Get early access to listings that match your criteria
Never miss an opportunity again. Our personalized alerts notify you instantly.

 English$ USD · m²


Set within a secure gated domain, this fully renovated contemporary villa enjoys a शांत and private environment, surrounded by greenery and without overlooking, just 500 metres from the sandy beaches. Built on a flat landscaped plot of approximately 1,000 sqm, the property benefits from a south-facing exposure, offering excellent natural light throughout the day. With a total surface of approximately 250 sqm, the villa stands out for the quality of its finishes and its generous volumes, featuring a cathedral-style living room filled with natural light, extended by a high-end fully equipped open-plan kitchen, a study area and a lounge space, all opening onto the terrace and garden. Upstairs, three en-suite bedrooms, including a spacious master suite with balcony and bespoke walk-in wardrobe, offer comfort and privacy. On the garden level, a bedroom with shower room, a second bedroom currently being completed, a laundry room, and an additional space that can be converted into a games room or fitness area complete the property. The outdoor areas offer generous spaces with a large terrace, a 13 x 4 m saltwater swimming pool, and a carefully landscaped garden in a green and peaceful setting. A garage, a carport and several additional parking spaces (up to five vehicles) complete the property. Located just 7 minutes from Cannes and 10 minutes from Cap d’Antibes, this property benefits from a prime location and well-appointed features. Fees payable by the seller Property tax: €1,753/year Information on the risks to which this property is exposed is available on the Géorisques website: georisques.gouv.fr
…By Coldwell Banker Standing Realty


In the heart of a sought-after gated community, 5 minutes from the famous village and 15 minutes from Cannes and the beaches, Charming Provencal villa of about 155 m2, in excellent condition, including a garage, set in a planted flat grounds of approx. 1500 m2, with heated swimming pool. GROUND FLOOR : - Entrance hall - Beautiful reception room with high ceilings and fireplace, - Independent kitchen - Guest toilet - Office - Laundry FIRST FLOOR : - Vast en suite bedroom with its private balcony - 2 other bedrooms sharing a bathroom A garage and several parking spaces complete this property.
…By John Taylor Mougins


This magnificent Provençal-style villa located in the heart of Cap d’Antibes offers breathtaking sea views. Nestled in a peaceful neighborhood, it guarantees absolute tranquility. The property features 4 bedrooms, including a master bedroom with its own terrace and stunning sea view. The villa also boasts a large, beautiful swimming pool, as well as a garage for your convenience. It sits on a landscaped and flower-filled plot of 900 m².
…By Michaël Zingraf Christie's International Real Estate Cap D'antibes


Exceptional Newly Built Villa in Terre Blanche Golf Resort, 30 Minutes from Cannes Nestled within the highly prestigious Terre Blanche Golf Resort, this magnificent contemporary villa offers approximately 250 sqm of living space, set in a peaceful and preserved environment, just a short walk from the practice area. This exceptional property features four elegant bedroom suites, each with its own en-suite bathroom and bespoke dressing room, including one suite on the ground floor and three on the upper level. You will be immediately captivated by the villa’s premium finishes and refined design, showcasing a fully equipped kitchen and a bright, open-plan living area enhanced by expansive floor-to-ceiling windows, perfectly blending indoor and outdoor living in a distinctly modern architectural style. Outdoors, the property reveals a beautiful covered terrace, a landscaped garden, a stunning swimming pool with its pool house, and a spacious 75 sqm garage. Please feel free to contact us to arrange a private viewing and experience this unique property.
…By Azur Real Estate Nice


In absolute tranquility within a sought-after residential neighborhood, this superb 19th-century residence enjoys a privileged location just minutes from local amenities and the renowned Mougins School international academy. A truly rare asset, the property lies on a magnificent flat plot of more than 6,000 m², home to over 80 olive trees and offering a uniquely preserved living environment. Fully and carefully renovated, the house blends the authenticity of a Provençal mas with refined modern elegance. Comprising seven bedrooms, this exceptional home boasts generous volumes, inviting terraces, and a charmingly equipped pool house—perfect for welcoming family and friends in the utmost conviviality. Set on this expansive, level ground, the property reveals a genuine haven of peace and presents unique potential: the possibility of subdividing the land or creating an additional dwelling, ideal for a guesthouse or a dedicated wellness space.
…By Magrey & Sons Mougins


This property located on the West side of Cap-Ferrat is an oasis of greenery and sunlight - the 7000 sq.m. of garden benefit from the best West exposure and from the panoramic sea view up to Cap d'Antibes... The villa on 2 levels is of prvençal architecture and has a lot of charm. It is located at the highest point of the garden and is composed of 5 bedrooms and 3 bathrooms, sitting - dining area opening onto a large terrace with the outside dining area offering a spectacular sea view. There is also a spacious kitchen and a shady patio... The heated swimming pool offers a very elegant sea view through the branches of pine trees... Garage for 4 cars. Interesting potential.
…By John Taylor - St Jean Cap Ferrat


In the heart of the highly sought-after Cap d'Antibes, discover this exceptional property set in a privileged environment, offering a magnificent flat landscaped plot of approximately 3,308 sqm, featuring a swimming pool and pool house. This contemporary high-end residence offers a total surface area of approximately 796 sqm, designed to combine generous volumes, comfort, and premium features. The garden level features spacious reception areas including a living room and dining room opening onto a large terrace with a summer dining area, as well as a fully equipped kitchen and an office. Upstairs, the sleeping area consists of four bedrooms, including a luxurious master suite with dressing room and bathroom, along with three additional bedrooms, each with its own en-suite bathroom. The basement offers exceptional amenities: a garage for up to eight vehicles with lift access, a home cinema, a wine cellar, a wellness area with gym, as well as two additional bedrooms for guests or staff with bathroom. A laundry room and numerous storage spaces complete this level. Agency fees payable by the seller. Information on risks to which this property is exposed is available on the website: georisques.gouv.fr
…By Coldwell Banker Standing Realty


Nestled in a private residential estate in Théoule-sur-Mer, this exceptional property offers a rare lifestyle between sky and sea. Spread over three levels, the villa features a spacious, light-filled living room with fireplace, opening onto a terrace that overlooks the Mediterranean. The fully equipped kitchen and dining area create a warm and welcoming space, ideal for entertaining. The home offers four bedrooms in total, including two suites with en-suite bathrooms and toilets, and two additional bedrooms with a shared shower room — perfect for hosting family and friends in complete privacy. Outside, a beautifully landscaped garden surrounds a serene swimming pool, offering total peace and a sense of escape. A rare and refined property where every day begins with an open horizon.
…By L&g Prestige Immobilier


Nestled in the heart of an exceptional natural environment just minutes from the centre of Vence, the Bastide de la Sine reveals itself as an architectural jewel of the 18th century. This character residence, built in 1751 and enhanced by a total renovation, unfolds over approximately 290 m² of rare elegance, where original stone harmonises with absolute contemporary comfort. The ground floor, a true ode to the art of entertaining, opens onto vast reception areas bathed in light, while the two upper floors house five master bedrooms and four refined bathrooms, offering each guest a sanctuary of privacy and serenity. The enchantment continues outdoors, where the estate extends over more than a hectare of superbly wooded parkland. A true sensory oasis, the garden features a majestic 19 x 7-metre heated swimming pool fed by a natural spring, a romantic rose garden, a contemplative fish pond, and a private tennis court for sporting leisure. To perfect this idyllic living environment, three independent outbuildings totalling 150 m² allow for the hosting of family and guests in optimal comfort, or for accommodating a caretaker couple in complete discretion. The experience of this rare property is completed by a luxurious pool house, boasting a fully equipped summer kitchen and a lounge perfect for Mediterranean evenings, as well as a double garage and extensive parking areas. Ideally located in the Nice hinterland, in the immediate vicinity of the legendary village of Saint-Paul-de-Vence and only 20 kilometres from Nice Airport, this historic bastide combines generous proportions with a privileged lifestyle, offering an enchanted retreat away from prying eyes while remaining connected to the world.
…By Coldwell Banker Art Realty


Ideally located in one of the most sought-after residential areas of Cagnes-sur-Mer, just minutes from Nice International Airport, this exceptional property enjoys a rare and strategic setting, combining perfect accessibility, absolute tranquility, and an outstanding lifestyle environment. Set in a dominant position, equidistant between Cagnes-sur-Mer and Saint-Laurent-du-Var, the villa boasts breathtaking panoramic views over the Mediterranean Sea, stretching all the way to Cap d’Antibes, offering uninterrupted vistas and exceptional natural light throughout the day. Nestled within beautifully landscaped grounds of approximately 2,000 sqm, this Provençal contemporary-style property offers around 330 sqm of living space, designed to perfectly blend elegance, comfort, and the Mediterranean art of living. The outdoor areas are a true highlight, featuring expansive sea-facing terraces, a stunning heated infinity pool with sleek lines, and a fully equipped pool house with lounge area and summer kitchen — an ideal setting for entertaining in style. The main villa offers generous volumes bathed in natural light, with a seamless flow between indoor and outdoor spaces. The ground floor comprises an elegant entrance, a spacious reception area, a fully equipped independent kitchen opening onto a panoramic terrace, as well as a study and a laundry room. The night area features five bedrooms, including a sumptuous master suite, while four additional bedrooms each benefit from their own en-suite bathroom or shower room, ensuring comfort and privacy for family and guests. An independent duplex apartment completes the property, ideal for hosting guests or staff, offering a living room with kitchen, one bedroom, and a shower room. Additional amenities include two cellars, a wine cellar, and several covered parking spaces. A rare opportunity combining prime location, spectacular views, and refined amenities, in the heart of the French Riviera. Energy rating: C – Climate rating: A / Estimated annual energy costs for standard use: between €3,185 and €4,309 (reference year: 2021) Information regarding potential risks to which this property is exposed is available on the Géorisques website: www.georisques.gouv.fr Represented by Amélie DOLLÉ, acting in his capacity as authorized service provider, with full powers for the purposes hereof.
…By Barnes Saint-paul-de-vence


Discover this magnificent 250m² villa nestled in Cagnes-sur-Mer, a rare gem that blends luxury and modernity. Fully renovated, this exceptional property features a private pool, sauna, gym, and a whirlpool bath, offering an unparalleled wellness experience. The beautifully landscaped garden provides breathtaking panoramic views of the castle, the Mediterranean Sea, and the surrounding hills, creating an idyllic setting for relaxation. The villa comprises five spacious bedrooms, each tastefully decorated to offer a serene and intimate atmosphere. The four modern bathrooms, elegantly equipped, ensure optimal comfort for all guests. The interior, bathed in natural light, is both spacious and refined, designed to maximize comfort and conviviality. Outside, the sparkling pool is surrounded by a lush garden, perfect for moments of outdoor relaxation. The sauna and whirlpool bath invite relaxation, while the fully equipped gym will delight fitness enthusiasts. Villa Grenouillère benefits from a prime location, offering not only spectacular views but also easy access to the jewels of the Côte d'Azur. In just 15 minutes, you can reach Nice, in 20 minutes explore Antibes, and in 30 minutes, you can visit Cannes. This villa is the ideal starting point to discover the wonders of the region while enjoying a luxurious and peaceful setting. Seller's fees included Property tax: euros per year Information on the risks to which this property is exposed is available on the Géorisques website: georisques.gouv.fr.
…By Coldwell Banker Standing Realty


A veritable belvedere overlooking the Mediterranean with a heavenly view of the sea, this elegant property in the adjoining village of Mougins, close to the Royal Golf Club, offers an exceptional living environment. Featuring seven spacious bedrooms, it is air-conditioned for optimum comfort in summer. A whirlpool bath and fireplace add an extra touch of luxury, while the spacious living areas open onto a magnificent garden. Outdoor facilities are equally impressive, with a sparkling pool, sauna and fitness area for keeping fit. Children will enjoy the playground, while the irrigation system and outdoor lighting enhance the exquisite landscape. A car port and secure entrance with electric gate and videophone guarantee peace and security. Inside, you'll find a modern cinema room and high-speed fiber optic connection. Alarm and video surveillance ensure maximum protection. This property is a haven of peace and sophistication in the heart of the magnificent Côte d'Azur region. A closed garage is available for your favorite vehicle.
…By Riviera Prestige
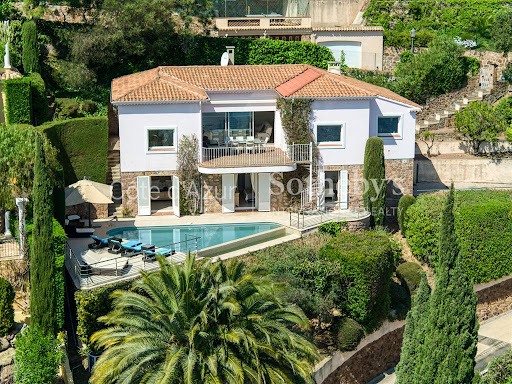


Côte d’Azur Sotheby’s International Realty is pleased to present for sale this charming property located in Le Trayas, at the entrance to the Estérel hills, within a private and secure estate perched above the bay. Set on a plot of approximately 1,050 m², this Provençal-style villa offers around 231 m² of living space spread across two levels. Nestled in a peaceful and residential environment, the property enjoys full southern exposure, ensuring optimal sunshine throughout the day. The villa features a fluid and functional layout: an entrance hall, a spacious living room with a fireplace, a dining area, and a fully equipped kitchen in traditional Provençal style. The night area includes four en-suite bedrooms, including a master suite with its own dressing room. Several terraces extend the living space, offering open views of the Mediterranean Sea and the Estérel hills. A large garage completes this rare offering in the area. Surrounded by the exceptional natural beauty of Le Trayas—between the red rocks of the Estérel and the deep blue of the Mediterranean—this villa stands out for its unique character. The location is highly sought after for its tranquillity, lush Mediterranean vegetation, and spectacular scenery. Only 5 minutes from the Port de la Figueirette and its beaches, 10 minutes from the center of Théoule-sur-Mer, 35 minutes from Cannes, and 45 minutes from Nice International Airport, the property combines nature, comfort, and accessibility. A unique opportunity for lovers of charm and sea views, exclusively presented by Côte d’Azur Sotheby’s International Realty, your reference for luxury real estate on the French Riviera.
…By Côte D'azur Sotheby's International Realty


CO-EXCLUSIVITY - MOUGINS - Located in a renowned area, in absolute calm, within walking distance of Mougins School, this villa of approx. 318 m², entirely renovated with top-of-the-range materials, is built on a flat plot of 2500 m² with swimming pool. Main floor: large living room of approx. 100 m2, opening onto the outdoor living areas, 1 fitted kitchen, 1 master bedroom of approx. 50 m2 with dressing room and bathroom. First floor: 2 bedrooms, 2 bathrooms and 1 terrace. Outbuilding: 3 bedrooms and 3 bathrooms. Additional features: 1 petanque court, 1 double garage and numerous parking spaces. « Information on the risks to which this property is exposed is available on the Géorisques website: georisques.gouv.fr »
…By Luximmo


LA ROQUETTE - Situated in a gated estate, in absolute calm, this 250m² villa is built on a 1765m² plot with swimming pool. Main floor: Large living room with 1 fully-equipped kitchen, opening onto the pool area. This level features 1 master bedroom with dressing room and bathroom. Upstairs: 2 bedrooms and 2 bathrooms. Garden level: 1 independent 30m2 studio with kitchenette, 1 bathroom. Additional features: 1 garage of 80m² and many parking spaces. « Information on the risks to which this property is exposed is available on the Géorisques website: georisques.gouv.fr »
…By Luximmo


Ref: 032026-412 - Sole agent - Nestled in the heart of a preserved natural environment, this character property enjoys absolute tranquility and an exceptional garden — a true landscaped haven designed as a living space in its own right. The main villa of approximately 191 sqm and the independent apartment of 38 sqm are set within a 4,385 sqm plot, composed of several wide terraced levels and distinct areas, offering a succession of harmonious atmospheres. The park, meticulously maintained, features remarkable specimens combining Mediterranean species with exotic plants. One discovers a greenhouse, a gazebo, as well as an old basin/lavoir, all bearing witness to the property's original charm. Each space has been thoughtfully designed to fully enjoy outdoor living, with relaxation areas, terraces, and lush perspectives. The recent swimming pool, of generous dimensions (12 x 5 m), blends perfectly into the landscape and benefits from an outdoor shower as well as night lighting, creating a particularly elegant ambiance in the evening. The main house has undergone a complete renovation combining contemporary comfort with quality materials. The roof has been redone, insulation optimized, electrical systems fully upgraded, and networks modernized (fiber, Ethernet outlets in the bedrooms). The layout offers an elegant entrance, guest toilets, a living room and dining area opening onto the garden, as well as a modern, open, and welcoming kitchen. The sleeping area notably includes a spacious suite with dressing room and bathroom. Upstairs, two additional bedrooms and two shower/bathrooms, a dressing room, and a large private terrace. Reversible air conditioning ensures optimal comfort year-round. In the tower, a large office or artist’s studio opens onto magnificent panoramic views. The independent apartment, also in perfect condition, completes the property. It offers a large bedroom, a fully equipped kitchen, and a shower room — an ideal space to host family and friends or consider additional use. A beautiful entrance, several parking spaces, and electric vehicle charging stations, including a fast charger, enhance the property. The drainage system has been entirely redone with a micro-station. A rare property combining an exceptional landscaped garden, high-quality renovation, multiple outdoor spaces, and advanced technical features, set in a serene natural environment. Garage and outdoor parking spaces. Information on the risks to which this property is exposed is available on the Géorisques website: georisques.gouv.fr
…By Fine And Country


In one of the most sought-after neighborhoods of Mougins, discover this prestigious property combining contemporary elegance and high-end features. With a living area of 225 m², this 4/5 room villa enchants with its generous spaces, meticulous finishes, and layout designed for absolute comfort. The light-filled living areas open onto an exceptional panoramic view of the surrounding hills, with no overlook and complete tranquility. The dining room and lounges offer distinct atmospheres, ideal for entertaining or relaxing in total intimacy. On the night side, three en-suite bedrooms, including a stunning Master suite with remarkable dimensions, each with its own private bathroom, guarantee privacy and serenity for each occupant. A double garage and a relaxation space with a hammam complete this rare property, sheltered from view and in the heart of a desirable residential environment. An exceptional property for a discerning clientele. Your contact Laurent Otlet: 06.63.38.77.49This description has been automatically translated from French.
…By Otlet Immobilier


Nestled in the prestigious and quiet neighborhood of Cap-Ferrat, just a short walk from the luxurious Grand Hôtel Four Seasons and the beaches, this stunning villa, recently renovated to perfection, spans three levels. The ground floor features a spacious, light-filled living room with a fireplace, opening onto a large sun-drenched terrace. The villa includes 4 bedrooms, each with its own en-suite bathroom or shower, an independent studio, a laundry room, a gym, a sauna, and a wine cellar. The flat garden of 1,840 m², facing South and West, offers optimal sunlight throughout the day and provides a beautiful sea view from the first floor. The pool extends from the terrace, creating an ideal outdoor space for relaxation. The generous garage accommodates up to 3 cars Agency fees payable by vendor
…By Magrey & Sons Cannes


Offering sweeping views over the Mediterranean and set within approximately 5,000 sqm of beautifully landscaped grounds, this contemporary 325 sqm villa combines clean architectural lines, remarkable volumes and high-end amenities in an exceptionally private and preserved setting. Designed to make the most of its outstanding location, the property features impressive reception areas. The living room, dining area and fully equipped kitchen are seamlessly integrated into a spectacular open-plan living space of over 100 sqm, opening onto expansive terraces and an infinity pool, creating a natural flow between indoor and outdoor living while embracing the sea views. The upper floor is dedicated to a spacious principal suite, complete with a walk-in dressing room, a luxurious en-suite bathroom and a private terrace enjoying a privileged outlook over the coastline. The lower level accommodates two elegant en-suite bedrooms, thoughtfully designed to provide comfort, privacy and independence for family members or guests. A generous multi-purpose room further enhances the property. Currently arranged as a home office, billiard room and reception lounge, it can easily be adapted to suit a variety of lifestyle needs. A wine cellar completes the villa’s premium amenities. Equipped with the latest technologies throughout, the villa benefits from a comprehensive home automation system, a lift serving every level, and a spacious carport with capacity for several vehicles. A distinguished contemporary residence where refined architecture, exceptional comfort and premium amenities come together in perfect harmony with an outstanding Mediterranean panorama.
…By Magrey & Sons Saint-tropez


EXCLUSIVE Just 10 minutes from Sainte-Maxime and its beaches, this elegant 247 sqm property is set within a magnificent private estate of approximately one hectare, including 3,500 sqm of fully enclosed and landscaped gardens. A privileged setting where nature, peace and complete privacy combine to create a rare lifestyle just moments from the Mediterranean coastline. Enjoying open views over the rolling hills of Le Plan-de-la-Tour, the villa has been thoughtfully designed to make the most of its exceptional surroundings. The spacious reception area features a living room with fireplace, a dining area and a fully equipped open-plan kitchen, all extending onto a generous terrace overlooking the landscaped gardens and swimming pool. A mezzanine complements the living space and can easily accommodate a home office, TV lounge or reading area. The sleeping quarters comprise four en-suite bedrooms, each with its own bathroom or shower room, providing exceptional comfort and privacy for both family and guests. The outdoor areas are undoubtedly among the property’s finest features. The beautifully maintained grounds are enhanced by magnificent century-old olive trees, majestic palm trees and numerous relaxation areas. At the heart of the garden lies a 10 x 5-metre saltwater tiled swimming pool, accompanied by a spacious 45 sqm pool house, ideal for summer entertaining. A traditional pétanque court further completes this quintessential Provençal lifestyle. Designed with entertaining in mind, the property also offers extensive parking facilities, including space for approximately ten vehicles, a double carport, a dedicated garage for motorcycles and bicycles, as well as several storage areas. Fully air-conditioned throughout, the villa enjoys a highly sought-after location, just a few minutes from the village of Le Plan-de-la-Tour, 10 minutes from Sainte-Maxime, 35 minutes from the Saint-Raphaël TGV station, and one hour from Nice International Airport. A discreet and exceptional estate where space, tranquillity and close proximity to the Gulf of Saint-Tropez come together with timeless elegance—perfect for those seeking the privacy of a true country estate without compromising easy access to beaches and local amenities.
…By Magrey & Sons Saint-tropez


NICE COLLINES / GAIRAUT : Located in a quiet dominant position, this beautiful and sunny Neo-Provençal villa, built in 2002, offers 10 rooms on 3 levels. The entrance serves a living/dining room which opens onto a South-facing terrace of 63sqm enjoying a superb panoramic view of the sea, city and hills, a lounge with bar area, a kitchen and a back kitchen on the terrace, a bedroom and a bathroom/toilet. Upstairs, you will find an en-suite bedroom into 14sqm terrace facing South with a panoramic view, two other bedrooms, a shower room and a bathroom. The garden level includes a 4-room apartment with two bedrooms, an independent kitchen, two bathrooms, a shower room and two dressing rooms. A swimming pool with pool house, 2 summer kitchens and parkins complete the package. A very pleasant family house 10 minutes from the shops and 20 minutes from the Promenade des Anglais. Agency fees 5% included at the expense of the seller
…By Nice Properties Promenade


NICE / GAIRAUT: Built on a 2500 m2 landscaped plot, this villa boasts a privileged location, both quiet and sunny and close to the town center, and extends on three levels, comprising 8 rooms, including 5 bedrooms. From the moment you enter the villa, you'll be seduced by its contemporary comfort. On the first floor, you'll find a 64 m² double living room, bathed in light thanks to large bay windows overlooking the pool and garden. This convivial reception area opens onto large terraces and extends into a refined dining room, ideal for entertaining, and a separate, fully-equipped kitchen, as well as a guest toilet. Upstairs, the sleeping area offers an elegant atmosphere. It includes a beautiful en suite master bedroom with its own bathroom and custom-made dressing room, as well as three additional bedrooms, one of which is en suite, a bathroom, two shower rooms and a separate toilet. Under the roof, discover an 80 m2 en suite bedroom with bathroom/toilet. The generous, harmonious spaces combine comfort, refinement and privacy. The basement features a gym, sauna, laundry room and dressing room. Set in a green setting, the villa enjoys a privileged residential environment. An elegant swimming pool and sunny terraces complete this exceptional ensemble. We look forward to seeing you. Agency fees payable by seller.
…By Nice Properties Promenade


ROQUEBRUNE-CAP-MARTIN : In an absolutely quiet area superiorly situated, with a breathtaking view of the sea from Cap Martin to Menton, a magnificent new contemporary villa of 277sqm with pool, comprised of a large living room with a semi-independent kitchen, 4 ensuite bedrooms including one master, numerous terraces and double garage. High end finishings and maximal sunshine are present. Agency fees of 5% included at the charge of the seller.
…By Nice Properties Villefranche


Just minutes from the town center and amenities of Vaison-la-Romaine, in a particularly peaceful setting, this recently built contemporary architect-designed villa offers approximately 114 sq m of living space on a meticulously landscaped 685 sq m plot. It embodies a modern and perfectly executed design where natural light is a central architectural element. Thoughtfully designed down to the smallest detail to offer an elegant, comfortable, and functional living environment in a spirit of understated luxury enhanced by carefully selected materials, it captivates with its interior architecture, the fluidity of its layout, the remarkable natural light that floods every space throughout the day, the quality of its materials, and the attention to detail in the finishes, as evidenced by the stone window sills. Built in 2023 and meticulously maintained, it stands out immediately for its excellent overall condition. From the moment you enter, the architectural style asserts its contemporary identity. Clean lines, open perspectives, and a fluid organization of spaces create an elegant atmosphere, revealing the coherence of a project conceived with exacting standards and precision. The heart of the house revolves around a living room of over 55 square meters, the true centerpiece of the home. Large bay windows open the living room onto the terrace and swimming pool, creating a seamless flow where the interior and exterior naturally extend, making the garden and pool a true extension of the living space. From this room, the unobstructed 180o view encompasses the vineyards, the surrounding hills, and the medieval town with its castle. Natural light flows generously throughout the day, contributing significantly to everyday comfort. This room houses an open-plan, fitted and equipped kitchen, perfectly integrated into the overall design and contributing to the welcoming atmosphere. It is complemented by an adjoining pantry/laundry room, providing discreet and functional additional storage, a particularly valuable feature for daily living. On either side of the living area, the sleeping quarters have been designed to ensure privacy for everyone. On one side, a master suite with a beautiful view features an adjoining dressing room leading to a private bathroom. It opens directly onto a south-facing terrace, pleasantly extending the living space outdoors. On the opposite side, two additional bedrooms occupy a separate area and share a second bathroom, offering a comfortable and balanced layout, particularly well-suited to family life and accommodating guests. A separate WC with a washbasin completes this level. An attached garage, directly accessible from the house, naturally complements the layout and provides a particularly welcome convenience for everyday use. Outside, the house extends onto a terrace of approximately 48 m2, equipped with an awning. It overlooks a 10 x 3 m swimming pool with natural reflections, lined with Balinese tiles and elegantly integrated into the overall design. The fully fenced and landscaped garden has been designed to offer a harmonious setting requiring very little maintenance. A parking area provides space for three vehicles on the property. A high-quality garden shed with a 20-year guarantee completes the outdoor amenities. From a technical standpoint, the house benefits from modern equipment that contributes to the quality of its features and everyday comfort. Ample storage facilitates interior organization. The bathrooms are equipped with heated towel rails. Double-glazed windows, electric roller shutters, controlled mechanical ventilation, and fiber optic internet all contribute to the quality of daily living. Ducted heat pump heating, combined with a thermodynamic water heater, ensures consistent thermal comfort while guaranteeing controlled energy consumption, as evidenced by its A energy rating. The property also features an automated garage door and garden gate. It is connected to mains water and sewag
…By Expertimo


Set within the prestigious and rare Domaine de l'Argentière, one of the few private estates on the Var coast, this villa of nearly 200 sqm occupies a flat plot of over 1,000 sqm, bathed in light and naturally sheltered from the wind in a preserved and intimate setting. The sea and its fine sandy beaches are 200 metres away on foot. Renovated with care, the property combines the character of its Provençal volumes with the comfort of a well-executed contemporary renovation. The ground floor centres on a generous, light-filled sitting room with fireplace, whose sliding bay windows open fully onto the covered terrace and garden. The fully equipped kitchen extends naturally in the same direction. A study on the same level completes this floor. The principal suite, with dressing room and shower room, opens onto the garden and enjoys a peaceful outlook over the surrounding vegetation. Upstairs, a second suite with shower room and balcony offers a pleasant glimpse of the sea, while two further bedrooms share a bathroom. At garden level, a fully independent apartment completes the property: a living space with kitchen, bedroom, shower room, cellar and workshop, with its own private exterior access — equally suited to hosting guests or seasonal rental. Outside, two covered terraces frame a well-appointed pool area equipped with a counter-current swimming system and hydromassage jets. A pergola, automatic irrigation and shaded corners across the flat garden create a generous and thoughtfully arranged outdoor retreat. The property is secured by an alarm system. A few minutes' walk from the beaches of l'Argentière, Pellegrin and Léoube, and from the waterfront restaurants, this rare villa combines the serenity of a private estate with immediate access to the Var coastline.
…By Magrey & Sons Saint-tropez
'%20stroke='%23DDAA3A'%20stroke-width='1.909'%20stroke-linecap='square'%20stroke-linejoin='bevel'/%3e%3c/svg%3e)
Receive by email any new listing that may match your search criteria
Your criteria :
By validating this form, you accept the general conditions of use of Le Figaro Properties.
These agencies offer a selection of luxury properties vente in Provence-Alpes-Côte d'Azur. Feel free to contact them for personalized assistance.




