Get early access to listings that match your criteria
Never miss an opportunity again. Our personalized alerts notify you instantly.

 English$ USD · m²


Located in a quiet neighborhood just a few minutes' walk from Almanarre Beach, this villa boasts generous spaces, featuring a large living area with an open kitchen of 63 m². The main level also includes two bedrooms and a bathroom. Upstairs, you'll find two additional bedrooms, each with its own shower room. A spacious garage and a cellar complete the property. The villa, beautifully landscaped, is surrounded by terraces and enhanced by a small heated pool (to renovate). Its south-facing orientation provides ample natural light while maintaining shaded areas. You can enjoy views all the way to Porquerolles and admire the sunrises over the Salins. This charming villa, just a short drive from the train station and the airport, will be an ideal base for enjoying our beautiful Var coastline!
…By Immocoach


Puget-sur-Argens: Exclusive Listing. Private seller offers a magnificent, high-end, contemporary architect-designed villa. This 6-room (150 sq m) villa features 4/5 bedrooms and a garage on a 725 sq m plot with a swimming pool and garage. Built in 2022, it boasts top-of-the-range amenities. Perfectly peaceful. South-facing. The enclosed and landscaped plot, which is not prone to flooding, offers 725 sq m of living space in a location away from the noise of the A8 motorway and the railway line. The villa enjoys a commanding position, is in a quiet location, and is close to the village center. Puget-sur-Argens is nestled in a natural, countryside setting, close to the town center, a shopping center, a lake, and the A8 motorway. 5 minutes from the A8 motorway, 20 kilometers from the Saint-Raphaël TGV or bus station, 15 kilometers from the Fréjus train station, 35 kilometers from Cannes or Saint-Tropez, 70 kilometers from Nice airport. The villa is laid out as follows: Ground floor: A spacious 72m² living area comprising a living room, fully equipped kitchen, dining room, pantry, separate toilet, a master bedroom with dressing room, toilet and shower room, a separate toilet, and an 18m² tiled garage fitted with a shower, toilet and dressing area. Terrace. First floor: Three bedrooms with built-in wardrobes/dressing rooms, a landing, a shower room, a bathroom, and a separate toilet. 99m² solarium. 18m² garage fitted with remote control. Amenities: - High-end, premium materials - Fully equipped kitchen (gas range) opening onto the dining room, a 100m² tiled terrace, and the swimming pool - Double glazing with large sliding aluminum sliding doors - Double insulation - Centralized electric roller shutters - Fully equipped bathrooms with marble countertops - Ducted reversible air conditioning - Thermodynamic water heater - Double-flow ventilation system - Fiber optic internet - Numerous fitted wardrobes and dressing rooms, and a fully equipped pantry - Multiple terraces - 99m² solarium - Artificial turf, water connections and outdoor electrical outlets - Alarm system, adjustable roller shutters and sound system with smartphone app control - 6m x 5m swimming pool with salt filtration, shallow end, and a depth of 1.40m - Exterior lighting - Electric gate - Alarm and video intercom - Garage with automated sectional door - Mains drainage connection You will have the privilege of living in complete peace of mind in a fully secured residence with digital entry codes, and you will be captivated by its comfort, architectural qualities, and location in close proximity to amenities, shops, and golf courses. Ten-year structural warranty and no builder's risk insurance. Information on the risks to which this property is exposed is available on the Géorisques website: www.georisques.gouv.fr Subdivision of 15 exclusive residential units Average estimated monthly charges: Homeowners' Association (ASL) currently being established Legal proceedings initiated: None Agency fees are payable by the seller.
…By Burgi Immobilier


Located in a sought-after area of Valescure, just minutes from the golf courses and beaches of Agay, this magnificent neo-Provençal villa is in immaculate condition and boasts elegant and refined features, offering a peaceful and verdant living environment. The ground floor comprises a beautiful, bright living room with an open-plan kitchen and adjoining pantry, a master suite with a dressing room and private shower room, and a separate WC. Upstairs, you'll find two bedrooms with built-in wardrobes, each opening onto a sheltered balcony, and sharing a bathroom and a separate WC. For added convenience, there is a garage, a laundry room, and a proper wine cellar with a tasting area - a real bonus for wine enthusiasts. All of this is set on beautifully landscaped grounds with a swimming pool, several sheltered and sunny terraces, a fish pond, and other garden features perfect for relaxing or reading in the shade of the trees. A true haven of peace! Don't hesitate any longer, contact the IMMOGOLF agency at 04.94.82.48.38.
…By Agence Du Cap Immogolf


NICE HILLS / GAIRAUT : Located in the heart of a magnificent park, beautiful and bright property of neo-Provençal inspiration built in 1987, in excellent condition, offering 7 main rooms, 6 of which have a splendid panoramic view of the hills and the sea. The entrance leads to a double reception room of 105 m² opening onto a large terrace, a kitchen, a bedroom with a bathroom, a laundry room and a guest WC. Upstairs, a superb master suite of 50 m² with terrace; at garden level, 3 beautiful bedrooms with bath or shower, a toilet, a cellar and a small workshop. The magnificent park is planted with Mediterranean species, some of which are centuries old, and offers many shaded areas as well as a large garden shed, not to mention the superb infinity pool with its large paved beach. Four outdoor car parks. Complete photo file available on request. Agency fees of 5% included at the expense of the seller.
…By Nice Properties Masséna


At the gates of SAINT-PAUL-DE-VENCE, magnificent villa in a Provencal style, freshly renovated, with a clean and warm design, located in a residential area, in absolute calm, on a plot of 4170 m² consisting of a total of 4 bedrooms. Built over 3 levels, it features on the ground floor two bedrooms with a shower room, an independent bedroom accessible from the outside with a shower room, as well as the living room and the dining kitchen. Upstairs is the "master bedroom" with a bathroom and private terrace. In the basement, there is a cinema/games room with a wine cellar and laundry room. Exterior: Rectangular plot of land facing south. It includes a large terrace accessible from the kitchen and living room, an olive grove, a gravel driveway, a swimming pool with an island, and a pétanque court. Details: Solid oak parquet, Provencal stones, water points and kitchen in Corian, ducted reversible air conditioning, central fireplace, equipped kitchen, facade, 10 parking spaces, automatic gate, olive grove, gravel driveway, swimming pool.This description has been automatically translated from French.
…By Immo-interactif


Villa for sale in Pernes-les-Fontaines Contemporary elegance in the heart of a prime location in Pernes-les-Fontaines In one of the most sought-after areas, just a few minutes from the village centre yet enjoying absolute tranquillity, this property for sale in Pernes-les-Fontaines harmoniously combines the timeless charm of stone with the clean lines of contemporary architecture. Set on a plot of 5,578 sqm, this villa offers approximately 218 sqm of living space and provides a high-quality living environment, with unobstructed views of the surrounding countryside. The living area, spanning nearly 86 m² and bathed in light thanks to large windows, features a spacious lounge and a fully fitted kitchen with modern appliances. The whole property opens naturally onto the terraces and outdoor spaces, creating a seamless transition between indoors and outdoors. The sleeping area comprises five comfortable bedrooms, including two en-suite bedrooms, allowing you to accommodate family and guests in the best possible conditions. Outside, the garden offers a true haven of greenery. The 10 x 4.5-metre swimming pool invites you to relax whilst enjoying unobstructed views, in an atmosphere of absolute serenity. The property is complemented by a large garage of approximately 100 sqm, ideal for collectors, craftspeople or those who appreciate ample storage space. This unique property captivates with its successful blend of Provençal tradition and contemporary comfort, the quality of its surroundings and its spacious layout. A wonderful property for those who appreciate characterful homes and are seeking a privileged lifestyle in Provence. This property is for sale in Boschi immonilier Pernes-les-Fontaines agency , 84210. It comprises: ---Ground floor--- Hall with WC and washbasin 11 sqm Cloakroom 6 sqm Living room / Kitchen 86 sqm Pantry 6.5 sqm En-suite bedroom 19 sqm with fitted wardrobe and shower room 4 sqm Laundry room 7 sqm ---First floor--- Bedroom with TV 7 sqm Bedroom with fitted wardrobe 13 sqm Bedroom with fitted wardrobe 12 sqm Bathroom (2 whirlpool baths) 9 sqm En-suite bedroom with shower room and walk-in wardrobe 28 sqm Landing 9 sqm Toilet 1 sqm --- Diffazur swimming pool 10x4.5 m / Built in 2011 in reinforced concrete / Gelcoat / Safety cover / Heated by heat pump --- Garage 100 sqm --- Zone Ne --- Septic tank Fees to be paid by the seller. Energy class B, Climate class A Estimated average amount of annual energy expenditure for standard use, based on the year's energy prices 2023: between 1940.00 and 2690.00 €. Information on the risks to which this property is exposed is available on the Geohazards website: georisques.gouv.fr.
…By Boschi Immobilier Prestige L'isle-sur-la-sorgue


Roussillon In Roussillon in Provence, one of the most beautiful villages in France, this superb single-storey property of approximately 322 sqm in a dominant position offers an exceptional panoramic view of the Luberon and iconic villages such as Gordes, Bonnieux and Lacoste. Set on extensive grounds with a south-facing swimming pool and numerous terraces, the main house charms with its bright 80 sqm living room opening onto a large fitted kitchen, a second separate kitchen, a laundry room and storage areas. It has a huge 50 sqm master suite with en-suite shower room, as well as four additional bedrooms with three shower rooms and independent access, opening onto a charming outdoor area. Adjacent to the house, a 90 sqm apartment with living room, kitchen, dining room and bedroom allows you to comfortably entertain family and friends or develop a seasonal rental. A seventh bedroom with shower room, located near the swimming pool, completes this rare and refined property. Nestled in a quiet environment, a few minutes' walk from the shops and lively streets of Roussillon, this property combines Provençal charm, generous volumes and high-quality amenities, ideal both as a high-end family home and for a bed and breakfast project in the Luberon. This property is for sale at the Ménerbes 84560 agency. It comprises: Living room/dining room opening onto the fitted kitchen Separate fitted kitchen Laundry room Linen room Master bedroom with en-suite shower room and WC, 50 sqm Bedroom with en-suite shower room and WC, 25 sqm Bedroom with shower room and WC Bedroom with shower room and WC Hallway Bedroom Shower room Bedroom 8 x 4 m swimming pool (shell, sand filtration, chlorine) Jacuzzi Fees to be paid by the seller. Energy class B, Climate class A Estimated average amount of annual energy expenditure for standard use, based on the year's energy prices 2021: between 2680.00 and 3628.00 €. Information on the risks to which this property is exposed is available on the Geohazards website: georisques.gouv.fr.
…By Boschi Immobilier Prestige Ménerbes


Set in a private and secure calanque on the Côte Bleue, this detached villa offers a rare combination of privacy, natural beauty, and breathtaking panoramic views over the Mediterranean. The property is fully gated and features private parking for three cars as well as a garage. Every room enjoys open sea views, with spectacular sunrises and sunsets over the calanques. Direct walking access from the villa leads to the coves and coastal trails, perfect for swimming, snorkeling, paddleboarding, kayaking, fishing, and hiking. Interior Air-conditioned ground floor with sea view throughout: Fully equipped high-end kitchen with Gaggenau appliances Dining room with sea view Two living rooms, one with TV Laundry room with washer and dryer Guest WC Master suite with en-suite bathroom Upstairs: Three bedrooms with sea views and terraces / balcony Family bathroom with bathtub, shower, and double vanity Separate WC Outdoor living Large sea-facing terrace with private saltwater swimming pool, alarm system, outdoor shower, and landscaped garden with automatic irrigation. Upstairs terrace enjoying evening sun and open views over the Mediterranean. The villa is fully secured (alarm system, safe) and located within a private calanque managed by a homeowners association, ensuring peace, security, and an exceptional natural environment. Ideally located close to the main villages and attractions of Provence and the French Riviera: Carry-le-Rouet, Marseille, Aix-en-Provence, Les Baux-de-Provence, Saint-Rémy-de-Provence. Only 2 km from shops and Ensuès-la-Redonne train station. Approx. 25 minutes from Aix-en-Provence TGV station and Marseille-Provence International Airport. Private viewings available upon request. Contact: Pascale GONZALEZ +33 (0)6 27 23 68 20 Commercial Agent (EI) – RSAC 904 388 634 Risk information available at: www.georisques.gouv.fr 2,000,000 € Agency fees not included - Agency commission: 4.25%VAT included Agency fees payable by buyer - Montant estimé des dépenses annuelles d'énergie pour un usage standard : 1430€ ~ 1970€ - Pascale GONZALEZ - Agent commercial - EI - RSAC 904 388 634
…By Barnes Marseille Cassis Littoral


The NICOLAS STAES group presents you for sale a few minutes from the city center, south of Aix-en-Provence, in the heart of a privileged environment, discover this sumptuous villa of recent Californian inspiration, offering an exceptional view of the Sainte-Victoire mountain. Developing about 350 m² of living space, the property extends over a magnificent landscaped and wooded land of 1.1 hectares, embellished with a jacuzzi and large outdoor spaces conducive to relaxation. The main villa seduces with its generous volumes and brightness. It consists of a large living room with ultra-equipped American kitchen, completed by a laundry room and a pantry. On the night side, you will find five suites, two of which are on one level, offering comfort and privacy to everyone. Upstairs, a large panoramic terrace reveals a spectacular and unobstructed view of the surrounding nature and the Sainte-Victoire, a true living painting throughout the seasons. A large office and a fully equipped basement complete the services of this property. In addition, a second independent house, with its own entrance, offers multiple possibilities: outbuilding, guest pavilion or caretaker's accommodation. A garage completes this set. Ideally located, the property benefits from the proximity of transport (school and urban buses) as well as all amenities.
…By Nicolas Staes


A few steps from the crystal clear waters of Nartelle beach, in the heart of a sought-after residential environment, discover this sumptuous new villa with contemporary architecture, designed as a haven of serenity and refinement. Developed on three levels, this exceptional property offers a living area of approximately 220 m 2, combining clean lines, noble materials and high-end finishes. From the entrance, generous volumes and omnipresent natural light reveal an atmosphere that is both warm and elegant. The garden floor accommodates three suites with refined services, each with its private bathroom and opening harmoniously on the exteriors. These rooms have direct access to the pool area, the real heart of the villa. Upstairs, the majestic master suite of about 41 m2 is a luxury suite with dressing room, refined bathroom and private terrace. The latter, equipped with a jacuzzi, offers an unobstructed view with a sea view, ideal for enjoying moments of tranquility in complete privacy. The exterior is a permanent invitation to well-being: the landscaped garden, meticulously landscaped with Mediterranean essences, surrounds a sublime pool with mirror effect, whose changing reflections embrace the azure sky. A true work of aquatic art, it gives the whole an atmosphere luxurious and soothing. A large garage of 80 m 2, as well as a cellar, complete this rare property, where every detail has been designed to offer comfort, elegance and lifestyle just minutes from the seaside. Note: the areas are given for information only. Information on the risks to which this property is exposed is available on the Georisques website: www.georisques.gouv.fr
…By Carlin Luxury Properties


Charming villa in absolute calm, located in a sought-after green neighborhood of St Raphaël, close to shops and golf courses for enthusiasts. You will be charmed by the cozy atmosphere of the villa, with a carefully curated decoration. With an area of approximately 185 m2, it offers generous main living spaces, featuring a large living room with a cathedral ceiling, an American kitchen complemented by a back kitchen, a pantry, and a glassed-in dining room perfectly connected to the garden. The sleeping area consists of a ground floor suite with a shower room and office space, two bedrooms sharing a communicating shower room. Upstairs, a master bedroom with a large dressing room, a shower room, and a separate WC, with access to a private terrace to relax in front of the view. You will benefit from reversible air conditioning and the comfort of underfloor heating. A beautiful garage that can accommodate a car, bicycles, and storage. The pool area is a haven of happiness nestled in greenery, where one can willingly relax on a sunbed, and also host gatherings under its splendid pool house. Villa in perfect condition. A guaranteed favorite.This description has been automatically translated from French.
…By Agence Du Cap Immogolf


Nestled in one of the most sought-after areas of Gassin, a few minutes from the village of Saint-Tropez, this character villa offers a rare way of living where authenticity, elegance, and nature harmonize perfectly. Built in the heart of a sumptuous landscaped park, a true green setting carefully designed and maintained, this property captivates from the first moments with its timeless charm, peaceful atmosphere, and high-end features. Developing approximately 200 m², the villa reveals warm, light-filled reception areas, consisting of an entrance, a convivial dining room, a fully equipped kitchen, an office, and five ensuite bedrooms, each with its private bathroom, one of which has a mezzanine. An outdoor kitchen and guest toilets complete this level, designed to host family and friends in absolute comfort. Outside, the magnificent landscaped park is one of the property's greatest assets. A true haven of peace, it features a succession of botanical environments blending Mediterranean essences, spacious lawns, and shaded areas, inviting relaxation and contemplation. An elegant swimming pool, a gazebo, a wooden chalet, a pétanque court, and an outdoor fitness area integrate harmoniously into this exceptional environment. An automatic watering system fed by a bore guarantees easy maintenance of this remarkable garden. The basement houses a wine cellar, a laundry room, a technical room, and a large crawl space offering valuable storage space. A carport that can accommodate three vehicles completes the amenities, while the electric gate, alarm system, and video surveillance ensure security and serenity. Just a few minutes from Pampelonne beaches and the village of Gassin, this character villa, nestled in an extremely beautiful landscaped park, combines the charm of Provence, contemporary comfort, and the incomparable art of living on the French Riviera. +33616900371
…By Bonaparte


Nestled within the prestigious gated Bartole Estate in Grimaud, this magnificent 313 sqm contemporary villa offers an exceptional lifestyle, combining elegance, comfort, and premium amenities in the heart of the Gulf of Saint-Tropez. Designed to the highest standards, the property boasts generous living spaces filled with natural light. The expansive reception area features a refined living room, an elegant dining area, and a fully equipped contemporary kitchen, all opening onto spacious terraces and beautifully landscaped outdoor living areas. The villa offers six luxurious en-suite bedrooms, each with its own private bathroom, ensuring maximum comfort and privacy for family and guests. A fully equipped fitness room further enhances the property's exceptional features. Outside, the landscaped garden is centered around a stunning heated swimming pool, surrounded by expansive sun terraces, creating the perfect setting for relaxation and entertaining in complete privacy. Located within a private and secure estate, just minutes from the beaches, the charming village of Grimaud, and the vibrant town of Saint-Tropez, this exceptional property represents a rare opportunity in one of the French Riviera's most sought-after locations. Key Features 330 sqm contemporary villa Prestigious gated Bartole Estate 6 en-suite bedrooms 6 private bathrooms Fully equipped fitness room Heated swimming pool Spacious terraces and landscaped gardens High-end finishes throughout Minutes from the beaches, Grimaud, and Saint-Tropez
…By Agence Shellter Saint-tropez


Overlooking the Gulf of Saint-Tropez, this exceptional property enjoys a prime location in a peaceful and preserved natural setting, offering spectacular panoramic views of the Mediterranean Sea, the village of Gassin, Port Grimaud and the surrounding vineyards. Set within approximately 2 hectares of beautifully landscaped grounds, it combines complete privacy, tranquility and easy access to the beaches, golf courses and the village of Saint-Tropez. With approximately 376 sq.m of living space, the property features a spacious main villa with a bright living room, dining room, fully equipped kitchen and two suites, including a superb master suite with dressing room, bathroom and sauna, all enjoying breathtaking views over the Gulf of Saint-Tropez. It also includes an independent studio, a separate bedroom with en-suite bathroom, a fitness room, and an independent guest apartment comprising a living room with kitchen, dining area and one en-suite bedroom. Designed for maximum comfort, the property offers quality amenities including central air conditioning, underfloor heating, Wi-Fi, international satellite TV, a fitness room, an alarm system, two secure gated entrances with video surveillance and centrally controlled security shutters. The outdoor areas are an invitation to enjoy the Mediterranean lifestyle, with several covered and open terraces, an elegant mosaic courtyard, a superb heated infinity swimming pool with a counter-current swimming system, and beautifully landscaped gardens planted with Mediterranean species, creating an exceptional setting to admire the panoramic views. Perched like an eagle's nest above the Gulf of Saint-Tropez, this unique property is ideally located just a few minutes from Pampelonne beaches, the villages of Gassin and Saint-Tropez, several golf courses and all local amenities.
…By Magrey & Sons Saint-tropez


The advertiser did not provide an english description for this listing.
…By Llinares Immobilier


This exceptional property of approximately 420 sqm offers generous volumes and luxurious amenities, with a panoramic sea view. On the ground floor, an entrance hall with guest toilet and cloakroom leads to a large, bright living space, characterized by very high ceilings and a fireplace. It includes a double living room, a fully equipped kitchen, a utility room and a wine cellar. Two en-suite bedrooms complete this level. Upstairs, there are two other en-suite bedrooms as well as a master suite of approximately 75 sqm with terrace, located in a separate wing. The villa has a landscaped and equipped swimming pool area, a gym and a games room, as well as a garage. The generous spaces, luxurious amenities, high ceilings and panoramic sea view make this property unique on the market.
…By Agence Du Cap Les Issambres


This perfectly maintained contemporary villa set in a level landscaped 1400 sqm plot is located in the residential Les Lecques neighbourhood a few minutes from the beach and the shops. Offering 370 sqm of living space, it includes a fully south-facing 93 sqm living/reception room with an open-plan kitchen and dining room, five suites, a TV lounge, a study and a utility room. With a 6-car basement garage. The garden benefits from a secure swimming pool, a pool house and cycle storage premises.
…By Daniel Feau Marseille & Littoral


co-exclusivity: Nestled in the heart of a preserved natural environment in Cogolin, in a small private and exclusive domain of the Gulf of Saint-Tropez, this villa built in 2006 is charming because of its elegance, generous volumes, and exceptional living environment. Built on approximately one hectare of land, the property benefits from a superb view of the surrounding nature as well as the medieval village of Grimaud, beautifully illuminated in the evening. The villa develops bright and perfectly arranged spaces. At the entrance level, a large hall serves a beautiful master suite with an adjoining bathroom, an independent toilet, a garage for one car, and a workshop with independent access, offering great potential for conversion into an independent studio. An elegant staircase leads to the main living area consisting of a large, bright living room with an open kitchen and a central island. Behind the kitchen is a practical and functional utility room. A corridor leads to an office, two additional bedrooms, a shared bathroom, and an independent toilet. The large French doors open onto a magnificent covered terrace offering a breathtaking view of nature and the village of Grimaud. Outside, the landscaped garden features a beautiful 4 x 9-meter swimming pool, perfectly integrated into this peaceful and green environment. Just a few minutes from the beaches, Port Grimaud, and Saint-Tropez, this rare property combines comfort, Provencal charm, and privacy in a privileged setting.
…By Med-estates


Contemporary villa with panoramic sea views within walking distance to the beaches. Ideally located in a sought-after residential area of Les Issambres, this elegant contemporary villa of 493 sqm enjoys remarkable sea views and quick access to the beaches. It features a spacious, light-filled reception area with living and dining spaces opening onto large terraces facing the Mediterranean. A high-end kitchen with back kitchen and direct access to a large garage completes the living area. In front, a generous terrace hosts a south-facing infinity pool. The villa offers four en-suite bedrooms, each with private terraces and sea views, as well as a wellness area including a home cinema, gym, spa with indoor pool, and an additional bedroom. Set on landscaped grounds of approximately 1,300 sqm, the property provides a peaceful and private setting with high-quality features, ideal as a primary or secondary residence.
…By Barnes Sainte-maxime


EXCLUSIVE - In Grimaud, with sea views, find your haven of peace with this 175m2 house on a 2200m2 plot. Built in 1960, this property offers great potential and allows for expansion of the living space up to 250m2. It also features an 11m x 5m swimming pool and a pétanque court. The house comprises an entrance hall, two living rooms with fireplaces, a kitchen, three bedrooms, a shower room, a bathroom, a veranda, and several terraces.
…By Mer Mediterranee


La Ligne Droite - as the villa is called - was built in 1931 for Monsieur Louis Le Sidaner, son of post-impressionist painter Henri Le Sidaner, to designs by Grasse architect Jean Bouchet, who trained in Paris with Redon et Tournaire. The architect's main idea was to build the villa on the upper part of the plot, taking advantage of the natural slope to create a rectangular villa on four levels. To the north of the villa, three straight staircases contribute to the justification of its name La Ligne Droite. The particularly meticulous architecture reflects all the characteristics of the modern movement of the 1930s, with its use of light and openings to the garden and the sea. A magnificent roof terrace affords views over the bay of Beaulieu-sur-Mer and the Villa Kerylos, as well as over the bay of Villefranche-sur-Mer and its old town. Today, the property was awarded the Patrimoine du XX-ème siècle label on November 28, 2000, then classified as a historic monument on December 10, 2001, making this Cap-Ferrat villa unique, and helping to maintain the history of the Côte d'Azur's Belle Époque. The villa's 595 m² of living space comprises a living room, dining room opening onto a south-facing terrace, another terrace to the west and a kitchen. The lower level comprises three bedrooms, two bathrooms and a shower room. The master bedroom, as well as three additional bedrooms, four bathrooms and an office are located on the upper levels. The grounds, with a swimming pool overlooking the sea, are beautifully planted with Mediterranean trees and enjoy constant sunshine. A two-bedroom janitor's apartment and several parking spaces complete this property in need of restoration, destined for an architecture lover wishing to restore the Ligne Droite to its former prestige...
…By John Taylor - St Jean Cap Ferrat


In one of the most sought-after private and secure estates in Sainte-Maxime, overlooking the beaches of La Croisette, this Mediterranean-style property was renovated in 2020 and elegantly combines contemporary comfort with generous living spaces. Ideal for a large family, whether as a year-round residence or for unforgettable holidays, it ensures everyone's privacy thanks to three suites with independent entrances, each featuring a jacuzzi, with one also benefiting from a private swimming pool. Built mainly on one level, the villa reveals, from the moment you enter, a spacious living area flooded with natural light thanks to its large picture windows, which seamlessly blend the indoor and outdoor spaces. The warm and inviting kitchen, enhanced by a central island that serves as both a dining table and a workspace, opens onto the outdoor living areas, with the swimming pool and lush greenery as the backdrop. The high ceilings, framed by an elegant mezzanine, create the welcoming atmosphere and visual warmth of a family home. A superb master suite offers an intimate setting with its walk-in wardrobe, en-suite bathroom, and direct access to the terrace. A second suite, also located on the ground floor, completes the sleeping area harmoniously. Upstairs are two bedrooms, one of which features a balcony and a mezzanine, as well as a shower room and a separate toilet. An internal staircase leads to the double garage and the laundry room/cellar. Outside, the landscaped garden invites relaxation around the heated swimming pool and jacuzzi, with spacious sun-drenched terraces and several plane mulberry trees providing natural shade during the hot summer days. A summer kitchen equipped with a wood-fired oven completes this entertaining area, ideal for sharing memorable moments with family and friends. The features meet the highest standards: ample parking, a double entrance, reversible air conditioning, electric roller shutters, quality materials, a borehole, and meticulous finishes. Villa for sale through the Janssens Immobilier real estate agency in Sainte-Maxime. Thanks to our exclusive partnership with Knight Frank, a global leader in luxury real estate, Janssens Immobilier offers each property exceptional international visibility. This alliance strengthens our local expertise with the power of a network present in more than 50 countries. Information on the risks to which this property is exposed is available on the Georisques website : http://www.georisques.gouv.fr In accordance with current regulations, the EPC surface area of this property is calculated based on a standardised measurement of the living space. This measurement may differ from the total surface area measured accurately by our sales teams.
…By Janssens Immobilier Sainte-maxime

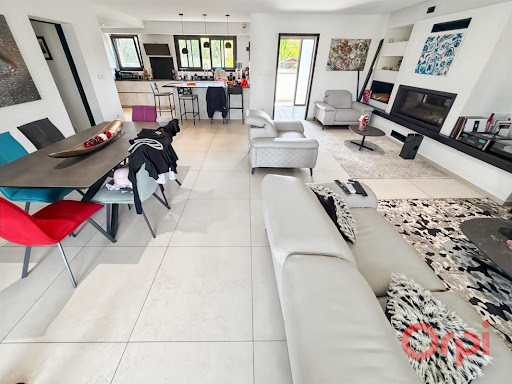


Luxury house for sale, located in the heart of Saint-Cyr-sur-Mer. Built in 2021, this 145 m² villa in excellent condition captivates with its volumes and contemporary features: large bright living room, open kitchen, 4 comfortable bedrooms, master suite, and a shower room equipped with an Italian shower. You also benefit from an outbuilding and a finished basement offering great possibilities.The exterior is a real asset with an infinity mirror pool, a rooftop terrace to enjoy the local climate, and a bioclimatic pergola for your outdoor meals. Comfort is assured thanks to air conditioning throughout the house, a fireplace insert for cozy evenings, and a private garage. Prime location in the city center: shops, schools nearby, and easy access to public transport, perfect for daily commutes.Rare on the market in Saint-Cyr-sur-Mer, this house combines modernity and functionality. Contact us to arrange a visit and discover this exceptional property.Agency reference: 269This description has been automatically translated from French.
…By Orpi - G.i.b


The advertiser did not provide an english description for this listing.
…By Stil Immobilier


A stone's throw from the Landing and within walking distance to the beaches, this 224sqm property on a 1831sqm plot offers the perfect balance between comfort, serenity, and village life. Shops, restaurants, and leisure activities are within reach, while enjoying the tranquility of a small secure estate. Currently composed of three independent apartments, this house represents an exceptional opportunity for a rental project, while it can easily be transformed into a family vacation home. Garden level Apartment 1 (38sqm): living room with open kitchen, bedroom, bathroom, and outdoor terrace. Garden level Apartment 2 (70sqm): facing the pool, dining area with open kitchen, separate TV lounge, two bedrooms, bathroom, and a beautiful terrace equipped for dining and relaxation. First floor Apartment 3 (116sqm on 2 levels): large living room with equipped kitchen, four bedrooms, bathroom, and shower room. A sunny terrace offers a breathtaking view of the vineyards and surrounding vegetation, ideal for enjoying the mild Azorean climate. An undeveloped outbuilding completes the property, offering the possibility of being transformed into a garage or an independent apartment according to needs. This house combines flexibility, comfort, and an exceptional location, ideal for hosting family and friends, or developing a rental project on the Côte d'Azur. A rare property that combines beach, sun, and quality of life in a secure and sought-after setting. Energy Performance Diagnosis: B -90 Greenhouse Gas Emission: A - 2 Estimated annual energy costs for the home: 1560 - 2150 Transaction fees including tax payable by the seller Information on the risks to which this property is exposed is available on the Géorisques website: www.georisques.gouv.fr The luxury real estate market on the French Riviera is one of the most attractive in the Mediterranean region. The vacation homes and secondary residences on the French Riviera not only offer an incomparable style and quality of life but also represent, given the international economic situation, a safe investment and a smart retirement project, especially at premium addresses. La Croix-Valmer, a town on the Saint-Tropez peninsula, is a coastal city of the French Riviera, in the south of France. Known for the beauty of its beaches in the magnificent bay of Cavalaire, it is also rich in history. The peninsula hides treasures among the tranquil coves and magnificent examples of early 20th-century seaside architecture.
…By Engel & Völkers Côte D'azur
'%20stroke='%23DDAA3A'%20stroke-width='1.909'%20stroke-linecap='square'%20stroke-linejoin='bevel'/%3e%3c/svg%3e)
Receive by email any new listing that may match your search criteria
Your criteria :
By validating this form, you accept the general conditions of use of Le Figaro Properties.
These agencies offer a selection of luxury properties vente in Provence-Alpes-Côte d'Azur. Feel free to contact them for personalized assistance.





