Get early access to listings that match your criteria
Never miss an opportunity again. Our personalized alerts notify you instantly.

 English$ USD · m²


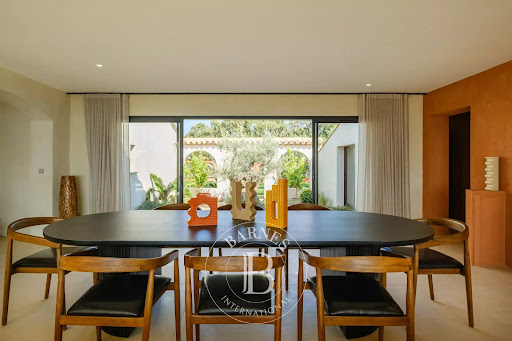

BARNES Exclusive – Nestled within a discreet and prestigious residential setting, this beautifully renovated property perfectly embodies the elegance of the Mediterranean lifestyle. Set in a commanding position within one of Sainte-Maxime's most sought-after private estates, the villa enjoys a magnificent, almost entirely flat landscaped plot of approximately 3,000 sq.m, a dual aspect, and breathtaking sea views. The Mediterranean serves as the property's defining feature, providing a spectacular backdrop from the main living areas as well as the principal suite. Designed as an exceptional holiday retreat, the villa offers generous, light-filled living spaces. Expansive floor-to-ceiling windows blur the boundaries between indoors and outdoors, seamlessly extending the reception areas onto more than 300 sq.m of terraces, creating perfect harmony with the landscaped gardens and the azure coastline. The spacious sea-facing living room flows effortlessly into a fully equipped, high-end contemporary kitchen and an elegant dining area. A covered summer kitchen further enhances the outdoor lifestyle, providing the ideal setting for entertaining and enjoying long Mediterranean days. The sleeping accommodation comprises four luxurious en-suite bedrooms, each with its own shower room and direct access to the outdoor areas. Upstairs, the magnificent principal suite opens onto a private sun terrace boasting exceptional panoramic views over the Mediterranean. Outside, the infinity pool appears to merge seamlessly with the sea, while the beautifully landscaped Mediterranean garden, enhanced by mature olive trees, creates an atmosphere of complete tranquillity. A pétanque court, several relaxation areas, a closed garage and a carport complete this outstanding property. Premium materials, bespoke joinery, discreet home automation, integrated air conditioning and meticulous finishes reflect the exceptional level of craftsmanship throughout. Ideally located just minutes from the beaches of La Nartelle, Sainte-Maxime town centre, the golf course and the ferry connections to Saint-Tropez, this exceptional property offers privacy, elegance and an outstanding quality of life in one of the most desirable locations in the Gulf of Saint-Tropez. Energy Performance Certificate (DPE): pending. Agency fees payable by vendor
…By Barnes Sainte-maxime


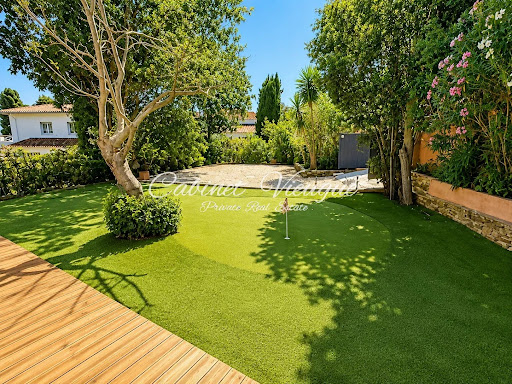

Grimaud – For Sale Exclusive Listing – Beauvallon The Cabinet Vieugué Immobilier is proud to present, exclusively, this superb contemporary timber-frame villa, ideally located within the prestigious Beauvallon International Golf Course, on a plot of approximately 500 sqm. The villa features a spacious, light-filled living area with large floor-to-ceiling windows opening onto a generous terrace and a pleasant swimming pool area. On the garden level, the sleeping quarters comprise three independent bedrooms, each with its own en-suite shower room, as well as a laundry room. This rare property enjoys an exceptional location directly on the Beauvallon International Golf Course, with immediate access to the sea and the beaches. Situated in one of the most sought-after areas of the Gulf of Saint-Tropez, this exceptional property also represents an outstanding investment opportunity, offering excellent rental income potential. Information regarding the natural and technological risks to which this property may be exposed is available on the Géorisques website: www.georisques.gouv.fr. For further information, please contact: Cabinet Vieugué Immobilier +33 (0)4 94 96 34 17 [email protected] www.cabinet-vieugue.com www.properties-saint-tropez.com
…By Cabinet Vieugue


Cabinet Vieugué presents this charming property for sale, ideally located in a quiet, private neighborhood. It offers a spacious and bright living area comprising a living room with a fireplace, a dining room, and an open-plan kitchen leading onto a large outdoor terrace. Set on approximately 2,700 m² of land, the property benefits from a swimming pool, a landscaped garden, and several relaxation areas. It features five suites, each with its own private bathroom, as well as outbuildings, including a studio apartment, offering excellent rental potential. A cellar completes this exceptional property. Full file available upon request Information on the risks to which this property is exposed is available on the Géorisques website: www.georisques.gouv.fr For further information, please contact the agency: +33 (0)4 94 96 34 17 [email protected] www.cabinet-vieugue.com www.properties-saint-tropez.com
…By Cabinet Vieugue


Pampelonne beach is moments away. Located within a private estate, a short walk from Pampelonne beaches and Club 55, this recently built villa is notable for its material quality and refined finishes. Set on 1,600 m² of landscaped grounds, the property comprises a main villa with 4 en-suite bedrooms, an outbuilding with 2 en-suite bedrooms, and a staff bedroom. The villa features attractive dual-aspect living areas, highlighted by high ceilings and large bay windows that maximize natural light. The entrance, with a dressing area, opens to a spacious living room, dining room, and fitted kitchen, along with three bedrooms and their respective bathrooms. Upstairs, the master suite offers substantial space, a double terrace, a dressing room, a marble shower room, and a marble bathroom. It provides unobstructed views over the Pampelonne pine trees. The basement contains a TV room convertible into a gym or games room, a bathroom, and a laundry area. Outdoors, the property includes a heated swimming pool (17.5 m x 3.5 m), a jacuzzi, a pétanque court, and a fitted pool house with a shower room and an outdoor laundry. Additional amenities: air conditioning, home automation, video surveillance, SONOS indoor and outdoor sound system. Garage and outdoor parking. Reduced notary fees. “Information regarding potential risks to which this property is exposed is available on http://www.georisques.gouv.fr
…By Tardieu Immobilier


Cabinet Vieugué Immobilier offers for sale, in the highly sought-after Golf de Beauvallon area, in absolute peace and quiet at the end of a cul-de-sac, a charming villa, set on a 592 m² plot. The villa comprises: an entrance hall, a bright and spacious living area, an open-plan kitchen leading into the living room, with direct access to the terrace and swimming pool. On the night side, you will find: 3 bedrooms, including one with its own shower room and WC, an independent shower room. Outside, you will enjoy a pleasant setting featuring: a swimming pool, a barbecue area, ideal for entertaining, a pétanque court, perfect for convivial moments, as well as outdoor spaces designed for relaxation. Key features: sought-after Golf de Beauvallon location quiet environment at the end of a cul-de-sac landscaped outdoor area (pool, barbecue, pétanque court) excellent rental potential Risk information: available on the website georisques www.georisques.gouv.fr For more information, contact Cabinet Vieugué Immobilier Phone: +33 (0)4 94 96 34 17 www.cabinet-vieugué.com www.properties-saint-tropez.com [email protected]
…By Cabinet Vieugue


[Explore this villa via a video on our website to visualize it before a viewing] JOINT SOLE AGENT – Nestled in a very peaceful residential environment, just a short stroll from local shops and amenities, this elegant contemporary villa, completed in 2020, is set on a beautifully landscaped and entirely flat plot. Designed for effortless everyday living, the property offers quality features and a thoughtfully arranged layout. Upon entering, the bright and inviting living room immediately impresses with its generous ceiling height and exposed timber framework, creating a warm yet sophisticated atmosphere. Extending from the living area, the fully equipped semi-open kitchen blends seamlessly into the space and opens onto the landscaped garden, heated mirror pool and pool house. The ground floor also features a spacious master suite with a large dressing room and a full bathroom. A utility room and pantry complete this level. Upstairs, two en-suite bedrooms and a third bedroom—ideal as a child's room or home office—enjoy pleasant open views over the surrounding hills. A large double carport completes this attractive property, which is perfectly suited as either a primary residence or a luxurious holiday home.
…By Agence Label Properties


Restored 18th-century sheepfold, blending a preserved natural environment with modern comfort. This property is suited for animal and nature enthusiasts, situated in the heart of the Maures forest. It features 4 bedrooms (two on the ground floor, two upstairs), a living room with a wood-burning stove, and an open-plan kitchen adjacent to the dining area. Access to expansive outdoor terraces provides a panoramic vista, perfect for moments of relaxation. The south-facing swimming pool integrates into the valley, offering an elevated perspective within the landscape. Facilities for two horses and two donkeys are available, including stables and a garage. A fire prevention system, a borehole, and a potable water treatment system are incorporated. This property, a rare market find, offers a tranquil location with authentic appeal. Information about risks to which this property is exposed is available on the Géorisques website http://www.georisques.gouv.fr.
…By Tardieu Immobilier


Nestled in a peaceful setting, this elegant, recently renovated Provencal villa will seduce you with the exceptional quality of its features and the harmony it exudes. Designed to comfortably accommodate a family on a day-to-day basis as well as for relaxing stays, it offers vast, luminous spaces and a total of five suites, including a self-contained apartment. Leisure and comfort features include a private cinema, a fitness area and a spacious garage for up to four cars. The grounds, covering some 2,700 m², offer a beautifully landscaped setting with swimming pool and pool house, ideal for sharing precious moments together. Located just a few steps from the charming village of Valbonne, in a secure estate, the property combines privacy, tranquility and an art of living rare on the Côte d'Azur.
…By John Taylor Mougins


Ideally located in a privileged setting close to Fontmerle Lake, this charming villa of approximately 250 sqm enjoys an exceptional natural environment. Set on landscaped grounds of approximately 2,200 sqm, it offers a rare combination of tranquillity, preserved nature, and convenient access to local amenities. The villa features a spacious living room with cathedral ceiling, an open-plan kitchen opening onto a terrace, five bedrooms, several bathrooms and shower rooms, a laundry room, and a garage accommodating two vehicles. Outside, the landscaped garden features a 12 x 4 metre saltwater swimming pool and a chalet converted into a relaxation area, creating the perfect setting to enjoy the Mediterranean lifestyle. The property benefits from a unique location directly bordering Fontmerle Lake, a remarkable 5-hectare natural site home to Europe's largest colony of lotus flowers, introduced in the 1960s. This biodiversity haven, where more than 70 bird species have been recorded, is located within the Valmasque Regional Park, a 500-hectare green sanctuary offering marked trails, fitness paths, and shaded walks. The Palm bus network serves the nearby Jean Dehon stop, providing convenient connections. Golf enthusiasts will appreciate the proximity of the prestigious Cannes-Mougins Golf & Country Club, while the historic Notre-Dame-de-Vie Chapel, former residence of Pablo Picasso, reflects the area's rich cultural heritage. The old village of Mougins, renowned for its art galleries, picturesque streets, and fine dining restaurants, completes this exceptional setting combining preserved nature and the refined lifestyle of the French Riviera. Information about the risks to which this property is exposed is available on the Géorisques website: www.georisques.gouv.fr Situated in a zone where brush clearing is legally required. To access a selection of comparable off-market properties, please do not hesitate to contact Barnes Mougins at +33 4 22 78 07 10. Catherine MENDELSON Consultante – Agent commerciale E.I RSAC : 511 854 705 Agency fees payable by vendor - Montant estimé des dépenses annuelles d'énergie pour un usage standard, établi à partir des prix de l'énergie de l'année 2021 : 2150€ ~ 2920€ - Catherine MENDELSON - Agent commercial - EI - RSAC 511 854 705
…By Barnes Mougins


[Explore this villa via a video on our website to visualize it before a viewing] Nestled in a peaceful and residential setting within immediate proximity to amenities, this tastefully renovated contemporary villa stands out for the generosity of its volumes. The heart of the home revolves around an impressive reception area of approximately 120 sqm, combining the living room, dining area, and open-plan kitchen. The 3.5-metre ceiling height enhances the sense of space and light, while the living area extends seamlessly onto a covered terrace overlooking the swimming pool. The property offers five en-suite bedrooms. Upstairs, an elegant master suite enjoys open views over the surrounding hills, accompanied by two additional bedrooms with their respective shower rooms. On the garden level, two further suites complete the layout, including a spacious room that could serve as a home cinema, extended by a hammam. A large double garage of approximately 90 sqm accommodating up to four vehicles, along with several outdoor parking spaces, completes the amenities. Set on landscaped grounds of approximately 2,500 sqm designed for easy maintenance, the property features a swimming pool and a pétanque court, inviting you to fully enjoy the Mediterranean lifestyle.
…By Agence Label Properties


In one of the most exclusive locations in Roquebrune-Cap-Martin, an exceptional property—scheduled for completion in July 2026—unfolds, blending neo-contemporary elegance, generous spaces, and an absolutely breathtaking panoramic ocean view. A 410 m² villa on a 2,022 m² lot. From the moment you enter, the magic begins; every space has been designed to enhance light, comfort, and the art of living, within an exclusive and unspoiled setting. Thoughtfully designed down to the smallest detail, the property features spacious, light-filled rooms with impeccable finishes: A master suite, a true private sanctuary, offers a breathtaking panoramic ocean view. It includes a bright bedroom, a custom walk-in closet, a high-end private bathroom, and a private lounge. Five luxurious suites, each with a private bathroom featuring fine materials and clean lines, as well as custom walk-in closets. A high-end, fully equipped kitchen with ocean views, designed with elegance. Spacious main living room opening onto the sea Elegant dining room with ocean views, ideal for sophisticated receptions Second living room, an intimate relaxation area Private gym Exclusive spa area, dedicated to wellness and relaxation, featuring a jacuzzi and sauna Climate-controlled wine cellar, for collectors and discerning connoisseurs Separate spaces & rare amenities: Separate apartment, ideal for guests or staff Outbuilding offering multiple layout possibilities Exceptional outdoor spaces that enhance the property’s private resort-style ambiance, featuring a prestigious ocean-facing pool and a fully equipped pool house, perfect for hosting guests in style Meticulously landscaped grounds, perfect for contemplation Breathtaking panoramic ocean views and complete privacy A rare find on the market, this exceptional property is designed for a discerning clientele seeking luxury, privacy, and exceptional views. A true art of living, blending the sea and serenity, in one of the most coveted areas of Roquebrune Cap Martin, offering comfort and discretion Secure indoor parking in a sought-after and well-preserved residential setting. Dedicated to the Mediterranean lifestyle and absolute luxury, it’s just waiting for you to come and see it.
…By John Taylor - St Jean Cap Ferrat


Discover this spectacular 206 sqm penthouse ideally located in the village of Saint-Jean-Cap-Ferrat. Boasting 7 spacious rooms, this unique apartment offers you absolute comfort thanks to comprehensive air conditioning, contemporary finishes, and exceptional brightness in every living space. Enjoy a spacious open-plan living area facing outdoors, complemented by a convivial dining area and a fully equipped kitchen. The large glass doors offer an unobstructed view of the mountains and a warm atmosphere. The functional layout allows easy hosting for family and friends while maintaining everyone's privacy. Outside, the panoramic terrace of this penthouse is equipped with an elegant barbecue area, perfect for outdoor relaxing moments. Let yourself be seduced by this rare living environment, just steps from shops and the port, in one of the most sought-after villages on the French Riviera.
…By Pretty Property


Exceptional stone property located in one of the most sought-after areas of Castellaras, currently under construction. This sumptuous villa will be built with top-of-the-range materials and impeccable finishes, combining elegance, comfort and modernity. It features five magnificent en-suite bedrooms, including a luxurious master with large dressing room. The living areas include a large dining room, a double living room with fireplace, a library and a separate office, perfect for welcoming family and friends in a refined setting. The villa also features a wine cellar, storeroom and large garage. Nestled in absolute calm, it offers splendid views of the surrounding hills, guaranteeing privacy and serenity.
…By John Taylor Mougins


Nestled within a secure and highly sought-after gated estate, just a short walk from shops and restaurants, this elegant recently renovated Provençal villa enjoys an exceptionally peaceful setting and beautiful open views over the surrounding hills. Set on a beautifully landscaped, low-maintenance garden, the property offers bright and inviting living spaces, including a living room with fireplace, a dining area and a fully equipped open-plan kitchen, all opening onto spacious terraces overlooking the swimming pool and garden. The main level features a lovely principal suite with dressing room and en-suite bathroom, together with a second bedroom and a shower room. Upstairs, a third bedroom with its own shower room opens onto a private terrace enjoying delightful open views. On the garden level, a generous additional living area comprises two further bedrooms, a shower room, a home office and a laundry room. Highly versatile, this space could perfectly accommodate a professional practice, a wellness area with gym, a home cinema, a games room, or be reconfigured as a self-contained apartment to suit your lifestyle. A carport, several parking spaces and a pétanque court complete this turnkey property, ideal as either a primary residence or an elegant holiday home on the French Riviera.
…By Agence Label Properties


Close to Monaco, overlooking the Mediterranean, this rare property offers nearly 1,000 sqm of living space on a 3,500 sqm land, with a spectacular sea view and absolute privacy. The property includes an additional buildable land of 1,500 sqm allowing the construction of another villa of about 350 sqm, offering strong heritage or investment potential. Price on request. The villa is appealing with its spacious volumes, its omnipresent light, and its entire floor dedicated to well-being: indoor and outdoor pools connected by large glass doors, jacuzzi, relaxation area, fitness room open to the outside, and a 45 sqm hammam to be converted into a private Mediterranean spa. The sleeping areas include 7 bedrooms, 6 bathrooms/showers, including two suites of 70 sqm with private terraces, another bedroom with sea view, and an independent apartment with a private entrance. Thanks to its double entrance, this unique property combines prestige, comfort, and heritage potential, ideal for a prestigious residential project or strategic real estate investment. To complete this exceptional property, many outdoor spaces, a lush garden with various lounges, a large enclosed garage capable of accommodating at least 7 vehicles, and parking spaces.
…By John Taylor - St Jean Cap Ferrat


EXCLUSIVITY - MOUGINS - Located in a development of 4 houses, in absolute calm, this renovated villa of approximately 220 m² is built on a 1560 m² plot with swimming pool and pool house. On the main level: A large living room with pellet stove, 1 dining room, and 1 open kitchen to the pool area and terraces. Upstairs: 1 master bedroom with walk-in closet and shower room On the garden level: 3 bedrooms, 3 bathrooms, and 1 gym that can serve as a 5th bedroom. Additionally: Large 55 m² pool house with summer kitchen and few parking spaces within the property « The information on the risks to which this property is exposed is available on the Georisques website: georisques.gouv.fr »
…By Luximmo


[Explore this villa via a video on our website to visualize it before a viewing] Nestled in absolute tranquility, just a few minutes from the picturesque village of Valbonne, this superb stone bastide, fully renovated and extended, offers the perfect blend of Provençal charm and contemporary elegance. Facing due south, the property enjoys uninterrupted views of the surrounding hills and sunshine throughout the day, creating a bright and serene atmosphere. Main Level (Ground Floor): Spacious open-plan living area with lounge and fully equipped American kitchen, bathed in natural light thanks to large bay windows on both sides. Master suite with dressing room and private bathroom. Three additional bedrooms with two bathrooms. Guest toilet. Direct access to the outdoor spaces: panoramic terraces, south-facing swimming pool, and breathtaking views over the hills and forest. Garden Level: Large independent suite with private bathroom, ideal for hosting family or guests. Versatile lounge converted into a games/billiards room and home cinema. Wellness area with sauna and hammam, perfect for ultimate relaxation. Laundry room and technical areas. Outdoor Areas: Flat, fully landscaped 2,500 m² plot, facing due south. Swimming pool surrounded by sunny terraces, ideal for enjoying the calm and the views. Petanque court for convivial moments with family and friends. Direct access to numerous walking trails and several parking spaces. This property combines high-end amenities, a green and peaceful setting, and close proximity to Valbonne Village, offering an exceptional lifestyle on the French Riviera. Contact us today to arrange a viewing and discover this rare and elegant property.
…By Agence Label Properties


VALBONNE. EXCEPTIONAL CONTEMPORARY FAMILY VILLA WITH A LANDSCAPED GARDEN AND A HEATED POOL. Just minutes from the charming villages of Valbonne, Mougins, and renowned international schools, including Mougins School and the CIV, this exceptional contemporary villa of 220 sqm, built in 2025, is set within approximately 1,200 sqm of beautifully landscaped garden. Combining contemporary architecture, premium finishes, and exceptional comfort, it offers an outstanding lifestyle in one of the French Riviera's most sought-after locations. This sun-bathed property comprises: - On the ground floor, an entrance hall, a large living/reception room with an open-plan kitchen, benefits from bay windows open onto a charming covered terrace and the beautiful Mediterranean garden, and on the same floor, a first suite with a bathroom and separate guest toilet. - On the second level, three further en-suite bedrooms, including the primary one with a walk-in closet, a luxurious bathroom with a bathtub and shower and a terrace enjoying open views over the surrounding hills. - The lower ground floor is completed by a laundry room and an impressive 110 sqm garage. Large enough to accommodate numerous vehicles, this space also offers exceptional potential to be transformed into a private cinema, fitness room, games room, or any leisure area to suit your lifestyle. Ideally located in a sought-after residential setting, within immediate reach of shops, restaurants, and cafés, this property perfectly balances tranquility, modern comfort, and everyday convenience. Nice Côte d'Azur International Airport is only a 20-minute drive away. An exceptional family home where every detail has been thoughtfully designed to offer a refined art of living on the French Riviera.
…By Consultants Immobilier Cannes


Located in one of Mougins' most sought-after residential areas, this attractive villa of approximately 220 sqm offers a comfortable and functional living environment, ideal as either a primary or secondary residence. Designed mainly on one level, the property features a spacious and light-filled living room and four bedrooms, one of which can benefit from independent access, making it ideal for guests, extended family, or staff accommodation. Set on flat grounds, the villa boasts a beautiful swimming pool complemented by a bioclimatic pergola and a summer kitchen, creating an inviting outdoor living space to enjoy throughout the year. Several parking spaces complete the property. Nestled in the peaceful, wooded residential area of La Grande Bastide, close to the hamlet of Vaumare and the Tournamy district, the villa enjoys an exceptional setting combining nature and heritage. The nearby 10th-century Saint-Barthélemy Chapel and the Mougins Photography Centre, inaugurated in 2021, reflect the area's rich cultural heritage. The historic village of Mougins, renowned for its art galleries, artists' studios, and acclaimed gourmet restaurants, is just minutes away, as are Le Cannet and La Roquette-sur-Siagne. A highly desirable location offering the perfect balance between residential tranquillity, lush surroundings, and convenient access to local amenities. Information on the risks to which this property is exposed is available on the Géorisques website: www.georisques.gouv.fr The property is located in an area subject to mandatory brush-clearing regulations. Patricia Grigne Consultante – Agent commerciale E.I RSAC : 941 266 066 Agency fees payable by vendor - Montant estimé des dépenses annuelles d'énergie pour un usage standard, établi à partir des prix de l'énergie de l'année 2021 : 1979€ ~ 2677€ - Les informations sur les risques auxquels ce bien est exposé sont disponibles sur le site Géorisques : www.georisques.gouv.fr - Jessica ZAHOV - Agent commercial - EI - RSAC GRASSE 913421475
…By Barnes Mougins


Just a stone's throw from the picturesque village of Valbonne, this magnificent, fully renovated Provencal villa combines authentic charm with modern comforts. From the moment you enter, you'll be seduced by a welcoming hall, a guest toilet and a contemporary, fully-equipped kitchen with central island. The living space features an elegant dining room opening onto a vast, luminous living room, enhanced by a gas fireplace. The master suite, a true haven of peace, features a large custom-made dressing room and a private bathroom. The house also offers four other bedrooms and three refined bathrooms, ideal for welcoming family and guests. Nestled in a well-tended landscaped garden, equipped with an automatic watering system and outdoor lighting, the property boasts a 10-meter heated saltwater swimming pool with electric cover, a vast 100 m² wooden terrace and a stone pool house with summer kitchen and dining area. To complete this exceptional property: a garage, parking for up to six vehicles, town gas central heating, reversible air conditioning and a perimeter alarm system ensuring comfort and security. For further information on the risks associated with this property, please consult the Géorisques website: www.georisques.gouv.fr
…By Douglas Elliman Valbonne-mougins


Théoule-sur-Mer: New villa of nearly 270 m² on two levels, featuring a living area with a fully equipped kitchen, five en-suite bedrooms—each with its own private bathroom or shower room, ensuring comfort—and two guest restrooms. A hot tub, a fitness and wellness area, and a swimming pool round out this property. The interior design and layout were tastefully executed by an interior designer. The materials and finishes are top-of-the-line. A rare find in Théoule with this level of finish in this price range, ideal as a primary or secondary residence, where luxury, comfort, and serenity come together perfectly. This property comes with a ten-year warranty. Théoule-sur-Mer is a true gem nestled between the sea and the mountains, combining unspoiled nature, understated prestige, and an exceptional quality of life. It is a sought-after destination for those who wish to enjoy the French Riviera in a more intimate, authentic, and exclusive setting than the larger neighboring resorts. A village blending authenticity and elegance A compact town center with a harbor, restaurants, and small boutiques. A chic and peaceful coastal village atmosphere. A strong maritime identity with several harbors and direct access to the sea. A prime location Just a few minutes from Mandelieu-la-Napoule and Cannes. Quick access to the A8 highway. Close to Nice International Airport (about 40 minutes). 2,840,500 € Agency fees not included - Agency commission: 5.26%VAT included Agency fees payable by buyer - Montant estimé des dépenses annuelles d'énergie pour un usage standard, établi à partir des prix de l'énergie de l'année 2026 : 1410€ ~ 1920€
…By Barnes Théoule


Located in a peaceful and residential setting, just moments from Val de Mougins, this elegant Provençal-style property of approximately 225 sqm enjoys beautiful open views over the sea and surrounding hills. It is set on landscaped grounds of approximately 2,500 sqm. The villa comprises an entrance hall, a kitchen, a bright living room, and two en-suite bedrooms on the main level. Upstairs, a third en-suite bedroom completes the sleeping accommodation. On the pool level, an independent apartment with kitchen and bathroom provides an ideal space for hosting family, guests, or staff. The property also benefits from a laundry room and wine cellar. Ideally located just a short walk from Val de Mougins, the lively town centre area offering shops, restaurants, banks, and everyday amenities, the villa enjoys excellent accessibility. The Val de Mougins bus stop is within walking distance, with additional routes providing convenient connections throughout the commune. The historic hilltop village of Mougins, renowned for its picturesque streets, art galleries, artists’ studios, and fine dining restaurants, is also just minutes away, offering an exceptional lifestyle combining convenience, tranquillity, and the charm of the French Riviera. Possibility of extension with an additional footprint of approximately 135 m². Information on the risks to which this property is exposed is available on the Geohazards website : www.georisques.gouv.fr Catherine MENDELSON Consultante – Agent commerciale E.I RSAC : 511 854 705 To access a selection of comparable off-market properties, please do not hesitate to contact Barnes Mougins at +33 4 22 78 07 10. Agency fees payable by vendor - Montant estimé des dépenses annuelles d'énergie pour un usage standard, établi à partir des prix de l'énergie de l'année 2021 : 3210€ ~ 4420€ - Catherine MENDELSON - Agent commercial - EI - RSAC 511 854 705
…By Barnes Mougins


Exclusive - Built in 2020 and ideally situated near the village of Tourrettes-sur-Loup, yet in a quiet, secluded location with no overlooking neighbours, this villa of approximately 170m² will charm you with the quality of its fittings and its breathtaking panoramic views of the sea and hills. The spacious living area, with its open-plan kitchen, opens directly onto the garden and terrace with a heated swimming pool, as well as a pool house that could be converted into a self-contained studio. Upstairs, three bedrooms – including a beautiful master suite with an en-suite shower room – all face the panoramic view. The plot, measuring approximately 1,330 m², features flat, lawned areas, a double carport and outdoor parking spaces. Still covered by the ten-year building guarantee, this property is sure to satisfy a discerning clientele – both local and international – who do not wish to undertake any renovation work.
…By Michaël Zingraf Christie's International Real Estate Saint-paul De Vence


Exclusive Listing – Mougins – Located in a sought-after area of Mougins, this magnificent Neo-Provençal villa charms with its elegant character, generous proportions, and south-facing position offering open views with a glimpse of the sea. Offering approximately 450 sqm of living space, the property features spacious and light-filled living areas including a double reception room with dining area, an open-plan kitchen, a pantry, and a laundry room. A ground-floor principal suite with dressing room completes this level. Upstairs, three further suites, two of which benefit from private terraces, provide exceptional comfort and privacy. A vast 200 sqm lower level offers space for more than ten vehicles, as well as extensive storage possibilities. Set on landscaped grounds of over 3,000 sqm, the villa features a swimming pool and numerous parking spaces, creating a privileged lifestyle in the heart of Mougins. Located in the highly desirable Village-Le Val district, one of the most central and vibrant areas of Mougins, the property enjoys close proximity to shops, restaurants, and everyday amenities. Families will appreciate the nearby Les Cabrières nursery school and convenient access to public transport, with several bus lines within walking distance. Sports enthusiasts will benefit from the nearby Campane Stadium and the J.C. Rance municipal sports complex. The historic hilltop village of Mougins, renowned for its picturesque streets, art galleries, and fine dining establishments, is just minutes away, completing this exceptional residential setting. Les informations sur les risques auxquels ce bien est exposé sont disponibles sur le site Géorisques : georisques.gouv.fr. Bien situé dans une zone soumise à l'obligation de débroussaillement. Agency fees payable by vendor - Montant estimé des dépenses annuelles d'énergie pour un usage standard, établi à partir des prix de l'énergie de l'année 2021 : 2350€ ~ 3200€
…By Barnes Mougins


SOLE AGENT – In the heart of one of Mougins’ most sought-after residential areas, this Californian-style villa enjoys an exceptional panoramic setting, overlooking the historic village and the sea. Nestled within a small, private and secure domain, completely secluded and not overlooked, it offers an elegant and preserved lifestyle, with easy access and immediate proximity to amenities (international school, golf courses, shops…). Offering approximately 350 sqm of living space (excluding annexes), the property stands out for its generous volumes and natural light. It features a vast reception area with a spectacular cathedral-style living room of approximately 112 sqm, six bedrooms, five bathrooms, and two mezzanines, one of which is currently arranged as an office. Largely single-level, the villa benefits from a flexible and scalable layout, perfectly suited to a variety of family configurations. The property sits on a beautiful flat landscaped plot of 2,550 sqm, featuring a large swimming pool and benefiting from a full south-facing exposure, with stunning unobstructed views over the old village and the sea, without any overlooking. A double garage, wine cellar, several annexes, and parking for up to five vehicles complete this rare property. The absolutely unique location of this property offers exceptional value-enhancement potential for discerning buyers.
…By Agence Label Properties
'%20stroke='%23DDAA3A'%20stroke-width='1.909'%20stroke-linecap='square'%20stroke-linejoin='bevel'/%3e%3c/svg%3e)
Receive by email any new listing that may match your search criteria
Your criteria :
By validating this form, you accept the general conditions of use of Le Figaro Properties.
These agencies offer a selection of luxury properties vente in Provence-Alpes-Côte d'Azur. Feel free to contact them for personalized assistance.




