Get early access to listings that match your criteria
Never miss an opportunity again. Our personalized alerts notify you instantly.

 English$ USD · m²


Dominating its environment, in a privileged position, this sumptuous new contemporary villa offers 300 m² of useful surface including 257 m² of living space, and offers a breathtaking panoramic sea view. From the entrance, the volumes impress. The heart of the house revolves around a spectacular cathedral living room flooded with light, enhanced by a south-facing exposure and large openings to the outside. The open, fully equipped kitchen blends perfectly into this elegant and decidedly contemporary living space. Designed for absolute comfort, the property features on one level a sumptuous master suite with bathroom, double shower, and dressing room. Two other bedrooms each have their own bathroom and dressing room, while two additional bedrooms share a bathroom, offering an ideal configuration for welcoming family and guests in complete privacy. Additional features perfect this exceptional property: wine cellar, laundry room, gym, as well as a large garage. Outside, the dream continues with a heated saltwater pool, perfectly integrated, facing the sea. The fully landscaped outdoor areas invite relaxation in a rare and privileged setting. Every detail has been thought out with care: ducted air conditioning, underfloor heating, parquet flooring, paved entrance, landscaped garden, video surveillance system… high-end features serving unparalleled living comfort. A unique property combining modernity, elegance, and an exceptional panorama. The fees are borne by the seller. +33611507961
…By Bonaparte


Ideally located in a highly sought-after residential area and within easy walking distance of shops and everyday amenities, this charming traditional villa offers approximately 200 sqm (2,150 sq ft) of living space and an exceptional lifestyle setting. Set on a beautifully landscaped 1,300 sqm (0.32 acre) plot, the property boasts multiple terraces perfect for entertaining, a stunning infinity swimming pool with sea views, and an inviting pool house — ideal for enjoying the Mediterranean climate. Ground Floor The entrance hall leads to a spacious eat-in kitchen with pantry, a welcoming living room, and a convivial dining area. This level also features a guest WC, a bedroom with shower room and private lounge area (currently arranged as a self-contained one-bedroom apartment), as well as a laundry room, home office, and cellar — offering excellent flexibility and practical storage space. First Floor Upstairs, the villa offers three comfortable bedrooms, including one with its own en-suite shower room. A separate family bathroom, an additional WC, and a playroom complete this floor, making it perfectly suited for family living. A garage further enhances the property. Combining generous volumes, quality outdoor amenities, and complete privacy with no overlooking neighbours, this sea-view home presents a rare opportunity. An ideal property for a large family or for buyers seeking spacious living in a prime location close to all conveniences.
…By Barnes Marseille Cassis Littoral


NEW LISTING Carqueiranne: Located in the private California estate, this stunning villa offers 230 sq m of living space (260 sq m total floor area) on a southwest-facing plot of 1159 sq m, boasting breathtaking sea views over the Bay of Carqueiranne and the Giens peninsula. The villa features 6 bedrooms (1 accessible for people with reduced mobility), 4 of which are en suite with dressing rooms and bathrooms or shower rooms, and feature ceilings fitted with glass panels or skylights to maximize natural light. A superb living area, with its large sliding and/or folding glass doors, allows you to fully enjoy the sea views, opening onto the terrace and its infinity pool overlooking the sea. Additional features include a gym, an office, a laundry room, a cellar, a luggage room, and a 2-car garage equipped with two electric vehicle charging points. Heat pumps, burglar-resistant glazing throughout the villa, video surveillance for your security, and a generator. High-end materials and equipment. Contact Olivier Rigault at 06-14-20-89-98.
…By Collection Properties


Carqueiranne Exclusivity: a true gem of contemporary architecture, this villa of approximately 250m2 on more than 1500m2 of flat, south-facing land with a panoramic sea view over the Bay of Carqueiranne and the Giens peninsula offers unique features and finishes. The superb 90m2 reception room has a magnificent sea view and opens directly onto the pool area and its beautiful pool house, allowing you to contemplate the Bay of Carqueiranne while swimming or enjoying a cocktail. On this same level, a superb master suite with dressing room and bathroom and an office space. On the lower level, 4 other bedrooms, including 2 en suite, and a shower room. Beautiful landscaped garden with palm trees and local species. A very rare property. Barbecue area, garage, and heated pool. Contact Olivier Rigault at 06-14-20-89-98.
…By Collection Properties


Immobilier.notaires® and notary office BERS VIDAUBAN, SAS offer :Villa for sale - LE LAVANDOU (83980)- - - - - - - - - - - - - - - - - - - - - -- - - - - - - - - - - - - - - - - - - - - -Visits: By appointment.Contact: 06.60.45.86.17- - - - - - - - - - - - - - - - - - - - - -A notary real estate ad of BERS VIDAUBAN, SAS - Notaries in Vidauban - N° SIRET : 33459510500019- - - - - - - - - - - - - - - - - - - - - -Immobilier.notaires® : Value, buy & sell with notaries everywhere in France. 12.000 notaries, experts and negotiators assist you in your real-estate project with confidence.
…By Immo-interactif


Nestled in a peaceful setting in the heart of the countryside and occupying an elevated position, this superb villa—fully renovated and reimagined down to the finest detail—offers a rare lifestyle blending elegance, serenity, and the gentle Mediterranean atmosphere. Its charm is immediate: surrounded by pine trees and a landscaped garden of over 3,000 m² featuring Mediterranean flora, the property enjoys absolute tranquility and magnificent, unobstructed views of the natural landscape—with no overlooking neighbors—while remaining close to all amenities. Spanning approximately 190 m², the villa boasts generous, light-filled living spaces. The entrance opens onto a vast, multi-aspect living area where the lounge, sitting room, and dining room blend harmoniously to create a warm, refined atmosphere. Large pocket doors dissolve the boundary between indoors and out, extending the living areas onto several covered terraces that serve as true outdoor living rooms. The elegant, open-plan kitchen is fully equipped and designed for conviviality, complemented by a convenient back kitchen. Also on the main level, the sleeping quarters include a master suite with a dressing room, a full bathroom, and a private toilet, alongside a second bedroom featuring its own shower room and toilet, with direct access to a charming terrace. Every bedroom offers direct access to the outdoors, allowing residents to fully embrace the surrounding nature. The garden level houses three additional bedrooms, two shower rooms, and two toilets. Outside, every detail has been designed for savoring the moment: a superb swimming pool, an elegant fountain, a meticulously landscaped garden with Mediterranean vegetation, shaded areas, and a secluded, private ambiance—a true haven of peace where time seems to stand still. A carport completes the property's features. A rare find, ideal as either a primary or secondary residence, offering the ultimate luxury: living in peace and surrounded by nature, without compromising on everyday comfort. Note: The stated surface areas are indicative only. Information on the risks to which this property is exposed is available on the Géorisques website: www.georisques.gouv.fr
…By Carlin Luxury Properties


The advertiser did not provide an english description for this listing.
…By Ls Properties


Carqueiranne – Villa with sea glimpse and hillside viewLocated on the heights of Carqueiranne, close to the town center, this villa is built on a plot of 1450 m². It includes a beautiful living room, a separate kitchen, a bathroom, and a bedroom on the same level. On the garden level, you will find two additional bedrooms and a shower room, while upstairs, a fourth bedroom completes the set. Numerous terraces allow you to enjoy the sun at different times of the day. A green space and an infinity pool enhance the potential of this property. Some beautification work is to be expected, thus offering a great opportunity for personalization. Agency reference: 954This description has been automatically translated from French.
…By Orpi - Victoire Immobilier


EXCLUSIVE: A rare find in La Croix-Valmer, nestled at the end of a quiet cul-de-sac, this villa, extended and renovated in 2018, boasts breathtaking panoramic views of the sea, hills, and vineyards. The exterior spaces include a large living room terrace, a swimming pool, pergola and garden furniture areas, a pétanque court, and a beautifully landscaped, low-maintenance garden. The house comprises an entrance hall with a guest WC, a living room with an open-plan kitchen opening onto a large terrace facing the sea, and a utility room/laundry room. The sleeping area consists of two bedrooms with terraces and two bedrooms overlooking the 8x4 meter heated swimming pool. A bathroom and two shower rooms, each with its own WC, complete the pool level. On the garden level, there is a dormitory-style bedroom with the possibility of creating a fourth shower room. Ample guest parking provides access to the garage. A villa you absolutely love!
…By Golfe Estate


Located in a secure and highly sought-after residential area of Cavalaire-sur-Mer , this villa of approximately 200 m2 boasts exceptional sea views and a very peaceful setting. Set on a 1,623 m2 wooded plot, it enjoys a tranquil and desirable residential environment, in close proximity to the port and town center. This is a renovation project with strong potential. The main level comprises a pleasant open-plan living area that opens onto the outside. A large terrace allows you to fully enjoy the view of the bay. A dining room and a separate kitchen complete this space. The sleeping area consists of three air-conditioned bedrooms. A bathroom with shower and a separate toilet complete this level. On the garden level, a two-room apartment offers spacious rooms with a bright living room, a separate kitchen, a large bedroom, a cabin, a bathroom and a toilet. Finally, a studio apartment completes the description of the garden level. Outside: A garage, a swimming pool, a pétanque court and a meticulously maintained garden.
…By Golfe Estate


Provençal Elegance with Strong Rental Potential Nestled in a sought-after residential area of La Farlède, combining peace and privacy with close proximity to local amenities, Villa L’Armoise offers approximately 190 sqm of living space, complemented by a 50 sqm independent apartment, providing excellent accommodation and rental opportunities. From the moment you enter, the villa impresses with its generous volumes and abundant natural light. The main living area, spanning approximately 82 sqm, features a spacious lounge with a fireplace, a welcoming dining area, and a fully equipped open-plan kitchen. Large openings create a seamless connection between the interior living spaces and the landscaped outdoor areas. A ducted heat pump system provides both heating and air conditioning, with independent temperature control in each room for year-round comfort. The villa is arranged over two levels. The ground floor is dedicated to spacious reception and living areas opening onto the terraces and garden, while the upper floor features four bedrooms, including two elegant suites, offering comfort and privacy for family and guests. Outside, a beautiful covered loggia extends the living space throughout the year, complemented by a second terrace overlooking a large family swimming pool. The meticulously maintained landscaped garden also features a fully equipped summer kitchen, a traditional pizza oven, and several relaxation areas, perfect for entertaining. The surrounding neighborhood is currently benefiting from an upscale residential development of luxury villas and apartments, scheduled for completion within approximately 18 months, further enhancing the area’s appeal. The independent apartment is fully air-conditioned and enjoys its own private entrance and garden. Already successfully operated as a short-term rental, it offers the potential to generate up to 20,000 per year, while also serving as ideal accommodation for family, guests, or staff. Whether as a primary residence, a family home, or an investment with additional rental income, Villa L’Armoise offers an exceptional combination of comfort, quality amenities, beautifully designed outdoor spaces, and outstanding rental potential in one of La Farlède’s most desirable residential settings.
…By Terravogue


Contemporary Architectural Villa – Sainte-Maxime CONTEMPORARY ARCHITECTURAL VILLA -SAINTE-MAXIME - ELEGANCE OVERLOOKING THE MEDITERRANEAN - Set in the heights of Sainte-Maxime, this newly built contemporary villa embodies the perfect harmony of architectural sophistication, refined design, and Mediterranean lifestyle. Conceived by a renowned architect, the property blends seamlessly into its natural surroundings, offering a breathtaking panoramic sea view over the Bay of Saint-Tropez. Built on a 1,425 m² landscaped plot, the villa unfolds over 444 m² of living space, with clean lines, expansive volumes, and an abundance of natural light. Every detail has been carefully crafted to create a sense of balance, serenity, and understated luxury. The main living area, bathed in sunlight, opens onto wide terraces and the garden. The open-plan kitchen, fully fitted and equipped, combines functionality and contemporary elegance. The villa features five en-suite bedrooms, each with its own private bathroom and dressing room, providing comfort and privacy for family and guests. The lower level is dedicated to leisure and well-being, with a private cinema room, a fitness area, and ample storage space including a 110 m² garage and a 23 m² wine cellar. Outdoors, a beautiful infinity pool with pool house is framed by a landscaped Mediterranean garden, creating an idyllic setting for relaxation or entertaining under the Riviera sun. Over 105 m² of terraces invite you to savor every sunset over the sparkling sea. A true architectural statement, this property reflects a contemporary vision of luxury — purity, light, and harmony. An exceptional villa where modern design meets the timeless beauty of the Côte d’Azur.
…By Ajcd Immobilier


Sainte-Maxime – Contemporary new villa with pool and sea glimpse Located in one of the most sought-after areas on the heights of Sainte-Maxime, this new contemporary villa impresses with its elegant architecture, bright interiors, and high-end finishes. Built on a landscaped plot of 1,077 m², the property offers 205.41 m² of living space spread over three levels: ground floor, upper floor, and basement. The spacious living area, bathed in natural light through large picture windows, opens onto the terraces and garden. Soft tones, clean lines, and subtle lighting create a warm and refined atmosphere. The open-plan kitchen, fully fitted and equipped, features a central island and a convivial dining space facing the pool. The villa offers four bedrooms, including a master suite, as well as one bathroom, two shower rooms, and five toilets, ensuring optimal comfort and privacy for its residents. A large 82 m² garage completes the property. Outside, beautifully landscaped gardens surround the stone-finished swimming pool, bordered by terraces shaded by a bioclimatic pergola. The setting enjoys a pleasant sea glimpse and a peaceful, green environment. A perfect blend of modern design, comfort, and elegance, this architect-designed villa represents a rare opportunity in one of Sainte-Maxime’s most desirable neighborhoods.
…By Ajcd Immobilier


The advertiser did not provide an english description for this listing.
…By Stil Immobilier


Located in a quiet environment close to the sea and the city center, this modern villa of 292 sqm, built in 2022, offers a beautiful sea and hillside view. It sits on a landscaped plot of 1,260 sqm planted with Mediterranean species, featuring a large 130 sqm terrace and a heated swimming pool. Spread over 3 levels served by an elevator, the villa with clean, minimalist lines includes a living room with a stunning sea view and a large west-facing terrace, a fully equipped open kitchen, a spa, and an office that can be converted into a bedroom. The garden level comprises 3 en-suite bedrooms including a master suite with a full bathroom and dressing room with direct access to the pool, two guest bedrooms, a workshop, and a gym with a shower room and toilet (which can also be used as a bedroom). The basement features a very large 150 sqm garage with an electric car charging station, a laundry room, and a technical room for the pool. ENERGY CLASS: A - CLIMATE CLASS: A / Estimated annual energy costs for standard use: 1.480€ - 2.080€ - 2021 reference year DPE new version
…By Barnes Sainte-maxime


Luxury villa with panoramic sea views in a private estate overlooking Saint-Tropez Located within an exclusive gated estate in Grimaud, this elegant Provençal villa enjoys a commanding position overlooking the Gulf of Saint-Tropez, benefiting from outstanding south-facing exposure and panoramic sea views framed by the surrounding Mediterranean landscape. Only minutes from Port Grimaud, the beaches of Les Prairies de la Mer, the medieval village of Grimaud and Saint-Tropez, the property offers approximately 323 sqm of beautifully appointed living space set within 4,800 sqm of meticulously landscaped gardens planted with mature olive trees, cypress, mimosa and a wide variety of Mediterranean species. Originally completed in 2003 and extensively renovated in 2014, the villa combines timeless Provençal architecture with modern comfort and high-quality finishes throughout. The bright reception areas include a spacious living room, dining room and open-plan kitchen opening directly onto expansive terraces overlooking the sea, creating exceptional indoor-outdoor living and entertaining spaces. Accommodation comprises five bedrooms, including several luxurious suites, together with an independent studio adjacent to the swimming pool, ideal for hosting guests or staff. The outdoor living areas feature a heated swimming pool, numerous panoramic terraces, elegant lounge areas, a fully equipped summer kitchen and a traditional pétanque court, allowing residents to fully embrace the Riviera lifestyle. Additional amenities include secure gated access, extensive parking, perimeter fencing, CCTV surveillance, alarm systems and comprehensive security installations. Combining privacy, exceptional sea views, beautifully landscaped gardens and immediate proximity to Saint-Tropez, this outstanding residence represents a rare opportunity within the luxury property market of the French Riviera. Presented by Côte d'Azur Sotheby's International Realty. Complete sales documentation and confidential private viewings are available upon request.
…By Côte D'azur Sotheby's International Realty


Hyères (83400), Var, within a private and secure estate in the hills above Hyères, this property enjoys a rare location on the Var coastline. The view is constantly directed towards the sea, the Giens tombolo, its peninsula, and the island of Porquerolles. Here, the panorama is not just another selling point; it is the very essence of the place, the reason why one never wants to leave. Offering over 318 m2 of living space, this property, set on a 3178 m2 plot, comprises a main villa of 246 m2 (excluding outbuildings) and a separate guest house of approximately 81 m2 of living space, nestled in a pristine natural setting, far from any disturbances, bathed in light and tranquility. This type of property, at this address and with this orientation, is a rare find. The main villa is arranged around a reception area encompassing a living room, dining room, and reading nook, all opening onto the sea. The separate kitchen, approximately 21 square meters, extends this living space onto a vast panoramic terrace of approximately 80 square meters, offering sweeping views to the horizon. On the same level, an office and a master suite with a bathroom, dressing room, and private terrace provide the expected comfort of a residence of this scale. Upstairs, there are two bedrooms, one with a shower and direct access to a solarium overlooking the sea. The garden level, connected to the villa, forms a separate and perfectly adaptable space: three additional bedrooms and a living room with a kitchenette offer the possibility of using this area completely independently, all with views of the sea. In addition to the living spaces, nearly 72 m2 of outbuildings complete the property's amenities: a laundry room, workshops, a climate-controlled wine cellar, and ample storage space, plus a 30 m2 main garage. The guest house offers complete independence. It comprises a veranda overlooking the sea, a living room with an open-plan kitchen, three bedrooms, and a secluded terrace. Depending on your needs, it can accommodate short-term guests, a caretaker couple, or a family for a self-contained stay. Outside, the secure pool area blends seamlessly into the landscaped grounds. The infinity pool overlooks an unparalleled sea view and is complemented by a pool house, spacious terraces, and a pétanque court spaces designed to fully enjoy the tranquility and mildness of our climate. Both the main villa and the guest house benefit from this exceptional sea view, making this property a particularly rare combination: two independent dwellings sharing the same breathtaking panorama. Properties like this, where the quality of the location, the spaciousness, and the beauty of the view combine in such a pristine setting, are extremely rare. And they seldom come back onto the market.
…By Agence Associés Canat Et Warton


The advertiser did not provide an english description for this listing.
…By Prestige Signature


Overlooking the heights of the highly sought-after Issambres neighborhood, this magnificent contemporary villa, fully renovated in 2025, offers a spectacular panoramic view of the sea, visible from the entrance. Bathed in light thanks to its south and southwest exposure, it reveals a spacious reception area enhanced by a cathedral living room and large secure and filtering bay windows, which naturally extend the view towards the Mediterranean and the salt-heated infinity pool. The open, fully equipped kitchen elegantly integrates into this generous living space. On the ground floor, the villa offers a superb master suite with dressing room, bathroom, double shower, and separate toilets for guests. On the garden level, two elegant suites each have their own shower room and dressing area. Two other bedrooms share a shower room, providing an ideal space to host family and friends in absolute comfort. The amenities are continued with spaces dedicated to well-being and functionality: gym, wine cellar, laundry room, and a large garage. Outside, landscaped gardens, perfectly maintained, invite relaxation around the pool and a pétanque court, in a quiet and privileged environment. Entirely automated, the villa benefits from high-end features: underfloor heating, reversible air conditioning, video surveillance system, and state-of-the-art equipment, ensuring exceptional living comfort. Energy Performance Certificate: A (25 kWh/m²/year) Greenhouse gas emissions: 31kg CO₂/m²/year Estimated annual energy costs: between €1200 and €1640 Transaction fees including VAT are borne by the seller. Information on the risks to which this property is exposed is available on the Georisques website: georisques.gouv.fr
…By Polo Properties


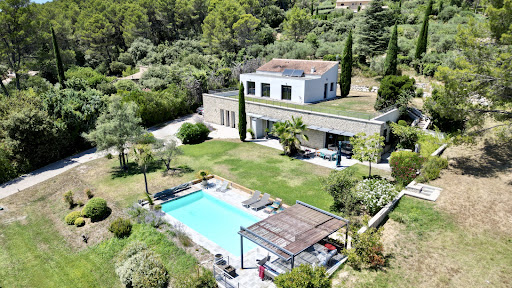

Architect-designed villa of 220 m2 with swimming pool, unobstructed views and land development potential In a dominant position, in a quiet and privileged environment, this architect-designed villa with clean lines offers approximately 220 m2 of living space. It impresses with its contemporary lines and generous volumes, where every space has been designed to fully enjoy the light and the view. Built on a landscaped plot of approximately 3,300 m2, the property also offers the possibility of acquiring an additional 3,000 m2, a rare asset for preserving privacy or considering new developments. The villa, comprising 4 bedrooms, 2 of which are en suite, is arranged over two levels: On the garden level: an en suite bedroom, and living spaces bathed in light thanks to large openings, opening onto the terraces, the garden and the swimming pool, thus creating a perfect harmony between interior and exterior. Contemporary architecture, quality materials and meticulous attention to detail give this property an atmosphere that is both elegant and welcoming. Upstairs: three bedrooms benefit from direct access to a vast roof terrace, offering a beautiful outdoor space to plant according to your desires and transform into a real hanging garden. The advantages of this property: Possibility of acquiring an additional 3,000 m2; Dominant position with a lovely unobstructed view; 4 bedrooms, 2 of which are en suite; Roof terrace accessible from the upstairs bedrooms, to be planted with vegetation; Swimming pool and large outdoor spaces; A calm and unspoiled environment. A property with character, ideal for lovers of contemporary architecture looking for a privileged living environment, where space, light and nature come together perfectly.
…By Demeures Du Grand Sud


In one of the most sought-after villages just a few kilometres from the Cours Mirabeau, this characterful Provençal house offers 240 m² of well-organised living space within a beautifully maintained garden of 1,089 m². The ground floor is generous and sociable: a double reception room with fireplace, a bright veranda-style dining room, a fully equipped kitchen with pantry, and a large utility room. Upstairs, five bedrooms and two bathrooms are complemented by a TV lounge and a library-cum-home office – a layout that works equally well for a large family or those who need dedicated space to work from home. A self-contained studio with its own bathroom sits independently from the main house, offering real flexibility – whether for guests, extended family, or occasional rental. Outside, a heated pool with counter-current system is surrounded by sun terraces, and the garden is well maintained without being high-maintenance. Two cellars and a workshop add useful everyday practicality. Saint-Marc-Jaumegarde is genuinely convenient as well as beautiful: shops, schools and walking trails are all close by, with Aix itself easily reachable in a few minutes.
…By Actuel Immobilier


In one of the most sought-after neighborhoods of Sainte-Maxime, less than a 10-minute walk from the town center and the beaches, discover this superb newly built architect-designed villa, peacefully tucked away at the end of a private cul-de-sac. Benefiting from a southwest-facing orientation and unobstructed views, it enjoys optimal sunshine throughout the day. This property immediately captivates with its refined architecture, inspired by contemporary Provençal homes. The façades clad in dry stone-style facing, handcrafted roof tiles, double-row génoise cornices, exposed beams, large pocket sliding glass doors, and shutters integrated into the walls all reflect exceptional attention to detail and outstanding craftsmanship. The interior offers generous living spaces and a seamless flow between the different areas. The spacious, light-filled living room opens widely onto the garden and swimming pool. The dining room extends this welcoming space harmoniously, while the large open-plan kitchen opens directly onto the garden. The true heart of the home is a magnificent patio of over 33 m², visible from the living room, bringing charm, natural light, and serenity. The sleeping area has been designed to provide comfort and privacy. The master suite features a walk-in wardrobe and an elegant bathroom with a walk-in shower, bathtub, and toilet. A second bedroom benefits from its own shower room with a walk-in shower and built-in wardrobes. A third bedroom is fitted with a large built-in wardrobe. An independent shower room with a toilet, as well as a laundry room, complete this area. The amenities are worthy of this exceptional property: ducted reversible air conditioning throughout the house, an internally connected garage that is fully tiled, air-conditioned, and opens onto the patio, a crawl space, premium materials, and particularly meticulous finishes. Outside, the landscaped garden planted with Mediterranean species—holm oaks, cypress trees, olive trees, pomegranate trees, and more—creates a peaceful and authentic living environment. A beautiful swimming pool blends perfectly into the surroundings, complemented by a pétanque court for making the most of sunny days. A rare property combining architectural elegance, modern comfort, high-quality features, and a prime location, ideal as either a primary residence or a prestigious holiday home. Villa for sale through Janssens Immobilier Sainte-Maxime. Thanks to our exclusive partnership with Knight Frank, a global leader in luxury real estate, Janssens Immobilier offers each property exceptional international visibility. This alliance strengthens our local expertise with the power of a network present in more than 50 countries. Information on the risks to which this property is exposed is available on the Georisques website : http://www.georisques.gouv.fr In accordance with current regulations, the EPC surface area of this property is calculated based on a standardised measurement of the living space. This measurement may differ from the total surface area measured accurately by our sales teams.
…By Janssens Immobilier Sainte-maxime

NEW OPPORTUNITY EXCEPTIONAL AND RARE - PANORAMIC SEA VIEW Magnificently located in a dominant position with panoramic views of the sea, golf courses and Provencal village, this magnificent recent property of around 280sq.m offers an exceptional living environment in the immediate vicinity of schools and shops. Perfectly maintained with quality features such as a splendid infinity pool and spa area, it faces due south and will provide you with plenty of festive and relaxing family moments with its 5 en suite bedrooms, including 2 independent flats, vast reception rooms and large terraces that are very easy and pleasant to live in. A sports hall, plenty of parking and a clay bowling green complete this gem waiting to be discovered. Come and discover this property and its exceptional panorama, which you could acquire at an equally exceptional price! Seller's fees Energy Rating : B Climate Rating : A Estimated annual energy costs for standard use: between €1,280 and €1,800 per year. Prices indexed to 01/01/2021. Information on the risks to which this faithfully is exposed is available on the Géorisques website: www.georisques.gou
…By Agence Mercure Côte-d’azur


A charming house situated within the private, secure grounds of the Gassin Golf Club. In a peaceful location, with exceptional views over the golf course, you’ll be charmed by this 3-bedroom property of 86m². A large garage is included with this property. Access to the swimming pool, gym and tennis court.
…By Bossy Realty


In a particularly sought-after neighborhood, in absolute calm, discover this superb fully renovated property, offering a privileged living environment in a green setting. Built on a magnificent walled and tree-filled plot of 3,300 m², this villa boasts quality amenities. The main house offers spacious, bright rooms including a pleasant living area, three bedrooms, and two bathrooms, combining comfort and modernity. The property is complemented by two independent outbuildings, ideal for hosting family and friends or developing a rental activity: * a first outbuilding of 50 m², of T2 type, consisting of a living room with kitchen, a bedroom, and a bathroom; * a second outbuilding of 35 m², also of T2 type, including a living room with kitchen, a bedroom, and a bathroom. Outside, the spaces have been designed to fully enjoy the gentle Provençal life. You will appreciate the 12 x 5-meter swimming pool, its pool house, as well as the large landscaped garden offering privacy and serenity. A rare property, ideal for a family residence, hosting loved ones, or a rental investment project, in one of the most coveted areas.
…By L'immobilier Autrement
'%20stroke='%23DDAA3A'%20stroke-width='1.909'%20stroke-linecap='square'%20stroke-linejoin='bevel'/%3e%3c/svg%3e)
Receive by email any new listing that may match your search criteria
Your criteria :
By validating this form, you accept the general conditions of use of Le Figaro Properties.
These agencies offer a selection of luxury properties vente in Provence-Alpes-Côte d'Azur. Feel free to contact them for personalized assistance.





