Get early access to listings that match your criteria
Never miss an opportunity again. Our personalized alerts notify you instantly.

 English$ USD · m²

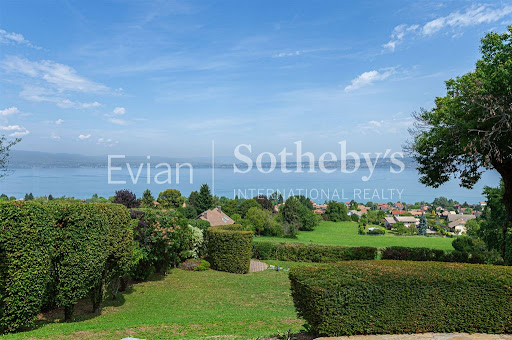


EVIAN SOTHEBY'S INTERNATIONAL REALTY offers you: Near Evian, in the town of Neuvecelle, in a privileged residential setting, quiet, beautiful architect-designed villa of 288 m² on wooded and fenced land of 2900 m². From its exceptional location, this property offers a magnificent panoramic view overlooking Lake Geneva. The villa built on 2 levels including great amenities on all the rooms that compose it: Entrance hall, equipped kitchen, large living room of 58 m2 with beautiful panoramic view of the lake, fireplace, 4 bedrooms, an office, a gym, 3 bathrooms, 3 WC / washbasin, a wine cellar, a laundry room. In annexes: 1 double garage and a heated swimming pool. EVIAN SOTHEBY'S INTERNATIONAL REALTY, YOUR EXPERT IN THE SALE OF LUXURY PROPERTIES IN EVIAN AND ITS SURROUNDINGS.
…By Evian Sotheby's International Realty


ARCHITECT-DESIGNED VILLA – SCIEZ Situated in a quiet residential area moments from the marina, this striking architect-designed villa offers approximately 300 sq m of living space set within 1,066 sq m of landscaped grounds. Ground Floor: Expansive living and reception area with a contemporary open-plan kitchen. Seamless access to a covered terrace, the garden, a dedicated fire pit area, and the swimming pool. One guest bedroom with an ensuite shower room. First Floor: A principal master suite. Two further bedrooms (one featuring a private terrace) and a family bathroom. An independent studio, ready for conversion. Basement: Private cinema room. Wellness suite featuring a steam room (hammam) and sauna. Secured swimming pool. Triple garage. Energy Rating: A. Integrated smart home automation. A property boasting generous proportions and high-end specifications throughout, ideally located just steps from the shores of Lake Geneva and within easy reach of Geneva.
…By Kretz & Partners


In the heart of Annecy-le-Vieux’s center, Villa Renaissance — a 1960s residence fully renovated with respect for its Art Deco spirit — enjoys a peaceful, residential setting close to shops, schools, and Lake Annecy. A rare living environment where contemporary comfort meets timeless elegance. This characterful villa offers a beautiful living area with lounge and fireplace, a fully equipped kitchen with adjoining dining room, a master suite, three additional bedrooms which one with lake view, a fitness or relaxation room, and an independent studio. The landscaped exteriors include a swimming pool, elegant terraces, a landscaped garden, a carport, and outdoor parking. Non-contractual furnished interior photos – AI-generated layout and decoration suggestions.
…By Five Stars Agency


Starting from €725,000, become the owner of your chalet, 125.50 m² of living space - 146.67 m² usable, balcony 48.24 m², land 338 m², in an exceptional alpine setting in the heart of the Abondance Valley, in Richebourg. Set back from the main road and just 100 m from a bus stop serving the ski slopes and the centers of Abondance and Châtel, Le Domaine des Meuniers benefits from a prime location: a green, calm, and rejuvenating environment, in the heart of an authentic village resort in the Portes du Soleil. This exclusive program consists of 4 individual chalets and 2 collective chalets of only 5 units each, spread across two levels of habitation -- a human-scale design that preserves intimacy and comfort. A way of life between mountain and contemporary elegance. Designed in pure respect of the alpine style, Le Domaine des Meuniers enchants with its warm aesthetics combining wood, stone, and large openings to nature. The premium housing, cross-ventilated and benefiting from triple exposure, offers exceptional brightness and an unobstructed view of the mountains. Each interior space has been designed for well-being and opens onto very large oversized terraces, up to 53 m², true additional living spaces inviting relaxation. Daily comfort is experienced through individual underfloor heating and hot water production by heat pump, guaranteeing energy performance and peace of mind. The buildings meet the requirements of the RE2020 energy regulation, for sustainable, economical, and environmentally friendly housing. Highlights of the Le Domaines des Meuniers program: 4 individual chalets & 2 collective chalets of only 5 units each; 100 m from a bus stop serving the slopes of Abondance and Châtel; Green, calm, and rejuvenating environment in Richebourg; In the heart of the Portes du Soleil, the largest cross-border ski area; Cross-ventilated housing with triple exposure; Underfloor heating and hot water production by heat pump; Large living spaces open to the outside; Generous terraces and private gardens with panoramic views; Warm alpine architecture; Customizable and modular housing; Design compliant with RE2020 standards; Elevator serving all levels, including garages; Numerous cultural and sports activities nearby; An ideal location. Just steps from the center of Abondance and a few minutes from Châtel, Le Domaine des Meuniers offers the perfect balance between tranquility, authenticity, and proximity to amenities. Its privileged location in Richebourg allows for a full enjoyment of the mountain while staying away from the hustle and bustle, in a preserved natural setting. Between modern comfort and the art of living, Le Domaine des Meuniers is much more than a residence: a true piece of paradise in the heart of the Alps. Become an owner in a unique setting. Information LOI ALUR: Status of the negotiator: Real estate agent. Fees charged to the seller. (gedeon_40106_32149742)This description has been automatically translated from French.
…By Agence Alpi Immobilier


Located in a highly sought-after residential setting in Argonay, just minutes from Annecy, this contemporary villa project is set on a plot of approximately 991 sqm enjoying an elevated position with beautiful open views over the surrounding mountains and the Annecy basin. Thoughtfully designed to blend harmoniously with the natural topography of the land, the villa stands out for its elegant architecture, generous volumes and a design centred around natural light and the surrounding landscape. Offering approximately 160 sqm of living space, the property features an impressive open-plan living area of around 75 sqm, seamlessly connected to the outdoors and extended by generous terraces and a swimming pool area conceived as a true living space. The night area comprises four bedrooms, including a master suite, designed with a fluid and family-oriented layout, while a vast semi-basement level with double garage and ancillary spaces completes the property. Just a few minutes from Annecy, schools, local amenities and major routes connecting to Geneva, this property perfectly combines contemporary comfort, architectural quality and an exceptional lifestyle setting in one of the most desirable areas of the Annecy region. Information regarding the natural risks to which this property may be exposed is available on the official website: georisques.gouv.fr Agency fees (incl. VAT) payable by the seller.
…By Stone & Wood


Built in 2006, Villa Vision is a contemporary concrete construction, enhanced by large full-height glass panes that offer a true indoor-outdoor experience. Outside, a magnificent 11 m x 3.20 m swimming pool awaits you, surrounded by lush vegetation. The large southwest-facing terrace, about 75 m², offers an unobstructed view of the Jura. The villa comprises: • Ground floor: a garage, a workshop-office, a laundry-boiler room, a cellar, a wine cellar, and a carport for two cars. • Garden level: a spacious living room of over 58 m², combining living and dining areas, open to two beautiful terraces. A designer kitchen by an Italian creator, perfectly organized, a master suite with a shower room, and a separate WC. • Upstairs: a master suite with a bathroom and a circular dressing room of 13 m², an additional bedroom (or office), and a shower room with WC. 3 minutes from the center of Beaumont and Vitamparc, 10 minutes, 8 km from Bardonnex (Swiss border), 30 minutes from Annecy, 20 minutes from Geneva Airport. Cette exceptionnelle Ferme de 1797 rénovée en 1993 bénéficie d’une vue panoramique sur le Mont-Blanc et toutes les montagnes du Val d’Arly. Elle comblera les amoureux du calme et de l'authenticité avec un accès facile toute l’année sur un terrain de plus de 2,5 hectares, avec un mazot de plus de 60 m2 à aménager, un garage extérieur de 75 m2, un rucher et un four à pain. Elle se compose comme suit : - Rez-de-chaussée : une entré, un séjour–salle à manger avec accès une terrasse panoramique, une cuisine, un WC, une chambre, une salle de bain, à l’entrée (extérieur) l’ancienne écurie est rangement. -Étage : une vaste pièce avec un salon-TV, un bureau, une salle de lecture autour de la borne en bois de la cheminée. Deux grandes chambres avec salle de douche partagée, une chambre, une salle de douche avec WC, et une mezzanine-chambre avec de nombreux placards complète cet étage. - Sous-sol de 125 m2 : un couloir, une buanderie-chaufferie, une cave à vin, un atelier, un garage. La propriété est alimentée par une source, chauffage fuel-bois et solaire, fosse septique. Toiture en bac acier refaite en 2005. À 4 km du centre et des bus, à 8,8 km des pistes de ski des domaines d'Espace Diamant et Évasion Mont-Blanc. A 16 km de Megève, 44 mn du lac d’Annecy (Angon) et 1H30 minutes de l’aéroport de Genève. To arrange a visit or for more information, please contact Valérie SERGENT, Sales Agent (Individual) - +33 6 27 57 52 46 or by email at [email protected]
…By Annecy Tour Des Lacs - Immobilier


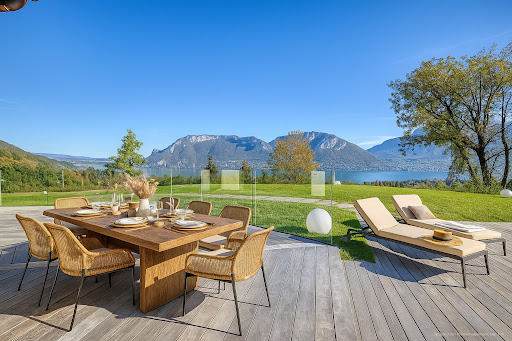


On the heights of Sevrier, a new contemporary property called Belvédère. When discovering the view and the panorama on the Annecy lake, its stage name is obvious! The house of more than 354 sq m + annexes is located on 3252 sq m of land. It offers a superb living room with the centerpiece a helical staircase and a fully equipped kitchen, 4 en-suite bedrooms and a master suite, a fitness room, sauna, wine cellar, laundry room, double garage, swimming pool and a terrace of 130 s qm for relaxing and enjoying the view. Very quiet neighbourhood with easy access. Available immediately Reduced notary fees, work damage insurance DPE in progress Mandate No. 65
…By Five Stars Agency


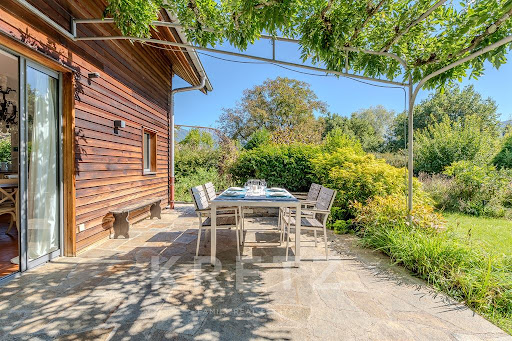

Exclusive to Sévrier - Beautiful modern house built in 1997, located in a highly sought-after neighbourhood. With over 225m² of living space (298m² usable space) on a plot of approximately 1,625m². It comprises an entrance hall, a large south-west facing living room of approximately 40m² with direct access to a magnificent terrace and landscaped garden with views of La Tournette. A separate fitted kitchen with adjoining pantry, 5 large bedrooms including 1 master suite, 1 study, 2 bathrooms, 1 shower room and 4 WCs. Plenty of storage space including 2 attics, 1 workshop and 1 outbuilding of 12m². Secure outdoor parking for 4 vehicles. Possibility of creating a swimming pool. Very quiet and privileged environment. Only 15 minutes by bike from Annecy, 10 minutes from the motorway access to Geneva and 35 minutes from the ski resorts. Close to schools and shops.
…By Kretz & Partners


This beautiful individual villa, built in 1974, is organized into two symmetrical wings over two levels above ground with a basement. A spacious central entrance hall distributes the reception areas: two kitchens, two living rooms with dining areas, one of which opens onto a splendid terrace facing the lake. The sleeping area includes seven bedrooms, three bathrooms, four shower rooms, and two toilets. Upstairs, a large multipurpose room in the attic, enhanced by exposed beams and an unobstructed view of the lake, offers numerous layout possibilities. The exterior is equally remarkable: a chalet-style garden shed, a large swimming pool overlooking the lake, as well as a dock equipped with a boat lift. The basement includes the heating rooms as well as a crawl space. This property offers the rare opportunity to live right by the water, in a privileged setting with a breathtaking panorama of the surrounding mountains.This description has been automatically translated from French.
…By Jouan - De Rham


LUXURIOUS Villa 400m2 Land 4493m2 LAKE DU BOURGET AIX LES BAINS By M Concept REAL ESTATE Agency. (3 min 31 sec video on my Page: The End is Majestic) RARE for Sale. LUXURIOUS Villa, Nestled in a true HAVEN OF PEACE, IN THE HEART of NATURE, Overlooking Lake Bourget, Precisely, In the Charming Commune of Chindrieux 73310. Thanks to its dream location: You will be close to the Port of Chindrieux, its Beach, its Amenities, its pleasant Restaurants, and facing Lake Bourget. You will be less than an hour from Geneva, 45 minutes from Annecy, 30 minutes from Aix les Bains, its Spas, 40 minutes from Chambéry Savoie Mont-Blanc Airport. And 9 minutes from the Charming village of Chanaz. High-end features, Quality Materials, A Villa designed with Extreme Functionality. Energy Performance Diagnostics: A and Greenhouse Gas: A. Upon arrival in your large courtyard secured by a gate, You will have the choice between your carport and your enormous tiled garage. Plus, your Bicycle room and your Motorcycle room designed for maintenance. On the ground floor, You will have a Luxurious Dependence: An independent Apartment to host your family and friends, Available for Rental, with a private terrace. Open kitchen to the living room and dining room, 2 Huge Bedrooms with bathrooms, Italian showers, and separate toilets. Regarding your private part: The Villa. You will have an immense and very spacious entrance, Open to the dining room and the huge living room. Cozy atmosphere, Breathtaking view, Your Villa is in the heart of Nature. You will have 4 suites, tastefully arranged Bedrooms, equipped with bathrooms and independent dressings. Underfloor heating, Air conditioning available in the rooms, double flow. Fiber optic available. Your Kitchen is Stunning, additionally, it includes an independent pantry, Triple-glazed windows, BSO, large openings onto the terrace, Your pool and the private jacuzzi. Villa equipped with an alarm. Green roof. Micro-station compliant. Insulation: Wood Fiber. The dream: Your independent summer kitchen outfitted to the highest standards! With a beautiful pétanque court available for your finest tournaments, it overlooks your Villa, It's simply GRANDIOSE! 4493 m2 land. You can go swimming, fishing, boating, enjoying the Chindrieux beach, And a place at the Port if needed with your Boat at disposal, (Optional with the sale of the Villa). This Family Villa is also idyllic for hosting guests. A dream property that is just waiting to charm you. THE GREAT LUXURY in the heart of NATURE without OVERLOOKING! Absolute CALM! A REJUVENATING VIEW! A Villa full of GOOD ENERGIES! Selling price: 2,550,000 euros Fees and Agency costs included at the seller's expense. More information? Interested in a Visit? Contact Quickly: Marion Salvi Manager of M Concept REAL ESTATE Agency by phone. I am available 7 days a week by phone and with great pleasure! Explanations of your financing options are imperative. Visits ONLY by appointment! A SURE HEARTTHROB! If you have the budget, it's urgent to contact me and not delay.This description has been automatically translated from French.
…By M Concept Immobilier


Nestled in a peaceful, leafy setting, this architect-designed villa built in 2016 impresses with its generous volumes, contemporary materials, and breathtaking views of the Alps and Mont Blanc. A rare lifestyle offering, both private and open to nature. Spread over three levels, this property features bright and harmonious living spaces, reflecting a resolutely contemporary spirit. The ground floor hosts a spacious entrance hall with custom-fitted cloakroom, a wellness area with sauna and ample space for storage or alternative uses, a utility room with WC, and a cellar. On the garden level, the main living area is bathed in natural light and includes a fully equipped kitchen opening onto the dining space, a lounge with fireplace, and a second living area set within a veranda that gracefully extends the home into the garden. This level also includes a master suite with walk-in wardrobe and en-suite shower room, along with a separate guest WC with hand basin. Upstairs, three bright bedrooms with built-in wardrobes and desks share a large bathroom equipped with bathtub, shower, and toilet. A spacious landing offers potential for an additional lounge or a fifth bedroom, depending on your needs. Outside, the fully enclosed and landscaped garden of 2,507 m² reveals a rich variety of plant species, creating a true green sanctuary. With south-east and south-west exposure, the home enjoys optimal sunlight throughout the day, ensuring a warm and inviting atmosphere year-round. Ideally located in a sought-after residential area of Thoiry, the villa offers a tranquil setting away from any disturbances, while remaining close to major routes connecting to Geneva. Key features: - Stunning panoramic views - Contemporary architecture and premium materials - Wellness space with sauna - Option for up to 5 bedrooms - Landscaped and enclosed garden of 2,507 m² - Ideal south-east and south-west exposure Thermal comfort is ensured by a next-generation oil-fired boiler and a closed hearth fireplace. Don't miss this rare opportunity to live in a one-of-a-kind architect-designed home that seamlessly blends nature, light, and modernity. Contact us today to arrange a private viewing. Information regarding potential risks to which this property is exposed is available on the Géorisques website: www.georisques.gouv.fr Agency fees payable by vendor - Montant estimé des dépenses annuelles d'énergie pour un usage standard, établi à partir des prix de l'énergie de l'année 2023 : 3192€ ~ 4318€
…By Barnes Pays De Gex & Genevois


Discover this exceptional villa, ideally located near the city center and Lake Divonne-les-Bains. Combining traditional charm with modern touches, this 197 m² (266 m² total) property offers a comfortable and practical lifestyle on a fully enclosed 1548 m² plot. From the entrance, you'll be captivated by the spacious, bright living room with a fireplace, opening onto a south/southeast-facing terrace, perfect for sunny relaxation. The independent, fully equipped kitchen is a functional space for culinary enthusiasts. A versatile bedroom on the ground floor, which can also serve as an office, is complemented by a dressing room, a shower room, and a guest toilet. Upstairs, three spacious and bright bedrooms await, along with a full bathroom featuring a bathtub and shower, and a separate toilet with a washbasin, ensuring optimal comfort for the entire family. The complete basement is a notable feature, including a double garage, a cellar, a workshop, a utility/laundry room, as well as an additional shower room conveniently located near the gym. Every space has been designed for practicality and comfort. The generous outdoor area, is fully enclosed, ensuring complete privacy. Fitted with a brand-new heat pump, the property offers optimal thermal comfort and a very good energy rating, further highlighting the quality of this home. This villa's prime location just steps from the city center and Lake Divonne-les-Bains provides easy access to shops, schools, and outdoor activities, adding exceptional value to this property. Highlights: - Carefully renovated villa - 4 spacious bedrooms - Full basement with gym - Proximity to city center and lake - Enclosed 1548 m² plot Don’t miss this unique opportunity to live in an exceptional property. Contact us today to schedule a private viewing. Legal notice: To review the risks this property is exposed to, visit www.georisques.gouv.fr. Agency fees payable by vendor - Montant estimé des dépenses annuelles d'énergie pour un usage standard, établi à partir des prix de l'énergie de l'année 2021 : 1740€ ~ 2360€
…By Barnes Pays De Gex & Genevois


A few distance from the heart of Saint-Jorioz, this newly built contemporary villa enjoys breathtaking panoramic lake views in a highly sought-after residential setting. Designed across multiple levels, the property offers spectacular volumes flooded with natural light through expansive floor-to-ceiling windows and refined architectural lines. The main living level features an impressive reception area seamlessly opening onto a spacious terrace overlooking the lake. The master suite boasts a walk-in dressing room, an elegant bathroom, and stunning lake views. Two additional bedrooms each benefit from their own en-suite shower rooms. For ultimate comfort and lifestyle, the villa also offers an indoor swimming pool, a fitness area or independent guest bedroom, cellar space, utility room, and a generous double garage. A rare and discreet contemporary residence combining light, elegance, and exceptional lakeside living.
…By Barnes Annecy


BARNES Annecy - West shore of Lake Annecy Presents this recent villa nestled in an exceptional panoramic setting. Perched on the highly sought-after heights of Saint-Jorioz, this immaculate 125 m² villa with a swimming pool epitomises refined contemporary living with generous, light spaces, modern comfort, high-end finishes, and a setting of absolute tranquility. The interior comprises a light-filled living area featuring a fully fitted high-end open-plan kitchen, a ground-floor bedroom with its adjoining shower room and large fitted wardrobe, a guest WC, as well as a spacious utility room with direct access to the garden and garage. The upper floor offers two generously sized bedrooms of 13 sq m each, enjoying exceptional panoramic views over the lake and mountains, a spacious bathroom with both a bathtub and a walk-in shower, a separate WC, as well as a bespoke walk-in wardrobe, thoughtfully designed for well-organised and comfortable living. Elegant and cohesive in design, this particularly well-equipped modern villa boasts a reversible hydronic underfloor heating and cooling system on both levels, as well as a central vacuum system. Its enclosed, landscaped garden features a large 80 sq m south-facing terrace with south-east to south-west exposure, including a swimming pool and a spacious bioclimatic pergola, serving as a natural extension of the living area. High-quality features: - Reversible hydronic underfloor heating and cooling - Fully equipped Siemens kitchen - Central vacuum system - Bioclimatic pergola - Custom-made fittings Full photo dossier available on request.
…By Barnes Annecy


In Chamonix, we propose you to discover 2 chalets including one under construction of high standing, combining tradition and modernity. The cottage spirit will be found both inside and outside. Cottage benefits: Two garages/parking spaces per chalet View of the Mont-Blanc Brand new An authentic wood spirit 5 minutes from the ski slopes and shops CHALET B: Turnkey price: 1 465 000 € ( can be sold raw or ready to decorate, consult us for rates), 154.28 m2, very nice balcony on the floor of 48.21 m2, a large terrace on the ground floor of 37.98 m2 and private garden of 512,33 m2 on a total land base of 902.89 m2 Delivery planned for the 2nd half of 2025 CHALET C: Turnkey price €1,495,000 ( can be sold raw or ready to decorate, consult us for rates),162.16 m2, balcony floor of 24.38m2,terrace ground floor of 37.16 m2, private garden of 509.59 m2 on a total dark plate of 810.02 m2 Delivery end 2025/beginning 2026 The Chamonix valley: Chamonix is one of the most renowned resorts in the French Alps. It offers, throughout the year, many sports, cultural and contemplative outdoor activities in an exceptional and family. And if you want to spend a day away from the cold, indoor activities will seduce you: swimming pool, spa, casino or yoga sessions, tennis...nothing is forgotten. The Mont-Blanc massif, the Alps and its glaciers are a paradise for mountaineers and hikers. But Chamonix is also an internationally renowned ski resort that welcomes skiers from all over the world. The Chamonix valley is located in the heart of the Alps, at the crossroads of France, Switzerland and Italy. This exceptional geographical position gives it a privileged place for all nature lovers. And whether you are in the city, on the ski slopes or in the middle of nature, everywhere a wonderful view of the top of the world the Mont Blanc
…By Agence Alpi Immobilier


ARDÈCHE SUD : Montélimar 20 mn Villa avec vue exceptionnelle et piscine sur un terrain de 4800 m². D'une surface habitable de 330 m² environ cette villa comprend : une entrée, une cuisine américaine, un salon TV de 60 m², une salle à manger, un séjour, 6 chambres, 5 salles d'eau, 4 wc, une cuisine d'été, une cave, un cellier, une buanderie, 3 garages, un bureau. Référence : 1879 Prix : 892500 euros FAI SOLIS IMMOBILIER TEL. 04.75.01.97.97. (5.00 % fees incl. VAT at the buyer's expense.)
…By Solis Immobilier
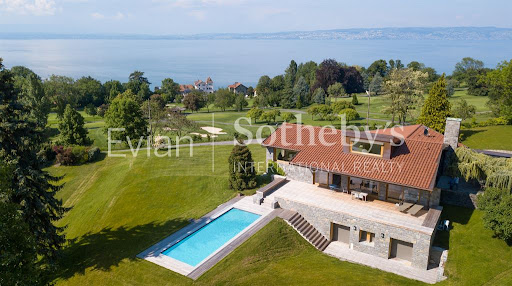


EVIAN SOTHEBY'S INTERNATIONAL REALTY presents to you: Architect's Villa: Located in the heart of the legendary Evian golf course, this 266 sqm villa will charm you with its iconic architecture, spaciousness, high-end amenities, its commanding and panoramic view of Lake Geneva as well as the Swiss coast, all in one of the most residential environments. It features an elegant entrance, 6 bedrooms, 5 bathrooms, a spacious and luminous 75 sqm living room opening onto a branded kitchen, a 30 sqm cinema room, a large southwest-facing terrace, all set on a 3325 sqm wooded plot with a heated 10m x 4m pool. Completely renovated in 2017 with high-quality materials, this architect's villa offers luxurious amenities. EVIAN SOTHEBY'S INTERNATIONAL REALTY, YOUR EXPERT IN THE SALE OF LUXURY PROPERTIES IN EVIAN AND SURROUNDINGS.
…By Evian Sotheby's International Realty

Nestling in a green setting, this magnificent contemporary home embodies elegance and modernity, in harmony with its natural surroundings. From the moment you enter, you'll be captivated by the bold architecture and generous use of bay windows, offering uninterrupted views of the sparkling lake and surrounding mountains. Natural light floods into every room, creating a warm and welcoming atmosphere. The interior of this house is a true masterpiece of design, with clean lines and noble materials. The living area, with its high ceilings, opens onto spacious terraces, ideal for enjoying balmy summer evenings or outdoor meals. The landscaped garden surrounds the house, providing a peaceful, intimate setting. The heated pool, located close to the terraces, invites you to relax and swim, while offering an exceptional panoramic view. Whether cooling off in the sun or watching the sun set over the lake, this outdoor space is a haven of peace. Just a few minutes from the village, this property enjoys the tranquillity of a natural setting yet is close to amenities and shops. An exceptional home that combines comfort, aesthetics and serenity, offering a rare and precious living atmosphere. Photos and further information on request Information on the risks associated with this property is available on the website https://www.georisques.gouv.fr/
…By Barnes Annecy
'%20stroke='%23DDAA3A'%20stroke-width='1.909'%20stroke-linecap='square'%20stroke-linejoin='bevel'/%3e%3c/svg%3e)
Receive by email any new listing that may match your search criteria
Your criteria :
By validating this form, you accept the general conditions of use of Le Figaro Properties.
These agencies offer a selection of luxury properties vente in Rhône-Alpes. Feel free to contact them for personalized assistance.


