Get early access to listings that match your criteria
Never miss an opportunity again. Our personalized alerts notify you instantly.

 English$ USD · m²


The advertiser did not provide an english description for this listing.
…By Prestige Signature


EXCLUSIVE LISTING - AGNES MALECKI AGENCY - Cavalaire, close to the town center and beaches, charming detached villa of 113m2 with a 6 x 3m saltwater swimming pool in a leafy residential area... The ground floor comprises an entrance hall with built-in wardrobe, WC, open-plan fitted and equipped kitchen, living/dining room with fireplace, pantry, and attached garage. Upstairs: 3 beautiful bedrooms with shower rooms, dressing rooms, WCs, and a master bedroom with en-suite bathroom and solarium. Mosquito nets, blinds, freshly painted and cleaned. 2 parking spaces.
…By Agence Agnès Malecki Cavalaire


NORTH VALLETTE, residential area, independent single-story villa located on a plot of 674m2, facing south and without vis-à-vis. With an area of 135m2, this house consists of a beautiful living room of 53m2 with an open kitchen, an adjoining dining room of 22m2, 4 bedrooms including a suite with its own shower room, a bathroom, and a separate WC. The total living space amounts to 75m2 and allows the possibility of creating an additional bedroom if needed. Outside, you will find an infinity pool, a terrace with a canopy, a pergola, a WC, a garden, and a recreational area... making for a complete and very pleasant outdoor space both during the day and in the evening. In addition, a garage of 30m2 and 2 parking spaces perfectly complete the property. In perfect general condition, this house will delight those wishing to settle in immediately!This description has been automatically translated from French.
…By Agences De France


Located within a secure estate within walking distance to the beach, just a 10-minute drive from the city center, this approximately 145 m² villa has been designed as an easy-to-live family home, in a contemporary and warm style. The spacious living room opens onto the terrace and pool, creating a continuity between indoor and outdoor spaces. The fully equipped American kitchen extends this living space. The back kitchen also serves as a laundry room. The house offers four bedrooms: two on the ground floor and two upstairs, as well as three showers. Outside, the pool, located on the upper part of the land, creates a separate space from the landscaped garden, which is particularly pleasant. A turnkey villa, elegantly furnished, as enjoyable as a secondary residence or as an easy-to-live pied-à-terre, with strong rental potential if desired.
…By Agence Faidherbe


Just 10 minutes from the charming village of Grimaud, nestled in a countryside setting of rare tranquility, this superb villa of over 220 m² unfolds majestically across an immaculately maintained landscaped garden of approximately 3,500 m². Built in 2009 to the very highest standards of quality and comfort, it benefits from excellent thermal insulation and consistently premium finishes throughout. The joinery and numerous interior design elements were custom-crafted by Italian artisans, lending the entire property a timeless elegance and an authentic soul. A true ode to the Provençal art of living, this characterful residence offers sweeping, enchanting views over the surrounding vineyards, stretching all the way to the hilltop village of Gassin on the horizon. Bathed in natural light throughout the day, it unfolds generous volumes around a vast living room with a fireplace and impressive ceiling heights. A bright mezzanine level completes this space and can serve as a study, reading room, or additional bedroom, according to your wishes. The villa also features a fully equipped kitchen with utility room, four comfortable bedrooms, and three shower rooms with WC. The quality of the materials, the refinement of the finishes, and the warm atmosphere that pervades every room give this property a truly unique and unforgettable character. Designed to live in perfect harmony with its privileged surroundings, the house maintains a constant dialogue between interior and exterior. Its many openings frame magnificent views over the garden and vineyards, while the various outdoor spaces invite you to find, at any time of day, a sunny or shaded spot to suit your mood and the season. In the landscaped garden, an elegant saltwater swimming pool and a delightful shaded terrace create the perfect setting for relaxation, family meals, or evening gatherings under the stars. Nestled in the heart of the Gulf of Saint-Tropez, this exceptional property is a true haven of peace for nature lovers in search of authenticity, comfort, and serenity — all just minutes from the region's iconic villages and legendary beaches.
…By Med-estates

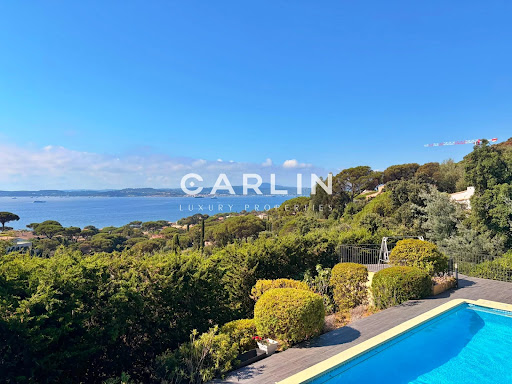


Nestled in one of the most sought-after locations in Sainte-Maxime, this outstanding property enjoys a rare elevated position, offering breathtaking 180° panoramic views over the Gulf of Saint-Tropez and the iconic village of Saint-Tropez, with complete privacy and no overlooking neighbors. Spanning 242 sqm across two levels, the villa has been entirely renovated to a high standard, combining refined finishes with meticulous attention to detail. The spacious, light-filled interiors have been designed to showcase the exceptional setting, with every living area enjoying uninterrupted views of the sea and the gulf, making this property truly unique. The villa features five bedrooms, including an elegant ground-floor master suite. Each bedroom benefits from its own en-suite shower room, ensuring comfort and privacy for residents and guests alike. Underfloor heating and air conditioning provide year-round comfort in every season. Outside, expansive terraces invite you to fully embrace the region’s exceptional climate and stunning scenery. The swimming pool, equipped with a counter-current system, blends seamlessly into a private and tranquil environment, surrounded by beautifully landscaped Mediterranean gardens. A pétanque court and ample parking complete the amenities of this rare property, perfectly embodying the Mediterranean lifestyle.
…By Carlin Luxury Properties


EXCLUSIVITY Exceptional property 9 rooms, 6 bedrooms breathtaking sea view Built on a beautiful landscaped land of about 2,800 m², this character property, fully renovated with high-quality amenities, offers a total living area of about 320 m², spread over two independent dwellings, offering a privileged living environment and an unobstructed sea view. Main house From the entrance, you will be seduced by the volumes and the elegance of the place. The house features a large fully equipped kitchen with dining area, complemented by a pantry with laundry corner. The living room, enhanced with a fireplace, provides a warm and friendly atmosphere, while a second TV lounge allows for a more intimate relaxation space. The night area on the ground floor includes an entrance hall with guest toilets, a first bedroom with its bathroom, and a second bedroom with shower room and toilets, with direct access to the garden. A cellar completes this level. Upstairs, the master suite includes a dressing room, a shower room with toilets, and access to a pleasant terrace. A second bedroom, also equipped with its shower and toilets, also has direct access to the terrace. Guest house Entirely independent, this second dwelling offers a pleasant living room with a lounge with a beautiful view of the sea, an equipped kitchen with a dining area open to a panoramic terrace, two bedrooms each with their shower room, and a separate WC. The exteriors The carefully landscaped land offers a lush and well-maintained environment. A saltwater pool, a garage, and a technical room complete the amenities of this property. Entirely renovated with taste and perfectly maintained, this residence blends charm, comfort, and functionality. The presence of two independent dwellings makes it an ideal property to host family and friends or develop a high-end seasonal rental activity. A rare property, offering an exceptional living environment, where every detail has been designed to combine elegance, comfort, and quality of life. File with more photos on request. For more information or to arrange a visit, contact Marie PENNA at 06.11.68.46.86 or at 04.94.92.76.99 [email protected] Information on the risks to which this property is exposed is available on the Georisques website: www.georisques.gouv.fr
…By Mp Proprietes


Just a few minutes from local amenities, this contemporary villa of approximately 210 sqm, set on a fully enclosed plot of nearly 1,200 sqm, immediately stands out for its architecture and atmosphere, reminiscent of spacious American homes with generous proportions and particularly refined finishes. From the moment you enter, the sense of space is striking. The main living area of over 80 sqm brings together the lounge, dining area and open-plan kitchen in a seamless layout, enhanced by large openings onto the exterior. The quality of construction is evident throughout: carefully selected materials, meticulous finishes, joinery, equipment and fittings have all been chosen with particular attention to detail. The overall feeling is one of comfort and refinement, with features comparable to those found in a high-end hotel. The villa is notably equipped with a fully integrated ducted air-conditioning system, providing discreet and consistent comfort throughout the property. The ground floor includes three spacious bedrooms, each with built-in storage or a dressing area. Upstairs, the principal suite forms a private retreat with a fitted dressing room, bathroom with bathtub and shower, private WC and its own terrace. A fitted garage with laundry area completes the property. Outside, the same sense of comfort continues with generous terraces, ample parking and a 9 x 4 metre swimming pool with submerged beach area, all in a setting protected from view. A distinctive property combining the feel of a genuine American-style home, the quality of carefully chosen materials, generous volumes and a level of comfort reminiscent of a luxury hotel.
…By Barnes Proprietes & Chateaux


Situated in one of the most sought-after and extremely secure private estates in Saint-Tropez, this magnificent Provencal-style property enjoys an exceptional location. Just a few minutes' walk from the village centre and within easy reach of the legendary beaches of Pampelonne, it offers a unique living environment that is calm, intimate and bright. Nestled in a green setting, the villa opens onto a splendid landscaped garden with lush Mediterranean vegetation, perfectly maintained. A large heated swimming pool completes this relaxing outdoor space. The house is full of charm and tastefully decorated, with a vast, light-filled living room, a fully-equipped kitchen, seven spacious bedrooms with en suite bathrooms and toilets, and a staff bedroom. A true haven of peace in the heart of Saint-Tropez, combining comfort, discretion and the Provencal art of living.
…By Michaël Zingraf Christie's International Real Estates Saint-tropez


Located in Grimaud, overlooking the sea and just 5 minutes from Beauvallon Golf Course, this Provençal villa designed by architect Moreau, measuring approximately 260 m² and set on a flat plot of 3,400 m², is situated within walking distance of the beach and the cycle path. It also benefits from a lovely south-east facing aspect. The villa, built over two levels, comprises an entrance hall leading to a mezzanine level with a study that could serve as a bedroom, a living room opening onto a separate kitchen, a pantry and an outdoor summer kitchen. The living area is divided into three sections: a library lounge, a lounge with a fireplace and a dining room opening onto a covered terrace facing the sea and the 12 x 6 m heated swimming pool. On the sleeping level, comprising two air-conditioned bedrooms with sea views, a bathroom with a washbasin and a shower room with separate toilet. Upstairs, an air-conditioned guest bedroom with its own bathroom featuring a washbasin and toilet. A spacious master bedroom with a terrace offering panoramic sea views, a study, a dressing room, a bathroom, a shower room and a toilet. Annex: a double garage, a garden shed of approximately 10 m², and a self-contained apartment with a living room, kitchenette, bedroom and shower room/toilet.
…By Barnes Sainte-maxime


BARNES Sainte-Maxime presents a villa featuring luxurious amenities and 4 bedrooms. Automatic gate with video intercom, a paved driveway with a turning area and access to the garage (electric door, window, pedestrian door, and travertine flooring). Spacious living area with a fully equipped open-concept kitchen, aluminum sliding glass doors with built-in sliding screens, ducted reversible air conditioning, and an ethanol fireplace. The ground floor features 3 suites, each with a shower room and toilet. Upstairs, there is a suite with a shower room and toilet, and access to the terrace and its hot tub. The basement, accessible from both inside and outside the villa, features a laundry room, a fitness room, a gym, a steam room, a bedroom with a shower room and toilet, as well as the pool filtration system. The garden is fully enclosed and landscaped; the pool is equipped with a heat pump and an electric roll-up cover. This villa offers the amenities and square footage typical of the high-end market. ENERGY RATING: A - CLIMATE RATING: A / Estimated annual energy costs for standard use: €1,690 – €2,340 – 2021 (reference year) Well-located in an area subject to mandatory brush clearing. New version of the Energy Performance Certificate (DPE) Listed by Nicolas SATTA
…By Barnes Sainte-maxime


Located in Grimaud, this home enjoys a peaceful setting. Its spacious layout and abundant natural light give the entire home a warm and contemporary feel. The ground floor is centered around a bright living room that flows into an open, fully equipped kitchen. A separate laundry room complements this living space and makes daily life easier. A bedroom with an en suite shower room is also located on the ground floor. Upstairs, three bedrooms each feature their own en suite shower room, providing a private and functional space. One of them opens onto a terrace. An office area completes this floor. Outside, the house features a swimming pool and a closed garage, ensuring convenience and security for vehicles. The landscaped, lush setting, completely secluded from neighbors, adds greatly to the charm of this property. Translated with DeepL.com (free version)
…By Barnes Sainte-maxime


Nestled in a private, secure estate between Sainte-Maxime and Le Muy, this renovated villa is surrounded by nature and stands out for its generous proportions, high-quality amenities, and 11,000 sqm of land. With a living area of 186 sqm, the house offers a vast living space comprising a living room, a dining room, a fully equipped open-plan kitchen, a pantry, three bedrooms, and two bathrooms. The villa is equipped with a fireplace insert and reversible air conditioning for optimal comfort. Two annexes complement this villa with an independent studio with its own shower room and a small house with two bedrooms, an equipped kitchen, and a shower room for easy entertaining. Outside, the property is surrounded by terraces and living spaces, with a beautifully landscaped garden. The property also has a 16 m x 6 m swimming pool surrounded by a large terrace and a fully equipped, covered pool house with an extension featuring a bioclimatic pergola. At the rear of the house, there is a closed garage and a laundry room. The fully fenced grounds have two wells, ensuring water independence for garden maintenance and pool filling. This villa is a haven of peace with no neighbors opposite. ENERGY CLASS: C - CLIMATE CLASS: A / Estimated annual energy costs for standard use: €1,180 - €1,600 - 2021 reference year DPE new version
…By Barnes Sainte-maxime


Located in the sought-after Sémaphore area, just a few minutes from the town center, this villa has been entirely renovated using top-of-the-range materials and boasts a breathtaking view of the Gulf of Saint-Tropez. Elegant and luminous, it offers spacious accommodation: an entrance hall with checkroom and guest toilet, a vast living room with fireplace opening onto large terraces, a fully equipped kitchen extended by a storeroom, and five en suite bedrooms, including a sumptuous master suite with dressing room and solarium. Additional features include a laundry room, games room, garage and landscaped Mediterranean garden. The property also boasts a large heated infinity pool with perfectly landscaped pool-house, and a borehole. ENERGY CLASS: B - CLIMATE CLASS: A / Estimated annual energy costs for standard use: €2,035 - €2,754 - 2021 reference year DPE new version
…By Barnes Sainte-maxime


In the Issambres area, in a quiet residential neighborhood, set on a 2000 sqm plot, this charming Provencal villa boasts a patio and a beautiful sea view, as well as a lovely view of the village of Saint Tropez. Built on 2 levels, this 275 sqm stone Hacienda offers a main living area with a large terrace facing the sea, comprising an entrance hall, a dining room, a living room with fireplace, a bar, a separate kitchen opening onto the patio with pool and barbecue. The villa also offers 4 bedrooms with bathroom or shower. On the garden level, an independent apartment boasts two bedrooms, two shower rooms, a living room and a fully-equipped open-plan kitchen, all opening onto a pleasant exotic wood terrace with a mini-pool. A garage and a large carport for 4 cars complete this property, which is partly in need of renovation. ENERGY CLASS: D - CLIMATE CLASS: C / Estimated annual energy costs for standard use: €3,460 - €4,790 - 2023 reference year DPE new version
…By Barnes Sainte-maxime


Located in Les Issambres, this elegant traditional Provençal property offers breathtaking views of the Mediterranean Sea. It combines the charm and authenticity of the South of France with its noble materials such as Salernes earthenware, stone fireplace, solid wood doors, and exposed beams. It is the ideal place to entertain a large family thanks to its 6 bedrooms and 5 bathrooms. The entrance opens onto a spacious living room extended by a large south/east-facing terrace. A fully fitted and equipped kitchen can be opened onto the living room. On the ground floor, you will also find two bedrooms, each with its own private shower room, a laundry room, and a guest toilet. Upstairs, there is one bedroom with a shower room, a second bedroom with a bathroom, and a master suite with a private terrace offering breathtaking views of the Gulf of Saint-Tropez. A sixth bedroom, a separate shower room, and a toilet complete the level. The villa is built on a landscaped garden of approximately 1,000 sqm offering an outdoor living space around a 5 × 10 saltwater pool, perfectly integrated into the environment and still offering that breathtaking view of the sea. A garage completes the property. ENERGY CLASS: C - CLIMATE CLASS: A / Estimated annual energy costs for standard use: $1,950 - $2,680 - 2023 reference year DPE new version
…By Barnes Sainte-maxime


BARNES Exclusive — Just a few steps from the beaches of La Nartelle in Sainte-Maxime, built in 2022. Designed with meticulous attention to detail, this property perfectly combines modernity, elegance, and high-end amenities, while offering a pleasant sea view. The living area opens onto a spacious entrance hall leading to a bright, generously proportioned living room, a welcoming dining area, and a fully equipped contemporary kitchen. The villa features five suites, each with its own bathroom, toilet, and dressing room, ensuring comfort and privacy for all occupants. Additional features include a large garage, a laundry room, an extra dressing room, and a cellar. Outside, expansive terraces extend the living spaces and invite relaxation. A 13-meter heated infinity pool blends seamlessly into a beautifully landscaped garden, all set within a fully enclosed plot.
…By Barnes Sainte-maxime


Located just 300 m from the beach, between Sainte-Maxime and Grimaud, this 230 sqm single-storey villa has been completely renovated. It enjoys a pleasant south-facing exposure and extends over a vast 2,400 sqm flat plot. The property comprises an entrance hall, a large, bright living area with a fully-equipped open-plan kitchen, and direct access to a terrace offering breathtaking views of the sea and the village of Saint-Tropez. At night, the villa features a master suite with bath and shower, open onto the terrace with sea views, as well as three other bedrooms, each with its own en suite shower room. The lower level features a separate bedroom with en-suite shower room. The landscaped garden features several relaxation areas, an infinity pool and a pétanque court. The villa can also be extended. ENERGY CLASS: B - CLIMATE CLASS: A / Estimated annual energy costs for standard use: €1,390 - €1,940 - 2021 reference year DPE new version
…By Barnes Sainte-maxime


Co-Exclusivity BARNES Exceptional property with swimming pool and tennis court, close to the beaches and downtown Nestled in the heart of a sought-after residential area, this elegant property of 300 sqm combines comfort, refinement and luxury services in a rare environment. Built in 2010, the main villa seduces with its contemporary architecture and brightness. It offers a large living room with living room and kitchen, three bedrooms with private bathrooms, including a master suite opening onto a terrace with sea view. In addition to a laundry room, a garage in the basement, a cellar, and high-end equipment: underfloor heating, air conditioning, fireplace and alarm system. An independent annex house completes the whole. It has two bedrooms, two bathrooms with WC, a kitchen area, a dressing room with toilets, and a private terrace. The exterior, carefully landscaped, offers a traditional 11 x 5 m swimming pool with diving pit, a private tennis court and a 3,200 sqm enclosed landscaped garden. ENERGY CLASS: C - CLIMATE CLASS: A / Estimated annual energy costs for standard use: €1,857 - €2,514 - 2021 reference year ECD new version
…By Barnes Sainte-maxime


Set in a peaceful setting, at the heart of a private and secure estate, this two-story architect-designed villa is currently undergoing a renovation, both inside and out, and sits on a lot of over 3,000 m². The high-end renovation project for this country house, spanning over 400 m², is being overseen by a renowned architect in Sainte-Maxime. Features include an elevator, a closed garage, a gym, a living area of over 100 m², and a master suite of over 65 m². Completion scheduled for the fourth quarter of 2026. Brochure available upon request. Energy performance certificate (DPE) pending. Proposé par Franck RENAUX-MOULY Agent commercial – EI RCS 527573133 0698031971
…By Barnes Sainte-maxime


Just a stone's throw from Sainte-Maxime town center, this elegant Provencal-style villa is set in a peaceful, secure residential estate. It benefits from a verdant setting with a beautiful sea view. Set on a 2,900 sqm plot, the property extends to around 400 sqm. It comprises an entrance hall, a vast living room, a dining room, a fully equipped kitchen, 7 bedrooms, a dormitory and several bathrooms. There's also a games room, laundry room and large garage. The garden level offers a complementary living space with summer kitchen and large covered terrace, opening onto the garden. Large terraces extend the living areas on each level, inviting you to take full advantage of the outdoor setting. Outside, a heated infinity pool and flat, enclosed garden complete this exceptional property. ENERGY CLASS: A - CLIMATE CLASS: A / Estimated annual energy costs for standard use: €2,030 - €2,820 - 2021 reference year DPE new version
…By Barnes Sainte-maxime


Nestled in a privileged environment between the hills and the Mediterranean, this magnificent charming stone villa enjoys sea views and a landscaped garden of 1,343 sqm. Completely renovated in 2024, it offers an entrance, a kitchen combining aesthetics and quality, a back kitchen, a large living room with fireplace, a dining room open to the outside, 5 comfortable bedrooms, 4 shower rooms. Outside, the pool house and the Bali stone pool brings a touch of exoticism and serenity perfectly integrated into the authentic architecture of the property. A rare property, combining charm, elegance and high-end services. ENERGY CLASS: B - CLIMATE CLASS: A/ Estimated annual energy expenditure for standard use: 1,260€ - 1,780€ - 2021 reference year PED new version
…By Barnes Sainte-maxime


Situated in a quiet residential area in a cul-de-sac, just 250 m from the beach, this 250 sqm villa on a 2400 sqm plot enjoys a beautiful sea view and a lush green setting in the heart of a pine forest. On 3 levels, the first floor features an entrance hall with a living room opening onto a pleasant terrace with sea view, a separate kitchen and an adjoining storeroom. On the night side, a master suite with terrace, dressing room and bathroom, and a second en suite bedroom with shower room and terrace. Upstairs, two bedrooms with separate shower rooms and toilets, plus another pleasant terrace with stunning sea views. On the garden level, a suite and two bedrooms with separate shower rooms; shared access to the garden and 12 x 5 m swimming pool. A gym with sauna and a separate bedroom complete this property, ideal for a large family. ENERGY CLASS: D - CLIMATE CLASS: B / Estimated annual energy costs for standard use: €3,320 - €4,550 - 2021 reference year DPE new version
…By Barnes Sainte-maxime


Nestled in a peaceful and preserved setting, this recent contemporary villa of approximately 325 sqm offers an exceptional lifestyle facing the Mediterranean Sea. Its modern architecture with clean, elegant lines, combined with expansive openings, allows you to enjoy remarkable sea views from every room. Set on a 4,900 sqm plot, the property is organized around a spectacular reception area of over 100 sqm. Bathed in natural light, it opens widely onto a large terrace and an infinity pool that seems to merge seamlessly with the sea horizon. The upper floor features a superb master suite with dressing room, bathroom and private terrace, creating an intimate retreat with commanding sea views. The garden level offers two en-suite bedrooms, a laundry room and a wine cellar. A large versatile space completes this level: currently arranged as an office, billiard room and reception area, it offers numerous possibilities depending on your needs and lifestyle. Designed for optimal comfort, the villa benefits from high-end amenities such as an elevator, home automation system, and a carport accommodating several vehicles. A rare property, ideal for enjoying a refined Mediterranean lifestyle combining modernity, elegance and exceptional panoramic views.
…By Barnes Sainte-maxime


Not far from the beaches of La Nartelle and downtown Sainte-Maxime, discover this detached villa and its two studios—all fully renovated—in a secure and quiet residential neighborhood. On the ground floor, the main villa features a beautiful living area with an open-concept kitchen that opens onto the dining room and a living room with a fireplace. This living space extends onto a large terrace and a swimming pool. A bedroom with a shower room, a pantry, and a guest restroom complete this level. Upstairs, there is a large, convertible mezzanine, a second bedroom with a shower room and walk-in closet, as well as access to a French-style terrace. On the garden level, there are two independent studios, each with a private entrance, shower room, and toilet—all air-conditioned. A closed garage completes this property.
…By Barnes Sainte-maxime
'%20stroke='%23DDAA3A'%20stroke-width='1.909'%20stroke-linecap='square'%20stroke-linejoin='bevel'/%3e%3c/svg%3e)
Receive by email any new listing that may match your search criteria
Your criteria :
By validating this form, you accept the general conditions of use of Le Figaro Properties.
These agencies offer a selection of luxury properties vente in the Var. Feel free to contact them for personalized assistance.





