Get early access to listings that match your criteria
Never miss an opportunity again. Our personalized alerts notify you instantly.

 English$ USD · m²


Here's a great new listing that you'll only find at JCG Immobilier! It's a rare property on the market because the house is located in a sought-after area, in a wooded and quiet environment. We present this beautiful main house with 5 rooms and a living area of 170m2 + a small detached single-storey house with 2 rooms of approximately 50m2 (ideal for accommodating a family member with you), all on a very well-landscaped plot of 2456m2. Built with high-quality materials, this house is very pleasant to live in and fully fenced. It is perfectly maintained and ready to move into; no work is required. On the GROUND FLOOR , a beautiful, bright, air-conditioned living/dining/lounge room also featuring a wood-burning stove, an open-plan and fully equipped American-style kitchen, two bedrooms, and a shower room. UPSTAIRS , 2 bedrooms, a bathroom. Outside , a beautiful, flat, wooded, and fenced plot with an electric gate offers a lovely terrace area with a superb traditional swimming pool. The property also includes a separate, single-story, two-room house, ideal for accommodating a family member, a teenager seeking independence, or even generating rental income (with independent access). What we love? A house at the end of a cul-de-sac, in a quiet, highly residential area. No overlooking neighbors, and just minutes from all amenities (road access, shops, schools, town center). OUR OPINION : The house benefits from excellent features and an excellent energy performance diagnosis (classified B and A). Property tax 3357? per year. A 3D virtual tour is available upon request. More photos are available on our website. Location: This villa is located in La Farlède , 20 minutes from the seaside, Hyères airport and Toulon TGV station. La Farlède is a wonderful place to live, combining the charm of Provence with the relaxed Mediterranean lifestyle, ideal for those seeking an authentic and unspoiled environment, just a few kilometers from the beaches of the Var coast. All the necessary amenities are close at hand. Surrounded by verdant hills and renowned vineyards, La Farlède offers a natural setting perfect for outdoor activities such as hiking and mountain biking. Its proximity to major roads provides easy access to surrounding towns and regional infrastructure. Olivier BELTRAMONE - Employee card no. ADC8306 2018 0001 53626 Registered with the RCS under no. 844 110 429 RSAC Toulon - SPVie insurance policy no. 7953.190/BOD39
…By Jcg Immobilier


Nestled in the hills above Les Issambres, in the heart of a highly sought-after residential area, this recently completed contemporary villa combines elegance, comfort, and high-end amenities. It boasts sea views and a peaceful setting, conducive to an exceptional quality of life. Upon arrival, you'll discover a vast reception area bathed in natural light. The living room, extending into a dining room, opens onto a fully fitted and equipped contemporary kitchen. Large bay windows offer panoramic views of the Mediterranean and provide access to a spacious south-facing terrace. A pantry and a guest toilet complete this level. Located on the ground floor, the master suite offers a true haven of comfort. It boasts a sea view, direct access to the terrace, a custom-made dressing room, and a refined bathroom. The garden level, accessible by both an internal staircase and a lift connecting the two levels, comprises four bedrooms with built-in storage. Two of these have their own private bathrooms, while a third separate bathroom and a laundry room complete this space, ideal for hosting family and friends in optimal conditions. Set on a landscaped plot of 1,808 m2, the property offers particularly well-maintained outdoor facilities: a heated swimming pool with an outdoor shower, a perfectly equipped summer kitchen, a pétanque court and several relaxation areas allowing you to fully enjoy the sunny climate of the French Riviera. A large garage and several outdoor parking spaces complete the amenities of this property. A prime location, just minutes from the beaches and shops, to fully enjoy the Mediterranean lifestyle.
…By Deluxia


DELUXIA offers for sale this contemporary villa with sea views located in Saint-Raphaël, in the highly sought-after Boulouris district. Situated in a peaceful residential area, this property benefits from a desirable living environment, combining modern architecture, abundant natural light, comfort, and proximity to the seafront. On the ground floor, the house features a pleasant, spacious living area. The entrance hall with a built-in wardrobe leads to an open-plan living/dining room that opens onto the outside, offering sea views and access to a south-facing terrace, perfect for enjoying the Mediterranean climate year-round. The American-style kitchen, both practical and inviting, also includes a pantry/laundry room. Upstairs, the sleeping area comprises a superb master suite with sea views, including a bathroom with shower and a large dressing room. Two additional bedrooms, also with sea views, complete this level, along with a separate shower room, a dressing room, and a separate WC. On the garden level, the property offers a particularly valuable advantage thanks to a self-contained 3-room apartment, opening directly onto the terrace and swimming pool. This space allows for various uses: hosting family and friends independently, creating a separate area for children or guests, or even developing attractive seasonal rental potential. Built on a landscaped plot of 692 m2, this villa is appealing due to its southern exposure, its tranquility, its pleasant exteriors, its swimming pool and its sea view visible from several rooms of the house. This villa with sea views for sale in Saint-Raphaël, in the heart of Boulouris, boasts numerous advantages: a sought-after location, modern amenities, a separate apartment, a swimming pool, tranquility, and rental potential. A rare property to discover with your DELUXIA real estate agency.
…By Deluxia


83150 BANDOL - Riva Immobilier Luxury 83 presents an exceptional property with panoramic sea views, close to the town center and within walking distance of the beach. This villa, approximately 490 sq m, features a swimming pool on a fenced and landscaped plot. It comprises 5 bedrooms, 5 bathrooms, dressing rooms, an open-plan living/dining room/fully equipped American-style kitchen, a utility room, a laundry room, a cinema room, a technical room, a pool house, and a 60 sq m garage. South-facing, peaceful, and quiet. A MUST SEE! Tel: +33 6 09 21 17 22 Riva Immobilier Luxury 83 Voir nos biens sur www.rivaimmobilier.com ou tel 0609211722
…By Riva Immobilier Luxury 83


EXCLUSIVE - 83150 BANDOL - Riva Immobilier Luxury 83 presents this contemporary house with sea views, fully renovated in 2022, offering 207m2 of living space plus a 50m2 double garage, on a 1080m2 enclosed and landscaped plot with a 9.50m x 4.50m heated swimming pool. Less than a kilometer from the sea and shops, south-facing, not overlooked, in absolute peace and quiet, with motorway access less than 5 minutes away, summer and winter, in a residential area. It comprises: A beautiful 18m2 entrance hall leading to a living room/open-plan fitted kitchen, a utility room, a master suite with separate WC (dressing room and shower room) opening onto a terrace with a swimming pool and sea view. Upstairs: A bedroom with en-suite bathroom, two further bedrooms, two shower rooms, a large TV room (which could be used as a fifth bedroom), a separate WC, a mezzanine, and an office. On the garden level, a spacious 50m2 garage plus a 30m2 outbuilding (cellar, utility room, and gym). A quality construction, bright and spacious with high-quality features (direct expansion heat pump heating, heated swimming pool, double glazing, electric shutters and gate, etc.). A rare find in Bandol due to its flat plot and proximity to the town center. Tel: +33 6 09 21 17 22 Riva Immobilier Luxury 83 Voir nos biens sur www.rivaimmobilier.com ou tel 0609211722
…By Riva Immobilier Luxury 83


83110 SANARY SUR MER - Riva Immobilier Luxury 83 invites you to discover this contemporary house, built in 2022, in a sought-after residential area. The 171 sq m (1,840 sq ft) villa, plus a garage, sits on a flat, beautifully landscaped 780 sq m (8,500 sq ft) plot with a heated and secure swimming pool (8m x 4m). This bright and modern villa offers an exceptional living environment just 5 minutes from the beaches and shops. Enjoy a spacious 64 sq m (689 sq ft) open-plan living and dining area with a fully equipped American-style kitchen, offering two distinct atmospheres: a relaxing pool terrace and a cozy, private garden perfect for entertaining family and friends. The villa features four bedrooms, each with an en-suite shower room, including one on the ground floor, as well as five toilets for optimal comfort. A prime location and high-end amenities await you, including ducted air conditioning, electric shutters, blinds, and gates, a water softener, and ample storage. Be captivated by this exceptional villa in Sanary-sur-Mer. Contact 06 09 21 17 22 Riva Immobilier Luxury 83 Voir nos biens sur www.rivaimmobilier.com ou tel 0609211722
…By Riva Immobilier Luxury 83


Panoramic sea view for this modern Provençal-style house of 247 m² on a 1700 m² plot in a secure estate. The pool level includes the living areas: a living room with fireplace, dining room, kitchen and pantry, as well as the master suite with bath and shower. The whole space opens onto terraces, the pool, the garden, and the sea. Upstairs, 2 bedrooms each with their own shower room and toilet. On the garden level, a spacious suite with bathroom and toilet, along with an office. Double garage, laundry room, and boiler room.
…By Jager Immobilier


An elegant Provençal property in the heart of a private estate, just steps from the beaches. Close to the sea, within a sought-after private estate in Grimaud, this elegant property embodies all the charm of the Provençal lifestyle. Built on a magnificent landscaped plot of over 5,500 m², it enjoys pleasant sea views in a peaceful and secluded setting. The property comprises a main villa of 312 m² and a separate garden house of 137 m², offering ample reception areas and ideal accommodation for family and friends. The main villa features a spacious, light-filled living room, extending into a fully equipped kitchen open to the living areas. The six bedrooms offer comfortable and elegant accommodation in a warm atmosphere. Outside, the terraces become true extensions of the living space. The superb pool area, bordered by outdoor lounges, is complemented by an elegant pool house with a large covered terrace, perfect for shaded lunches and long summer evenings. Wood, natural stone, Mediterranean vegetation, and Provençal flora create a refined setting where an authentic and soothing atmosphere reigns. The completely independent garden house features a living room with a kitchen, four bedrooms, a covered terrace, and a lovely private swimming pool, offering ideal living space for accommodating guests, staff, or a second family in complete privacy. The property also includes a garage, ample parking arranged around an elegant entrance courtyard, and a meticulously maintained Mediterranean landscaped garden, making this property a living space that is as functional as it is refined. A villa of character where the charm of Provence, the sea, luxury, and the relaxed lifestyle of the Gulf of Saint-Tropez converge to offer an exceptional family home on the French Riviera.
…By Collection Provence Immobilier


In one of Sainte-Maxime's most sought-after neighborhoods, this contemporary villa of approximately 300 sq m enjoys a prime location and spectacular panoramic views of the Mediterranean Sea and the Gulf of Saint-Tropez. Recently built, the property boasts a contemporary design with generous proportions, entirely conceived around light and the surrounding landscape. From the moment you enter, the sea becomes the true backdrop of the house, framed by large bay windows that blur the lines between indoors and outdoors. At the heart of the villa, the vast living room impresses with its proportions and high ceilings. Completely open to the Mediterranean, it extends onto a spacious covered terrace and the heated infinity pool, creating a striking perspective where the pool water seems to merge with the sea. Inside, natural materials take center stage. Stone and wood interact with a palette of soft, mineral tones, creating a warm and contemporary atmosphere in perfect harmony with the Mediterranean. The meticulous attention to detail is evident throughout, while underfloor heating, a contemporary fireplace, and integrated home automation provide a level of comfort befitting the property. The villa features four en-suite bedrooms, each designed as an intimate and comfortable retreat, as well as a separate apartment for guests or staff. A closed garage and covered parking for two vehicles complete the property. This is a particularly well-executed contemporary residence in Sainte-Maxime, where architecture, high-end amenities, and spectacular proportions have been carefully considered to take full advantage of the exceptional panoramic views of the Mediterranean.
…By Collection Provence Immobilier


Less than 200 meters from the sea, in the heart of a privileged setting in Grimaud, this Provençal-inspired property unfolds within a remarkable landscaped park, nestled among umbrella pines, palm trees, and Mediterranean vegetation. Situated on a flat plot of approximately 3,000 m², the property offers nearly 453 m² of living space. Its Provençal architecture opens generously onto the garden and enjoys, from several vantage points, beautiful views of the sea and the Gulf of Saint-Tropez. At the heart of the villa, a vast, light-filled living room flows seamlessly onto a spacious covered terrace, providing an ideal setting for entertaining and enjoying the mild Mediterranean climate overlooking the garden and the sea. The villa features five en-suite bedrooms and a dormitory, allowing for comfortable and private accommodation for family and guests. Outside, the park is one of the property's defining characteristics. Majestic umbrella pines, palm trees, and Mediterranean flora define a mature and meticulously landscaped garden, punctuated by various relaxation areas and long, verdant vistas. Below the house, a large swimming pool lies at the heart of the garden, surrounded by lawns and generous sun terraces. It extends into a pool house, creating a truly independent living space for dining, entertaining, and fully enjoying summer days. The property also benefits from a highly desirable location, with the beach less than 200 meters away on foot. A separate caretaker's or guest house completes the ensemble, offering a particularly desirable independent space. Two spacious garages and a large driveway provide ample parking for several vehicles. This Provençal property, with its generous proportions, combines the beauty of a mature Mediterranean garden, the immediate proximity to the sea, and the numerous living spaces to create a unique address in Grimaud, in the heart of the Gulf of Saint-Tropez.
…By Collection Provence Immobilier


In one of Grimaud's most sought-after locations, in the heart of the Gulf of Saint-Tropez, this brand-new 485 sq m villa blends discreetly into its Mediterranean landscape and enjoys panoramic sea views. Set on a landscaped plot of 2,502 sq m, the property boasts contemporary architecture directly inspired by its surroundings. Its horizontal lines follow the contours of the land, while natural stone, wood, and soft-toned tiles create a warm and inviting atmosphere. Vegetation is an integral part of the design. Umbrella pines, olive trees, lavender, and other Mediterranean plants envelop the house, creating a constant dialogue between architecture and nature. Inside, generous proportions and large windows flood the space with light and open up vistas towards the sea. The expansive living area flows seamlessly into one of the property's most remarkable spaces: a generous covered wooden terrace, conceived as a true outdoor living space facing the Mediterranean. The summer living and dining areas offer a particularly soothing atmosphere, with the sea and the Gulf of Saint-Tropez as a backdrop. Spread over two levels served by an elevator, the villa features five en-suite bedrooms, each designed to ensure comfort and privacy. A fitness room and a dedicated relaxation area complete the interior spaces. Outside, the swimming pool blends seamlessly into the architecture and garden. Surrounded by terraces and accompanied by a pool house, it creates a second living space perfect for enjoying sunny days and the mild Mediterranean climate. A large garage completes the amenities of this generously proportioned property. This new villa in Grimaud showcases architecture, natural materials, and a garden conceived as a cohesive whole, with the sea as its focal point and the Mediterranean landscape as its guiding principle.
…By Collection Provence Immobilier


In Les Issambres, facing a spectacular view of the Mediterranean, this contemporary villa offers 493 m² of total surface area, including 365 m² of living space, in a privileged setting just minutes from the village and beaches. Its architecture, with clean lines and generous volumes, was designed around light and the sea. Large bay windows open the living spaces to the horizon and create a natural continuity between indoors and outdoors. The light-filled living room extends onto a spacious terrace overlooking the Mediterranean. Beyond this, the infinity pool seems to merge with the sea, offering a remarkable panorama of the coastline and the Gulf of Saint-Tropez. The fully equipped, contemporary kitchen integrates elegantly into this reception area, which opens generously onto the outdoors. The villa features five en-suite bedrooms, each with its own bathroom, offering comfort and privacy. The master suite also benefits from this privileged connection with the sea and the landscape. A dedicated space for well-being and leisure is one of the property's defining features. The indoor pool, opening onto the garden and the sea, offers a particularly soothing atmosphere and allows guests to enjoy the surroundings in every season. A fitness room and a spacious cinema room complete this area, designed as a seamless extension of the villa's lifestyle. Outside, the 1,327 m² landscaped grounds envelop the property in Mediterranean vegetation and preserve its privacy, while the various terraces invite guests to fully appreciate the views and the mild climate. A closed garage completes the amenities. This contemporary villa, located near Sainte-Maxime, is a place where architecture, well-being, and the art of living converge around an exceptional panorama, with the Mediterranean Sea as its horizon.
…By Collection Provence Immobilier


Exclusivity - Le Pradet — Elegant family villa in the heart of nature, set in a quiet gated community with a swimming pool, tennis court, and pétanque court. Its lush garden and terraces invite outdoor dining at any time of the day. The villa includes 4 bedrooms, 2 bathrooms, and a basement with a garage and cellar. Fully air-conditioned villa. An ideal location, combining proximity to the sea, natural surroundings, and quick access to the city center.This description has been automatically translated from French.
…By La Galerie- L'art De L'immobilier


In the heart of the highly of a private domaine, within a private and secure environment with 24/7 security and a gatekeeper, discover this golfer's villa of approximately 200 m², ideally located on the front line of the golf course and boasting unobstructed views of the sea and the course itself. Set on level ground, the property immediately captivates with its peaceful atmosphere and privileged natural setting. The fully landscaped garden features a swimming pool and offers direct access to the green, creating a rare harmony between nature, sport, and the art of living. The villa comprises: An entrance hall. A fully equipped, separate kitchen. A dining room. A spacious, bright living room opening onto the terraces and garden Four suites, each with its own shower room or bathroom A garage of approximately 30 m² Additional parking spaces within the property Residents of the estate enjoy a privileged living environment with a private beach, tennis courts, and a restaurant, located between Sainte-Maxime and Saint-Tropez. This property is ideal for golf enthusiasts and lovers of the Gulf of Saint-Tropez seeking discretion, comfort, and a high quality of life. Excellent rental potential completes this rare property for sale. Risk information: available on the Georisques website www.georisques.gouv.fr For more information, contact Cabinet Vieugué Immobilier Tel. : +33 (0)4 94 96 34 17 www.cabinet-vieugué.com www.properties-saint-tropez.com [email protected]
…By Cabinet Vieugue


Located in a prime area in the hills above Bandol, this property is set in a residential neighborhood and offers unobstructed views of the sea and the hills. It features spacious rooms, including a large living area that flows into a combined dining room and kitchen. The ground floor features two suites, while the upper floor offers two bedrooms opening onto a French terrace, a bathroom, and an additional suite. The outdoor areas are centered around the pool, several terraces, an outdoor kitchen, and a garden. A garage completes this pleasant living space. Information regarding the risks to which this property is exposed is available on the Géorisques website: www.georisques.gouv.fr Agency fees payable by vendor - Montant estimé des dépenses annuelles d'énergie pour un usage standard, établi à partir des prix de l'énergie de l'année 2021 : 1940€ ~ 2670€
…By Barnes Littoral Varois


Exclusivity. Marketed since June, this superb villa has generated real interest due to its qualities: an exceptional location, among the most privileged of the Allée du Pousset, a remarkable view facing the Pesquiers pond, a Natura 2000 site, excellent overall condition, and a particularly successful design allowing for true independence between the two apartments. The only real point of concern today that is clearly identified relates to the potential acquisition price of the land, which can only be determined starting from 2036. Aware of the hindrance this particular land situation may represent and wishing to finalize the sale today, the sellers have chosen, along with the agency, to re-examine the file in its entirety based on the now available elements and market feedback. This new analysis has led to a repositioning of the price to more accurately reflect the current situation of the property. The property is now offered at €750,000 FAI. The emphyteutic lease and its provisions have already been reviewed by a notary. A complete file can be sent in advance so that each buyer can understand the file precisely before even visiting. PROPERTY STATUS - EMPHYTEUTIC LEASE The land belongs to the municipality of Hyères, and the sale involves the villa as well as the rights attached to the lease. The lease runs until December 31, 2054, with a current annual fee of about €205. A possibility of acquiring the land is anticipated starting in May 2036, under the conditions and modalities provided for in the lease. A LOCATION THAT MAKES A DIFFERENCE From the property, the view opens onto the Salins and flamingos, with magnificent sunsets. The beach is accessible on foot in about 5 minutes. By bike, a few minutes allow reaching Almanarre, the Hyères port, La Madrague, the Giens peninsula, and the Tour Fondue. Beyond the sought-after area, it is especially the very position of this house in the Allée du Pousset that constitutes one of its main assets. TWO TRUE INDEPENDENT T3 APARTMENTS The villa has approximately 164 m² of living space and 204 m² on the ground, on a closed and wooded plot of 757 m². It consists of two truly independent T3 apartments. Ground floor – approximately 74 m² The accommodation benefits from independent entrances, a living room with a fitted kitchen, two bedrooms, a shower room with a toilet, and direct access to its terrace and its own outdoor space. Two additional interconnecting rooms, representing about 22 m², offer many layout possibilities according to needs. Outside, an independent laundry room of about 13 m² completes this level. First floor – approximately 90 m² The second apartment includes a living room with a fitted kitchen, two bedrooms, one with a large dressing room, a shower room, and an independent toilet. It offers an exceptional view and also has its own access by an external staircase. This configuration is particularly interesting for two generations wishing to live together while maintaining their independence, for a primary residence with independent accommodation, to receive family or friends, or even to consider a rental project according to the buyer's project. OUTDOOR SPACES DESIGNED TO ENJOY The enclosed and landscaped plot of 757 m² is perfectly maintained. A vegetable garden and several terraces allow for enjoyment at different times of the day, particularly featuring a wooden pergola and a space that can accommodate a jacuzzi. A PERFECTLY MAINTAINED HOUSE The villa benefits notably from: recent roofing; completed facade renovation; frame treatment with a ten-year guarantee; air conditioning; double glazing; mosquito nets; recent equipment; collective sanitation. No major work is expected. A TRULY IMMERSIVE PROFESSIONAL VIRTUAL TOUR The agency has created a truly immersive virtual tour, well beyond a simple slideshow of photographs. You can freely explore the house, precisely understand the volumes and circulation, measure surfaces, visualize certain unfurnished rooms with a click, and consult different points of information integrated directly into the tour. This is particularly useful for buyers living far away: they can discover the property in detail, study the legal file, and communicate with the agency before organizing their visit to Hyères. Would you like to discover the property remotely? Do not hesitate to contact the agency to arrange a virtual guided tour with Nathalie Chauvin. A TRULY UNIQUE PROPERTY The new price takes into account the particular land situation without erasing the real and immediate value of the property: its location, its condition, its volumes, its view, and the real independence of its two dwellings. According to the State of Risks and Pollution established for the property, the property is not located within the regulatory perimeter of a Natural Risk Prevention Plan related to floods. Information about the risks to which this property is exposed is available on Géorisques. Real Estate Attraction – Nathalie Chauvin 30 years of experience to build the right strategy, create the conditions for sale, and reach the fair price, in the interest of both sellers and buyers.This description has been automatically translated from French.
…By Attraction Immobiliere


Located just a few minutes from Saint-Tropez and close to the prestigious La Môle airport, this magnificent contemporary villa of approximately 250 m² will charm you with its preserved setting, nestled in the countryside with complete privacy. It opens onto a beautiful entrance leading to a vast cathedral-style living room filled with natural light, extended by a fully equipped kitchen with utility room, all opening onto spacious, welcoming terraces. The night area offers four en-suite bedrooms, including an elegant master suite, each with its own bathroom and dressing room. Outdoors, the plot of around 5,000 m² features a splendid landscaped garden with Mediterranean essences, enhanced by a beautiful swimming pool. A large closed garage as well as a carport complete this exceptional property.
…By Kretz Real Estate


LES ISSAMBRES (83380) - BRAND-NEW CONTEMPORARY VILLA WITH OCEAN VIEWS In a sought-after residential neighborhood, in a setting of absolute tranquility, this sumptuous brand-new contemporary villa spanning 218 m² offers exceptional views of the Mediterranean Sea and the surrounding hills.Built on a magnificent, south-facing landscaped lot of 1,808 m², this home captivates with its elegant lines, generous spaces, and abundant natural light. It's expansive living area of over 70 m², consisting of a living room and a fully furnished and equipped open-concept kitchen, opens wide onto spacious terraces facing the sea, creating a seamless transition between indoors and outdoors.The villa features five bedrooms, three of which are true master suites. The Master Suite, located on the main level, spans over 40 m² and includes a separate walk-in closet as well as a full bathroom with a shower, bathtub, and toilet. The other two suites, along with two additional bedrooms, offer direct access to the pool area.Designed as a haven dedicated to the Mediterranean art of living, the outdoor spaces are centered around a heated Bali stone pool, a bocce court, and a golf driving range, complemented by spacious panoramic terraces and a landscaped Mediterranean garden featuring carefully selected plants.Never previously occupied, this exceptional property features high-end finishes and state-of-the-art amenities: ducted reversible air conditioning, home automation, centralized and remote-controlled roller shutters, an elevator connecting the garden level to the main floor, an alarm system, a keypad entry system, a motorized gate, fiber-optic internet, and a modular outdoor kitchen.A double garage that can accommodate two to three vehicles, along with five outdoor parking spaces, round out this rare property, ideally located just a few minutes from the beaches and local amenities.An exclusive address in Les Issambres, combining absolute comfort and a relaxed lifestyle overlooking the Mediterranean. Nestled between the Gulf of Saint-Tropez and Cannes, the seaside resort of Les Issambres is a hidden gem where elegance, nature, and the Mediterranean way of life come together in perfect harmony.Price: €2,490,000 (broker's fees paid by the seller)This description has been automatically translated from French.
…By 3g Immo Prestige


EXCLUSIVITY ATI: Exceptional contemporary villa with panoramic sea viewRare in Sainte-Maxime, in the heart of the highly sought-after Semaphore district, this exceptional contemporary villa enjoys a privileged location, without overlooking, less than 200 meters from the beach.Covering an area of approximately 271 m², this property entirely facing the sea offers a spectacular 180° panorama of the Gulf of Saint-Tropez, from the Pointe des Sardinaux to Saint-Tropez, passing through the Bay of Canoubiers, Gassin, Port Grimaud, and Port Cogolin.South-facing, the villa combines contemporary architecture, generous volumes, and exceptional brightness. It currently offers three sumptuous suites, each with a dressing room, with the possibility of creating a fourth bedroom.The reception areas have been designed to fully enjoy the view. An elegant lounge-bar with remarkable volumes, featuring a beautiful high ceiling, is organized around a fully fitted and equipped contemporary kitchen and a dining room that is largely open to the outside.Facing these spaces, a magnificent infinity pool seems to blend into the horizon and offers a permanent spectacle over the sea and the Gulf of Saint-Tropez. Each room has direct access to the vast terraces, allowing all living spaces to benefit from an exceptional marine panorama.Set on more than 1,000 m² of landscaped garden, the property offers a true universe dedicated to well-being and entertaining:- infinity pool;- putting green;- fitness room;- spa;- home cinema;- wine cellar;- barbecue and relaxation area.A closed garage and a large parking area capable of accommodating up to 10 vehicles complete this property, a particularly rare parking capacity in the area. The property also features an alarm system ensuring its security.Just a few minutes' walk from the town center of Sainte-Maxime, this villa meets all the criteria of an exceptional property:spectacular sea view,absence of overlooking,high-end facilities,proximity to the sea and particularly attractive rental potential.A rare property in the Gulf of Saint-Tropez, intended for clients seeking an exclusive living environment and a top-quality heritage investment.Full file available on request.This description has been automatically translated from French.
…By Azur Transactions Immobilières


BETWEEN EARTH AND INFINITY. - Where the land rises to meet the ocean, the villa reigns supreme, offering a symphony of light and endless horizons. Perched atop a private and secure estate, this Bormes stone villa commands breathtaking panoramic views. Bathed in southwest light, it offers absolute tranquility, complete privacy, and the rare luxury of being just steps from a vast sandy beach. An exceptional retreat where the art of Mediterranean living is fully expressed. The 140m² villa is very cozy and welcoming, comprising on the garden level an open-plan kitchen, a dining room, a living room with a monumental fireplace, and a bedroom with an en-suite bathroom; there is also a separate apartment with a living room, kitchen, bedroom, and shower room, ideal for accommodating guests. Upstairs, a third bedroom offers serenity and comfort. The basement includes a large garage, cellars, and a toilet. Below, a 70 m² swimming pool offers a discreet and pleasant relaxation area. A stabilized ramp leads to the garden level and allows parking for three vehicles within the property. This authentic space, with its exposed beams, terracotta floors, and wooden shutters, contributes to creating a bright, calm, and private living environment.
…By Sanhen Properties


VACATION VIBES - Located in a prime setting on the Miramar harbour and just a stone's throw from the beach, this property boasts a flat, landscaped plot of nearly 1,200 m², perfectly south-facing, offering a bright and functional living environment. The house offers approximately 180 m² of living space and 280 m² of total floor area, laid out in a fluid and welcoming manner. On the garden level, the living spaces revolve around an open-plan kitchen, a dining room, and a cozy living room with an inset fireplace, all extending onto the garden. Two bedrooms and a bathroom complete this level, with direct access to a rare double garage of approximately 60 m². Upstairs, the sleeping area offers two further bedrooms opening onto a shared terrace with a glimpse of the sea, as well as a shower room, a separate WC, and a cabin bedroom. Outside, the meticulously landscaped garden surrounds the house and features a heated, UV-treated stainless steel swimming pool (6 x 3.5 m), perfect for enjoying sunny days. A north-facing summer kitchen provides year-round entertaining, while a garden shed houses the pool equipment. An outdoor shower is also available. Additional amenities include gas central heating, reversible air conditioning with split units in every room, mains drainage connection, and an existing (but not currently in use) well. This complete property is in immaculate condition, combining comfort, spaciousness, and a high quality of life in the vibrant atmosphere of a year-round port.
…By Sanhen Properties


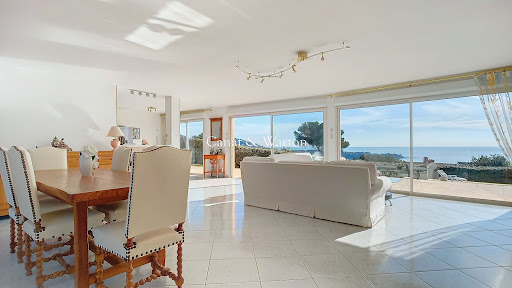

In the heart of a private and secure estate, this prestigious contemporary villa, built on over 1,200 m² of land, offers a rare way of life facing a spectacular panorama. The generous volumes and reception areas bathed in light open harmoniously to the outside, revealing a panoramic sea view and the Massif de l'Estérel. The property features a swimming pool, multiple covered terraces, an independent studio, as well as the possibility to park several vehicles. Each space has been designed to combine absolute comfort, intimacy, and elegance within an exceptional natural environment. A confidential address for a clientele seeking exclusivity. Co-ownership of 380 lots (No ongoing proceedings). Annual charges: 780 euros.This description has been automatically translated from French.
…By Canat & Warton - Saint-raphaël


EXCLUSIVE LISTING - AGNES MALECKI AGENCY - Cavalaire, close to the town center and beaches, charming detached villa of 113m2 with a 6 x 3m saltwater swimming pool in a leafy residential area... The ground floor comprises an entrance hall with built-in wardrobe, WC, open-plan fitted and equipped kitchen, living/dining room with fireplace, pantry, and attached garage. Upstairs: 3 beautiful bedrooms with shower rooms, dressing rooms, WCs, and a master bedroom with en-suite bathroom and solarium. Mosquito nets, blinds, freshly painted and cleaned. 2 parking spaces.
…By Agence Agnès Malecki Cavalaire


In a particularly quiet and preserved residential area of Fréjus, this property offers 270 m² of living space nestled within a beautiful landscaped park of nearly 5,000 m², fully vegetated and shielded from prying eyes. Pines, palm trees, olive trees, and Mediterranean vegetation create a true oasis around the house and its heated pool, providing a rare atmosphere of calm and privacy. The entrance to the property immediately sets the tone: a remarkable glasshouse of about 100 m², a genuine winter garden bathed in light, creates a unique space that precedes access to the house and establishes a particularly pleasant transition between the garden and the living areas. The villa features generous reception spaces with a double living room and a dining room, extended by a fully equipped kitchen that opens directly onto the terrace and pool area. The kitchen, dining room, and living room are offered fully furnished, allowing for immediate installation in a setting already carefully arranged. The main level also hosts three bedrooms, each with its own shower room and dressing room, offering comfort and independence to each resident. Upstairs, a true suite benefits from its own dressing room, a shower room with toilet, a private jacuzzi, as well as a terrace overlooking the garden, creating a particularly intimate and privileged space. The property also boasts a particularly complete level of equipment: underfloor heating, air conditioning, as well as an energy installation comprising 26 solar panels and two storage batteries, designed to provide a very high level of energy independence. The ensemble is completed by a laundry room, ample storage space, and a vast garage of about 200 m², offering exceptional potential for collectors, recreational vehicles, storage, or additional development. The property also has numerous parking opportunities within the property. Outside, the landscaped garden forms a perfectly preserved setting around the house. Fully illuminated and equipped with an automatic irrigation system covering the entire property, it has been designed to combine enjoyability, ease of maintenance, and enhancement of the outdoor spaces. The heated pool and various terraces allow for complete enjoyment of the property in a calm and secluded environment. The presence of marble in the interior spaces and facades dressed in stone cladding reinforces the character and identity of this property. The bedrooms can also be sold furnished according to the terms agreed upon with the owners. A rare property in Fréjus, aimed at those seeking above all space, tranquility, privacy, comfort, and a genuine Mediterranean lifestyle, close to the coast and the Golfs of Valescure.This description has been automatically translated from French.
…By Agence Du Cap L’etrave


SALE OF AN ARCHITECT-DESIGNED HOUSE 5 ROOMS - 4 BEDROOMS WITH TERRACE AND SWIMMING POOL. Immoprovence by Victoria Immobilier offers you, 33 km from the Mediterranean Sea, this high-end villa, with 5 rooms of 170m2 and 1,200 m2 of land in BRIGNOLES (83170). It includes four bedrooms, a fully fitted and equipped open-plan kitchen, and two bathrooms. Laundry room, wine cellar. Reversible air conditioning throughout. Automatic gate. Alarm system. Mains water and well. Ideal for enjoying fresh air or soaking up the sun, this property boasts a lovely swimming pool, two terraces, and a garden. Absolute tranquility. No overlooking neighbors. No renovations required. For vehicles, it has a 2-car garage and two parking spaces. The A8 motorway is accessible 3 km away. Restaurants and several shops can be found just a few minutes away. Information on the risks to which this property is exposed is available on the Géorisques website: www.georisques.gouv.fr. Discover all the unique features of this house for sale by making an appointment with your real estate agency Immoprovence by victoria Immobilier.
…By Victoria Immobilier
'%20stroke='%23DDAA3A'%20stroke-width='1.909'%20stroke-linecap='square'%20stroke-linejoin='bevel'/%3e%3c/svg%3e)
Receive by email any new listing that may match your search criteria
Your criteria :
By validating this form, you accept the general conditions of use of Le Figaro Properties.
These agencies offer a selection of luxury properties vente in the Var. Feel free to contact them for personalized assistance.





