Get early access to listings that match your criteria
Never miss an opportunity again. Our personalized alerts notify you instantly.

 English$ USD · m²


ESPRIT DEL MAR – Oceanfront 9-Bedroom Villa A Luxurious Caribbean Retreat for Investment or Private Enjoyment Perched atop an ancient coral dune, Esprit del Mar is an exceptional 12,000 sq. ft. estate offering breathtaking ocean views, unparalleled privacy, and refined elegance. This spectacular seafront villa features nine oversized suites, spacious common areas, and seamless indoor-outdoor living, making it an ideal investment for luxury rentals, corporate retreats, or a personal sanctuary. GRAND ENTRANCE & LIVING SPACES The estate’s gated entrance leads to a world of exclusive comfort. Step through the main doors beneath a grand chandelier and into a striking hallway clad in rich hardwoods. The open-concept living room boasts soaring ceilings, expansive windows framing the sea, and designer furnishings that blend sophistication with comfort. An elegant dining room, anchored by a custom onyx bar, provides the perfect setting for intimate gatherings or grand celebrations. The gourmet chef’s kitchen is fully equipped for professional culinary experiences or relaxed family dining. OUTDOOR LUXURY & OCEANFRONT LIVING The infinity-edge pool is crowned with a spacious whirlpool, offering the ultimate relaxation with stunning ocean views. A private, elevated beach-sand terrace with plush loungers and a firepit creates an idyllic setting for sunbathing by day and starlit conversations by night. A pathway leads to a secluded cove with direct access to the calm, crystal-clear waters of the Caribbean. ROOFTOP ESCAPE The expansive 3,000 sq. ft. rooftop is a sanctuary of its own. Two palapa-covered lounges invite guests to unwind with a book, enjoy a rejuvenating massage, or sip sunset cocktails while taking in sweeping views of the jungle and the ocean beyond. LUXURIOUS SUITES Each of the nine bedroom suites is designed as a private retreat, offering air conditioning, high-end finishes, and serene views. Master Suite: A 1,000 sq. ft. sanctuary with a private oceanfront balcony, king-sized bed, and spa-like en-suite with a deep soaking tub. Oceanview Suites: Located in the main villa, these elegantly appointed rooms feature king-sized beds, en-suite bathrooms, and private balconies overlooking the sea. Jungle Garden Suites: Nestled within lush greenery, these suites provide unparalleled tranquility with king-sized beds, handcrafted Mayan “chukum” bathrooms, private terraces, and hammocks for ultimate relaxation. Bunk Room: A playful yet sophisticated space with two sets of bunk beds, ocean views, and an outdoor sleeping nook on the balcony. PRIME LOCATION Located just 15 minutes from Tulum’s vibrant town center and world-famous beaches, Esprit del Mar offers the perfect balance of seclusion and accessibility. Akumal, with its boutique shops, restaurants, and marine life experiences, is only five minutes away, while Playa del Carmen is a 25-minute drive north. AN EXCLUSIVE INVESTMENT OPPORTUNITY Esprit del Mar is more than a residence—it is a lucrative investment with proven rental track record in the high-demand Riviera Maya luxury rental market. Whether envisioned as a private retreat or a premium vacation rental, this extraordinary villa offers timeless elegance, modern comfort, and an unbeatable beachfront setting. For more details or to arrange a private viewing, contact us today. Features Completely secluded, just 100m from Oasis Beach Infinity pool with stunning ocean views 3,000 sq. ft. rooftop has two palapa-covered open-air rooms Nine oversized bedroom-suites for family enjoyment or corporate retreats Elegant Mexican onyx light fixtures and bar Ocean views throughout the villa Indoor and outdoor living/dining area Outdoor palapa with dining, lounge, bar, hammock, and relaxation spaces Four-story design for ultimate luxury and space Amenities Rental management by Maya Luxe A/C in bedrooms Gated property Parking Ceiling fans Safety boxes Fully equipped Chef's kitchen Wifi access Indoor/outdoor speaker system BBQ
…By Annonceur International


Detached villa for sale in the Santa Clara residential complex on the front line of the golf course.Detached villa for sale in the Santa Clara residential complex on the front line of the golf course. Located just five minutes from the center of Marbella, this residential complex provides access to one of the most sought-after courses in the region and is close to the Santa Clara Golf Club, guaranteeing spectacular golf views and absolute tranquility.Security is monitored 24/7, ensuring peace of mind for all residents. This area is characterized by its serenity, ideal for those seeking peace without sacrificing the proximity of Marbella's amenities, as well as proximity to the beach and well-known beach restaurants, the prestigious Los Monteros Hotel, and the renowned Costa del Sol Hospital.The villa features a design that maximizes comfort, making the most of every space. The spacious living room, with direct access to the porch, is perfect for enjoying the Mediterranean climate. The kitchen is fully equipped.With a total of four bedrooms and four en-suite bathrooms, this property is ideal for a large family or for entertaining, offering privacy and comfort. On the ground floor, there is a welcoming hall leading to a beautiful living room with a fireplace and a sliding door leading to a charming dining room, a fully equipped separate kitchen with a small storage room or pantry, a bedroom with plenty of closets and access to the porch, and a full bathroom. On the second floor, there are three bedrooms with access to three terraces and three en-suite bathrooms.The plot is very spacious, with a large separate pool and a well-maintained garden, ideal for a family. The golf views give a sense of tranquility and well-being, as it is completely surrounded by greenery.Residents of Santa Clara Golf enjoy access to a communal pool and meticulously maintained gardens, elements that add incalculable value to this property.This villa not only offers luxury living, but also an exceptional quality of life in one of Marbella's most desirable locations.This property is for sale at this real estate agency with over 30 years of experience in Marbella Centro and the Golden Mile.
…By Annonceur International


Welcome to an awe-inspiring frontline golf villa with an unbeatable location in the heart of Nueva Andalucía. Overlooking the prestigious members-only Las Brisas Golf Club, this western-oriented estate offers breathtaking sunsets that inspired its name. The meticulously manicured garden, complete with exquisite landscaping, provides a stunning backdrop for the private pool, ideal for year-round enjoyment. A sunken chill-out area adjacent to the pool adds an extra layer of entertainment space, while the garden's pergola features a custom bar and alfresco dining area, perfect for outdoor gatherings. Step inside to discover interiors that are nothing short of spectacular. The elegant Crema Sara flooring and a soothing neutral color palette create a calming and refined atmosphere. The triangular roof shape is mirrored in the living space, resulting in higher ceilings and an airy ambiance. The dining area is designed for elegance and is perfect for entertaining, seamlessly connecting to a custom-designed kitchen. This culinary haven boasts state-of-the-art appliances, ample storage and counter space, marrying functionality with aesthetic appeal. The villa features stunning ensuite guest bedrooms on both the ground and lower levels, each meticulously designed to maximise modern comfort. The upper level is exclusively reserved for the master bedroom, an incredibly private retreat with generous proportions. It includes a stunning walk-in closet, a luxurious master bathroom and private terrace access with direct views of the golf course. On the lower level, residents can indulge in a range of exceptional amenities. These include a spa with an indoor pool, sauna and Turkish bath, as well as an entertainment room and cinema room for leisure. The villa also benefits from a private garage accommodating up to three cars, accessible via a private driveway. With a prime location in Nueva Andalucía, the property offers convenient access to a plethora of nearby amenities, including international schools, Puerto Banús and the Marbella Golden Mile.
…By Annonceur International


This 6 Bedroom beachfront villa presents an outstanding opportunity to invest in a highly desirable property on the pristine sands of Soliman Bay. This 6-bedroom, 6.5-bathroom villa combines Mexican hacienda-style charm with touches of Italian design, creating a unique and luxurious retreat for high-end travelers. The villa features five elegant bedrooms in the main house and an additional bedroom in a separate guest house, each with its own en-suite marble bathroom. Designed to maximize comfort and luxury, The villa offers spacious indoor and outdoor living areas. The main level includes a fully equipped kitchen, a dining area, and a living room that opens to a private pool and stunning ocean views. On the second floor, three beautifully appointed bedrooms provide serene accommodations, while the rooftop suite boasts breathtaking panoramic views of Soliman Bay. The rooftop and poolside lounge areas offer the perfect spaces for guests to unwind and enjoy the tranquil surroundings. With its idyllic location, exceptional amenities, and strong rental potential, This property is an ideal addition to any investment portfolio. This turnkey beachfront villa promises not only an unforgettable guest experience but also consistent returns in the thriving Riviera Maya rental market. Features Indoor and outdoor living/dining area Rooftop terrace with panoramic ocean views Pool with ocean view Direct beach access BBQ Zone Parking 4 Stories Amenities Rental management by Maya Luxe Gated Community A/C Ceiling fans Fully equipped kitchen Wifi access
…By Annonceur International


This luxurious contemporary villa is located in the tranquil residential setting of Casares Costa, just minutes from sandy beaches, renowned golf courses and luxury marinas. Designed across three levels, the home combines bold architecture, high-end materials and resort-style features to deliver a refined lifestyle in a well-connected coastal location.The ground floor level is the main social hub of the home, with a spacious open-plan living area that flows seamlessly onto expansive terraces. Floor-to-ceiling glass doors open fully to reveal panoramic views and connect to a sleek infinity-edge swimming pool, ideal for enjoying the Mediterranean climate. The kitchen is finished with stone worktops, premium integrated appliances and elegant cabinetry, while a guest toilet and private study enhance everyday functionality. The principal suite is also located on this floor, with direct terrace access, a generous dressing room and an en-suite bathroom with refined finishes. A glass-enclosed gym, climate-controlled wine cellar, massage room, cinema and additional guest toilet complete this level’s lifestyle offering.The first floor is dedicated to relaxation and accommodation. Three additional bedroom suites are arranged with privacy in mind, each featuring its own bathroom and dressing area. This level also includes an independent service bedroom, a fully equipped laundry room and a separate full bathroom, ideal for guests or wellness use. The lower ground floor houses a private spa area with sauna, cold plunge and shower, alongside a multi-car garage and technical spaces. An internal lift connects all floors, and wide corridors ensure smooth circulation throughout the home.Technical specifications include underfloor heating, ducted air conditioning with Airzone zoning, aerothermal hot water, photovoltaic solar panels and a full smart-home system with LED lighting and video intercom. High-end finishes feature Porcelanosa flooring, STRUGAL aluminium carpentry with thermal break, and saline pool filtration for low-maintenance enjoyment.Surrounded by native landscaping and finished with natural textures, this home delivers modern coastal living with complete privacy, comfort and effortless style—just a short drive from both Estepona and Sotogrande.Contact us for more information or to arrange a visit.
…By Annonceur International


Between the beaches and the village of Ramatuelle, a dominant position for this charming property on one hectare of land. Entrance hall, living room with fireplace opening onto terrace and magnificent patio, fitted kitchen/dining room, 5 bedrooms/6 shower rooms or bathrooms, office, garage and cellar. Panoramic sea view of the whole property, covered terraces and infinity pool.
…By Magrey & Sons Saint-tropez


Wonderful and spacious residential villa with large pool and garden with views of the countryside and towers of San Gimignano, in the heart of Chianti classico. Description The villa is located in a residential area but boasts of the absolute privacy and tranquility and is equipped with all necessary amenities. The villa is accessed through two pedestrian gates and a driveway gate that gives access to the large paved courtyard and the garage. The villa of no less than 680 square meters of total interior area is spread over 4 levels. The ground floor houses a large living room with dining area, TV room, kitchen and a bathroom with shower. From all rooms there is access to the various loggias adjacent to the garden. On the first floor are three bathrooms and three double bedrooms, one of which is very large with an en suite bathroom with tub and shower and a spacious walk-in closet. From the bedroom and the walk-in closet there is access respectively to two balconies that boast of the beautiful view of the Tuscan countryside. The second or attic floor consists of a study that can be converted into the fourth bedroom, with the beautiful panoramic terrace. The basement floor houses the second kitchen and a large living room with dining area and relaxation area with TV. On the same floor there is also a bathroom with shower and two beautiful wine cellars, one smaller and one larger, very impressive with iron structure handmade by a famous blacksmith in the area. The basement floor is completed by some rooms used as laundry, gym and garage, where it is possible to park two cars. Outdoor spaces The property is immersed in its private garden and perfectly maintained in every detail embellished by the large swimming pool that also has a Jacuzzi. The technical rooms are accessed by an underground ramp. The villa has several outdoor spaces and loggias where you can eat and spend pleasant moments in the open air. In the upper part of the garden there is a beautiful vegetable garden and in this portion of the land, being buildable, it is possible to make an annex. The villa boasts of a beautiful view of the Tuscan countryside. Condition and finishes The property was renovated in the mid-1990s and to date is in excellent condition with fine finishes and elegant furnishings. Potential uses Ideal property for a family but also for a couple who wants to live in the heart of Chianti close to the main services but also perfect as a vacation home. Location Strategic location, in a residential area halfway between Barberino Tavarnelle and Certaldo, but with a beautiful open view of the Tuscan countryside. It is a village situated on a hill that acts as a watershed between Val d'Elsa and Val di Pesa. The village's main services are within walking distance, and the most famous Tuscan towns are a short drive away.
…By Carratelli Real Estate


Charming villa in Versilia, facing the sea and sheltered by large maritime pines that hide a garden filled with flowering plants, a swimming pool, and a tennis court. The Belle-Epoque charm of the villa remains intact and promises a sensory and relaxing journey to those who live there and to those who have the opportunity to be hosted there. A house that can be inhabited all year round or only during the summer months, perfect for a large family or for those who love to host friends and relatives.The locationVersilia reached its peak between the 1960s and 1970s, at the height of the economic boom, as a summer holiday destination for businessmen from northern Italy. Many clubs and beach establishments emerged during this time. National and international singers and bands always performed at least once at the...
…By Carratelli Real Estate


Palm Villas is located within Corasol, the most important private residential gated community in the Riviera Maya, with a golf course and private access to the beach. Designed by Sordo Madaleno, one of the most important architectural firms in Mexico. Palm Villas has 35 exclusive villas with a design inspired by the Rubik’s Cube, perfect for people looking for privacy and luxury. It has green views surrounding the Gran Coyote Golf Course. Set across three levels, this elegant residence blends refined living with the beauty of outdoor surroundings. Its open floor plan features a seamless connection between indoor and outdoor spaces, creating an ideal flow for both entertaining and relaxation. Step into the heart of the home where a chef’s kitchen awaits, complete with high-end appliances, perfect for hosting gourmet dinners or casual family meals. Large windows throughout bathe the living and dining areas in natural light, offering serene views of the lush landscape beyond. The second floor offers a sanctuary of comfort and privacy, with well-appointed bedrooms that include cozy sitting areas, private terraces, and ensuite bathrooms. Each space is designed to invite relaxation, offering guests a peaceful retreat with all the comforts of a luxury home. Imagine waking up to breathtaking views of the golf course and surrounding greenery, with sunlight streaming through expansive windows. Crowning the home is a tranquil third-floor deck, where sweeping treetop and golf course vistas create a perfect setting for peaceful moments of reflection. Whether lounging by the pool on the outdoor terrace or enjoying the private, elevated deck, this home promises an unmatched living experience that combines style, sophistication, and the natural beauty of its surroundings. A standout feature is the Gran Coyote Golf Course, an 18-hole championship course designed by Nick Price, offering challenging play and stunning views. Costa Beach Club boasts over 400 feet of private beachfront and 10 acres of amenities, including casual and fine dining, a gourmet marketplace, a world-class spa, and multiple resort pools, all set against a backdrop of jungle flora and a calm, swimmable sea. Features Private swimming pool and garden Double security access Large terraces and spaces Condominium access to the beach lifetime membership available to the Gran Coyote Golf Club designed by Nick Price Public beach access only a 3 minute drive away Amenities Rental management by Maya Luxe The units are delivered fully equipped (carpentry, doors and windows, oven, stove, hood, gas grill and dishwasher). Central air conditioning Ceiling fans Parking
…By Annonceur International


This 10 bedroom Hacienda presents an exceptional investment opportunity in the heart of the Riviera Maya, offering a unique blend of luxury, elegance, and high rental income potential. This expansive 10-bedroom, 11-bathroom villa is meticulously designed to captivate high-end travelers with its Spanish-Mexican architectural charm, breathtaking ocean and jungle views. The villa features eight lavish bedrooms within the main house, seven of which are furnished with king-size beds. The rooftop suite, adorned with a queen-size bed, provides sweeping panoramic views of Soliman Bay, adding a touch of exclusivity. Complementing the main villa, a separate guest house includes two one-bedroom suites, each featuring a king-size bed and a double-size bed, offering flexibility to accommodate various guest arrangements. Each bedroom is outfitted with ceiling fans, air conditioning, and security safes, while en-suite marble bathrooms enhance the luxurious experience. The Hacienda’s thoughtful layout can host up to 24 guests, making it ideal for family vacations, corporate retreats, or wellness gatherings. The property’s design showcases high ceilings, marble floors, and handcrafted furniture that reflect the beauty of Spanish and Mexican craftsmanship. Its prime location near Tulum places guests within reach of the region’s stunning beaches, cultural attractions, and natural wonders. Investors will appreciate the villa’s strong appeal in the vacation rental market. With its spacious accommodations and proximity to world-renowned destinations, this is an opportunity for generating consistent rental income. Position your portfolio for success by acquiring a prestigious property offering an unforgettable experience while delivering exceptional investment returns Features Indoor and outdoor living/dining area Rooftop terrace with panoramic ocean views Pool with ocean view Direct beach access Beachfront dining palapa BBQ Zone Parking 3 Stories Amenities Rental management by Maya Luxe Gated Community A/C Ceiling fans Fully equipped kitchen Wifi access
…By Annonceur International


Welcome to semi-detached Villa Treetops, an exclusive retreat located in the heart of Guadalmina, one of Marbella’s most prestigious neighbourhoods. Combining modern elegance with natural serenity, Villa Treetops offers a sophisticated living experience with breathtaking mountain views and world-class amenities. Whether you seek tranquillity, luxury, or a golfer’s paradise, this exquisite property provides the perfect setting to call home. Set on a generous 493m² plot, Villa Treetops has been meticulously designed to offer both comfort and functionality. Boasting a spacious 270m² of living area, complemented by 100m² of stunning terraces, this villa seamlessly blends indoor and outdoor living. Expansive glass doors flood the interiors with natural light, creating a bright and airy atmosphere while offering seamless access to the beautifully landscaped gardens and private terraces.From the moment you enter, Villa Treetops captivates with its contemporary design and high-quality finishes. The open-plan living area is a masterpiece of modern architecture, featuring a state-of-the-art gourmet kitchen fitted with premium appliances, a stylish dining area, and a spacious lounge that invites relaxation. Designer bathrooms and top-quality materials from renowned brands ensure an exceptional level of sophistication throughout the home.Villa Treetops offers three generously sized bedrooms, each designed to provide ultimate comfort and privacy. The master suite is a true sanctuary, featuring floor-to-ceiling windows that frame stunning mountain views and luxurious en-suite bathroom. The additional two bedrooms are equally well-appointed, offering stylish en-suite bathrooms and ample storage space.Beyond its impeccable interiors, Villa Treetops is designed for those who appreciate outdoor living. Step onto the expansive terraces, perfect for entertaining guests or enjoying peaceful moments amidst nature. The villa also features two stunning pools, ideal for cooling off on warm Mediterranean days, and a fully equipped gym, ensuring a balanced and active lifestyle. For added security and peace of mind, a nightguard service is available, making Villa Treetops a truly secure and private retreat.Situated in the exclusive enclave of Guadalmina, Villa Treetops offers more than just a home—it provides an exceptional lifestyle. With over 300 days of sunshine per year and an average annual temperature of 20°C, the region is a paradise for outdoor enthusiasts. Surrounded by more than 70 world-class golf courses, pristine beaches, luxury shopping, and an array of gourmet dining options, every convenience is at your fingertips. Additionally, international schools, specialised medical centres, and vibrant cultural attractions ensure that Villa Treetops is the perfect residence for families and discerning homeowners alike.Technology and sustainability are at the core of Villa Treetops. Built with high energy efficiency in mind, this villa incorporates cutting-edge smart home features and eco-conscious materials, making it as forward-thinking as it is luxurious. Whether you’re seeking a permanent residence, a holiday home, or an investment opportunity, Villa Treetops delivers unparalleled quality and lifestyle benefits.Experience the perfect harmony of luxury, comfort, and nature at Villa Treetops. Contact us today to arrange a private viewing and discover why this spectacular villa is the ideal place to call home.
…By Annonceur International


Villa Lu Nibareddu | On Sale Welcome to this stunning villa in Loiri Porto San Paolo, Sardinia, where comfort blend with Mediterranean tranquility. The villa offers breathtaking views of the sea and the island of Tavolara, with spacious outdoor areas including a veranda, a covered porch, and a sun terrace. With a total area of 136 sqm on two levels, the property features seven rooms, including three bedrooms and three bathrooms. The bright living room and the fully equipped kitchen are perfect for enjoying the sea views. The main bedrooms offer comfort and relaxation, while the bathrooms ensure maximum well-being. On the lower floor, an independent 56 sqm apartment, with a living area, bedroom, bathroom, and veranda with a barbecue, completes the offer. Two covered parking spaces and a well-maintained garden with high-quality furnishings, included in the sale price, make this villa a unique opportunity. We kindly invite you to contact us regarding the sale of this villa.
…By Barnes Porto Cervo


Discover an exclusive opportunity to create your dream residence in the prestigious area of Valle Romano, Estepona. Set for delivery in the first quarter of 2026, this contemporary villa offers breathtaking panoramic sea and mountain views from its stunning hilltop setting. The off-plan nature of this project presents a unique advantage: the flexibility to customize the basement level to your exact specifications. Envision a private wellness spa, a state-of-the-art gym, an elegant wine cellar, or a sophisticated cinema room—the choice is yours.Perfectly situated in a tranquil, south-facing location, the property is a haven of peace and privacy, yet conveniently close to all amenities. It lies adjacent to the renowned Valle Romano Golf course and is just a short drive from the vibrant Estepona marina, pristine beaches, and international schools. The glamour of Puerto Banús and Marbella city center are also only 20 minutes away, offering the perfect balance of serene living and cosmopolitan energy.The villa's architecture is a testament to modern elegance, featuring an open-plan layout, soaring ceilings, and expansive floor-to-ceiling windows that create a seamless flow of light and space. The property comprises three serene bedrooms, each with a private en-suite bathroom, with the master suite boasting a luxurious freestanding bathtub set against a panoramic glass wall. This is a rare chance to personalize a world-class property in one of the most sought-after locations on the Costa del Sol.Please note that custom basement features (such as a gym, spa, or wine cellar) and further enhancements like an infinity pool or fireplace are optional additions available at an extra charge.
…By Annonceur International


Beachfront villa with private garden and pool, 4 bedrooms and 4 bathrooms.Discover this exquisite beachfront villa, set within an exclusive new residential complex on the New Golden Mile, just a few minutes’ drive from Estepona town centre and the port.The villa features an open-plan layout that enhances the sense of space and light. The living and dining areas flow onto a private terrace with an outdoor kitchen, perfect for al fresco dining while overlooking your private swimming pool. The property has direct access to the beach!The basement includes a gym, a bar and a playroom.This villa is located in one of the most sought-after locations on the Costa del Sol, in a secure and exclusive complex where residents enjoy access to resort-style facilities, including:•Infinity pool & children's pool•Jacuzzi •Outdoor kitchen area•Tennis & paddle tennis courts•Fully equipped gym•Children’s play areaA rare opportunity to own a luxury, contemporary, beachfront villa with open sea views, located inside a secure, gated community.
…By Annonceur International


Luxury villa in Mijas Views Delivery: Available - Turnkey Brand new, 10-year warranty Features: 4 bedrooms, 4 bathrooms, Open plan kitchen, Dining room, Lounge opening onto the pool, Large terrace of 55 m²...... Villas Mijas Views is a unique project of exclusive four-bedroom villas offering spectacular views, contemporary architectural style and the latest technology. These stunning properties offer you a combination of sea, sun and mountains in an exceptional environment. The Mijas Views Villas have well-distributed interior spaces where the living room, dining room and fully equipped kitchen with breakfast area merge into a living space that maximises living space. The living room, dining room and fully-equipped kitchen with breakfast area merge into a living space that maximises views thanks to oversized triple-exposed windows and doors. The connection between indoor and outdoor space with generous covered and uncovered terraces - the perfect place to relax and enjoy views of the Mediterranean Sea. Features : - Gated community - Sea and mountain views - Close to the beach - Private swimming pool - Private car park The residence is perfectly located - Beach: 5 minutes by car - Golf course: 10 minutes by car - Airport: 20 minutes by car The region Mijas stands out for its unique microclimate, its best beaches, its fabulous golf courses and its ancient sites. It offers travellers a contrast between the traditional image of these lands and their adaptation to modern times, all without losing their essence. Take a stroll through the whitewashed corners, patios, gardens and hermitages. The town retains the tranquil pace and charm of yesteryear, sheltered by the mountains and with uninterrupted views of the countryside and the sea.
…By Annonceur International


View Property on our Website https://lindabahar.com/property/aguadulce-10387/ Discover Villa Casa Quivira, where elegance meets unparalleled comfort in a stunning ocean-view setting. This exceptional 5-bedroom, 5-bathroom estate is designed to provide privacy, space, and luxury, offering a unique three-pool layout and expansive 3,370m² of land in one of Sosúa’s most exclusive locations. Property Highlights: Spacious & Sophisticated – 628m² of meticulously crafted living space, blending modern elegance with tropical charm. Private Plunge Pool & Three-Pool Design – The master suite opens to a private plunge pool, creating an exclusive retreat. The property also features two additional pools, perfect for relaxation and entertaining. Expansive Private Land – Set on a 3,370m² lot, ensuring privacy, lush surroundings, and room for future enhancements. Unparalleled Views – Wake up to breathtaking ocean vistas and serene landscapes, making every moment feel like a getaway. Seamless Indoor-Outdoor Living – Expansive terraces and open-concept spaces allow you to fully embrace the Caribbean lifestyle. Exclusive Community Benefits – $850/month HOA fees cover premium amenities, community maintenance, and security for a hassle-free experience. Designed for Comfort & Luxury Grand living areas perfect for entertaining or unwinding in style. Multiple outdoor spaces, ideal for hosting guests or simply enjoying the tropical breeze. Private and serene location, offering a peaceful escape while still being close to all that Sosúa has to offer. Prime Location – The Best of Sosúa at Your Doorstep Minutes from pristine beaches, vibrant shops, and renowned restaurants. Nestled in a tranquil, exclusive area known for its beauty, privacy, and strong community feel. A versatile investment opportunity—ideal as a full-time residence, vacation home, or high-yield rental property. Why Villa Casa Quivira? This is more than just a home—it’s a lifestyle statement. Whether you're looking for a private luxury retreat, a stunning ocean-view estate, or a savvy investment opportunity, Villa Casa Quivira is a rare find in Sosúa’s real estate market. Don’t miss out—this villa won’t stay on the market for long! Contact us today to schedule a private viewing.
…By Annonceur International


Contemporary, south-facing villa, with private pool, 4 bedrooms, 3 bathrooms and 1 guest toilet. Located in Estepona, near amenities.This villa is situated in a gated community, in the up-coming area of Selwo, Estepona. Perfectly positioned just moments from Laguna Village’s upscale restaurants, beach clubs, and boutiques—and walking distance from the prestigious Atlas American International School. This home is an ideal choice for families seeking refined coastal living.On the main floor, open-plan interiors create a fluid connection between the kitchen, dining area, and the spacious living room with fireplace, all bathed in natural light thanks to floor-to-ceiling windows that integrate exteriors with the interior. A guest toilet completes this level.Upstairs, the night area is dedicated to rest and relaxation. You will find 3 spacious bedrooms including one with private en-suite bathroom, plus a second bathroom that is shared by the other two. There is also a 4th bedroom on this level, the primary suite, which features a large walk-in wardrobe and a spa-inspired bathroom with a freestanding bathtub and a walk-in rain shower.The exteriors offer a true Mediterranean lifestyle. A large terrace provides the perfect setting for outdoor dining and lounging, while the private swimming pool invites year-round enjoyment. Surrounded by landscaped gardens, the outdoor areas are designed for both tranquillity and entertaining.This villa is a statement of modern luxury and functionality in a prime location.
…By Annonceur International


Luxury villa with panoramic views and private pool, basement, 5 bedrooms with en-suite bathrooms and 2 guest toilets. Located in one of the most sought after areas of the Costa del Sol, with panoramic views of the coast.Perched at the top of La Quinta in Benahavis, this new development stands as a masterpiece of modern living on the Costa del Sol. Offering 16 exquisite villas and 50 luxurious apartments, this is where contemporary design meets the captivating beauty of nature. The panoramic views of the Mediterranean Sea and the surrounding mountains are nothing short of breathtaking, creating a serene environment that feels like a personal retreat.The spacious villas, each measuring approximately 869 m² with 5 to 6 bedrooms, are set on generous plots of around 1,048 m², making them perfect for both family living and entertaining. Each residence features its own private pool and garden.Designed with a keen eye for detail, the finishes throughout the homes are impeccable, courtesy of the renowned Gunni & Trentino. Every aspect of these residences exudes sophistication, from the sleek open-plan layouts to the expansive terraces that frame the mesmerizing views. The master suites offer elegance and comfort, with spacious en-suite bathrooms and walk-in closets. The bright and airy living spaces, along with top-tier kitchens equipped with premium appliances, create a perfect setting for both daily living and hosting.Outside, landscaped, tropical gardens surround a large communal swimming pool, and residents can enjoy a range of luxurious amenities within this secure, gated community, which benefits from 24-hour security. This peaceful haven is just a 10-minute drive from Puerto Banús, putting the best of Marbella’s vibrant lifestyle within easy reach—whether it’s fine dining, beach clubs, or luxury shopping.The development offers an unrivaled combination of serenity, privacy, and modern convenience. Whether you're relaxing by your private pool, enjoying a sunset from the terrace, or entertaining in the spacious living areas, these homes are designed to make the most of the stunning surroundings. Here, the balance between contemporary luxury and the natural beauty of the Costa del Sol creates a truly extraordinary living experience.Construction is already underway, with the completion date set for Q3 2026 for the villas.
…By Annonceur International

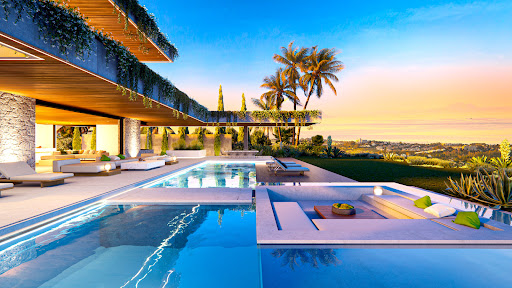


Impressive villa with panoramic views and private pool, basement, 6 bedrooms with en-suite bathrooms and 2 guest toilets. Located in one of the most sought after areas of the Costa del Sol, with panoramic views of the coast.Perched at the top of La Quinta in Benahavis, this new development stands as a masterpiece of modern living on the Costa del Sol. Offering 16 exquisite villas and 50 luxurious apartments, this is where contemporary design meets the captivating beauty of nature. The panoramic views of the Mediterranean Sea and the surrounding mountains are nothing short of breathtaking, creating a serene environment that feels like a personal retreat.The spacious villas, each measuring approximately 869 m² with 5 to 6 bedrooms, are set on generous plots of around 1,048 m², making them perfect for both family living and entertaining. Each residence features its own private pool and garden.Designed with a keen eye for detail, the finishes throughout the homes are impeccable, courtesy of the renowned Gunni & Trentino. Every aspect of these residences exudes sophistication, from the sleek open-plan layouts to the expansive terraces that frame the mesmerizing views. The master suites offer elegance and comfort, with spacious en-suite bathrooms and walk-in closets. The bright and airy living spaces, along with top-tier kitchens equipped with premium appliances, create a perfect setting for both daily living and hosting.Outside, landscaped, tropical gardens surround a large communal swimming pool, and residents can enjoy a range of luxurious amenities within this secure, gated community, which benefits from 24-hour security. This peaceful haven is just a 10-minute drive from Puerto Banús, putting the best of Marbella’s vibrant lifestyle within easy reach—whether it’s fine dining, beach clubs, or luxury shopping.The development offers an unrivaled combination of serenity, privacy, and modern convenience. Whether you're relaxing by your private pool, enjoying a sunset from the terrace, or entertaining in the spacious living areas, these homes are designed to make the most of the stunning surroundings. Here, the balance between contemporary luxury and the natural beauty of the Costa del Sol creates a truly extraordinary living experience.Construction is already well underway, with the completion date set for Q3 2026 for the villas.
…By Annonceur International


Discover this exceptional newly built 195m² villa in Agios Georgios, Corfu, a masterpiece of modern design and comfort. Set on an 804m² plot, this three-level residence offers stunning sea views, premium finishes, and top-tier amenities.Key Features:Three levels of luxury living with a spacious layoutFour bedrooms, four bathrooms, and one WC for ultimate comfortPrivate swimming pool (4x8m) surrounded by lush greeneryUnderfloor heating and fireplace for a warm and cozy atmosphereEnergy class A+ (high efficiency) with sustainable featuresSolar water heating, secure parking, and storage spaceSmart alarm system and secure door for peace of mindThis villa is the perfect holiday retreat or investment, offering privacy, elegance, and breathtaking views of the Ionian Sea.Prime Location:Agios Georgios Beach – 5 minPort of Corfu – 35 minCorfu International Airport – 40 minOld Town Corfu (UNESCO Heritage Site) – 40 minNOTE: Contact Emanuel for more details.Exclusive from IBP Home & Group.
…By Annonceur International


Address: C/ Bonaigua, Girona (Area: L’Escala)Price: €1,490,000Condition: In very good conditionNet area: 616 m²Built area: 684 m²Energy consumption: 256.00 kWh/m² year (Rating: F)Emissions: 36.00 kg CO2/m² year (Rating: F)Occupancy Certificate: CHG0022500001 Resale Property Purchase (Catalonia)Important price informationThe advertised price does not include purchase taxes or additional costs.Main tax (ITP)Applied in Catalonia based on property price:• Up to €600,000 → 10%• €600,001 – €900,000 → 11%• €900,001 – €1,500,000 → 12%• Over €1,500,000 → 13% Reduced rates may apply in specific cases. Calculated on the higher value between purchase price and cadastral reference value.Other costs• Notary• Land Registry• Legal/administrative services (optional) Estimated total: 10% – 13% additional.Agency fees Included in the price No cost for the buyer unless additional services are contractedAICAT Registration Number: 1786API Number: 13480Large Property Holder: NoExclusive house in L'Escala with sea views.Located in one of the most beautiful and exclusive residential areas on the Costa Brava, in the village of L'Escala, just a 5-minute drive from the center and all amenities, such as shops, restaurants, pharmacies, supermarkets, etc., and surrounded by a natural setting and a dream beach. This exclusive house consists of:MAIN HOUSE: Upon entering, we find a spacious entrance hall leading to a large living room with wooden beams, approximately 55 m2, and a large terrace with beautiful views. At the same time, we access the large kitchen, which leads to the garden area and private pool. In the same area, we find a laundry area, a beautiful dining room with access to the garden, a large en-suite bedroom, a large library that can be converted into another double bedroom, and a guest toilet. On the upper floor we find a splendid master bedroom suite of 40m2, with a dressing room and a large bathroom with a bathtub and shower. From the bedroom we access a terrace with beautiful views of the sea. And on the upper floor we can enjoy a large, beautiful multipurpose room currently used as a living room to enjoy the splendid views that the property has of the sea and the coast.GUEST HOUSE: In the garden area, we find the guest pavilion, currently converted into an en-suite bedroom, a living-dining room with another bathroom, and a gym. The house also has a large enclosed garage of approximately 100 m2 with capacity for several cars, as well as a machine room. In the same area as the garage, we find two large rooms, one equipped with the house's machinery and the other with the possibility of a storage room or wine cellar.The property offers extras such as air conditioning, an alarm system with cameras, automatic irrigation, natural gas heating, and built-in wardrobes. The property has two entrances on two streets.The property is being sold unfurnished (but furnishings are negotiable).The luxury of living on the Costa Brava is not to be missed.V&G ¡ Our success is to achieve yours!
…By Annonceur International


Villa Carrals is a beautiful villa located in the tourist town of Denia, surrounded by a natural environment that offers landscapes of mountains and agricultural fields, ideal for enjoying hiking routes and the beauty of its surroundings. It is only eight minutes from the beach and 10 minutes from the vibrant center of Denia, making it a very attractive place for nature and tranquility lovers, without sacrificing the wide range of services, restaurants, and entertainment that Denia offers.This villa has been renovated with astonishing finesse, featuring more than 300m² located on a 7,815 m² plot. Its aesthetics are enhanced with decorative elements and high-quality materials that evoke refined elegance. The private entrance path, guarded by imposing Moai statues and olive trees, leads to the entrance of the house, a spacious courtyard with a carport for several cars.Inside, designed on a single floor, the large space that makes up the living room, illuminated by a double-sided fireplace and decorated like a luxurious 5-star hotel, the incredible fully equipped open kitchen, and the beautiful dining room welcome us to Villa Carrals. Three spacious suite-style bedrooms, a guest bathroom, and a separate laundry room complete the interior space. And as the cherry on top, a rooftop terrace from which we can enjoy magnificent views of the Mediterranean Sea.Outside, the setting is equally captivating, with a well-kept garden with natural grass, a turquoise water pool, and sunny terraces where various areas can be created, leading to a guest house equipped with a spacious summer kitchen.Equipped with all the technological advancements to ensure the well-being and comfort we deserve: home automation, Jung switches, air conditioning with Airzone, underfloor heating independent in each room, electric blinds controlled by home automation, and a security system with cameras.The plot includes a cultivation area with centennial olive trees and fruit trees, creating a natural refuge perfect for those who seek harmony between nature, modernity, and privacy.This magnificent 7,815 m² plot offers countless possibilities, whether you wish to have horses or create a garden, there is plenty of space.Do not hesitate to come and visit Villa Carrals, a unique property presented by KOCH & VARLET LUXURY REALTORS S.L., your expert real estate agency in luxury properties on the Costa Blanca of Spain: Denia, Jávea, Moraira, Benissa, Altea. #ref:1074V
…By Koch & Varlet Luxury Realtors


Wonderful resort of over 550sqm with swimming pool, park, tennis court and stables in a dominant position in Arezzo Description: The property consists of a villa on 3 levels with last renovation in 2005 consisting of 10 bedrooms with bathrooms, 2 of which in the form of small apartment with independent kitchenette. On the ground floor there is an entrance leading to a spacious and very bright living room with panoramic windows and fireplace, an eat-in kitchen with tavern and dining room, reception, bathroom, laundry and technical room. Storage rooms, storerooms and service bathrooms both in the villa and in the area near the pool complete the property, as does a terrace located on part of the roof, which is extremely panoramic and relaxing. In the basement there is a gym and solarium area. Condition and finishes The property is maintained in excellent condition, the rooms of the living area are characterized by a large window overlooking the garden and finished with marble floors, while for the sleeping area was chosen a warm wood plank floor. Air conditioning present in all rooms, radiator heating is powered by LPG. The villa is fed by 3 wells also useful for irrigation and swimming pool. Outdoor Spaces The property surrounded by a well-kept garden with flowers, aromatic plants, vegetables, olive trees (250 plants) and fruit trees, in a panoramic position on a hill overlooking the city of Arezzo, all fully fenced. A wonderful swimming pool placed in the center of the garden and the tennis court complete the complex with great harmony. Also present is a barbecue area with wood-burning oven, carport, gazebo where a Jacuzzi is placed and stables for horses. The total land is more than 1.8 hectares. Potential uses The villa lends itself perfectly to the maintenance of receptive activity according to the form the buyer prefers. It can also be arranged to create a splendid private residence in a convenient and panoramic location. Location and lifestyle The Villa is only a few kilometers from the center of Arezzo, the town offers countless works of art and museums. 30 km to the south is Cortona. Heading north is the Casentino valley, rich in Romanesque churches and imposing castles nestled in oak and chestnut forests. The nearest airports, Florence and Bologna, are 75Km and 180Km away, respectively. In the city of Arezzo there is a train station and the A1 highway exit, while useful daily services are also just a few minutes from the property.
…By Carratelli Real Estate


We present this exclusive estate in Valencina de la Concepción, a unique location offering tranquility, privacy, and top-quality design in a privileged natural setting.Built on a plot of over 4,700 square meters, this property boasts 556 square meters of built area, distributed across a main living area and two independent lofts measuring 60 and 120 square meters each. In total, it features seven bedrooms, seven full bathrooms, three kitchens, and three living rooms, ideal for comfortable and spacious living.The main house, built in 1996 and renovated in 2023, is spread over two floors and a small tower with a large terrace offering stunning views of Seville. On the ground floor, you'll find a spacious entrance hall, a fully equipped kitchen, a living-dining room with a beautiful fireplace featuring original antique Mensaque tiles, and an outdoor porch next to the pool, equipped with a dining area, a chill-out area, and a bar under a pergola for enjoying the summer. In addition, there are two bedrooms with built-in wardrobes and full bathrooms, as well as a storage and laundry room.On the first floor, there are two very spacious bedrooms with en-suite bathrooms and access to terraces, one of which is approximately 40 square meters. The second floor houses the tower, with a bedroom with an en-suite bathroom and a large terrace with views of the countryside and Seville, perfect for relaxing and enjoying the scenery.The property has been carefully renovated, integrating high-quality materials and sustainable technologies. It features solar energy for hot water, photovoltaic energy, and aerothermal energy for air conditioning, as well as its own well that supplies water year-round, and/or the option of connecting to the nearby water network if preferred. Underfloor heating with aerothermal energy ensures pleasant, low-cost air conditioning. Double-glazed PVC windows and automated shutters (which convert into Menorcan blinds) on the ground floor guarantee comfort and security. It also has an alarm system and a covered garage for two vehicles. Located in the heart of Aljarafe, a region that combines tradition and sustainable development, this estate is just 6 km from Seville, with excellent transport links and surrounded by a rural setting ideal for those who love nature, agriculture, and horses. The elevation of more than 150 meters above sea level helps to temper temperatures, making the climate very pleasant both in winter and summer.Furthermore, the area is rich in history and culture, with prehistoric remains such as the Dolmens of La Pastora, Matarrubilla, and Ontiveros, and the most important Copper Age site in Western Andalusia. A perfect place for those who want to live in harmony with nature without sacrificing the proximity and convenience of the city.Call us and come visit today! Taxes, registration fees, and notary fees are not included in the sale price.Hispalica Properties Where your dreams become a home
…By Annonceur International


Truly unique country property just a stone's throw from Castiglione della Pescaia. From the entire hill on which the estate is located one can enjoy a breathtaking panorama that goes from the surrounding hills covered with olive groves and vineyards all the way to the sea. In the 11 hectares of land, completely fenced, equipped and maintained with obsessive care, are the main villa (600 m2), the annex (120), excellent winery, stables, paddocks for the horses, houses and spaces for farm animals. An ITF tennis court, kennel, archery, 1 ha of DOCG vineyards producing award-winning high quality wines, 5 ha of olive groves, 2 12x6 m travertine swimming pools. Both villas are characterized by refined furnishings combining the ancient and the modern, frescoes, fireplaces and every kind of advanced technology. There are a total of 7 double rooms. In a private and separate position, a guest apartment with a living room, 2 bedrooms, 1 bathroom. The surrounding outdoor spaces are equipped for every need and of a very high standard: kitchen area with barbecue and oven, swimming pools, gazebo, patio, various terraces and solariums, gym (as well as indoor), children's playground. Important insulation works have recently been completed, installation of photovoltaic panels, replacement of air conditioning machinery which brought the main house into A2 energy class, aesthetic work and renovation of the swimming pool and external areas, construction of stables and horse saddlery were also carried out. An advanced technology system allows one to remotely manage and control every corner of the property. The continuous investments made year after year have made the estate completely self-sufficient in terms of water, energy and more: wine, oil, vegetables and farm animals also make it a real jewel.
…By Italy Sotheby's International Realty
'%20stroke='%23DDAA3A'%20stroke-width='1.909'%20stroke-linecap='square'%20stroke-linejoin='bevel'/%3e%3c/svg%3e)
Receive by email any new listing that may match your search criteria
By validating this form, you accept the general conditions of use of Le Figaro Properties.
These agencies offer a selection of luxury properties vente . Feel free to contact them for personalized assistance.


