Get early access to listings that match your criteria
Never miss an opportunity again. Our personalized alerts notify you instantly.

 English$ USD · m²


Some homes stand out not only for their location, but for the emotions they inspire. This elegant penthouse, situated on the top floor of a prestigious residential building, offers the perfect balance of privacy, natural light, and exceptional living spaces in one of Rome's most sought-after neighborhoods. The property extends over approximately 100 sqm of interior space and is enhanced by more than 150 sqm of wraparound terraces, creating a seamless connection between the indoor and outdoor living areas. Open views over the surrounding greenery, the complete absence of overlooking buildings, and its privileged exposure provide outstanding natural light throughout the day, together with a remarkable sense of peace and privacy. The building's elevator reaches the fourth floor, while the top level is accessed via a comfortable flight of stairs, a feature that further enhances the exclusivity and privacy of the residence. At the heart of the home is a spacious living area with a fireplace, an elegant and welcoming space that flows naturally onto the terraces through large floor-to-ceiling windows. The generously sized eat-in kitchen is both functional and well-designed, opening directly onto the outdoor spaces and making the home ideal for year-round living and entertaining. The sleeping area comprises a spacious principal bedroom with its own en-suite bathroom, designed as a private and relaxing retreat. The current layout also offers excellent flexibility, with the possibility of creating a second bedroom while preserving the harmony and functionality of the interiors. The expansive terraces are undoubtedly the property's defining feature: exceptional outdoor living spaces designed for relaxation and entertaining, with ample room for lounge areas, al fresco dining, and convivial gatherings, all immersed in the tranquility of the surrounding greenery. The property is completed by a covered parking space and high-quality finishes throughout, within an elegant residential building. A residence created for those seeking elegance, privacy, and an exceptional quality of life, with the rare privilege of enjoying generous outdoor spaces and lush green surroundings while remaining just minutes from the heart of Rome.
…By Barnes Rome


In the heart of the prestigious Camilluccia district, we are offering for sale an exclusive penthouse of approximately 120 square metres of internal floor space, enhanced by a splendid terrace of around 100 square metres, which is perfectly suited for living and ideal for moments of relaxation and socialising. The property stands out for its functional and harmonious layout: This elegant penthouse stands out for its modern and perfectly balanced layout. The entrance leads into a bright, open-plan living area of approximately 26 square metres, where the living room and kitchen merge into a single, spacious and contemporary space. The spacious, open-plan kitchen blends seamlessly with the living room, creating a convivial and refined space that opens directly onto the terrace. The sleeping area comprises three bedrooms, well-spaced to ensure comfort and privacy, and two bathrooms with a sophisticated design, featuring meticulous attention to detail and high-quality finishes. The spacious and inviting terrace serves as a natural extension of the living area: an ideal space to enjoy all year round, with the option of installing a pergola to create an elegant and functional outdoor setting. The property features parquet flooring and has been fully refurbished, offering the opportunity to personalise the interiors and finishes to create a bespoke, sophisticated and contemporary home. Expected completion: November 2026 Thanks to the building works, the buyer is eligible for a significant tax rebate of up to €48,000. The property is complemented by the option to purchase a double garage and a cellar separately. A unique opportunity, ideal both as a primary residence and as an investment in one of Rome’s most sought-after areas.
…By Barnes Rome


Overlooking the urban landscape from an elevated position surrounded by greenery is the privilege offered by this exclusive penthouse for sale in Villa Bonelli. The property represents a rare combination of spaciousness, natural light and complete privacy. The property’s most striking feature is the impressive wraparound terrace of approximately 170 square metres: a continuous open space that encircles the home on three sides, transforming every room into a space that opens out onto the outdoors. The interior spans approximately 167 square metres, featuring a functional and spacious layout. The living area is dominated by a striking living room, flanked by a separate, eat-in kitchen. A clearly defined hallway leads to the sleeping area, which comprises three spacious bedrooms and two bathrooms. To complete this high-end property offering, there is the option to include a convenient garage, the availability of which is subject to private negotiation. The property’s location offers an enviable setting: a secluded and peaceful neighbourhood situated a short distance from the city’s main hubs, such as the EUR business district, Rome’s historic centre and Fiumicino International Airport. An ideal solution for those seeking a prestigious residence with spacious outdoor areas that can be enjoyed all year round.
…By Barnes Rome


The apartment is located on the first noble floor of a magnificent historic building, dating back to 1550 for the first three floors, with additional upper floors added in the 1800s. The building was constructed at different times by two descendants of the Roman Serlupi family: Gian Filippo Serlupi for the part facing Piazza Lovatelli in 1580, and Girolamo Serlupi in 1619 for the part facing Piazza Campitelli, considered to be a project by Giacomo Della Porta. The residence, of the highest representation, features ceilings over 5 meters high, decorated and frescoed, with elegant finely crafted wooden beams that lend the spaces a timeless charm. The large windows flood the interiors with natural light, giving a sense of airiness and refinement. The layout includes a spacious entrance, a guest English-style bathroom, a double living room, a dining room, a large kitchen with a service area, and a spacious master bedroom with a private bathroom and walk-in closet. The building is equipped with an elevator, and a charming internal courtyard adds a touch of exclusivity and tranquility, blending history and modern comfort seamlessly.
…By Italy Sotheby's International Realty


In the heart of Rome's historic centre, within the enchanting Palazzo Ballestra, a prestigious period building enhanced by a magnificent monumental staircase, lies this charming pied-à-terre, ideal as a private residence or a valuable investment opportunity. Located on the second floor, the apartment has been thoughtfully designed to offer functional and harmonious living spaces. The living area, featuring an open-plan kitchen, opens onto a beautiful and spacious terrace - a rare private outdoor space where one can enjoy moments of relaxation or welcome guests while immersed in the heart of the city. The sleeping area is cleverly separated from the living space, ensuring comfort and privacy in a perfect solution for a single occupant or as an elegant Roman retreat. The location, in one of the capital's most captivating and sought-after squares, combined with the prestige of the historic building and the presence of the terrace, makes this property a particularly attractive opportunity, both as a refined pied-à-terre and as an investment destined to preserve its value over time.
…By Italy Sotheby's International Realty


Located on Via Po at the corner of Corso d'Italiawithin the historic Villa Marignoli, an elegant period building designed by architect Giulio Magni in the early 20th centurythis exclusive 48-square-meter apartment is offered for sale on the fourth and top floor. The property perfectly blends the charm of a historic residence with the comforts of modern living. Having undergone a comprehensive, meticulous renovation of both systems and finishes, the apartment features a high-end interior design characterized by elegant solutions, premium materials, and an optimized use of space. The bright, exceptionally quiet interiors comprise a welcoming living area with a custom-made open-plan kitchen, a bedroom, and an en-suite bathroom. Clean lines, contemporary finishes, and quality craftsmanship create a sophisticated, refined atmosphere. The property is equipped with air conditioning and benefits from access to the Villa’s exclusive communal areas reserved for residents: a magnificent, fully furnished panoramic terrace designed for year-round enjoyment, a charming orange-tree garden, and elegantly furnished conversation rooms ideal for relaxation or hosting guests. Monthly service charges of 350 cover a flat rate for electricity, gas, and heating, as well as the maintenance of the extensive communal areas and 24-hour concierge/security service.
…By Link Immobiliare Srl


Located in the Prati district near Piazza Mazzini (Via Pasubio), within an elegant 1930s building featuring concierge service, we offer for sale an airy 142-square-meter apartment complete with a garage and an attic storage unit. Situated on the raised ground floor (officially the first floor in land registry records), the apartment enjoys dual exposure (South/North) and is filled with light and airiness thanks to high ceilings and large windows offering pleasant external views. The interior layout spans two levels. On the main level, the entrance opens into a living room with a double outlook onto a spacious, well-maintained internal courtyard; adjacent are the kitchen, a bathroom, and two bedrooms. A cast-iron spiral staircase located near the kitchen connects to the lower level. On the lower level (S/1)which also features a second independent entrance via a secondary staircasea hallway leads to a large room with two high-set windows and a bathroom. The property includes a garage located in the adjacent internal courtyard (equipped with a window and a small storage area) and an attic unit on the 6th floor. Features include parquet flooring, original wooden window frames, and external iron shutters. The ceilings, standing 3.55 meters high, retain original stucco detailing in the bedrooms. Heating is centralized with individual consumption meters. Condominium fees are lowapproximately 100 eurosthanks to income-generating communal spaces that help offset costs. While in good condition, the apartment requires renovation and modernization of the kitchen, bathrooms, and lower-level rooms; it represents an excellent opportunity for a professional office or a combined home-and-office setup, allowing for a professional practice on the lower level with its own independent entrance.
…By Link Immobiliare Srl


In one of Testaccio’s most iconic Art Nouveau buildings, overlooking the historic Piazza dell’Emporio, we are offering for sale a property of approximately 240 square metres, boasting rare character and great residential potential. Built in the early 20th century, the building stands out for its refined ochre-coloured plaster façade, travertine cornices and Art Nouveau-style stucco decorations. The main entrance is via an entrance hall featuring original wrought-iron doorways, a suspended lantern and a perfectly preserved period mosaic floor. Situated on the mezzanine floor, with dual access from the pleasant communal courtyard and overlooking Via Amerigo Vespucci, the property boasts a well-structured and flexible layout, ideal for use as office space or for a high-quality residential conversion. The high ceilings and generous proportions of the rooms offer ample design possibilities: the property can be converted into a large single-family home or, where permitted, divided into separate units. The property is currently registered in the A/10 category – offices – with the possibility of applying for a change of registration to category A/2 – residential properties. Testaccio is one of the capital’s most sought-after neighbourhoods: an authentic, lively and well-connected area, with the covered market, historic trattorias, the MACRO Testaccio and walks along the Lungotevere just a short walk away. The Aventine Hill, the Circus Maximus and the Parco della Resistenza complete an urban setting of rare quality. The Circo Massimo metro station (Line B) is about a 5-minute walk away.
…By Barnes Rome


Nestled in the heart of Testaccio, in one of the area’s most elegant Art Nouveau buildings, this flat of approximately 205 m² represents a rare opportunity for those seeking a home with character, history and architectural quality in the centre of Rome. Built in the early 20th century, the building overlooks the historic Piazza dell’Emporio, once the heart of Rome’s ancient river port and now an elegant crossroads between the Lungotevere and the Testaccio district. The ochre-coloured plaster façade, punctuated by bottle-green shutters, travertine cornices and Art Nouveau-style stucco decorations, gives the building a strong and distinctive architectural identity. Access is via a private road through a monumental entrance hall featuring original wrought-iron doorways, a suspended lantern and a perfectly preserved late 19th-century mosaic floor. The entrance hall leads to a double internal communal courtyard, quiet and completely closed off to traffic, adorned with palm trees, bamboo and Mediterranean plants in large terracotta pots. A second independent entrance from the courtyard ensures further privacy. The communal areas are well-maintained, light-filled and offer residents the cosy, private atmosphere typical of large historic Roman palaces. With a covered area of approximately 205 square metres, the flat features generously proportioned rooms and a well-organised layout that is ideal for both family life and working from home. The high ceilings, double-aspect windows and internal position overlooking the courtyard ensure constant natural light and sound insulation that is superior to the average for properties in the city centre. The property’s historic character — with original architectural details, period flooring and high-quality window frames — also provides a solid foundation for a high-quality conservation restoration project. The property is currently registered in the A/10 category (offices), with the option to apply for a change of registration to category A/2 (residential properties). Testaccio is now one of the capital’s most sought-after locations: a neighbourhood that has managed to preserve its authentic, working-class identity, whilst over the years developing a vibrant gastronomic, cultural and creative scene. Just a short walk away are the Testaccio Market, some of Rome’s most celebrated historic trattorias, the MACRO Testaccio and the promenades along the Lungotevere. The Circus Maximus, the Aventine Hill and the Parco della Resistenza complete a setting of rare urban quality. Connections to the rest of the city are excellent: the Circo Massimo metro station (Line B) is a 5-minute walk away, offering direct access to the historic centre and the main transport hubs.
…By Barnes Rome


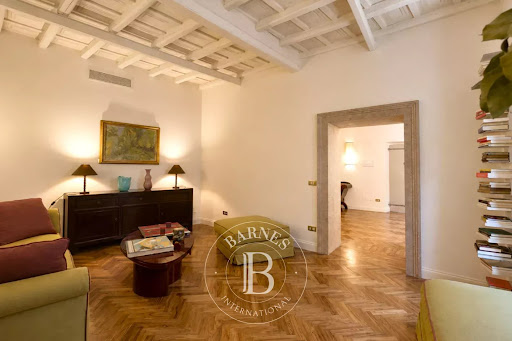


In the very heart of Trastevere, just a short walk from the historic centre and in a secluded location right next to Piazza de’ Renzi, we are offering an elegant flat of approximately 146 square metres, situated on the first floor of a prestigious period building. The property has undergone a meticulous and comprehensive refurbishment, recently completed, which has successfully combined the charm of historic architecture with the comforts of contemporary living. High-quality materials, refined finishes and meticulous attention to detail characterise every room, whilst the spectacular decorated coffered ceilings lend the residence a truly stately character. The entrance leads into a light-filled living area, comprising an elegant sitting room and a separate dining room – spaces designed to naturally accommodate both everyday life and moments of socialising. The spacious and functional open-plan kitchen blends harmoniously into the layout of the rooms, whilst maintaining a pleasant sense of independence from the formal living areas. In the sleeping area, there are two spacious double bedrooms, both fitted with elegant en-suite bathrooms. The property is completed by a staff bedroom and an additional bathroom, which can be used as a guest bathroom or to support the service area, making the internal layout particularly functional. Trastevere is the epitome of Rome at its most authentic and elegant. Its cobbled streets, historic buildings, charming squares, art galleries, independent boutiques and excellent culinary scene make it one of the most sought-after residential destinations for both Italian and international clients. Living here means being able to walk to the historic centre and some of the city’s most iconic landmarks, whilst immersed in a setting that preserves the charm of Roman tradition intact. Thanks to its prime location, the quality of the refurbishment and the high standard of the finishes, this property represents not only a highly prestigious residence but also an attractive investment opportunity. An exclusive residence that perfectly embodies contemporary luxury within the timeless setting of the Eternal City.
…By Barnes Rome


VIA CIPRO Hospitality Structure Renovated with 5 Rooms and 5 Bathrooms, Just a Short Walk from the Vatican Location In one of Rome’s most sought-after areas, between Viale delle Medaglie d'Oro and Via Cipro, just a few minutes from the Prati district and the Vatican City, we offer for sale an elegant hospitality facility used as a Bed & Breakfast. The location is one of the main strengths of the property: the Cipro Metro Line A station, along with numerous surface connections, allows quick access to the historic center and the city’s main attractions, making the structure particularly popular among tourists. Property Description The property is located inside a prestigious building from the 1960s, equipped with porter service and an elevator, and is fully renovated and ready for use. The spaces have been designed to ensure functionality, comfort, and maximum hospitality. The property comprises an entrance with a reception area and shared space with a kitchenette, as well as five bedrooms, each with a private bathroom, offering guests high standards of privacy and convenience. The environments, modern and elegant, have been tastefully furnished and finished with quality materials, creating a refined and welcoming atmosphere, ideal for both national and international clients. Common Areas The entrance area, organized with a kitchenette and communal space, serves as a functional area dedicated to guest reception and activity management, further enhancing the internal layout of the property. Condition and Finishes The structure has undergone a complete renovation, with particular attention to the quality of finishes, space optimization, and residential comfort. The property is offered in excellent condition, ready to be used without further interventions. Potential Uses Thanks to its strategic location, thoughtful space organization, and property features, this opportunity represents an attractive investment, ideal for: - Existing hospitality businesses or ones to be started as Bed & Breakfast or guesthouse; - Vacation home; - High-yield investment in the tourism sector; - Facility dedicated to business and leisure stays. Proximity to the Vatican Museums, St. Peter’s Square, the Prati district, and major urban connections guarantees high attractiveness year-round, offering excellent income prospects and constant demand for accommodation. A ready-to-use solution, ideal for those looking to invest in one of the most sought-after and strategic areas of the capital.
…By Carratelli Real Estate


Just moments from Villa Borghese, between the prestigious Parioli and Pinciano districts, this elegant representative residence of approximately 348 sqm (3,746 sq ft) is set within a distinguished period building with elevator and concierge service. The property is distinguished by its bright southern exposure, generous proportions, and the charm of its original architectural features, including 3.60-meter-high ceilings, period parquet flooring, and cast-iron radiators. The thirteen-room layout offers exceptional flexibility and can comfortably accommodate up to four bedrooms and three bathrooms. A double entrance provides added versatility in the use of the spaces and offers the potential for subdivision, if desired. The property is further enhanced by a cellar and an attic, valuable ancillary spaces that increase both practicality and appeal. A distinguished residence of remarkable character, ideal for those seeking to live or invest in one of Rome's most sought-after and prestigious residential neighborhoods.
…By Italy Sotheby's International Realty


In the heart of Trastevere, on Via delle Mantellate, this charming independent townhouse of approximately 136 sq. m. (1,399 sq. ft.) is arranged over two levels and complemented by a pleasant private terrace of 24 sqm and two covered parking spaces. The entrance opens onto a bright living area, enhanced by characteristic exposed wooden-beam ceilings that lend warmth and character to the interiors. The living room opens directly onto the terrace, a private and highly enjoyable outdoor space. The upper level is dedicated to the principal suite, comprising a bedroom, an en-suite bathroom and a comfortable study area, while the lower level accommodates the dining room, a separate kitchen and a second single bedroom with an en-suite bathroom. The property is located in one of Trastevere's most charming and authentic settings, surrounded by historic lanes, period buildings and picturesque Roman views. Its proximity to the Botanical Garden and some of the neighbourhood's most distinctive landmarks makes this residence a rare opportunity to experience the charm of Rome in a private setting, combining character, functionality and a delightful outdoor dimension.
…By Italy Sotheby's International Realty


The property is currently in good condition and features a very functional layout. From the large entrance hall, you access the formal living area, consisting of a living room and dining room that open onto a sunny balcony. The eat-in kitchen offers an ideal space for preparing delicious meals and sharing convivial moments with family and friends. The sleeping area comprises a master bedroom with en-suite bathroom, two additional bedrooms, and a second bathroom. The property is sold unfurnished, allowing you to create a fully personalized living environment. Additional features include a staff room, a service bathroom, a covered parking space, and a centralized methane gas heating system. The building consists of a total of five floors and offers concierge service
…By Italy Sotheby's International Realty


Located in the Prati della Vittoria areaspecifically on Via Ruffini, adjacent to Piazza Mazziniwe are offering a 200-square-meter apartment for sale. Situated on the raised ground floor of an elegant early-20th-century building, the property is fully accessible (barrier-free) and set within an exclusive complex featuring a large communal garden and a concierge service. The renovated apartment comprises an entrance hallway, living room, dining room, eat-in kitchen, two bedrooms, a study (or third bedroom), and a spacious storage room. Features include air conditioning and parquet flooring. The property also includes a large cellar with 4.30-meter high ceilings located directly beneath the apartment, as well as an attic space. There is elevator access from the ground floor. The unit enjoys dual exposure, facing both the street and the communal garden, and is both quiet and bright.
…By Link Immobiliare Srl


In the heart of Rome, an apartment in an 18th-century palace between the Pantheon and Navona. Rome's palaces are clustered between the Pantheon and Navona, in this neighbourhood where history is lived every day without ever becoming static. An 18th-century noble building houses an apartment on the second floor, whose restoration has preserved the spaciousness of the rooms while adapting them to modern uses. Two interior courtyards punctuate the layout: one mineral and monumental, the other planted and luminous, creating a rare breath of fresh air in this compact urban fabric. Each bedroom has its own bathroom, and the contemporary additions blend in without detracting from the original architecture. The neighbourhood retains a local feel, far from the crowds that saturate the nearby tourist areas. Shops, services and monuments are all within walking distance in a manageable area. This property allows you to live in the historic centre without compromise, combining architectural heritage with renewed functionality.
…By Patrice Besse


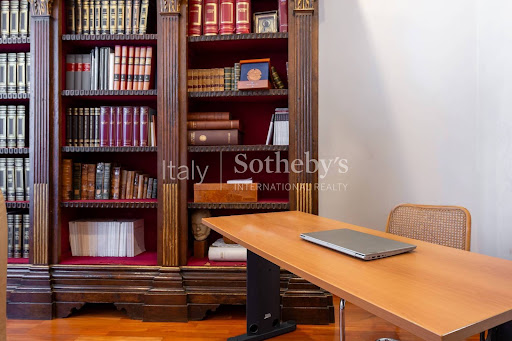


Located on Via Guido d'Arezzo, in the refined Pinciano district, this prestigious property occupies the third floor of an elegant period building. The property stands out for its bright interiors, generous proportions, and highly versatile layout. Its 11 spacious rooms are ideally suited for either a distinguished private residence or a prestigious professional practice. The double entrance represents a significant added value, allowing for greater flexibility in the use of the space and facilitating a potential subdivision project. Currently registered as office space (A/10), the property offers excellent potential for enhancement, including the possibility of conversion to residential use, subject to the relevant approvals. Additional features include concierge service, an elevator, a cellar, and an attic storage room. A versatile and prestigious opportunity in one of Rome's most exclusive and sought-after neighborhoods.
…By Italy Sotheby's International Realty


Overlooking the scenic Piazza di Spagna, within the historic Palazzetto Borgognoni - home to the Giorgio and Isa de Chirico Foundation - this apartment of rare elegance unfolds on the second floor, recently reinterpreted through a refined contemporary language. The entrance opens into a majestic reception hall, enhanced by original coffered ceilings soaring over five meters high, where natural light accentuates the volumes and draws the eye toward evocative views of the square and the Barcaccia Fountain. The dining room, also adorned with decorated ceilings, offers further exclusive glimpses over the high-fashion boutiques, in a setting of absolute prestige. The kitchen, conceived as a convivial and design-focused space, stands out for its central island and high-end fittings, enriched by a striking wine cellar that becomes a distinctive feature of the environment. The sleeping area, intimate and sophisticated, comprises two bedrooms, each equipped with bespoke walk-in closets finished in total black marble - an expression of a refined contemporary aesthetic. Completing the property is a charming private terrace of approximately 11 sqm, a windowed cellar, and concierge service. An exclusive residence where the charm of history meets art and design, in the heart of the Eternal City.
…By Italy Sotheby's International Realty


Prestigious 16th-century residence adjacent to Piazza Navona Just a few steps from Piazza Navona, this exclusive property of a total of 255 sqm is spread over two levels and is served by a modern glass elevator in the internal courtyard. The building stands out for the historical value of its original 16th-century elements, such as high ceilings at 4.70 meters and restored frescoes, integrated with a high-level contemporary renovation. The layout features a double entrance and includes a main unit of high representativeness and a second adjoining apartment, usable as an independent dependance. Location The property is located in the monumental heart of Rome. This area is characterized by a unique urban and archaeological fabric worldwide, with historic buildings, noble courtyards, and medieval and Renaissance alleys of extraordinary cultural significance. Its position allows walking access to the main monuments of the Capital, institutions, art galleries, elite restaurants, and historic commercial activities. The setting combines the prestige of centrality with the reserved atmosphere of the inner streets, making it one of the most coveted and strategic locations in the city for an international clientele. Property Description The property comprises a representational main unit and a second adjoining apartment with independent access. The interiors, renovated with premium finishes, retain original terracotta flooring restored to perfection and original structures, including coffered ceilings and frescoes from the 1500s. Main Unit: Past the main entrance, it leads to the reception hall, characterized by an antique fireplace and wooden coffered ceilings at 4.70 meters high. The space includes a library area and a private study. The master bedroom area is distinguished by a mezzanine double bedroom decorated with perfectly restored 16th-century frescoes. A custom full-height bookcase integrates a system of hidden passages leading to the walk-in wardrobe and the en-suite bathroom equipped with classic sanitary fittings and a vintage bathtub in Napoleonic style. Completing the main area are a designer kitchen, a storage room, a service bathroom, and a lower-level tavern with a refrigerated wine cellar. Adjoining Apartment: Equipped with double access (both from the main unit and directly from the communal landing), the secondary space consists of a living room with fireplace and kitchenette, a mezzanine double bedroom, wall cupboards, a dedicated laundry area, and a bathroom with shower. Usage Potential This rare property is suitable as a private residence of the highest standard for those wishing for a historic representative home in the heart of Rome. The presence of the adjoining apartment guarantees ideal versatility for hosting service staff, family members, or professionals with complete independence, while maintaining the privacy of the main body. The two-tier structure, ceiling height, and the contrast between 16th-century elements and modern design make it a unique opportunity for art collectors and a demanding international clientele.
…By Carratelli Real Estate


In the very heart of Trastevere, overlooking the historic Piazza San Cosimato, Barnes is offering for sale a highly charming flat situated on the fourth floor of an elegant building with a lift. The property enjoys a prime location and is exceptionally light-filled, with unobstructed views of the square and a picturesque vista towards San Pietro in Montorio, offering unique vistas and a quintessentially Roman atmosphere. The flat, currently comprising a spacious double-height living room, one bedroom, a kitchen and a bathroom, offers interesting possibilities for reconfiguring the layout. A renovation project could easily transform it into a contemporary home with a double-height living room and open-plan kitchen, two bedrooms and two bathrooms, maximising its potential. In need of renovation, it represents a rare opportunity to create a bespoke home in one of the capital’s most iconic and sought-after neighbourhoods, where the charm of authentic Rome blends with historic shops, lively squares, restaurants and a timeless atmosphere.
…By Barnes Rome


ICONIC RESIDENCE IN THE HEART OF ROME'S HISTORIC CENTER BETWEEN PIAZZA DI SPAGNA AND PIAZZA SAN SILVESTRO In the most exclusive area of Rome, just steps from Piazza di Spagna, Piazza San Silvestro, and near the prestigious Four Seasons Hotel Rome, this extraordinary property represents one of the rare opportunities in the luxury real estate segment of Rome's historic center. Set within a magnificent 18th-century noble building, once belonging to an ancient and prestigious Roman aristocratic family, the residence is located in one of the most iconic and sought-after addresses in the capital. A setting where history, elegance, and prestige blend to create a unique real estate offering in Rome. A HISTORIC PALACE COMPLETELY RESTORED TO INTERNATIONAL STANDARDS The entire building has recently undergone a significant and rigorous restoration project by some of Italy’s most renowned architectural firms, aiming to enhance the existing historical heritage while integrating the highest contemporary living standards. The result is a perfect balance between historic charm and technological innovation: original materials recovered and enhanced, monumental parts restored to their former splendor, and state-of-the-art systems designed to meet the needs of the most demanding international clientele. The palace hosts only 28 exclusive residences, all different from each other, served by three elegant staircases, one of which is monumental, and the latest generation elevators. A true private collection residence in the heart of the eternal city. LARGE REPRESENTATION AND INTERNALLY DISTRIBUTED SPACE WITH ABSOLUTE PRESTIGE The main apartment is accessible via the monumental staircase and occupies a highly representative position on the second floor. The entrance leads to an extraordinary sequence of interconnected salons designed for elegant hosting and living. The rooms feature: - High ceilings; - Large windows overlooking Via del Corso; - Original 18th-century balcony; - Significant reception fireplace; - Exceptional natural light throughout the day. The living area offers scenographic views and volumes rarely found in Rome’s historic center. Alongside it, a functional service area includes a large kitchen, pantry, laundry, utility room, staff room, and guest bathroom. A refined corridor separates the living area from the sleeping area, composed of three spacious double bedrooms with private bathrooms, including a prestigious master suite with particularly generous spaces. SECOND INDEPENDENT RESIDENCE: GUESTS, STAFF, OR HOME OFFICE Completing the property is a second communicating and independent unit of about 213 sqm, ideal as: - Private guesthouse; - Apartment for family; - Professional presentation studio; - High-level home office. This apartment benefits from splendid dual-exposure to internal courtyards and exceptional brightness thanks to large glazed surfaces. Its internal layout includes elegant living zones, kitchen, multiple bedrooms, dressing room, and dedicated bathrooms. TECHNOLOGY, COMFORT, AND INTERNATIONAL-LEVEL SERVICES What makes this property truly unique is the ability to combine the charm of a historic palace with the best contemporary living standards. The residence disposes of: - Dedicated concierge; - Reserved reception lobby for guests; - CCTV in common areas; - State-of-the-art elevators; - Advanced home automation; - Underfloor radiant heating; - Ducted air conditioning; - Dedicated laundry; - Private cellar. AN IRREPLACEABLE ASSET IN THE MOST EXCLUSIVE ROME Due to location, architectural quality, prestige of the palace, and recent restoration level, this property represents one of the most exclusive residential assets in Rome’s historic center. Ideal as: - Private residence for representation; - Ultra-luxury pied-à-terre; - Property for diplomatic and international clients; - Asset investment of absolute value. Just steps from Via Condotti boutiques, Piazza di Spagna, the Four Seasons, and the most prestigious cultural destinations of the capital, this residence offers the privilege of experiencing the best of Rome within a rare elegance and absolute exclusivity.
…By Carratelli Real Estate


Highly Representative Residence with Monumental Terrace Rome, Parioli In the heart of the Parioli district, within one of the Capital's most exclusive condominium settings, we offer for sale a stately residence that redefines the concept of living in Rome. A true Trophy Asset designed to perfectly balance the grandeur of social occasions with the silent refuge of private life. Upon crossing the threshold, the residence reveals its public soul through a majestic sequence of living rooms flooded with natural light and a formal dining room, conceived as the ideal stage for the highest level of hosting. With intelligent architectural rigor, the property is divided into clearly distinct wings: the reception area is contrasted by an intimate and hushed sleeping quarter, designed to ensure absolute privacy. The interiors are completed by an entirely independent service quarter, ensuring impeccable and discreet household management. The beating heart of the property is the extraordinary terrace of almost 300 square meters. A veritable paved open-air gardenenhanced by additional perimeter balconiesrepresenting an absolute rarity in the center of Rome, capable of transforming from a setting for grand events to a green oasis of relaxation. Sealing the uniqueness of this residence are valuable appurtenances, including a large garage, multiple private parking spaces, and a cellar. Living at this address means immersing oneself in the discreet elegance of Parioli, just a short walk from Villa Borghese and the city's major cultural hubs, in a prestigious sanctuary that accepts no compromises. Epi/G To continue the discovery of this remarkable residence in the heart of Rome Parioli, consider to reach the official page: https://www.classcountryhomes.it/en/exclusive-residence-rome/ Rif. V000612
…By Pasquarelli Immobiliare S.r.l.


In one of the most elegant and secluded streets in the Farnesina area, within an exclusive, leafy residential complex with a concierge service, Barnes Roma is offering for sale a prestigious apartment of approximately 200 square metres of internal floor space, complemented by spacious terraces and balconies. The property, situated on the second floor, opens onto a spacious entrance hall leading to a bright double living room with open views onto the main terrace, ideal for enjoying the outdoor spaces in complete privacy. The internal layout comprises three bedrooms,two bathrooms + guest bathroom, a separate kitchen and a staff room with en-suite bathroom. The rooms are well-proportioned and functional, with a pleasant flow between the living area and the outdoor spaces. The flat is in good condition and retains the elegant style of a high-quality renovation. The property is completed by three balconies, a cellar and a convenient parking space. The residential area, which is particularly well-maintained and quiet, is an ideal solution for those wishing to live in one of the most sought-after areas of North Rome, offering greenery, privacy and amenities. Translated with DeepL.com (free version)
…By Barnes Rome


Luxury Estate with Private Garden and Parking - Rome Historic Center Shielded by the absolute discretion of a majestic 17th-century noble palazzo with full-day concierge service, this exclusive estate of over 400 square meters represents an absolute rarity in the Roman real estate landscape. Nestled in the timeless elegance of Piazza Farnese and moments from Campo de' Fiori, the property offers an oasis of unexpected silence and total privacy in the heart of the Capital. The true privilege of this residence, virtually unobtainable within the urban fabric of the historic center, is the magnificent 350 SQM PRIVATE GARDEN. A verdant sanctuary, adorned with ancient stone fountains, which unfolds into an outdoor lounge terrace and a dedicated alfresco dining area, perfect for hosting distinguished guests during the warmer seasons. Crowning the uniqueness of the property is the inclusion of FOUR PRIVATE PARKING SPACES: an invaluable asset for those residing and welcoming guests in this exclusive area of Rome. The interiors unfold harmoniously across two levels. The principal floor is entirely dedicated to reception and grand representation. An imposing entrance leads to a magnificent triple reception room, offering direct and seamless access to the private garden. Adjacent to the living area are an elegant study and a grand formal dining room, served by a convenient guest powder room. The service quarters, highly functional and well-separated, host a butler's pantry, a vast and ultra-modern Miele chef's kitchen, an intimate breakfast room, and dedicated staff accommodations with a private bedroom and bathroom. A scenographic internal staircase ascends to the upper level, conceived to ensure the utmost privacy for the family. Here we find the master suite, a truly independent apartment with a privileged view over the garden, complete with an expansive walk-in closet and a majestic principal bathroom. Joining this are two additional spacious double bedrooms, each featuring its own private sitting room, a cozy media room, and a large dedicated wardrobe room. The primary en-suite bathrooms are equipped with hydro-massage tubs, offering a resort-like wellness experience. Crossing the threshold of this residence means immersing oneself in an atmosphere of classic opulence. The grand rooms showcase museum-grade finishes, most notably original period coffered ceilings, warm solid wood parquet floors with intricate geometric patterns, and the masterful use of high-end, hand-crafted wood boiserie. The charm of history dialogues in perfect harmony with contemporary living standards, guaranteed by full-residence climate control and masterpiece bathrooms enhanced by rare polychrome marbles and delicate hand-laid mosaics. Epi/G Rif. V6000 www.cchroma.it Class & Country Homes Pasquarelli Immobiliare S.r.L. via Giulia n.145 00186 Roma Tel. 06/68807642
…By Pasquarelli Immobiliare S.r.l.


Prestigious Residence for Representation in the Heart of the Trident with Views of the Tiber Description In the most exclusive heart of Rome’s historic center, just a few steps from Piazza del Popolo and Piazza di Spagna, we offer for sale an elegant residence of approximately 185 sqm located on the third floor of a charming historic building served by an elevator. Upon entering, you are welcomed by spacious and bright rooms that preserve the charm of Roman historic architecture. The living area develops through a prestigious reception lounge with suggestive views of the Tiber, a refined dining room, and a cozy sitting area. The eat-in kitchen, spacious and functional, harmoniously integrates with the rest of the home. The sleeping area hosts a master bedroom with custom wardrobes and a walk-in closet, a study easily convertible into a second bedroom, two large bathrooms, and additional versatile spaces suitable for different housing needs. External Spaces The property is enhanced by two balconies: one connected to the kitchen and one serving the bathrooms, partly arranged as a practical laundry area. The double exposure, overlooking Passeggiata di Ripetta and the tranquil internal courtyards, guarantees natural light and privacy throughout the day. Condition and Finishes The apartment is in excellent maintenance condition thanks to a careful renovation carried out in 2012. Historic ceilings, parquet flooring, air conditioning system, and alarm system further enhance an elegant residence ready to be inhabited. Usage Potential The layout of the rooms makes this property ideal as a prestigious private residence, a representative pied-à-terre, or a high-level investment. Its strategic location and internal configuration also make it particularly attractive for premium rentals aimed at an international clientele. Location Passeggiata di Ripetta is one of the most sought-after streets in the Roman Trident, between Piazza del Popolo, Via del Corso, and Piazza di Spagna. A unique context that combines history, elegance, and exclusive services, with luxury boutiques, renowned restaurants, art galleries, green areas, and efficient connections that allow easy access to every part of the Capital.
…By Carratelli Real Estate
'%20stroke='%23DDAA3A'%20stroke-width='1.909'%20stroke-linecap='square'%20stroke-linejoin='bevel'/%3e%3c/svg%3e)
Receive by email any new listing that may match your search criteria
Your criteria :
By validating this form, you accept the general conditions of use of Le Figaro Properties.
These agencies offer a selection of luxury properties vente at Roma. Feel free to contact them for personalized assistance.




