Get early access to listings that match your criteria
Never miss an opportunity again. Our personalized alerts notify you instantly.

 English$ USD · m²


On Via dei Monti Parioli, one of the most prestigious and private streets in the neighborhood, this extraordinary residence spans a total of 385 sqm (340 sqm of interior space) and is arranged over two levels - the first floor and the garden level - within an elegant building designed by a renowned 1950s architect. The property represents a perfect balance between contemporary elegance and classic charm, featuring spacious, light-filled interiors with refined finishes throughout. The expansive living area, flooded with natural light, highlights high-quality materials and sophisticated architectural lines. The main lounge, enhanced by a striking fireplace, opens onto a panoramic terrace with breathtaking views over Rome and the dome of St. Peter's. The adjacent dining room leads to a charming eat-in kitchen, complete with a central island with cooktop, double sinks, generous work surfaces, and a dining area. The sleeping quarters on the first level include three bedrooms and two bathrooms. A guest bathroom and a service area with its own bathroom complete this floor. A comfortable internal staircase leads to the ground floor, where there is a fourth bedroom with bathroom and direct access to a large covered patio - ideal for relaxation and outdoor living - as well as a magnificent private garden, meticulously maintained. The property is completed by a garage and three outdoor parking spaces. An exclusive residence that embodies the refined Roman art of living, where privacy, charm, and prestige come together in one of the city's most sought-after addresses.
…By Italy Sotheby's International Realty


In the heart of Balduina, one of Rome's most exclusive and residential neighborhoods, refined duplex apartment located within the historic Villa dei Massimi, a prestigious 1922 residence immersed in the beautiful green setting of Monte Mario. The Villa, a magnificent example of early 20th-century noble architecture, is currently undergoing an exclusive redevelopment and enhancement project that will transform the estate into only seven exclusive residences, thoughtfully conceived to combine the property's timeless charm with the highest contemporary living standards. Elegant common areas, an outdoor swimming pool, spa, and private gym complete an exceptional residential experience focused on wellness, privacy, and discretion in one of Rome's most unique settings. The apartment will be delivered fully renovated with high-end materials and refined finishes, harmoniously blending the villa's historic character with contemporary design, advanced technology, and maximum living comfort. Distributed over two levels - ground floor and first floor - the property offers approximately 180 sqm (1,938 sq ft) of internal space, featuring a functional and elegant layout. The ground floor hosts the living area, with an entrance hallway leading to a bright living room with large windows and dining area, a spacious eat-in kitchen, and a full bathroom. An internal staircase leads to the first floor, dedicated to the sleeping quarters, comprising two large double bedrooms, each featuring a private bathroom. The prestigious primary suite also benefits from a spacious walk-in wardrobe room. The property is further enhanced by a private garden of approximately 110 sqm (1,184 sq ft), as well as covered parking spaces.
…By Italy Sotheby's International Realty


In the heart of Camilluccia, on Via Stresa – one of the area’s most secluded and sought-after streets – we are offering for sale a charming penthouse, currently undergoing a complete refurbishment. The property covers an internal area of approximately 105 square metres, enhanced by a splendid 22-square-metre veranda and a spacious terrace of around 86 square metres – the real highlight of the property, ideal for enjoying the outdoors in complete privacy. This splendid penthouse welcomes you with a private entrance leading into a sophisticated and harmonious space. The spacious and bright living room stands out for its timeless elegance: parquet flooring envelops every space, creating continuity and warmth, whilst the large windows open onto a charming veranda, designed as a veritable winter garden, ideal for enjoying the home in every season. The open-plan kitchen, perfectly integrated, combines aesthetics and functionality, blending seamlessly with the living area in a contemporary and refined harmony. The sleeping area comprises three bedrooms, each designed as an intimate and refined space. One of the bedrooms features an elegant mezzanine, a charming solution that enhances the sense of space and height, adding character and versatility. The property is completed by two modern bathrooms, meticulously designed and crafted from high-quality materials, where aesthetics and comfort come together in perfect harmony. This comprehensive, high-quality refurbishment will allow the buyer to personalise the rooms and choose the materials, creating a bespoke home. Expected completion: November 2026 Thanks to the building works, the buyer is expected to benefit from a significant tax rebate of up to €48,000. The property also offers the option to purchase a double garage and a cellar separately. A unique property, ideal both as a main residence and as an investment in one of Rome’s most sought-after areas. OPEN HOUSE – 7 NOVEMBER 2026
…By Barnes Rome


In the heart of Rome's historic centre, close to Piazza Navona, we are offering for sale a refined property of approximately 255 square metres, located in an elegant building with a lift. The property, currently divided into two residential units for cadastral purposes, is an extremely versatile solution: ideal both as a prestigious residence and as an investment property, with an estimated annual return of between 8% and 9%. The property has been completely renovated according to an architectural design, enhancing the spaces and maintaining the charm of the heights and proportions typical of historic Roman buildings. First unit bright living room with kitchenette bedroom bathroom Second unit entrance hall large double living room with impressive ceilings up to 4.70 metres high kitchen two bedrooms bathroom storage room The property is spread over several levels, with large, spectacular spaces that make it particularly charming. Thanks to the current layout, the property can be maintained as two independent flats, ideal for high-end rentals, or easily reunited into a single large prestigious residence in the heart of Rome. A rare solution that combines an iconic location, architectural elegance and high investment potential. The sale price, inclusive of VAT, is €1,750,000.
…By Barnes Rome


In the heart of the Parioli district, in one of its most prestigious settings, inside a prestigious building, we are offering for sale a highly prestigious apartment, characterised by a private location and sweeping views, with an open and evocative view that accompanies the entire arc of the day. The property opens onto a large and spectacular entrance hall, which leads to a double reception room, characterised by large surfaces and brightness, with direct access to the private terrace of approximately 35 square metres, perfectly livable and ideal for moments of relaxation and conviviality in total privacy. The property, which is extremely bright, has a surface area of approximately 240 square metres and is distinguished by its generous volumes and a layout designed for a high-profile residence. The living area is completed by a separate dining room, ideal for formal receptions, and a kitchen with a dedicated service area. The sleeping area has three large bedrooms, all with custom-made wardrobes, and three bathrooms. The property is located in a high-end setting, with a concierge and lift. The property can be completed with the purchase of a double garage, which is particularly valuable in this area. For reasons of utmost confidentiality, detailed information on the address and floor plan is provided exclusively upon request.
…By Barnes Rome


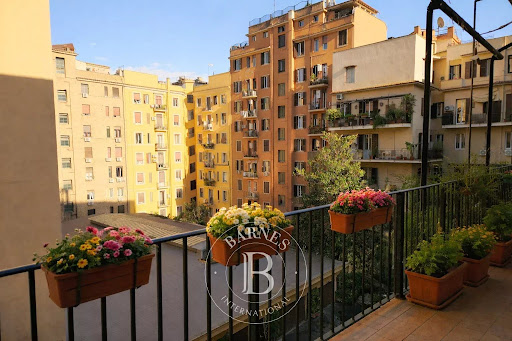

Viale Mazzini, splendid third-floor flat in a period building with concierge and resident doorman, easily accessible by lift. Located in a central area, this flat is in perfect condition and has been tastefully renovated with high-quality materials. The rooms are spread over a single level, creating a welcoming and functional atmosphere. Double entrance, living room with separate kitchen, three bedrooms, walk-in wardrobe, study, three bathrooms. The balcony allows you to enjoy pleasant moments in the open air, while the white wooden doors and parquet flooring add a touch of class to the rooms. The height of the floor and the double exposure to the west and east ensure plenty of light. In addition, the property is equipped with independent heating, air conditioning and PVC double-glazed windows to ensure maximum comfort. There is also a large, renovated cellar for additional storage space. This flat is an unmissable opportunity for those looking for a home or professional studio. Currently let as a professional studio.
…By Barnes Rome


Rome, Via Aurelia Antica, we offer for sale a new construction apartment with terrace and exclusive services Location The property is located in Via Aurelia Antica, within a recently built residential complex, in one of the city's most prestigious and green areas, characterized by an elegant setting and excellent accessibility to the historical center and main transportation routes. Property Description The apartment, approximately 138 sqm internally, is part of a complex resulting from a demolition and rebuilding project with a change of use to residential. The rooms are spacious, rational, and well-distributed, designed to guarantee high levels of living comfort. The property includes a triple living room with a custom kitchen, with direct access to a terrace of about 30 sqm, a guest bathroom, laundry room, large master bedroom with walk-in closet and en-suite bathroom, as well as a second bedroom, which can also be used as a study. Completing the property are a cellar, two garages, and two outdoor parking spaces within the complex. External Spaces The unit has a terrace of about 30 sqm, ideal for outdoor living in a private and green environment. Condition and Finishes The property is newly built, constructed to modern building and system standards, characterized by excellent energy efficiency, high-quality finishes, and particular attention to living comfort. The residential complex offers exclusive amenities, including a communal pool, equipped gym, children’s playground, dog area, communal well, large green areas, internal pedestrian paths, and a concierge service. Potential Uses An ideal solution as a prestigious primary residence, perfect for families or professionals, as well as a real estate investment in a context of high value and strong long-term stability.
…By Carratelli Real Estate


In the heart of authentic Rome, just steps from Campo de' Fiori, lies a refined penthouse and super penthouse boasting panoramic views over Corso Vittorio Emanuele II. This one-of-a-kind residence embodies timeless elegance and the prestige of Rome's grand beauty. Fine materials, original floors, and period furnishings give charm and character to every space. The living area opens onto a double reception hall, a bright lounge that can also serve as a study, a cozy dining room, and a custom-crafted kitchen. The sleeping quarters feature a master suite with large panoramic windows, a livable mezzanine, a walk-in closet, and an en-suite bathroom, as well as a second guest bedroom. The upper floor hosts an elegant veranda with fireplace, a second kitchen, and a spectacular panoramic terrace equipped with a third kitchen, fitness area, and rooftop garden-an exclusive oasis above the rooftops of Rome. The property is completed by two staff bedrooms and a total of seven bathrooms. A rare opportunity to fully experience the historic soul of the Eternal City in utmost comfort and privacy.
…By Italy Sotheby's International Realty


In the heart of the Monti neighborhood, among the most authentic and vibrant streets of Rome, on the second floor of an 18th-century building, lies this captivating apartment, the result of a meticulous restorative project that has preserved its historic character. The renovation has revealed original details of rare beauty: wooden ceilings, period internal connections, antique plasterwork, and fragments of wall decorations featuring naturalistic and landscape motifs. The result is a unique environment where the charm of the past blends seamlessly with contemporary comfort. Currently used as a workshop-atelier, the apartment is naturally suited to residential use, as already envisaged in the renovation project. Connections and installations for a kitchen, two bedrooms, and two bathrooms have been prepared. The central gallery, spacious and inhabitable, forms the heart of the home, ideal as a reception area or refined living space. Numerous windows and French doors opening onto a small private terrace ensure natural light and excellent ventilation. With exposure on three sides, the apartment enjoys an airy and tranquil atmosphere, while its strategic location allows one to experience historic Rome just steps from its most iconic landmarks. A timeless home of charm, where history, craftsmanship, and modernity coexist harmoniously in the heart of the Eternal City.
…By Italy Sotheby's International Realty


We offer a simply extraordinary penthouse, embellished with an iconic, frontal view of St. Peter's Dome, a rare privilege that makes this property unique in the Roman landscape. The property has 120 square metres of interior space and opens onto a huge open-plan living room, featuring spectacular 7-8 metre high ceilings, large windows and an elegant central fireplace. From here, the view extends directly outside, where the dome dominates the panorama and creates a breathtaking atmosphere, especially at sunset. The entire flat overlooks the magnificent 130 sqm perimeter terrace, the true heart of the home: a unique space, perfect for dinners with a view, moments of relaxation and unforgettable evenings with St. Peter's illuminated in the background. A corridor leads to the sleeping area consisting of two spacious bedrooms, a main bathroom, a separate kitchen and a second bathroom. This property represents a very rare opportunity: a penthouse with large volumes, a large terrace and, above all, one of the most iconic and representative views of Rome. Perfect for those looking for a prestigious address and an environment with a strong emotional impact, where every day seems to look out onto a postcard.
…By Barnes Rome


In one of Rome's most panoramic areas, Terrazze Fedro stands as a new icon of contemporary architecture, designed by the international firm MAD Architects in collaboration with Gruppo Sce Proget and Architect Stefano La Greca Bertacchi. Its fluid lines and wide loggias seem sculpted by the wind, framing breathtaking views from the Vittoriano to the Dome of St. Peter's. In this extraordinary setting, a prestigious four-bedroom residence on the second floor offers 139 sqm (1,496 sq.ft.) of interior space and 56 sqm (603 sq.ft.) of loggia terraces, featuring a spectacular view of St. Peter's Dome. The apartment comprises a spacious living room with open kitchen and floor-to-ceiling windows that create visual continuity between indoors and outdoors, and a panoramic main terrace also connected to the master bedroom. The sleeping area includes two double bedrooms-one master with en suite bathroom-a third single bedroom with its own bathroom, a guest bathroom, and a convenient laundry room. The second double bedroom and the single bedroom both access a second, more private terrace overlooking the landscaped gardens of the complex. Equipped with state-of-the-art technologies - underfloor heating, air conditioning, home automation system, alarm predisposition, and maximum energy efficiency - the property perfectly balances comfort and design. The residential complex offers exclusive amenities: a rooftop Jacuzzi, an elegant wellness room with sauna, a private park, a relaxation area with views over Rome, concierge service, and parcel storage. Cellar and parking space available separately. Completion expected: Q2 2026 - Ref. C21
…By Italy Sotheby's International Realty


This elegant apartment is located on the most central street in the exclusive Fleming neighborhood, set within a highly private, secure, and tranquil environment. The property boasts a stunning garden of approximately 7,500 sq.ft (700 sqm), offering comfortable outdoor living spaces that can be enjoyed throughout the year. Expansive French doors, positioned on three sides of the apartment, provide access to the outdoor areas from every room in the home. Upon entering, one is greeted by a spacious double living room that connects, via a large set of French doors, to a welcoming porch with seating and dining areas, and the lush garden, filled with a variety of trees and vibrant plants. At the far end of the garden, a striking, century-old olive tree and a large Mediterranean pine stand out. This expansive outdoor space surrounds the property, offering wide, well-distributed, multi-functional areas that can be adapted to suit a variety of needs. The home is exceptionally comfortable and spreads across a single level. The seamless integration of indoor and outdoor spaces is characterized by harmony and designed to offer everyday comfort, whether inside or in the garden. The living area, in addition to the formal reception space, includes a dining area, a guest bathroom, a fully equipped eat-in kitchen with a pantry and wine cellar, a utility room, and a charming study nook. The night zone, separated by a connecting corridor, features three spacious bedrooms and two bathrooms, one of which is equipped with a bathtub. The property also includes bespoke built-in furnishings, such as bookshelves, shelving units, and custom wardrobes. The favorable exposure ensures that the home is bathed in natural light and fresh air throughout the day, with sunlight illuminating the garden-also accessible via a pedestrian entrance connected to the private parking area-until evening. An uncovered parking space, a garage, and a cellar complete this exceptional property.
…By Italy Sotheby's International Realty


For sale Apartment of 270 sqm.with terrace, located on the 3rd and 4th floor of a building; NOT equipped with elevator. In the heart of one of the most characteristic neighborhoods of Rome: Trastevere. LOCATION AND LIFESTYLE Trastevere is the most characteristic and charming neighborhood of Rome. Enveloped by small cobbled streets filled with cheerfully colored houses and quaint stores. In the evening, this area comes alive with locals. Full of clubs, restaurants, and bars. In addition, the surrounding area has many stores. Nearby are the areas of Campo de 'Fiori and Piazza Navona. You can also reach the Vatican City and the Pantheon. The monuments and squares further afield can be reached with a few stops on the Trastevere streetcar. Alternatively, many buses run along the Tiber River and take you throughout the city. DESCRIPTION The 270 sqm apartment is spread over two floors, 3rd and 4th(last). On the 3rd floor we find, the spacious living room with comfortable sofas, armchairs, a library and a decorative fireplace. The dining room can comfortably accommodate a large table with eight chairs. Adjacent, a small living room has a sofa bed. The kitchen is modern and fully equipped. Complete with every convenience, with an oven, and a six-burner gas stove, also complete with space for a washer and dryer and small balcony. Also on the third floor we find, a comfortable double room with king-size beds, and en suite bathroom, a loft with 2 single beds, and another single room. On the fourth floor there are three more elegant and functional double bedrooms, all with ample space where you can comfortably furnish with king-size beds, closets as well as a bathroom. OUTSIDE Finally, the lovely terrace, makes the apartment unique. Furnished with a dining table and chairs, it makes every moment of the day perfect for sipping coffee or an aperitif at sunset. CONDITION AND FINISHES The apartment is distinguished by its cozy and warm atmosphere. It belonged to American artist Harris Daniel ZEV (1919-1987), whose works we find inside the apartment. It boasts beautiful original wood-beamed ceilings and the elegant mix of antique furniture and contemporary art. One can benefit from a perfect blend of authentic 600' palace tradition and modern functional atmosphere. Inside we find Roman columns and capitals. The property is complete with every comfort. The apartment is fully air-conditioned, and has an independent heating system and Internet connection. Finally, a lovely terrace full of plants and furnished with a table and some chairs gives you the opportunity to enjoy the view of the typical Roman rooftops! POTENTIALITY. This spacious apartment in Trastevere is ideal for a family, who loves to live and welcome their guests, in the picturesque atmosphere of Rome.
…By Carratelli Real Estate


In one of the most exclusive streets of the Parioli area, a short distance from Villa Borghese Park, gorgeous and prestigious apartment of about 300 square meters, recently renovated, situated on the first floor (but depending on point of vew) important and luxurious Palace. LOCATION AND LIFESTYLE The apartment is located in one of the most prestigious streets of Parioli, scope for elegance and type of property, surrounded by greenery and just a few hundred metres from Villa Borghese Park. You can easily reach the historic centre of Rome's Via Veneto, and also the Prati district. Be just minutes from the exclusive Via veneto, reach the Spanish Spain in five minutes, get to termini station in 7 minutes, take advantage of the magnificent Villa Borghese Park to take peaceful walks and jogging. DESCRIPTION The apartment is accessed through feature and imposing external staircase at the building, which leads to important communal entrance, beautifully renovated and maintained. The apartment comprises of large entrance-Gallery with triple wardrobe area, reception hall very bright and overlooking greenery, delightful studio/sitting room, dining room too bright and overlooking greenery, wide and perfectly appointed kitchen with island and two windows overlooking greenery, laundry, guest bathroom, hallway sleeping area, master bedroom with wardrobes and bathroom with bath and shower , second double bedroom with wardrobe and ensuite bathroom, third bed with shared bathroom. On the ground floor there is a cellar (currently apartment for staff) and a car garage. OUTDOOR SPACE The apartment has a small but nice balcony overlooking a beautiful garden; the Palace is surrounded by a garden are two sides partly tiled in travertine. STATE AND FINISHES The apartment and the Building has been renovated with great attention to the materials used that to details: prestigious marble throughout the Department living area, exposed in part countertoped to create an elegant play of light through spotlights, fine parquet in the sleeping area, with cabinets custom made and with excellent quality of timber used. Bathrooms are beautifully finished with designer fixtures and marbles or mosaics for coatings. Great quality even for installations electrical, water, cooling, monitoring and alarm, in addition to the radio. The box and the cellar are connected by intercom to the apartment. POTENTIAL This property is especially a principal residence, suitable for a couple very demanding for a family, prone to receive and willing to live in an apartment perfect for grade of finishes that functionality and comfort
…By Carratelli Real Estate


In the heart of the Sallustiano neighborhood, on Via Piave, within an elegant period building served by an elevator, this charming apartment of approximately 160 sqm (1,722 sq ft) harmoniously combines historical elegance with contemporary comfort. A unique property where the perfect distribution of space and extraordinary brightness enhance every room, amplifying its sophisticated atmosphere. The entrance opens onto a spacious living area composed of a bright living room and an adjacent dining room, both enriched by high stucco ceilings and parquet floors. The eat-in kitchen is functional and well-organized, completing the living area. The sleeping quarters include three bedrooms and two bathrooms, both equipped with bathtubs and finished with quality materials. The balance between convivial spaces and more private areas reflects a well-thought-out layout, ideal for both everyday living and entertaining. Refined period details-such as double doors and a charming wooden staircase leading to a versatile mezzanine-add character and distinction to the residence. Two convenient storage rooms, one used as a laundry and the other as a wardrobe, along with a modern air conditioning system present in multiple rooms, complete the property. Large windows on multiple sides flood the interiors with natural light throughout the day, creating a warm and welcoming atmosphere. The apartment, in excellent condition, is ready to be personalized according to the buyer's taste while preserving the authentic soul of its historical setting. Whether as an elegant and prestigious residence or a private home with exclusive charm, this property enjoys a prime location on one of the city's most central and sought-after streets, just a short distance from major monuments and Rome's vibrant thoroughfares.
…By Italy Sotheby's International Realty


Palazzo Raggi: The Revival of an 18th-Century Noble Residence in the Heart of Rome. Nestled on Via del Gambero 8, between the timeless landmarks of Piazza Navona, the Trevi Fountain, and the Pantheon, Palazzo Raggi epitomizes the seamless blend of historic grandeur and contemporary sophistication. Meticulously restored by the acclaimed architectural firms Tamburini and dL Engineering, this stunning palazzo has been transformed to offer modern comforts while honoring its original materials and preserving its historic allure. The majestic entrance leads into exquisitely designed interiors, tailored to meet the demands of today's refined lifestyle. This never-before-occupied, fully renovated apartment spans 213 sqm (2292,71 sqft) located on the second floor in staircase C, consists of a large entrance hall, which leads to the living area with an extraordinary double exposure; the main room of the living room with open kitchen is placed between the two courtyards, the monumental one of the entrance and the one set up as a garden, with five windows on each side for a spectacular brightness. At the end of the living area, a corridor leads to the service bathroom with hallway. The sleeping area, completely separated from the living area, with direct access from the entrance and pleasant views over the greenery of the main courtyard, consists of a master bedroom with en-suite bathroom and two other bedrooms and a bathroom, with access from corridor that leads to all the rooms in this area. The property is completed by a convenient laundry room and a cellar located on the S1 level of the building. Palazzo Raggi offers a harmonious fusion of historical charm and modern convenience, complete with top-tier amenities: a concierge, video surveillance, radiant floor heating, advanced air conditioning, state-of-the-art home automation, and an inviting lobby for welcoming guests. This is more than a home; it is a lifestyle reimagined.
…By Italy Sotheby's International Realty


In the heart of one of Rome's most panoramic areas, Terrazze Fedro stands as a new icon of contemporary architecture, designed by MAD Architects in collaboration with Gruppo SCE Proget and Architect Stefano La Greca Bertacchi. Its fluid lines and generous terraces appear sculpted by the wind, opening sweeping views from the Vittoriano to St. Peter's Dome. In this remarkable architectural setting, we present an elegant two-bedroom apartment with a private garden, located on the raised ground floor. The residence offers 104 sqm (≈ 1,119 sq.ft) of interiors, a 46 sqm (≈ 495 sq.ft) covered terrace, and a 52 sqm (≈ 560 sq.ft) private garden. The entrance opens onto a spacious living room with an open-plan kitchen and dining area, leading directly to the covered terrace and the charming private garden, perfect for outdoor living and entertaining. The night area includes two bedrooms and two bathrooms, one of which is en suite in the master bedroom. The kitchen also features a convenient pantry or laundry room. All rooms enjoy direct access to the outdoor areas through full-height French windows, ensuring a seamless indoor-outdoor connection. Equipped with underfloor heating, air conditioning, home automation, alarm system pre-installation, and high energy efficiency, this residence perfectly balances comfort and contemporary design. The residential complex offers exclusive amenities: a rooftop Jacuzzi, a refined wellness area with sauna, a private park, a panoramic lounge garden, concierge service, and a dedicated delivery room. Cellar and parking space available for separate purchase. Estimated completion: Q2 2026 - Ref. A01
…By Italy Sotheby's International Realty


In the heart of one of Rome's most panoramic areas, Terrazze Fedro stands as a new icon of contemporary architecture, designed by MAD Architects in collaboration with Gruppo SCE Proget and Architect Stefano La Greca Bertacchi. Its fluid lines and expansive terraces appear sculpted by the wind, opening sweeping views from the Vittoriano to St. Peter's Dome. In this remarkable architectural setting, we present an elegant one-bedroom apartment located on the first floor, featuring 54 sqm (≈ 581 sq.ft) of interiors and a 14 sqm (≈ 151 sq.ft) covered terrace overlooking the landscaped communal gardens. The entrance opens into a bright living room with an open-plan kitchen, leading directly onto the loggia terrace, ideal for al fresco dining or quiet outdoor moments. The master bedroom is served by a comfortable bathroom, while the hallway between the bedroom and the living area houses a convenient laundry niche. Equipped with underfloor heating, air conditioning, home automation, alarm system pre-installation, and high energy efficiency, this apartment perfectly balances comfort and contemporary design. The residential complex offers exclusive amenities: a rooftop Jacuzzi, a refined wellness area with sauna, a private park, a panoramic lounge garden, concierge service, and a dedicated delivery room. Cellar and parking space available for separate purchase. Estimated completion: Q2 2026 - Ref. D14
…By Italy Sotheby's International Realty


Trastevere - Piazza Trilussa. In the picturesque setting of Piazza Trilussa, we offer for sale a lovely renovated flat of about 60 square metres. The property, located on the ground floor, welcomes us with the living area with kitchenette, continuing we find the sleeping area, the bathroom with shower and window and a convenient storage room. Air conditioning and independent heating. No condominium expenses. Currently used as a holiday home.
…By Barnes Rome


In the heart of one of Rome's most panoramic areas, Terrazze Fedro is a new landmark of contemporary architecture, designed by MAD Architects with Gruppo SCE Proget and Architect Stefano La Greca Bertacchi. Its organic, wind-shaped lines and generous terraces open sweeping views from the Vittoriano to the Dome of St. Peter's Basilica. This panoramic two-level penthouse offers 281 sqm (3,025 sq.ft) of interiors, 116 sqm (1,249 sq.ft) of terraces, and a stunning 352 sqm (3,788 sq.ft) rooftop, combining contemporary design, comfort, and breathtaking city views. The main floor features an elegant open-plan living area with panoramic lounge and dining room, both opening onto a covered terrace with open views of Rome. The night area includes four bedrooms, among them a master suite with walk-in wardrobes and en suite bathroom, plus a second double bedroom with access to the same terrace. Two additional bedrooms overlook the landscaped communal gardens. A spacious kitchen, staff room with bathroom, and laundry area complete this level. A private internal staircase leads to the exclusive rooftop, ideal for outdoor dining, lounging, and a Jacuzzi, offering spectacular views of the city. Equipped with underfloor heating, air conditioning, home automation, and high energy efficiency, the residence ensures the utmost in comfort and technology. The complex offers exclusive amenities: a rooftop Jacuzzi, wellness area with sauna, private park, panoramic lounge garden, and concierge service. Cellar and parking garage available separately. Completion expected: Q2 2026 - Ref. C33
…By Italy Sotheby's International Realty


In the heart of one of Rome's most panoramic areas, Terrazze Fedro stands as a new icon of contemporary architecture, designed by the international studio MAD Architects in collaboration with Gruppo SCE Proget and Architect Stefano La Greca Bertacchi. Its fluid lines and generous loggias, seemingly shaped by the wind, open the view from the Vittoriano all the way to the dome of St. Peter's Basilica. Within this extraordinary setting, we present a prestigious panoramic penthouse arranged over two levels, offering a total of 245 sqm (2,637 sq.ft) of commercial surface. The residence extends over 146 sqm (1,572 sq.ft) on the third floor and features bright, well-proportioned interiors with a refined contemporary layout. The entrance hallway separates the living area, which includes an elegant lounge with dining area and direct access to a covered terrace of 61 sqm (≈ 657 sq.ft) - perfect for outdoor dining and moments of relaxation. The master suite, with en suite bathroom offers access to the same loggia terrace. On the opposite side of the apartment, there are two additional bedrooms, a two bathrooms, and a sit in kitchen with access to a second terrace overlooking the landscaped communal gardens. A private internal staircase leads to the upper level, where a magnificent 200 sqm (≈ 2,153 sq.ft) private rooftop terrace opens out, offering breathtaking panoramic views of the Eternal City, a true urban oasis in the sky. The property also includes a laundry area in the corridor. Equipped with state-of-the-art technology, underfloor heating, air conditioning, home automation system, alarm predisposition, and high energy efficiency, this residence perfectly combines design and comfort. The residential complex offers exclusive amenities: a rooftop Jacuzzi, a refined wellness area with sauna, a private park, a panoramic lounge garden, concierge service, and a delivery storage area. Cellar and parking garage available for separate purchase. Completion expected: Q2 2026 - Ref. A32
…By Italy Sotheby's International Realty


In the heart of one of Rome's most panoramic areas, Terrazze Fedro stands as a new icon of contemporary architecture, designed by the internationally acclaimed MAD Architects Studio in collaboration with Gruppo Sce Proget and Architect Stefano La Greca Bertacchi. Its fluid lines and wide loggias appear to be shaped by the wind, opening the view from the Vittoriano monument to the Dome of St. Peter's Basilica. In this extraordinary setting, we present a prestigious four-room apartment located on the second floor, featuring 150 sqm of interior space and 58 sqm of loggia terraces that offer a breathtaking view of St. Peter's Dome. The apartment comprises a spacious living room with open-plan kitchen and floor-to-ceiling windows that create a seamless connection between the interior and exterior spaces, leading to the main panoramic terrace, which is also accessible from the master bedroom. The sleeping area includes three double bedrooms, one of which is the master suite with en suite bathroom, a guest bathroom, and a practical laundry room. The second and third double bedroom both have access to a more private secondary terrace, overlooking the landscaped gardens of the complex. Equipped with the most advanced technologies, underfloor heating, air conditioning, home automation system, alarm predisposition, and maximum energy efficiency, the property perfectly balances comfort and contemporary design. The residential complex offers exclusive amenities, including a rooftop Jacuzzi, an elegant Wellness Room with sauna, a private park, a relaxation area overlooking Rome, concierge service, and a dedicated delivery room. Cellar and parking spaces are available for separate purchase. Expected completion: second quarter of 2026 - Ref. B21
…By Italy Sotheby's International Realty


In one of Trastevere’s most elegant and sought-after streets, Via Luciano Manara, we are pleased to offer for sale a charming apartment located on the fifth floor, in a setting that combines tranquility, natural light, and the timeless appeal of Rome’s historic center. Thanks to its elevated position, the property enjoys excellent exposure and delightful views over the characteristic rooftops of the neighborhood, offering bright interiors and a peaceful atmosphere in the heart of one of the Capital’s most iconic districts. The apartment lends itself to a variety of residential layouts and represents an attractive opportunity for those wishing to customize the spaces according to their needs, enhancing both the authentic character of the property and the exclusive setting in which it is located. Its location is undoubtedly one of its greatest assets: just a short walk from Trastevere’s most picturesque squares, among historic alleyways, renowned restaurants, local markets, and cultural landmarks, it offers the chance to experience the most authentic side of Rome while enjoying the convenience of nearby services and transport links. A property of great charm and potential, ideal as a private residence, an elegant pied-à-terre, or a valuable investment in one of the city’s most desirable and appreciated neighborhoods.
…By Barnes Rome


In the most private and exclusive heart of Camilluccia, surrounded by greenery and tranquility, we offer an extraordinary residence that best interprets the concept of elegance, representation and prestige. Within a prestigious residential complex with 24-hour security service, this magnificent penthouse and penthouse, of about 350 square meters distributed on two levels, offers refined environments, large representative spaces and extraordinary privacy. On the attic floor, the entrance leads to a large double living room and a refined dining room, both characterized by great brightness and suggestive views. The rooms open onto a veranda terrace of about 27 square meters, a cozy and pleasant space from which to enjoy panoramic views of the city of Rome. The floor is completed by an elegant study, a spacious kitchen with dining room, a bedroom with a service bathroom, a laundry room and a guest bathroom, in a perfect combination of functionality and refinement. The penthouse, entirely dedicated to the sleeping area, houses four large bedrooms, each with an en suite bathroom and walk-in closet. A distribution designed to ensure maximum comfort, privacy and independence, with rooms with attention to every detail. The pride of the property is the extraordinary terrace/sun terrace of about 148 square meters, an authentic private space suspended over the city, ideal for moments of conviviality, relaxation and to fully experience the beauty of the views of Rome. Thefine finishes, the natural brightness, the large volumes and the quality of the spaces give the residence a unique and timeless character. The property is completed by a double garage of about 29 square meters, a cellar and a heating system, to guarantee comfort and efficiency throughout the year. An exclusive residence, designed for those looking not simply for a home, but for a living experience of absolute prestige, in the greenery and privacy of Camilluccia, with Rome at their feet. PROPERTY LINK: https://admin.tft.net/properties/6575/ (COD. 6575)
…By Annonceur International


Historic Center - Via Tasso - Just steps from the Colosseum, in an imposing late 19th-century building in excellent condition and served by a lift, lies this charming residence, which we are pleased to offer for sale. The home has recently undergone a renovation that has made the most of every space, creating a perfect layout that combines aesthetics and functionality, capable of comfortably accommodating a family of 5/6 people. The 180 m2 interior space features a welcoming entrance hall, an elegant living area divided into a living room and dining room, a wonderful eat-in kitchen, a master bedroom with double dressing room, two further double bedrooms, both with mezzanine levels, a single bedroom, and two comfortable bathrooms. The property boasts triple exposure, 3.30 m ceilings, 10 windows, pleasant views both externally and internally over the building's lush gardens, and extraordinary brightness. The renovations expertly restored frescoed ceilings, original stucco, and period cement tiles, but also included a high-quality modern steel kitchen, custom cabinetry, bookcases, ducted air conditioning, state-of-the-art windows, and cutting-edge plumbing. The appliances, included in the sale, are all Miele. The property is completed by a cellar of approximately 20 m2, which can be used to great effect. What we are proposing is a highly elegant, turnkey solution in one of the liveliest and most well-served areas of the Eternal City. Don't miss it.
…By Annonceur International

Receive by email any new listing that may match your search criteria
Your criteria :
By validating this form, you accept the general conditions of use of Le Figaro Properties.
These agencies offer a selection of luxury properties vente at Roma. Feel free to contact them for personalized assistance.


