Get early access to listings that match your criteria
Never miss an opportunity again. Our personalized alerts notify you instantly.

 English$ USD · m²


On the border of Val d'Oise, in the Yvelines department and the French Vexin Regional Park, this 120.22 m² (Carrez) apartment located on the prestigious Prieuré golf course in an old castle dating from the late 19th century offers every golf enthusiast a privileged place for sporting relaxation. On the garden level, the entrance hall leads to spacious reception rooms: two living rooms, a dining room, and a fully furnished and equipped kitchen, all extending onto a south-facing terrace shaded by an awning and overlooking the golf course. A dressing room corridor provides access to the sleeping quarters, comprising two bedrooms, a bathroom with shower, and a separate shower room. A garden shed and two private parking spaces complete the property. Other features of the property include: secure golf course entrance (caretaker), illuminated terrace, electric awning, and fiber optic internet access. Schools and shops are located in nearby towns. Transportation (source: Michelin Routes): Epône-Mézières train station 15 minutes by car (Line J to Gare Saint-Lazare) and Mantes-la-Jolie train station 18 minutes by car to Gare du Nord Magenta (Line E via Nanterre - La Défense - Neuilly-sur-Seine Porte Maillot - Gare Saint-Lazare - Gare du Nord). Paris Porte Maillot: 50 minutes (by car); Roissy Charles de Gaulle Airport: 70 minutes (by car); Paris Beauvais Airport: 70 minutes (by car). Contact Barnes Val d'Oise and Yvelines Vexin: Jean-Claude GODOT - Tel: +33 (0)6 62 88 90 02 - Independent Sales Agent. "Information on the risks to which this property is exposed is available on the Géorisques website."
…By Barnes Proprietes & Chateaux


Located in a sought-after area, less than a 10-minute walk from the centre of Megève village, this 60.43 sq.m Carrez Law apartment is set within a residence with a shared swimming pool, allowing you to fully enjoy Megève throughout the year. Situated on the first floor, the apartment features a beautiful 20 sq.m south-west-facing terrace, offering magnificent unobstructed views over Mont Charvin, Megève village and the Jaillet massif. A privileged outdoor space, ideal for enjoying sunny days and admiring the surrounding mountain scenery. The living area comprises an entrance hall and a living room with an open-plan kitchen, opening directly onto the terrace. The sleeping area includes a first double bedroom with a private shower room and built-in storage, as well as a second double bedroom with storage. Both bedrooms have access to a balcony and are east-facing, allowing them to benefit from pleasant natural light from early in the morning. A bathroom and a separate toilet complete the layout. A nearby shuttle service provides easy access to the village centre, as well as the ski slopes and golf course of Mont d'Arbois. Two private underground parking spaces and a cellar complete this property. Ideally located, this apartment offers a beautiful terrace with remarkable views, two bedrooms and access to a shared swimming pool within the residence, making it an ideal property for enjoying Megève in both summer and winter. Energy Performance Certificate (DPE): E Greenhouse Gas Emissions (GES): B Property subject to condominium regulations No pending legal proceedings Number of units: 12 Condominium fees: €827 per quarter Property tax: €1,287 per year Information on the risks to which this property is exposed is available on the Géorisques website: Géorisques
…By Barnes Megève


Located in the highly sought-after Rochebrune area, within a secure residence featuring a swimming pool, caretaker, and easy access to the ski slopes, this 48.86 sq.m. duplex apartment (Carrez Law) is situated on the first floor and offers the perfect setting to enjoy Megève. Main level: entrance hall, bright living room with an open-plan kitchen, two bedrooms, and a shower room. Upper level: open mezzanine, ideal as an additional sleeping area, home office, or TV lounge. Additional features: Underground parking space Ski locker Private cellar The residence is secure and benefits from the services of an on-site caretaker as well as a swimming pool. This property is subject to co-ownership regulations. The condominium comprises 14 units. No legal proceedings are currently in progress. Condominium charges: €860 per quarter. Information regarding the risks to which this property is exposed is available on the Géorisques website: www.georisques.gouv.fr.
…By Barnes Megève


RV2244-A – Calvi Perched on the heights of Calvi, this apartment enjoys a privileged setting between the sea and the mountains, with open views over the bay. Offering approximately 428 sq.ft of living space, it features a bright living room with an open-plan kitchen, one bedroom, and a shower room. A spacious terrace extends the living area and provides abundant natural light. At the heart of the residence, a private swimming pool with changing rooms and showers is set within beautifully landscaped Mediterranean gardens. An underground garage is available for €20,000, and a cellar for €6,000, both in addition to the purchase price. With its iconic citadel, marina, and sandy beaches, Calvi embodies the refined lifestyle of the Balagne region. Reduced notary fees. Completion scheduled for the end of 2027. Agency fees payable by the seller.
…By Barnes Corse


RV2244-B – Calvi Located on the heights of Calvi, this apartment enjoys a privileged setting with open views stretching between the sea and the mountains. Offering approximately 678 sq.ft of living space, it features a living room with an open-plan kitchen, 2 bedrooms, and a shower room. A spacious terrace extends the living area, providing the perfect space to enjoy the surrounding scenery. At the heart of the residence, a private swimming pool with showers and changing rooms is set within beautifully landscaped Mediterranean gardens. For added convenience, an underground garage is available for €20,000, and a cellar for €6,000, both in addition to the purchase price. With its iconic citadel, marina, and sandy beaches, Calvi offers a refined lifestyle in the heart of the Balagne region. Reduced notary fees. Completion scheduled for the end of 2027. Agency fees payable by the seller.
…By Barnes Corse


Nestled in one of the most prestigious neighborhoods of Cannes, this 180 sqm apartment embodies luxury and modern comfort. Located within a prestigious residence with high-end amenities such as a caretaker, a lush park, a swimming pool, and a security system, this living space is ideal for those seeking unparalleled quality of life. Upon entry, you will be charmed by the spacious living area, a bright double living room that opens onto a terrace offering breathtaking panoramic sea views. The open-plan design of the kitchen, modern and fully equipped, allows for full enjoyment of the space while maintaining a friendly atmosphere. The apartment comprises three elegant bedrooms, each with its own bathroom, ensuring privacy and comfort for all occupants. High-quality materials, such as solid wood flooring, add a touch of luxury to each room, while large windows maximize natural light and sunshine. With ample space and a refined atmosphere, this apartment is a true haven of peace just a few steps from the beaches of the French Riviera. Do not miss this unique opportunity to live in an idyllic setting, combining modern comfort and stunning landscapes. A separate made's room with its shower room, 2 garages and 3 cellars complete this exceptional offer. For more information or to schedule a visit, please do not hesitate to contact us.
…By Michaël Zingraf Christie's International Real Estate La Californie


Set within a sought-after residence with a swimming pool, just steps from the tramway and the beaches, this bright apartment of 128 sqm occupies the top floor and enjoys triple exposure. The living areas, a generous reception room with fireplace and a newly fitted kitchen, open onto 55 sqm of terraces, offering several distinct outdoor settings, an open view over the city and a glimpse of the sea. The sleeping quarters comprise three comfortable bedrooms and two fully renovated bathrooms. The apartment is fully air-conditioned throughout and has undergone a complete, high-quality renovation, with fine materials used across every room. A bright and welcoming apartment, in a sought-after address, combining quiet living with nearby amenities. A covered garage and 3 cellars complete this property. Energy class: C - Climate class: C // estimated annual energy costs for standard use: between €1,380 and €1,930 (base year 2021). Information on the risks to which this property is exposed is available on the following website Géorisques:georisques.gouv.fr. Would you like to know more? We’re available to arrange a visit at your convenience. Agency fees payable by vendor - Nombre de lots dans la copropriété: 177 - Montant moyen de la quote-part de charges courantes 4,452 €/yearly - Montant estimé des dépenses annuelles d'énergie pour un usage standard, établi à partir des prix de l'énergie de l'année 2021 : 1380€ ~ 1930€ - Eliza TORBICZ - Agent commercial - EI - RSAC 790 569 107
…By Barnes Beaulieu


EXCLUSIVE LISTING, Nîmes city center, in a sought-after neighborhood, a splendid 217 sq m duplex boasting two superb panoramic terraces of 95 sq m and 35 sq m overlooking the park, two private parking spaces, and a cellar. This exceptional property is located in a beautiful, high-end residence with a swimming pool and attractive green spaces. On the first level, spacious living areas open onto a first terrace. The kitchen is separate and fully equipped, and there is also a suite with a bathroom and dressing room. The renovation has been meticulously planned and executed with undeniable taste! A rare find in a prestigious residential area, ideal for discerning buyers seeking an exceptional living environment!
…By Corinne Ponce Immobilier


Nestled in the heart of a sought-after residential setting, this exceptional apartment combines premium finishes, generous living spaces, and beautifully landscaped outdoor areas, offering the perfect family home in an exclusive environment. On the garden level, the property features a beautifully landscaped private garden with a swimming pool, a spacious terrace designed for outdoor dining and entertaining, as well as a garden storage room and a dedicated pool equipment room. An elegant entrance hall leads into a bright and spacious living and dining area, flooded with natural light through large floor-to-ceiling windows that seamlessly extend the living space outdoors while enjoying uninterrupted views of the garden and swimming pool. The separate, fully fitted and equipped kitchen complements the living area perfectly. This level also includes a bedroom with a dressing room and en-suite bathroom, a laundry room, and a staircase leading to the upper floor. The upper level is dedicated to the sleeping quarters and comprises: A magnificent principal suite with built-in storage, an en-suite bathroom, and panoramic views over the garden and swimming pool. Two additional bedrooms, each with its own en-suite bathroom and direct access to a private terrace. Designed with family living in mind, this exceptional residence offers a well-balanced layout that ensures comfort, privacy, and independence for every member of the household. Combining refined elegance with contemporary comfort, it embodies the Mediterranean lifestyle in a peaceful and exclusive setting, where understated luxury meets timeless sophistication. The fees are payable by the buyer. Property subject to co-ownership Total number of lots: 8 Amount of charges: €750 per month Ongoing procedure : none Energy Class: A (23 kw) – Climate Class: A (1 kg) Estimated annual energy costs: between €437 and €591 (based on 2021 rates) For information about natural risks, visit: www.georisques.gouv.fr
…By Beauchamp Estates


13008 MARSEILLE - CLOSE TO BAGATELLE TOWN HALL - BEAUTIFUL 93 m² APARTMENT WITH LOVELY UNOBSTRUCTED VIEW Efficity presents this beautiful apartment located in the prestigious La Cadenelle residence between the sea, Prado and its Borély Park, and Paradis street. It is presented by Vincent BRÉMENT, Real Estate Advisor and expert of La Cadenelle (and owner in the residence), who will be able to best show you and inform you about this unique residence in Marseille. Ideally located about a 10-minute walk from Prado and the sea, this 93 m² Carrez surface area apartment benefits from an exceptional environment of absolute calm. On the 3rd floor, crossing and without any vis-à-vis, it offers on the East side a pleasant view of the hills, vegetation, and the residence's pool, and on the West side a view of the trees of the private 15-hectare estate. This property consists of a large living room of over 40 m² with an open kitchen, 3 bedrooms including one larger preceded by a dressing area and laundry room, and a smaller one that can also be used as an office, 1 bathroom, 1 shower room, and 2 toilets. For moments of relaxation and conviviality, you will enjoy the pleasant 10 m² terrace. For 6 months of the year, you will have access to the superb pool, as well as its friendly restaurant with a large terrace. A beautiful cellar completes the apartment, offering you an appreciable additional storage space. Outdoor parking is free in the residence and includes spaces with recharge for electric vehicles. In excellent condition (no significant work to be planned), and benefiting from a sought-after location within La Cadenelle, this property is ready to welcome you to provide you with an incomparable quality of life. Monthly charges (including numerous services; see details below): €498; Property tax: €2,700. The residence: Within a 15-hectare wooded park, La Cadenelle is a true haven of peace. In the heart of the 8th arrondissement, close to beaches, the magnificent Borély Park, and quick access to the city center and the highway, it will seduce you with its tranquility. In addition to upscale services (2 superb supervised pools, 3 tennis courts, 1 petanque court, concierge service at your disposal, 24/7 enhanced security), it offers a private shuttle bus service to the city and the metro as well as shops, to facilitate your daily life and enjoy pleasant moments: 2 restaurants, a supermarket, hair and beauty salons, pilates studio, etc. The residence charges include many services, including heating (reversible air conditioning, for a warm winter and pleasant summer), hot water, cold water, cleaning in common areas, maintenance of green spaces and pools, as well as all bus services, security, concierge, and supervision services. For further information or to visit this apartment, contact Vincent BRÉMENT, Real Estate Advisor and expert of La Cadenelle (and owner in the residence) at 06 29 31 77 83 or by email at [email protected].
…By Efficity


VILLEFRANCHE-SUR-MER – 4-room apartment with a stunning sea view, spacious terrace, garage, and cellar. Located in a sought-after, secure, high-end residence featuring a swimming pool and tennis courts, this magnificent 4-room apartment enjoys a peaceful setting and superb views of the sea and Saint-Jean-Cap-Ferrat. Upon entering, you will be captivated by the generous proportions and abundant natural light. The living area opens onto a large terrace—a true extension of the living space—offering a beautiful panorama of the sea and surrounding greenery, perfect for outdoor dining. The apartment comprises a spacious living room, a kitchen, a master bedroom with a walk-in closet, two additional bedrooms, a bathroom, a shower room, and ample storage space, making it a comfortable home whether for primary or secondary use. A private garage is included—a significant asset in this highly desirable area. A rare find in Villefranche-sur-Mer, combining comfort, tranquility, and the French Riviera lifestyle. Please contact us for further information or to arrange a viewing. Agency fees payable by the sellers.
…By Nicolas Pisani & Laurent Romor


Exclusively listed, this 152 m² apartment is located in a building designated as a “Remarkable Heritage” site, a testament to La Ciotat’s architectural history, and offers a unique living experience that blends elegance, authenticity, and exceptional ocean views. Located on the waterfront, directly on Capucins Beach, it features a private outdoor area with a garden, a pool, and exclusive access to the sea. It comprises 3 suites, each with a shower room or bathroom and a separate toilet, a large living room, and an open-concept kitchen offering a magnificent sea view. A laundry room, a large basement, and 2 private parking spaces round out this rare property now on the market. Agency fees payable by vendor - Nombre de lots dans la copropriété: 3 - Montant moyen de la quote-part de charges courantes 1,000 €/yearly - Montant estimé des dépenses annuelles d'énergie pour un usage standard : 1000€ ~ 1390€ - Rebecca NOBILE - Agent commercial - EI - RSAC 921 523 411
…By Barnes Littoral Varois


RV2244-C – Calvi Located within the new private estate Les Hauts de Donateo in Calvi, this apartment enjoys a privileged setting between the sea and the mountains, with open views over the bay. Offering approximately 893 sq.ft of living space, it features a bright living room with an open-plan kitchen, 3 bedrooms, and 2 shower rooms. A terrace and a balcony extend the living areas, providing abundant natural light. The development offers a private swimming pool with showers and changing rooms, set within beautifully landscaped Mediterranean gardens. For added convenience, an underground garage is available for €20,000, and a cellar for €6,000, both in addition to the purchase price. With its iconic citadel, marina, and sandy beaches, Calvi offers a refined lifestyle in the heart of the Balagne region. Reduced notary fees. Completion scheduled for the end of 2027. Agency fees payable by the seller.
…By Barnes Corse


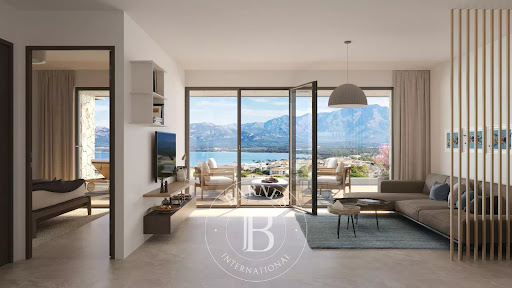


RV2244-D – Calvi Located within the new private estate Les Hauts de Donateo, on the heights of Calvi, this apartment enjoys a privileged setting between the sea and the mountains. Offering approximately 1,787 sq.ft of living space, it features a spacious living room with an open-plan kitchen and a utility room. A balcony extends the living area. The sleeping quarters comprise 4 bedrooms, including 2 master suites, and 3 shower rooms. This new development features a private swimming pool with showers and changing rooms, set within beautifully landscaped Mediterranean gardens. For added convenience, an underground garage is available for €20,000, and a cellar for €6,000, both in addition to the purchase price. With its iconic citadel, marina, and sandy beaches, Calvi embodies the refined lifestyle of the Balagne region. Reduced notary fees. Completion scheduled for the end of 2027. Agency fees payable by the seller.
…By Barnes Corse


RV2244-D – Calvi Within the new private estate Les Hauts de Donateo, on the heights of Calvi, this apartment enjoys a privileged setting between the sea and the mountains, with open views over the bay. Offering approximately 980 sq.ft of living space, it features a living room with an open-plan kitchen, 4 bedrooms, including a master suite, and 2 shower rooms. A balcony extends the living area and provides abundant natural light. The development features a private swimming pool with showers and changing rooms, set within beautifully landscaped Mediterranean gardens. An underground garage is available for €20,000, and a cellar for €6,000, both in addition to the purchase price. With its citadel, marina, and sandy beaches, Calvi offers a refined lifestyle in the heart of the Balagne region. Reduced notary fees. Completion scheduled for the end of 2027. Agency fees payable by the seller.
…By Barnes Corse


In the heart of the sought-after residential district of Montrose, discover this charming dual-aspect apartment located on an upper floor, offering a peaceful setting and a pleasant glimpse of the sea. The apartment comprises an entrance hall, a bright living room opening onto a terrace, a separate kitchen, one bedroom, and a shower room. The terrace enjoys an open outlook with a lovely sea glimpse, providing the perfect setting to relax and enjoy the tranquil surroundings. The well-maintained residence offers sought-after amenities, including a swimming pool and a concierge service. Ideally located, it is just a 12-minute walk from the Croisette and Rue d'Antibes, providing easy access to shops, restaurants, and the beaches. Highly regarded for its peaceful atmosphere and lush greenery, Montrose is one of Cannes' most desirable residential neighbourhoods. Renowned for its elegant residences, refined setting, and close proximity to the town centre, it offers an exceptional lifestyle combining tranquillity with convenient access to the vibrant heart of Cannes. Internationally renowned for its elegance and exceptional lifestyle, Cannes is famous for its iconic beaches, the legendary Croisette, luxury boutiques, and renowned restaurants. Home to prestigious international events throughout the year, including the Cannes Film Festival, the city offers an outstanding living environment on the French Riviera, ideally situated between Monaco and Saint-Tropez. BARNES, a leading name in luxury real estate and an ambassador of the French art de vivre, supports its clients throughout every stage of their property journey through an integrated network of 159 offices across 21 countries and 75 destinations. A cellar completes this property. Agency fees payable by vendor - Nombre de lots dans la copropriété: 57 - Montant moyen de la quote-part de charges courantes 3,707.20 €/yearly - Montant estimé des dépenses annuelles d'énergie pour un usage standard : 1337€ ~ 1809€
…By Barnes Cannes


In the heart of a historic master house dating back to 1832, discover this superb prestigious apartment of 144.58 m2 Carrez, fully renovated. The spacious living room with fireplace and bow window opens onto an elegant kitchen giving access to a south-facing terrace. An entrance hall with cloakroom, a television area, three bedrooms including a magnificent master suite with dressing room and shower room, as well as an independent bathroom complete this property. Outside, a private garden of 710 m2 with a pool offers a rare and privileged living environment. Cellar and 3 parking spaces. Co-ownership of 5 lots. Co-ownership charges of 2,220 EUR/year. Exclusive sales mandate No 1035. Fees charged to the seller.This description has been automatically translated from French.
…By Agences De France


Set within a recently built residence of exceptional standing, completed in April 2025, this superb 80 sq m three-room apartment benefits from outstanding amenities and services. Unique in Neuilly-sur-Seine, the residence offers its residents an unrivalled level of services, including a concierge, swimming pool, fitness room and enhanced security, providing an exceptionally rare and privileged quality of life. The apartment is centred around a magnificent 47 sq m reception area comprising a living room and open-plan kitchen (kitchen to be fitted), extended by an exceptional 36 sq m single-level terrace. A true additional living space, this terrace is accessible from all the main rooms. Both bedrooms feature their own private shower rooms and open directly onto the terrace, offering peace, natural light and comfort. A separate WC completes the layout. A cellar and a parking space complete this exceptional property, combining high-end amenities, exclusive services and a unique quality of life in Neuilly-sur-Seine.
…By Paris Ouest Sotheby's International Realty


NEW Cannes Oxford Elegant One-Bedroom Apartment in a Prestigious Residence Nestled in the highly sought-after Oxford district of Cannes, this superb one-bedroom apartment of approximately 69 sqm is located within an exclusive residence offering premium amenities, including a swimming pool, tennis courts, beautifully landscaped gardens, and a 24-hour concierge service. Filled with natural light and presented in immaculate condition, the apartment boasts generous living spaces and a peaceful setting. It comprises an inviting entrance hall, a fully fitted and equipped separate kitchen, a spacious living room, and a comfortable en-suite bedroom. Both the living room and the bedroom open onto a lovely terrace of over 15 sqm, enjoying an open view over the surrounding greenery with complete privacy. A cellar and a private underground parking space complete this exceptional property, ideally suited as either a primary residence or a luxurious holiday home, just minutes from Cannes city centre and all amenities.
…By Century 21 Adhère Transactions


Located in a modern, high-end residence featuring a swimming pool, spa and fitness room, this attractive one-bedroom apartment on an elevated ground floor enjoys open views and a privileged setting. Designed to accommodate up to four guests, it offers a bright and welcoming living area with an open-plan kitchen, a double bedroom, a bathroom, and a separate WC. A private cellar, a ski locker and a dedicated underground parking space complete the amenities of this property. An ideal mountain retreat, whether as a second home or rental investment opportunity.
…By Rmp Immobilier


In the heart of the Gulf of Saint-Tropez, between the authentic villages of Grimaud and Cogolin, discover this sea-view ground-floor apartment, set within a secure residence with a swimming pool and tennis courts. A privileged location, perfect for enjoying the Provençal lifestyle, just minutes from traditional markets, shops and beaches. The apartment offers a well-balanced layout comprising an entrance hall, a light-filled living room opening onto a welcoming kitchen, two bedrooms, a shower room and a separate toilet. Designed for seamless indoor-outdoor living with its uninterrupted views over the bay, the reception area extends onto a pleasant 15 m² loggia leading to a spacious 60 m² private terrace. A true extension of the living space, this outdoor area is ideal for making the most of long sunny days, entertaining family and friends, or simply enjoying the mild Mediterranean climate in complete privacy. Offering a peaceful and secure environment, within immediate reach of the Gulf of Saint-Tropez's most sought-after locations, this property represents a rare opportunity, whether as a main residence, a holiday home or a quality investment. A home where comfort, tranquillity and the Mediterranean art of living come together every day. Our Grimaud team remains at your disposal for any further information. Number of lots: 280 Estimated service charges: 1 200€ / year Proceedings in progress: 1 Thanks to our exclusive partnership with Knight Frank, a global leader in luxury real estate, Janssens Immobilier offers each property exceptional international visibility. This alliance strengthens our local expertise with the power of a network present in more than 50 countries. Information on the risks to which this property is exposed is available on the Georisques website : http://www.georisques.gouv.fr In accordance with current regulations, the EPC surface area of this property is calculated based on a standardised measurement of the living space. This measurement may differ from the total surface area measured accurately by our sales teams.
…By Janssens Immobilier Knight Frank Grimaud


? YOUR URBAN OASIS AWAITS: T3 APARTMENT WITH ENCHANTING TERRACES ? Picture a place where every day becomes a moment of serenity, a haven of light and elegance nestled in a residence where charm meets modernity. Welcome to this 76 m² T3 apartment, a real estate gem where space and comfort blend to create an unforgettable living experience. A LIFESTYLE OF EXCEPTION Built in 2005, this architectural pearl combines robustness with timeless aesthetics. Vacant and unfurnished, this apartment offers you the freedom to customize it according to your dreams, without constraints or compromises. With its 4 rooms, including 2 bedrooms, it is ideal for families, young professionals, or anyone seeking generous and functional space. SPACES DESIGNED FOR YOUR WELL-BEING From the moment you step inside, you'll be enveloped by a warm and luminous atmosphere, thanks to generous windows that flood the rooms with natural light. The spacious and welcoming living room is the beating heart of this apartment. Perfect for hosting guests or unwinding after a long day, it's the ideal place to create unforgettable memories. The two bedrooms, calm and intimate, offer a peaceful retreat where rest reigns supreme. Each is equipped with built-in wardrobes, optimizing space with elegance. CONVENIENCES THAT SIMPLIFY DAILY LIFE With its two bathrooms and two independent toilets, this apartment combines practicality and comfort. Whether it's for busy mornings or relaxing evenings, every detail has been thoughtfully designed to make your life easier. The apartment's high-end finish reflects a level of craftsmanship with quality materials and optimal sound insulation, ensuring absolute tranquility. A TERRACE THAT TRANSFORMS YOUR EXPERIENCE But the true jewel of this apartment lies in its two terraces, totaling 10 m² of outdoor space. Imagine a place where you can savor your morning coffee to the sound of birdsong or share starlit evenings with friends, gently swayed by a soft breeze. These terraces, both intimate and bright, are the perfect extension of your interior, a space where nature and urban living merge to create a unique ambiance. A SMART INVESTMENT IN A PRIME LOCATION Located on the first floor of a high-end residence, this apartment enjoys a prime position. You'll benefit from an unobstructed view and preserved tranquility, all while being close to essential amenities. Whether on foot or by car, schools, shops, parks, and public transport are never far away. This apartment is a rare opportunity to live in a refined living environment without sacrificing the practicality of daily life. WHY CHOOSE THIS APARTMENT? ? Space and brightness: 76 m² of living space, generous rooms, and windows that capture natural light at every moment. ? Optimal comfort: two bathrooms, two independent toilets, and sound insulation for unparalleled tranquility. ? Enchanting outdoor space: two terraces for moments of relaxation or social gatherings in the fresh air. ? Freedom of customization: vacant and unfurnished, this apartment is a blank canvas where you can express your style and desires. ? High-end quality: built in 2005, this apartment combines durability and aesthetics, with durable materials and meticulous finishing. Whether you're looking for a cozy nest for your family, a peaceful retreat to recharge, or a promising rental investment, this T3 apartment is a gem that will captivate you. Don't miss the chance to transform your daily life into an exceptional living experience. NEARBY AMENITIES Just a few minutes' walk away, you'll find a shopping center with local shops, restaurants, and practical services. Schools and parks are also accessible in under 10 minutes, perfect for families. Public transport is within 15 minutes, making daily commutes a breeze. For nature lovers, a large park is accessible in under 20 minutes, ideal for walks or family picnics. Don't let this opportunity slip away to turn your daily life into an exceptional living experience. Contact KW ACCESS today, your trusted real estate expert, to visit this apartment and let yourself be charmed by its irresistible allure. ? Contact us at: +33 1 23 45 67 89 ? Email: [email protected] ? Website: www.kwaccess.com Fees to be paid by the seller. In a condominium of 30 lots. Average share of the estimated budget 2 400 €/year. No ongoing proceedings. Energy class C, Climate class B Estimated amount of annual energy expenditure for standard use: between 1279.00 € and 1731.00 € for the years 2021, 2022, and 2023 (including subscriptions). Information on the risks to which this property is exposed is available on the Geohazards website: georisques.gouv.fr. This property is offered to you by a commercial agent (Sole proprietorship).
…By Kw Access


Located in the highly sought-after Oxford district of Cannes, within a prestigious and secure residence built in 2016, featuring a swimming pool, fitness room, sauna and caretaker, this exceptional 157 sqm apartment offers refined living in a peaceful green setting just minutes from the city centre, the Croisette and the beaches. Situated on the second floor, the apartment boasts generous volumes, abundant natural light and high-end finishes throughout. The property comprises an elegant entrance hall, a spacious 48 sqm living and dining area opening onto a beautiful terrace with pleasant open views and a glimpse of the Mediterranean Sea, a fully equipped independent kitchen, and three bedrooms, each with its own en-suite bathroom or shower room and fitted wardrobes, including a superb master suite with a private terrace. The outdoor areas offer almost 30 sqm of terraces, perfect for enjoying the Côte d’Azur lifestyle all year round. The property is sold with three secure underground garages and a cellar, providing exceptional comfort and practicality. Luxury secure residence with caretaker, swimming pool, fitness room and sauna. 157 sqm of living space. Spacious 48 sqm living room. Three bedrooms. Three bathrooms / shower rooms. Three dressing rooms. Two terraces totalling 29.37 sqm. Open views with a glimpse of the sea. Ducted air conditioning. Home automation system. Three secure underground garages. Cellar. Only a few minutes from downtown Cannes, the Croisette, beaches and all amenities. A rare opportunity on the Cannes market, ideal as a primary residence or an elegant holiday home in one of the city’s most desirable residential neighbourhoods.
…By Mellone & Gastaldi Properties


Located at the top of the iconic Le Marly residence, in the heart of the highly sought-after Palm Beach district, this spectacular 570 m² duplex occupies the top floors (7th and 8th floors) of the building and offers an absolutely unique living environment on the French Riviera. Upon entering, the impressive volumes are striking. The first level is entirely dedicated to the sleeping area and features six elegant suites, each with its own bathroom and dressing room. A professional kitchen, several reception areas, and a dance room complete this floor, offering an ideal configuration both for private residence and for hosting under the best conditions. The last level reveals a spectacular light-filled living space, consisting of a large living room, a bar kitchen, a hammam, and a sauna. Open to the outside through wide glass doors, this floor naturally extends to an immense panoramic terrace with a private pool, a real privilege in the heart of Cannes. The 390 m² of terraces around the property offer an exceptional 360° panorama of the Mediterranean, the Lérins Islands, Cap d'Antibes, the Cannes bay, and the hinterland terrains. At any time of the day, each room enjoys a spectacular view, making this duplex as rare as it is iconic. By its extraordinary dimensions, prestigious amenities, and privileged location in one of the most renowned residences in Palm Beach, this property represents an exceptional opportunity for clients seeking a truly unique property on the French Riviera.
…By Capdom


Just a 9-minute walk from Mala Beach and 5 minutes from Monaco, currently undergoing turnkey renovation, in a quiet and sought-after neighborhood, close to shops, this splendid 3-room apartment of approximately 92 m², located in a renowned luxury residence, offers an exceptional living environment. Bright and airy, it consists of an entrance, a living / dining room opening onto an 11.5 m² terrace with sea and pool views, and a separate kitchen opening onto a balcony. The sleeping area includes two elegantly equipped bedrooms with wardrobes, a bathroom, a shower room, and an independent WC. A cellar and a parking space complete this rare property, perfect for a refined lifestyle on the French Riviera.
…By David Luxury Properties
'%20stroke='%23DDAA3A'%20stroke-width='1.909'%20stroke-linecap='square'%20stroke-linejoin='bevel'/%3e%3c/svg%3e)
Receive by email any new listing that may match your search criteria
Your criteria :
By validating this form, you accept the general conditions of use of Le Figaro Properties.
These agencies offer a selection of luxury properties vente in France. Feel free to contact them for personalized assistance.
Explore 1,903 luxury apartments with panoramic views in France, listed for a minimum price of $229,756. These properties with at least 1 room offer unobstructed views, sometimes at 360 degrees, over the urban landscape. Apartment listings are concentrated in particular around Provence-Alpes-Côte d'Azur, Île-de-France or Rhône-Alpes. The living areas in our catalog measure between 18 m² and 7,250 m².
To enjoy the sea horizon from your home, browse 2,065 luxury apartments with sea views in France, with prices starting at $237,797. Focus your attention on places with a wealth of listings on the local market, such as Provence-Alpes-Côte d'Azur, Aquitaine or Corse. These apartments offer living areas measuring between 18 m² and 7,250 m² and will allow you to enjoy a true staging of the sea as the hours pass.
Bring your search project to life by exploring our selection of 6,468 luxury apartments with a terrace in France, starting at $212,524. Lunches in the sun, planting or simple breaks facing the rooftops: the terrace enriches every day. Areas such as Provence-Alpes-Côte d'Azur, Île-de-France and Rhône-Alpes are among those with the most listings. The minimum living area referenced in our listings is 15 m².
For a move without delay, browse our selection of 1,192 furnished luxury apartments in France, available from $212,524. The most sought-after addresses are located in particular in Île-de-France, Provence-Alpes-Côte d'Azur or Rhône-Alpes. Each apartment is sold to you with carefully chosen furniture, ready to accommodate your daily life as well as your stays. The average price of these furnished properties stands at $18,703 per square meter, with areas starting at 9 m².
The coastline on your doorstep: discover 1,833 luxury apartments by the sea in France, with an entry price of $238,946. Each address brings you closer to seaside pleasures and the liveliness of the waterfront. Provence-Alpes-Côte d'Azur, Aquitaine and Corse account for a large share of the listings. In our catalog, you will find properties with at least 1 room and 1 bedroom.
France's most famous monument beneath your windows: discover our 144 luxury apartments with an Eiffel Tower view in France, starting at $258,475. By day and through its illuminations, the Iron Lady transforms every living room into a balcony over the capital. Île-de-France accounts for the most sought-after properties. Expect at least 1 room and 7 m² of living area. The largest apartments can measure up to 418 m².
Large dinner parties and memorable evenings find their setting among 137 luxury apartments with a reception room in France, starting at $235,500. These apartments offer a setting worthy of the events you want to organize (formal dinners or private receptions). The market is particularly active in Rhône-Alpes, Île-de-France and Provence-Alpes-Côte d'Azur. Designed for great occasions, the apartments in our catalog have living areas measuring between 38 m² and 425 m².
As close as possible to the shore, 93 luxury apartments right on the water in France await your visit, starting at $264,219. Here, the boundary between the home and the water fades away to make room for a rare setting. The areas of Provence-Alpes-Côte d'Azur, Pays de la Loire and Aquitaine account for many searches. These addresses have living areas measuring between 24 m² and 477 m², for an average price per square meter of $15,502.
Heritage enthusiasts will discover 195 luxury apartments listed as historic monuments in France, with an entry price of $264,219. Listing as a historic monument distinguishes architecture considered irreplaceable: each address thus tells a page in the area's history. Provence-Alpes-Côte d'Azur, Île-de-France and Rhône-Alpes are among the most active locations. These rare apartments can have 25 rooms.