Get early access to listings that match your criteria
Never miss an opportunity again. Our personalized alerts notify you instantly.

 English$ USD · m²


This light and modern luxury apartment is set on one of West London’s finest garden squares behind a handsome early Victorian facade. The home is the perfect combination of traditional grandeur, with a comfortable and contemporary interior. The meticulously thought out interiors feature parquet floors, a marble fireplace and marble bathrooms. A large skylight is situated in the entrance hall ensuring each room in the home benefits from natural light. Crittall doors open onto the open plan living and dining room which has high ceilings, cool tones and characterful beams and leads onto a private terrace. The second terrace can be accessed via the sleek and modern kitchen which has been recently renovated and features marble splashbacks and contemporary built in cabinetry. The principal bedroom features a luxurious en-suite marble bathroom and ample built in storage. There are two additional bedrooms, both of which are generously proportioned, and a shared family bathroom. This home is located on the fourth floor and has wonderful views of the beautiful garden square which can be enjoyed from the balcony. The apartment is accessible via lift. Located in the highly desired heart of South Kensington, Onslow Gardens is within walking distance of excellent shops, museums and restaurants and extremely well connected via public transport. Residents also have access to the exceptional, private Onslow Square Garden.
…By United Kingdom Sotheby's International Realty


This triplex penthouse, located in one of Mayfair’s most prestigious period portered buildings, is generously proportioned, beautifully finished, and situated in one of London’s most iconic locations. The uppermost level is a private roof terrace spanning the entire footprint of the apartment, offering far-reaching views across the city skyline. The ninth floor is entirely dedicated to open-plan living, with sliding glass doors stretching the full width of the apartment. This floor-to-ceiling glazing leads directly onto a deep balcony, creating a seamless indoor-outdoor feel that’s particularly special in the warmer months. The pastel green kitchen is sleek and minimal, with a central island designed for entertaining and casual dining. There’s ample room for a large dining table and a relaxed seating area, all of which look out over rooftops and treetops towards Hyde Park. The bedrooms sit one floor below, accessed via a striking entrance hall with monochrome chequerboard tiling. The principal suite is exceptionally calm, with a walk-through dressing area, a large ensuite bathroom and its own private balcony with the same wide sliding doors. Two further double bedrooms, each with built-in wardrobes, share a beautifully finished family bathroom. A separate powder room lies just off the hallway. Finished throughout in a modern palette of soft greys and clean lines, the apartment also benefits from underfloor heating, air conditioning, and three private balconies. The bathrooms and hallway are clad in marble, while stylish touches from trendy brands like L'Objet elevate the interiors. There is 24-hour concierge and security, and the building itself is immaculately kept. Park Lane places you at the heart of Mayfair, moments from Hyde Park and surrounded by some of London’s best dining, shopping and cultural institutions. From the world-class restaurants and boutiques of Mount Street and Bond Street to the historic glamour of private members' clubs and five-star hotels, this pocket of London offers the perfect balance of old-school prestige and contemporary convenience. With easy access to the West End, Knightsbridge and beyond, it’s no surprise this stretch of Mayfair remains one of the most sought-after addresses in the capital.
…By United Kingdom Sotheby's International Realty


Set on the second floor of the prestigious 199 Knightsbridge development, this newly renovated four-bedroom apartment offers over 2,925 sq ft of beautifully proportioned lateral living, with access to the building’s award-winning private landscaped gardens. Formed from the amalgamation of two apartments, the property places a strong emphasis on generous internal volume, clear planning and ease of living, all within one of London’s most established and sought-after addresses. The principal reception room is notably wide, allowing for well-defined seating and dining areas without compromising flow. Large windows bring consistent natural light across the space, while the proportions lend themselves equally to everyday use and larger-scale entertaining. Finishes are restrained and contemporary, with a neutral palette that allows the architecture to take precedence. The kitchen has been thoughtfully designed to be practical and efficient, with generous storage and work surfaces arranged for ease of use. Clean contemporary cabinetry and high-quality appliances create a space that supports day-to-day living as comfortably as informal hosting. In addition to the reception spaces, the apartment benefits from a generous study, versatile in its use and equally suited as a games room, cinema room or private home office. The apartment offers four bedrooms, each with its own bathroom, arranged to provide privacy and separation from the main living areas. The principal bedroom is particularly well sized, with extensive fitted storage and an ordered feel. Bathrooms are finished in stone with clean-lined sanitaryware and discreet detailing throughout. Further benefits include excellent storage, a logical internal layout and the advantages of professional building management and secure access. Positioned on a lower floor, the apartment prioritises internal space and functionality over external terraces, resulting in notably generous room sizes. Life at The Knightsbridge is supported by a full suite of discreet, hotel-style services, including a 24-hour concierge and reception, valet parking with secure underground parking, and access to the resident-only Kinesis spa and fitness centre, which includes a gym, swimming pool, treatment rooms, sauna and steam rooms. Residents also have use of the business centre with a twelve-seat boardroom, teleconferencing facilities and complimentary refreshments, providing a seamless balance between home, work and wellbeing. Knightsbridge itself needs little introduction, but living here places you moments from Hyde Park, Harrods and the boutiques of Sloane Street, with the galleries, restaurants and village streets of Chelsea and Belgravia just beyond. It is one of London’s rare addresses that manages to feel both quietly residential and central.
…By United Kingdom Sotheby's International Realty


Arranged across 1,163 sq ft, this apartment is nestled within a handsome period building on one of Mayfair's most sought-after streets, offering discretion, exclusivity, and the convenience of porter service. The expansive reception unfolds over distinct sitting and dining areas. It features 9.8-foot ceilings and a generous bay window that draws in abundant natural light, alongside a charming Juliette balcony. The kitchen is adjacent, with sleek cabinetry and top-of-the-line appliances. Both bedrooms are complete with luxurious en suites and fitted wardrobes, while the principal suite benefits from striking bay windows with views over the neighbourhood. A well-appointed cloakroom completes the layout. This apartment holds a prime position in the heart of one of London's most renowned neighbourhoods, surrounded by Michelin-starred restaurants, iconic bars, and the high-end retail of Mount Street, Old Bond Street, Oxford Street, and Regent Street. The coveted private members' club, Annabel's, lies within strolling distance, as do the verdant expanses of Green Park and Hyde Park.
…By United Kingdom Sotheby's International Realty


High above Marylebone Road, this beautifully re-imagined lateral apartment occupies the fifth floor of Harley House, one of the most distinguished Edwardian mansion blocks in the neighbourhood. Designed in 1904 by Edward Boehmer and Percy Christian Gibbs, the building retains the confidence of its era: grand proportions, dignified common parts and a quiet sense of permanence. Behind the handsome façade, the apartment has been comprehensively redesigned for contemporary living, with carefully layered materials, integrated technology and a thoughtful flow between rooms. The front door opens into a wide entrance hall that runs the length of the plan, connecting the principal spaces with an easy logic. To one side sit two generous reception rooms, both with tall windows and coffered ceilings that reflect the building’s heritage. A bespoke travertine fireplace forms the centrepiece of the main living room, while floating shelving and Ralph Lauren wall lights bring warmth and texture. The second reception room offers flexibility as a dining room, library or media space, its proportions suited to both entertaining and quieter everyday use. The kitchen is arranged as a separate, well-considered room with space for informal dining. Gaggenau ovens, a Sub-Zero French-door refrigerator and discreet Miele laundry appliances are set within custom cabinetry, balancing functionality with a refined aesthetic. Recently installed glazed windows with dark bronze ironmongery run throughout the apartment, with provision for electric window treatments in the living spaces and bedrooms. Three bedrooms are positioned along the quieter side of the plan. The principal suite is particularly generous, with a dedicated dressing room and an ensuite bathroom finished in natural marble, complete with a built-in bathtub and separate shower. The two further bedrooms share a large family bathroom and benefit from excellent storage, including a walk-in wardrobe. Harley House stands at the meeting point of Marylebone, Fitzrovia and Regent’s Park, an area that feels both metropolitan and village-like in character. Independent cafés and long-established restaurants sit alongside specialist bookshops, medical institutions and galleries, while the open lawns of Regent’s Park are a short stroll away. Excellent transport links from Baker Street and Marylebone place the rest of London within easy reach, yet the building retains a reassuring sense of retreat from the city below.
…By United Kingdom Sotheby's International Realty


This elegant first-floor apartment sits within a handsome period building on one of Knightsbridge’s most admired garden squares. The drawing room faces west across the trees of Lennox Gardens, where three tall windows draw in a gentle, uninterrupted light, which perfectly complement the apartment's balanced proportions. At the heart of the home is a beautifully scaled reception and dining room, more than twenty-four feet wide, with polished timber floors and a working fireplace lending warmth to the classical architecture. A balcony lies just beyond the windows, offering an open aspect over the communal gardens, a rare privilege in this part of London. The principal suite is arranged to the rear, complete with a dressing room and an ensuite bathroom, creating a calm and private space. A second double bedroom and an additional bathroom provide flexibility for guests or family, while the separate kitchen is neatly configured with integrated appliances and considered storage. The apartment benefits from direct lift access and retains the high ceilings and period character that make these buildings so enduring. The layout is lateral and intuitive, with a clear separation between living and sleeping spaces, suited to both entertaining and everyday life. Lennox Gardens occupies a particularly refined pocket between Knightsbridge and Sloane Square. From here the best of London is within easy reach, from the tailoring houses of Sloane Street to the museums of South Kensington, yet the square itself remains quietly residential.
…By United Kingdom Sotheby's International Realty


High above the Thames on the fourteenth floor of the celebrated Riverwalk development, this beautifully considered lateral apartment has floor-to-ceiling glazing, which curves along the building’s west-facing façade, drawing in ribbons of light and framing open views across the water and city skyline. At sunset, the private balcony becomes an elevated front row seat to one of the capital’s most captivating views. The heart of the home is an expansive kitchen and reception room, a fluid space designed for both relaxing and entertaining. Dark timber floors lend warmth beneath crisp contemporary lines, while the bespoke kitchen is arranged around a central island with integrated appliances and ample storage concealed within sleek cabinetry. Two generous bedrooms sit to either side of the apartment, each with excellent proportions. The principal suite benefits from a dedicated dressing area and an elegant ensuite bathroom finished in stone and glass. The second bedroom is served by a further beautifully appointed shower room, and a separate guest WC provides additional convenience. Thoughtful joinery throughout ensures plentiful built-in storage, while a discreet utility cupboard keeps the practicalities neatly out of sight. Comfort has been considered in every detail, with underfloor heating and comfort cooling providing year-round balance. The apartment is reached by lift and forms part of a meticulously managed building with 24-hour concierge and security. Unusually for such a central address, the property includes secure underground parking for two cars, as well as access to private storage rooms within the building. Residents also enjoy a fully equipped fitness suite overlooking the river, an on-site café and dedicated post and cold storage facilities. Riverwalk’s architecture is defined by its gentle curves and generous glazing, created to maximise the relationship with the Thames. The building sits directly on the river path, where morning light bounces off the water and evening strolls lead towards Westminster’s illuminated landmarks. The location feels peaceful and private, yet the cultural heart of London is moments away. Tate Britain is almost a neighbour, while St James’s Park and Victoria Tower Gardens provide pockets of green within easy reach. Pimlico, Westminster and Vauxhall stations connect swiftly to the rest of the city, and riverboat services offer a more leisurely route east and west along the Thames.
…By United Kingdom Sotheby's International Realty


Set on the second floor of an established gated residence on The Bishops Avenue, this exceptionally generous two-bedroom apartment is accessed directly by lift and unfolds across nearly 2,300 sq ft of lateral space. The proportions are unusually broad, with a sense of width and calm rarely found in modern developments, every principal room opening to a terrace or leafy outlook. The reception room forms the heart of the apartment: an expansive, beautifully balanced space with warm timber floors and full-height glazing that draws in views across the landscaped gardens. There is ample room for both sitting and dining areas, making it as suited to quiet evenings as to larger gatherings. Doors open directly onto a wide terrace, creating an easy relationship between inside and out. The kitchen is arranged as a separate eat-in room, thoughtfully planned with a long run of cabinetry, integrated Gaggenau appliances and space for a breakfast table by the window. Its scale allows it to function as a relaxed second living area, rather than a purely functional space. The principal bedroom suite occupies a peaceful corner position and includes a large walk-in dressing room, an ensuite bathroom finished in marble and a private terrace overlooking the greenery of the development. The second double bedroom is equally well proportioned, with its own ensuite and access to outdoor space, making it ideal for guests or family. Practical considerations have been carefully addressed with a utility room, excellent storage and two secure underground parking spaces. Residents benefit from 24-hour porterage and security, a gymnasium and swimming pool, and beautifully kept communal gardens that give the building the atmosphere of a private estate. Ebony Court sits behind discreet gates on The Bishops Avenue, moments from Hampstead Heath and Kenwood. Highgate Village and Hampstead are both within easy reach, offering independent shops, restaurants and some of north London’s best schools, while the Heath provides acres of open ground for walking, swimming and long, unhurried weekends.
…By United Kingdom Sotheby's International Realty


Set high within the sculptural curves of Riverwalk, this exceptional apartment offers an intimate relationship with the Thames. Floor-to-ceiling glazing wraps the principal rooms, drawing the river directly into the living space and opening onto a generous terrace that hovers above the water. From here, the city unfolds in cinematic fashion, with Westminster’s landmarks illuminated at dusk and the steady rhythm of the river below. The apartment is arranged around a beautifully proportioned open-plan kitchen and reception room, conceived as a single, flowing environment for living and entertaining. Dark timber floors provide a rich foundation to the light-filled interior, while the bespoke kitchen is finished with seamless cabinetry, integrated appliances and a sociable island that anchors the space. Glass doors slide away to connect the room with the terrace, creating an effortless indoor-outdoor feel during the warmer months. Two double bedrooms occupy the other side of the plan, each benefiting from built-in storage and its own ensuite bathroom. The principal suite enjoys particularly impressive views across the water, with a sense of calm enhanced by soft carpeting and tailored joinery. A separate cloakroom serves guests, and a discreet utility cupboard ensures the practical elements of daily life remain neatly concealed. The property includes a private storage room within the building and two allocated underground parking spaces, a rare convenience in such a central riverside setting. Riverwalk itself is impeccably managed, with a 24-hour concierge, secure entry and a residents’ gym overlooking the Thames. An on-site café, post and cold storage facilities and bicycle provision add further ease to modern city living. Designed by Stanton Williams, Riverwalk is defined by its sweeping terraces and gently curved façade, architecture that responds to the movement of the river beyond. The building sits directly on the Thames Path, where early mornings bring quiet light across the water and evenings invite long walks towards Westminster and Chelsea. Despite this tranquil atmosphere, the energy of central London is close at hand. Tate Britain is little more than a short stroll away, while the gardens of St James’s Park and Victoria Tower Gardens offer pockets of green in the heart of the capital. Independent cafés and neighbourhood restaurants line the surrounding streets, and some of London’s most respected cultural institutions are within comfortable walking distance. Pimlico Underground station lies just a few minutes away, connecting swiftly to the Victoria Line, with Westminster and Vauxhall stations also nearby. Riverboat services provide an alternative route across the city, gliding east towards the South Bank or west to Battersea and Chelsea.
…By United Kingdom Sotheby's International Realty


Situated on the 37th floor of Principal Tower, the landmark residential building in the iconic Principal Place development, this exceptional apartment offers breathtaking views across London, world-class amenities, and refined contemporary interiors. This is a rare opportunity to purchase a unique floorplate, originally formed by amalgamating two separate apartments into one expansive lateral home. The expansive open-plan reception room incorporates a dining area and a beautifully integrated kitchen. A full wall of floor-to-ceiling glass floods the space with natural light, enhancing the sense of openness and scale. Italian marble features in the drawing area, while oak herringbone flooring runs throughout the remainder of the apartment. Three decked terraces, including one shared with the study, create wonderful alfresco spaces. The principal bedroom enjoys its own private terrace, a walk-in wardrobe, and an ensuite bathroom, complemented by an additional study/bedroom. A second ensuite bedroom, a further bedroom, and a family bathroom complete the accommodation. The home is fitted with advanced automation, including control panels for automated blinds, integrated surround sound, underfloor heating, and comfort cooling. Designed by Foster + Partners, Principal Tower received the 2021 Luxury Lifestyle Award for ‘Best High-Rise Living’. Rising 50 storeys, it forms part of the prestigious Principal Place mixed-use development. Residents benefit from a 24-hour concierge and security, along with exceptional amenities: an infinity-edge pool, spa, sauna, gym, cinema, and a residents’ lounge ideal for gatherings and events. Secure parking and lift access further enhance convenience. Perfectly positioned between Shoreditch and the City, the location offers immediate access to the celebrated dining and leisure scenes of Liverpool Street, Spitalfields, and Shoreditch High Street. The area is a vibrant tech hub, home to major companies including Amazon UK, Google Cloud Startup Hub, and Facebook Advertising Services. Michelin-starred restaurants such as Lyle’s and The Clove Club are close by. Transport connections are outstanding, with Shoreditch High Street, Liverpool Street, and Bank station also being a convenient walk away. Heathrow Airport can be reached in under an hour via the Elizabeth line or by car.
…By United Kingdom Sotheby's International Realty


Arranged across the upper floors of Fitzbourne Apartments, this expansive penthouse duplex offers nearly 2,500 square feet of lateral living, crowned by a generous private roof terrace with wide-reaching views across central London. The principal living spaces unfold across the third floor, where a substantial reception room and kitchen-dining space are set beneath excellent ceiling heights and framed by large windows that draw in natural light throughout the day. The kitchen has an architectural feel, finished with warm timber cabinetry, stone worktops and integrated appliances, while the scale of the room comfortably accommodates both everyday living and entertaining. A discreet utility room sits just off the kitchen, alongside a guest cloakroom, while a separate study provides the perfect spot for working from home. This level is completed by a well-proportioned third bedroom with its own bathroom, great for guests or longer stays. A sculptural staircase leads to the fourth floor, where the private bedroom accommodation is arranged. The principal suite is particularly impressive, featuring a generous bedroom, a dedicated dressing room and a beautifully appointed en suite bathroom finished in marble. A second bedroom on this level is similarly well sized and benefits from its own bathroom, creating a sense of privacy and balance across the floor. Above, the fifth floor opens onto the apartment’s standout feature: a substantial roof terrace with space for dining, lounging and entertaining, offering a rare sense of openness in such a central setting. The building itself offers a concierge service and a discreet, well-maintained communal entrance, enhancing both security and convenience. The apartment is ideally suited to young professionals or pied-à-terre buyers seeking scale, privacy and outdoor space in a prime Marylebone location. Set on New Cavendish Street, the apartment sits moments from the village-like streets of Marylebone, with its independent boutiques, restaurants and cafés, while the green expanses of Regent’s Park are close at hand. Excellent transport links are within easy reach via Great Portland Street, Warren Street and Oxford Circus, placing the West End, Mayfair and the City firmly within effortless reach.
…By United Kingdom Sotheby's International Realty


Accessed via a private entrance through a secure, gated front garden solely for the use of this apartment, this exceptional duplex spans 4,198 sq ft, offering rare lateral scale and meticulous craftsmanship and soaring ceiling heights throughout. The grand entrance hall features a striking central staircase, setting the tone of the rest of the home. The expansive, west-facing reception room flows seamlessly into a well-appointed, integrated kitchen. Beyond, a landscaped garden extends the living area outdoors, flooding the space with natural light. The accommodation comprises five impeccably designed bedroom suites, each finished with bespoke joinery and elegant marble bathrooms. The interiors reflect a refined, contemporary aesthetic, pairing exquisite architectural detailing with a rich palette of materials. Designed for effortless modern living, the residence is equipped with air-conditioning, underfloor heating, and a cutting-edge home automation system, including integrated lighting controls. Residents benefit from the privacy of a fully portered building while enjoying an independent entrance. Occupying a premier position in the heart of Belgravia, the property is moments from Harrods and Sloane Street, as well as the world-class dining and retail of this prestigious enclave. Residents are also eligible for access to the private gardens of Belgrave Square (available via separate negotiation with Grosvenor).
…By United Kingdom Sotheby's International Realty


Set within a handsome stucco-fronted building on Lowndes Square, this beautifully appointed duplex apartment combines classical proportions with a clever, contemporary layout. With direct access to two private patios and the communal gardens beyond, it is the perfect blend of grandeur and calm, right on the border of Knightsbridge and Belgravia. The main entrance, shared with just one other apartment, opens into the ground floor, where tall sash windows flood the principal reception room with natural light. This elegant space flows into a second reception room, creating a wonderful sense of openness and symmetry. From here, a glass walkway leads out to a peaceful rear patio, the ideal spot for an alfresco breakfast or evening drink. The adjacent kitchen and dining room is designed for entertaining, with a striking black island, integrated appliances, and two sets of French doors that open onto terrace areas with a cascading water feature. A powder room completes this level. Downstairs, the principal bedroom suite opens directly onto a private patio through bifold doors, creating a wonderful indoor–outdoor connection. There is a generous dressing room and an ensuite bathroom finished to a high standard. The second bedroom has its own ensuite, while the third bedroom, which opens directly onto the patio, is currently arranged as a cinema room. A utility room, powder room, and a vault for additional storage complete the lower ground floor. Despite its central position, Lowndes Square has a surprisingly village-like atmosphere. Residents benefit from access to the private communal gardens, while Hyde Park is just a short walk away. Harrods and Harvey Nichols are moments from the front door, and the area is rich with celebrated restaurants, cafés, and local schools such as Hill House, The Knightsbridge School and Eaton House. With Knightsbridge and Sloane Square stations nearby, this is city living at its most refined and convenient.
…By United Kingdom Sotheby's International Realty


Lying on the fifth floor of one of Knightsbridge’s most distinguished addresses, this beautifully proportioned one-bedroom apartment is the perfect London pied-à-terre. Set within the historic red-brick façade of the former Harrods Depository building, the apartment combines heritage with contemporary comfort and a private balcony of exceptional scale. Completed in 2002, the redevelopment of 17–22 Trevor Square remains one of Knightsbridge’s finest residential conversions. The 19th-century listed exterior lends a striking sense of arrival, while inside, 40 generously sized apartments have been built to exacting standards. This fifth-floor apartment is no exception, with a bright reception room that opens directly onto a large private terrace, a rare feature in this part of the capital, offering far-reaching views across neighbouring rooftops. The interiors are thoughtfully arranged and finished, with integrated appliances, air-conditioning, automated blinds, and a kitchen that flows into the open-plan living area. Light wood floors and clean architectural lines provide a neutral canvas, while floor-to-ceiling glazing draws in natural light throughout the day. Trevor Square enjoys a quiet position just behind Brompton Road, moments from Harrods and the world-class boutiques and restaurants of Knightsbridge. Residents benefit from 24-hour concierge, secure underground parking and comprehensive security, as well as access to a private residents' garden, a peaceful escape in the heart of the city.
…By United Kingdom Sotheby's International Realty


Set in one of Marylebone's most coveted mews addresses, this beautifully finished two-bedroom apartment strikes the perfect balance between contemporary design while honouring its period features. The heart of the home is an impressive open-plan kitchen, dining and reception room, well designed for both everyday life and entertaining. Clean architectural lines, pale hardwood flooring and bespoke cabinetry create a serene, modern feel, while full-height glazing draws in natural light and opens directly onto a private patio, an elegant extension of the living space and a rare asset in this central location. The kitchen is thoughtfully configured with generous storage and integrated appliances, flowing into the dining and seating areas to create a sociable, open environment. Sliding doors connect the interior to the outdoor space, allowing the apartment to open up in warmer months and reinforcing the sense of indoor-outdoor living. Accommodation is arranged to the rear of the property, offering privacy and quiet. The principal bedroom benefits from built-in wardrobes and a modern ensuite bathroom finished in warm stone tones. A second double bedroom is served by a contemporary shower room, equally well appointed, making the layout perfect for guests or a home office arrangement. Throughout, the property has been finished to a high standard, with a restrained, modern palette and carefully considered detailing that gives the home an understated elegance. Set moments from Marylebone High Street, Montagu Mews North enjoys immediate access to some of London’s best restaurants, independent boutiques and green spaces, while excellent transport links at Baker Street and Marble Arch place the West End and beyond within easy reach.
…By United Kingdom Sotheby's International Realty


Positioned just moments from the open green spaces of Hyde Park, this four-bedroom maisonette sits within a white stucco-fronted townhouse in Bayswater, one of London’s most cosmopolitan and well-connected neighbourhoods. Set across the ground and lower ground floors, the property has been thoughtfully reworked by an interior designer, combining period architecture with a calm, contemporary finish. A spiral staircase anchors the home, leading from the expansive open-plan kitchen, dining and living space to a mezzanine-level reception above. With 6.77-metre ceilings and generous proportions, the space is ideal for entertaining, with a central kitchen island, integrated appliances and clear sightlines throughout. On the lower level, the principal bedroom features an ensuite with double sinks. The second bedroom has a private dressing area and its own bathroom. A third ensuite bedroom looks out to a quiet courtyard, while a fourth bedroom and separate utility room offer flexibility for guests or family. A third reception and dedicated office on the ground floor provide additional space to work or unwind. Throughout, natural materials and soft finishes keep the atmosphere grounded and welcoming. At the rear, a private terrace offers a quiet escape. From here, the best of Bayswater is on your doorstep: Whiteleys is undergoing a major transformation into a new lifestyle and retail hub, and nearby Westbourne Grove offers independent cafés, boutiques and restaurants. The central line is just minutes away, connecting you to the rest of London with ease.
…By United Kingdom Sotheby's International Realty


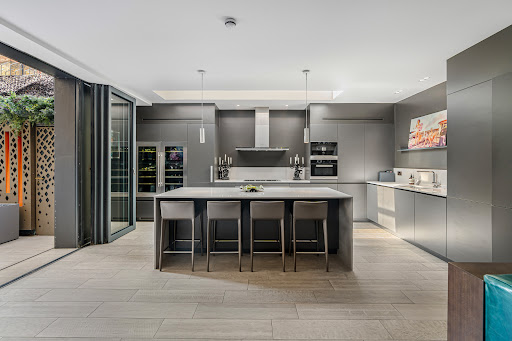

Lying on a quiet residential cul‑de‑sac just steps from Bermondsey Street, this extraordinary three‑bedroom home is a masterclass in modern design. Reimagined by leading Danish designer Nana Friborg, the property unfolds across five expansive levels, perfectly combining modern design with industrial heritage. Materiality, craftsmanship and grand proportions define the interiors. A sculptural staircase anchors the home, its elegant curves drawing the eye upward through a carefully conceived sequence of spaces. On the ground floor, a sophisticated reception area evokes the atmosphere of a private members’ club, while a winter kitchen by Chef Maria Elia opens onto a courtyard with built-in barbecue and fire pit, and leads to a secure bike and bin store. Above, a light‑filled summer Maria Elia kitchen and dining space open onto roof terraces with another built-in barbecue and a fire pit, perfect for alfresco entertaining. Each floor is curated with purpose. The first is devoted to the principal suite: a generous walk‑through dressing area with a wonderful ensuite and private steam room create a feeling of indulgence. Above, two additional ensuite bedrooms are defined by clean lines, considered detailing and a quiet sense of restraint. At the top of the home, a second open‑plan reception space embraces indoor‑outdoor living. Twin terraces frame panoramic views over London’s rooftops, offering a sought‑after sense of privacy and escape in the heart of the city. Set on a quiet residential street, just west of Bermondsey Street, the area is full of galleries, independent cafés and restaurants. Borough Market is a short walk away, known for its excellent produce and iconic food traders. Maltby Street Market is also nearby, alongside the Tate Modern, Shakespeare’s Globe and the Southbank Centre. London Bridge station is within ten minutes’ walk, providing Northern and Jubilee line connections and national rail services.
…By United Kingdom Sotheby's International Realty


Arranged across the first and second floors of this grand period Kensington terrace, this beautifully refurbished three bedroom apartment has been meticulously refurbished by the current owners accompanied by well-known interior design Raven and Lack. Upon entering the apartment you are greeted with stunning 13ft ceilings and bespoke arched doors and opening directly into a generous reception room that stretches across three floor to ceiling sash windows. Light pours in from the west, this impressive reception space is complete with Venetian glass chandeliers and beautiful herringbone floors complete with underfloor heating giving the space an easy, airy elegance. There is plenty of room here for both living and dining spaces, with the proportions and ceiling height creating a natural sense of separation without ever feeling formal. Doors open onto a private balcony, wide enough for a table and chairs and perfect for an evening drink. Set just beyond, the kitchen is framed through an arched opening, keeping it connected to the room while allowing it to feel like its own space. Designed and made by Roundhouse, it pairs Taj Mahal marble worktops and splashbacks with crisp cabinetry, a generous island and a full suite of integrated V-Zug, BORA and Liebherr appliances, including a large wine fridge. It is a kitchen that works as well for entertaining as it does for everyday life. Two bedrooms sit quietly off the hallway on this floor, both well proportioned doubles with built-in storage and served by a beautifully finished family bathroom. They work equally well as guest rooms, children’s rooms or a study. The principal suite occupies the entire upper level, giving it a sense of privacy that is more usually found in a house. The bedroom is generously scaled, with fitted wardrobes and a separate walk-in dressing room, while the ensuite bathroom has been designed with a distinctly decadent feel, complete with a large steam shower, bespoke joinery and a striking heated mirror. De Vere Gardens sits moments from the open green spaces of Kensington Gardens and Hyde Park, as well as the boutiques, cafés and restaurants of Kensington High Street and Notting Hill Gate. With a porter and lift access, it offers both the reassurance of a well-run building and the charm of a classic London terrace.
…By United Kingdom Sotheby's International Realty


Chilworth Street is a handsome Victorian building arranged over five floors, combining the Cleveland Arms public house on the lower levels with five well-designed apartments above. The exterior retains its original character, with tall sash windows, decorative pediments and the historic, Cleveland Arms, 1852, inscription still visible on the parapet. The pub has been sensitively restored, reinstating the traditional horseshoe bar layout on the ground floor. The dining room below has been refurbished using reclaimed materials, including Victorian roof tiles, which now form the distinctive wall panelling. The result is an atmospheric space that balances heritage features with a contemporary feel. Above the pub, the upper floors have been reconfigured to create five light, cohesive apartments. Once divided into multiple smaller units, the building now has a clear, practical layout with well-proportioned rooms and a calm, modern aesthetic. Swedish hardwood flooring runs throughout, complementing the generous ceiling heights, original cornicing and full-height sash windows with shutters. Many of the reception rooms span the width of the building, drawing in natural light from multiple aspects. Fireplaces serve as focal points, while streamlined kitchens sit neatly within open-plan living spaces. Bedrooms are quietly positioned and finished in a pared-back palette, with thoughtful lighting and good storage. The location is one of the building’s strongest assets. Set between Bayswater and Paddington, the property is within walking distance of Westbourne Grove, Portobello Road, Hyde Park and Paddington Station. This connectivity has contributed to the apartments’ strong and consistent appeal as short-stay residences, while the surrounding neighbourhood continues to attract both local and international interest.
…By United Kingdom Sotheby's International Realty


This elegantly renovated three-bedroom apartment is set within a grand mansion block. The development, carried out by the award-winning team at Luxlo, combines luxurious finishes with contemporary design, all within close reach of Berkeley Square and Grosvenor Square. The hallway is generously proportioned, with high ceilings and an abundance of natural light, immediately creating a sense of grandeur. Overlooking the scenic Mount Street Gardens, the spacious reception room is designed for both entertaining and relaxation. Oak flooring runs underfoot and complements custom-built cabinetry. The dining area is perfect for entertaining, with an oversized table that comfortably seats eight. The walnut joinery and sophisticated colour palette run throughout the apartment, adding a sense of cohesion. In the kitchen, handcrafted oak cabinetry conceals Gaggenau appliances, topped by Caesarstone worktops and with an integrated breakfast bar. A separate utility room lies next door. The master suite has a grand bed with a satin-upholstered headboard, ample built-in storage, and a lovely dressing area. The adjoining bathroom is equally striking with a large bathtub, a steam room, and a rainfall shower, all all complemented by bespoke marble detailing. The second and third bedrooms, also ensuite, mirror the high level of craftsmanship found throughout the apartment. The apartment features a 24-hour porterage. This prime Mayfair address is surrounded by iconic hotels such as Claridge’s and The Dorchester and exclusive clubs like Annabel’s. The area’s famous shopping streets, including Bond Street and Mount Street, are just a short walk away, as are Hyde Park and Grosvenor Square. The apartment is well-positioned near Bond Street, Green Park, and Marble Arch stations, making it an ideal base for exploring the best of London.
…By United Kingdom Sotheby's International Realty


This four-bedroom lateral apartment has two balconies, set within a distinguished Mayfair address. Lying in one of Mayfair’s most sought-after enclaves, this expansive fifth-floor apartment spans just over 2,000 sq ft and unfolds in a generous L-shaped layout. Unmodernised yet brimming with potential, it offers the rare opportunity to reimagine a classic Mayfair home to one’s own specification. A wide entrance hall introduces the space, leading to the reception room, which features a traditional fireplace and opens onto a private balcony overlooking the surrounding rooftops. Beyond, the dining room and spacious kitchen sit side by side, perfect for entertaining or everyday family life; a powder room leads off the hall. There are four bedrooms in total, including a principal suite with ensuite bathroom and second balcony, three further bedrooms, a family bathroom, and an additional powder room. Period details, sash windows, cornicing and original joinery, hint at the home’s heritage, while its lateral layout and scale lend a bright, open feel throughout. North Audley Street is lined with handsome nineteenth- and twentieth-century buildings, including a notable stucco-fronted Georgian house and a distinguished church. The street sits moments from Grosvenor Square, soon to be home to the Rosewood Chancery Hotel, and within easy reach of The Beaumont, Selfridges, and Mayfair’s celebrated restaurants, boutiques and garden squares.
…By United Kingdom Sotheby's International Realty


Set on the fourth floor of a prestigious apartment block overlooking Battersea Park, this residence unfolds over 2,870 sq ft of lateral living and entertaining space. Finished to a high specification, it boasts stunning interiors and verdant vistas. The double reception is a light-filled sanctuary, thanks to full-wall glass doors and a thoughtfully configured open concept. It hosts a dining area as well as a partially sectioned-off enclave that can serve as a library or TV room. The standalone Ernestomeda kitchen is appointed with Miele appliances, an island, and sleek cabinetry. There is also a separate utility room and guest cloakroom. A sweeping balcony fringes the reception, dining area and kitchen, presenting far-reaching park views and inviting in ample light. It can also be accessed from two of the bedrooms. The principal bedroom features a luxurious ensuite bathroom, including a steam room, a walk-in wardrobe and access to the balcony. The remaining four bedrooms are all well-proportioned and benefit from ample storage space, two ensuite bathrooms, and a further family bathroom. Recently refurbished to an excellent standard, the interiors feature Poliform joinery, electric blinds and marble flooring, with underfloor heating, comfort cooling, and centralised heating integrated throughout. Set in a portered building, residents are also served by round-the-clock concierge service, in addition to an underground parking space. Located on Queenstown Road, this apartment is in the vicinity of Battersea Power Station's wonderful dining, shopping and entertainment venues. Battersea Park, with its tennis and padel courts, football pitches and its zoo, is mere moments away, creating an ideal homestead for families with children. Battersea Park Station, Queenstown Road Station, and Battersea Power Underground Station provide exemplary connectivity to the rest of London.
…By United Kingdom Sotheby's International Realty


This bright and modern two-bedroom apartment has undergone a complete refurbishment to create a stunning luxury property with one of the most prestigious addresses in prime central London. Its light interior is chic and contemporary with retained period detailing. The large open plan reception and dining room has elegant high ceilings and connects to the fully integrated kitchen with marble countertops. Conveniently accessible on the other side of the kitchen are the two bedrooms, a huge principal bedroom with en-suite bathroom and a second bedroom with separate shower room and utility cupboard. The apartment also comes with air conditioning throughout and, as part of this elite residence in Lennox Gardens, affords residents access to the large communal garden. Lennox Gardens is widely considered to be one of the most desirable garden squares in Knightsbridge, if not the whole of prime central London. Its enviable address puts it in the nearby vicinity of the superb boutiques, restaurants, bars and attractions of the King’s Road, Beauchamp Place, Pavilion Road, Walton Street, Knightsbridge, Sloane Street, Chelsea and South Kensington.
…By United Kingdom Sotheby's International Realty


Set on the edge of London’s most famous green space, this three-bedroom apartment has stunning views of Kensington Gardens and Hyde Park. The south-facing orientation and expansive floor-to-ceiling glass windows mean the parks are a verdant backdrop for the ultra-contemporary and cleverly designed apartment. Entry is to a welcoming entrance hall leading to an expansive open-plan kitchen, living and dining room. Here, custom-designed cabinetry hides Gaggenau appliances, and there is a vast island with space for stools to be placed underneath. A large dining area is complemented by a large living space. The internal ceiling heights in principal rooms range from nine sq ft to just over 10ft, contributing to a spacious and airy atmosphere. Two terraces have views of the iconic London skyline. Residents of the development benefit from 24-hour security and concierge services, along with a private car park and valet. The world-class leisure suite features a 25m pool, a fully equipped gym, a spa, a salon, and a treatment room. Additional amenities include a residents' lounge, wine storage, a games room, and a cinema, creating a sophisticated and entertaining environment. Set on the edge of the park, the green space acts as your back garden. Hyde Park hosts many events that residents can enjoy; sports, family festivities, art exhibitions and high-profile concerts.
…By United Kingdom Sotheby's International Realty


Occupying the third floor of Claridge House, this impressive apartment unfolds across approximately 2,204 sq ft, combining classical proportions with a confident sense of scale in one of Mayfair’s most established red-brick mansion buildings. South-west facing and flooded with natural light, the apartment is defined by its generosity of volume, period detailing and a layout that lends itself as easily to elegant entertaining as it does to day-to-day living. The heart of the home is a magnificent double reception and dining room, stretching over 21 feet in length and framed by tall sash windows that draw light deep into the space throughout the afternoon and evening. With ceiling heights of just over 10 feet, original cornicing and a striking Art Deco fireplace, the room has a stately presence without feeling formal. Parquet flooring runs underfoot, grounding the space and allowing the scale of the room to speak for itself, while clearly defined seating and dining areas make it as practical as it is impressive. Set slightly apart, the kitchen is accessed from the central hallway. Well proportioned and thoughtfully laid out, it sits comfortably away from the main reception spaces, allowing for a clear separation between entertaining and service areas. A generous utility room nearby provides additional storage and practicality, alongside discreet guest cloakrooms. The principal bedroom suite occupies a prime position within the apartment, offering excellent proportions and a private atmosphere. With space for a seating area as well as substantial wardrobes, it is served by a well-appointed ensuite bathroom. Two further bedrooms are arranged along the inner hallway, each comfortably sized and sharing access to two additional bathrooms, making the apartment well suited to family living, guests or a dedicated study or dressing room. Throughout, the apartment retains a strong sense of architectural integrity. Original detailing has been preserved and balanced with subtle modern interventions, allowing the space to feel polished but not overworked. The result is a home that feels confident, established and quietly luxurious, with proportions that are increasingly rare in central London. Claridge House is a well-regarded portered building, positioned at the heart of Mayfair and moments from Grosvenor Square. Davies Street places the boutiques of Bond Street, the restaurants of Mount Street and the open green space of Hyde Park all within easy reach, while excellent transport connections are close at hand via Bond Street and Green Park. It is a location that offers both the energy of the West End and the reassurance of one of London’s most enduring residential neighbourhoods.
…By United Kingdom Sotheby's International Realty
'%20stroke='%23DDAA3A'%20stroke-width='1.909'%20stroke-linecap='square'%20stroke-linejoin='bevel'/%3e%3c/svg%3e)
Receive by email any new listing that may match your search criteria
Your criteria :
By validating this form, you accept the general conditions of use of Le Figaro Properties.
These agencies offer a selection of luxury properties vente in United Kingdom. Feel free to contact them for personalized assistance.
