Get early access to listings that match your criteria
Never miss an opportunity again. Our personalized alerts notify you instantly.

 English$ USD · m²


Inglés: Discover an exclusive oasis in the heart of Tulum with this charming 368.13 sq ft (34.20 m²) studio, offering a unique atmosphere to enjoy the Caribbean lifestyle. Its interior design features regional chukum finishes, polished cement and local woods, creating a warm and authentic atmosphere. The studio has a bathroom, a fully equipped kitchen, TV, closets and a private 72.44 sq ft (6.73 m²) terrace with a direct view of the pool, ideal for relaxing and enjoying the tropical surroundings. Located in Tuk Tulum Art Walk, an innovative development that fuses art, culture and gastronomy, this studio is part of a complex made up of four towers: Earth, Wind, Water and Fire, with 42 apartments each. All units have panoramic views of the majestic Mayan jungle and access to exclusive amenities, such as rooftops with infinity pools, a spa, a gym and a paddle tennis court. Its strategic location, on the main avenue of Tulum, provides easy access to the hotel zone and the most beautiful beaches in the region. Perfect for those seeking a combination of luxury, tranquility and a vibrant cultural environment. Make this studio your refuge in Paradise.
…By Riviera Maya Sotheby's International Realty


Discover the charm of this exquisite one-bedroom apartment at Jade Tulum, with 48.60 m² (523.13 ft²) of sophistication and comfort. Designed to maximize your well-being, this home features a private terrace ideal for relaxing outdoors, and an exclusive Whirlpool tub that offers a personal refuge to enjoy moments of tranquility. Every corner of this apartment has been thought out to provide a luxurious and functional living experience. The interior space combines elegance and comfort with top-quality finishes, while the views from your terrace allow you to enjoy the natural beauty that surrounds the property. In addition, you will have access to a series of top-level amenities that complement your lifestyle. Dive into the outdoor pool, stay fit in the gym or yoga room, and relax in the condominium's bar area or cinema. Jade Tulum offers luxury living where every detail of the apartment is designed to offer you an incomparable level of comfort and pleasure.
…By Riviera Maya Sotheby's International Realty


Discover this exclusive one-bedroom penthouse with a design that maximizes every space to provide you with a luxurious and comfortable experience in the heart of Tulum. With a total area of 817.09 sq ft (75.91 m²), it includes a covered area of 523.13 sq ft (48.6 m²) that houses a fully equipped kitchen, a full bathroom, a half bathroom, and a cozy bedroom. In addition, its uncovered area of 293.96 sq ft (27.31 m²) expands with a balcony perfect for relaxing and enjoying the surrounding nature. The second level of the penthouse invites you to a private rooftop with a jacuzzi, where you can immerse yourself in the beautiful views of the jungle while enjoying an ideal area for sunbathing and disconnecting from the world. Located in the exclusive JADE DK condominium, consisting of 56 units, you will enjoy exceptional amenities that complement your lifestyle. From a cinema and temazcal to yoga areas, a playground, jacuzzi, pool, gym, restaurant, and elevator, every detail has been thoughtfully designed to offer you unique moments in a relaxing setting. Experience Tulum living with all the comforts in this exceptional penthouse that combines luxury, nature, and well-being.
…By Riviera Maya Sotheby's International Realty


This exceptional 1,154 Sq. Ft. (107 m²) condominium blends design, comfort, and a deep connection to nature to deliver an incomparable lifestyle. From the moment you enter, natural light and open spaces create an immediate sense of harmony. The modern kitchen features elegant granite countertops and a breakfast bar, ideal for cooking and gathering. Wood-toned carpentry and wood-colored window framing seamlessly blend with the natural surroundings, adding warmth and sophistication. The living and dining area opens to a private terrace with tempered glass panels that offer unobstructed views of the lush greenery and the pool. Thanks to its cross ventilation, the residence remains naturally cool throughout the day, enhancing comfort and energy efficiency. The home includes two spacious and bright bedrooms; the primary suite offers a walk-in closet, and each bedroom features its own full bathroom. A covered parking space is also included for added convenience. The community elevates everyday living with outstanding amenities: three swimming pools —children’s, recreational, and semi Olympic— a rooftop with hot tub and grill, coworking space, meeting room, kids’ club, crocket, badminton, tennis and paddle courts, gym, deli café, zen garden, pet garden, natural walking trails, and 24/7 security. A home created for those who seek exclusivity, comfort, and an authentic connection to nature.
…By Riviera Maya Sotheby's International Realty


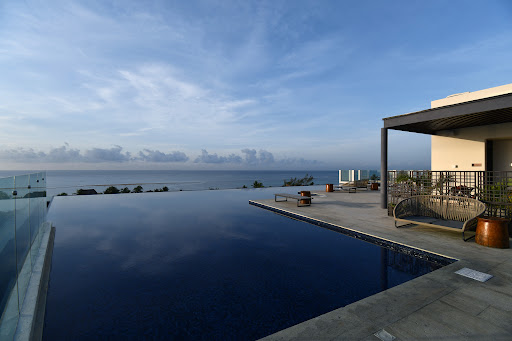


Located within the iconic Marila condominium in Playa del Carmen, this refined penthouse presents an exceptional residential experience defined by scale, privacy, and a natural connection to the Caribbean coast. It offers 2,209 Sq. Ft. ( 205.21 m² ) of interior living space and 1,481 Sq. Ft. ( 137.60 m² ) of terraces, for a total area of 3,856 Sq. Ft. ( 358.23 m² ) , complemented by one designated parking space. Thoughtfully arranged across 2 levels, the residence features 3 bedrooms, 3 full bathrooms, and one half bathroom. Elegant marble flooring enhances the interiors, while hurricane-rated impact glass windows provide added resilience. The lower level includes 2 bedrooms, each with an en-suite full bathroom, together with an elegant, functional kitchen appointed with granite countertops, an induction cooktop, electric oven, microwave, and dishwasher. An expansive terrace extends the living experience outdoors, offering dining for 8 guests and a BBQ grill for effortless entertaining. The upper level is conceived as an independent retreat, featuring a kitchen with granite countertops, an oven, and dishwasher, wine cellar, as well as a dining area, living room, one bedroom, one full bathroom, and one half bathroom. Its remarkable approximately 1,076 Sq. Ft. ( 100 m² ) terrace features a jacuzzi and a generous lounge area, perfectly suited for enjoying sunrise views and soft Caribbean breezes. With its lock-off configuration, the residence offers exceptional versatility: it may be enjoyed as an elegant family penthouse or operated with independent rental potential. HOA fees $18,367 MXN, monthly Property Taxes $31,470 MXN per year.
…By Riviera Maya Sotheby's International Realty


This is an apartment of total 542.82 Sq Ft, comfortable and pleasant, it has a living area of 417.1 Sq Ft and 125.72 Sq Ft of private terrace. It is located on the ground floor of a modern building known as Loft Deluxe with only 12 apartments. It has an elevator, rooftop terrace with pool and a comfortable area for sunbathing from where you can see the Caribbean Sea and the Island of Cozumel. It also has a lounge area with a grill. The colors inside the apartment are light, the glossy porcelain floor is white with gray lines. In the kitchen, the countertop is granite, in the bathroom, the finishes are of very good quality. The bedroom overlooks the street, and has a good size closet. The spaces are very well used, this apartment has everything necessary for whoever inhabits it to feel at home. It is the best investment to generate rental income. In its patio have a little sitting area and a plunge pool jacuzzi for rest and enjoy at any time.
…By Riviera Maya Sotheby's International Realty


Beautiful studio apartment measuring 279.11 Sq Ft (25.93 m²) with an additional 55.76 Sq Ft (5.18 m²) terrace, totaling 334.87 Sq Ft (31.11 m²). Located just minutes from the beach, this well-appointed studio offers a prime location. Conveniently situated in front of a supermarket, renowned taco spots, and banks, it is also a short three-block stroll to 5th Avenue, famous for its restaurants, bars, and shops in Playa del Carmen. This studio is fully furnished and equipped, making it ideal for vacation rentals. It features a kitchenette with stove, microwave, minibar, and essential amenities such as a safe, ironing board, iron, linens, and towels. Situated in THE CITY development on 20th Avenue with Constituyentes, in the heart of Playa del Carmen's center in the Riviera Maya, it boasts top-notch amenities. Enjoy two swimming pools: one on the ground floor for children, and a second infinity pool on the Roof Garden exclusively for adults, offering stunning views along with a bar, tables, chairs, and loungers. Additional facilities include a spa, a fully-equipped cinema, a gym, and a dedicated kids' club area. Services include a concierge providing courteous reception for owners and guests, ensuring both their security and property's protection.
…By Riviera Maya Sotheby's International Realty


Privileged location, only 1.2 miles from Tulum beach, you can get there using the bike path and be in one of the best beaches in Mexico in just 10 minutes. A safe place with the best infrastructure in Tulum, paved streets and underground wiring, is the location of this studio. Only 9 units in this building, as it is a boutique condominium. It has 2 pools on the rooftop terrace, one of them has lounge chairs and sundeck, the other pool gets heated up, there is a grill with some chairs and tables to enjoy a beautiful sunny day in Tulum. The 400.41 sq ft studio is sold with furniture that has been carefully chosen in a Tuluminati style, king size bed, towels and linens, pillows and decorative pillows, flat TV, sofa bed, coffee table, 2 stools at the kitchen bar, electric stove, hood, refrigerator, microwave, coffee maker, excellent quality materials, marble floors, chukum walls, the best wood in the region “parota”, also in the shower there is floor-to-ceiling marble and tempered glass in the door. It is also equipped with electric water heater, mini split air conditioning, closets and drawers. It has a beautiful balcony with 2 chairs and a coffee table to enjoy.
…By Riviera Maya Sotheby's International Realty


Nestled within the highly sought-after Residencial El Milagro, El Milagro Rooftop Apartment offers the perfect blend of comfort, style, and effortless living. This beautifully furnished residence features two bedrooms, two full bathrooms, and an open-concept kitchen, dining, and living area designed for both relaxation and entertaining. Step out onto the terrace to enjoy the peaceful ambiance of El Milagro’s lush gardens and winding pathways. Fully equipped with high-end furniture and appliances, the apartment is move-in ready and thoughtfully curated for modern living. The true highlight is the private rooftop terrace, complete with pergola, barbecue, and dining area — an ideal setting to enjoy San Miguel’s magical sunsets and mountain air. Residents of El Milagro enjoy exceptional amenities, including a spectacular swimming pool, children’s pool, paddle court, gym, coworking space, spa facilities with sauna and massage rooms, and breathtaking views of the Picacho hills. A cool, safe, and sophisticated retreat just minutes from the heart of San Miguel de Allende. This property is being sold in Mexican Pesos.
…By San Miguel Sotheby's International Realty


Viceroy Residences Playa del Carmen introduces a new way of living, guided by residential hospitality, contemporary design, and a genuine connection to the Caribbean. More than a property, these residences offer a lifestyle experience designed for body, mind, and spirit, defined by the intuitive service, privacy, and understated sophistication that distinguish Viceroy. This penthouse features 3 bedrooms, 3 full bathrooms, and a powder room, along with expansive terraces and spectacular views of the Caribbean Sea. With a total area of 4,061.98 Sq. Ft. (377.37 m²) , its layout is designed to provide privacy, generous living spaces, and a privileged connection to its surroundings. The interiors are defined by ceilings up to 8.86 feet (2.70 m) in living areas, floor-to-ceiling perimeter windows, and glass-and-aluminum-railed terraces accessible from both social areas and bedrooms. The residence features imported European porcelain flooring in a travertine tone, a premium Italian kitchen with travertine-inspired countertops and backsplash, light oak cabinetry, and stainless-steel appliances. Bedrooms include walk-in closets or custom closets, while bathrooms feature glass-enclosed showers, Italian cabinetry, porcelain countertops, mirrors, and German fixtures or similar. The residence is delivered fully equipped , but unfurnished. The developer offers an approved furniture package for owners wishing to enroll the residence in Viceroy’s managed condo-hotel program. Owners enjoy access to a private beach club, oceanfront restaurant, rooftop with infinity pools, spa, Longevity Center, fitness center, padel and pickleball courts, concierge, and valet parking. An exceptional penthouse designed to experience the Caribbean with the service, design, and privacy that define Viceroy.
…By Riviera Maya Sotheby's International Realty


Nice Estrella 209 Condominium, Punta de Cielo, located on the second floor, just 15 min walk to supermarkets such as City Market, Mega Comercial, restaurants, services, Malanquín Golf Club, Sports Center, Gym, etc. And only 15 min by car to the Parish. The condominium has 2 Rec. 2 full bathrooms, large covered terrace of 17.31m2. It has an excellent location within the complex, it has a lot of privacy, full of natural light throughout the apartment, beautiful views of the free Los Picachos mountains, which can never be blocked, it has no neighbors in front or behind. Contemporary style, with an open distribution in the dining room, kitchen and terrace, from where you can enjoy the beautiful views of the sunrise and the mountains. It has high ceilings, granite countertops, in kitchen and bathrooms, quarry floors. Incredible common areas, each closter has a pool, jacuzzi, terrace, 1/2 bathroom. The clubhouse (under construction) has: 2 PADDLE COURTS, TENNIS COURT, HEATED POOL, JACUZZI, WATER ROOM, SPACE FOR MASSAGES, BATHROOMS AND STEAM FOR MEN AND WOMEN, LOCKERS, MULTIPURPOSE ROOM, GYM, TERRACE BAR WITH KITCHEN. It has 24 hour security. with controlled access. The entire complex has reflecting pools around the development and garden areas, ideal for going for walks and enjoying the surroundings. The maintenance of this condominium is $1,035 MXN monthly payments. Condo Estrella, 2bed. 2 bath.
…By San Miguel Sotheby's International Realty


Where architecture merges with nature, a new way of living is born. Located on the stunning Litibú Beach within a thoughtfully designed beachfront community, UAVI is an exclusive project inspired by the Wixárika word meaning “where the blue is.” This three-bedroom penthouse offers a truly unique living experience, with breathtaking ocean and natural views, an expansive terrace, a private rooftop, and generous interiors designed to connect seamlessly with the peaceful rhythm of the sea and the energy of the jungle. The residence features a fully equipped kitchen, a flex room, and refined high-end finishes—ideal for those seeking luxury, privacy, and space. UAVI is ideally located just five minutes from Punta de Mita, in a setting that blends culture, nature, and a refined coastal lifestyle. The development offers direct beach access, a beach club, infinity pool, gym, spa, lush gardens, residents’ lounge, kids’ club, and water sports center—all with 24/7 security and concierge service. The development is currently structured under a dual-stage delivery model that offers both immediate availability and future pre-sale opportunities. A selection of the first completed towers—delivered between late last year and early this year—are already finished and available for immediate occupancy upon purchase. These residences form the ready-to-move-in component of the project. The remainder of the development continues under a pre-sale scheme, with construction progressing in phases and final deliveries scheduled over the coming months, extending through a long-term development horizon projected up to 2028. *Prices are subject to change without notice. USD pricing applies; MXN equivalent will be calculated at the official FIX exchange rate on the date of payment.
…By Puerto Vallarta Sotheby's International Realty


This beautiful, fully furnished 2-bedroom, 2-bath condo is on the second floor of the highly desirable Torres Cantera development in La Paz. The living and dining areas offer pleasant ocean views. Positioned at the end of the hallway with no adjacent unit on one side, the condo provides enhanced privacy, additional windows for natural light, a greater sense of space, and excellent cross ventilation. Enjoy a beautiful BBQ terrace with ocean views, perfect for relaxing while taking in La Paz’s sunsets. The unit includes a fully equipped kitchen and an in-unit laundry area. Torres Cantera offers premium amenities, including adult and children’s pools, a gym, a cinema room, a multipurpose room, desert-style landscaping, a children’s playground, 24/7 double-gated security, two elevators, water cisterns, and a well-managed HOA. Two covered parking spaces and visitor parking are included. Just minutes from the Malecón, this condo is ideal for full-time living, a weekend getaway, or a solid rental investment opportunity.
…By Los Cabos Sotheby's International Realty


In a city where space and nature have become true luxuries, this residence, tucked within a private gated enclave in Tetelpan, in southern Mexico City, offers the rare privilege of enjoying both. Surrounded by an extraordinary landscaped garden and inspired by the warmth of traditional Mexican Colonial architecture, the home is thoughtfully designed for those who value privacy, generous living spaces, and a seamless connection to nature. Exposed brick walls, clay tile roofing, and handcrafted wooden beams create a timeless architectural character throughout the home. A beautifully landscaped front garden welcomes you to the residence, setting a tone of tranquility, privacy, and understated elegance from the moment you arrive. The main level features distinct living, dining, and kitchen areas, complemented by an inviting foyer and a powder room for guests. Floor-to-ceiling windows in the dining room open onto a covered terrace with a built-in barbecue area, overlooking the lush grounds and creating an exceptional setting for entertaining or enjoying quiet afternoons outdoors. The spacious kitchen offers ample room for a breakfast area or a large central island, allowing it to adapt effortlessly to a variety of lifestyles. Upstairs, a comfortable family room connects the home’s three bedrooms. The primary suite features a spacious bathroom, a walk-in closet, and a charming private balcony overlooking the landscaped grounds. Traditional wooden shutters enhance the warmth and authenticity of the home’s architectural style. The second bedroom includes an en-suite bathroom and closet, while its soaring ceilings allow for a charming loft space that adds both character and versatility. The third bedroom also offers an en-suite bathroom and closet, distinguished by its generous proportions and peaceful views of the surrounding greenery. A bright upper-level nook provides the perfect setting for a home office, library, or creative workspace. The lower level offers exceptional flexibility, featuring an expansive basement with independent access and a full bathroom. Whether envisioned as a family room, game room, fitness studio, guest suite, or fourth bedroom, the possibilities are endless. Additional features include a full service area with laundry facilities and staff quarters, as well as parking for four vehicles, including two covered spaces. An exceptional residence for those seeking the tranquility and privacy of a garden retreat while remaining conveniently connected to the very best of Mexico City.
…By Mexico Sotheby's International Realty


Located in one of Cancún's most centrally located residential communities, Liverté 406 offers a secure and private lifestyle with controlled access and 24/7 security, making it an excellent choice for both investment and full-time living. This well-designed 2-bedroom, 2-bathroom apartment features a functional open-concept layout with a spacious living and dining area seamlessly connected to a fully equipped kitchen. It also includes a dedicated workspace, a laundry area, modern finishes, and air conditioning throughout, ensuring year-round comfort. Residents enjoy an outstanding selection of premium amenities, including a 7-a-side soccer field , a dog park , and a beautifully landscaped central park filled with mature trees and lush greenery. The development also features three large swimming pools for families and adults, including one with a lap lane, as well as inviting common areas with an outdoor event pavilion, palapas, barbecue and picnic areas, and a children's playground—perfect for relaxing or entertaining. For added convenience, the building is equipped with elevators. Ideally located in the heart of Cancún, Liverté is just minutes from restaurants, shopping centers, supermarkets, hospitals, the Hotel Zone, Cancún International Airport, and the future Maya Train. Combining a prime location with security, convenience, and excellent rental potential, this property is an outstanding opportunity for investors and homeowners alike.
…By Riviera Maya Sotheby's International Realty


Located in one of Cancún's most centrally located residential communities, Liverté 506 offers a secure and private lifestyle with controlled access and 24/7 security, making it an excellent choice for both investment and full-time living. This well-designed 2-bedroom, 2-bathroom apartment features a functional open-concept layout with a spacious living and dining area seamlessly connected to a fully equipped kitchen. It also includes a dedicated workspace, a laundry area, modern finishes, and air conditioning throughout, ensuring year-round comfort. Residents enjoy an outstanding selection of premium amenities, including a 7-a-side soccer field , a dog park , and a beautifully landscaped central park filled with mature trees and lush greenery. The development also features three large swimming pools for families and adults, including one with a lap lane, as well as inviting common areas with an outdoor event pavilion, palapas, barbecue and picnic areas, and a children's playground—perfect for relaxing or entertaining. For added convenience, the building is equipped with elevators. Ideally located in the heart of Cancún, Liverté is just minutes from restaurants, shopping centers, supermarkets, hospitals, the Hotel Zone, Cancún International Airport, and the future Maya Train. Combining a prime location with security, convenience, and excellent rental potential, this property is an outstanding opportunity for investors and homeowners alike.
…By Riviera Maya Sotheby's International Realty


Located in Life Bucerías, in the heart of Bucerías’ Golden Zone, this residence is one block from Bucerías Beach, surrounded by restaurants, cafés, boutiques, and local shops that define the area’s coastal lifestyle. Designed with a lock-off floor plan, the residence can be enjoyed as a single home or divided into two independent living spaces with separate entrances. The layout includes 2 bedrooms, 3 full bathrooms, 2 kitchens, and 2 private balconies, offering flexibility for everyday living, hosting guests, or generating rental income. Life Bucerías features a swimming pool and thoughtfully designed common areas that complement the relaxed coastal atmosphere. Its location, versatile layout, and adaptable design make this property an excellent choice as a full-time residence, a vacation home, or an investment in one of Bucerías’ most desirable neighborhoods.
…By Puerto Vallarta Sotheby's International Realty


Double-Height Penthouse at Torres del Parque, Club de Golf Bosques de Santa Fe Located within the exclusive Club de Golf Bosques de Santa Fe, in the iconic Torres del Parque towers, this extraordinary two-level penthouse represents one of the most privileged residential opportunities in the western part of Mexico City. With open and permanent views over the park and the golf course, the property combines absolute privacy, architectural grandeur, and a lifestyle surrounded by nature, security, and world-class services. With 813.1 square meters (8,754 sq ft) of construction, distributed over two levels plus a terrace, this penthouse stands out for its impressive scale, intelligent layout, and carefully curated luxury finishes. The building, completed in 2015, offers a high-end residential environment with controlled access, 24/7 security, elevators, concierge service, and amenities consistent with one of Santa Fe’s most exclusive developments. The main social area unfolds in a grand double-height space with floor-to-ceiling windows and an elegant connection to the terrace, from where one can enjoy lush green views of the park and golf course. The living and dining areas blend seamlessly into a sophisticated and light-filled setting, ideal both for everyday living and for entertaining in an atmosphere of refined distinction. The gourmet kitchen, featuring a contemporary design, is equipped with high-end appliances, a breakfast bar, generous cabinetry, and marble countertops, making it both a highly functional and visually impeccable space. The residence is offered fully furnished, with carefully selected pieces that complement the architecture and overall style of the penthouse. The private area features four bedrooms, each conceived as an independent suite. The primary bedroom stands out for its generous proportions, walk-in closet, and oversized bathroom. In total, the property offers four full bathrooms and one half bathroom, all finished in marble with refined design details. On the upper level, the penthouse offers ideal spaces for a family room, TV lounge, or private study, always maintaining a sense of openness, privacy, and comfort. The property also includes eight parking spaces, an exceptional feature even within this exclusive development. Living at Torres del Parque within the Club de Golf Bosques de Santa Fe means enjoying one of the most secure, exclusive, and established residential environments in Mexico, surrounded by green areas, with immediate access to main roads, premium services, and a first-class community. This penthouse represents a unique opportunity for those seeking a truly exceptional home: spacious, elegant, turnkey, and located in one of the most prestigious addresses in the country.
…By Mexico Sotheby's International Realty


Pre-Sale Opportunity – Penthouse C | COVA Chilpancingo, Condesa / Roma Sur Experience elevated living in the heart of Mexico City. The Penthouse C at COVA Chilpancingo blends contemporary architecture, natural light, and exclusive privacy across two levels of refined design. Main Features: ● Total area: 137 m2 ● Interior space: 98 m2 ● Balcony: 7 m2 ● Private rooftop: 31 m2 ● Two-level layout with open living and dining areas ● 2 bedrooms / 2.5 bathrooms ● Premium finishes and designer kitchen ● Floor-to-ceiling windows and a private terrace with city views ● 2 parking spaces Amenities: ● Elegant lobby and lounge area ● Rooftop garden for residents ● Controlled access and 24/7 security ● Boutique-style development with only 39 units Prime Location: Nestled between Condesa and Roma Sur, steps away from Parque México, Maque Café, Castizo Restaurant, and Andaz Condesa Hotel, with easy access to Insurgentes, Viaducto, and Circuito Interior. Pre-Sale Now Available Take advantage of introductory prices and flexible payment plans.
…By Mexico Sotheby's International Realty


Welcome to Los Riscos, a limited collection of only 8 exclusive oceanfront residences conceived as a private escape where luxury is experienced naturally, silently, and deeply relaxed. Nestled within the most privileged and highly sought-after landscape of Las Hadas, Manzanillo, this high-end development was designed by the prestigious Sobero firm, masterfully blending contemporary Mediterranean architecture with clean lines, warm materials, and open layouts intended to build an authentic connection with the Pacific Ocean. Within this coastal sanctuary stands Horizonte, recognized as the most sophisticated and exclusive residence in the entire complex. Located on Level 5, this property has been meticulously tailored for those who refuse to compromise on space and privacy, delivering an unparalleled oceanfront experience where the landscape, the breeze, and natural light become an organic extension of the interior design. KEY FEATURES Development: Los Riscos — Private Ocean Residences Model: Horizonte (The complex's premier and most exclusive layout) Location: The Heart of Las Hadas, Manzanillo Total Surface Area: 223.26 m² Level: Fifth Floor (Level 5) Bedrooms: 3 spacious bedrooms Bathrooms: 2 full bathrooms and 1 sophisticated en-suite bathroom with walk-in closet REFINED LAYOUT AND INTERIORS (HORIZONTE MODEL) Social & Culinary Experience: An open-concept kitchen equipped with an elegant center island, seamlessly flowing into social living areas optimized for direct ocean contemplation. Private Sanctuary: Three exclusive bedrooms designed under an atmosphere of minimalism and absolute comfort, highlighting a primary suite complemented by a luxurious private en-suite bathroom and walk-in closet. Private Outdoor Oasis: A spectacular, generously proportioned panoramic terrace hosting a private jacuzzi and a contemporary outdoor lounge layout, setting the perfect stage to enjoy the golden Pacific sunsets in complete intimacy. SIGNATURE AMENITIES AT "LOS RISCOS" Rooftop Lounge & Sunset Deck: Elevated spaces crafted for unforgettable gatherings and witnessing the finest coastal sunsets. Premium Social Area: Fully equipped with a communal panoramic jacuzzi, a designer outdoor lounge, a service kitchenette, and a professional BBQ grill. WORLD-CLASS LOCATION & CONNECTIVITY Strategically located in one of Manzanillo's highest-status zones, providing immediate proximity to premier nautical and leisure interest points: Nestled in the heart of Las Hadas, one of Manzanillo's most exclusive enclaves, Los Riscos offers immediate proximity to beaches, the marina, the yacht club, golf courses, fine dining, and world-class nautical experiences. An environment meticulously designed to enjoy the sea from a more private, sophisticated, and relaxed perspective. An unrepeatable opportunity to acquire a timeless design piece in one of Manzanillo's most coveted oceanfront enclaves. Contact our advisors to arrange a private viewing and experience the full potential of the Brisa residence at Los Riscos.
…By Guadalajara Sotheby's International Realty


One of the Penthouse Residences at Thompson Mexico City rises as an exclusive retreat atop Paseo de la Reforma. Featuring expansive interiors, floor-to-ceiling windows, and private terraces, this residence offers an unrivaled vantage point over the Angel of Independence and the city skyline. With contemporary design, refined finishes, and a sophisticated atmosphere, it provides a unique setting that blends absolute privacy with direct access to Thompson’s world-class amenities and services. A property created for those who seek the extraordinary in the heart of Mexico City.
…By Mexico Sotheby's International Realty


Condo Estrella 209 | Panoramic Views and Elevated Living in Punta de Cielo Waking up to the first light of dawn illuminating the majestic Picachos Mountains is a privilege reserved for a select few. At Condo Estrella 209 , each day begins with breathtaking scenery and the serenity of one of Punta de Cielo's most desirable locations—one of San Miguel de Allende's fastest-growing and most sought-after residential communities. Situated on the second floor, this contemporary residence enjoys a unique setting with no neighbors directly in front or behind, offering exceptional privacy, abundant natural light, and uninterrupted mountain views that become part of everyday living. Designed for effortless comfort and entertaining, the open-concept floor plan seamlessly connects the kitchen, dining, and living areas beneath soaring ceilings, creating an inviting atmosphere filled with light and space. Granite countertops, traditional quarry stone floors, and quality finishes add warmth and timeless appeal throughout. The generous 17.31-square-meter covered terrace provides the perfect setting to enjoy morning coffee, evening cocktails, or simply take in the spectacular mountain vistas. The residence features two spacious bedrooms and two full bathrooms and is offered fully furnished and turnkey , allowing you to move in and begin enjoying the San Miguel lifestyle from day one—whether as a full-time residence, a vacation retreat, or an investment opportunity.
…By San Miguel Sotheby's International Realty


Vive el estilo de vida más exclusivo de la Ciudad de México en este elegante departamento, ubicado en el piso 23 de las prestigiadas Residencias del Hotel St. Regis. Con una superficie de 127 m², esta propiedad ha sido diseñada para ofrecer el máximo confort y funcionalidad, con acabados de lujo y distribución inteligente. El departamento cuenta con una amplia recámara, un baño completo. El espacio se complementa con un área de sala comedor luminosa y acogedora, ideal para disfrutar momentos de tranquilidad o recibir invitados, a esta area se integra perfectamente un bar equipado con cava de vinos. La cocina se fusiona de manera armoniosa con el resto del departamento, está equipada con refrigerador, estufa, horno, microondas y lavavajillas. Además dispone de un centro de lavado perfectamente integrado. Como residente de The St. Regis Residences, tendrás acceso a una experiencia de vida cinco estrellas, con amenidades de clase mundial como servicio de concierge, spa, gimnasio completamente equipado, alberca climatizada, restaurantes de alta cocina y servicio a la habitación. Todo con la atención personalizada y la hospitalidad que distingue a la marca St. Regis. Situado sobre la emblemática avenida Paseo de la Reforma, en el corazón de la ciudad, este exclusivo departamento representa una oportunidad única para quienes buscan vivir con distinción, seguridad y comodidad en una de las direcciones más codiciadas de la Ciudad de México.
…By Mexico Sotheby's International Realty


A beauty in the heart of Polanco full of warmth, elegance, light, harmony and peace. 176m2 apartment with two bedrooms, a living and dining room, a dream kitchen and a terrace full of green to share exquisite and important moments in life. This apartment is a pleasure to enjoy its style and decoration. Laundry room and two parking spaces.
…By Mexico Sotheby's International Realty


Fully furnished and equipped residence spanning 4,116 Sq. Ft. (382.89 m²) across two levels, designed to deliver spacious living, privacy, and a seamless connection with the outdoors. The main level features a guest bedroom with two double beds, a fully equipped kitchen, and an expansive living and dining area filled with natural light through floor-to-ceiling windows that open onto an extraordinary private terrace. The outdoor area becomes the true centerpiece of the residence: an oversized terrace with a private pool, ideal for relaxed afternoons, intimate gatherings, or quiet moments surrounded by tropical greenery and fresh air. On the upper level, the primary suite offers a walk-in closet, private bathroom, and direct access to a second terrace overlooking the treetops. The secondary bedrooms maintain a bright and refreshing atmosphere, making the property equally attractive for personal living or vacation stays. • 4 bedrooms • Private pool • Two private terraces • Covered parking • Fully furnished and equipped Located on Fifth Avenue and 34th Street, this residence blends residential privacy with immediate access to restaurants, beach clubs, boutiques, and the vibrant lifestyle of Playa del Carmen, positioning it as a compelling opportunity for both lifestyle buyers and long-term investment potential.
…By Riviera Maya Sotheby's International Realty
'%20stroke='%23DDAA3A'%20stroke-width='1.909'%20stroke-linecap='square'%20stroke-linejoin='bevel'/%3e%3c/svg%3e)
Receive by email any new listing that may match your search criteria
Your criteria :
By validating this form, you accept the general conditions of use of Le Figaro Properties.
These agencies offer a selection of luxury properties vente in Mexico. Feel free to contact them for personalized assistance.
