Get early access to listings that match your criteria
Never miss an opportunity again. Our personalized alerts notify you instantly.

 English$ USD · m²

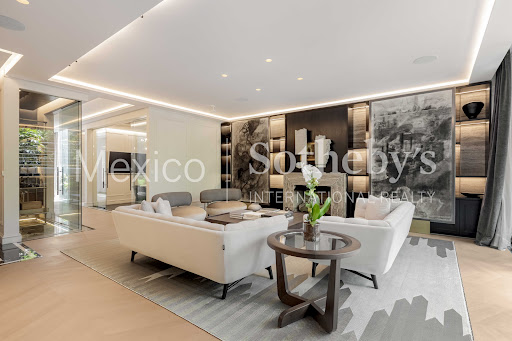


Nestled on the exclusive Campos Elíseos Avenue, this ultra-luxury Pentgarden is a contemporary architectural masterpiece with bespoke interior design by the prestigious firm Broissin Architects. Situated within an elite boutique building of only five residences, the property is elevated 1.80 meters above street level, offering pristine, framed views of Polanco’s lush, tree-lined surroundings. Backed by a 24/7 security detail, interlocking access mantrap doors, a state-of-the- art CCTV system, and a dedicated backup power plant, the estate guarantees absolute privacy and peace of mind. Upon crossing the threshold, the sheer elegance of the estate unfolds through soaring 3.10-meter (10.2-foot) high ceilings, which maximize natural light and enhance the sense of volume in every room. The material palette curated by Broissin evokes a timeless, sophisticated luxury: floors feature the warmth of Italian engineered hardwood by Listone Giordano, seamlessly paired with premium marble slabs and subtle brass profile transitions. The walls, dressed in flawless wood paneling (lambrines), add rich texture while optimizing the home's thermal and acoustic performance. Technology is invisibly integrated to maximize comfort. The residence boasts an advanced hydronic underfloor radiant heating system that extends evenly throughout, including all bathrooms and showers. The exterior floor-to-ceiling windows are equipped with anti-UV and acoustic technology, completely insulating the home from urban noise while protecting the interiors from solar wear. Furthermore, the ambiance transforms at the touch of a button, courtesy of a wireless automated lighting system by Casambi and sophisticated motorized drapery crafted from fine linen and silk. The Layout The interior distribution perfectly balances grand-scale entertaining with intimate family living: • The Social & Entertainment Core: A stately living room opening onto a balcony perfect for taking in the cityscape, an elegant formal dining room, and a custom-designed wine cellar. This wing is completed by a private, high-end executive study and a cozy family room tailored for daily relaxation. • The Kitchen & Service Quarters: The gourmet kitchen stands out for its sleek minimalism and culinary functionality, fully equipped with integrated appliances by the German firm Miele—the gold standard in haute cuisine. This area is complemented by an entirely independent and discreet laundry and service quarter. • The Private Sanctuary: The Master Suite is an absolute oasis that expands into a private garden-terrace, complemented by expansive custom walk-in closets and a spa-like en- suite bathroom. The two secondary bedrooms are designed with the same meticulous attention to detail, each featuring its own en-suite bathroom and private terrace, ensuring every guest enjoys their own open-air retreat. To culminate this unparalleled residential experience, the property includes 5 dedicated parking spaces—an extraordinary and highly coveted asset in Polanco that guarantees absolute convenience for residents and guests alike. A One-of-a-Kind Estate: This Pentgarden effortlessly combines the scale, privacy, and independence of an automated smart residence with the exclusivity, comfort, craftsmanship, and security of a world-class boutique building.
…By Mexico Sotheby's International Realty


On the most iconic avenue in Polanco, one of Latin America’s most exclusive residential collections comes to life: Armani Residences Masaryk. Designed by Sordo Madaleno Arquitectos in collaboration with Armani/Casa, this extraordinary development merges contemporary architecture, Italian design, and an unparalleled level of sophistication in the heart of Mexico City. With only 57 boutique residences, ranging from 150 m² residences to extraordinary penthouses and townhouses of up to 580 m², Armani Residences offers a private and meticulously curated lifestyle defined by elegance, discretion, and timeless design. Each residence embodies Giorgio Armani’s signature aesthetic: refined materials, impeccable proportions, warm lighting, and a minimalist sensibility that transforms every space into an experience of understated luxury. Perfectly positioned on Masaryk Avenue, surrounded by luxury boutiques, world-class dining, and the cosmopolitan energy of Polanco, Armani Residences redefines branded living in Mexico through an elevated collection of amenities and services inspired by the world’s finest private residences. Residents enjoy exclusive access to the Armani Residents Club, wellness & fitness center, spa, sky pool, rooftop lounge, private dining room, business lounge, personalized concierge services, valet parking, and beautifully designed social and wellness spaces created for effortless living at the highest level. More than a residence, Armani Residences Masaryk is a true collector’s piece for those who understand the art of living with style.
…By Mexico Sotheby's International Realty


Enjoy the perfect combination of investment potential, privacy, and comfort in this exclusive 2-level penthouse, designed for those seeking a relaxing lifestyle and strong vacation rental opportunities. Its functional layout and smart distribution maximize every space, creating a comfortable and versatile living experience throughout the residence. The property offers 979 Sq. Ft. (91 m²) of interior space, featuring 2 bedrooms and 2 full bathrooms. Thanks to its lock-off configuration, the penthouse can be used as a spacious 2-bedroom residence or operated as 2 independent apartments, as each bedroom has its own private entrance. This flexible layout is ideal for maximizing vacation rental income or providing additional privacy for guests. Located on the 3rd floor, the residence enjoys excellent natural light and ventilation throughout the day. One of its most attractive features is the presence of 2 private plunge pools inside the property, creating a peaceful and exclusive atmosphere. The development enhances the lifestyle experience with premium amenities including a rooftop pool, operating restaurant, coworking area, massage cabin, temazcal, cinema, game area, and elevator access. The HOA fee is $2,600 MXN per month and the annual property tax is $1,908 MXN. Its strategic location offers easy access to restaurants, beach clubs, and high-demand lifestyle destinations, making it an excellent investment opportunity.
…By Riviera Maya Sotheby's International Realty


Exclusive Apartment for Sale in Providencia Located on Av. Eulogio Parra | Guadalajara, Jalisco Live in one of Guadalajara’s most prestigious and well-connected neighborhoods, within an exclusive boutique building featuring only 15 residences, designed for those seeking privacy, comfort, and a modern lifestyle. This spectacular ground-floor apartment stands out for its spacious layout, high-quality finishes, and an incredible private terrace that seamlessly blends indoor and outdoor living. Total area: 208 m² Interior living area: 141 m² Private terrace: 67 m² Layout: 2 spacious bedrooms Primary bedroom with walk-in closet and full bathroom featuring double sinks Secondary bedroom with closet and full bathroom Study/home office with option for a third bedroom Full guest bathroom Fully equipped kitchen with granite countertops and soft-close cabinetry Laundry area Private storage unit 2 covered parking spaces Features & Finishes: Wooden doors Interior walls built with insulated Celucreto blocks for sound reduction Naturally bright and well-ventilated spaces Contemporary and functional design Building Amenities: Terrace with swimming pool Fully equipped gym Social area with kitchen 24/7 security Its prime location on Av. Eulogio Parra offers immediate access to restaurants, shopping centers, hospitals, schools, and the best areas of Providencia and Guadalajara. Ideal for those seeking spacious living, exclusivity, and an excellent location.
…By Guadalajara Sotheby's International Realty


Discover a two-level luxury penthouse featuring pleasant ocean views from the terrace and a privileged location just steps from the beach. Offering 4,821 Sq.Ft. (447 m 2 ) of expansive indoor and outdoor living spaces, this sophisticated residence combines elegance, comfort, and exceptional investment potential. The main level features three spacious bedrooms, each with a full en-suite bathroom, along with a bright living area, dining room, and fully equipped kitchen. Upstairs, an exclusive lock-off suite offers two additional bedrooms with full bathrooms, including an elegant and spacious primary suite with soaking tub, as well as its own living area, dining space, and independent kitchen — ideal for hosting guests or maximizing vacation rental income. The penthouse features a private balcony and an inviting terrace overlooking the pool and the sea, perfect for enjoying breakfast at sunrise, unwinding at sunset with a glass of wine, or gathering with family and friends around the grill. Offered fully furnished and equipped, this impeccably maintained residence showcases high-quality finishes, two covered parking spaces, and access to resort-style amenities including a spectacular swimming pool, fitness center, and lush tropical gardens. Thanks to the strong demand for spacious and well-located properties in downtown Playa del Carmen, this penthouse enjoys favorable occupancy throughout the year, representing an attractive opportunity for both personal enjoyment and investment in the Mexican Caribbean.
…By Riviera Maya Sotheby's International Realty


Three bedroom, three bathroom penthouse located in the highly sought-after community of Aldea Zamá, Tulum . Designed for both comfort and investment potential, the residence features a versatile lock-off system , allowing part of the property to operate independently for short-term rental income while maintaining privacy. Offering 1,710 Sq. Ft. (158.83 m²) of interior living space plus an impressive 761 Sq. Ft. (70.71 m²) private rooftop terrace , this penthouse is ideal for enjoying Tulum’s tropical lifestyle. Unwind in your private jacuzzi, cool off in the plunge pool, and take in breathtaking sunset views from your rooftop retreat. The residence is delivered fully furnished and equipped, making it move-in or rental ready from day one. With only six residences in the building, owners enjoy a rare sense of exclusivity and tranquility. The location places you within walking distance of restaurants, cafés, boutiques, supermarkets, and the vibrant lifestyle that has made Aldea Zamá one of Tulum’s most desirable neighborhoods. Whether you’re seeking a vacation home, a full-time residence , or a high-performing investment property , this penthouse delivers the perfect combination of space, privacy, premium amenities , and rental flexibility in one of the Riviera Maya’s most desirable destinations. Highlights • 3 bedrooms and 3 full bathrooms • 1,710 sq ft (158.83 m²) interior + 761 sq ft (70.71 m²) private rooftop • Lock-off system for rental flexibility • Private jacuzzi and plunge pool • Fully furnished and equipped HOA Fee $5,300 pesos/month Property taxes $15,700 pesos/year
…By Riviera Maya Sotheby's International Realty


Set within the prestigious Mistiq Tulum, this exceptional three-bedroom penthouse presents a rare opportunity to own a spacious, design-forward residence in one of Tulum’s most desirable communities. Offering 1,076.39 Sq. Ft. (100 m 2 ) of living space, the property features a seamless indoor-outdoor layout, an elegant open-concept living area, a fully equipped kitchen, and three generously sized en-suite bedrooms designed for comfort and privacy. The defining feature of this residence is its expansive private rooftop — larger than the interior living space — creating a unique outdoor sanctuary ideal for entertaining, relaxation, or value-enhancing upgrades such as a jacuzzi, lounge area, or outdoor kitchen. Strategically located in Region 15 with direct access to Avenida Kukulkán, the property is just minutes from Tulum’s beaches and key lifestyle destinations, positioned within one of the region’s fastest-growing and most promising corridors. Residents enjoy access to a curated collection of luxury amenities, including one of Tulum’s largest infinity pools, spa, fitness center, jacuzzi, and private beach club access, delivering a refined and wellness-oriented lifestyle. Ideal for personal use, with premium rental potential. A rare opportunity to own a penthouse with features that are difficult to replicate within Mistiq Tulum, where the expansive private rooftop and generous layout create a truly distinctive offering in the market. HOA fee $13,000 pesos/month Property taxes $17,650 pesos/year
…By Riviera Maya Sotheby's International Realty


Located within one of the most exclusive residential communities in the country, this exceptional residence—designed by renowned architect Fernando Feres—offers an unparalleled living experience in the heart of Club de Golf Los Encinos. With its contemporary architecture, impeccable execution, and privileged location facing hole 14, the property ensures security, privacy, and breathtaking views of the fairway. Elegantly and efficiently laid out, the home features 5 bedrooms, each with a walk-in closet and en-suite bathroom. The primary suite stands out for its generous dimensions, private lounge, and a terrace with direct views of the golf course. High-end finishes elevate every corner of the residence: large-format marble floors, wood-paneled walls, double-height ceilings, and expansive windows that flood the interiors with natural light and seamlessly connect the spaces to their lush surroundings. The social areas open to an impressive terrace equipped with a grill, jacuzzi, and a garden that blends naturally into the fairway—an ideal setting for both relaxation and entertaining. The fitness zone includes a lap pool and a fully equipped gym, complete with spa-style bathrooms and a sauna. For leisure and recreation, the home also features a spacious game room with a bar and a sophisticated home theater. For those who value both comfort and practicality, the property offers a covered garage for up to 10 vehicles, finished with epoxy flooring, ideal for a car collection or everyday use. In addition, the residence is equipped with: • 2 staff quarters, each with a full bathroom • Driver’s room with full bathroom • Hydronic heating throughout the house • Solar panels for energy efficiency • 2 water cisterns, ensuring optimal water supply
…By Mexico Sotheby's International Realty


This exclusive development in Aldea Zama features 38 apartments, each thoughtfully designed with luxury finishes that respect regional material standards. Inspired by Mexican essence, you'll find unique details such as high-quality carpentry, traditional pasta floors, and high-resistance window frames. The kitchens are equipped with granite finishes, and the bathroom countertops are made of marble, adding a touch of elegance and functionality. The project was designed by the renowned architectural firm Reyes Ríos + Larrain Arquitectos, known for their approach to architecture that celebrates the natural environment and local culture. This 2-bedroom apartment is a perfect oasis for those looking to immerse themselves in the beauty of the Riviera Maya. Its location in Aldea Zama offers an ideal balance between nature and modernity, creating an exclusive space that combines comfort and style. Living in this condominium will allow you to enjoy an unparalleled experience, surrounded by exceptional design with the opportunity to explore all that the Riviera Maya has to offer. HOA $3,000 pesos/month Property Tax $5,400 pesos/year
…By Riviera Maya Sotheby's International Realty


Located within the exclusive and secure residential community of Villa Florence in Interlomas, this welcoming two-story penthouse offers an ideal environment for those seeking a family-friendly setting surrounded by green areas and a high quality of life. Villa Florence is known for its peaceful atmosphere, controlled access, parks, walking paths, children’s areas, and paddle courts, making it a great option for families who value comfort and security. Upon entering the penthouse, you are welcomed by a spacious living and dining area with impressive ceiling height, a feature that enhances the natural light and sense of openness, creating a warm and pleasant atmosphere. This makes the social area the perfect place to gather, unwind, or simply relax. On this main level, you will find two bedrooms, each with a full bathroom and walk-in closet, offering privacy and functionality for residents or guests. The second floor features the most private part of the home, including a cozy family room, as well as a designated area ideal for a home office or study, excellent for those who work remotely. The main bedroom is located on this level and stands out for its size, its balcony overlooking the green views of the residential community, and a comfortable sitting area, creating an intimate and versatile atmosphere. This penthouse offers the perfect combination of security, green surroundings, well-designed interior spaces, and a family-oriented lifestyle. The pleasant views of the green areas and the amenities within the community make this property an excellent option for those looking to live in one of the most desirable developments in Interlomas.
…By Mexico Sotheby's International Realty


Experience a unique lifestyle and investment opportunity in this exclusive 2-level penthouse located in one of Tulum’s fastest-growing and most desirable areas. This property combines functional design, privacy, and a flexible layout ideal for both personal use and vacation rentals thanks to its practical lock-off configuration. The penthouse features 979 Sq. Ft. (91 m²) of interior space, thoughtfully designed to maximize comfort, natural light, and spacious living areas. It offers 2 bedrooms, 2 full bathrooms, and is located on the 3rd floor, providing excellent ventilation and natural brightness throughout the unit. Each bedroom has its own independent entrance, allowing the property to operate under a lock-off configuration , ideal for maximizing rental income or providing additional privacy for guests. One of its standout features is the presence of 2 private plunge pools inside the residence, creating an exclusive and relaxing atmosphere. The development offers premium amenities designed to enhance wellness and convenience , including a rooftop pool, operating restaurant, coworking area, massage cabin, temazcal, cinema, game area, and elevator access. The HOA fee is $2,600 MXN per month and covers the maintenance and upkeep of the common areas and amenities. The annual property tax is $1,908 MXN. Its strategic location provides quick access to restaurants, beach clubs, and Tulum’s main attractions, making it an excellent investment opportunity with strong vacation rental potential.
…By Riviera Maya Sotheby's International Realty


Two-level penthouse located on one of the most exclusive streets in Polanco, Tennyson. This spectacular residence stands out for its contemporary design and expansive spaces filled with natural light. It features three elegant bedrooms, a spacious family room, and an impressive double-height living area that creates a remarkable sense of openness and sophistication. The open-concept kitchen seamlessly integrates with the social areas and is complemented by a wine cellar, perfect for wine enthusiasts. The true highlight is its stunning terrace, surrounded by a lush green wall of plants, creating a private oasis ideal for relaxing or entertaining guests. The penthouse also offers direct elevator access, air conditioning, and three parking spaces, ensuring comfort, privacy, and exclusivity in every detail. A unique property that perfectly combines luxury, location, and lifestyle.
…By Mexico Sotheby's International Realty


Located on the exclusive Edgar Allan Poe street, just steps away from the iconic Avenida Presidente Masaryk, this ground-floor residence offers a perfect blend of prime location, spaciousness, and lifestyle. With a total area of 247 m2 (210 m2 of interior living space and 37 m2 of terrace), the property features generous, well-designed interiors. It includes three bedrooms, each with its own full bathroom; the secondary bedrooms offer closets, while the primary suite stands out with its spacious walk-in closet. The social area is complemented by a cozy study that seamlessly connects to the expansive terrace, creating an ideal setting for enjoying sunny mornings and relaxed afternoons in a private and მშვიდ environment. Its proximity to Masaryk allows residents to enjoy the very best of Polanco just steps away, including a renowned culinary scene, luxury boutiques, art galleries, and cafés, all within a vibrant and cosmopolitan atmosphere that enhances everyday living without compromising privacy. Set within an exclusive low-density building of only six residences, the property ensures privacy and tranquility, further enhanced by 24/7 security for complete peace of mind.
…By Mexico Sotheby's International Realty


Imagine a morning where the first light of dawn greets you at your door, and your day concludes with the Pacific sunset painting the horizon from your private terrace. Situated at a premier elevation within the Los Cabos corridor, Mistiq Unit 309 offers exceptional privacy and a commanding vantage point over Land’s End and the Sea of Cortez. This three-bedroom, 3.5-bathroom residence embodies the very best of El Tezal living. Beyond the secured perimeter, you are within walking distance of padel courts, yoga studios, and artisanal coffee shops. For the modern professional, the on-site conference center provides a sophisticated workspace where the iconic Arch serves as the backdrop for your digital life. Architectural Harmony & Space Inside, floor-to-ceiling glass floods the living areas with natural light, highlighting a design that seamlessly melds local organic textures with urban elegance. Mistiq Los Cabos is distinguished by its generous proportions; the expansive secondary bedrooms comfortably accommodate full-time residency or large family gatherings. The heart of the home is anchored by a custom-built entertainment wall featuring a faux fireplace and hearth, creating a warm focal point for cool Baja evenings. High-Performance Upgrades Unit 309 stands apart from its peers through a suite of premium technical enhancements, ensuring the residence is turnkey for immediate enjoyment or high-yield rental income: Protection: Remote-controlled motorized hurricane shutters on all windows and a solar-powered backup battery generator. Wellness: A whole-house UV water sterilization system complemented by kitchen reverse osmosis. The Terrace: An outdoor sanctuary featuring a balcony ceiling fan, solar lanterns, and a unique private citrus grove for fresh, on-site harvesting. Privacy & Peace of Mind The unit’s strategic elevation ensures that while you enjoy views of the yachts returning to the marina, your interior remains shielded from the pool and common walkways. Complete with a private storage unit in the underground garage and 24/7 security, Mistiq 309 offers the "lock-and-leave" confidence required for a sophisticated Cabo retreat. This is more than a condominium; it is a meticulously curated sanctuary overlooking the tip of the peninsula.
…By Los Cabos Sotheby's International Realty


Live to the fullest in the heart of San Pedro Garza García. This spectacular and elegant apartment in Tower 1, Floor 14 of the exclusive TRES VIENTOS development offers a unique opportunity to design your ideal home. With iconic 360° panoramic views and a total area of 706 m², including a spacious terrace, this space stands out for its impressive 3.60-meter floor-to-ceiling height, creating an unparalleled sense of space and luxury. 1 Apartment per Floor with direct access from 2 large elevators. 5 Parking spaces. Private storage of 36.5 m². Unfinished interior with a finished utility shaft. Solarban 70 Duo-vent windows, efficient in thermal and acoustic insulation. 5 climate control systems per apartment. 2 emergency staircases for added safety. The TRES VIENTOS development features only 50 exclusive residences distributed across three towers, situated in a prime location with cutting-edge architectural design. It also offers a wide range of luxury amenities to enjoy an exceptional lifestyle. Nature-Connected Amenities: Pool. Yoga area. Reading area. Bistro restaurant. Indoor Amenities: Lobby. Meeting room. Event hall. Guest suite. Yoga room. Gym. This unfinished apartment offers an exclusive opportunity to customize every detail and create a home that reflects your style, in an environment that has it all. Don't miss the chance to live at TRES VIENTOS!
…By Monterrey Sotheby's International Realty


This is the ideal home for those seeking the perfect balance: the profound peace of nature without sacrificing city connectivity. Designed with a contemporary style and luxury finishes, this space redefines the concept of "living Located on a high floor, the vistas are truly breathtaking. The master bedroom features an en-suite bathroom and a walk-in closet, while the second bedroom is perfect for a child, guests, or a dedicated home office. The best part of this development is that you don’t need to leave home to enjoy five-star experiences. The residential complex is designed so that every member of the family finds their place: Health & Wellness • State-of-the-art Gym: Featuring forest views to make cardio a true pleasure. • Yoga Studio: A Zen space to reconnect with yourself. • Pool & Jacuzzi: Indoor and climate-controlled, ideal for relaxing after a long day. • Forest Trail: A private path for walking or running while breathing in fresh air. Social & Entertainment • Café: Get your daily caffeine fix without even leaving the lobby. • Game Room & Teens’ Lounge: Vibrant spaces for leisure and fun. • Paddle Court: For those weekends of friendly competition. • Grilling Area: Perfect for social gatherings surrounded by greenery. Lifestyle & Convenience • Business Center: A quiet, professional environment for productive remote work. • Hair Salon: Absolute convenience for your personal grooming needs. • Kids' Club & Wading Pool: A paradise for the little ones in a safe and fun environment. The Experience: Unmatched comfort, security, infinite views, intelligent design for a healthy lifestyle, privacy and connectivity in a place where daily life feels like a permanent vacation in a luxury forest retreat.
…By Mexico Sotheby's International Realty


A refined contemporary residence in Alegranza, overlooks breathtaking ocean views that stretch across San José del Cabo and the Sea of Cortez. From sunrise to sunset, the expansive vistas create a constant connection to the landscape, filling the home with light and a sense of calm. This 3-bedroom, 3-bathroom property is tastefully furnished with a clean, modern aesthetic and comfort-driven design. The gourmet kitchen features granite countertops and stainless steel appliances, opens directly into the living areas, and is complemented by marble flooring throughout. Ideally located within walking distance to downtown San José, the estuary, and the beach, Alegranza offers a unique balance of immediate access and lifestyle. Residents enjoy an exceptional range of amenities, including three pools, two jacuzzis, a fully equipped gym, spa, tennis courts, BBQ areas, a putting green, an on-site sushi restaurant, as well as 24/7 security and concierge services.
…By Los Cabos Sotheby's International Realty


Prime Location in Aldea Zamá. The Best of Tulum at Your Fingertips • Unbeatable Central Location: Nestled in the heart of Aldea Zamá, this prime property is just minutes away from Tulum's pristine beaches, supermarkets, and the vibrant shopping district. • Your Private Oasis: Enjoy an array of luxury amenities, including a spacious pool, a breathtaking rooftop area, a fully equipped gym, and a secure lobby, all surrounded by lush tropical greenery that embodies the essence of Tulum. • Close to Everything You Need: A short stroll will take you to a variety of shops, trendy restaurants, lively bars, and charming cafés in the Aldea Zamá area, ensuring you’re never far from the action. • Convenience at Your Doorstep: Nearby supermarkets and convenience stores make everyday living easy, while renowned beach clubs like Papaya Playa and world-class restaurants such as Taboo, MIA, and Chambao are all within reach for when you crave luxury dining and relaxation. This prime location delivers the perfect balance of tranquility and easy access to everything Tulum has to offer. Don’t miss out on owning your piece of Paradise.
…By Riviera Maya Sotheby's International Realty


Located within an exclusive boutique development of only eight residences —designed by the renowned Architect Pancho Guzmán— this spectacular "shell and core" penthouse represents the ultimate opportunity for those seeking to design a custom-tailored home, combining privacy, versatility, and high-end design in a prime location. Distributed across two levels, the project offers an exceptional architectural foundation. The main floor is defined by its expansive spaces and floor-to-ceiling windows that open onto a continuous terrace of 797 sq.ft (74 m² )spanning the entire facade, creating an organic connection between indoors and outdoors while inviting an abundance of natural light. On the upper level, the centerpiece is a stunning private terrace of 860 sq. ft. (80 m²)—the perfect canvas for a designer roof garden, social hub, or entertainment lounge with open views and absolute privacy. Structure and Aesthetic The exposed concrete and steel structure, combined with generous spans and double-height ceilings, provide total creative freedom to develop a contemporary personalized project. This space offers the potential for multiple bedrooms and vast social areas without the constraints of a predetermined layout. World-Class Amenities The development elevates the living experience with a comprehensive lifestyle offering, including a gym with green views and a terrace, a paddle tennis court, a golf simulator, and a playroom, as well as a social lounge, gardens, and a children’s playground.
…By Mexico Sotheby's International Realty


Located within Puerto Cancún, this collection of residences branded by SLS redefines contemporary luxury through a fully integrated approach to design, service, and global lifestyle. The development offers a curated selection of oceanfront residences across various layouts, each thoughtfully designed with elegant architecture and high-quality finishes. Interiors are crafted to maximize space, natural light, and seamless indoor-outdoor living, all enhanced by sweeping Caribbean views. As part of an international hospitality platform backed by Accor, owners benefit from consistent service standards and a refined residential experience . More than a development, it represents a way of living where design, gastronomy, wellness, and environment come together within one of the most exclusive destinations in Mexico. Key Features: Oceanfront branded residential development. Multiple layouts and configurations are available. Contemporary architecture with high-end finishes. Access to world-class amenities and services. Backed by an international hospitality brand.
…By Riviera Maya Sotheby's International Realty


Invest in one of the city’s fastest-growing and highest-appreciation areas with this apartment in Torre Ambar 2, located in Valle Poniente. The property features 125 m² of interior space , including a spacious primary bedroom with en-suite bathroom and walk-in closet, plus two secondary bedrooms that share a full bathroom. The interiors stand out for their excellent natural lighting, panoramic views, and modern design with high-quality finishes in pristine condition . Fully equipped and move-in ready, it includes a fully fitted kitchen, appliances, inverter mini-split systems, double blinds, built-in furniture, and double-glazed windows . The development offers amenities designed for comfort and lifestyle, including a swimming pool, terrace with grills, social lounge, and common areas , all within a private and exclusive environment . Ideal for investment in a high-growth, high-appreciation area. General Features 125 m² (124.55 m² interior + 3.74 m² terrace) 3 bedrooms 2 full bathrooms Equipped kitchen 3.74 m² terrace Laundry room with half service bathroom 2 parking spaces: E11 and E12 (22.5 m²) Storage / mechanical room 6 years old, excellent condition Finishes & Equipment Matte gray porcelain tile flooring and finishes Interceramic fixtures and fittings Marble countertops in bathrooms San Gabriel granite kitchen countertop High-quality carpentry throughout Built-in TV units in living room and primary bedroom Double blinds in bedrooms and social areas Aluminum windows with double glazing 50” Samsung TV in primary bedroom 75” Samsung TV in living room KDK extractors Samsung refrigerator Whirlpool electric stove Convection oven Mabe range hood Whirlpool microwave 1 Mirage Inverter 1.5-ton unit (primary bedroom) 2 Mirage Inverter 1-ton units (secondary bedrooms) 1 Mirage Magnum Platinum 1.5-ton unit Samsung washer Samsung 18 kg dryer Building Amenities Lobby Package reception service 24/7 security and controlled access Covered parking (side-by-side, not tandem) Terrace with grills Game room / social area Multipurpose room Palapas Swimming pool
…By Monterrey Sotheby's International Realty


Exclusivity, privacy, luxury, elegance, modern architecture, nature, crystalline canals, beach, Caribbean Sea, golf course; are some of the attributes that make this Villa Rosewood a work of art submerged in the tropical jungle. Rosewood Residences is a collection of exclusive, ultra-private villas nestled along Mayakoba's tranquil lagoons with unparalleled attention to detail. The Villa is located in front of the Mayakoba canals, in an area of 8,551 Sq. Ft; with 6,654 Sq. Ft of construction. Modern and luxurious spaces, high ceilings, windows that enhance the natural environment. On the ground floor it offers an elegant hall, with an elevator, half guest bathroom, spacious and open spaces, with luxury finishes: a double-height social area with large windows, thus privileging the spectacular views. In addition, a spacious dining room that connects to the luxurious kitchen that has a large bar, high-quality appliances, and a bar area. The impressive master bedroom, elegant, with large windows that open onto a terrace that connects you with nature and direct access to the pool, with an incredible spa-style bathroom, a jewel that manages to immerse yourself in the tropical jungle, with a tub, indoor and outside shower. It has a dressing room. Private pool facing the canal, open terraces, barbecue area, lounge chairs, integrating nature and landscapes as the main element of the experience, as well as a private dock. On the second level of the Villa, there are another 3 incredible and luxurious bedrooms. The second bedroom with a balcony with direct views of the tropical jungle and the lagoon, with a spectacular bathroom with tub and dressing room. The third bedroom also has a balcony with direct views of the tropical jungle and the lagoon, a spectacular bathroom with an indoor and outdoor shower, as well as a large dressing room. The fourth bedroom with windows that overlook the incredible nature, with closet and full bathroom. A service room with full bathroom, laundry area that connects with spiral stairs to the ground floor. A covered garage for 2 cars. Unmatched nature throughout the environment.
…By Riviera Maya Sotheby's International Realty


This beautiful condominium features two bedrooms and two full bathrooms, one with a bathtub, offering a contemporary and functional design with a total area of 1,109.00 Sq. Ft. (103.03 m²). It includes a service room and a modern, fully equipped kitchen. The spacious terrace overlooking the canals creates an ideal setting to relax, with excellent natural light and ventilation. Delivered fully furnished and ready to move in, the condo combines high-quality finishes with a refined sense of comfort and elegance. Located within the exclusive La Escondida development, the property is surrounded by pool-style canals that flow between buildings and townhouse-style homes, offering a serene tropical atmosphere and water access just steps from your door. Its location in the La Joya area, near downtown Playa del Carmen, ensures quick access to the Cancún–Tulum highway and to the Caribbean Sea, only 10 minutes away. The nearby Centro Maya shopping mall offers convenience with banks, restaurants, cinemas, stores, and supermarkets. Residents enjoy exceptional amenities such as a swimming pool, fully equipped gym, lush gardens, walking trails, palapa, terrace, covered parking, and 24/7 security with controlled access for peace of mind and comfort.
…By Riviera Maya Sotheby's International Realty


With a privileged location in the exclusive area of Providencia, one of the most sought-after neighborhoods in Guadalajara, this exquisite apartment offers an unparalleled living experience. Situated on the sixth floor, the home spans 125 square meters of interior space, complemented by an additional 22 square meters of terrace that provides a stunning panoramic view of the city. The design of this elegant space has been thoughtfully conceived to offer comfort and sophistication in every detail. With two bedrooms, each with its own en-suite bathroom, plus an additional full bathroom, the layout ensures both privacy and spaciousness. The kitchen, with its modern and functional design, flows seamlessly into an open-plan living and dining area that becomes the heart of the home—perfect for entertaining guests or enjoying quiet moments in a bright and airy atmosphere. Every corner of this apartment reflects an elevated lifestyle, where comfort meets modernity, and the view becomes a constantly changing canvas that connects the resident to the city from above. A perfect retreat that offers not just a place to live, but a new way to experience the city.
…By Guadalajara Sotheby's International Realty


Located on the first level of an exclusive boutique building with only 12 units, this stunning studio is just one and a half blocks from the beach, in one of the most sought-after areas of Puerto Morelos—where tranquility, proximity to services, and strong appreciation potential come together. With a total area of 391.80 Sq. Ft. (36.40 m²), the property stands out for its high-quality finishes , including marble flooring and a kitchen with granite countertops. It has been thoughtfully customized with built-in furniture and personalized details that maximize every space. Among these features is a practical Murphy bed that folds up during the day, transforming the area into a comfortable living space, dining area, or even a home office. The studio includes a living area with TV, a full bathroom with an efficient layout (separate shower and WC), a fully equipped kitchen, and ample storage solutions , including a closet and drawers. It is outfitted with high-end appliances such as a ceramic cooktop, large-capacity refrigerator, and ice maker. Additionally, it offers air conditioning, excellent natural lighting, a sofa bed, metal screens, and a charming street-facing balcony equipped with swings, a fan, and outdoor lighting—perfect for relaxing. The building features premium amenities , including 24/7 security, elevator, lobby, a rooftop pool with spectacular views of the mangroves and the ocean, parking for cars and bicycles (unassigned), a laundry area for owners or guests, and a connection for charging a golf cart that belongs to the unit. This property represents an excellent opportunity both as a residence and as an income-generating vacation rental . Monthly HOA: $3,233 MXN Annual property tax: $6,562 MXN
…By Riviera Maya Sotheby's International Realty
'%20stroke='%23DDAA3A'%20stroke-width='1.909'%20stroke-linecap='square'%20stroke-linejoin='bevel'/%3e%3c/svg%3e)
Receive by email any new listing that may match your search criteria
Your criteria :
By validating this form, you accept the general conditions of use of Le Figaro Properties.
These agencies offer a selection of luxury properties vente in Mexico. Feel free to contact them for personalized assistance.
