Get early access to listings that match your criteria
Never miss an opportunity again. Our personalized alerts notify you instantly.

 English$ USD · m²


Apartment in the center of Santa Eulalia del Río, on the beachfront and facing the seafront promenade, with sea views, southeast orientation, and a particularly convenient location close to amenities, shops, and the port. This is a centrally located home with 92 m² built, ideal for those who value proximity to the sea and the possibility of adapting the space to their taste thanks to its renovation opportunity condition.The interior layout offers 70 m² of usable space with three bedrooms and two bathrooms, providing a functional base for a primary residence or a second home. The living area is organized around a fully equipped eat-in kitchen, while individual air conditioning provides comfort throughout the year. The property features a clear and versatile layout, with room to update the finishes and enhance the value of each room.Outside, the property has a 22 m² terrace, a particularly attractive space for enjoying the sea views and the atmosphere of the seafront. Located in a well-maintained building with two elevators, in an immediate setting that combines nearby services, shops, and the port within walking distance, in one of the most practical and best-located areas of Santa Eulalia del Río.
…By Selection Med


Three-bedroom, two-bathroom penthouse triplex in a private community in Tarifa, with over 100 square meters of terraces, southeast orientation, and open views of the Strait of Gibraltar, the Natural Park of the Strait, and the historic center of Tarifa. Situated in one of the highest points of the residential complex, this 148-square-meter home stands out for its constant brightness and the spaciousness of its exterior areas. The main floor houses two double bedrooms with built-in wardrobes and a shared bathroom. On the upper floor, there is the master bedroom with an en-suite bathroom, next to the day area composed of a living room, dining room, and open kitchen. From this space, you access a terrace facing the early hours of light, which connects to a large solarium designed as an exterior extension of the home, with space for different relaxation, gathering, or outdoor enjoyment areas. The southeast orientation favors the entry of natural light throughout the day and frames unobstructed views of the coastline, the protected natural surroundings, and the urban profile of Tarifa. The property includes two closed parking spaces with additional capacity for equipment storage. The urbanization has been designed to integrate into the landscape and maximize the views and brightness of each residence. Both the homes and common areas feature contemporary architecture with clean lines and materials that harmonize with the natural environment. The complex offers two communal infinity pools distributed on different levels and connected by a waterfall, a gym, outdoor spaces inspired by Tarifa's Mediterranean landscape, and an exclusive coworking area. Area: Allows access within minutes to the historic center of Tarifa, where the city's gastronomic, cultural, and commercial life is concentrated, as well as the most renowned beaches of the Cádiz coastline.
…By Spain Sotheby's International Realty


Investment opportunity in Las Delicias, Arganzuela Located in the dynamic neighborhood of Las Delicias, within the established district of Arganzuela, this spacious exterior flat represents an excellent opportunity for investors seeking a residential asset with high demand, good liquidity, and a strategic location in Madrid. The property boasts 152 m² built, distributed in four bedrooms and three bathrooms, a type especially attractive for families and professional individuals looking for space, comfort, and connection to the city center. Its functional layout, generous common areas, and terrace add a distinct value in the market. One of its major strengths is its brightness. Thanks to its large windows and exterior orientation, the property enjoys abundant natural light during much of the day, enhancing its appeal for residential use and long-term rental. The flat is in good condition and boasts an equipped kitchen, quality finishes, and versatile spaces that allow for different strategies: maintaining it as a family home, optimizing it for premium rental, or performing an aesthetic update to increase its market value. Las Delicias is an area in full consolidation, with excellent connectivity, proximity to green spaces, schools, hospitals, services, shops, and a growing residential demand. Its location within Arganzuela, one of the districts with the greatest outlook in Madrid, makes this property a solid asset for those seeking asset security, appreciation potential, and good future value. A spacious, bright home with a terrace in one of the most interesting areas to invest in Madrid.
…By Spain Sotheby's International Realty


Set within the prestigious La Quinta Golf resort in Benahavís, this beautifully redesigned duplex apartment combines exceptional contemporary interiors with a peaceful setting just minutes from Puerto Banús, Marbella and San Pedro. Surrounded by nature and within walking distance of the renowned Westin La Quinta Golf Resort, it offers an effortless lifestyle in one of the area's most established residential enclaves. Thoughtfully reimagined with a strong emphasis on light, proportion and natural materials, the interiors showcase a level of design rarely found at this price point. Bespoke joinery, architectural lighting and a restrained palette of warm, natural finishes create a calm, sophisticated atmosphere where every detail has been carefully considered. Expansive glazing and an open-plan layout enhance the sense of space while creating a seamless connection with the southwest-facing terrace, where views over the greenery of La Quinta Golf provide a tranquil backdrop for everyday living. A built-in barbecue completes the outdoor space, perfectly suited to relaxed entertaining throughout the year. The home offers three elegant en-suite bedrooms, each conceived as a private retreat, together with a guest toilet. The contemporary kitchen is fitted with brand-new appliances, while underfloor heating in the bathrooms and individual Airzone climate control ensure year-round comfort. The property is sold fully furnished and includes a private parking space. Eagles Village is a charming Andalusian-style community overlooking the golf course, known for its beautifully maintained Mediterranean gardens, attractive communal swimming pool and peaceful atmosphere, all within easy reach of Marbella's beaches, golf courses and international dining scene. Completing its appeal, the apartment benefits from an existing tourist licence, making it equally attractive as a stylish permanent residence, an elegant holiday home or an investment with immediate rental potential.
…By Spain Sotheby's International Realty


This flat for sale in the Barrio de Salamanca, Madrid, offers an excellent combination of spaciousness, comfort, and a meticulous renovation, making it an ideal option for those seeking a home in one of the most established areas of the capital. The property features a built surface of 118 m², distributed across three bedrooms and two bathrooms, offering a functional layout that maximizes space and everyday comfort. The renovation incorporates modern finishes and a design tailored to contemporary living needs, providing bright rooms that are well-connected. Notable features include the terrace, a perfect space to enjoy the outdoors without leaving home, as well as the heating system via geothermal heat pump and split-type air conditioning, ensuring a comfortable temperature year-round. Additionally, the flat includes built-in wardrobes for optimized storage, while the building offers an elevator and concierge service, providing a greater level of convenience for residents. Situated in the Barrio de Salamanca, this property benefits from its surrounding area's high-quality services and excellent transport links. The area offers a wide variety of shops, boutiques, supermarkets, restaurants, and leisure facilities, as well as prestigious educational centers and renowned hospitals. It also boasts parks and green spaces for outdoor enjoyment, along with a comprehensive public transport network providing easy access to any part of Madrid. All these factors make the Barrio de Salamanca one of the most sought-after locations for both establishing a permanent residence and making a real estate investment.
…By Spain Sotheby's International Realty


Exceptional corner residence, completely exterior, enjoying extraordinary brightness and unrivaled views of the Jerónimos Church and the Retiro Park. Located on the third floor of an elegant mid-20th century building, this 277 m² property represents a unique blend of spaciousness, distinction, and potential, where each room has been designed to offer a sophisticated and serene living experience. The social area is centered around an impressive corner living-dining room, bathed in natural light thanks to its large windows and with access to a magnificent private terrace. A space designed for both everyday enjoyment and entertaining, where the connection with the monumental surroundings becomes the protagonist. The kitchen, discreetly integrated, brings functionality and a contemporary touch. The private area offers remarkable versatility, with spacious bedrooms —all en-suite— ensuring privacy and comfort. Currently, the property houses multiple rooms, accommodating up to five bedrooms, four full bathrooms, and a guest toilet. The residence is completed with an independent laundry area and a service entrance, reflecting a layout designed for comfortable and efficient living. Noteworthy features include central heating and excellent thermal insulation, all in an impeccable state of preservation.
…By Spain Sotheby's International Realty


This flat for sale in the Ibiza neighborhood, Madrid, offers a completely renovated home with a functional layout, spacious rooms, and a prime location next to Retiro Park. The property features a built area of 142 m², distributed among three bedrooms and three bathrooms, providing comfortable and well-organized spaces to suit different lifestyles. The renovation has given the home a contemporary design, with modern finishes that prioritize light, functionality, and comfort in each room. Among its main features are the centralized air conditioning system and centralized gas heating, ensuring a pleasant temperature all year round. Additionally, it has a terrace that enhances the possibilities of enjoying the property, as well as built-in wardrobes that optimize storage space. The building comes with an elevator and storage room, adding value in terms of convenience and practicality for daily living. Located in the Ibiza neighborhood, within the Retiro district, this property is situated in one of Madrid's most valued residential areas due to its balance between tranquility and services. Just minutes from Retiro Park, it offers an ideal environment for enjoying outdoor activities, walks, and green spaces. The neighborhood boasts a wide variety of shops, supermarkets, restaurants, and cafés, as well as prestigious educational centers and leading hospitals. Its excellent connections via public transport and easy access to the city center make Ibiza a highly sought-after location both for permanent residence and real estate investment.
…By Spain Sotheby's International Realty


This unique duplex penthouse consists of two units that were joined and renovated with high-quality materials, creating a one-of-a-kind property. The ground floor features a large open space with living room, dining room, and kitchen, very bright, as well as a bedroom with an en suite bathroom. On both ends, there are stairs leading up to their respective bedrooms with en suite bathrooms, and in the middle, they share terraces totaling 60 m² of private use. The property, located on the second and third floors with an elevator, stands out for its brightness and tranquility, as it does not face the main facade, but the inner part of the building. The orientation and layout of the terraces ensure cross ventilation and well-utilized outdoor spaces on both ends of the penthouse. The building is situated between Alfalfa and Plaza de San Pedro, just minutes away from Las Setas and the historic center, in the heart of La Encarnación, a highly sought-after and peaceful neighborhood; at the same time, connected to all kinds of services like bars, restaurants, schools, etc.
…By Spain Sotheby's International Realty


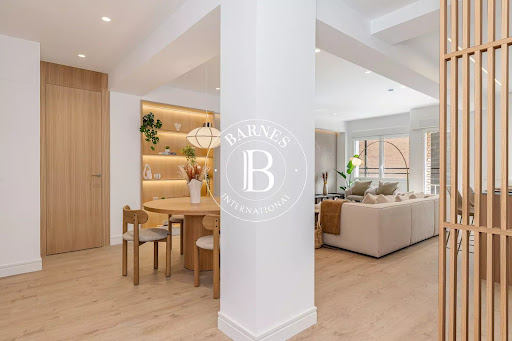
Barnes Madrid presents: Located in one of Madrid’s most prestigious and sought-after residential areas, just steps from the iconic Retiro Park, this exceptional fully renovated residence combines timeless elegance, contemporary design, and outstanding comfort in a privileged setting. The property features four spacious bedrooms and well-balanced living areas designed to ensure comfort, privacy, and functionality, making it ideal for both family living and high-end urban residence. A key highlight is its private terrace, a rare outdoor space in the heart of the city, perfect for relaxing or entertaining. The property also includes a private garage space within the building, a highly valuable asset in this prime location. The bright and spacious living area opens directly onto the terrace, creating a seamless indoor-outdoor flow. The modern fully equipped kitchen completes a refined and functional layout. The renovation has been carried out with premium materials and meticulous attention to detail, resulting in a timeless and elegant atmosphere throughout. A rare opportunity in the heart of the Retiro district, offering exclusivity, comfort, and an unbeatable location next to one of Europe’s most iconic parks.
…By Barnes Madrid


In Cala Major, this penthouse offers a combination of design, privacy, and views of the Mediterranean Sea. Located on the top floor of the Casa Major residential complex, the property features 132 m² distributed across two bedrooms and two bathrooms, with spaces designed to make the most of natural light and spaciousness. The main area brings together the living room, dining room, and kitchen in an open-plan setting that fosters a seamless connection between the spaces. The kitchen is equipped with Miele appliances, while LG televisions and a Bang & Olufsen sound system complement the apartment's amenities. Underfloor heating, air conditioning, and the pre-installation of a home automation system ensure comfort and efficiency year-round. The property's main attraction is its large private rooftop terrace, equipped with an exclusive-use pool and spaces designed for relaxation and outdoor entertainment. From this level, you can enjoy panoramic views of the sea and mountains, creating an ideal setting to embrace the Mediterranean lifestyle. The Italian designer furniture from Barzaghi Salotti and Ethimo can be purchased separately. Among its features are a private elevator with direct access to the apartment, a parking space with an electric vehicle charging point, a separate laundry room, a storage room, and comprehensive security and fire detection systems. The property is available for €1,850,000, including furniture and an art collection. Cala Major is one of the most sought-after areas of Palma de Mallorca due to its seaside location and proximity to the city center. The beach is just a few minutes' walk away, and the area offers restaurants, cafes, shops, and all the necessary services for daily life. Its excellent connection to the historic center, the port, and the airport, along with its proximity to international schools, make this location an ideal choice.
…By Spain Sotheby's International Realty


Located in the prestigious Barrio de Salamanca in Madrid, this penthouse for sale stands out for its excellent location, brightness, and functional layout in one of the most sought-after residential areas of the capital. The home features 85 m² built, distributed into two bedrooms and two bathrooms, offering a comfortable and well-utilized space for those seeking a practical and elegant property in the center of Madrid. Thanks to its west and south orientation, it enjoys abundant natural light during much of the day, creating warm and pleasant rooms. The property is in perfect condition, ready to move in, and combines comfort and functionality in a well-established urban environment. This penthouse represents an excellent opportunity both for a permanent residence and real estate investment in the Salamanca district, one of the areas with the highest demand and heritage value in Madrid. The balanced layout and strategic location allow enjoying a peaceful home without giving up proximity to the main services and city connections. The Barrio de Salamanca is recognized for its classic architecture, wide avenues, and well-curated commercial and gastronomic offerings. The area boasts boutiques, restaurants, art galleries, and a wide variety of services, along with excellent transport connections. Its proximity to parks, educational centers, and hospitals makes this enclave one of the best options for enjoying urban life in Madrid with comfort and quality of life.
…By Spain Sotheby's International Realty


This exclusive home, built in 2017, is situated in a prime location in Valdebebas, right next to the Forest Park, offering magnificent unobstructed views of one of Madrid's largest green areas. With 148 m² built, of which 91 m² correspond to the living area, it stands out for its modern design, its extraordinary brightness, and its spectacular floor-to-ceiling windows, integrating the outdoors into every room and filling the house with natural light all day long. The layout offers two spacious bedrooms - one of them en suite -, two full bathrooms, and a pleasant terrace where you can relax, enjoy the views, or share outdoor moments. Additionally, it features underfloor heating, ducted air conditioning throughout all rooms, a parking space, and a storage room. The residential complex has been designed to offer an exceptional quality of life, with on-site concierge service, video surveillance, gym, community room, paddle tennis court, adult pool, children's pool, landscaped areas, playground, and covered spaces for children to play comfortably year-round. A perfect home for those seeking comfort, design, light, nature, and exclusivity in one of the most sought-after and promising areas of Madrid.
…By Spain Sotheby's International Realty


This elegant Flat in Cala Major features approximately 97 m² of interior space, designed to maximize natural light and integration with the surroundings. The living room, dining area, and open-concept kitchen are combined into a spacious, bright area thanks to floor-to-ceiling windows, offering impressive sea views. The kitchen includes Miele appliances, while the property is equipped with LG televisions and a Bang & Olufsen sound system. The carpentry, handcrafted by Mallorcan professionals, adds a distinctive character to the interiors. The layout includes two bedrooms and two bathrooms, one of them en suite, providing comfort and functionality. Additionally, there is the possibility to purchase the property with furniture from Italian brands such as Barzaghi Salotti and Ethimo, as well as the included artwork. The price with furnishings and art is €1,450,000. Outside, the property features private terraces, a balcony, and a large terrace equipped with an outdoor kitchen and pool, an ideal space to enjoy the Mediterranean climate, relax, or host gatherings with unobstructed sea views. Notable features include underfloor heating, air conditioning, pre-installation for a home automation system, double-glazed windows, integrated security systems, and a fire alarm. The property also includes a laundry room and private storage, as well as a garage space with charging point for electric vehicles, providing a high level of everyday comfort. Cala Major is one of the most sought-after coastal areas of Palma de Mallorca due to its blend of beach, amenities, and excellent connection to the city center. The area offers a wide selection of restaurants, cafes, stores, and all necessary services for everyday life.
…By Spain Sotheby's International Realty


Barnes Barcelona presents this exclusive property in the heart of the Quadrat d’Or. Located on the top floor of an elegant period building, this apartment offers a privileged way of experiencing Barcelona, where light, tranquility and the city coexist in perfect harmony. Set in the very heart of the Quadrat d’Or, just steps from Passeig de Gràcia and Plaça Catalunya, it enjoys one of the most sought-after addresses in the city. The residence has been conceived as a spacious and balanced home, where each room reflects a commitment to comfort and elegance. The renovation, carried out to the highest standards, preserves original features —hydraulic floors, restored woodwork— while incorporating noble materials and contemporary solutions that elevate the living experience. The living area unfolds into a fluid open space where the lounge, dining area and kitchen blend naturally. The kitchen, designed as a central feature, stands out for its refined aesthetic, statement island and high-end appliances. The night area, more private and serene, comprises three double bedrooms, two of them en suite. Within this area lies the 20 sqm private terrace, accessible from the master suite, offering a शांत and intimate outdoor space to enjoy the Mediterranean light in complete privacy. The property also includes a laundry area and storage room, and is set within a corner building with lift and concierge service. Living in the Quadrat d’Or means becoming part of a timeless Barcelona, where modernist architecture, cultural life and urban vibrancy create a truly unique environment.
…By Barnes Barcelona


Renovated beachfront apartment in Blanes, with direct views of the Mediterranean Sea. A bright and well-distributed property, ideal both as a beachfront home and as an investment.The apartment has approximately 70 m² and features 2 bedrooms, 1 full bathroom, a separate kitchen, and a spacious, bright living-dining room with access to a balcony and terrace offering open sea views.All rooms are equipped with hot/cold air conditioning, ensuring comfort year-round. The apartment is located on the sixth floor with elevator access, within a residential complex that includes a communal swimming pool.A move-in ready home that combines location, views, and comfort in a privileged setting.Blanes is one of the most sought-after towns on the Costa Brava, known for its long beaches, its seafront promenade, its vibrant atmosphere year-round, and its wide range of services. Living on the beachfront allows you to enjoy the sea every day, with shops, restaurants, and transport just steps away.An excellent opportunity for those seeking a beachfront home or a secure investment in one of the best coastal areas.[IW]
…By Sale And Rental Spain


Positioned within The Sapphire, one of Estepona's most exclusive beachfront boutique developments, this elegant two-bedroom apartment combines contemporary architecture, exceptional amenities and uninterrupted Mediterranean living just moments from the town centre. Facing south-east, the residence enjoys beautiful sea views and abundant natural light throughout the day. Floor-to-ceiling sliding doors create a seamless connection between the open-plan living area and the spacious 41 m² covered terrace, an inviting extension of the home designed for outdoor dining, relaxation and year-round enjoyment of the coastline. The interior has been thoughtfully curated with bespoke furnishings and a refined contemporary palette. A fully equipped designer kitchen with premium integrated appliances sits at the heart of the living space, while the generous principal suite features a dressing area, an elegant en-suite bathroom and direct access to the terrace. A spacious guest bedroom with its own bathroom provides equally comfortable accommodation for family and visitors. Designed for effortless modern living, the apartment features underfloor heating throughout, aerothermal climate control, large-format porcelain flooring and carefully integrated lighting. Residents enjoy an exceptional collection of amenities rarely found in such an intimate development, including beautifully landscaped Mediterranean gardens, outdoor and heated indoor swimming pools, a fully equipped gym, spa with sauna, residents' lounge, concierge service, 24-hour security and direct access to both the beach and the coastal promenade. Located just minutes from Estepona's charming historic centre, restaurants, marina and everyday amenities, and approximately 20 minutes from Marbella and Puerto Banús, this property offers the rare combination of boutique privacy, five-star facilities and an authentic beachfront lifestyle. The apartment includes two underground parking spaces and a storage room.
…By Spain Sotheby's International Realty


Barnes presents this extraordinary duplex located on the top floor of a distinguished building in the heart of San Sebastián. A property that stands out for its exceptional location and its privileged open views over the Urumea River, making it an outstanding opportunity in one of the most sought-after streets of the city. With a total surface of 250 m2 distributed over two levels 117 m2 on the main floor and 133 m2 on the upper level the residence offers generous spaces, a perfectly balanced layout and remarkable renovation potential, allowing the future owner to adapt it to their taste and needs. The main floor features a spacious living-dining room with access to three rounded terraces that flood the space with natural light and create a seamless connection to the exterior. On this level, there is also an independent kitchen, a practical pantry, a guest toilet and a service bedroom. The upper floor comprises the sleeping area, consisting of four bedrooms and three full bathrooms, all bright and well-proportioned, offering comfort and independence for family living. Optionally, the property may be complemented with two parking spaces and one storage room in the same building an exceptional advantage in such a coveted location. Situated on the prestigious Prim Street, this duplex combines generous volumes, open views of the Urumea and immediate proximity to the city centre, the Old Town and a wide selection of shops, services and restaurants. A unique opportunity for those seeking to create a bespoke home in the heart of San Sebastián.
…By Barnes Biarritz


Exclusive residential penthouse located in the prestigious Barrio de Salamanca, one of the most coveted addresses in Madrid. The property has a built area of 366 m² and offers approximately 320 m² of carefully designed living space, where the quality of materials and the excellence of finishes are perceived in every detail. The building has only one neighbor per floor, ensuring a high level of privacy and tranquility. The house accommodates three spacious bedrooms, all with ensuite bathrooms, designed to offer maximum comfort and total independence to both residents and guests. The layout is completed by a generous terrace, a privileged space to enjoy the urban environment and moments of relaxation outdoors. Additionally, the property has a service and ironing area, with its own bedroom and bathroom, adding functionality and comfort to the whole. Located in an exceptional enclave, the penthouse is surrounded by renowned educational institutions, prestigious hospitals, parks, and green areas, making it an ideal choice for both families and professionals seeking quality of life in the heart of the capital. The property is complemented by a parking space in the building, a storage room, and a concierge service, offering all the amenities of a high-level property. A unique opportunity to acquire a distinctive penthouse in the heart of the Barrio de Salamanca, where space, privacy, and location come together to create a truly exclusive home.
…By Spain Sotheby's International Realty


Located in the emblematic neighborhood of San Luis-Feria, one of the areas with the most personality and tradition in the Old Town of Seville, this attractive duplex combines the charm of traditional Sevillian architecture with the conveniences of contemporary living. With a constructed area of 73 square meters, the property is distributed over two floors carefully designed to maximize natural light and spaciousness. The daytime area features an open and functional layout, creating a cozy and comfortable atmosphere. The home offers two bedrooms and a bathroom, in addition to a pleasant private rooftop terrace that becomes a natural extension of the living space. Among its features are wooden carpentry, double glazing, and a carefully selected range of finishes that add warmth and comfort. The kitchen is fully equipped, and the property includes air conditioning, a heat pump, and an electric fireplace. Its privileged location allows easy access to the main points of interest in the historic center, as well as to schools, shops, services, and a vibrant cultural offering. Additionally, the property holds a valid tourist license, adding an extra appeal for those seeking a residence in the city center or an investment with potential profitability.
…By Spain Sotheby's International Realty


This duplex Penthouse on the front line of the sea represents a magnificent opportunity to enjoy the Mediterranean lifestyle in Cala Llamp, with direct access to the sea and spectacular panoramic views of the bay and the Mediterranean. The property stands out for its privileged location and a design that prioritizes spaciousness, brightness, and connection with the environment. Its large private terraces naturally extend the living spaces, creating an experience similar to that of a seaside villa. The combination of privacy, open views, and generous outdoor areas makes this property an ideal choice both as a permanent residence and a second home. With a built area of approximately 206.6 m² distributed over two floors, the property offers 126.8 m² of interior spaces and 79.8 m² designated for terraces and outdoor areas. The main floor houses an elegant living-dining room with large sliding windows allowing a seamless transition between indoor and outdoor spaces, promoting natural light entry and offering sea views from practically any room. The layout incorporates Mediterranean-inspired materials and elements, with shaded areas, resting corners, and spaces designed for outdoor enjoyment. The bedrooms, located on different levels, have direct access to the terraces, allowing for sea views from the first moment of the day. The home is also equipped with a fireplace, air conditioning, and several outdoor areas designated for dining, relaxation, and barbecues. Additionally, residents enjoy a communal pool and direct sea access. What truly distinguishes this residence is its remarkable outdoor space. Cala Llamp, located near Port d'Andratx, is one of the most valued residential areas in the southwest of Mallorca for its natural surroundings, crystal-clear waters, and stunning coastal views.
…By Spain Sotheby's International Realty


Located in the prestigious community of Andratx, this modern apartment in Cala Llamp represents an excellent opportunity to enjoy contemporary living in one of the most valued areas of southwest Mallorca. The property features two bedrooms and two bathrooms, laid out in a functional design that prioritizes spaciousness and natural light. Its large windows frame spectacular views of the Mediterranean Sea and the bay, creating a pleasant atmosphere in both the main rooms and the private 25 m² terrace, an ideal space for relaxing or sharing moments outdoors. Inside, the residence incorporates an open-concept kitchen with a central island, perfectly integrated into the living area to enhance a modern and practical layout. Additionally, it is equipped with ducted air conditioning and electric shutters, providing a high level of comfort year-round. The building also offers a community pool and individual garage space, adding convenience and functionality for its residents. Cala Llamp, located in the municipality of Andratx, is one of the most sought-after residential areas in Mallorca due to its privileged seaside location and natural surroundings. The area is known for its stunning cliffs, crystal-clear waters, and proximity to Puerto de Andratx, where restaurants, cafes, boutiques, and services are concentrated. Furthermore, it offers easy access to various beaches, coves, and
…By Spain Sotheby's International Realty


Barnes Madrid presents an extraordinary home in the heart of the Salamanca district, set within an elegant, prestigious building dating from 1945, complete with a permanent concierge service. This property stands out for its generous proportions, its luxury finishes and its comprehensive refurbishment: ready to move into and enjoy from day one. The living area is perfect for socialising: a light-filled living-dining room with direct access to a terrace, a splendid separate kitchen with its own dining area — ideal for family use or entertaining — and a versatile multi-purpose room that can be adapted as an additional bedroom or TV room, complete with its own bathroom. The sleeping area comprises four bedrooms, including two genuine master suites, each with a high-end en-suite bathroom. One of these enjoys a private terrace overlooking the inner courtyard. The two additional bedrooms also have their own bathrooms, and a guest toilet completes the layout. The spacious hallway adds character and ensures a smooth flow between rooms. The property includes a private parking space and storage room within the building. Its unbeatable location, next to IE University and right in the heart of Salamanca—one of Madrid’s most established and sought-after neighbourhoods—makes it a prime investment or the ideal home for a family with discerning taste.
…By Barnes Madrid


Duplex home of approximately 156 square meters built with common elements, distributed over two perfectly differentiated floors, with a private terrace of 24 square meters, conceived as a natural extension of the living area and oriented for outdoor enjoyment throughout the year. The layout offers spacious and functional areas where the living-dining room stands out for its brightness. The kitchen, equipped with Bosch appliances, combines design and practicality, and is complemented by an independent laundry room that adds convenience to daily use. The rest area consists of three bedrooms, all with private walk-in closets, providing order and storage capacity without sacrificing spaciousness. The home also features two complete bathrooms and a guest toilet, in a balanced layout designed for daily life and hosting guests. The materials and construction systems enhance the overall quality, with special attention to interior comfort. Geothermal climate control, along with thermal and acoustic insulation and high-performance enclosures, ensure energy efficiency and well-being in all rooms throughout the year. The property includes two parking spaces in the basement and two adjacent independent storage rooms, providing particularly practical storage capacity for a regularly used home. Located in a recently constructed building (2025), this home represents an exceptional combination of design, energy efficiency, comfort, and location, in a consolidated residential area surrounded by green spaces, prestigious educational centers, private hospitals, and excellent connections to the center of Seville.
…By Spain Sotheby's International Realty


Located in one of the most attractive areas of Madrid, this penthouse with a terrace represents an excellent opportunity to develop a customized home in a prime location in the capital. The property features a built area of 148 m² and includes three bedrooms and three bathrooms, offering a balanced and functional layout. Its spacious dimensions allow the spaces to be adapted to different lifestyles, making it a particularly interesting option both for a permanent residence and for investment. The presence of a terrace adds value, providing an ideal outdoor space to enjoy Madrid's climate for much of the year. The interior of the property requires updating, offering the possibility to design each room according to the needs and preferences of the future owner. The current layout includes a spacious living area, generously sized bedrooms, and a kitchen with great transformation potential. Thanks to its configuration, the property allows for the development of a contemporary project that maximizes natural light and the ample spaces. Located in Madrid, the property enjoys a strategic location with access to a wide range of services and amenities. In its surroundings, there are prestigious educational centers, renowned hospitals, green areas, and leisure spaces that promote an excellent quality of life. Additionally, the area has good transport connections and a complete commercial and gastronomic offer, factors that make it one of the most sought-after areas for those seeking comfort, nearby services, and a dynamic urban life in the capital. *The first images show an indicative representation of how the space could look after renovation.
…By Spain Sotheby's International Realty


Located in the prestigious Salamanca District of Madrid, this exceptional reformed and furnished residence occupies the eighth floor and stands out for offering a combination increasingly rare in the Madrid residential market: spaciousness, privacy, natural light, and a spectacular south-facing terrace with completely unobstructed views over the city. The property boasts 258 m² cadastral, equivalent to 232 m² of built living space, plus a magnificent 28 m² terrace perfectly integrated into the main areas of the home, reaching a total computable area of 272 m². The layout centers around a large social area consisting of a living room, dining room, and separate kitchen, spaces that enjoy extraordinary brightness thanks to their south orientation and privileged height. The visual connection with the terrace enhances the sense of space and allows for enjoyment of the outdoors year-round. The rest area houses four en-suite bedrooms, one of which is designed as a service bedroom, offering particularly valuable versatility. The residence also includes a guest toilet, an independent laundry room, and ample storage solutions. The renovation has been carried out with special attention to detail, incorporating high-quality materials, sophisticated finishes, and contemporary technical solutions to ensure maximum comfort. A unique property for those seeking generous spaces, privacy, open views, and a large terrace in one of Madrid's most exclusive locations.
…By Spain Sotheby's International Realty
'%20stroke='%23DDAA3A'%20stroke-width='1.909'%20stroke-linecap='square'%20stroke-linejoin='bevel'/%3e%3c/svg%3e)
Receive by email any new listing that may match your search criteria
Your criteria :
By validating this form, you accept the general conditions of use of Le Figaro Properties.
These agencies offer a selection of luxury properties vente in Spain. Feel free to contact them for personalized assistance.


