Get early access to listings that match your criteria
Never miss an opportunity again. Our personalized alerts notify you instantly.

 English$ USD · m²


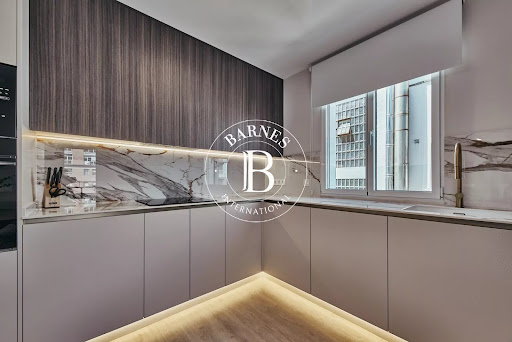
In the very heart of the Salamanca district, just steps from the Golden Mile, BARNES SPAIN presents for sale this exterior property of 132 m², located on the 12th floor, with lift and full-time doorman. Upon entering, the home is organised into two clearly defined zones. On one side, the day area: an open-plan space combining the living room, dining room and fully equipped kitchen, oriented to make the most of natural light, with direct access to one of the two terraces — ideal for everyday living or entertaining guests. On the other side, the night area brings together the three bedrooms and three bathrooms, including a suite with its own dressing room, ensuring privacy from the social area. The second terrace is located next to the bedrooms, providing an additional outdoor space and cross-ventilation throughout the home. The result is a functional layout, free of wasted corridor space, where each room has its own identity and well-balanced proportions. The property features communal heating and split-system air conditioning, as well as a lift and doorman service in the building. It is delivered fully furnished and ready to move into. Lista is one of the most sought-after neighbourhoods in the Salamanca district, with immediate access to Calle Ortega y Gasset and its boutiques and galleries, as well as excellent connections to the rest of Madrid. It is close to Retiro Park, the National Archaeological Museum and Gregorio Marañón Hospital.
…By Barnes Madrid


This two-bedroom apartment is located in a prime location in Palma de Mallorca, just 150 meters from the waterfront and with direct access to the main city services. The residence offers approximately 60 square meters of interior space and a functional design that promotes urban living. The open-concept living and kitchen area creates a comfortable and bright atmosphere, with direct access to a south-facing terrace of about 40 square meters. From this outdoor area, you can enjoy unobstructed views of the harbor and the Mediterranean Sea, as well as excellent sun exposure for most of the day, allowing it to be used as an outdoor dining or relaxation area. The interior stands out for its contemporary style and well-maintained finishes. The wooden flooring adds warmth, while the kitchen is fully equipped and the bathroom has been recently renovated with quality materials and a modern design. The large openings allow for a constant influx of natural light, enhancing the sense of spaciousness in all rooms. The building is in good condition and has passed the corresponding technical inspection, ensuring safety and adequate maintenance. It also has an elevator, facilitating access to the apartment both for regular use and for vacation stays. The property is located next to the Santa Catalina Market, one of the most dynamic areas of Palma de Mallorca, known for its gastronomic offerings, local atmosphere, and proximity to the waterfront and historic center. The Santa Catalina neighborhood combines tradition and modern urban life, with restaurants, cafes, and services within a short distance, making it one of the most sought-after residential areas in the city.
…By Spain Sotheby's International Realty


BARNES Madrid presents this 131 m² exterior-facing home in a 1971 building in the Lista neighbourhood, one of Madrid's most sought-after areas for its residential character, first-class retail offering and excellent connections to the rest of the city. The property has undergone a full renovation that blends the character of the original building with a contemporary language crafted down to the last detail: warm woods, naturally veined stone, brushed brass fittings and lighting designed to enhance every room. The result is a bright, functional home with a strong sense of identity. The home opens onto a spacious lounge connected to the fully equipped kitchen, anchored by a large island that serves as the true gathering point of the house. The living area opens directly onto the outdoor terrace, a privileged spot to enjoy Madrid's climate with views over the neighbourhood's rooftops. The sleeping quarters comprise three well-defined bedrooms: a master bedroom with its own dressing room and en-suite bathroom, plus two further bedrooms sharing a second full bathroom. The layout makes the most of every square metre without compromising the sense of space. Features and extras: Central heating and air conditioning throughout Lift Storage room included Outdoor terrace Delivered furnished, move-in ready. Living in Lista means living at the very centre of Madrid luxury. The home is a short walk from Puerta de Alcalá and Retiro Park (20 minutes on foot), surrounded by the capital's finest dining scene — from Michelin-starred restaurants to fashionable gastrobars — exclusive boutiques on Serrano Street, and cultural landmarks such as the National Archaeological Museum (25 minutes) and the Juan March Foundation. Mercado de la Paz is just 15 minutes away, while Gran Vía and Círculo de Bellas Artes are 20 minutes away. An established, safe neighbourhood with excellent connections to the rest of the city — the ideal setting for this exceptional home.
…By Barnes Madrid


Set within the beachfront community of Velaya, on Estepona's New Golden Mile, this two-bedroom apartment is shaped by its close connection to the Mediterranean. Sea views form a natural backdrop to the living spaces, while a generous 42 m² terrace becomes a true extension of the home, with ample room for dining, relaxing and enjoying the Costa del Sol climate throughout much of the year. The interiors are equally considered, combining a sophisticated aesthetic with excellent-quality materials, finishes and equipment. The kitchen has a particularly clean appearance thanks to its integrated cooking surface, while thoughtful details include a wine cabinet. The principal bedroom features a walk-in wardrobe, and the apartment also includes a separate laundry room and storage room. Velaya is a gated beachfront community conceived around landscaped tropical gardens and the Mediterranean. Residents enjoy direct access to the beach and promenade, 24-hour security, two swimming pools, a gym, jacuzzi, padel and tennis facilities and an outdoor barbecue area. Underground parking further adds to the convenience of the property. The location also places everyday amenities and leisure within easy reach. A chiringuito is just 100 metres away, while Laguna Estepona, with its selection of beachfront restaurants and leisure venues, is also within walking distance. Restaurants, supermarkets, an international school and golf courses are all nearby, while Estepona and other destinations along the Costa del Sol are within easy driving distance
…By Spain Sotheby's International Realty


Renovated in 2025, Penthouse Solei is a south-facing duplex penthouse in Las Colinas de Marbella, La Quinta, Benahavís. Its elevated position provides panoramic views across the surrounding valley towards the Mediterranean, while a carefully considered renovation by Casa Renovo has given the interiors a refined, cohesive character. The main living level is arranged around a spacious open-plan living and dining area, connected to a kitchen with a large island and Samsung appliances. A restrained palette of stone tones, warm wood, textured wall finishes and integrated lighting creates a sophisticated yet welcoming atmosphere. Large glazed openings bring the sea views into the living spaces and extend them naturally onto the terrace. The three bedrooms occupy the upper level, each with an en-suite bathroom and direct terrace access. The principal suite benefits from particularly generous proportions and a larger private terrace, with open views towards the sea and surrounding landscape. Outdoor living is an integral part of the property, with 87 m² of terraces providing different areas for dining and relaxation. The main terrace incorporates an outdoor kitchen and built-in barbecue, creating a natural extension of the interior entertaining spaces. Las Colinas de Marbella is a gated community with 24-hour surveillance, landscaped gardens and a communal swimming pool. Its La Quinta setting combines a peaceful residential environment with proximity to golf, including Los Arqueros Golf & Country Club, while Puerto Banús, Marbella, beaches, restaurants and shopping are within driving distance.
…By Spain Sotheby's International Realty


Set in an elevated residential setting in Benahavís, this bright two-bedroom penthouse combines panoramic Mediterranean views with generous outdoor living and a comfortable open-plan interior. The main living space brings together the kitchen, dining and sitting areas in an open layout, with wooden flooring adding warmth throughout. Large openings connect the interior with the terraces and allow the sea views to become a natural part of the living spaces. The property includes two bedrooms and two bathrooms with underfloor heating, as well as a separate laundry room. Outdoor living is a defining feature of the home. The main terrace extends directly from the living area and provides an inviting setting for dining and relaxing against a wide Mediterranean backdrop. A second private terrace, facing south-west, creates another outdoor area with views towards the sea, gardens and swimming pool. The well-maintained community offers four swimming pools, landscaped gardens with fountains and a pond, and a fully equipped gym. Several golf courses are within a short drive, while Puerto Banús is approximately 15 minutes away and Marbella and Estepona can be reached in around 20–25 minutes by car. Underground parking and a private storage room complete the property. A tourist licence is also available, adding rental potential for buyers wishing to combine personal use with holiday letting.
…By Spain Sotheby's International Realty


Barnes Madrid presents this wonderful corner flat with a floor area of 225 m², completely refurbished by an architectural practice, and this is evident from the moment you step inside: fine timber, well-designed fittings, handcrafted materials and a meticulous attention to detail that cannot be improvised. This is not a standard refurbishment; it is a project designed room by room. As it is entirely open to the outside and south-facing, natural light floods in unobstructed throughout the day and flows through the property from one end to the other. You notice this as soon as you step into the entrance hall — which is spacious and features a coat cupboard to keep the house tidy at all times — and it is evident in every room that follows. The living-dining room, with its own balcony, is the centrepiece of the living area: spacious, light-filled and designed for living and entertaining. Separated by elegant wooden and glass doors — a classic touch that adds character without compromising the sense of space — lies the kitchen, fully fitted to measure and equipped with state-of-the-art appliances. The area is completed by a separate utility room and a guest toilet, the sort of details that make all the difference in everyday life. The property comprises three en-suite bedrooms, all with fitted wardrobes and designed for a good night’s sleep. Furnished with queen-size beds, they offer the privacy of each having its own bathroom. The master bedroom deserves a special mention: generously sized, with its own walk-in wardrobe and direct access to a balcony, it is a true suite within the home. Everything you need, without leaving the building: Storage room on the roof Access to 9 communal garage spaces (unallocated). Main and service lifts Reception with resident concierge Central heating It’s not just a home, it’s a finished project There are very few refurbished flats of this quality and with this much natural light. If you’re looking for a home that’s already finished — and finished well — so you can move in without having to change a thing, this is well worth a visit in person.
…By Barnes Madrid


Barnes Madrid, presenta esta exclusiva propiedad en venta. Un cuarto piso con ascensor en pleno corazón de Lista, en uno de esos edificios que conservan la solidez y el carácter de la arquitectura clásica de Madrid, pero que por dentro ha sido pensado íntegramente para la vida de hoy. Nada más entrar se percibe la amplitud: 188 metros cuadrados construidos distribuidos con una lógica clara, donde el salón y la cocina se abren en un único espacio luminoso, ideal para recibir y para el día a día. La cocina, totalmente equipada, se integra en la zona social como si fuera parte del propio salón, con una isla que invita a quedarse. La distribución responde a la de un verdadero hogar familiar con tres dormitorios, uno de ellos con vestidor propio, y hasta tres baños completos más un aseo de cortesía, de modo que nunca falta espacio ni intimidad. Desde el salón se accede a una terraza de nueve metros cuadrados, ese pequeño respiro exterior que marca la diferencia en el centro de la ciudad. La zona de día completamente independiente y orientada hacia el exterior, con salón, comedor y cocina en línea abierta que reciben luz por dos frentes. Es una planta pensada para que cada estancia tenga su función clara, sin metros desperdiciados ni recovecos. La vivienda se entrega amueblada y lista para entrar a vivir, con calefacción comunitaria y aire acondicionado tipo split en las estancias principales, además de plaza de garaje incluida, un extra nada habitual en esta zona. Todo esto en Lista, uno de los barrios que comparten la exclusividad del distrito de Salamanca: calles tranquilas y bien conservadas a un paso de la Milla de Oro de Ortega y Gasset, con sus boutiques y galerías de arte, y a veinte minutos a pie del Retiro. Una zona consolidada, con todos los servicios cerca y una conexión excelente con el resto de Madrid. Una oportunidad poco frecuente: espacio, diseño y una ubicación de las que ya casi no quedan. Se recomienda visita para apreciar en persona la luz, las proporciones y el mimo con el que se ha cuidado cada detalle.
…By Barnes Madrid


In the very heart of the Goya neighbourhood stands this spectacular 228 m² home that redefines the concept of gracious living in Madrid. Set on a bright, exterior-facing 5th floor, every corner of this residence has been designed with an architectural vision that combines timeless elegance with the most contemporary comfort, within a distinguished period building on Calle Hermosilla that breathes history and character throughout. The layout of the home is, without doubt, one of its greatest treasures. The property is arranged around a luminous interior courtyard that acts as the heart of the home, allowing natural light to reach even the most secluded rooms and creating a sense of space and calm rarely found in central Madrid. From the entrance, a seamless flow connects the day area with the night area while never compromising privacy: facing Calle Hermosilla, a generous living-dining room opens onto a fully equipped kitchen, ideal for family meals as well as for entertaining in style. On the opposite wing, overlooking the tranquil interior courtyard, are the four double bedrooms, each with its own character and with direct or nearby access to their full bathrooms — among them a master suite that enjoys its own private terrace. A well-appointed dressing room and a practical laundry room complete the home, proof that nothing has been left to chance. Home automation, communal heating and split air conditioning ensure quiet, intelligent comfort throughout the year, while downstairs, the presence of a concierge, lift and private parking space becomes part of everyday life — the kind of detail that turns coming home into a true pleasure. To live in Goya is to live at the pulse of Madrid: just 5 minutes from Calle Serrano, Plaza de Colón and the Movistar Arena; 10 minutes from Retiro Park; with the airport only 25 minutes away by car. A neighbourhood where flagship boutiques, artisan cafés and the warmth of the stately streets of the Salamanca district coexist — that unique balance between luxury residential living and the energy of the city that only Madrid can offer. Images are for illustrative purposes only.
…By Barnes Madrid


Barnes Madrid is offering this exclusive penthouse with a terrace for sale, situated in the heart of the Salamanca district, in the sought-after Goya area. This penthouse, with a floor area of 172 m², has been completely refurbished by an architecture and design studio, with a meticulous approach evident in every decision: from the joinery to the choice of every light fitting. It features a private terrace of almost 30 m², three en-suite bedrooms, a PAR parking space included in the price and a doorman in the building. The living area is designed to be enjoyed to the full, with the lounge, dining room and kitchen forming a single, uninterrupted open-plan space that opens directly onto the terrace. The kitchen, designed and built entirely to measure, features an island with a Dekton worktop and a built-in extractor hood, and is fitted with top-of-the-range appliances. Wooden flooring runs throughout the property, unifying it visually. Facing east, the living room is bathed in enviable morning light, and the terrace enhances the sense of space in a way that photographs can never quite capture. The terrace, measuring almost 30 m² and divided into two distinct areas—an outdoor lounge and dining area—has a character all of its own. It is another room in the house, with plenty of space to enjoy it for much of the year. All three bedrooms are double and each has its own en-suite bathroom. The master bedroom is particularly striking: mosaic flooring, designer light fittings and bespoke joinery, reflecting the same cohesive design aesthetic found throughout the rest of the property. The laundry room is also completely separate. The property is delivered ready to move into: Fully furnished Ducted air conditioning Reinforced front door Situated on one of those streets that Madrid’s most residential areas have managed to keep free from noise. Right in the heart of Goya, it combines the peaceful atmosphere of an established neighbourhood with immediate proximity to everything that makes this area one of the most sought-after on the market. An ideal location for those seeking city life without sacrificing tranquillity.
…By Barnes Madrid


This completely renovated apartment in 2026 measures approximately 140 m² and stands out for its privileged location over the sea. From the residence, a private door allows direct access to the path leading to the crystal-clear waters of Cala Llamp, offering a unique experience for those who wish to enjoy the coastal environment with total comfort. The spacious, open-concept living-dining area receives abundant natural light and connects with a large terrace and balcony oriented towards the sea, from where spectacular views of the Mediterranean and the Sierra de Tramuntana can be observed. The property features three bedrooms equipped with high-quality beds and blackout systems, in addition to a sofa bed in the living area that adds more accommodation capacity. The kitchen, by Nolte, includes Miele, Bora, and Liebherr appliances, including an integrated wine cooler. Its features also include underfloor heating and a ventilation system controllable via WLAN connection, as well as a bioethanol fireplace with adjustable ambient lighting. The master suite has a private steam sauna and an innovative smart glass enclosure that allows you to switch between transparency and privacy at the press of a button. The apartment is part of an exclusive residential complex of only 13 homes, offering a communal pool, spacious terraces, and 12 parking spaces, providing a tranquil and well-maintained environment. Thanks to the combination of contemporary design, technology, and a seaside location, this property is ideal as a main residence, a second home, or a real estate investment. Cala Llamp, located next to Port d'Andratx, is one of the most valued residential areas in Mallorca for its natural surroundings, rocky coast, and clear waters.
…By Spain Sotheby's International Realty


This is an exceptional residence in the heart of the Golden Mile of Marbella, offering a rare combination of authentic Moroccan architecture and upscale modern living comfort. The property is fully registered and has been carefully restored. It features three beautifully designed guest suites and a spacious terrace overlooking the Mediterranean Sea and – on clear days – all the way to Gibraltar. Nestled within the future Dolce & Gabbana Design Hills project – preserving unobstructed views of the house and promising significant potential for increased value – this home is suitable as both a stylish retreat and a smart investment. Exclusive restaurants and designer boutiques at Puente Romano and the Marbella Club Hotel are just a five-minute walk away. Every element of the house has been carefully planned and equipped with top-quality materials and technology: the entire infrastructure, including plumbing, electrical systems, and ventilation, has been completely renewed. The kitchen is equipped with high-end Gaggenau and Siemens appliances, while the bathrooms feature Dornbracht fixtures – the Bugatti of showers valued at 15,000 euros. Herringbone wood floors from the renowned Norwegian brand BOEN add warmth and elegance to the interiors, complemented by custom carpentry throughout the apartment. Comfort and technology seamlessly blend: underfloor heating in all tiled areas, an Airzone system for individual room climate control, electric shutters in all rooms, and a Jung Smart Home system that centrally controls lighting, heating, and shutters. Residents also benefit from exclusive communal facilities such as a newly renovated gym, a coworking area, and a sauna currently being modernized. Further improvements – including a complete repainting of the complex – are scheduled for September 2025 to ensure long-term attractiveness. Security is provided by a 24/7 security service. Final touches are underway, including optimizing the layout of the master bedroom, an integrated laundry solution, and the soon delivery of a Gaggenau oven. Small aesthetic enhancements such as greening the outdoor areas complete the overall picture. This apartment is not just a home – it is a statement of cultured living, combining peace and sophistication in one of the most iconic locations on the Golden Mile of Marbella.
…By Spain Sotheby's International Realty


Discover this stunning, fully renovated duplex located in the prestigious Casas del Mar residential complex. This exclusive property stands out for its spectacular 93 m² terrace with panoramic ocean views, offering the perfect balance of comfort, elegance, and functionality. It also includes two parking spaces and a spacious storage room. The main floor features a bright living area with a living-dining room and a modern open-concept kitchen, both with direct access to the large terrace—ideal for enjoying the Mediterranean climate and unforgettable outdoor gatherings. The lower level houses the sleeping area, consisting of three bedrooms, including a master suite with a private bathroom and built-in closets, a second full bathroom, and a practical laundry room. All bedrooms open onto a shared terrace. Casas del Mar offers an excellent quality of life with a designer community pool, a children’s pool, landscaped gardens, a viewpoint, and 24-hour private security. Located in the heart of the Natural Park, just a 10-minute walk from the beach and beautiful coves, the development enjoys excellent access to Sitges, Vilanova i la Geltrú, Barcelona, and El Prat Airport, as well as being close to prestigious international schools. Important: The sale of this property can be formalized via deed starting in June 2027. A unique opportunity to enjoy an exclusive seaside home, surrounded by nature and equipped with all the amenities.
…By Sitges Sotheby's International Realty


This elegant Penthouse for sale is located in the heart of Madrid, in a contemporary building constructed in 1976. It features two elevators and concierge service. It has a built surface of 86 m², plus a 28 m² terrace, distributed in a living-dining room, an open kitchen equipped with high-end appliances, two spacious bedrooms, one of them en suite and another that serves the second bedroom and acts as a guest toilet. Situated on the seventh floor of the building and facing southwest, the home enjoys great light and excellent views. Additionally, wooden flooring, central heating, and ducted air conditioning, along with double-glazed carpentry, ensure maximum comfort throughout the year. Located near the city center, this Penthouse benefits from excellent proximity to public transport, restaurants, and schools, offering convenience and an unparalleled urban lifestyle. In summary, a unique opportunity to live in a Penthouse with all the amenities in the Salamanca neighborhood. *The first images show a tentative representation of how the space could look after decoration.
…By Spain Sotheby's International Realty


Some homes stand out for their location, while others captivate with their design. This exceptional corner ground-floor duplex combines both qualities at one of the most sought-after addresses in Sitges: the seafront promenade, with direct access to the beach and just a few minutes’ walk from downtown, in a peaceful setting. Renovated with exquisite taste, the home enhances its Mediterranean essence through natural materials, textures, and warm tones that create an elegant, welcoming home designed for a relaxed lifestyle. The main floor features a spacious open-concept living-dining room connected to a spacious kitchen with ocean views, equipped with a breakfast nook, pantry, and laundry area. Also on this floor are the master suite, with a private bathroom and built-in closets, a second double bedroom, and a guest restroom. Both bedrooms open onto a pleasant terrace overlooking the garden and the communal pool, which features a cozy chill-out area. The lower level offers a spacious multipurpose area with a double bedroom, a full bathroom, and a game and movie room. Its layout and separate entrance make it easy to convert into additional bedrooms, an office, a gym, or a guest apartment. The garden, which surrounds the home, blends seamlessly as a natural extension of the interior. The spectacular gazebo, relaxation areas, and meticulously maintained landscaping create the feeling of living in a standalone home right on the beach. The property is complemented by elegant, continuous polished concrete flooring, which adds a sense of spaciousness, freshness, and contemporary style in harmony with the architecture, as well as a parking space. An exceptional residence for enjoying the Mediterranean with privacy, design, and a prime location.
…By Sitges Sotheby's International Realty


Recently renovated to a high standard, this elegant ground-floor apartment is set in Los Belvederes, a peaceful gated community in an elevated position in Nueva Andalucía, within easy reach of the area's renowned golf courses. Its location, combined with generous private outdoor spaces, makes it particularly appealing as a base for enjoying golf and Marbella's year-round outdoor lifestyle. The recently completed renovation has created a refined, turnkey home, with natural tones, bespoke wood finishes, designer lighting and carefully selected stonework. The light-filled open-plan living and dining area incorporates a sleek kitchen with premium integrated appliances and a central island. Large sliding doors extend the living space onto a generous private terrace, one of the property's defining features. Designed for relaxed outdoor living, it includes lounge and dining areas, a built-in BBQ and a private plunge pool, with mountain views providing the backdrop—an inviting setting in which to unwind and make the most of the area's mild climate. The apartment offers three spacious bedrooms and three bathrooms. A private garage parking space is included, with lift access from the garage to the apartment floor, while residents also enjoy a large communal swimming pool. Beyond the nearby golf courses, the location provides convenient access to international schools and restaurants, as well as the beaches, Puerto Banús and Marbella's Golden Mile, placing the area's shopping, fine dining and celebrated lifestyle within easy reach.
…By Spain Sotheby's International Realty


Nestled in the luxurious and serene neighborhood of Marbella, this exquisite residential penthouse epitomizes the quintessence of upscale coastal living. The penthouse features three beautifully appointed bedrooms and two pristine bathrooms, making it an ideal retreat for both relaxation and entertainment. The spacious living area seamlessly opens up to a large terrace, where panoramic views of the golf course and the captivating Mediterranean Sea can be savored. Every room in this home is graced by sunlight that streams through well-positioned external windows, creating a warm and inviting ambiance. Architectural finesse is showcased throughout the residence with Spanish-Mediterranean design elements complemented by modern amenities. Residents will enjoy the convenience of an attached individual garage with two parking spaces, a rarity in such sought-after locales. Safety and accessibility are ensured with the inclusion of an elevator, enhancing the liveability of this dwelling. The condition of this penthouse is marked as excellent and it stands as a resale property, embodying a harmonious blend of classic charm and contemporary features. Additionally, residents will benefit from the communal luxuries of a manicured garden and a generously sized pool, ideal for leisurely afternoons basking in the sun. Beyond the confines of this majestic property, the neighborhood of Marbella offers access to some of the finest amenities. Families will appreciate the proximity to reputable schools ensuring excellent educational opportunities for children. Healthcare needs are easily met with several well-equipped hospitals nearby. The surrounding area is also home to lush parks and the prestigious golf courses, providing ample recreational options. This property not only offers a stunning home but also a lifestyle of comfort, luxury, and convenience in one of Marbella's most desirable districts. It represents a rare opportunity to own a jewel in the crown of the Spanish Riviera, promising its inhabitants a life of unparalleled peace and luxury.
…By Spain Sotheby's International Realty


This south-facing duplex penthouse in Nueva Andalucía combines carefully considered interiors with generous terraces and sea and mountain views. Set within the gated Aloha Hill Club community, the three-bedroom property is arranged over two levels and has been designed with a strong sense of continuity throughout. The open-plan living and dining area is defined by bespoke carpentry, a wall-mounted fireplace and a refined neutral palette, while floor-to-ceiling sliding doors connect the interior with the main terrace. Designed for outdoor living, this generous space incorporates lounge and BBQ areas and enjoys views towards the Mediterranean and surrounding mountains. The kitchen forms part of the main living space and features dark cabinetry, stone worktops, a central island and Miele appliances, complemented by a separate laundry room. The principal suite has an open layout in which the sleeping, dressing and bathing areas flow together, while the two additional bedrooms each have their own en-suite bathroom. Comfort is enhanced by air conditioning and heating, electric underfloor heating in the bathrooms, kitchen and dining areas, and a home automation system controlling the property's functions. A smart entrance lock provides fingerprint, Face ID and key access, and the property includes a private garage space. Aloha Hill Club offers outdoor and heated indoor pools, spa facilities, a fully equipped gym, kids' club, wine cellar, restaurant and clubhouse. The gated community also provides 24-hour security, concierge and property management services. Surrounded by the golf courses of Nueva Andalucía, the property is within easy reach of Puerto Banús, Marbella's Golden Mile and Marbella Old Town.
…By Spain Sotheby's International Realty


Set within one of Estepona's most established beachfront communities, this beautifully refurbished apartment combines contemporary design with direct access to the Mediterranean and an exceptional coastal lifestyle. Bahía del Velerín is renowned for its mature tropical gardens, resort-style swimming pool, 24-hour security and privileged setting on one of the area's most desirable beaches, while remaining within easy reach of Marbella, Puerto Banús and Gibraltar. Completely redesigned to a high specification, the apartment offers elegant open-plan interiors where clean architectural lines, bespoke cabinetry and carefully selected materials create a warm yet sophisticated atmosphere. The designer kitchen is fitted with premium German appliances and flows seamlessly into the living and dining areas, extending naturally onto a spacious terrace overlooking the landscaped gardens with pleasant views towards the Mediterranean. The principal suite enjoys the same tranquil outlook and features a generous walk-in wardrobe together with a beautifully appointed open bathroom. Additional bedrooms maintain the same refined aesthetic, making the property equally suited as a permanent residence or an exceptional holiday home. Every detail has been carefully considered, from underfloor heating throughout and an integrated Bang & Olufsen sound system to bespoke storage solutions, an elegant electric fireplace and contemporary finishes that enhance both comfort and functionality. A private storage room further complements the property. Offering privacy, security and effortless beachfront living in one of Estepona's most sought-after gated communities, this is a turnkey home designed for those seeking a refined Mediterranean lifestyle with immediate access to the beach.
…By Spain Sotheby's International Realty


We are happy to present you with this brand new duplex penthouse in Poble Nou, few blocks from the seaside. We are talking about added floors and brand new construction on a historical heritage building, where the duplex apartment will offer around 110 m2 interior space and additional 26 m2 private rooftop terrace with astonishing view of the city. In this way you get a great combination of old heritage value together with new and modern comfort. The first floor will offer a fully equipped open kitchen and living room where you also have access to a guest toilet and laundry area. The upper floor will offer three bedrooms whereas the master bedroom enjoys a private bathroom and the other two rooms share one. Continuing further up the internal staircase you will reach the private terrace. The construction and design is done with utmost attention to detail in order to deliver an extraordinary product in the most artistic neighbourhood of the city. Another advantage of the property is naturally its location, being few steps from the famous Rambla de Poble Nou and few blocks down to the seaside. The apartment truly offers a unique opportunity to acquire a penthouse on a privileged location within one of the most in demand neighbourhoods of the city.
…By Barcelona & Costa Brava Sotheby's International Realty


We present a magnificent opportunity to acquire one of the community’s most outstanding apartments: a spacious 155 m² built ground-floor apartment with 3 bedrooms, 2 bathrooms and two magnificent terraces, set within a peaceful and private development on the frontline of Alhaurín Golf.The property enjoys a privileged location, with direct, unobstructed views over holes 12, 13 and 14 of the golf course, as well as panoramic views towards the Alhaurín mountains.A truly special property thanks to its spaciousness, privacy, layout and extraordinary connection with its surroundings.Spacious principal bedroom with walk-in wardrobe and private terraceThe principal bedroom is especially spacious and features an elegant en-suite bathroom, walk-in wardrobe area and direct access to the terrace-garden, where you can enjoy stunning views over the golf course.The other two bedrooms are also generously sized and versatile, complemented by a second bathroom.An exceptionally large kitchenOne of the great attractions of this property is its kitchen, considerably larger than usual for this type of home.It offers enough space to include a dining table, chairs, an American-style fridge and additional storage solutions, making it a practical room perfectly suited to everyday living.From the kitchen there is direct access to a second terrace, which offers immediate views of the magnificent communal pool and its well-kept gardens, as well as the golf course and the mountains in the distance.Living-dining room with two terraces and panoramic viewsThe large living-dining room is the heart of the property and features large windows that allow you to enjoy the landscape from different angles.From the living room there is access to a spectacular wraparound terrace, a generous and versatile space that allows for different areas for al fresco dining, relaxing or simply enjoying the views.From this terrace you can directly admire the golf course holes and the spectacular Alhaurín mountain range.At the front, the views extend over the communal pool and its gardens, reaching the Barranco Blanco surroundings and the mountains in the distance.A property with multiple possibilitiesThe home has been carefully maintained by its current owners, who have enjoyed it for many years, and is presented in very good condition.Its excellent layout and generous dimensions allow you to enjoy it as it is or, for those who wish, to make improvements and personalise it to suit a more contemporary style.Given its features and location, it is an ideal option for different buyer profiles:Main residence for those seeking space, peace and nature.Second home to enjoy the Costa del Sol all year round.Easy-to-maintain holiday home, perfect for the “lock up and go” concept.Investment with rental potential, thanks to its frontline golf location and excellent features.Alhaurín Golf: golf, nature and the Costa del SolThe development is strategically located, with easy access to Mijas, La Cala de Mijas, Fuengirola, Málaga airport and Marbella.In approximately 20 minutes by car you will find numerous beaches and golf courses, as well as a wide selection of restaurants and services in the surrounding area.Alhaurín Golf itself, designed by the legendary Severiano Ballesteros, is known for offering a challenging course in a spectacular natural setting.An opportunity worth viewingThe size, privacy, frontline golf location and spectacular views make this property an uncommon opportunity within Alhaurín Golf.We especially recommend viewing it in person to appreciate the apartment’s spaciousness, the quality of its outdoor spaces and, above all, the impressive views over the golf course and the mountains.The property is sold partially furnished and includes a private parking space.
…By Selection Med


In the heart of Santa Gertrudis is this luminous penthouse of 180 m2 built and 125 m2 useful, a house with personality, spacious interiors and a magnificent private exterior area that naturally extends the space of life.The property has 3 bedrooms and 2 bathrooms, with a comfortable and functional distribution. The interior combines white walls, wood, natural fibers and neutral tones, creating a warm and relaxed Mediterranean aesthetic, very linked to the island's lifestyle.The living-dining room stands out for its spaciousness, brightness and visual connection between the different rooms. The kitchen, practical and functional, is integrated into the day area. The master suite has fitted wardrobes and private bathroom, while the rest of the bedrooms offer different possibilities of use.One of the bedrooms is on the upper floor, providing a plus of privacy and independence, ideal as guest room, office or private space.The exterior is one of the great attractions of the house. It has several different areas for rest, outdoor dining and chill-out, as well as vegetation, open views to the environment and outdoor shower. A space designed to enjoy for much of the year.The house also has air conditioning and is particularly notable for the spaciousness of its spaces, its privacy and its location in one of the most valued areas of the center of Ibiza.A personality property, designed for those seeking to live Ibiza from a peaceful, authentic and well connected environment
…By Selection Med


This duplex with sea views in Portixol, Palma de Mallorca, represents an excellent opportunity to enjoy a functional and bright home in one of the most sought-after coastal areas of the city. The property boasts a built surface of 65 m² spread over two levels, offering a comfortable and well-utilized layout. It features two bedrooms, a contemporary design bathroom, and a living-dining area integrated with the kitchen in an open concept that promotes spaciousness and natural light. Large windows allow for pleasant sea views as well as urban surroundings and the mountains around Palma. The exterior spaces are one of the main attractions of the dwelling. The property has two private terraces and a balcony, ideal for relaxing outdoors, hosting gatherings, or enjoying the Mediterranean climate for most of the year. Its orientation and height contribute to creating a bright and welcoming atmosphere in all rooms. Among its features, it highlights central electric heating and pre-installation for air conditioning, providing comfort throughout all seasons. Additionally, the proximity to services, shops, educational centers, and childcare options increases its appeal both as a main residence and as a second home or real estate investment. Portixol has established itself as one of the most valued neighborhoods in Palma de Mallorca thanks to its seafaring character, its promenade, and its wide gastronomic offer. The area combines the tranquility of a seaside environment with the convenience of being a few minutes from the center of Palma and the airport, offering excellent connectivity and a high quality of life throughout the year.
…By Spain Sotheby's International Realty


Bonanova / Sarrià, in one of Barcelona’s most sought-after residential neighbourhoods, this exceptional three-exterior-facade apartment offers 320 m² of beautifully maintained interior space, two generous terraces, and a lifestyle defined by comfort, privacy, and natural light. The property enjoys an elegant layout that clearly separates the day and night areas. The impressive living and dining room, with adjoining study space, spans approximately 70 m² and opens directly onto both terraces. One terrace faces south with pleasant views over the community gardens, while the second wraps around the north and east façades, allowing every bedroom direct outdoor access. The spacious kitchen has been thoughtfully designed with bespoke cabinetry, premium appliances, and a welcoming breakfast area. A separate utility gallery with laundry and ironing space adds practicality to everyday living. Adjacent to the kitchen is a staff bedroom with bathroom. A generous entrance hall and guest cloakroom complete the day area. The night area comprises four double bedrooms and three full bathrooms, including a refined principal suite with private dressing room and en-suite bathroom. Each bedroom benefits from direct access to the surrounding terrace, creating a seamless connection between indoor and outdoor living. Set within an elegant and impeccably maintained building with concierge service and two lifts, the property also includes three large parking spaces and a private storage room within the same building. Residents enjoy beautiful community gardens, a swimming pool, and a communal games room. A privileged address close to renowned national and international schools, universities, boutiques, restaurants, and excellent transport connections to the city centre and main ring roads, making this an outstanding family home in one of Barcelona’s finest residential districts.
…By Kretz Spain - Family Real Estate


Located in the heart of the exclusive Golf Valley of Nueva Andalucía, within the prestigious La Quinta Village residential complex, this exceptional duplex property offers a refined lifestyle combining contemporary elegance, tranquility, and close proximity to Marbella’s finest destinations. Set over two levels, the property features approximately 149 sqm of built area, enhanced by three superb terraces totaling over 75 sqm, designed as true extensions of the living spaces. Flooded with natural light, it boasts generous volumes and a fluid layout, ensuring optimal comfort throughout. The property comprises three bedrooms and two bathrooms, offering the perfect balance between privacy and convivial living. Each space has been carefully designed with attention to detail and high-quality finishes, creating a sophisticated and timeless atmosphere. Among its standout features, the property includes a walk-in wardrobe and an elegant glass wine cellar, adding a unique and refined touch. The multiple terraces provide ideal spaces to relax, entertain, and fully enjoy the exceptional Costa del Sol climate, all within a शांत and green environment. The gated and well-maintained residence offers landscaped gardens and a communal swimming pool, ensuring a serene and secure living environment. The property also includes two private parking spaces. Ideally located in Golf Valley, it is just minutes away from renowned golf courses such as Los Naranjos, La Quinta, and Aloha, as well as Puerto Banús, its beaches, restaurants, and luxury boutiques. A rare opportunity combining prime location, high-end features, and exceptional quality of life.
…By Kretz Spain - Family Real Estate
'%20stroke='%23DDAA3A'%20stroke-width='1.909'%20stroke-linecap='square'%20stroke-linejoin='bevel'/%3e%3c/svg%3e)
Receive by email any new listing that may match your search criteria
Your criteria :
By validating this form, you accept the general conditions of use of Le Figaro Properties.
These agencies offer a selection of luxury properties vente in Spain. Feel free to contact them for personalized assistance.




