Get early access to listings that match your criteria
Never miss an opportunity again. Our personalized alerts notify you instantly.

 English$ USD · m²


Welcome to Residence 219 at The Sullivan, where boutique luxury meets the convenience of Oak Lawn living. Offering approximately 1,655 square feet, this expansive 2-bedroom, 2-bath, corner residence which includes a study/office is one of the largest floor plans within The Sullivan's exclusive 26-residence community. From the moment you step through the grand entrance, the home unfolds with impressive scale, soaring natural light, and views framed by mature trees that create a peaceful retreat in the heart of the city. The open-concept living and dining areas are equally suited for entertaining guests or enjoying quiet evenings at home, while oversized windows bring warmth and natural beauty into every room. The large and tranquil balcony serves as an ideal retreat, whether you’re unwinding solo or hosting guests. The primary suite and luxury bathroom is spacious, private, and thoughtfully designed. Generous proportions, abundant natural light, and a spa-inspired atmosphere create the perfect place to begin and end each day. What truly separates Residence 219 from the competition is its exceptional functionality. In addition to its generous square footage, the residence includes two covered parking spaces with secured access, and two private storage units also with secured access—an uncommon and highly valuable feature for buyers seeking both safety, convenience and flexibility. Additional parking is also easily available directly in front of the complex and the surrounding area, making it very convenient for visitors. Nestled among mature trees and tree-lined streets, The Sullivan offers the best of lock and-leave living while maintaining a residential feel that is increasingly difficult to find. Located minutes from Uptown, Highland Park, Turtle Creek, the Katy Trail, Love Field, premier dining, shopping, and entertainment, this residence places Dallas' most desirable destinations at your doorstep. Residence 219 at the Sullivan presents a rare opportunity for buyers seeking a refined urban lifestyle within one of Dallas’ most sought-after neighborhoods.
…By Briggs Freeman Sotheby's International Realty


Spacious and creative unit in Ocean Walk - a superb location walkable St. Simon's village, pier, shopping, and restaurants! Come see this renovated unit with high-end finishes, including hart pine flooring, tile, kitchen lighting, bathroom fixtures, etc.. This townhome boasts 2 full bedrooms and 3 full bathrooms! You will not find this floorpan anywhere else in Ocean Walk! A full kitchen, dining area, and living area in addition to a full bathroom downstairs, with 2 full bedrooms and bathrooms upstairs as well as a built-in bunk nook at the stair landing. Laundry area is tucked away at the stair landing. The kitchen is clad with nautical inspired cabinets, floating shelves, and artisan details. Enjoy stainless steel appliances and bar seating in your cozy kitchen. Eat your dinner in the dining room, or enjoy it al fresco in the breezy, shaded patio area. This unit has it all, and has provided great return for the owners as a short term vacation rental! SOLD FURNISHED! The unit includes a stackable washer/dryer unit upstairs. The complex has fantastic amenities - more like a resort than a condominium complex. There are 2 pools, a playground, a pond, tennis and pickle ball courts, a clubhouse, and a workout room. It is the best place to be for enjoying Saint Simons Island.
…By Deloach Sotheby's International Realty


WOW! New Stainless Steel Appliances, New Interior Paint, New Carpet, Newer HVAC (2022), and a Tesla Charger! Welcome to this beautifully refreshed residence in the desirable Syrah at Natomas Park, where sophisticated style meets low-maintenance living. Thoughtfully updated, this move-in-ready home offers modern comfort and effortless appeal. Filled with natural light, the inviting open-concept floor plan features spacious living and dining areas that flow seamlessly into the well-appointed kitchen, complete with abundant cabinetry, generous counter space, pantry storage, a breakfast bar, and brand-new stainless steel appliances. The spacious primary suite offers a walk-in closet, private balcony access, dual vanities, a soaking tub, and a separate shower. A second bedroom and full bath provide flexibility for everyday living. Enjoy your own private covered balcony, an interior laundry room, and an attached two-car garage equipped with a Tesla charger and a large storage closet, enhancing everyday comfort. Conveniently located near guest parking, residents also enjoy exclusive Syrah community amenities, including a sparkling pool, relaxing spa, fitness center, and beautifully maintained grounds, creating the perfect balance of comfort and low-maintenance living. Perfectly positioned just minutes from Downtown Sacramento, Sacramento International Airport, shopping, dining, parks, and charter schools, this exceptional residence offers the perfect blend of modern updates, desirable community amenities, and an unbeatable location. This is one you won't want to miss!
…By Nick Sadek Sotheby's International Realty


BRAND NEW BALCONY. RENOVATED KITCHEN. TWO LEVEL LIVING.This in not your typical condo. Enjoy the space, privacy, and layout of a townhouse with the convenience of condo living in Chapman Mill. Step inside this beautiful updated 2-bedroom, 2.5-bath, two level home featuring a renovated kitchen, bright and spaciuos living area, cozy fireplace, and direct access to a brand new balcony just completed, an inviting outdoor space for morning coffee, dinning, or relaxing. Upstairs, the bedrooms are privately separated from the main living area.The spacious primary bedroom features a walk-in closet and private full bath, while the second bedroom offers excellent space and flexibility. With two full bathrooms upstairs plus a powder room on the main level, the layout is comfortable and practical for everyday living and entertaining. Fresh, stylish, ans move-in ready, this home offers the features buyers are looking for but rarely find together in a condo: two true levels, renovated kichen, fireplace, walk-in closet, 2.5baths, and a brand-new private balcony. Conveniently located near shopping, dining, parks, and major commuter routes, this is an exceptional opportunity to enjoy townhouse-style living in Rockville. Come see it in person the space and layout are even better than the photos. The seller prefers to have the settlement handed by Counselor's Title.
…By Ttr Sotheby's International Realty


Elevated design meets effortless luxury in this extraordinary contemporary third floor residence in the treetops. Built to exacting standards and designed by Jose Garcia, you’ll enjoy top-of-the-line features such as Lutron lighting system, sound system, mechanized shades, wide plank oak hardwood floors, gourmet appliances, European plumbing/lighting, floor-to-ceiling windows, custom built-ins. Sun-drenched open floor plan perfect for entertaining. Superb primary suite with large dressing room, study with bookcases, two-car garage parking. One block to Hyde Park Square. 13 unit building.
…By Robinson Sotheby's International Realty


This exquisite high-floor corner unit rarely available offer a spectacular Brickell skyline view in a expansive 206 sq. ft. terrace area that provides a perfect outdoor space for relaxation. The unit is bathed in natural light, thanks to its expansive floor-to-ceiling windows creating a bright living space. It features elegant Italian cabinetry that adds a touch of sophistication to both the kitchen and bathroom. Millecento offers resort-style amenities such as: gym, spa, clubhouse, billiards, business center, kids rooms, a pool located in the 43rd floor and another 9th floor.. Perfectly situated in the vibrant heart of Brickell in close proximity to top-tier restaurants, lively coffee shops, Brickell City Centre Mall, supermarkets, and convenient Metrorail and Metro Mover stations.
…By One Sotheby's International Realty


Enjoy an affordable owner-occupied gem! This charming duplex features two spacious two-bedroom, one-bath units—perfect for those looking to live in one unit while earning rental income from the other, or an investors next cash flow property. Don’t miss this chance to secure a versatile property in a desirable location—schedule your showing today! Enjoy being moments from Powderhorn Park just blocks away!
…By Lakes Sotheby's International Realty


Every Newporter knows this house, the iconic red duplex marking the drive into town on Farewell Street. Local tradition holds it as America's first duplex, built circa 1750, a claim legendary architectural historian Antoinette Downing called a rare and significant example of Colonial-era duplex construction. Built by brothers Joseph and William Cozzens, a hat maker and a wig maker, the house features 12 working fireplaces with original tile surrounds, generously scaled rooms with high ceilings, and original staircases with ornate period detail. Both sides offer formal living rooms, dining rooms, and a study with built-in bookcases, plus two bedrooms and a full bath. 59 Farewell also has a finished third floor with two bedrooms and a bath. One of the original Operation Clapboard restorations, the house was purchased in 1965 by its current owners and lovingly brought back to life as a demonstration project, earning a place in countless books, magazines, and newspaper articles. Outside, a secret garden enclosed by a tall paneled fence offers a private retreat, while dedicated parking on either side serves both residences. Not in the Historic District, the property offers flexibility with renovations and can be converted to two condos without zoning approval, a great investment opportunity. Offered for the first time in over 50 years, this is a rare chance to own one of Newport's true landmarks. Sold AS IS, pre-inspection report available.
…By Gustave White Sotheby's International Realty


Spacious, versatile, and ideally located near Cherry Hills Village, this multi-level townhome offers the perfect blend of comfort, functionality, and convenient Denver living. Recently updated with fresh interior paint and new carpet, this 3-bedroom, 2.5-bath residence features a flexible floor plan designed to accommodate a variety of lifestyles. With two separate living areas, a dedicated home office, and generous room to gather or unwind, there is space for entertaining, working from home, and hosting family and friends. The expansive kitchen offers abundant cabinetry, storage, and counter space, providing a practical and inviting setting for preparing meals and entertaining. Retreat to the spacious primary suite, complete with a private en-suite bathroom, large walk-in closet, and its own balcony—an ideal spot to enjoy a quiet morning or unwind at the end of the day. A second living area upstairs adds another layer of versatility, featuring a cozy fireplace and an additional balcony that creates the perfect atmosphere for relaxing. Outdoor living continues with a private patio offering space for grilling, entertaining, or taking advantage of Colorado’s beautiful evenings. Additional features include a two-car garage, along with dedicated indoor workshop space that provides valuable room for projects, hobbies, and extra storage. Conveniently situated near the I-25 and Hampden interchange, this home offers easy access to the Denver Tech Center, downtown Denver, Cherry Hills Village, and a variety of nearby shopping, dining, grocery stores, and entertainment options. Parks, trails, and recreational opportunities are also close by, while golf enthusiasts will appreciate the proximity to historic Wellshire Golf Course, a beloved Denver public course. With its fresh interior updates, multiple living spaces, private balconies, home office, and convenient access to some of the area’s most sought-after destinations, this townhome offers an appealing opportunity to enjoy spacious, flexible living in a prime Denver location.
…By Liv Sotheby's International Realty


Positioned within Chatham Square at Glen Eagle, this inviting residence offers a sought-after bundled golf membership along with tranquil lake and golf course views. Enjoy tranquil views from your private screened lanai overlooking the lush fairways and sparkling lake, creating a peaceful backdrop for everyday living and relaxed outdoor enjoyment. With a desirable second-floor vantage point and a dedicated carport space, this two-bedroom, two-bath condominium presents an exceptional opportunity to embrace Naples golf lifestyle. The thoughtfully designed floor plan features a bright and open living and dining area with direct lanai access, allowing the beautiful lake and golf course views to become part of your daily experience. A formal dining space flows seamlessly into the living room, making the layout ideal for relaxed evenings and entertaining guests. The screened lanai, complete with a ceiling fan, provides comfortable outdoor living year-round while capturing sweeping views of the course and water. The kitchen is functional and inviting, offering a convenient pass-through window to the living room, a pantry for added storage, and a charming breakfast area set by a window with a ceiling fan. Appliances include a range, microwave and refrigerator/freezer, providing everything needed for effortless meal preparation. The primary suite serves as a comfortable retreat, featuring a ceiling fan and golf course views. The en-suite bath includes a sink vanity with a framed mirror and a shower-tub combination. The guest bedroom is thoughtfully positioned adjacent to a full bath with a shower-tub combo and includes ceiling fans for added comfort, making it ideal for visitors or flexible use as a home office. Residents of Glen Eagle Golf & Country Club enjoy an active, amenity-rich lifestyle centered around the 18-hole championship course. Additional offerings include tennis courts, a fitness center, resort-style pool, clubhouse dining and a vibrant year-round social calendar. Ideally in South Naples, this community is just minutes from the white sand beaches of the Gulf and renowned destinations of Old Naples, Fifth Avenue South, Third Street South, Naples Pier, Waterside Shops, Artis—Naples, Venetian Bay, Bayfront and Mercato, offering the best of Naples living.
…By Premier Sotheby's International Realty


Perched on the 15th floor of Ariel Dunes I, this beautifully furnished two-bedroom, two-bath condominium captures some of the most expansive water views in the area, offering sweeping panoramas of both the Gulf of America and Choctawhatchee Bay. Positioned high above neighboring buildings, the residence enjoys a unique vantage point that allows uninterrupted views over Majestic Sun, creating a striking coastal backdrop from sunrise to sunset. Inside, the thoughtfully arranged floor plan comfortably accommodates up to six guests and blends everyday comfort with vacation-ready style. The primary suite features a king bed, private ensuite bathroom, and direct access to the balcony, where the sound of the surf and wide-open gulf views become part of the daily routine. A queen bedroom and an additional full bath provide welcoming accommodations for guests, while the spacious living area offers plenty of room to unwind after a day at the beach. The fully equipped kitchen and dedicated laundry room add convenience for extended stays or rental guests. Step outside onto the private balcony and take in the sweeping coastal scenery that defines life along the Emerald Coast. Whether enjoying morning coffee as the sun rises over the water or relaxing in the evening as the sky turns shades of pink and gold, this elevated perspective is one of the property’s most memorable features. This residence has also proven to be a strong income-producing investment, currently operating as a short-term rental with professional management and generating approximately $27,000 annually. The property conveys fully furnished, including balcony furnishings, making it ready for immediate enjoyment or continued rental use. Residents enjoy access to the extensive amenities of the Seascape resort community, including private deeded beach access, a championship golf course, on-site dining, and convenient shopping within the resort grounds. Ariel Dunes I itself offers resort-style amenities, including a large zero-entry pool, fitness center, and beautifully maintained grounds, enhancing the coastal lifestyle. Beyond the resort, Miramar Beach places you within minutes of some of the Emerald Coast’s most popular destinations. Silver Sands Premium Outlets offers more than 100 designer stores and dining options nearby, while beachfront favorites like Whale’s Tail and Pompano Joe’s are within easy reach. The nearby Village of Baytowne Wharf and Grand Boulevard add even more entertainment, restaurants, and shopping just a short drive away.
…By Scenic Sotheby's International Realty


Located in the historic Yale Steam Laundry building, unit Y29 is a unique 1-bedroom and den, 1.5-bathroom unit spanning two levels and 1,062 square feet. The main floor seamlessly blends living, dining, and kitchen areas with majestic windows and tall ceilings making this a truly special home. The kitchen includes a Miele brand wall oven, cooktop, dishwasher as well as KitchenAid stainless steel refrigerator/freezer and Kholer faucets over a chef's double sink. Enjoy the convenience of in-unit laundry with front-loading LG washer and dryer located on the second level for ease of housekeeping. Just refinished floors on the second level offer a natural sense of warmth to your den area and bedroom and are illuminated by the extended height windows overlooking the building entrance. The historic Yale Steam Laundry building provides security, privacy and community with a rooftop pool, well equipped fitness area, billiard room, work space, and large informal lobby gathering space. This unit includes a designated basement parking space and storage locker located in a keyed storage room. Front door attendant and building manager are on site daily for any immediate needs. Yale Steam Laundry is just a five minute walk to the Mt Vernon/7th St Convention Center Metro station (Yellow and Green lines) and a ten minute walk to the Gallery Place/Chinatown Metro station (Yellow, Green and Red lines). With a Safeway grocery store across the street and a vibrant restaurant scene nearby, this home provides location, comfort and convenience in one of Washington DC's more unique condominium residences.
…By Ttr Sotheby's International Realty


Enjoy incredible ocean and coastline views from this spacious two-bedroom, two-bathroom condominium. The inviting living room opens to a generous private balcony, creating the perfect setting for relaxing, entertaining, and taking in the breathtaking coastal scenery. The spacious ocean view primary bedroom features a large closet with additional flexibility for use as an office, bonus room, or dressing area. The primary bathroom is thoughtfully appointed with dual sinks and a large soaking tub. The second bedroom also features balcony access, offering beautiful ocean views. Residents also enjoy access to the community pool, adding to the relaxed coastal lifestyle. With expansive ocean views, and a flexible primary suite, this condo offers an exceptional opportunity to enjoy the best of coastal living. Seller carryback financing available.
…By Sotheby's International Realty - Malibu Brokerage


EXCLUSIVE LISTING OF TERRACE SOTHEBY'S INTERNATIONAL REALTY **NO BORD APPROVAL **UNSOLD SHARES SPONSOR UNIT Discover this rare sponsor unit in Jackson Heights, allowing 90% financing and no board approval! This freshly renovated, expansive two-bedroom apartment boasts recessed lighting, an open kitchen with new stainless steel appliances, a dishwasher, quartz countertops, and modern laminate flooring throughout. Enjoy ample closet space in this top-floor corner unit within the Saxony Towers cooperative, featuring an elevator, laundry room, and a pet-friendly environment. Benefit from convenient waitlist parking, a keyed shared park with private street closures for recreation on beautiful tree-lined streets, and a live-in superintendent. Ideally located near E, F, M, R, and 7 trains for a quick commute to Manhattan, this low-maintenance gem at just ($1,389.91) awaits your arrival!
…By Terrace Sotheby's International Realty


Welcome to this beautifully renovated, 2-bedroom, 2-bath condominium with split-bedroom floor plan and 9 foot ceiling. Appr. 1,269 SQFT of comfortable one floor living space in the highly desirable building 2 in Windsor Park community. This bright and spacious unit overlooks the adjacent Overpeck Golf Course, providing beautiful all season views. The renovated kitchen features quartz expanded countertops for 4 persons, white cabinetry, backsplash, and stainless steel appliances. It flows seamlessly into the spacious living room with sliding glass doors leading to a private terrace. A separate formal dining room, enclosed with French doors, offers the flexibility to be used as a home office or library. The primary suite includes 1 walk-in & 1 double closets and a luxurious en-suite bathroom with a double-sink vanity, soaking tub, and separate glass-enclosed shower. The second bedroom offers a large closet and is conveniently located next to the 2nd full bathroom with a tub. A full-sized in-unit washer and dryer, newer central air conditioning and forced-air heating, secure elevator access, one dedicated indoor parking and ample outdoor parking(s). Residents enjoy access to a modern clubhouse featuring a fitness center, meeting room, and entertainment space. This pet-friendly community offers. Easy access to major highways, the George Washington Bridge, and NYC & local public transportation. Restaurants, bakeries, parks, and sports complexes are all within walking distance.
…By Prominent Properties Sotheby's International Realty


Embrace the quintessential Narragansett coastal lifestyle. This exceptional SEASIDE residence ideally positioned directly across from Narragansett Town Beach, offers mesmerizing direct OCEAN VIEWS, and an enviable location within the Pier. This sophisticated 2-bedroom, 2-bath condo captures the essence of refined coastal living. Designed to take full advantage of its coveted setting, the sun-filled interior features an inviting floor plan with hardwoods, newer windows, and multiple balconies that create effortless options for enjoying your morning coffee, sunset cocktails, grilling, and entertaining. The private yard provides an additional outdoor oasis, and a 2-car garage adds an uncommon level of convenience for a beachside property. The spacious primary suite offers a luxurious retreat, complete with multiple closets, dual vanities, and direct walk-out access to a private balcony. Wake up to the coastal breeze and enjoy the ever-changing ocean views, an experience that truly defines life by the sea. Just moments from the sand and surf, and an easy stroll to restaurants, charming shops, and the vibrant energy of the Pier. Beyond its exceptional lifestyle appeal, it also offers a proven strong rental history, presenting an attractive opportunity for those seeking both personal enjoyment and investment potential. Whether you seek a luxurious coastal escape, second home, or an income-producing property, this distinctive residence offers a RARE opportunity to own at OCEANSIDE.
…By Mott & Chace Sotheby's International Realty


A truly special offering in Marina Village, this beautifully reimagined residence captures the essence of refined coastal living with an enviable connection to the water. Completely and beautifully renovated, the two-bedroom, two-bath residence blends sophisticated coastal-modern design with the relaxed elegance of marina living. Framed by tranquil marina views, the 1,725-square-foot residence offers an inviting sense of privacy and ease, with beautifully curated interiors designed for both effortless entertaining and quiet retreat. Every detail reflects a fresh, contemporary sensibility while maintaining the warmth and casual sophistication defining the Florida Keys. Beyond the residence lies an extraordinary boating amenity: an 80-foot deeded dock with the unique ability to live aboard. Few opportunities offer this combination of generous dockage, marina views, and a beautifully finished waterfront residence, creating an exceptional setting for those who embrace life on the water. Elevator access adds convenience, while a private cart garage and additional understory cart parking provide the practicality expected of a truly turnkey retreat. Sophisticated yet relaxed, beautifully appointed yet wonderfully effortless, this Marina Village residence offers an exceptional opportunity to experience waterfront living at its finest—with your boat, your lifestyle, and the water just beyond your door.
…By Ocean Reef Club Sotheby's International Realty


Enjoy stunning southwestern exposure and serene private lake views surrounded by lush tropical landscaping in this beautifully maintained first-floor residence in the prestigious Varenna village of Fiddler's Creek. This spacious three-bedroom, three-bath home combines an inviting open layout with abundant natural light, creating a comfortable and refined retreat for everyday living. A two-car garage, StormSmart screens on the lanai and newly installed impact-resistant windows throughout enhance peace of mind and year-round functionality, while tranquil water views provide an inspiring backdrop from dawn to dusk. Inside, the home features diagonal tile flooring throughout the main living areas, crown molding and white plantation shutters that elevate the coastal aesthetic. The kitchen offers granite countertops, recessed and under-cabinet lighting, a breakfast bar with pendant lighting and stainless steel appliances, including a gas range, microwave, refrigerator/freezer, new dishwasher and garbage disposal. The adjoining living and family rooms offer flexible spaces for everyday comfort and entertaining. The family room sits just off the kitchen and provides easy access to the lanai through a convenient door, creating a natural flow for indoor-outdoor living. The living room includes a formal dining area within its layout and features wide glass sliders that open directly to the lanai, ideally framing the beautiful lake views. The owner's suite is a peaceful sanctuary with beautiful water views, private lanai access through glass sliders and two walk-in closets with wood-slatted shelving. The en-suite bath features separate vanities, a walk-in shower with a glass enclosure and a separate soaking tub. One guest bedroom is arranged as an office or study and includes an en-suite bath with a walk-in shower and glass enclosure. The additional guest bedroom is conveniently near a full bath with its walk-in shower and glass enclosure. A well-equipped laundry area offers a storage closet, utility sink, overhead cabinetry and GE top-load washer and front-load dryer. Residents of Fiddler's Creek enjoy access to award-winning array of amenities, including a state-of-the-art fitness center with extensive classes, tennis and pickleball programs with clinics and leagues, bocce, a luxurious spa, sauna, steam room, fine and casual dining venues, a stunning resort-style pool with waterfalls and slides, and a dynamic calendar of social activities for all ages. Optional golf, beach and marina memberships further elevate the exceptional lifestyle offered in this renowned community.
…By Premier Sotheby's International Realty


Triple mint 5 Room residence ideally situated in a prime Park Avenue cooperative. This sophisticated 2 bedroom/2 bath home offers incredible scale, light, and effortless elegance, with nearly 11-foot ceilings throughout. Designed by renowned designer Mariette Himes Gomez, the apartment is super chic and refined without feeling formal. Open east and west exposures allow sunlight to stream through the home all day, giving every room a bright and uplifting feel. A gracious Gallery welcomes you upon entry, bathed in natural light from both the east and west, setting the tone for the residence. The Living Room is generously scaled and beautifully proportioned, ideal for both everyday living and entertaining. The large, windowed eat in Chef’s Kitchen is exceptionally spacious and outfitted with top-of-the-line appliances. It’s the perfect space for cooking, gathering and just hanging out. The Primary Bedroom is large, east facing, and offers excellent closet space. The second Bedroom, currently set up as a Den, can easily be converted to a Bedroom and features a Juliette balcony and western exposure. Both Bathrooms are windowed and outfitted with elegant finishes. Additional features of this wonderful residence include beautiful hardwood floors, an abundance of closets, through the wall air conditioning, and a washer/dryer. 535 Park Avenue is a distinguished boutique cooperative on Park Avenue, designed by architect Herbert Lucas and completed in 1909. The building is known for its classic prewar presence, with a handsome red brick façade, decorative wrought iron balconies, and a canopied entrance. Residents benefit from a full white glove staff including full time doormen, a live in superintendent, and several porters, resulting in an exceptionally high staff to resident ratio. Private storage is provided for each unit. The cooperative permits pieds a terre and financing up to 40 percent.
…By Sotheby's International Realty - East Side Manhattan Brokerage


Spacious and rare corner 2 bedroom, 2 bath residence featuring a private lanai with ocean, city, and sunset views. This desirable unit offers a well designed open floor plan, with bedrooms positioned on opposite ends for maximum privacy. Floor to ceiling windows fill the home with natural light, complemented by split AC units in every room for year round comfort. The modern kitchen is equipped with stainless steel appliances, a new KitchenAid refrigerator, and granite countertops, while thoughtful upgrades, including updated light fixtures, a kitchen backsplash, a sleek frameless shower door in the guest bathroom, a premium LG washer and dryer, and refined baseboards, reflect a level of care that truly sets this unit apart. Ideally located just minutes from Downtown Honolulu, Neal S. Blaisdell Center, Ala Moana Center, and Ward Village, you will enjoy effortless access to premier shopping, dining, and entertainment. This secure building offers an assigned parking stall in a secured garage, with ample guest parking. Enjoy excellent amenities, including a pool, Jacuzzi, BBQ area, fitness center, and meeting room. The building is pet friendly and 100% hurricane insured.
…By List Sotheby's International Realty


Welcome to Rochambeau! Once featured on HGTV, this former schoolhouse building exudes character. Enjoy high ceilings, an open floor plan, a recently renovated kitchen, new flooring and abundant natural light in this one-bedroom loft-style condo. Revel in the large bedroom and hidden private patio. Ample storage includes three closets plus a private storage unit in the building. Minutes to the redline, highways, and shopping. Common laundry in the building. One deeded parking space is included and additional visitor parking is available.
…By South Shore Sotheby's International Realty


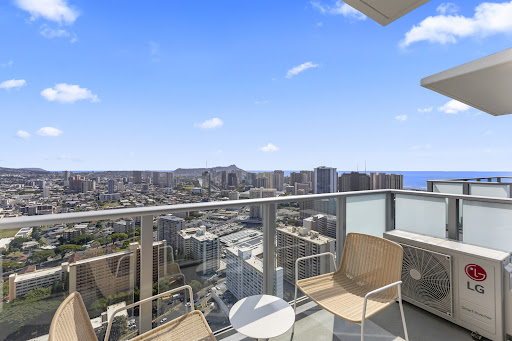


Turnkey Penthouse Residence – Move-In Ready This stunning penthouse features soaring 10'6” ceilings—exclusive to the top floor—and panoramic views of Diamond Head, the Ala Wai Canal, lush mountains, the Pacific Ocean, and sparkling city lights. The bathroom has been upgraded with a TOTO Washlet, adding enhanced comfort and convenience. Ideally located near Ala Moana Shopping Center, Walmart, and Don Quijote, with commercial spaces planned for the lower floors to further elevate daily convenience. On the 14th-floor amenity deck, enjoy a 29-meter infinity pool, multiple BBQ cabanas, a spacious fitness center, co-working areas, and a large sauna—offering true resort-style living in the heart of Honolulu.
…By List Sotheby's International Realty


Coastal Beach Club is a one-of-a-kind luxury new construction boutique condominium building located just off the beach and boardwalk in Wildwood. This premier corner residence delivers approximately 1,741 square feet of sophisticated coastal living with ocean views and a caliber of design and construction rarely found in the Wildwood market. The three-bedroom plus den, three full bath layout is anchored by a dramatic great room and private balcony, creating a seamless indoor-outdoor environment ideal for elevated entertaining and everyday coastal living. Interiors reflect a refined modern aesthetic with vinyl wide-plank luxury flooring and a chef’s kitchen featuring GE Café appliances, range hood, wine cooler, custom cabinetry, and quartz countertops. The den is thoughtfully designed as a true flex space—well suited for a private lounge, media room, executive home office, or additional accommodations—enhancing both livability and long-term value. Additional highlights include two ensuites, a full laundry room with sink, elevator, private storage closet, carport with two assigned off-street parking spaces and access to a rooftop deck with panoramic ocean views—an iconic setting for sunrise mornings, intimate gatherings, and enjoying Friday night fireworks and sunsets from above. The building is constructed of fully poured concrete and concrete block from top to bottom, offering exceptional strength, sound attenuation, and hurricane-strength wind resistance, including precast concrete floors and ceilings—features more commonly associated with high-end urban and resort developments. Taxes feature a five-year abatement. This exceptional corner residence presents a rare opportunity to own a truly luxury, maintenance-free shore condominium equally suited for a sophisticated second home or a high-quality investment property.
…By Goldcoast Sotheby's International Realty


Steps from everything. Minutes from everywhere | Hamilton + Martin places you in the near-center of one of Nashville's most vibrant communities - luxury, location, and walkability come together in this meticulously maintained 1BR/1BA residence, lightly enjoyed as a second residence • 10' ceilings & oversized windows create a spacious, light-filled interior with generous storage, and a covered private balcony with year-round views of the Downtown Nashville skyline • Urban-living perks include no rental restrictions, an assigned parking space, convenient guest parking directly in front of the building • Furniture is negotiable, making this an exceptional opportunity for a primary residence, second home, or investment property • LESS THAN ONE WALKING MILE to more than 50 restaurants & bars, entertainment, and retail including: GEODIS Park, Pastis, SoHo House Nashville, Hermes, WeHo Farmer’s Market, E+Rose, Forza Pilates, Dicey’s Pizza, Aba, Americano Lounge, Gabby’s, Iggy’s, Bastion, Momotaro, Jackelope Brewing Co., Sicilian Butcher, The Truth music venue, multiple art galleries - see Map in Media for more detail. All that AND just minutes to Downtown, The Gulch, 12 South, Belmont, Vanderbilt & major medical centers.
…By Zeitlin Sotheby's International Realty


This luxurious beachfront condominium offers unparalleled views! This boutique condominium redefines coastal elegance, where sunrise over the Atlantic becomes your daily ritual. 120 Nantasket presents an exceptional opportunity to own a home with the beach right at your doorstep. Stroll to Nantasket Beach’s golden sands or unwind on your private balcony, where endless ocean vistas frame every moment. The kitchen is a culinary dream, featuring a large kitchen island perfect for both meal preparation and casual dining, while floor to ceiling windows flood the space with natural light. The primary bedroom serves as a serene retreat, complete with an ensuite bathroom for ultimate convenience. SELECT FROM JUST 21 METICULOUSLY DESIGNED RESIDENCES, STARTING AT $575K AND FEATURING: Sunlit one- and two-bedroom homes with designer finishes and three-bedroom duplex penthouses offering expansive living spaces and premium upgrades. Exceptional amenities including year-round pool, gym and parking.
…By Gibson Sotheby's International Realty

Receive by email any new listing that may match your search criteria
Your criteria :
By validating this form, you accept the general conditions of use of Le Figaro Properties.
These agencies offer a selection of luxury properties vente in United States. Feel free to contact them for personalized assistance.




