Get early access to listings that match your criteria
Never miss an opportunity again. Our personalized alerts notify you instantly.

 English$ USD · m²


Spacious 3/3 two story mid-rise residence with 2,917 sq. ft. Tucked away residential location within minutes from Uptown Park, the Galleria, River Oaks District, Highland Village, Memorial Park and Downtown. Enter the 5th floor to find expansive living areas with hardwood floors, fresh paint & custom window shutters. Kitchen with granite counters, generous storage and stainless appliances. French doors lead to what can be a 3rd bedroom, den or home office located off the living room with a close by full bathroom. Below on the 4th floor is a sprawling primary suite with a second private balcony, large adjoining study, oversized walk-in closet and private bathroom with a seamless glass shower and double sink vanity. An ensuite secondary bedroom. Building amenities include a fitness center, covered outdoor kitchen with lounging overlooking the swimming pool, party room, enormous 2 story lobby with generous gathering areas. 2 assigned parking, onsite management and 24/7 concierge.
…By Martha Turner Sotheby's International Realty - Central Houston Brokerage


Apartment 9A two-bedroom, and two baths residence designed by ODA New York. The custom kitchen features rift oak cabinetry strikes a distinct contrast against the concrete-hued Caesarstone countertop, Taj Mahal stone backsplash, and antique brass hardware, top-of-line appliances including fully paneled Bosch refrigerator, Bosch microwave, Bosch dishwasher, a stainless steel Bosch range, a Marvel wine refrigerator, and an under-mount deep sink. The well-proportioned master bedroom fits king size bed. The master bathroom features two types of marble and stone mingling to create a neutral palette. A composition of Santa Marina stone tile walls, Waterworks fixtures, and oak vanity with Fior di Bosco countertops complete the bath. Apartment features are wide plank oak floors and a Bosch washer and dryer. Additionally, a storage unit is included. Brooklyn Grove is a full service condominium with a 24-hour doorman, live-in Resident Manager, residents’ lounge, located in a soaring space with 22-foot ceilings, a fireplace, pool table and screening area. The rooftop lounge features idyllic views, with lounging and dining areas, and BBQ grills for al fresco gatherings. Wellness amenities include a 40-foot indoor swimming pool and fitness center with yoga room. Additionally, a private dining room. Parking, a children’s playroom, pet spa, package room with cold storage, private storage, and bike storage.
…By Sotheby's International Realty - Downtown Manhattan Brokerage


Atop the venerable Dakota Apartments, an incomparable 2,857 square foot residence is distinguished by 92 feet of direct Central Park frontage. Inspired by their neighbor the acclaimed modernist designer Ward Bennett’s own iconic “Manhattan A-frame”, the owners asked that he design rooms for them in the northern-most gable above their apartment. They later commissioned architect Michael Graves, a member of the New York Five and the Memphis Group, to expand and completely renovate the home, introducing playful colors, classical elements, and wit. Originally staff quarters on the highest floor at the historic 1884 Henry Janeway Hardenbergh German Renaissance-Revival landmark, two 20th century architectural visionaries reimagined these rooms into a light-flooded aerie of pleasing scale and outlook. The reception rooms all radiate from a gracious demilune Entry Gallery, finished in sandstone flooring. The oversized corner Dining Room is lined with bookshelves and features a dramatic barrel-vaulted ceiling and dual exposures over Central Park. A Library/Guest Bedroom enjoys views of the park and the New York City skyline from a large picture window, as does the adjacent Full Bathroom. A pair of double windows each fitted with window seats designed for optimal Thanksgiving Day parade viewing are the focal point of 27 foot long Living Room overlooking the park. An expansive corner Primary Bedroom Suite and the adjacent Primary Bathroom are each park-facing and include a Dressing Room and three massive closets, one with a park view. At the northern end of the apartment, an inviting octagonal Breakfast Room with northern park views adjoins a large Pantry/Bar with a Sub-Zero Wine Cooler. A windowed Stair Hall leads to a thoughtfully designed, windowed Chef’s Kitchen, outfitted with superb storage, a Viking Professional Range, a Viking Dual Burner Convection Oven, and a Miele Refrigerator Freezer and Dishwasher. A light-flooded stairway invites you upstairs to discover the sumptuous Studio with a double-height window wall, created for the owners by Ward Bennett from the imposing high gable. An adjacent Second Bedroom with an en-suite Bathroom completes this floor. Across the public hall from the Kitchen, Room 178 is a large bookshelf-lined Study/Bedroom with an en-suite Bathroom and Laundry. Throughout the home, the architectural and lighting plans, all lighting fixtures and hardware were designed and meticulously executed for the owners by Michael Graves. Offered in excellent condition, with a discreet central air conditioning system to enhance comfort. Impeccable service and the highest level of privacy and security are seamlessly provided by a dedicated Resident Manager and experienced Concierge, Doorman, Engineering and Maintenance Staff. There is an enchanting interior courtyard with beautiful restored original fountains, a state-of-the-art Fitness Center, an auxiliary Laundry Room, and storage facilities. Pets, pied-a-terres, and financing of up to 50% are permitted. A 3% Transfer Tax is payable by the Purchaser. Storage conveys with the apartment. Showings may be scheduled by appointment weekdays from 9:00 a.m. through 4:00 p.m.
…By Sotheby's International Realty - East Side Manhattan Brokerage


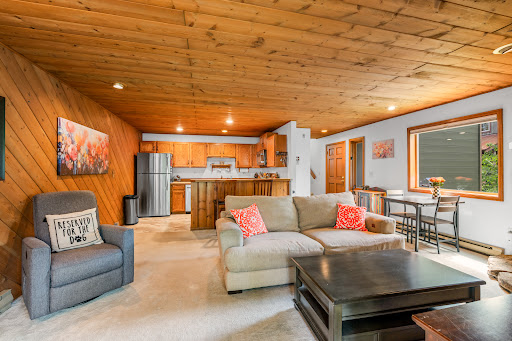
This thoughtfully designed 1 bedroom, 1 bath Deer Creek condo offers comfort, convenience, and an inviting mountain feel just minutes from the ski resort. A private entrance and a shared heated 1 car garage, storage, plus an extra parking space outside will make everyday living effortless. Inside, a covered entry opens to a spacious living area centered around a cozy moss rock fireplace, while the open kitchen with a breakfast bar creates an easy space for relaxed entertaining. Step onto the covered deck to enjoy views of a quiet green space perfect for pets, morning coffee, or peaceful unwinding. Upstairs, the private bedroom level features dual side by side closets and an oversized bathroom with an integrated laundry area complete with a full size stackable washer and dryer. Recent updates bring a fresh feel with new paint, new flooring, and a beautifully retiled bathroom. Additional perks are the extra assigned parking space and a prime location next to the Core Trail and Steamboat transit stop. Pet friendly for owners and rarely available, this Deer Creek condo blends tasteful updates, thoughtful design, and a wonderfully convenient setting.
…By Steamboat Sotheby's International Realty


Nestled in Denver's vibrant Sloan's Lake neighborhood, this refined 1-bedroom, 1-bath unit at Lakehouse offers 869 square feet of contemporary elegance—and is priced at the best value per square foot in the building! Dark cabinetry adds a sophisticated contrast in the chef-inspired kitchen, complemented by premium finishes and ample storage. The open living area has plenty of room to stretch out, as well as providing convenient work-from-home and/or dining space. The open layout flows seamlessly to a private south-facing balcony, overlooking the serene lawn and plaza area - with the mountains in the distance - for peaceful mornings or evening unwinds. The large primary bedroom enjoys a beautiful en-suite bath featuring dual vanities, and a convenient in-unit laundry and walk in closet area completes the unit. This amazing home also includes a secured garage parking space and private storage locker. As Colorado's only WELL-certified community, Lakehouse promotes wellness with resort-style amenities: a 70-foot lap pool, year-round hot tub, state-of-the-art fitness center, yoga studio, sauna, resident lounge, pet spa, and a 26,000-square-foot outdoor terrace with urban farm and grilling areas. 24/7 concierge and security services, on-site dining options and more enhance daily convenience and create the ideal urban lifestyle. Just steps from Sloan's Lake trails, dining, and breweries, with easy access to downtown Denver (5 miles) and the mountains. Ideal for those seeking a balanced, connected lifestyle; all at a great value!
…By Liv Sotheby's International Realty


Introducing Lumena, a boutique luxury condominium offering a rare blend of elevated design, expansive interiors, and sweeping Atlantic Ocean views in the heart of Satellite Beach. Ideally positioned directly across from the shoreline along A1A, Lumena's nine-story design ensures that every residence enjoys ocean views, with higher floors delivering increasingly dramatic coastal vistas. Directly across from the building lies a state-protected beachfront preserve, ensuring unobstructed sight lines and permanent view corridors to the ocean. This exclusive collection of just 44 private residences features spacious two to four bedroom floor plans, along with a limited selection of expansive penthouses. Residences range from approximately 2,500 to over 3,700 square feet, with penthouse offerings exceeding 5,500 square feet, making Lumena an exceptional option for buyers who prioritize square footage without compromising luxury.
…By One Sotheby's International Realty


High on a ridge within Chetola Resort, adjacent to Bass Lake in Cone National Park, is a charming, petite retreat. Away from the hubbub, the Cascades is a private, secluded two-building complex tucked away on Manor View Lane. Number one is a ground-level, end unit and is the perfect getaway. From the parking lot, it is a short distance down to the front entrance. This open-plan, two-bedroom, two-bath condominium is partially furnished. It is well-designed, separating public from private spaces. When entering the foyer, you overlook the great room with its soaring stone fireplace, custom bookcases, wooden floors and glass window wall with sliding glass doors opening to the views beyond. Adjacent is an open-air covered porch with a ramp and a gate at the end. It opens to grassy common areas in which children and dogs can romp and play. For Cascade residents and guests, there are a grill, picnic table and benches. Back inside the great room, imagine yourself snuggled on the luxurious sectional sofa in front of a cozy fire when snow is swirling outside. Or see yourself in spring, summer and fall enjoying the mountain air and views on the covered porch. To the right of the sitting area is a sunroom for reading, relaxing or hobbies. Just beyond is a special nook that can be used as a mini-office or bar. Off the great room is the primary bedroom. a private space, with a three-bay window, new carpet, a walk-in closet and a linen closet at the entrance. Adjoining is an updated bath with a double sink, granite counters and walk-in tile shower. A special feature is another walk-in closet/dressing room with an opaque sliding glass door. At the foyer level and to your right is a generous dining area with a three-bay window that fills the space with natural light. Adjacent is an updated kitchen with granite counters and backsplash and a pantry with deep pull-out shelves. Stainless appliances allow one to produce a snack or a feast. Across the foyer is a guest bedroom with a large window and closet. In the hall is a full bath with tub/shower and a linen closet. Across the hall is a washer/dryer behind doors. This petite retreat has everything you need to enjoy a wonderful vacation or to live there full-time. Chetola is one of the south's premier mountain resort destinations. It offers many amenities. The distinguishing feature of the resort is a large pond on which feisty swans swim, dive and honk. There are paddle boats and kayaks. The path around the pond is a popular place to stroll. In addition, there are numerous hiking trails. The Clubhouse has an indoor swimming pool and spa with a fitness room, massage, beauty treatments, yoga and other activities. Club membership affords access to tennis and pickleball court plus access to the Blue Ridge Mountain Club skeet shooting range. Visit www.chetola.com for specific information. Just a few blocks away, you can partake of the many pleasures of the Village of Blowing Rock. considered one of the south's premier destinations. There are shopping, restaurants, museums, churches and a park with a kids' playground and pickleball courts. Less than a mile away is Bass Lake in Cone National Park with fishing and hiking trails and the entrance to the Blue Ridge Parkway with Cone Manor and Price National Park with a lake, trails and camping. Within 5 minutes is Appalachian Ski Mountain with skiing and snowboarding. All of these pleasures within minutes from your Chetola condominium.
…By Premier Sotheby's International Realty


Stunning top floor with million-dollar Canyon Lakes views in gated San Ramon Siena Hills Community! Welcome to this beautifully renovated Mediterranean-inspired retreat featuring breathtaking sunset and nighttime unobstructed views overlooking Canyon Lakes Golf Course and hillsides. This bright top unit offers an open floor plan, renovated kitchen (new cabinets, countertops, electric range, and refrigerator), in-unit laundry, primary suite with a walk-in plus a second closet, and a large second bedroom. Enjoy new water-resistant vinyl flooring, fresh paint, new recessed lighting, new light fixtures, and forced-air heating. One of the largest balconies in the complex, plus a private pergola just outside the unit - ideal for entertaining! Resort-style gated community amenities include two pools, spas, sauna, gym, and two clubhouses. Top-rated schools: Golden View Elementary, Iron Horse Middle and Cal High. Minutes to ClubSport, Whole Foods, Iron Horse Trail, The Bridges and Crow Canyon Country Club. Easy I-680/I-580 access to San Francisco and Silicon Valley. Two assigned parking spaces. A rare opportunity, don't miss it!
…By Golden Gate Sotheby's International Realty


Welcome to this immaculate, top-floor, 3-bedroom condo in the heart of Livingston, Montana, offering exceptional privacy and a quiet, peaceful setting along with a perfect blend of modern comfort, functionality, and location. Light, bright, and beautifully maintained, this unit features a thoughtfully designed layout with quality finishes and details throughout. Enjoy a spacious open-concept living area filled with abundant natural light. The kitchen is equipped with modern appliances, sleek cabinetry, and a large island—ideal for entertaining or casual meals. Step outside to your private covered balcony, perfect for enjoying your morning coffee or unwinding in the evenings. The primary suite includes a walk-in closet and a well-appointed ensuite bathroom, while two additional bedrooms offer flexibility for guests, a home office, or hobbies. A detached garage provides convenience, extra storage, and protection from the elements year-round. Located within a quiet, well-maintained building, this condo offers easy access to Livingston's many trails, parks, schools, and shopping, along with endless recreation opportunities. Just a short drive from the northern entrance of Yellowstone National Park, Livingston is known for its stunning mountain views, vibrant downtown, and access to some of Montana's most iconic outdoor experiences.
…By Big Sky Sotheby's International Realty


Experience refined coastal living at The Aransas Club, the most highly anticipated waterfront development on the Texas Coast. This exclusive collection of 26 residences is designed for those who appreciate unparalleled harbor views, exquisite craftsmanship, and effortless access to the water. The Marlin floorplan is a cornerstone of Aransas Club, offering 3 bedrooms, 3.5 bathrooms and an expansive wraparound balcony with uninterrupted water views. Designed for entertaining, this spacious residence features an open-concept layout with high-end finishes and three ensuite bedrooms, creating the perfect retreat for family and friends. The kitchen is a masterpiece, where Blue Quartzite countertops complement 3 x 8 Passion Blanco backsplash tiles, Gray Owl painted cabinetry, and a polished nickel hardware package. The primary suite is a serene escape, boasting dual sinks, Aqua Quartzite countertops, and striking 6 x 6 Marrakesh Green tiles in the shower for a bold coastal statement. Throughout, Isle Oak flooring in 7” planks adds warmth and sophistication. Residents enjoy exclusive amenities, including a private dock with 28 deeded boat slips (sold separately), accommodating vessels from 20’ to 90’. Secure your place in this premier waterfront community today. Construction is progressing quickly and these luxury residences will be ready for late Summer occupancy.
…By Kuper Sotheby's International Realty


Beautifully updated two-bedroom, two bath condo featuring elegant designer finishes and seamless indoor-outdoor living. The open-concept living and dining areas flow effortlessly to the exclusive-use garden, creating an ideal setting for relaxing or entertaining. The thoughtfully designed kitchen showcases modern cabinetry, stylish surfaces, and quality appliances. Extra storage and big laundry closet in kitchen. The primary bedroom is a comfortable retreat with generous storage in the walk-in closet. Large windows bring in natural light and a garden outlook in both bedrooms. One-car private garage with extra storage. Enjoy the rare combination of refined interiors and a private outdoor garden space while being close to the Tiburon Bike Path for easy access to Downtown Tiburon and all that it has to offer. Great location near Reed School.
…By Golden Gate Sotheby's International Realty


Welcome to Unit 642 in the exclusive Ocean Towers at Hammock Beach Resort, a beautifully renovated luxury coastal residence offering breathtaking views of the Atlantic Ocean, Jack Nicklaus Ocean Course, and the resort’s spectacular pool complex. Located on the desirable sixth floor with private elevator access reserved exclusively for owners, this exceptional residence showcases the elevated finishes, modern design, and resort lifestyle today’s luxury buyers are searching for. Recently transformed through an extensive renovation, the residence features new luxury vinyl plank flooring throughout, all-new custom cabinetry, quartz countertops, and fully renovated bathrooms designed with a sophisticated coastal aesthetic. The stunning chef’s kitchen was redesigned with quartz waterfall-edge countertops, full quartz backsplash, farm sink, and upgraded GE Profile appliances including a built-in oven, cooktop, microwave, dishwasher, and refrigerator creating a sleek, modern space ideal for entertaining and everyday luxury living. In addition, the A/C system, hot water heater, washer, dryer, fireplace, and all kitchen appliances are brand new, offering peace of mind and true move-in-ready convenience. The spacious open-concept layout is filled with natural light and seamlessly connects the kitchen, dining, and living areas to expansive covered terraces overlooking the Atlantic coastline, championship golf course, and resort amenities. Automated Lutron blinds throughout the family room and bedrooms add both convenience and sophistication while enhancing the residence’s clean modern design. The primary suite offers a true spa-inspired retreat with direct balcony access and a completely reimagined primary bath. The renovation removed the original vanities, tub, and shower to create an oversized walk-in shower featuring dual rain showerheads, handheld fixtures, pewter Kohler plumbing fixtures, upgraded sinks, and a luxurious modern design rarely found in Ocean Tower residences. Additional guest suites and bathrooms have also been beautifully renovated, creating a true move-in-ready luxury experience throughout. Hammock Beach Resort members have the opportunity to enjoy an unmatched collection of world-class resort amenities including multiple resort-style pools, lazy river, waterslide, private beach access, oceanfront dining, fitness center, spa, pickleball and tennis courts, and two championship golf courses designed by Jack Nicklaus and Tom Watson. Club membership is required for access to the resort amenities. Whether you are seeking a luxury primary residence, second home, or resort retreat, Unit 642 offers an exceptional opportunity to experience one of Florida’s premier oceanfront resort communities.
…By One Sotheby's International Realty


Rarely available top-floor Waikiki residence offering stunning Ala Wai canal, mountain & city views from a spacious private lanai. This move-in-ready 1-bedroom, 1-bath sized unit features a thoughtfully designed interior with a custom kitchen, breakfast bar, ample storage, and split A/C for year-round comfort. Secure covered parking adds exceptional convenience in the heart of Waikiki. Enjoy a well-maintained building with a pool, community laundry, building manager, secured entry, and recent major upgrades including completed plumbing improvements and exterior renovations. Maintenance fees include electricity, cable, internet, water, and sewer for easy island living. Ideally located just minutes from Waikiki Beach, world-class dining, shopping, Ala Wai Canal, and entertainment. Perfect as a primary residence, second home, or investment opportunity in one of Honolulu's most desirable resort communities.
…By List Sotheby's International Realty


Sophisticated city living meets dramatic contemporary design in this exceptional three-bedroom, three-and-a-half-bath triplex bordering the Back Bay/South End line. A gracious foyer opens to an impressive living and dining space where soaring cathedral ceilings and a striking two-story wall of windows create an unforgettable first impression. Wood radiant heated floors run throughout the home, enhancing the seamless blend of elegance and functionality. The newly renovated master bathroom features a marble steam shower and a marble counter. Flooded with natural light, the expansive main living area overlooks a private fenced garden and patio, offering the perfect setting for indoor-outdoor entertaining. The sleek stainless steel chef’s kitchen is thoughtfully designed with premium appliances, abundant cabinetry, and an oversized breakfast bar ideal for casual dining. Perfectly balancing dramatic architectural detail with comfortable everyday living.
…By Gibson Sotheby's International Realty


Welcome home to Quarry Meadows! Built in 2007, this turnkey two bed, two bath condo is a commuter’s dream. Features a large granite/stainless kitchen opening to a spacious living room with sliders to a private deck. The impressive master bedroom includes its own private bathroom with a tub. This elevator-accessible building includes two parking spaces (one garage, one exterior). An absolute commuter’s dream, just minutes to I-93 and Quincy Center, while remaining close to Blue Hills hiking trails and parks. Recent upgrades: tank-less water heater (2024), refrigerator & dishwasher (2023).
…By Gibson Sotheby's International Realty


Welcome to Fairfield at St James. This 55+ community features low taxes and green spaces with parkland, sidewalks and pond, plus Clubhouse with library, fitness center, billards room, indoor pool, 2 outdoor pools, tennis court and pickle ball. This move-in ready 2 bedroom, 2 bath, Dover Model, opens to a large front to back space with coat closet, Dining area and Living Room with sliding glass door to the patio that fill the room with natural light.
…By Daniel Gale Sotheby's International Realty


Perched at the top of Clubside II, this rare end-unit residence offers a sense of quiet elevation — where expansive interiors, filtered golf course views, and surrounding foliage create a setting that feels both private and effortlessly connected to the landscape. Positioned along the ninth tee of Greg Norman’s celebrated Shark’s Tooth Golf Course, the home captures a softer side of golf course living, with glimpses of manicured greens framed by natural privacy. Inside, soaring vaulted ceilings stretch beyond 12 feet, amplifying the scale of the open living spaces and allowing natural light to move freely throughout. Wide-plank hardwood floors anchor the main living area, while the kitchen is thoughtfully designed for both daily rhythm and hosting alike, featuring granite countertops, stainless steel appliances, custom cabinetry with integrated pull-out shelving, pantry, and a generous layout that flows seamlessly into the dining area and adjacent flex room, ideal as an office or media space. Telescoping sliding glass doors extend the living area outward to a screened porch, where custom shades and tranquil views create an inviting environment for morning coffee or relaxed evenings. This indoor-outdoor connection enhances the home’s livability, offering a peaceful vantage point above it all. The floor plan is designed for comfort and separation, with each bedroom functioning as its own private suite. Two serve as primary retreats, including one with dual closets — one walk-in — custom wood shelving, double vanities, a skylit tiled shower, jetted tub, and a private water closet. A second suite, set behind double doors, offers generous proportions with a sitting area, ensuite bath, and walk-in closet. The third bedroom is tucked away with its own private feel, ideal for guests. Additional features include a private elevator servicing the main living level, an oversized two-car garage, and abundant storage throughout. With all primary living spaces on one level, the residence offers the ease and comfort of a single-family home. Offered unfurnished with furnishings negotiable, the property also benefits from a fully paid special assessment for exterior improvements, presenting a compelling opportunity for immediate enjoyment or thoughtful personalization. Residents enjoy access to an exceptional collection of amenities centered around Lake Powell, the largest coastal dune lake in the country. From a lakeside pool and hot tub to a fitness center, fire pit, boathouse, private marina, and miles of walking and biking trails, the lifestyle here is both active and serene. Golf, tennis, and clubhouse access are available through membership, completing a well-rounded coastal experience defined by space, privacy, and ease. Just minutes from 30A, Rosemary and Alys Beach, shopping, dining, and the Gulf's white-sand beaches, this home offers the perfect combination of luxury, privacy, accessibility, and resort-style living.
…By Scenic Sotheby's International Realty


Welcome to Langston Lofts, an amenity-rich building ideally located in the heart of the vibrant 14th Street corridor. Unit 203 offers nearly 800 square feet of loft-style living with soaring 11+ foot ceilings, oversized windows, and abundant natural light throughout. This stylish 1-bedroom, 1-bathroom residence features hardwood floors, stainless steel appliances, granite countertops, an in-unit washer/dryer, a Nest system, an updated bathroom, a walk-in closet, a private balcony, and a new HVAC system installed in 2025. In 2022, the following appliances were replaced: refrigerator, stove, washer/dryer and dishwasher. The unit also conveys with a large private storage unit, offering valuable additional space rarely found in city living. Residents enjoy secure building access and a community terrace, all just moments from Trader Joe’s, Whole Foods, Metro, acclaimed restaurants, shopping, nightlife, and more. This is urban living at its best in one of DC’s most connected neighborhoods.
…By Ttr Sotheby's International Realty


One of Maui’s best values — Napili Ridge offers some of the lowest homeowner dues on the island! Located within the desirable Napili Civic Improvement District, this beautifully remodeled top-floor corner studio, 1-bath condo is not apartment-zoned and presents a unique opportunity to own in the highly sought-after Napili area. Enjoy added privacy, natural light, and the convenience of being just a short 10-minute walk to one of Maui’s most beloved beaches, known for golden sand, crystal-clear waters, and exceptional snorkeling. Nearby shops, restaurants, and island conveniences make this location ideal for full-time living, a second home, or an investment property. The thoughtfully designed studio layout maximizes living space, with the washer and dryer conveniently located just steps away from the condo rather than taking up valuable interior space. An exterior storage closet off the lanai provides the perfect spot for beach gear, coolers, Costco finds, and island essentials. The remodeled kitchen features granite countertops, and the professionally decorated interior creates a stylish and comfortable island retreat. Stay cool year-round with a newer split A/C system installed in 2025. Don’t miss this rare opportunity to own an affordable West Maui condo close to everything that makes Maui special.
…By Island Sotheby's International Realty


Welcome to 53 Wollaston Ave #1, a beautifully renovated 2021 gut-renovation offering four beds, three baths. Filled with natural light, this home offers tall nine-foot ceilings, beautiful oak floors, recessed lighting, and an open floor plan that feels both warm and inviting. The kitchen is truly the heart of the home, featuring abundant cabinetry, generous counter space, and a large center island that opens seamlessly to the living and dining areas. The main level offers the ease of same-floor living with the kitchen, living room, two bedrooms, and two full baths all on one level. Downstairs, you'll find additional flexible living space, including a bright and private office with sliding glass doors leading to the patio, ideal for working from home, guests, or a playroom. Set on a wide street, this home is just minutes from restaurants, shops, the Arlington Reservoir, and public transportation. Enjoy beautiful sunrises and sunsets from the deck while taking advantage of this vibrant neighborhood!
…By Gibson Sotheby's International Realty


Pristine one bedroom in the heart of the South End located in a secure, professionally managed historic elevator building building! This home combines efficient use of space with contemporary luxury finishes. Perfect for full-time home or city pied-a-terre! Beautiful recent hardwood floors and recessed lighting throughout. In-unit laundry. Fully applianced kitchen features Frigidaire induction range, Smeg 3-door fast-freeze fridge, MW with air-fryer, Bosch DW, immaculate quartz counters and undermounted sink.A/C. Bathroom has double-size shower with frameless sliding glass doors, gorgeous quartz surround, and recent vanity. Ample-sized bedroom with ceiling fan and large closet. Rental storage available in the building, Unfortunately, dogs (except for documented service animals) not permitted. A maximum odf 2 cats is permitted. See attached rules and regs.
…By Gibson Sotheby's International Realty


A true glass masterpiece, Residence 401 at Harbor Villa 2 at Pier Sixty-Six showcases soaring 16-foot ceilings, dramatic floor-to-ceiling glass, and a spectacular 828-square-foot wraparound terrace that seamlessly blends indoor and outdoor living while capturing breathtaking views of the New River, Intracoastal Waterway, marina, and resort skyline. Professionally furnished by Interiors by Steven G and move-in ready, this exceptional corner residence offers immediate access to world-class resort amenities, dining, wellness facilities, concierge services, and the iconic Pier Sixty-Six marina. Waterfront luxury at its finest. No developer fees. New construction and fully turnkey, professionally furnished by Interiors by Steven G. Rental program approved. Club membership included.
…By One Sotheby's International Realty


Experience the ultimate mountain getaway in this beautifully appointed turn-key studio at Canyon Haus in the heart of Canyons Village. Enjoy stunning mountain views and easy walk-to-ski access, placing world-class skiing, dining, shopping, golf, hiking, mountain biking, and year-round recreation just steps from your door. Offered fully furnished and ready for immediate enjoyment, this efficient and well-designed residence is the perfect lock-and-leave mountain retreat. Complete with a dedicated storage locker for all your gear and secure underground parking, the property offers exceptional convenience for owners and guests alike. Whether you're seeking a personal vacation getaway, a year-round basecamp for adventure, or an investment opportunity, this turn-key studio delivers exceptional value in one of Park City's most desirable resort locations. Just 10 minutes from Historic Main Street Park City and only 35 minutes from Salt Lake City International Airport, Canyon Haus offers unmatched accessibility, convenience, and four-season recreation.
…By Summit Sotheby's International Realty


Uniquely redesigned corner unit has 3 bedrooms and 2 full baths. Extra large kitchen offers special storage space and counter tops to prep and serve. Kitchen has a large pass through window to the living room, making serving and socializing easy ! Generous living windows oversee the neighborhood park and beautiful sunsets. Enclosed terrace offers additional living space with power source to use to your family's needs. Dining room has been converted to a bedroom. Main bedroom has an ensuite with stall shower and linen closet. Guest bath has shower over tub. Med South offers 24/7 concierge service and security, onsite management and maintenance offices, community room, children's playroom, outdoor athletic courts - including pickleball, tennis and basketball, pools and outdoor playground. Med South is perfectly situated and is close to NJ major highways, access to GWB is around the corner. Free shuttle for Columbia Presbyterian employees stops across the street. Fort Lee offers an eclectic restaurant scene, 2 movie theaters and shopping opportunities in and close to town. Pool membership for the unit residents is included in the HOA, guests need a day pass. Parking is assigned after closing by the management office, $95/$85/$75 depending on where the spot is located. Cable and internet service is offered by Spectrum and Verizon. Gym is $15/month per resident over 14 yrs of age. A wonderful place to call home...take a look and you will know why !
…By Prominent Properties Sotheby's International Realty


Enjoy easy, waterfront living in Mill Valley. This beautifully maintained single-level condominium offers three bedrooms, two full baths, and approximately 1,345 square feet of light-filled living space in a desirable Southern Marin location. Large windows and corner location invite natural light all day long and showcase tranquil water vistas of Richardson Bay. Wonderful floor plan offering Lux Vinyl wood floors create an effortless flow for everyday living and entertaining. The spacious living room with fireplace opens to a private deck. The updated kitchen and baths, in-unit laundry, dedicated storage, and garage parking add to the home's convenience and appeal. Residents enjoy a professionally managed community with an elevator, pool, spa, and beautifully landscaped grounds. Ideally located just minutes from Highway 101, the Golden Gate Bridge, downtown Mill Valley, Sausalito, nearby ferry service, plus fabulous dining, shopping, schools and recreation, this special home offers the perfect blend of comfort, convenience, and the coveted Marin lifestyle. Key Highlights: 3 Bedrooms , 2 Bathrooms , 1,345± Square Feet Single-level waterfront condominium Light-filled floor plan with water views Spacious living room with fireplace Updated kitchen and bathrooms In-unit laundry Garage parking Elevator access from garage to residence Community pool and spa Professionally managed complex Convenient Southern Marin location
…By Golden Gate Sotheby's International Realty
'%20stroke='%23DDAA3A'%20stroke-width='1.909'%20stroke-linecap='square'%20stroke-linejoin='bevel'/%3e%3c/svg%3e)
Receive by email any new listing that may match your search criteria
Your criteria :
By validating this form, you accept the general conditions of use of Le Figaro Properties.
These agencies offer a selection of luxury properties vente in United States. Feel free to contact them for personalized assistance.





