Get early access to listings that match your criteria
Never miss an opportunity again. Our personalized alerts notify you instantly.

 English$ USD · m²


Positioned in the heart of Cherry Creek North, this penthouse corner residence at 250 Columbine offers refined lock-and-leave living with walkable access to Denver’s premier shopping, dining, fitness studios, and galleries. Spanning approximately 3,397 square feet, the home combines expansive indoor-outdoor living with sophisticated modern design and panoramic Cherry Creek and mountain views. The open-concept floorplan is designed for both everyday living and large-scale entertaining, centered around a retractable NanaWall system that seamlessly connects the main living area to a spacious covered terrace. A gas fireplace anchors the living room, while the chef’s kitchen features top-of-the-line appliances, generous prep space, and effortless flow into the dining and entertaining areas. Configured as either a three-bedroom residence or a two-bedroom plus office layout, the floorplan offers exceptional flexibility for full-time living or a luxury pied-à-terre. The primary suite includes its own gas fireplace, a five-piece bath with jetted soaking tub, glass-enclosed steam shower, and a spa-like atmosphere designed for privacy and comfort. Additional features include a Lutron lighting system, electronic shades, three deeded parking spaces, and a private storage unit. Residents enjoy access to premium building amenities including a secure entrance, fitness center, plunge pool, and rooftop terrace with sweeping city and mountain views. Located just moments from Cherry Creek North’s boutiques, acclaimed restaurants, coffee shops, and everyday conveniences, this residence offers one of Denver’s most connected luxury lifestyles.
…By Liv Sotheby's International Realty


Perfectly positioned along Fifth Avenue at East 76th Street, this delightfully glamorous and sophisticated renovated duplex residence spans the building’s third and fourth floors and offers verdant Central Park and treetop outlooks and glorious perennial sunlight throughout the day. Located within one of J.E.R. Carpenter’s most distinguished prewar cooperatives, it is blessed with exceptionally gracious scale and proportions. Glamorous and sophisticated, the ideal layout of this perfectly renovated home offers a seamless balance between grand entertaining and comfortable private living. With eastern, southern, and western exposures, the apartment is drenched with sunlight and is blessed with especially lovely southern prospects as well as treasured outlooks towards Central Park. Accessed via private elevator landing, the apartment’s very tall ceilings and scale immediately impress. The Gallery Hall, anchored by a dramatic staircase to the upper level, opens to an expansive corner Living Room, 22 feet in length, with southern and western outlooks through oversized windows and a wood-burning fireplace. Nearby, the south-facing Library and Dining Room have tree-top views; both also have wood-burning fireplaces. Throughout, there is a minimalist sensibility that is quietly elegant and calm. Beyond, a generous eat-in Kitchen is chic in design and outfitted with professional state-of-the-art appliances. With bright southern aspects, the Kitchen is supported by a large Laundry Room, a Gym or Office with a Powder Room and access to the upper level via a circular service staircase. This level is completed by two convenient coat closets and an elegant Powder Room for guests. Just off the main Gallery Hall, a dramatic double-height open staircase, sculptural in effect, provides access to the private upper floor, where the bedroom wing is thoughtfully distinct from the entertainment rooms below. The second level is a peaceful sanctuary devoted to private quarters. The Primary Suite features a grandly-scaled Bedroom with southern and western Central Park outlooks, very ample sunlight, and a wood-burning fireplace, as well as dressing closets, and a large ensuite bathroom clad in statuary marble with an oversized shower and a soaking tub. There are two additional south-facing Bedrooms, each with an ensuite windowed Bathroom, and a south-facing Office. This level also provides convenient private access to the elevator. Throughout the residence, classic prewar proportions are preserved and thoughtfully enhanced with custom-designed details, including rift white oak floors, custom lighting, and multi-zoned central air conditioning throughout. Additional highlights include oversized rooms, more than 25 windows, and the refined architectural flow synonymous with the work of J.E.R. Carpenter. Widely regarded as one of New York’s greatest residential architects, Carpenter was celebrated for creating residences of understated grandeur, remarkable functionality, and enduring elegance — qualities that are evident in abundance in this exceptional home. 950 Fifth Avenue is a boutique white-glove cooperative comprised of just seven residences, most of them duplexes. Designed in 1926 by renowned architect J.E.R. Carpenter, the building features an elegant limestone façade. Its stately entrance on East 76th is canopied by an ironwork marquis and complemented by attractive planting beds. The building is known for its unparalleled security and discretion. Residents benefit from deeded private storage; there is a 3% flip tax payable by the purchaser. Financing is not permitted; pets are welcomed.
…By Sotheby's International Realty - East Side Manhattan Brokerage


Elegant, Morning Sun-Filled 3-Bedroom in a Historic Carnegie Hill Boutique Building Welcome to Residence 3S at rarely available 1356 Madison Avenue—an exquisitely gut-renovated, light-filled 7-room home nestled in one of Carnegie Hill’s most distinctive and charming turn-of-the-century boutique buildings. Perfectly located just one block from Central Park and moments from Museum Mile, gourmet markets, and some of the city's finest restaurants and boutiques—this is quintessential Carnegie Hill living. Offered for the first time in two decades, this gracious three-bedroom, two-bath apartment effortlessly combines timeless architectural details with refined modern updates and thoughtful functionality, turn-key and ready for immediate move-in. High ceilings and treetop eastern views over Madison Avenue greet you as you enter the gracious, sunlit Great Room with separate areas for Living and Dining, featuring beautiful hardwood floors in a herringbone pattern. The newly renovated, windowed eat-in Kitchen is a true chef’s dream, with custom cabinetry, top-of-the-line Miele appliances, ample counter space, and generous storage. A gallery hallway leads to two secondary Bedrooms with custom millwork and a beautifully renovated windowed marble Bath. The Primary Suite is a tranquil retreat, featuring a spacious walk-in closet with built-ins and a luxurious Primary Bathroom complete with stunning book-matched slab marble on the floor and walls, oversized sink and glass enclosed shower with rains shower head. This home has been designed to maximize space and provide a massive amount of storage throughout. Other highlights include an in-unit washer and dryer, dual-zone central air conditioning with Nest thermostats, a semi-private landing shared with only one other apartment, an extra-large, no-fee private storage bin, and over a dozen windows providing East, South and Western exposures. The apartment also enjoys very low monthly maintenance. Built in the 1890s and known as Elmscourt, 1356 Madison Avenue is a six-story limestone and tan brick cooperative designed to maximize light and air. It is part of a charming two-building complex that shares a courtyard and features an ornate wrought-iron gate entry. With only 23 homes across both buildings, this pet-friendly Co-op offers a new elevator, full-time live-in superintendent, and intercom security. 75% financing, guarantors, co-purchasing, and pied-a-terres are permitted and subletting is allowed for a two-year period with board approval. There is an assessment amount of $536.36 per month.
…By Sotheby's International Realty - East Side Manhattan Brokerage


Lowest priced 2 bed, 2 bath condo in Keystone—waiting for the next buyer to make it their own. PRICED TO SELL! This corner unit offers excellent value with strong short-term rental potential and solid numbers, ideally located steps from the free shuttle to Keystone Resort, just minutes from world-class slopes, hiking, and biking in the summer. The layout includes space to add a washer/dryer if desired. Two ski lockers and two unreserved parking spaces with passes are included for convenience. Enjoy well-maintained common areas year-round, featuring a pool, clubhouse, and hot tub—perfect for après-ski relaxation or everyday enjoyment. This unit is turnkey and ready for a full-time resident or an investor seeking a strong rental opportunity, with a nice deck inviting you to sip morning coffee or unwind after a day on the hill. Freshly painted kitchen cabinets add a fresh touch to the space.
…By Liv Sotheby's International Realty


Welcome to luxury condominium living at The Islander on Davis Islands, one of South Tampa's most sought-after waterfront communities. This beautifully appointed three-bedroom, three-bath residence offers nearly 2,400 square feet of thoughtfully designed living space, blending coastal elegance, boutique exclusivity, and a walkable island lifestyle just minutes from Downtown Tampa. Featuring a desirable split-bedroom floor plan, abundant natural light, two private balconies, two assigned covered garage parking spaces, and a private storage unit, this exceptional residence offers the ideal lock-and-leave lifestyle in the heart of Davis Islands. Built in 2019 with concrete block construction, impact-resistant Low-E windows and doors, secure entry, elevator access, and a welcoming lobby, The Islander is home to just 11 residences, providing a rare combination of privacy, security, and newer construction in one of Tampa Bay's most desirable neighborhoods. Inside, soaring 10-foot ceilings, wide-plank porcelain tile flooring, smooth-finish drywall, 5½-inch baseboards, recessed LED lighting, and expansive picture windows create a bright, sophisticated atmosphere. The designer kitchen showcases quartz countertops, solid wood raised-panel cabinetry, polished chrome fixtures, luxury stainless steel appliances, and generous prep and storage space. The kitchen flows effortlessly into the spacious living and dining areas, while two private balconies create seamless indoor-outdoor living with beautiful city views and the perfect place to enjoy Florida's year-round coastal breezes. The spacious primary suite serves as a private retreat with private balcony access, a walk-in closet, and a spa-inspired bath featuring dual vanities, a soaking tub, and a frameless glass walk-in shower. Two additional bedrooms and full baths provide comfortable accommodations for family, guests, or a dedicated home office. Beyond the residence, experience one of Tampa's most walkable and vibrant neighborhoods. Stroll to Davis Islands Village for charming cafes, restaurants, boutiques, and everyday conveniences, or enjoy quick access to Bayshore Boulevard, Downtown Tampa, Water Street Tampa, Hyde Park Village, Sparkman Wharf, the Tampa Riverwalk, Tampa General Hospital, marinas, waterfront parks, and Peter O'Knight Airport. Combining spacious newer construction, luxury finishes, boutique exclusivity, and an exceptional Davis Islands location, this residence presents a rare opportunity to enjoy one of South Tampa's premier luxury condominium lifestyles!
…By Premier Sotheby's International Realty


24-HOUR CONCIERGE, SECURITY and PRIVACY. FULLY FURNISHED. 5.5 MILES TO ASU. IMMEDIATE POSSESSION. Luxury lock-and-leave living at Envy Residences in the heart of Old Town Scottsdale. This turnkey 2 bed, 2 bath residence includes 2 secured underground parking spaces and offers the convenience, privacy, and peace of mind discerning buyers expect. Concierge services receive packages, coordinate deliveries, and welcome your guests while your residence remains secure whether you're away for a weekend or several months. Residents enjoy a 4,000 SQFT fitness center, resort-style pool and spa, exclusive lounge and one of Scottsdale's most walkable locations, just steps from Fashion Square, the Scottsdale Waterfront, Sprouts grocery store, acclaimed restaurants, nightlife, galleries, coffee shops, and everyday conveniences. Simply arrive with your suitcase. The residence is beautifully furnished and includes three TVs, a king primary suite, spacious guest bedroom with desk and convertible sleeper, dining furnishings, patio furniture, and a fully equipped kitchen. Designer finishes include German-crafted Poggenpohl cabinetry, wood flooring, a waterfall-edge quartz island, Bosch appliances, stacked washer and dryer, and an east-facing balcony plumbed for a gas grill. Luxury hotel-style convenience with the privacy and comfort of ownership. So incredibly well priced now during hot summer months, but come time for a winter escape, it might be gone. Act now.
…By Russ Lyon Sotheby's International Realty


Incredible natural light in this NW corner unit, lovely views of the lush trees of the Ocean Strand Park. Updated open kitchen with wood cabinets and granite counter tops, tile floors throughout the unit, with some upgrades to the bathrooms, primary bedroom with walk in closet. The flexible floor plan includes guest bedrooms that can easily serve as a den or private office. Enjoy the convenience of an additional storage room on the same floor. From your private balcony, soak in spectacular sunsets over the water. Just steps away, an exclusive gated beach access with outdoor shower awaits, leading you to the sparkling Atlantic Ocean. Resort-Style Amenities Include elegant lobby and 24-hour front desk attendant, two fitness centers with his and hers saunas, community kitchen and sophisticated lounge for entertaining, Library, game rooms, pool table and ping pong. Bike, kayak and surfboard storage. Heated waterfront pool with al fresco picnic area overlooking the Intracoastal, Chef's double grilling station with ambient evening lighting, boat slips available for lease and guest dockage. Located near fine dining, luxury shopping, golf courses, and airports. Building Updates include Concrete restoration and exterior paint was just completed to meet 40-year certification, which will enhance property values.
…By One Sotheby's International Realty


Luxurious Southeast corner unit with Multi Million Dollars views of the ocean, intracoastal and nature preserve parks. From the moment you walk in, you will appreciate the beauty and quality of the work done to every room in this unit. Large porcelain tile throughout, modern-open kitchen with new appliances, quartz counter tops, with extended cabinets for storage. Walk-in closet with organizer in the master bedroom, beautifully designed bathrooms. You will be mesmerized with the stunning-panoramic view from each bedroom. Ground-covered parking. From your balcony you will love watching the most beautiful sunrises on the Atlantic Ocean. This condo sits only steps away from an exclusive private beach gate with outdoor shower, on the magnificent sparkling Atlantic Ocean!!! Boca Towers has recently been remodeled and mechanically updated. Lifestyle amenities include a beautiful lobby, two fitness centers, his and her saunas, community kitchen, and elegant lounge for private parties and entertaining. Additional amenities are library, pool table, ping pong table, game and card rooms, storage for bikes, kayaks and surfboards. Boat slips are available to rent. There is a 24-hour front desk attendant. The vast pool and beautifully shaded al fresco picnic area are facing the Intracoastal with views of boats passing by and breathtaking sunsets. Outdoor pleasures include a chef's double grilling station with ambient lighting for evening entertainment. Boat dockage is available for guests to arrive by boat. Close to five-star restaurants, great high-end stores, golf courses and airports. Concrete restoration and painting have been completed, and the Fire Sprinklers are being installed at the present time. There is no washer and dryer in the unit, community laundry room on each floor.
…By One Sotheby's International Realty


Introducing a stunning waterfront residence at Marina Palms, perfectly situated in one of the building’s premier lines to capture endless, unobstructed water views. This beautifully appointed 3-bedroom, 3.5-bath home offers a refined blend of comfort, style, and coastal elegance, with spacious interiors, a sleek chef’s kitchen featuring top-tier appliances, and an oversized balcony designed for sunset entertaining and serene everyday living. Residents enjoy an exceptional resort-style lifestyle with 24/7 front desk service, concierge, spa, fitness center, yoga/pilates studio, business lounge with conference room, pet-friendly amenities, and more. The private marina and yacht club further elevate the experience, offering the convenience of boat storage right at your doorstep. Located moments from Aventura, Bal Harbour, beaches, fine dining, and world-class shopping, this residence is a rare opportunity to embrace sophisticated waterfront living in one of North Miami Beach’s most desirable addresses.
…By One Sotheby's International Realty


Positioned in one of Jupiter's most exclusive golf communities, this rare end-unit residence in Admirals Cove delivers the full club lifestyle. Property includes tennis membership and private boat slip. Flooded with natural light, the split-bedroom layout offers an effortless flow, opening to large screened outdoor space ideal for morning coffee or sunset wind-downs. Whether you're a boater, tennis player, or simply want the full Admirals Cove lifestyle, this residence delivers. Enjoy the convenience of your boat slip included with the property, giving you seamless access to the water, while the tennis membership opens the door to one of Jupiter's most sought-after club communities. Unmatched location, light, privacy, and lifestyle, this is an ideal opportunity to own a perfect retreat.
…By One Sotheby's International Realty


Experience coastal living at its finest from this beautiful 16th-floor residence in the heart of Hollywood Beach! This spacious 1-bedroom, 1.5-bath unit offers sweeping views of both the Intracoastal Waterway and the Atlantic Ocean—enjoy breathtaking sunrises and sunsets right from your private, relaxing balcony. Step inside to an inviting layout filled with natural light and coastal breezes. The well-maintained building offers fantastic amenities, including a fully equipped gym, sparkling pool, and ample guest parking. This unit includes one assigned parking space and no special assessments—and Low HOA fess a rare find!
…By One Sotheby's International Realty

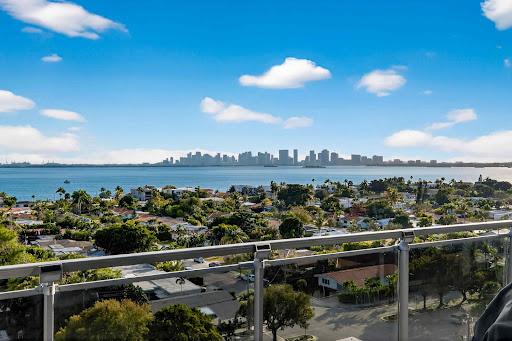


Rarely available 08 line with unobstructed south-facing views at The Lexi. This exceptional 2-bedroom + den (currently configured as a third bedroom) and 2-bath residence offers 1,735 SF of interior space plus an expansive terrace overlooking Biscayne Bay and Downtown Miami. A spacious open layout with 10-foot ceilings creates a bright, airy ambiance, complemented by walk-in closets, a spa-like primary bathroom, elegant flooring, and a desirable split floor plan that enhances everyday living. Private balconies in both bedrooms and the living room showcase incredible direct water views. The residence includes two assigned parking spaces and a large private storage unit. Residents enjoy resort-style amenities, including a newly rebuilt pool and sun deck, fitness center, game and party room, 24/7 attended lobby, EV charging stations, and more. Rented until Oct 31, 2026
…By One Sotheby's International Realty


Experience waterfront living in this sophisticated ground floor residence east of US-1, wide canal views from your private patio. Set within an impeccably maintained and peaceful community, the home offers effortless water access and a serene coastal ambiance. Just minutes from pristine beaches, upscale dining, and vibrant nightlife. A nearby park enhances the lifestyle with walking paths, tennis, pickleball, and a town pool. Washer/Dryer permitted. Pets Friendly. No fixed bridges. Community has dock space with no-fixed bridges and just minutes to the Intracoastal Waterway, making it perfect for boaters. Located east of US1 in a quiet, well-kept community with a newer roof, upgraded docks, private pool, gym, additional storage, and completed 50-year inspection, no assessments, low HOA.
…By One Sotheby's International Realty


The Grand Penthouse at 181 Fremont is the boldest expression of luxury living on the West Coast. Spanning 6,941 square feet, it occupies the entire top floor, rising more than 700 feet above San Francisco as the city’s highest residence. Floor-to-ceiling glass frames sweeping panoramas of the Pacific Ocean, Marin Headlands, the Golden Gate Bridge, Bay Bridge, Transamerica Pyramid, Salesforce Tower & Park, and the skyline in its full grandeur. This extraordinary home offers four bedrooms, six and a half baths, and a collection of living spaces designed to inspire. A grand dining room, magnificent primary suite with unobstructed north and west views, dual spa-inspired primary baths, private gym room, and exhibition-style kitchen with custom cabinetry come together in seamless harmony. Every detail reflects precision, intention, and timeless elegance. Every window presents a masterpiece. Every vantage point is unrepeatable. The Grand Penthouse represents the ultimate expression of luxury in San Francisco. There is only one highest home in San Francisco. Only one residence occupying an entire 70th floor. Only one place where you live above the clouds, above the bridges, above it all. Arrival begins with a private elevator ascending to a personal foyer, where a custom Lolli e Memmoli crystal chandelier floats above Grigio Carnico leathered marble floors. A burnished brass entry door with a custom-forged handle by Parisian atelier Série Rare introduces a residence where every element has been meticulously curated. Venetian plaster walls, 10.5-foot ceilings, and wood flooring in an intricate Marie Antoinette pattern create a warm, refined backdrop. The parlor is anchored by a full-slab Carrara marble dual-sided fireplace and elegant wet bar. A grand dining room with wine cellar and tasting bar is designed for memorable entertaining, while a glass-enclosed study crafted with Rimadesio smoked glass and Henge bronze-and-walnut shelving provides both privacy and presence. Savant home automation and Lutron lighting integrate seamlessly throughout. The exhibition kitchen combines artistry and performance with Emperador marble countertops, Rossana custom cabinetry, Acciaio steel accents, and a sculptural wood bar top. A full suite of Gaggenau appliances includes refrigerator and freezer towers, double ovens, steam oven, wine tower, five-burner gas cooktop, integrated grill, and teppanyaki station. A separate catering kitchen features Sub-Zero refrigeration, Valcucine glass cabinetry, and a Miele double oven. The west primary bath is conceived as a private spa, featuring an Antonio Lupi soaking tub, radiant-heated statuary marble floors, Arabescato Corchia marble walls, and a steam shower. The north primary bath is wrapped in Salvatori Gris du Marais marble with radiant-heated surfaces and Gessi Rettangolo fixtures. A sculptural powder room finished in custom Italian titanium travertine completes the collection. The primary suite occupies the northwest corner, where panoramic views stretch across the Bay, Golden Gate Bridge, and Pacific horizon. Dual custom walk-in closets complete the retreat. Three additional bedrooms, each with en-suite baths and generous closets, enjoy the same rare privilege of elevation and outlook. 181 Fremont is the West Coast’s tallest mixed-use tower, an 800-foot exoskeleton-framed skyscraper engineered to exceed rigorous seismic standards and anchored directly to bedrock. Residents enjoy exclusive access to the full-floor Residents’ Club on the 39th level, featuring a wraparound observation terrace, fitness center with yoga studio, piano bar, private dining room, catering kitchen, lounges, media room, and conference facilities. White-glove service includes dedicated concierge, 24-hour lobby staff, valet parking, and direct skybridge access to Salesforce Park and the Salesforce Transit Center. Offered at $47,500,000
…By Golden Gate Sotheby's International Realty


Sophisticated Penthouse unit with soaring ceilings, oversized windows, beautiful finish detail and open airy floor plan with kitchen open to living area and sliding doors to private deck. Amenities include elevator to unit, two private parking spaces, and large storage unit. The building is a masterful blend of the charm of an historic structure and the most up to date comforts. A common area rooftop deck complete with wet bar, beverage refrigerator and outdoor furniture is perfect for relaxing and enjoying sunsets and harbor views. This sought after location is steps to the Newport Harbor Front with wonderful restaurants, theaters, shops and all the attractions Newport has to offer. The in-town Historic Hill location is just 40 minutes to TF Green International Airport and one hour and 30 minutes to Boston's Logan Airport.
…By Gustave White Sotheby's International Realty

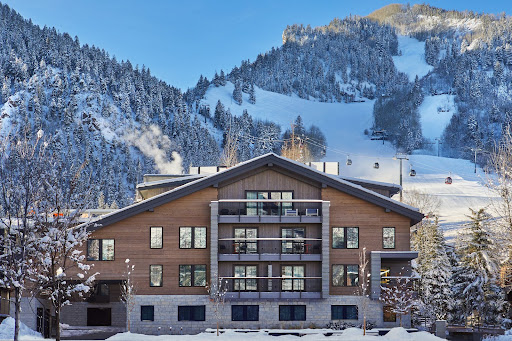


Among the most coveted real estate opportunities in the Rockies, the Sky Residences at W Aspen exist in a category of their own - just eleven slope-side residences perched at the base of Aspen Mountain, steps from the gondola and the heart of downtown. This three-bedroom, full-ownership residence delivers the full W hotel experience on your terms: twice-daily housekeeping, white-glove amenities, a private owner deck with mountain views, and a compelling rental income program when you're away. This offering includes all 10 deeded interests. This is the perfect way to enjoy your Aspen vacations located directly at the base of Aspen Mountain, and walking distance to everything Aspen has to offer. Turn-key living at Aspen's premier location. Nothing else on the market like it.
…By Aspen Snowmass Sotheby's International Realty


Perched at the highest elevation in Bay Harbor, our community offers sweeping panoramic views of both Lake Michigan and Bay Harbor, which are a rare and breathtaking backdrop for sophisticated and classic living. Just three blocks from the heart of Bay Harbor’s social scene, you’re steps away from boutique shopping, fine dining and sipping, boating, swimming, and building meaningful connections with new friends. Contemporary urban living overlooking the serene expanse of Lake Michigan. The Horizon, a second floor condominium, offers four bedrooms, four and one-half baths, a single car attached garage and additional designated indoor electric low speed vehicle storage. An open kitchen and living area with large balcony overlooks the Village at Bay Harbor and Little Traverse Bay. This second floor unit offers single story living only a few steps above grade. The fourth bedroom, or flex room, is located in the upper level offering privacy for a playroom, office, exercise room or private bedroom. Village Heights at Bay Harbor is simply an idyllic location. Sunset Beach, Bay Harbor Lake Marina, the Village at Bay Harbor and the Bay Harbor Swim and Fitness Club are just steps from your residence. Relish in the excitement of this vibrant community savoring the panoramic views of Little Traverse Bay and Pure Michigan sunsets. An on-site rental management program is available with significant rental potential.
…By Harbor Sotheby's International Realty


Perched at the highest elevation in Bay Harbor, our community offers sweeping panoramic views of both Lake Michigan and Bay Harbor, which are a rare and breathtaking backdrop for sophisticated and classic living. Just three blocks from the heart of Bay Harbor’s social scene, you’re steps away from boutique shopping, fine dining and sipping, boating, swimming, and building meaningful connections with new friends. Contemporary urban living overlooking the serene expanse of Lake Michigan. The Horizon, a second floor condominium, offers four bedrooms, four and one-half baths, a single car attached garage and additional designated indoor electric low speed vehicle storage. An open kitchen and living area with large balcony overlooks the Village at Bay Harbor and Little Traverse Bay. This second floor unit offers single story living only a few steps above grade. The fourth bedroom, or flex room, is located in the upper level offering privacy for a playroom, office, exercise room or private bedroom. Village Heights at Bay Harbor is simply an idyllic location. Sunset Beach, Bay Harbor Lake Marina, the Village at Bay Harbor and the Bay Harbor Swim and Fitness Club are just steps from your residence. Relish in the excitement of this vibrant community savoring the panoramic views of Little Traverse Bay and Pure Michigan sunsets. An on-site rental management program is available with significant rental potential.
…By Harbor Sotheby's International Realty


Open views, natural light, a split-bedroom layout, and a prime Boerum Hill address come together in this high-floor two-bedroom, two-bathroom condo. Residence 8E features 9-foot ceilings, wide-plank hardwood floors, and excellent storage throughout. The northwest-facing living room feels quiet and private, with oversized windows that frame views over Boerum Hill’s lower-scale streetscape. The open living and dining area works well for both daily living and entertaining, with a modern kitchen that offers generous storage and room to cook. The two bedrooms are positioned on opposite sides of the apartment for added privacy, and the primary suite offers generous closet space and an en-suite bath. The home also includes central air, an in-unit washer/dryer, and two full bathrooms. 87 Smith Street allows pied-à-terres, is pet-friendly, and offers a full-time doorman, video intercom, bike storage, and two elevators. There is also an independently owned parking garage located directly next door as part of the Nu Hotel. Set near Atlantic Avenue between Hoyt and Smith Street, the apartment is close to neighborhood favorites including French Louie, Bien Cuit, and Mia’s Bakery, along with countless restaurants, bars, cafes, and antique shops. Trader Joe’s, Whole Foods, DeKalb Market, and the Apple Store are all close by, with Barclays Center and BAM just up the street. With access to the LIRR and numerous subway lines, this is one of Brooklyn’s most connected locations. Move right in and enjoy a beautiful apartment, a true neighborhood feel, and easy access to restaurants, shops, culture, and everyday conveniences. Please note the unit is currently occupied, so at least 24 hours’ notice is kindly requested for showings.
…By Daniel Gale Sotheby's International Realty


Experience elevated urban living in this exceptional one-bedroom corner residence on the 26th floor of The Ritz-Carlton Residences. From the moment of arrival, the impeccably designed lobby and attentive staff establish a refined sense of luxury, complemented by dedicated concierge service and personalized five-star hospitality. Bathed in natural light, the residence is framed by floor-to-ceiling windows showcasing sweeping skyline views stretching from Buckhead to Perimeter. The open-concept layout seamlessly balances sophistication and comfort, enhanced by rich dark-stained hardwood flooring throughout. The chef's kitchen is thoughtfully appointed with Viking Professional appliances, including an integrated refrigerator and gas cooktop, all complemented by striking white quartzite countertops. Just beyond, a private balcony offers the perfect setting for morning coffee or evening entertaining against a dramatic city backdrop. Custom-built bookcases adjacent to the kitchen create a versatile space ideal for a reading nook or home office. The dining area is positioned along a wall of windows, while the living room is surrounded by panoramic skyline views and anchored by a built-in entertainment center. The generously sized bedroom easily accommodates a king-sized bed and is enhanced by a tray ceiling and expansive windows framing breathtaking cityscapes. The spa-inspired primary bath features marble flooring and tile surround, dual vanities, a glass-enclosed shower, and a soaking tub. A well-designed walk-in closet includes custom cabinetry, glass-front storage, and abundant drawer space. Additional appointments include motorized shades, a stylish powder room, a laundry closet with added storage, and a separate coat closet. Unit 2608 conveys with two assigned parking spaces and two storage units-located near the parking area. Ownership at this prestigious address offers access to an unmatched lifestyle with 24-hour concierge and security, valet parking, in-residence dining, grocery and housekeeping services, package handling, porter services, and on-site professional management. Residents enjoy an impressive collection of amenities, including a heated saline pool, a massage room, a fully equipped fitness center, a club lounge with Friday bartender service, guest suites, catering kitchens, a private movie and game room, business facilities, outdoor terraces with fireplaces, a grilling area, and a pet-friendly dog park. Curated resident social events further elevate the living experience. Ownership may also extend to exclusive Marriott and Ritz-Carlton privileges, including preferred access and pricing at participating properties worldwide, as well as opportunities with The Ritz-Carlton Yacht Collection. Ideally located near Phipps Plaza and Lenox Square, this residence places you moments from Buckhead's premier shopping, dining, and recreation, with convenient access to GA-400 and a quick commute to PDK Airport.
…By Atlanta Fine Homes Sotheby's International Realty


Live Amongst The Clouds in one of the BEST LUXURY VALUES IN BALTIMORE featuring an unobstructed view of Baltimore's Inner & Outer Harbor Glory. Highlighting the epitome of luxury condo living, residence 2501 features 2,200+ square feet oozing with high end finishes and seamless open floorplan. Newly refinished herringbone hardwood floors shine upon entering into the foyer and continue throughout the home. Making the turn towards the living area, floor to ceiling windows allow abundant natural light and the most stunning view of inner and outer harbor to shine through. The Miele appliances compliment a waterfall quartz countertop, two wine refrigerators, a separate ice maker, and double oven with state of the art broiler and heating tray. Find a perfectly sized home office or formal dining area off the side of the great room, which looks over the inner harbor and Baltimore's ever changing skyline. Custom lighting throughout the home accents the vibrant wood cabinets and lively paint selection. Enter into the owners suite featuring the best views of the condo overlooking the inner harbor. The owners suite bathroom features a large rain shower with designer marble tile, a double vanity with extra counter space, and a comfortable soaking tub. The second full bathroom repeats the luxurious finishes with a rain shower as well as designer marble tiling. Bedroom number two has an equally beautiful view of downtown Baltimore's inner harbor. No expense was spared in the creation of this elegant masterpiece, from the custom window tinting treatments to the Crestron system making this residence controllable with the touch of a button. Tying all of this elegance together is the amenity floor on floor 28 of The Four Seasons Private Residences. A stunning endless pool featuring 180 degree views of Baltimore's harbor sits next to the full gym, oversized common areas ideal for entertaining, and a plethora of other amenities await. Don't miss the opportunity to own one of only 4 units with completely unobstructed views throughout the residence within the Four Seasons Private Residences Baltimore.
…By Ttr Sotheby's International Realty


Unit 203 at The Whitman in Shaw features a bedroom with a den and benefits from a corner exposure with wonderful natural light. This stylish condo showcases wide-plank hickory floors, an updated kitchen with quartz countertops and a subway tile backsplash, and in-unit LG washer and dryer. The primary bedroom has a custom walk-in closet and an en-suite bathroom with a double-wide vanity and tub shower. A spacious den can act as a home office or quaint guest room; a powder room is conveniently located off the hallway. Garage parking is included (space 227). Building amenities include a 24-hour front desk, an expansive rooftop with a pool, multiple seating and lounge areas, and grilling stations, a gym, and a community room.
…By Ttr Sotheby's International Realty


Perched at the highest elevation in Bay Harbor, our community offers sweeping panoramic views of both Lake Michigan and Bay Harbor which are a rare and breathtaking backdrop for sophisticated and classic living. Just three blocks from the heart of Bay Harbor’s social scene, you’re steps away from boutique shopping, fine dining and sipping, boating, swimming, and building meaningful connections with new friends. Contemporary urban living overlooking the serene expanse of Lake Michigan. The Marina Walk, a first floor condominium, offers three bedrooms, four and one-half baths, a two car attached garage, and easy access to separate indoor electric low speed vehicle storage. Notable features include an open floor plan, spacious primary bedroom with ample sized walk-in closets, kitchen with large center island and seating for five that flows into the dining room, and a generous private covered terrace off the great room. This unit will offer views of Bay Harbor’s Marina District and Little Traverse Bay. Village Heights at Bay Harbor is simply an idyllic location. Sunset Beach, Bay Harbor Lake Marina, the Village at Bay Harbor and the Bay Harbor Swim and Fitness Club are just steps from your residence. Relish in the excitement of this vibrant community savoring the panoramic views of Little Traverse Bay and Pure Michigan sunsets. An on-site rental management program is available with significant rental potential.
…By Harbor Sotheby's International Realty


Stylish & Sophisticated High-Floor 2BR/2BA with Skyline Views Welcome to Unit A905 at the Seward Park Cooperative, located at 268 East Broadway. Perched high on the 9th floor, this exceptional, fully renovated 2-bedroom, 2-bathroom co-op seamlessly balances industrial-chic aesthetics with an expansive layout. All windows face outward from this prime floor plan, flooding the home with light and framing unobstructed Manhattan skyline views. Paired with a remarkably low monthly maintenance fee, this residence offers incredible value in a prime Lower East Side location. The Residence Open-Concept Living & Industrial Detail - Expansive Living Room: Relax in a sprawling 20’7” x 15’2” living room wrapped in a majestic wall of windows. The space is anchored by warm hardwood floors and features exposed concrete columns that elevate the home's sophisticated architectural character. - Sleek Chef's Kitchen: Seamlessly opened to the living area, the kitchen features a built-in dining bar, beautiful custom countertops, a dedicated refrigerator alcove, a dishwasher, and a coveted pantry closet. - Elegant Foyer: A formal, 14-foot entry gallery features two deep coat closets, ensuring your main social spaces remain clutter-free. Private Bedroom Wing The thoughtful footprint perfectly separates the entertaining zones from the quiet sleeping quarters. - Primary Suite: Nestled quietly at the back, the primary bedroom (10’3” x 11’9”) includes two large closets and a beautifully renovated en-suite bathroom complete with a classic window, subway tile, and a private linen closet. - Generous Second Bedroom: The large second bedroom (12’10” x 11’4”) benefits from exceptional light and hosts an additional two custom closets. - Full Second Bath: A centrally located, tastefully updated second bathroom with a classic soaking tub easily serves both guests and the second bedroom. Custom Touches & Modern Conveniences - Storage Abundance: A total of eight deep closets are scattered throughout the home, ensuring unmatched storage space. - In-Unit Laundry Option: Washers and dryers are permitted in-unit pending final co-op approval. Premium Seward Park Co-op Amenities Living at the Seward Park Co-op Complex provides access to an unparalleled array of community amenities (note: additional fees & waitlists may apply for select services): - 24/7 attended lobby and on-site maintenance/management - Two beautiful, private gated parks with playgrounds and a summer water park - Fully equipped, state-of-the-art fitness center - Indoor children’s playroom and a community room with a modern kitchen for events - 24/7 modern central laundry room and dedicated bike storage - Co-op perks including a community garden, composting, and a shared workspace - Pet-friendly policy with approval Lower East Side Location & Co-op Policies - Unmatched Convenience: You are just 1.5 blocks away from the Delancey St/Essex St (F, J, M) subway lines, offering immediate transit access. - Neighborhood Hotspots: A short walk brings you to Essex Crossing, home to Trader Joe’s, Target, Regal Cinemas, and the historic Essex Market. Enjoy the immediate proximity of world-class dining, cafes, and galleries on Ludlow, Orchard, Division, and Broome streets, alongside easy access to Chinatown, Little Italy, and local cultural venues. - Flexible Subletting Policy: Subleasing is permitted after 2 years of ownership. Shareholders continue to pay base maintenance in addition to a co-op sublet fee.
…By Sotheby's International Realty - Downtown Manhattan Brokerage


Sun-drenched and spacious, this 2-bedroom, 2-bath residence with a private outdoor terrace is now available at the sought-after Bromley Condominium. Bright and inviting, the home features an expansive south-facing living room framed by oversized windows that flood the space with natural light throughout the day while offering open views over Broadway. A separate dining area flows seamlessly into the beautifully renovated open kitchen, complete with stainless steel appliances, abundant cabinetry, and a breakfast bar with seating for three. The generously sized primary suite includes a walk-in closet, extensive custom built-in storage, and a renovated en-suite bath with an in-unit stackable washer and dryer. The second bedroom also offers a large walk-in closet and direct access to the private terrace. A guest bathroom near the entryway, hardwood floors throughout, and exceptional closet space further enhance this elegant home. Located in the heart of the Upper West Side, The Bromley is a pet-friendly, full-service luxury condominium offering an impressive array of amenities. Residents enjoy 24-hour doorman and concierge service, a live-in superintendent, and a 10,000-square-foot fitness and wellness center featuring an indoor saltwater lap pool, hot tub, sauna, steam room, and yoga/aerobics studio. Additional amenities include a resident lounge with catering kitchen, children’s playroom, expansive landscaped roof deck, and solarium lounge with sweeping city views. The building also offers a central laundry room, bike storage, resident storage ( with a waitlist), cold storage, and on-site garage parking. Ideally situated near both Central Park and Riverside Park, The Bromley is surrounded by premier dining, shopping, and convenient transportation options, including the 1, 2, 3, A, B, and C subway lines, the M86 Crosstown bus, and multiple neighborhood bus routes. Please note: photos are virtually staged.
…By Sotheby's International Realty - East Side Manhattan Brokerage
'%20stroke='%23DDAA3A'%20stroke-width='1.909'%20stroke-linecap='square'%20stroke-linejoin='bevel'/%3e%3c/svg%3e)
Receive by email any new listing that may match your search criteria
Your criteria :
By validating this form, you accept the general conditions of use of Le Figaro Properties.
These agencies offer a selection of luxury properties vente in United States. Feel free to contact them for personalized assistance.




