Get early access to listings that match your criteria
Never miss an opportunity again. Our personalized alerts notify you instantly.

 English$ USD · m²


Sunny and spacious three-bedroom co-op located on the first floor, featuring a well-proportioned layout, abundant natural light, and generous closet space throughout. This home offers a fantastic opportunity for updating and personal customization. Conveniently located near shopping, dining, neighborhood amenities, and transportation. An excellent value in a desirable Brooklyn location. Schedule a private tour and discover the potential this space has to offer
…By Madison Estates Sotheby's International Realty


Waterfront living in this brand-new 1,838 sqft residence featuring a private foyer, 2 bedrooms plus a den. This home includes two assigned garage parking spaces conveniently located between the third and fourth floors. Floor-to-ceiling 10-ft impact glass windows frame breathtaking direct Biscayne Bay and ocean views. Aria Reserve offers an unparalleled lifestyle with resort-style amenities: a semi-Olympic pool, state-of-the-art fitness center, wine lounge, party room, tennis & paddle courts, mini-golf, kids’ play area, cabanas, business center, and a secured lobby. Perfectly situated in Miami’s vibrant Edgewater neighborhood, you’re just minutes from Wynwood, the Design District, and Miami Beach.
…By One Sotheby's International Realty


Experience the most desirable Western views in the Clock Tower Condominium. This sun-drenched loft delivers breathtaking views of the iconic Brooklyn Bridge, Brooklyn Bridge Park, Jane’s Carousel, Downtown Manhattan Skyline, and the East River. Enjoy the dramatic sunsets from the perfectly positioned walls of oversized windows. This is the true meaning of DUMBO living. This expansive and open loft features one bedroom, two full bathrooms, and a home office which can easily be used as an interior sleeping space. As you enter the home you'll be immediately captivated by the abundance of natural light that floods through the space. The open-concept design seamlessly connects the kitchen and dining/living areas, offering ultimate versatility. The sleek open chef's kitchen boasts top-of-the-line appliances, including a Sub-Zero refrigerator, Thermador oven & cooktop, and a new Bosch dishwasher. The kitchen also features a durable Jerusalem sand Caesarstone island, a stainless-steel under-mount sink with garbage disposal and Delta faucet, and abundant storage throughout from the custom cabinetry. The modern lighting fixtures above the large kitchen island enhance the contemporary aesthetic. The primary suite is a true retreat, featuring a walk-in closet with retractable shelving, a mirrored pocket door, and custom-built floor-to-ceiling storage. The recently renovated en-suite bathroom is highlighted with a white Carrara marble countertop, Newport brass hardware, a jetted Jacuzzi tub, and a newly renovated glass-enclosed shower with marble walls and ceiling, floor tiles, and a stone-top bench platform. Designed for function and style, the generously sized home office includes a built-in cherrywood workstation, hidden-lock drawers, hideaway luggage storage, custom cabinetry, and shelving. A full-size Murphy bed folds seamlessly into a matching wood cabinet maximizing the space throughout. The second full bathroom is conveniently located directly across from the home office and features a separate glass-enclosed walk-in shower. Rounding out this beautiful loft are 11+ foot concrete beamed ceilings, hardwood flooring, a newly installed energy-efficient HVAC system, remote-controlled electric shades, a dedicated laundry/storage room, ample storage, refinished windowsills, and unique faux marble-finished columns found throughout the home. Nestled in the heart of DUMBO, the renowned Clocktower Condominium boasts a magnificent marble lobby, 24-hour concierge service, and a bright and well-equipped gym with an adjoining common area roof deck. Additional amenities include a bike room and a private storage center. Located on a charming cobblestone street, One Main Street sits directly across from Brooklyn Bridge Park, Empire Stores, and St. Ann’s Warehouse Theater. Enjoy the proximity to many amazing restaurants, cafés, boutiques, and shops as well as the convenient public transportation options from the A/C/F subway lines, the NYC Ferry, and everything DUMBO has to offer. *Represents current apartment configuration, which may not conform to official legal documentation. Purchasers should consult with their legal or architectural professionals to determine legal use parameters.
…By Sotheby's International Realty - Downtown Manhattan Brokerage


New construction in Leetsdale with a welcoming covered front porch and a rear deck—perfect for relaxing or entertaining. Up-to-date kitchen includes stainless steel appliances and quartz countertops. A washer and dryer are included for added convenience. The spacious, heated full basement is unfinished and offers rear access to the backyard, providing excellent storage or future living space potential. Conveniently located with easy access to PA Route 65 and Interstate 79.
…By Piatt Sotheby's International Realty


Experience sophisticated urban living like never before at The Reed, a brand-new luxury riverfront development in Chicago's Southbank neighborhood. Designed for exceptional lifestyles - this sustainable development by Lendlease, designed by Perkins + Will, offers first class amenities, sleek industrial-led design, direct Riverwalk and park access and stunning views. Thoughtfully curated, premier amenities with a focus on wellness include a dedicated fitness club with outdoor terrace, strength and motion studios, weekly fitness classes, massage room, salon, interactive sports simulator and media room. Additional private amenities that are the definition of next-level living include serene co-working and study spaces, upscale kitchen with private dining, plush lounges, 15,000 SF outdoor amenity deck, complete with a pool and cabanas, patio lounge with fire pits, open-air kitchen and grilling area with al fresco dining spaces. Residence 3503 features floor to ceiling windows, wide-plank hardwood flooring, spa-like baths and custom kitchen with sleek cabinetry, quartz counters, tile backsplash and Bosch panel appliances. Full-service building including 24-hr door staff, in-unit package service, drop-off dry cleaning services and more. Secure, indoor parking available. Condos delivering now and model residences now available for viewing by appointment daily!
…By Jameson Sotheby's International Realty


Experience the ease of luxury living in this beautifully furnished first-floor coach home, ideally in the sought-after Rialto enclave of the prestigious, gated Hammock Bay Golf & Country Club. Offering the spacious feel of a single-family residence paired with low-maintenance convenience of condominium living, this thoughtfully designed home features three bedrooms, two baths and a two-car garage, making it equally suited for seasonal enjoyment or year-round living. Southwestern exposure enhances the expansive screened lanai, where peaceful golf course views create a seamless extension of the indoor living space. Inside, abundant natural light highlights tile flooring throughout the main living areas, creating a bright and welcoming atmosphere. The open-concept kitchen is well-appointed with white cabinetry, recessed lighting, a pantry and full suite of stainless steel appliances, including a new refrigerator and microwave added in 2024, along with a range and dishwasher. A new central air conditioning system installed in September 2026 ensures optimal comfort and efficiency throughout the home. The light-filled living room flows effortlessly to the lanai through glass sliders, offering an ideal setting for relaxed lounging and entertaining. The spacious primary suite serves as a private retreat with direct lanai access, a generous walk-in closet and an en-suite bath featuring dual vanities, full-width mirrors, a walk-in shower and linen closet. Two guest bedrooms are thoughtfully arranged in their private wing and share a well-appointed bath with a shower-tub combination. A functional laundry room completes the home, equipped with a washer and dryer, utility sink and overhead storage cabinetry. This exceptional residence is set within a desirable community offering resort-style living, conveniently near the executive airport, award-winning white-sand beaches, renowned golf courses, fine dining, casual waterfront restaurants, boutique shopping, grocery stores, parks, art galleries, marinas, yacht clubs, and vibrant cultural and recreational offerings of Naples and Marco Island.
…By Premier Sotheby's International Realty


Discover coastal living at its best in this stunning ground-floor condo, ideally situated in the highly sought-after Alamitos Beach district of Long Beach. Just one block from the ocean, this immaculate, move-in-ready home offers a bright and airy open floor plan featuring contemporary wood-style flooring throughout. The beautifully remodeled kitchen and bathroom showcase sleek quartz countertops, stylish tile flooring, and generous cabinet and counter space—perfect for both comfort and functionality. Large windows fill the home with abundant natural light, creating a warm and inviting atmosphere throughout the day. Step outside to enjoy the community’s resort-style amenities, including a sparkling pool and outdoor cooking area—ideal for relaxing weekends or entertaining friends. With Alamitos Beach, the scenic bike path, and Shoreline Village just moments away, you can start your mornings with a ride along the ocean or dine with waterfront views. The condo is also conveniently close to The Pike Outlets, theaters, restaurants, the Convention Center, Aquarium of the Pacific, and harbor cruises. Whether you’re a first-time buyer or looking to expand your real estate portfolio, this home offers exceptional value and the opportunity to build equity while enjoying the vibrant Long Beach lifestyle.
…By Vista Sotheby's International Realty


This newly renovated Ski Time Square condominium offers exceptional value and an unbeatable location just 200 yards from Steamboat Ski Resort, providing easy slope access, a prime rental property and a favorite among visitors. This fourth-floor unit features a private deck with scenic views of the ski area, perfect for relaxing after a day on the mountain while enjoying the peaceful sounds of Burgess Creek. A private ski locker located at the main entrance adds convenience for storing gear. Evening strolls from the complex lead directly to Steamboat’s finest slopeside shopping and dining destinations. The open living area is designed for comfort and functionality, featuring a contemporary gas fireplace that creates a warm gathering space for family and guests. The condo is sold fully furnished and comfortably sleeps four, with a queen bedroom and a queen-size pull-out sofa. The updated kitchen is fully equipped and includes modern appliances, quartz countertops, and ample storage, with a dining area that seats four. The recent remodel includes new flooring, fixtures, furnishings, and two flat-screen televisions. Ski Time Square amenities include outdoor hot tubs, a shared fitness room, laundry facilities, and outdoor parking. Located within Steamboat’s Green Zone, Unit 411 allows nightly rentals, making it an ideal opportunity for a second home, full-time residence, or investment property in one of Steamboat’s most desirable locations.
…By Steamboat Sotheby's International Realty


Welcome to 1 Main Street, 4K, located in one of DUMBO’s most coveted buildings, The Clock Tower Condominium. This west-facing loft spans approximately 1,414 +/- square feet and offers a spacious layout throughout, featuring a primary bedroom, a highly versatile home office, and 1.5 bathrooms. The expansive footprint seamlessly blends comfort and functionality, showcasing the space that has been well-maintained and thoughtfully designed. A wall of oversized windows frames beautiful western views, perfectly capturing the quintessential DUMBO backdrop. As you enter through the gracious foyer, you’ll be instantly greeted by iconic views of the cobble stone streets of DUMBO, Brooklyn Bridge, & the Freedom Tower. The open chef’s kitchen, dining, and living area blends effortlessly, creating an inviting space ideal for both everyday living and entertaining. The open chef's kitchen is outfitted with top-of-the-line appliances, including a Sub-Zero refrigerator, Viking cooktop, Thermador oven/vented hood, and Bosch dishwasher. The sun-drenched, generously sized primary bedroom features the same western views as the living space and boasts a walk-in closet for an abundance of storage options. The en-suite bath features a large vanity, a glass-enclosed shower, and a separate deep soaking tub. The incredibly versatile home office, currently configured as an interior sleeping area, can easily be customized to fit your needs, whether as a dedicated work-from-home space or a private sleeping area, offering complete flexibility. Rounding out this exceptional loft are soaring 11’ + concrete-beamed ceilings, hardwood flooring, central A/C, ample closet spaces throughout, a powder room directly off the foyer, as well as a large dedicated laundry room with shelving. Nestled in the heart of DUMBO, the renowned Clocktower Condominium boasts a magnificent marble lobby, 24-hour concierge service, a sunlit, well-equipped gym, and an adjoining common roof deck. Additional amenities include a bike room and a private storage center. Located on a charming cobblestone street, One Main Street sits directly across from Brooklyn Bridge Park, Empire Stores, and St. Ann’s Warehouse Theater. Enjoy proximity to renowned restaurants, cafés, boutique shopping, the A/C/F subway lines, the NYC Ferry, and everything DUMBO has to offer.
…By Sotheby's International Realty - Downtown Manhattan Brokerage


This beautiful, spacious one bedroom apartment is the Bushwick Dream. It's location could not be more ideal. There is easy access to all of the exciting restaurants, shopping, and nightlife that has made thew area such a popular destination. The unit itself is spacious with an beautifully appointed open kitchen. There are large windows in the main rooms and the entire apartment is flooded with light. The ceilings are very high, there are hardwood floors throughout and a huge walk in closet in the master bedroom. There are stainless steel appliances in the kitchen and it is vented for those who like to cook. The entire unit has recently been repainted white. The building is excellent and has an elevator, laundry, a gym, and a large shared roof deck. Don't miss this one. Call, text or email to make an appointment.
…By Daniel Gale Sotheby's International Realty


Positioned on the 21st floor, this refined and versatile residence combines elegant proportions with panoramic city vistas. With nine-foot-high ceilings, an expansive layout, and three separate bedroom suites plus a staff room, this home blends timeless sophistication with practical modern living. Enter through the gracious gallery to a dramatic 65-foot expanse that opens to a south-facing formal dining room and a north-facing living room. Off the living room is an inviting balcony, as well as an adjacent third bedroom (currently open to the living room). This flexible apartment boasts a living room, three oversized bedrooms, each with ensuite marble baths, plus a windowed staff room or home office and fourth full bathroom. The primary bedroom, bathed in light from its southern and western exposures, includes a walk-in closet, oversized closet, and a marble bath with both tub and separate shower. The second bedroom has built-in closets with fabric-paneled doors adding both character and functionality and its own ensuite bath. The third bedroom, now open to the living room, retains its ensuite bath. There is a large, windowed kitchen, and an adjacent laundry area. The powder room is presently used as a walk-in closet, with plumbing intact, making it simple to restore to a bathroom Additional highlights include herringbone hardwood floors throughout, central a/c with separate thermostats, generous custom closets, and abundant natural light with sweeping city views to the south, north, and west. The neighboring apartment, 21F, which shares the semi-private landing, is also available for sale offering the potential to combine for an extraordinary full-floor residence. The Sovereign is set amid the tranquility of Sutton Place, offering a peaceful escape from the city’s hustle and bustle. The location provides convenient access to the 59th Street Bridge, fine dining, shopping, and everyday conveniences such as Trader Joe’s and Home Depot. Built in 1975 and rising 48 stories, the building is home to 348 residences. Key Features Full-time 24/7 doorman On-site resident manager and management team Fitness center Personalized concierge mail service On-site covered garage with 24/7 valet parking, including EV chargers Large outdoor park and plaza on the property Bicycle storage room Pets are welcome Trusts & guarantors permitted Pied-à-terre permitted; LLCs considered on a case-by-case basis Up to 65% financing permitted
…By Sotheby's International Realty - East Side Manhattan Brokerage


Welcome to Unit 6111, a meticulously designed residence perched high above Chicago's lakefront in the coveted One Bennett Park, designed by Robert A.M. Stern Architects. This home showcases stunning views and custom craftsmanship, representing the pinnacle of modern luxury living. With 11' ceilings throughout the impressive 4,800 Sf interior, this 3bed + office home in the sky offers an unparalleled lifestyle. Enter through a grand foyer featuring hand-painted Venetian plaster ceilings, custom picture moldings, and herringbone hardwood floors illuminated by a sculpted John Pomp glass light fixture. This space flows seamlessly into the dining and living areas, adorned with exquisite materials including horsehair wall coverings, ombre Dedar drapery, and a striking crystal chandelier set against sweeping lake views. In the grand living room, dramatic city vistas provide a captivating backdrop to the unique designer fireplace, crafted from 1/4-inch solid bronze plates, Calacatta Gold marble, and rosewood, flanked by full-height hand-painted Venetian plaster walls. The kitchen is an entertainer's dream, featuring Gabriel Scott pendants and flowing Larsen drapery that extends into the casual yet refined family room. This space is complete with a bespoke media wall, LED-lit shelving, and an upgraded pantry showcasing Blue De Savoie marble and steel-framed glass doors.The primary suite serves as a sanctuary, featuring walls adorned with silk wall coverings and faux leather trim, motorized Holly Hunt cashmere blackout drapes, and a spa-worthy bathroom enhanced with rich vinyl finishes. Each of the two Guest bedrooms feature its own ensuite bathroom, equipped with Phillip Jeffries wall coverings and custom window treatments. The office is outfitted with custom Parenti bookshelves that include built-in televisions, picture molding on all walls, full-height linen Schumacher drapery, and a Ralph Lauren leather pendant light. Additional features include two stylish powder rooms with top-tier finishes, a fully integrated AV System by R:Home Technology, Inc., ceiling-concealed speakers, Lutron lighting controls, powered window treatments, a spacious laundry room, and ample storage. The amenity program at One Bennett Park is unparalleled, offering a 41st-floor owner's lounge with an outdoor terrace and private dining room, indoor/outdoor pools, incredible outdoor terraces, cabanas, grilling areas, a world-class fitness center, a Pilates room, a massage room, a salon, and more-experience best-in-class service with 24-hour concierge assistance. Two deeded parking spaces are included, providing the convenience of self-parking or valet in the secure garage. We can't wait to show you this incredible property!
…By Jameson Sotheby's International Realty


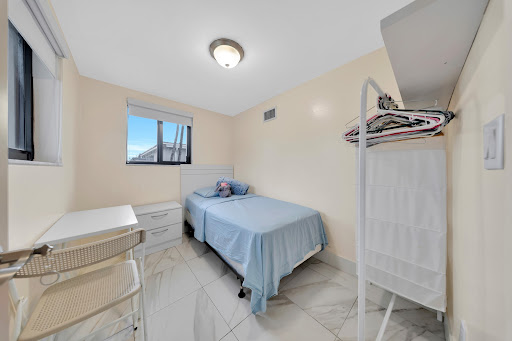


Fully renovated duplex in prime East Hialeah operating as a short-term rental. This turnkey duplex offers 5 beds and 4 baths with modern finishes throughout. Both units feature updated kitchens and bathrooms, impact windows, and spacious layouts, New Roof, New gutters, Speakers throughout, prewired for alarms. Move-in ready with minimal future maintenance. Ideal for investors or owner-occupants seeking strong rental income. Ample parking. Conveniently located near shopping, dining, public transportation, major highways, and MIA. High-demand rental area with excellent long-term potential.
…By One Sotheby's International Realty


Welcome to Dorado Dunes Beach Club, a boutique 11-home detached condominium community designed by renowned architect Ken Bentley, ideally located beside Cinnamon Shore North and just moments from the beach, with convenient golf-cart access to the sand and town. This beautifully designed penthouse residence offers the largest floor plan in the community, featuring 3 bedrooms, 3 baths, and the most interior square footage at Dorado Dunes, creating a spacious and inviting coastal retreat. The light-filled interior showcases a fresh white coastal palette and an open-concept main living level, where the kitchen, dining, and expanded living spaces flow effortlessly together, perfect for gathering after a day at the beach. The kitchen features GE Café appliances, quartz countertops, custom cabinetry, and a generous island, while an upgraded wet bar with ice maker adds convenience for entertaining. Upstairs, all three bedrooms are privately situated, including an additional bunk-bed nook and a spacious primary suite with its own private sunset balcony, an oversized bath, and ample closet space, including a separate owner’s closet, providing a comfortable retreat. Outdoor living captures the essence of island life. Enjoy your private plunge pool, outdoor shower, and low-maintenance turf courtyard, then step onto the balcony overlooking the resort-style heated community pool, where sunsets and coastal breezes create the perfect end to the day. With gas already plumbed for a grill or fire pit, the outdoor spaces are designed for effortless entertaining. Ideally positioned directly across from the heated community pool with sunset views and Corpus Christi Bay on the horizon, and just a short golf cart ride to the beach, this penthouse residence offers an exceptional combination of coastal style, lock-and-leave convenience, and strong short-term rental potential in one of Port Aransas’ most desirable communities.
…By Kuper Sotheby's International Realty


Welcome to Chamonix at Woodrun, where European chalet charm meets premier mountain living. This top-floor, southwest-facing 3-bedroom, 3-bathroom residence offers a serene slopeside setting with stunning alpine views and exceptional ski access to Snowmass Ski Area. The thoughtfully designed two-level floorplan provides both private retreat areas and inviting gathering spaces. The main floor features a large primary suite with a walkout deck, a second guest bedroom, a full-size side-by-side laundry closet, a comfortable living room, a solarium and a dining area that comfortably seats eight, all enjoying views up the Elk Camp ski runs. The second floor features a spacious private ensuite bedroom with beautiful mountain views. Property amenities include an assigned semi-private garage space suitable for year-round vehicle storage (even when in the rental pool), ample owner storage, a slope-side heated pool and hot tub, a ski locker room with an assigned ski locker, a fitness center, a staffed front desk, an arrival center and interior elevators. Perfectly positioned at the confluence of Assay Hill and Funnel Bypass ski trails, the residence offers convenient access to the Elk Camp Gondola midway loading station and all Base Village ski lifts. Enjoy the restaurants, retail and services of Base Village Plaza while maintaining a peaceful distance from the area's hustle and bustle. The property's enduring appeal is evident in its limited availability and devoted ownership community. As the Chamonix has recently embarked on a capital improvements campaign, at the current offering price this property is by far the least expensive ski-in/ski-out three-bedroom condominium on the market in Snowmass and presents an exceptional value opportunity with significant upside potential! *HOA Assessment gross is $54,804.40. Property Management Inducement credit against gross assessment if managed by Frias is $11,746.22. Credit against HOA dues IF managed by Frias whether Rental OR Non-Rental. See listor.
…By Aspen Snowmass Sotheby's International Realty


Imagine owning a slice of paradise with fractional ownership in a condominium nestled within the serene beauty of Bend, Oregon's national forest. Welcome to 7th Mtn Resort! Offering two ensuite bedrooms, granite kitchen countertops and two decks viewing the national forest. One side can be locked off and rented separately as a hotel room. This is a great and affordable getaway! 8 weeks are yours on a rotating schedule. Enjoy them or put them in the rental pool. Two pools, hot tubs, winter ice skating, summer river rafting and mini golf, and just minutes away from the slopes of Mt. Bachelor. World-class mountain biking trails, this haven offers unparalleled access to the natural wonders of the Deschutes River and the vibrant charm of Bend itself.
…By Cascade Hasson Sotheby's International Realty


Full 7th floor Pacific Heights co-op in a free-standing building with City views on all 4 sides. Extensively remodeled by Brazilian craftsman with respect for its 1923 heritage. Hardwood floors, original moldings with egg and dart detail, and magnificent ceiling medallions. Grand living room with fireplace, formal dining room and custom kitchen with granite counters, breakfast bar and high-end appliances including gas range with pot filler. A continuous hallway encircles the center vestibule and foyer, with direct elevator access, connecting the public rooms with the 4 bedrooms and office. The primary suite looks out to iconic buildings, has tremendous wardrobe storage and a marble bath with heated floors. Other amenities: laundry room, service elevator with direct access, garage for 1 car, 2 deeded storage rooms, beautifully manicured common roof deck with superb views, resident manager, professional management, and main-level fitness room. Lafayette Park at the end of the block and a Walk Score of 98 putting shops and fine restaurants close by.
…By Sotheby's International Realty - San Francisco Brokerage


Welcome to this updated residence in Clubside at Palm-Aire. Offering three bedrooms, two baths and spans 1,751 square feet under air. An under-air Florida room overlooking the golf course extends the great room living space, creating a versatile area for relaxation or entertaining. This home has been fully updated to include impact-rated hurricane windows and doors, and the beautiful guest bath with modern finishes is delightful. The owner's suite includes an en-suite bath with dual sinks, a glass-tiled walk-in shower and a spacious walk-in closet with custom closet and an adjacent room overlooking the golf course, can be used as an office, or serve as a peaceful retreat. The oversized one-car garage features custom cabinetry and an upgraded speckled epoxy floor. Clubside at Palm-Aire is an active community with a pool. Though the community is set along the Palm-Aire Country Club golf course, membership is optional. The location is just minutes from University Town Center, Sarasota-Bradenton International Airport, downtown Sarasota and Lido Key Beach. Owner put nearly $200K in improvements and upgrades in this home. List provided upon request.
…By Premier Sotheby's International Realty


INCREDIBLE OWNERSHIP OPPORTUNITY at The Ritz-Carlton Club, Aspen Highlands. Three-Bedroom MIXED SEASON Summer Membership. This limited-edition, beautiful three-bedroom, three-and-a-half-bath residence offers an oversized guest bedroom with an ensuite bath and amazing views from the balcony. Annually provides two consecutive summer weeks, one winter week, and one float week (TBD). UPCOMING 2026 Allocation March 28- April 4th. Summer is August 29-Sept 5, Sept 5-12th. The Ritz Carlton Club Aspen Highlands is located at the base of Highlands Mountain, one of the premier ski resorts in North America. Only minutes away from the Maroon Bells Valley, one of the most photographed Mountain Ranges in the United States. The Club is a Ski-In, Ski-Out property. All the amenities you've come to enjoy at legendary Ritz-Carlton properties and more. Daily housekeeping services, concierge service, Club Restaurant, Health Club, Spa, and slope-side outdoor pools and hot tubs. Year-round owner storage and valet-serviced underground parking while in residence. It offers a Ritz Kids venue, older children /adult game rooms, and a member business center. Trading privileges with other Ritz Carlton Club Residence properties in St. Thomas, Vail, Lake Tahoe, and San Francisco. Affiliations with 3rd Home and numerous selected ''ABOUND'' MVCI locations provide many other vacation opportunities in other exclusive locations. (The owner may enroll in these options).
…By Aspen Snowmass Sotheby's International Realty


Wake up to tranquil lagoon views and sweeping golf course vistas from this beautifully updated ground-floor condo in desirable Sea Palms Colony. Perfectly positioned to capture one of the community's most scenic settings, this spacious residence offers the ideal blend of comfort and coastal charm. The enclosed porch provides a front-row seat to peaceful lagoon views, abundant wildlife, and the lush fairways beyond—an inviting place to enjoy your morning coffee or unwind at the end of the day. Inside, the open living and dining areas create a warm, welcoming space for everyday living and entertaining. The beautifully updated galley-style kitchen features quality finishes, generous workspace, a breakfast bar, and a sunny breakfast nook that opens to the enclosed porch, allowing you to enjoy the view from the moment your day begins. The thoughtfully designed split-bedroom floor plan offers privacy for owners and guests alike. Both bedrooms feature walk-in closets with built-in storage, while two updated full baths provide modern comfort. Additional conveniences include a covered carport with a covered walkway to the unit and two exterior storage units. The HOA has approved a three-phase community enhancement project that includes pool resurfacing, exterior painting of the buildings/brick, and additional improvements—adding even more value to this exceptional opportunity. Located just a short stroll from Sea Palms Golf Club and Sago Restaurant, this home is ideal as a full-time residence, a relaxing island getaway, or an investment property. If you've been searching for peaceful waterfront views with the beauty of the golf course just beyond, this is the one you've been waiting for.
…By Deloach Sotheby's International Realty


Set among Big Sky Resort with commanding views and ski access to the world class skiing at Big Sky Resort, 2 Highpoint Drive is a beautifully appointed four-bedroom mountain home that blends refined finishes with an exceptional alpine setting. Thoughtfully designed for both comfort and style, the residence offers expansive living spaces framed by dramatic mountain vistas—creating a sense of privacy and elevation rarely found this close to the heart of Big Sky. Thoughtfully positioned for ski access to Big Sky Resort, with world-class terrain only moments from home. Enhancing the home's appeal is its proximity to the One&Only Moonlight Basin, along with the rare opportunity for ownership to pursue Moonlight Basin Club membership, offering potential access to private amenities and an elevated resort lifestyle. The interiors are inviting yet sophisticated, featuring rich wood accents, natural stone details, and expansive windows that showcase Lone Peak and the surrounding alpine terrain. Generous gathering spaces make the home equally suited for intimate mountain evenings or hosting friends and family, while the well-appointed kitchen anchors the main living area with premium appliances and timeless finishes. Ideally located just minutes from Big Sky Town Center, the home provides easy access to dining, boutiques, and year-round community events. Bozeman Yellowstone International Airport is approximately one hour away, while the iconic landscapes of Yellowstone National Park are within easy reach for day trips and even greater exploration. Offering a compelling balance of luxury, access, and long-term lifestyle value, 2 Highpoint Drive stands out as an exceptional mountain residence in one of Big Sky's most sought-after settings
…By Big Sky Sotheby's International Realty


Enjoy the Wailea lifestyle from this ground-floor, fee-simple 2-bedroom, 2-bath condominium at The Palms at Wailea, one of the most affordable fee-simple, vacation-rentable two-bedroom condominiums currently available in Wailea. Just a short walk to Keawakapu Beach Park and the Wailea Beach Path, and minutes from The Shops at Wailea, championship golf, tennis, luxury resorts, spas, and exceptional dining, this South Maui location places many of Wailea's most popular attractions within easy reach. Offering approximately 1,242 square feet of living space, this residence features a spacious primary suite with an ensuite bath and separate soaking tub, comfortable living and dining areas, and a kitchen with a convenient pass through to the oversized lanai. The oversized lanai opens to a spacious lawn, creating a more open feel and a comfortable outdoor setting. A short set of stairs from the parking area leads to the residence, which enjoys an elevated setting while offering the convenience of ground floor living. Currently operating as a Maui short-term vacation rental, this well-cared-for residence is furnished and equipped for continued vacation rental use from day one. The Palms at Wailea offers beautifully maintained tropical grounds, a resort style pool and spa, barbecue areas, and an onsite vacation rental management company for owners who prefer the convenience of an onsite team.
…By Island Sotheby's International Realty


Experience city living in this beautifully remodeled 1-bedroom, 1-bath condo perfectly situated in the vibrant and walkable Arts District of Long Beach. This move-in-ready home features a brand-new kitchen with quartz countertops, laminate wood flooring, and fresh paint throughout. The thoughtfully designed layout maximizes space and light, creating an open, airy feel that lives larger than its size. Enjoy a spacious bedroom with a walk-in closet, while large windows fill the living space with natural sunlight. Convenience is unmatched - a grocery store sits right across the street, with public transportation and bike lanes nearby for effortless commuting. You’ll also love being just moments from popular restaurants, cafes, shops, the beach, and entertainment venues that make this neighborhood so desirable. Whether you’re a first-time buyer, downsizer, or investor, this must-see condo offers the perfect blend of comfort, style, and location.
…By Vista Sotheby's International Realty


Great opportunity to own a fully furnished, move-in ready two-bedroom, two-bathroom condo unit at Ae'o in the heart of vibrant Ward Village! A 26 SF storage space just next to the assigned 2 parking stalls (Tandem). Conveniently located to Ward Centre, South Shore Market, Ala Moana Shopping Center, Ala Moana Beach Park, Victoria Ward Park, theater, shopping and restaurants. Ae'o residents have direct access to Whole Foods. Enjoy the many world-class amenities available at Ae'o featuring a 25-meter fitness pool, amenity pool with whirlpool, private cabanas, a state-of-the-art gym, spa, private movie theater, a family activity area and dining areas, with so much more!
…By List Sotheby's International Realty


Honoring a deeply rich legacy, The Raynor stands as a meaningful dialogue between Blowing Rock's storied beginnings and its brightest future. Named for Seth Raynor, the original architect of the Blowing Rock Country Club golf course, it is rooted in heritage yet forward-looking in vision. Expertly constructed with concrete and steel, The Raynor sets a new standard for durability, comfort and longevity in the High Country. Advanced insulation and superior sound attenuation provide exceptional privacy and quiet throughout each residence, creating a sense of retreat without compromise. The exterior architecture reflects a refined mountain aesthetic, blending poplar bark siding with painted board-and-batten, all anchored by a native stone foundation. Andersen A-Series windows offer a clad exterior for long-term durability paired with stain-grade interiors that highlight warmth and craftsmanship. A DaVinci composite shake roof completes the design, delivering beauty of natural materials with the performance required for mountain living. Inside, interiors are carefully curated with wide-plank wood flooring, custom cabinetry and solid wood doors. High-end appliance packages, Brizo fixtures, and Visual Comfort lighting elevate everyday living with an emphasis on function and enduring design. Each residence offers the convenience of an elevator with direct access and covered garage parking accommodating a car and golf cart. Additionally, each unit includes conditioned storage space, reserved exterior parking as well as guest parking. Early purchasers have opportunity to personalize select interior finishes, allowing each home to reflect the individuality of its owner while maintaining integrity of the overall vision. The Raynor is more than a residence, it is a continuation of Blowing Rock's story. Through architecture which is authentic and forward-thinking, it honors the town's origins while contributing with intention to its future, ensuring the Crown of the Blue Ridge remains a place to gather, live and create memories for generations to come.
…By Premier Sotheby's International Realty

Receive by email any new listing that may match your search criteria
Your criteria :
By validating this form, you accept the general conditions of use of Le Figaro Properties.
These agencies offer a selection of luxury properties vente in United States. Feel free to contact them for personalized assistance.




