Get early access to listings that match your criteria
Never miss an opportunity again. Our personalized alerts notify you instantly.

 English$ USD · m²


New Orleans Historic Charm w/ modern updates. Great investment or owner-occupant opportunity, located between bustling Tulane Av & nostalgic Banks St, providing easy access to University Med Ctr complex, LSU Health Sciences Campus, Trader Joe's, & Downtown NOLA. Convenient corner property w/ off street parking. This one's been lovingly maintained over generations with the same family since 1980. Inviting raised duplex w/ front & back porches & cozy backyard - all fully fenced, for leisurely outdoor relaxation. This home offers multi-family living w/ kitchens having granite counters & lots of cabinets. Floors have been beautifully redone. Both baths have been updated - one w/ tub & one w/ mid-size shower. Both sides have very generous indoor laundry rooms. Appliances are negotiable. This one is full of NOLA Mid City character. Live in one side & receive income from the other or "investor friendly" to lease both sides. Attic insulated 2024. 2023: Bathroom tub & tile surround in 3500 side. 2021: Roof replaced & deck & fence installed. 2019: Bamboo flooring & shower tile in 3502 side. 2017: Bamboo flooring in 3500 side. 2009: HVAC(s) replaced, insulated windows installed, granite counters installed. Termite baiting system in place & current - annual treatment since Mar 2020. Indoor pest control quarterly since Jan 2020.
…By Crescent Sotheby's International Realty


VERY BRIGHT UNIT. HARD WOOD FLOORS THROUGHOUT, WELL MANAGED, VERY CLEAN BUILDING, PARK LIKE SETTING, HEAT, WATER & GARAGE INCLUDED IN HOA. GREAT LOCATION. CLOSE TO ALL (Walking Distance) : EXPRESS BUS TO NYC, H-mart, LINWOOD PLAZA, SCHOOLS, PARKS, RESTAURANTS, AND HOUSE OF WORSHIP.
…By Prominent Properties Sotheby's International Realty


117 N Water Street, originally built prior to the mid-1800s, is an incredible opportunity to own a small slice of Downtown Chestertown, or to dive into the investment aspect that this multi-unit building provides. Offering a total of FOUR units for sale as a package, or as individuals. Each unit has been remodeled and upgraded meticulously and thoughtfully with attention to the historical aspects of the building. The Sellers salvaged much of the original moldings, doors and trim to be reused and repurposed throughout the spaces to instill its original character wherever possible. The waterfront offers a floating dock, a BBQ patio & picnic area, kayak and paddle board storage, and the building amenities include off street parking and extra storage space. Choose a unit for yourself and rent the rest of them to cover your payments OR invest and rent them all for a profit! The possibilities with this iconic Chestertown address are endless. 1A – Listed for $685,000: three bedrooms and three bathrooms spanning two floors. A walkout lower level to the waterfront, a sweeping covered porch overlooking the Chester River, a four-season sunroom, and a spacious Primary Suite with a walk-in closet and en suite bath with double vanity and tile and glass shower. The modern kitchen offers ample storage, granite countertops, cork tile flooring, and stainless appliances. Two more bedrooms and two additional full baths round out the expansive offerings that are an incomparable setting for Downtown Chestertown waterfront! BrightMLS: MDKE2006162 1B – Listed $200,000: the most cozy setting! One bed one bath Garden Level apartment. Exposed bricks, original fireplace structural detailing, and water views and access directly outside the door. BrightMLS: MDKE2006164 2A – Listed for $375,000: a two bedroom, one bath suite with 12+ foot ceilings, rooms flooded with light from the tall windows, and stunning Chester River views from every living space. The claw foot tub adds vintage whimsy to a space with modern updates throughout. BrightMLS: MDKE2006166 2B - Listed for $350,000: a one bedroom, one bath with soaring ceilings, gleaming original hardwood floors, the largest bedroom in the building and the most square footage per unit above the main level. Water views from the living & dining room make this spot irresistible. BrightMLS: MDKE2006168 ALL - Purchase one for your weekend pied-à-terre on the Shore! Or… invest in the whole package for $1,600,000! BrightMLS: MDKE2006158 *Condo Association will not allow for vacation/short term rentals (6+ month minimum leases); however, the viability of each space for long term tenancy promises to be lucrative.
…By Ttr Sotheby's International Realty

Fourth + Main 2nd floor 2 bed/2.5 bath residence offering 1,550sf of living space, a great view of Bald Mountain and its east cliffs, and lock and leave convenience with outstanding walkability to every amenity in downtown Ketchum. Plus there is 455sf of private, outdoor living space and a private, oversized, 302sf 1-car oversized garage prewired for 220v EV charging. www.fourthandmainketchum.com
…By Sun Valley Sotheby's International Realty

Fourth + Main 2nd floor 2 bed/2.5 bath residence offering 1,792sf of living space, a good view of Bald Mountain, ample storage, 181sf of private outdoor living space, lock and leave ease and outstanding walkability. The attached, private, 773.7sf oversized, 2 car tandem ADA compliant garage provides direct access to the residence and is prewired with 220v EV charging. www.fourthandmainketchum.com
…By Sun Valley Sotheby's International Realty


This ideal pied-a-terre residence is defined by its open views of Central Park and the glittering Manhattan skyline. Perched high atop the iconic Carlyle Hotel and with access to all of its luxurious amenities and service, this impeccable residence offers all that one needs for a glamorous perch in New York City. Notably, this apartment is the only one-bedroom cooperative residence at The Carlyle. And while an absolutely perfect pied-a-terre, it is fortunately exempt from NYC’s pied-a-terre tax, a result of building classification, a very welcome rarity in today’s market. An elegant squared Foyer opens to a grandly inviting Living Room. Filled with golden western sunlight, this room is an ample 24 feet in length and is distinguished by curved entrance walls. Three large windows enjoy fabulous views of Central Park and open skies. Adjacent, the sunny and spacious Primary Bedroom shares these delightful outlooks and offers a stylish ensuite bath and ample closets. From the Foyer, an efficient Kitchen and an additional full bathroom complete this perfect high floor abode, as does a private storage unit included in the sale of the apartment. At The Carlyle, residents benefit from a beyond elegant lifestyle replete with a panoply of top facilities and unparalleled service, the security of a fine hotel, and the privacy of cooperative apartment ownership. Incomparable service is ensured by a dedicated Concierge and Management team. Included in the maintenance are utilities and twice daily housekeeping service. Other amenities include 24-hour room service, valet parking, as well as access to the hotel’s state-of-the-art Fitness Center, Valmont Spa, Yves Durif Salon and other delights, such as Bemelmans Bar, Café Carlyle, The Gallery, and Dowling’s at The Carlyle. Located in a most central and highly desirable Upper East Side location, this unique sun-filled aerie is truly the perfect pied-a-terre or a chic and streamlined primary residence. Completed in 1930 by Bien & Prince architects, this iconic building exudes jazz age sophistication and is an art deco treasure. Pets are welcomed at this, the “most glamorous hotel in the world.” Corporate and trust ownership are permitted. Services of The Carlyle Hotel: Twice Daily Housekeeping Monthly General Cleaning 24-hour Room Service 24-hour Security Service Manned Elevators 24-hour Fitness Studio Concierge Service Access to Valmont Spa and Yves Durif Salon Personal Telephone Message Services Complimentary Daily Newspapers Valet: Laundry / Dry Cleaning / One-hour Pressing Service / Shoe Shine Hotel-Owned Adjoining Parking Garage with Valet Discount on Food & Beverage charges Preferred pricing on all Banquet Food & Beverage charges Discount on laundry and valet charges Guaranteed parking space in The Carlyle Garage at reduced pricing Preferred pricing on spa & salon treatments
…By Sotheby's International Realty - East Side Manhattan Brokerage


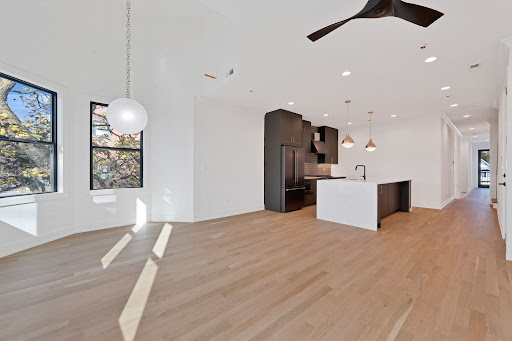


NEW, UNDER-CONSTRUCTION DUPLEX UP PENTHOUSE . Welcome to 1404 W. George St. ***DELIVERING FALL 2026*** Intimate all masonry new construction 2-unit building located in the heart of the Southport corridor. This incredible 3 bed 3.1 bath PENTHOUSE DUPLEX-UP home with FULLY PAVED AND BUILT OUT PRIVATE ROOF TERRACE. Built with luxury transitional finishes, A spacious open floor plan, a wonderful terrace off the family room and includes 2 garage parking spaces. High standard of finishes includes solid white oak flooring, luxury integrated appliance package, custom 2-tone cabinetry, on trend Kohler plumbing & hardware, custom moldings and trim and lightweight concrete for extra sound insulation. Other features include: 9'+ ceiling height, 8' doors and professionally built out closets.Delivery is expected in OCTOBER 2026 and there is still time for buyers to customize finishes **WE HAVE A "MODEL" AT ANOTHER IDENTICAL PROJECT TO WALK THROUGH.***PICTURES FROM DEVELOPERS RECENT SIMILAR PROJECT TO DEPICT FINISHES***
…By Jameson Sotheby's International Realty


This top-floor two-bedroom, two-bathroom Capitol Peak residence presents one of the most attractive ownership opportunities in Snowmass Base Village, delivering a premier location, amenities and ski access at a price point that compares favorably with other current condominium offerings in Base Village. Located in the highly coveted proximity of Capitol Peak ''A'' building, the southwest-facing orientation and vaulted ceilings which allow for extra windows, maximize natural light and showcase views of the Snowmass Ski Area and the Base Village Plaza below. From the weather-protected deck you can look out at the Village Express Lift to check the lift line. Situated in one of Base Village's most desired locations, Capitol Peak Condominiums are surrounded by restaurants and retail stores with close and convenient access to skiing from your private ski locker to Fanny Hill, Elk Camp Gondola, Village Express Lift and the Sky Cab (Skittles Lift). Additional features include air conditioning, gas fireplace, upgraded in-unit full-size washer/dryer, two hot tubs, secured owner storage, fitness center and owners' lounge. The condominium is in excellent condition with past limited use and having never been rented. Currently priced lower per square foot than the most recent Capitol Peak Condominium sale. Owner pet friendly.
…By Aspen Snowmass Sotheby's International Realty

Welcome to this ground-floor corner residence in Cathedral Point at Melemanu Woodlands, offering 2 bedrooms, 1 bath and 799 sq ft of comfortable living space. Renovated in 2020, the home features vinyl plank flooring, quartz countertops and a beautifully finished travertine shower for a clean, modern feel. A rare highlight is the presence of two lanais — one covered and one open — creating flexible outdoor spaces not typically available on upper levels and allowing convenient access from both the front entry and lanai side. The unit includes a full-size washer and dryer and a covered parking stall located just around the corner for added convenience. Community amenities include a pool, recreation area, park and nearby playground. Conveniently located near Wheeler Army Airfield, Schofield Barracks, shopping, dining and H-2 freeway access, offering an easy central Oahu commute.
…By List Sotheby's International Realty

Atop Ardissone in Park Shore, this executive penthouse residence welcomes you with direct private elevator access into a beautifully appointed interior offered with designer furnishings. This top-floor unit features three distinct terraces with expansive east- and west-facing views of Venetian Bay and beyond, extending to open water and skyline vistas. The residence includes two oversized parking spaces in the under-building garage for convenience and security. The unit's interior is anchored by luxurious marble flooring throughout the primary living spaces, and custom European-style Birdseye veneered maple cabinetry in the kitchen, complemented by natural stone countertops. The kitchen is equipped with professional-grade appliances, a dedicated bar with an ice maker, and a dual-zone wine refrigerator. The large primary suite is a bayfront haven, featuring a private study area and expansive bay views from oversized windows. The primary bath is bright and elegant with marble finishes, three skylights, a wall of glass overlooking the bay, a large vanity with built-in wardrobes and a spacious dressing closet. A private guest suite opens to terrace access and includes an en-suite bath. The third bedroom functions as a private den and can readily serve as a third bedroom with its own en-suite bath. Expansive outdoor living defines this residence with a spacious screened terrace off the living room and an open-air west-facing terrace that runs the full length of the unit, where you can enjoy sunset colors and the twinkling beachfront skyline at night. Additional enhancements include a new air-conditioning system, integrated Sonos speaker system and a charming bunk room for overflow guests. Ardissone is a private enclave of only 33 residences directly over Venetian Bay. The community offers deeded beach access, a newly remodeled pool and spa, and boat slips available for separate lease or purchase. All these amenities are within short distance of the famed shops and dining in Venetian Village.
…By Premier Sotheby's International Realty


Rare opportunity! One of the most desirable oceanfront residences in Malibu is now on the market! No words can describe the dramatic views when you step into the front door of this extraordinary living space. Set directly above the sand on Malibu's famed Carbon Beach, this one-of-a-kind residence offers breathtaking, unobstructed, 180-degree ocean views stretching from Palos Verdes to Surfrider Beach and beyond. Wraparound glass showcases the ocean and shoreline where magnificent sunrises and sunsets can be enjoyed from the spacious main living area and state-of-the art stainless steel kitchen. Both the primary bedroom and second bedroom have stunning views of the coastline as well. The floor plan features a spacious corner patio, accessible from both the living area and primary bedroom, thus creating a seamless indoor-outdoor lifestyle. Elegant finishes throughout include a steam shower, limestone flooring and countertops. Custom built-ins and exceptionally well-organized closets maximize both style and functionality. Perfect for entertaining or a quiet night at home. The home includes access to a private beach just steps away from your front door. Relax in the new pool and spa after a dip in the ocean. Talk about paradise! Situated near Soho House, Nobu, Malibu Pier, and the Country Mart, this is a rare opportunity to relax in Malibu fashion in one of the most coveted buildings in the area. Don't miss this exceptional oceanfront retreat where dolphins appear gliding by on a regular basis. On-site management, building security system, and two private garage parking spaces. Don't miss this incredible value. HOA DUES INCLUDE ALL MAJOR UTILITIES INCLUDING WATER, ELECTRICITY, GAS AND TRASH COLLECTION.
…By Sotheby's International Realty - Malibu Brokerage

Large duplex of 197 m² with a view of a protected nature reserve. 3 bedrooms, 2 baths, double garage, and patio. Secure residence with a swimming pool. Excellent location, close to all amenities (shopping center, whole food, tesla). Rented: $2,800/month.This description has been automatically translated from French.
…By Groupe Orquera & Associes


Enjoy an elevated perspective from this exceptional high floor corner residence, where open north and west exposures capture spectacular city views, including the iconic Chrysler Building, One Vanderbilt and Chase headquarters, dazzling with illuminated facades after sunset. An abundance of natural light streams through the oversized corner windows that span the living room, creating a wonderful sense of openness while framing the dramatic skyline beyond. A separate balcony door adds to the appeal, offering an al fresco experience. The windowed kitchen is thoughtfully appointed with new stainless steel appliances and a plethora of storage. The well-proportioned split bedroom layout provides excellent privacy, with the two bedrooms thoughtfully separated from one another. The spacious primary suite comfortably accommodates a king-size bed and features an en suite bathroom, offering a private and comfortable retreat. Washer/dryer allowed, subject to approval. With its corner layout, impressive natural light, expansive views and desirable floor plan, this home offers a compelling combination of comfort and classic New York City living. The Club at Turtle Bay is a full-service experience centrally located Midtown East headlined by the spectacular roof deck boasting panoramic skyline views with glass-enclosed sky lounge. Additional amenities include 24-hour doorman, live-in resident manager, common laundry room and private storage (subject to availability). State of the art Vanderbilt YMCA is located next door, offering membership rates, with fitness center, pool and other services. Cats, pied-a-terres, LLCs, Trusts and investors welcome. Sorry, not dogs. Grand Central Madison train station, One Vanderbilt and its headline restaurant Le Pavillon by Chef Daniel Boulud cements the future of this convenient location nearly around the corner from Grand Central and its massive transportation options, select buses heading north, south and west as well as the Midtown Tunnel. Whether you need to be in the heart of Midtown, north of Manhattan or Long Island, the neighborhood boasts amazing shopping led by Amish Market, the Grand Central Market, Morton Williams and local and acclaimed restaurants. Capital Assessment of $173.46 monthly through February 2027. Real estate taxes displayed reflect the 17.5% primary residence abatement; monthly real estate taxes are $1,618 if not purchasing as your primary residence (Consult your CPA). All measurements and square footages are approximate and all information should be confirmed by customer.
…By Annonceur International


Experience refined living at La Tour, one of the Wilshire Corridor's most prestigious full-service residential buildings. Spanning over 3,000 square feet, this front-facing, three-bedroom, three-and-a-half-bath residence offers an exceptional combination of generous proportions, natural light, and thoughtfully designed living spaces. A gracious formal entry introduces expansive interiors defined by soaring ceilings, floor-to-ceiling glass, and rich hardwood floors. The elegant living room, complete with a fireplace and intimate media alcove, flows seamlessly into a spacious dining area, creating an inviting setting for both entertaining and everyday living. The beautifully appointed kitchen features Poggenpohl cabinetry, premium stainless-steel appliances, and a generous breakfast area opening onto a large private balcony, ideal for alfresco dining. Privately situated on a corner, the primary suite offers a peaceful retreat with an oversized walk-in closet and a spa-inspired bathroom featuring dual vanities, a steam shower, and a soaking tub. Two additional en-suite bedrooms provide comfort and privacy, complemented by a powder room, dedicated laundry room with sink, and private storage. La Tour residents enjoy an exceptional level of service and amenities, including 24-hour concierge, security, valet parking, a swimming pool, fitness center, and recreation room. Combining the scale and comfort of a traditional home with the convenience of full-service condominium living, this residence offers an exceptional opportunity to enjoy the best of the Wilshire Corridor, whether as a primary residence or a sophisticated Los Angeles pied-a-terre.
…By Annonceur International


Beautiful New Construction blending modern luxury & thoughtful design. This exceptional residence welcomes you with an inviting entryway leading into a stunning, sun-drenched open-concept designer kitchen & expansive living/dining area ideal for both everyday comfort & entertaining. High ceilings enhance the sense of space & natural light throughout. Featuring 3 bedrooms, 2.5 baths, a dedicated office, workout room, & second family room, this flexible layout suits today's lifestyle. Private outdoor space perfect for relaxing, generous storage, & one off-street non-tandem parking space complete this remarkable offering. Ideally located steps to the Magoun Square Green Line stop, the Community Path, restaurants, cafs, and parks, with easy access to Davis Sq., Porter Sq., Tufts, Assembly Row, Cambridge, & downtown Boston. The very best of urban living awaits in Somerville's most connected, vibrant, & rapidly growing neighborhoods.
…By Annonceur International


Experience refined oceanfront living at L’Atelier Miami Beach, an intimate boutique building with just 25 residences. This flow-through 3-bedroom, 3.5-bath residence offers approximately 2,300 sq ft of interior space and more than 1,000 sq ft of east- and west-facing terraces. Inside, marble floors and 10-foot ceilings complement a Polyform Italian kitchen with Gaggenau appliances, custom cabinetry, and electric blinds. The bathrooms feature Antonio Lupi design, and custom closets add thoughtful storage throughout. Residents enjoy full-service amenities, including private elevators, 24-hour valet, pool and beach attendants, an oceanfront infinity-edge pool, poolside cabanas and bar, a whirlpool spa, hammock garden, spa with sauna and hammam, and a double-height fitness center.
…By Annonceur International


Fabulous three-bed corner GRAND residence offers 28 floor-to-ceiling windows with 112 linear feet of panoramic southwestern views of the Charles River and Boston Common from the 51st floor of Millennium Tower. Features include 10-foot ceilings, Poggenpohl kitchen and bath cabinetry, Sub-Zero and Wolf appliances with gas cooking, wide-plank oak floors and marble baths. Master suite features his and her bath. Experience five-star amenities, including 24/7 concierge service, a luxurious club level w/ owners lounge and private restaurant, theater screening room, 75-foot indoor pool with hot tub, sauna and steam rooms, billiards room, golf simulator, library & the largest private residential fitness center in the city. 2 valet parking. Washington St at Franklin
…By Annonceur International


Exceptional oceanfront living in this brand-new, completely renovated Oceanside G Plan unit, offering a combination of contemporary elegance, expansive interiors, & refined finishes. Perfectly reimagined featuring 4BR/4+1 BA with exquisite Riva Spain wide-plank wood flooring with an emphasis on sophisticated design & comfort. Encompassing 4,590 SF of interior living space & 1,318 SF across 5 private terraces, offering unobstructed sunrise-ocean views, & western views over golf course & Miami skyline. Double-doors open to an impressive foyer leading to spacious living & entertaining areas. A grand living room offers multiple seating areas, floor-to-ceiling sliding glass doors opening to a spacious terrace, and an elegantly designed curved bar w/wine refrigeration. An open-concept gourmet kitchen seamlessly connects to the expansive family & dining areas, providing an inviting setting with direct access to the outdoor terraces. The kitchen sports an impressive center island, premium Sub-Zero & Wolf appliances, dual dishwashers, custom cabinetry, and a separate pantry. The luxurious primary suite offers a private retreat w/generous proportions, a comfortable sitting area, and sliding glass doors opening to its own terrace. A large custom walk-in closet & spa-style primary bathroom features dual vanities, a separate glass-enclosed shower & a private water closet. The 3 additional bedrooms are each thoughtfully designed w/private ensuite bathrooms. Enjoy 5-star Fisher amenities.
…By Annonceur International


Perched high above the Upper West Side in a distinguished Emory Roth cooperative, Residence 16C is a gracious two-bedroom, two-bath home offering abundant natural light, open city views, and classic prewar character throughout. With south and west exposures, the apartment enjoys sunlight throughout the day and picturesque outlooks over the neighborhood's iconic rooftops and architectural details. A welcoming foyer with generous closet space and room for artwork leads to an expansive 24-foot living and dining room, where beamed ceilings, hardwood floors, and oversized windows create an inviting setting for both everyday living and entertaining. Distinct seating and dining areas are easily accommodated, while three west-facing windows frame charming views and beautiful afternoon light. French doors connect the living space to the windowed kitchen, which features a gas range, dishwasher, abundant cabinetry, generous counter space, and a pantry for additional storage. The thoughtfully separated bedroom wing offers privacy and comfort. The spacious primary suite faces south and includes a walk-in closet and an en suite windowed bath with a tub. The corner second bedroom enjoys both south and west exposures, open city views, and an en suite bath with a walk-in shower. With board approval, the apartment offers additional flexibility, including the potential for an in-unit washer and dryer and conversion of the pantry into a powder room. Built in 1927, 310 West End Avenue is a sought-after full-service cooperative with a 24-hour doorman, live-in superintendent, private storage, bike room, and central laundry. The pet-friendly building is ideally situated just moments from Riverside Park and close to neighborhood favorites including Fairway, Citarella, excellent dining, shopping dining, shopping, playgrounds, bike paths, and convenient transportation options. Monthly assessment: $541.31 through 2030
…By Annonceur International


Overlooking the Coeur d'Alene Resort Golf Course this expansive 3,070 sq. ft. single level condo in the exclusive Mullan Flats delivers effortless, turnkey luxury. Designed with three private primary en-suites plus a dedicated office/den, every square foot has been thoughtfully curated for uncompromising comfort and entertaining. Step directly from your private elevator entrance into a light-filled interior featuring radiant in-floor heating throughout, a custom wine bar, state-of-the-art appliances, and integrated surround sound. The primary suites serve as private retreats with spa-inspired finishes, including heated floors, a steam shower and heated towel bars. Highlighting the home is a 1000ft outdoor covered patio with an indoor-outdoor fireplace, built-in gas grill, and hookups for a private hot tub. Heated Driveways plus a 4 car garage equipped with (02) EV charging stations heated floors and conditioned space adds ultimate convenience.
…By Annonceur International


Rare turnkey luxury and premier resort living in the heart of Paradise Valley. Nestled at the base of iconic Camelback Mountain at the acclaimed Mountain Shadows Resort, this 2-bedroom, 3-bathroom, 1,702-square-foot condominium delivers the ultimate lock-and-leave lifestyle. Registered in the official Mountain Shadows rental pool program, this residence offers an exceptional, fully managed ownership opportunity to enjoy personal use while capitalizing on the resort's active guest program. The home features a bright, open floor plan, refined contemporary finishes, spacious en-suite bedrooms, and seamless transitions for relaxation or entertaining. Owners enjoy full access to Mountain Shadows resort amenities, including heated swimming pools, fitness center, the 18-hole short course, concierge services, and celebrated on-site dining. Perfectly positioned in Paradise Valley just minutes from Old Town Scottsdale shopping, premier dining, hiking, and Phoenix Sky Harbor International Airport. A premier turnkey opportunity in Arizona's most prestigious zip code.
…By Annonceur International


Unobstructed Hudson River Views High above Columbus Circle, residence 72E at One Central Park offers unobstructed Hudson River views and a sweeping southern outlook toward Hudson Yards. Set on the 72nd floor, above the E-line's view break, the home pairs expansive floor-to-ceiling windows with south and west exposures for exceptional natural light and dramatic skyline views. Spanning 1,433 square feet, this two-bedroom residence offers two full bathrooms and a powder room. The window-walled great room provides an inviting setting for living and entertaining, with the river and city as its backdrop. The primary suite features two walk-in closets and a spacious bathroom. A marble kitchen, hardwood floors with herringbone detailing, and central air with individual climate control complete the home. One Central Park at Deutsche Bank Center offers full-time doorman and concierge service, a swimming pool, landscaped rooftop sun terrace, entertainment lounge and private screening room, with on-site parking available. Central Park is just outside, with Jazz at Lincoln Center and The Shops at Columbus Circle within the complex. Per Se, Masa and Whole Foods Market are close at hand, along with shopping, dining and convenient access to the A, B, C, D and 1 trains.
…By Annonceur International


Located in the heart of West Hollywood, this premier corner-unit residence at Laurel Court Lofts offers a stylish urban retreat in one of the city's most sought-after neighborhoods. Enjoy an open-concept floorplan anchored by a remodeled chef's kitchen appointed with top-of-the-line appliances, sleek custom cabinetry and a mix of Caesarstone and Carrara marble countertops. The dramatic living room makes a striking impression with lofty 18' ceilings and walls of glass that stretch from floor to ceiling, flooding the space with natural light. Completing the main level is a formal dining room, bedroom and full bathroom, along with a newly remodeled private patio with IPE wood features and a fountain to create a secluded yard that extends the living space outdoors. Upstairs, the expansive primary suite features a large walk-in closet with custom built-ins and a spa-inspired bath that boasts a soaking tub, walk-in shower and dual-sink vanity. Additional highlights include in-unit laundry, built-in speakers and a secure community garage with two assigned parking spaces, an EV charger and private storage. Ideally situated in prime West Hollywood with a 96 Walk Score, this property places an array of premier shops, acclaimed restaurants and vibrant entertainment destinations just moments away.
…By Annonceur International


ONCE IN A CENTURY Allocated on select floors in the building and rarely available, this is the first time a coveted C line has come on the market in ages. This beautifully renovated corner two-bedroom, two-bath (one with shower/one with cast iron deep tub) has both west and south exposures that give it great light and magnificent landmarked views of the Hudson River and New Jersey Palisades - with spectacular sunrises and sunsets. This classic Art Deco apartment features a sunken living room, a tastefully appointed windowed kitchen with custom wooden cabinets, granite countertops, artistic backsplash tiles and a foldable wooden counter, Miele appliances and a Sub-Zero stainless steel refrigerator/freezer. There's also a spacious dining area and two generously proportioned bedrooms with abundant closet space. This 4.5 room apartment boasts exquisite original hardwood quartered oak floors with a walnut inlay, beamed ceilings, custom radiator covers and recently skim coated walls throughout. This rare beauty is ideally located at the southwest corner of 80th and West End in a financially stable and iconic building built in 1936 (and converted to a cooperative in 1984). This full-service, pet-friendly coop is replete with a 24 hour doorman, live-in building manager, laundry and bike rooms and private storage units. Just a block between Riverside Park and Zabar's, and around the corner from the 1 subway station (as well as the M-104 and M-79 bus stops) and access to the West Side Highway. The best the Upper West Side has to offer is at your fingertips from this coveted home - act now or you may have to wait another decade for an opportunity like this. (Assessment currently in place).
…By Annonceur International


Elevated living in every sense: 5,100 sq.ft. Trophy Penthouse with custom design, unparalleled 1,500 sq.ft. of private outdoor space on two terraces, and direct elevator access to your private garage at the exclusive Oosten Condo on the Williamsburg waterfront. Perched on the top 2 floors of The Oosten, world-renowned Dutch architect Piet Boon's revered luxury new development on the Williamsburg waterfront, this six-bedroom, six-and-a-half-bath duplex split-level penthouse is the product of architectural excellence. And reimagined by the celebrated Pembrooke & Ives interior design visionary, every inch of this sprawling residence reflects a special kind of understated luxury that doesn't announce itself - it simply surrounds you. Entering from your elevator vestibule on the top floor, this home opens into a palatial entertaining area and open-concept living-dining room and chef's kitchen, anchored by floor-to-ceiling glass windows flooded by North & South exposures. Enjoy your illuminated waterfall eat-in island, St. Laurent Espresso marble throughout, dual Viking and Smeg appliances, and double wine fridges. Step outside onto either of the two private terraces and you'll find lush landscaped privacy, automatic irrigation system, a lavish Jacuzzi, and skyline views that always inspire. Perfect for private moments at home or jaw-dropping social gatherings. The lower level welcomes you through a foyer of honed limestone floors and handmade glass French doors that open into a chic wet bar and lounge - a natural prelude to the expansive living room beyond, anchored by a functional limestone fireplace and serene courtyard views. A sun-filled study with custom built-ins sits just off the living room, equally suited to focused mornings or quiet evenings. Spanning over 23 feet, the primary suite features blackout shades, a walk-in closet with custom built-ins, three additional closets, and two (2) spa-caliber en-suite baths that make every morning and evening feel intentional. Additional bedrooms with en-suite marble baths and designer closets complete the lower level with the same effortless grace. Custom details throughout are truly aspirational: European wideplank oak floors, Rossetto cabinetry, Lutron lighting, motorized in-ceiling pocket shades, integrated speakers, designer curtains, custom wallpaper, and light bespoke fixtures throughout. A fully equipped laundry room with a wash basin rounds out a home where nothing was left as an afterthought. Deeded Parking in a private garage is included. Enjoy your oversized private, gated garage, accessed directly from the elevator - Electric charging station is in place for any EV. The Oosten is a neighborhood-defining luxury condominium featuring Full Service amenities feature Full-Time Doorman, 30,000 sq.ft. common roofdeck terrace complete with multiple gas grill stations plus seating, attended indoor pool with cedar saunas, updated gym, an oversized children's playroom, a lifestyle concierge, live-in super, corner library, and a sprawling planted center courtyard - extending the experience well beyond your front door. Residents are steps from Peter Luger, Aska, Francie, Misi, Domino Park, L'Industrie, Pokito, Whole Foods, Trader Joe's, Meadowsweet, Domino Park, and City Acres. Surrounding public transportation includes all major bus lines, the L, M, J, and Z subway lines, and the NYC Ferry. INVESTMENT PROPERTY: Tenant-Occupied until July 31, 2027. Investment details upon request.
…By Annonceur International

Receive by email any new listing that may match your search criteria
Your criteria :
By validating this form, you accept the general conditions of use of Le Figaro Properties.
These agencies offer a selection of luxury properties vente in United States. Feel free to contact them for personalized assistance.




