Get early access to listings that match your criteria
Never miss an opportunity again. Our personalized alerts notify you instantly.

 English$ USD · m²


Chelsea Turn-Key Home with Expansive Private Terraces A fully renovated two-bedroom, two-bathroom residence offered completely furnished-down to linens and dishes-ready to enjoy from Day One. From Closing to Living on Day One: every detail is already in place, from furnishings to kitchenware, allowing you to move in seamlessly and immediately start experiencing Chelsea's best lifestyle. The home is anchored by massive east- and west-facing private terraces-a true rarity in the city. Wake up to coffee in your sunlit back garden, then unwind with evening sunsets framed by mature plantings, landscape lighting, and an irrigation system that makes care effortless. With over 1,000 square feet of private outdoor space, the residence is equally suited for entertaining or quiet retreat. Inside, the thoughtful layout separates entertaining areas from private quarters. The spacious living and dining room features custom built-ins, thru-wall air conditioning, and sliding doors that connect seamlessly to the terrace, bringing the outdoors in year-round. The chef's kitchen comes complete with Viking Professional range, Bosch dishwasher, Silestone countertops, and a breakfast bar. With cookware, flatware, and table settings already in place, the kitchen is ready for immediate use. The generous primary suite offers roomy custom closets, direct access to the rear garden, and a spa-like ensuite with a jacuzzi tub. A flexible second bedroom works beautifully as a home office or guest suite, with serene garden views. Both bathrooms are clad in porcelain tile and appointed with modern fixtures. Linens and furnishings have been curated to match the home's warm, modern style. The Atrium is a boutique, full-service condominium offering the privacy of just one neighbor per floor. Amenities include a full-time doorman, elevator, bike storage, on-site storage (subject to availability), and laundry facilities. Set in the heart of Chelsea, the home is surrounded by world-class dining, art galleries, Chelsea Market, Trader Joe's, the High Line, Chelsea Piers, and multiple subway lines for effortless access across the city. A true needle in the haystack: a pristine, fully furnished turn-key garden home with the rare combination of expansive private outdoor space and full-service convenience.
…By Annonceur International


Spectacular Penthouse @ Sky Las Vegas, the city’s most coveted high-rise residences on the iconic Las Vegas Strip. Situated on the best corner of the building, this exclusive PH on the 42nd floor offers 2,996 sq.ft. of custom interiors with 3 suite bedrooms, 3½ baths. Upon entry, you are greeted by expansive floor-to-ceiling windows framing breathtaking panoramic VIEWS of the Strip, City skyline, Downtown/Fremont St., Mountains and surrounding valley. A bright, open gourmet kitchen is at the heart of the home with abundant cabinetry, island, and space for both casual meals and gatherings. Suites all boasts a bath and walk-in closets. Step outside to covered and uncovered balconies totaling over 500 feet. Highlights includes two designated parking spaces, electric shades, and surround sound. Sky delivers a superb location, 5 star living, resident amenities such as 24/7 valet, reception, security, dog park, state-of-the-art fitness center, pool/spa, cabanas, theater/billiard/&game rooms.
…By Annonceur International


SKY MANSION MIAMI OCEANFRONTFull-Floor Private Residence | Ultra Luxury InvestmentPresented by Martin Realty PortugalOne of the most exclusive properties available in Miami a true sky mansion suspended over the ocean, combining two units in a residence of a scale rare in the global market. EXCEPTIONAL DIMENSIONS Indoor area: approximately 561 m² Terraces and balconies: approx. 230 m² Private garage: ~232 m² (within the residence) Total area: more than 1,000 m² CONFIGURATION 4+ en-suite bedrooms Oversized master suite with walk-in closet and spa Dedicated office/cinema room/rec room Independent service area INTERIORS Main room over 30m long and full ocean view Main kitchen + summer kitchen Large galleries with fluid architectural circulation Social area completely separate from the private area EXTERIOR & LIFESTYLE Private swimming pool integrated into the terrace Multiple panoramic balconies (over 2,400 sq.ft.) Outdoor shower and lounge areas Privileged orientation to sunrise & sunset UNIQUE DIFFERENTIAL Private car lifts with direct access to the interior Private garage for several vehicles within the apartment One of the world's most unique concepts EXPERIENCE Private sauna Integrated wellness area Spaces designed for entertainment and total privacy LOCATIONPrime oceanfront location in Miami a global destination for luxury, investment and lifestyle. PRICEOn request ultra exclusive product (top tier global) INVESTMENT Extremely rare product (scale + concept) Strong international demand (USA, Europe, LATAM, Middle East) High potential for appreciation Exclusive contact for qualified clientsMartin Realty Portugal
…By Annonceur International


BACK ON MARKET. SUNDAY FIRST SHOWINGS BY APPT.Iron Lofts: Flatiron’s newest boutique development with just 6 full-floor, classic condominium lofts in the neo-industrial heart of the Ladies’ Mile Historic District. Fully renovated and carved from a landmarked 1909 Renaissance Revival apparel building, this new portfolio of statement lofts warmly embraces its history, punctuated by Scandinavian design principles of simplicity, function and textural blends.2082 square feet of architectural perfection begin with a private key-lock elevator that leads to the gracious entry foyer and onward to a grandly-proportioned living area. Wide-planked floors of smoked oak stretch to oversized south-facing windows and continue paneling the walls beneath adjustable recessed cove lighting. An open kitchen offers top-of-the-line appliances from Miele and Sub-Zero and are tastefully incorporated into locally-milled cabinetry. Spacious bedrooms including a lavish primary suite, each include serene en-suite baths and generous closet space outfitted with custom millwork. A third full bathroom accommodates guests, attired in penny tile, granite, and glass. Additionally, a perfectly proportioned home office, den or media suite offers separation and privacy.All homes include private laundry rooms with sink and linen storage. Central air conditioning. Oversized new windows. 24-hour remote monitoring and secure package delivery is coordinated via virtual lobby attendant, offering convenience and security with the utmost of discretion. Moments from Fifth Avenue shopping, transit, and Madison Square Park. A special and rare offering of timeless elegance.The Complete Offering Terms are available in an offering plan available from Sponsor. File no. CD-210292. Equal Housing Opportunity.
…By Annonceur International


Residence 200 at The Sanctuary redefines elevated condominium living with over 10,000 square feet of combined interior and exterior living space overlooking iconic Bayshore Boulevard. A rarely found private outdoor terrace and garden retreat delivers the scale, privacy, and indoor-outdoor lifestyle more commonly associated with a single-family residence. Located within a boutique tower of only 15 homes, the over 5,000 square feet of private pergola-covered living areas, outdoor kitchen with gas grill currently in progress, wood-clad terraces, and a tranquil koi pond define an outdoor environment seldom associated with high-rise living. As the second largest residence in the building, this 5,090-square-foot full-floor plan begins with secure private elevator entry opening to sunlit interiors where walls of glass frame Bayshore Boulevard, the city skyline, and unobstructed Tampa Bay views. Refined architectural detailing, curated finishes, and a design-forward aesthetic create interiors that feel sophisticated yet highly livable. Expansive living and dining areas flow into a chef's kitchen appointed with Gaggenau appliances, custom cabinetry, and a butler's pantry. The floor plan includes a theater or media room, three-bedroom suites each with its own ensuite bath, and two additional half baths. The bonus room offers flexible use and may offer fourth-bedroom potential with buyer modifications, subject to buyer's independent verification of all requirements. Interior features include Italian terrazzo tile flooring, smart home integration, a spa-inspired primary bath with steam shower, and extensive integrated storage throughout. Landscaped garden spaces include fruit trees, a chef's herb garden, and multiple areas designed for dining, entertaining, and quiet retreat. Even more uniquely, this private outdoor space provides direct access to the building's amenity level, including the pool, allowing for seamless indoor-outdoor living rarely available in luxury condominium residences. Two assigned private garage parking spaces are included, with the potential for four spaces through the addition of car lifts by buyer. The building is further enhanced by a generator for added peace of mind. The Sanctuary offers amenities including a pool, spa, and fitness center within a highly private residential setting along Bayshore Boulevard. Residence 200 offers the privacy, outdoor scale, and presence of a single-family residence with the lock-and-leave convenience of luxury condominium ownership. Note: Unit 200 should not be evaluated on interior price per square foot alone, as its private terraces carry substantial contributory value not reflected in air-conditioned square footage and not represented in prior in-building sales. Photos were taken at various times over the past year.
…By Annonceur International


Investors oportunity! We have a tenant in the unit till July 1st, 2026...This spacious, charming, and bright corner apartment is a sunny, split two-bedroom, two-bathroom with beautiful open city views that allow you to sit in your living room and enjoy the sunset. The apartment has south and west exposures, lots of windows, 10' 4 high ceilings, and updated marble baths with new vanities. There are also new hardwood floors throughout the apartment and tons of closet space, including 3 walk-in closets. The updated open kitchen features a granite countertop and new cabinets. The Residences at Worldwide Plaza is a full white glove service condominium community located in the heart of vibrant Hell's Kitchen, the theater district, and the Midtown Financial District and close to Central Park, the Hudson River Park, Rockefeller Center, St. Patrick's Cathedral, numerous restaurants, museums, and points of interest Residents enjoy the convenience of a 24-hour doorman and concierge services, on-site management along with a live-in resident manager, sixteen laundry rooms, and a Resident only inner courtyard. David Barton designed 40,000 sq. ft. TMPL Gym Elite HK, with the latest technology, spin, and class studios, saltwater pool, and steam room/sauna directly connected through a Resident only entrance inside the building. Monthly and annual gym memberships are available. In addition, there is an Icon parking garage located in the building complex with a direct entrance and monthly rates available to residents. The Worldwide Plaza community is conveniently located just steps from the B, C, D, E, F, M, N, R, W, and 1 subway lines and cross-town buses. Please get in touch with the listing agent only directly and not through the online scheduling, to make a private appointment for viewing. Moving Date is July 1st Disclaimer: The images are for illustrative purposes only and have been virtually staged.
…By Annonceur International


Welcome to 51 Monarch Beach Resort South, situated in one of the most opulent and exclusive guard-gated communities in all of California. This completely turnkey ocean view home was recently designed and furnished by Restoration Hardware, boasting the finest materials and finishes throughout. The light & bright interior features recessed lighting, hardwood floors, built-ins, elegant light fixtures, California Closets maximizing storage and style, spa-like bathrooms, a mudroom, a sizable wine cellar, and an open concept kitchen with a large center island, professional grade appliances, and under cabinet lighting. A huge opening through accordion doors allows the spacious living area to extend seamlessly onto the outdoor patio, adorned by lush landscaping and boasting a built-in BBQ and bar area, modern glass fire pit, large umbrellas, and plenty of space for guests. The property comes equipped with personalized smart energy management, automation and monitoring via Savant technology both inside and outside of the home. Perfectly positioned within The Grand Monarch in Dana Point, the location provides everything a homeowner could ask for, including proximity to world class beaches and excellent schools, and most notably, grants highly coveted membership access to the Waldorf Astoria Monarch Beach Resort, the award-winning Monarch Beach Golf Links, and walking paths to Salt Creek Beach and the Ritz Carlton. Rarely does an opportunity like this present itself along the California coast with such a complete list of lavish amenities.
…By Annonceur International


Welcome to 51 Monarch Beach Resort South, situated in one of the most opulent and exclusive guard-gated communities in all of California. This completely turnkey ocean view home was recently designed and furnished by Restoration Hardware, boasting the finest materials and finishes throughout. The light & bright interior features recessed lighting, hardwood floors, built-ins, elegant light fixtures, California Closets maximizing storage and style, spa-like bathrooms, a mudroom, a sizable wine cellar, and an open concept kitchen with a large center island, professional grade appliances, and under cabinet lighting. A huge opening through accordion doors allows the spacious living area to extend seamlessly onto the outdoor patio, adorned by lush landscaping and boasting a built-in BBQ and bar area, modern glass fire pit, large umbrellas, and plenty of space for guests. The property comes equipped with personalized smart energy management, automation and monitoring via Savant technology both inside and outside of the home. Perfectly positioned within The Grand Monarch in Dana Point, the location provides everything a homeowner could ask for, including proximity to world class beaches and excellent schools, and most notably, grants highly coveted membership access to the Waldorf Astoria Monarch Beach Resort, the award-winning Monarch Beach Golf Links, and walking paths to Salt Creek Beach and the Ritz Carlton. Rarely does an opportunity like this present itself along the California coast with such a complete list of lavish amenities.
…By Annonceur International


Investor's Dream! This rare multi-unit property offers endless potential with a duplex, an ADU, plus an additional living quarters with its own laundry and kitchenette. Nestled on a generous 13,000 sq. ft. lot in a desirable, established neighborhood, the possibilities for passive income and cash flow are immense. Conveniently bordering both Downey, with dining, shopping, and entertainment at every corner. This property combines prime location with lucrative investment opportunities. Bring your vision and finishing touches to maximize its full potential!
…By Annonceur International


One High Line - Where the High Line Meets the Hudson River. One High Line offers exceptional condominium residences developed by Witkoff and Access Industries, with architecture by Bjarke Ingels Group, interior design by Gabellini Sheppard and Gilles et Boissier. The High Line Club offers owners exclusive privileges from Faena Hotel, access to curated partnerships, and thoughtfully designed amenity spaces overlooking The High Line, creating a truly distinguished residential offering in the most dynamic Downtown location. West 11C at One High Line is a 2,904 SF four-bedroom and four-and-a-half-bathroom corner residence curated by Gabellini Sheppard Associates with north and west exposures. This remarkable home features northern and western exposure overlooking the Hudson River and receiving an abundance of natural light throughout the day. Residence 11C home boasts a generous great room and open kitchen custom designed by Bulthaup, complete with White Princess Quartzite countertops and backsplash, a robust Gaggenau appliance package and stainless-steel fixtures by CEA Design. The west-facing primary suite, complete with floor-to-ceiling windows, welcomes natural light throughout the day. The elegant ensuite five-fixture bath is clad in Taj Mahal Quartzite and has radiant heat floors, custom Lumix double-sink vanity, large Hydrosystems freestanding soaking tub and integrated illuminated medicine cabinet. Both secondary bedrooms have ensuite baths outfitted in Woodgrain Silver Marble with a custom oak vanity, premium appliances, and radiant heat floors. West 11C is equipped with a signature powder room adorned in vein-cut Grigio Onyx, ample storage and closet space, premium washer-dryer and a state-of-the-art home automation system by Kraus Hi-Tech. One High Line features private residential entrances to each tower and signature grand lobbies off the porte-cochere. Amenities include a 75' lap pool and jacuzzi, spa with steam, sauna, and treatments rooms, fitness center with private training studios, golf simulator and virtual gaming, children's playroom, private dining, games lounge, as well as premier services provided by the Faena Hotel located in the East Tower. On-site Parking and Storage are available for purchase. The complete offering terms are in an offering plan available from Sponsor. File No. CD16-0214. This is not an offering. Sponsor: 76 Eleventh Avenue Property Owner LLC, c/o The Witkoff Group, 233 Broadway, Suite 2305, New York NY 10279. This advertising material is not an offer to sell nor a solicitation of an offer to buy to residents of any jurisdiction in which registration requirements have not been fulfilled. Equal Housing Opportunity.
…By Annonceur International


The Pinnacle of Brooklyn Living - Full-Floor Penthouse at Brooklyn Tower Commanding the entire 92nd floor of Brooklyn Tower - the borough's only supertall skyscraper - this exceptional 5,891-square-foot penthouse offers a rare opportunity to own one of New York City's highest and most distinguished residences. With soaring ceilings up to 12 feet and sweeping views that span Manhattan, Brooklyn, and beyond, this 4-bedroom, 5.5-bathroom home is a masterclass in elevated design and refined living. Designed by SHoP Architects and with interiors curated by Gachot Studios, the residence blends architectural grandeur with intimate warmth. European White Oak floors in a custom honey stain, rich mahogany millwork, and bronze detailing create a timeless palette of sophistication. The chef's kitchen is a bold statement in luxury, featuring Absolute Black stone countertops, oil-rubbed bronze Waterworks fixtures, and fully integrated Miele appliances. The primary bath showcases large-format Honed Breccia Capria marble - each slab a unique work of natural art. A separate laundry room featuring a Miele washer and dryer adds discreet convenience. Brooklyn Tower rises from the historic Dime Savings Bank, transforming its ornate geometry into a modern icon. Residences begin over 575 feet in the air, making this the highest home available in Brooklyn. Located at 55 Fleet Street in Downtown Brooklyn, the building sits at the nexus of Fort Greene, Cobble Hill, Boerum Hill, and Brooklyn Heights - neighborhoods known for their cultural richness and architectural charm. Residents at Brooklyn Tower have access to one of the largest residential amenity offerings in New York. A world-class performance-infused lifestyle, secured with over 100,000 square feet of exclusive indoor and outdoor leisure spaces. Life Time Athletic Club will manage an impressive array of amenities including a 75' indoor lap pool, additional outdoor pools including a whirlpool, fully-serviced poolside lounge and atrium, billiards room, library lounge, conference room, theater with wet bar, and kids playroom. Dedicated private resident amenities include a children's playground, limited off-site parking, and the coveted Sky Park, boasting an open-air loggia featuring a basketball court, foosball, playground, and dog run. With proximity to Fort Greene Park, Prospect Park, and Brooklyn Bridge Park, and seamless access to 13 subway lines, 11 commuter trains, the NYC ferry network, and 22 Citi Bike stations, Brooklyn Tower offers a cinematic lifestyle at unmatched heights. This is not just a residence - it's a landmark. A full-floor penthouse of this caliber is a once-in-a-generation offering in Brooklyn's skyline. Exclusive Marketing and Sales: Corcoran Sunshine Marketing Group. THE COMPLETE OFFERING TERMS ARE IN AN OFFERING PLAN AVAILABLE FROM SPONSOR, 9 Dekalb Avenue Condominium FILE NO. CD21-0093, c/o Silverstein Properties, LLC, 7 World Trade Center, 250 Greenwich Street, New York, NY 10007. Equal housing opportunity. Finishes may vary depending on layout and are specifically outlined in the Offering Plan.
…By Annonceur International


Ultra Luxury Oceanfront Living | Sunny Isles BeachPresented by Martin Realty PortugalWe present a unique opportunity to acquire a 3-bedroom residence in one of the most exclusive developments in the world an iconic beachfront project that combines Bentley's DNA with innovative architecture and unique technology in the global real estate market. AVAILABLE T3 TIMOLOGIES Residence 3 Bedrooms | 3.5 Bathrooms Interior: 280 m² Total area: up to 588 m² Residence 3 Bedrooms | 3.5 Bathrooms Interior: 280 m² Total area: up to 588 m² Residence 3 Bedrooms | 3.5 Bathrooms Interior: 263 m² Total area: up to 561 m² Residence 3 Bedrooms | 3.5 Bathrooms Interior: 263 m² Total area: up to 487 m² All units include: Large terraces with private pool Private garage integrated into the apartment Access by exclusive car lift (Dezervator) Panoramic views of the ocean PRICING From approximately $5,800,000 Premium units with direct sea views from ~$7,800,000 UNIQUE HIGHLIGHTS World's first building with a car lift to the apartment Branding Bentley Motors Large residences (up to ~600 m²) Ultra-exclusive product (only ~200 units) AMENITIES Private beach club Spa & wellness center Premium swimming pools and leisure areas Restaurant, lounges and private cinema Concierge and 24-hour services LOCATIONSunny Isles Beach, Miami one of the most valued areas in the USA, with strong international demand and high valuation in the luxury segment. INTERNATIONAL INVESTMENTA rare asset in the global market, ideal for high-net-worth investors and clients looking for exclusivity, security and long-term appreciation. For floor plans, updated availability and private presentation:Martin Realty Portugal
…By Annonceur International


BACK ON MARKET. Perched on a high floor and bathed in natural sunlight, Apartment 12A is a beautifully renovated residence that blends timeless prewar elegance with thoughtful modern upgrades. Distinctive architectural moldings on the crown, baseboards, columns, and casings preserve the home's original charm, while oversized mirrored French doors connect the gracious living room to the second bedroom, creating a sense of openness and flow. Originally a Classic Six, this residence has been reimagined as a spacious two-bedroom, two-bath layout, with custom cabinetry and generous, fitted walk-in closets throughout. The plumbing remains in place to easily reinstate a third bathroom, and a simple wall could convert the space back to a three-bedroom configuration if desired. High-end finishes include wide-plank, hand-hewn Brazilian cherry flooring and elegant bathrooms featuring marble, slate, and glass tile. All original 7-foot doors have been replaced with solid core 8-foot, two-panel doors for a refined, contemporary feel. Additional features include: In-unit washer/dryer Four HVAC units plus an AC unit in the kitchen Woodburning fireplace, converted to remote-controlled natural gas Expansive, renovated eat-in kitchen with two sinks and extensive storage Dedicated storage cage included Renovated 12th-floor landing This turn-key apartment is in mint condition-move-in ready. This pet-friendly, full-service cooperative offers 24-hour doorman service, a live-in resident manager, private storage, bike and laundry rooms, and two elevators. Flexible ownership is considered on a case-by-case basis, including pieds-à-terre, co-purchasing, gifting, trust ownership, and parents buying for children. Subletting is allowed after three years, for up to three years. Free storage bin in the basement. Up to 75% financing permitted. A 2% flip tax is split between buyer and seller. Enjoy the East Midtown Greenway's new waterfront park, plus nearby Whole Foods, Trader Joe's, fine dining, luxury shopping, and convenient access to JFK and LaGuardia. All square footage is approximate. A rare opportunity in one of Sutton Place's premier co-ops. This apartment is represented by a broker owner Contact us for a private showing.
…By Annonceur International


Brand New Luxury Condos! An exclusive 4-level boutique building with just 27 sophisticated residences. Unit 202 is a beautifully appointed 2-bedroom, 2.5-bath home featuring en-suite bedrooms, a powder room, SS appliances, wine refrigerator, custom cabinetry, Bianco Carrara waterfall island, high-end plumbing fixtures, and European oak engineered wood flooring. Enjoy the convenience of two secure parking spaces in a two-level underground garage with standard parking spaces, mechanical car stackers and EV-ready infrastructure. Residents also have access to a stunning rooftop terrace with lounge seating, firepit, and BBQ---perfect for entertaining! Located in the heart of vibrant downtown Los Altos, just blocks from restaurants, charming parks, boutique shopping, and minutes to major tech campuses. Award-winning Los Altos School District! A true pied a terre in Silicon Valley! Don't miss this exceptional opportunity!
…By Annonceur International


Stunning Mt. Adams condo with sweeping downtown Cincinnati views and the rare luxury of a private yard - an exceptional find in urban living. Designed by award-winning John Senhauser Architects, this four-level residence offers elevator access from rooftop to garage and flexible living spaces throughout. Entry level features a spacious bedroom/flex room, ideal for guests, office, or media room. A second large bedroom with courtyard access and full bath. Main living level showcases open-concept living and dining with soaring floor-to-ceiling windows, fireplace with built-ins, and a gourmet modern kitchen. A door off the kitchen leads to an Asian-inspired courtyard perfect for outdoor dining and entertaining. The primary suite level includes a retractable glass wall capturing incredible city views, custom walk-in closet, fireplace, spa-like bath, and dedicated office space filled with natural light. Enjoy panoramic skyline views from the rooftop deck
…By Annonceur International


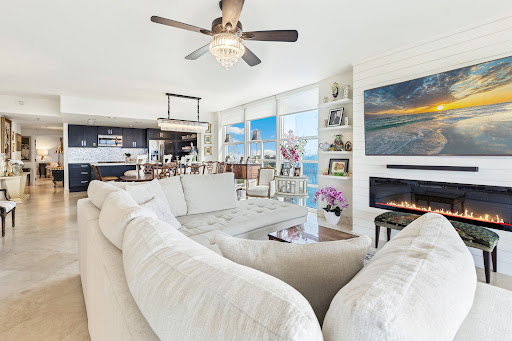
Welcome to your dream luxury condo with direct, stunning vistas of the Gulf. You cannot beat this view. Sunset South is a low density complex with beach access, a resort style pool, and brand new landscaping. 5C is on the top level of the closest beachfront building and has its own garage space and storage. This unit has been completely redone from top to bottom. All new stainless steel appliances, luxury vinyl flooring, new windows, brand new electric hurricane shutters. New roof for the building. Expertly staged and furnishings are available for purchase separately.
…By Annonceur International



BEACH LIVING! STERLING SHORES THE MOST POPULAR FLOOR PLAN FOR RENTAL INCOME. A stunning updated 3BR/3BA END-UNIT at popular Sterling Shores featuring private beach access and breathtaking Gulf and beach views and offers floor to ceiling windows. The most popular floor plans for rental investors, the flexible lockout design allows use as a full 3BR/3BA or as a 2BR/2BA plus a private 1BR/1BA studio with its own balcony and kitchenette--ideal for guests or maximizing rental income. The open living area is perfect for entertaining, while the primary suite offers balcony access and a spa-inspired bath with dual vanities. Enjoy views of the resort's lagoon-style pool and tropical landscaping. Ideally positioned at the end of the building and fully renovated in 2021 and 2022. Condo partially furnished.
…By Annonceur International


Unit 36F at the Millennium tower is the epitome of elevated luxury living in the heart of San Franciscos. This beautifully appointed 2-bedroom, 2-bathroom plus den residence features expansive floor-to-ceiling windows that frame stunning panoramic city and skyline views while filling the home with natural light. The open-concept living and dining areas flow seamlessly into a sleek modern kitchen, ideal for both everyday living and elegant entertaining. The primary suite serves as a peaceful retreat with generous closet space and a spa-inspired bathroom, while the second bedroom is equally well-proportioned for guests or family. A versatile den provides the perfect space for a home office, media room, or additional lounge area. Millennium Tower residents enjoy an unmatched suite of amenities including 24-hour concierge and security, valet parking, and white-glove services. Wellness and leisure offerings include a world-class fitness center, 75-foot indoor saline lap pool, hot tub, steam room, private screening room, owners lounge, outdoor terrace, and childrens playroom. Ideally located near the Embarcadero, Salesforce Park, and San Franciscos finest dining and cultural destinations, this home delivers refined city living with comfort, service, and prestige.
…By Annonceur International


Set on the exclusive private island of Grove Isle in Miami, Vita at Grove Isle is an ultra-boutique waterfront sanctuary developed by Ugo Colombo. This expansive 4-bedroom, 4.5-bath Developer unit spans 4,019 SF under air and 5,200 SF total, with soaring 10' drop ceilings throughout the unit, floor-to-ceiling glass, and a dedicated elevator with a private foyer. Light-filled living spaces and the primary suite face unobstructed bay views and open to a deep waterfront terrace for lounging, dining, and entertaining. The chef's kitchen features custom Italian Molteni&C cabinetry, Miele appliances, wine cooler, and Dornbracht fixtures. Interiors include book-matched Italian marble, Crestron smart-home technology, Lutron lighting, and advanced soundproofing. The spa-inspired primary bath offers Margraf marble, custom Milldue walnut cabinetry, a soaking tub, steam shower with aromatherapy, and European fixtures. Residents enjoy resort-style amenities: bayfront pool, spa, fitness center, marina with boat slips, tennis, padel and pickleball courts, restaurant, concierge, and the scenic Baywalk-providing a refined island lifestyle minutes from Coconut Grove, Brickell, Coral Gables, and Miami Beach.
…By Annonceur International


Hokua has set the standard of luxury condo living along Honolulu's prestigious Ala Moana/Kakaako coastline. A full-service luxury building w concierge services and recently renovated resort-style amenities include tennis/pickle ball court, two dog parks, walking paths, BBQ cabanas, Guest Suites, state-of-the art gym, pool, recreation room, catering kitchen and an incredible management team. Regarded as Honolulu's most prestigious address for condo living, unit 29F features a generous 1532 sqft of living area with 2 beds, 2 baths and a glass sliding wall facing Waikiki, Diamond Head, The Pacific Ocean, Magic Island and Ala Moana Beach Park. Friday night fireworks provided by Hilton are enjoyed from the comfort of your home. Floor-to-ceiling windows throughout showcase sweeping ocean views from nearly every room, Brazilian Cherry hardwood and limestone floors, upgraded lighting, gourmet kitchen w Sub-Zero/Wolf Appliances, gas cooking, oversized bedrooms and spacious laundry room. Ideally located at the edge of Ala Moana/Kakaako, residents enjoy close proximity to Ala Moana Beach Park, Ala Moana Shopping Center, Howard Hughes Park at Ward Village and world-class dining/shopping.
…By Annonceur International


This is the brand new double-suite 2 bedroom+den+deck you've been waiting for. Comfortable elegance awaits you at The LO, a brand new luxury community in Lake Oswego with elevator access to all 15 one-level condos and a sumptuous community rooftop deck. When you live at The LO, you'll have access to delightful features and amenities and live in a walkable village neighborhood with cafes and shopping. Enjoy gorgeous high ceilings, fireplace, gourmet kitchen, elegant design, and 1 parking space included. 1 additional can be purchased for $150,000. Move in expected in April. Photo renderings of similar residences in the building are virtual.
…By Annonceur International


Residence 3BC at the iconic The Level Club presents the expansive loft living you've been waiting for on the Upper West Side. This impressive home offers a flexible and generously scaled layout featuring two bedrooms, a den that easily functions as a third bedroom, and an additional room ideal for a private home office. The open chef's kitchen is designed for both everyday living and entertaining, complete with a large center island, stainless steel appliances, and a spacious dining area perfectly suited for hosting gatherings. A sprawling living room provides the kind of volume and breathing room rarely found in the neighborhood. Additional highlights include hardwood floors, multiple storage spaces, two-zone central heating and air conditioning, and a full laundry room within the home. The spacious primary suite features a beautifully renovated en-suite bathroom and several large, custom-built closets. Residents are welcomed by The Level Club's breathtaking three-story lobby, highlighted by an Italian marble staircase, carved balustrades, paneled walls, bronze light fixtures, and an ornate ceiling-an architectural statement that celebrates classic pre-war grandeur while complementing the modern conveniences of condominium living. This pet-friendly elevator building offers a full-service lifestyle with a full-time doorman, concierge, and live-in superintendent. Additional amenities include a playroom and bike room. Perfectly positioned in the heart of the Upper West Side, the building is moments from neighborhood favorites such as Fairway Market, Citarella, and Trader Joe's, as well as both Riverside Park and Central Park. Just one block away are the convenient New York City Subway 1-2-3 lines, along with the neighborhood's renowned cafés, restaurants, shopping, and vibrant nightlife. All Open Houses are by appointment only.
…By Annonceur International


Welcome to 14ABC, a one of a kind combination unit. Formerly 3 separate apartments, this home has been reimagined with a grand living space and a masterful primary suite. The main living space has an open concept layout. The open kitchen features top of the line appliances, Bertazzoni Oven, Zephyr Hood, Subzero Fridge, microwave drawer and hidden dishwasher. At nearly 30 feet long, there is plenty of room for a designated living room and dining room. The Primary bedroom features a massive, bedroom-sized walk-in closet completely outfitted. It also boasts another walk-in and a separate windowed Office. Additionally, the en en-suite features a deep soaking tub, double sinks and vanities and tiled walls. Three additional oversized bedrooms (including one with an en-suite bath) round out this amazing home. We've included an alternate floor plan to show how the sitting room can easily convert to a proper bedroom. 200 East 84th Street is a full-service cooperative with a 24-hour doorman, live-in super and landscaped roof deck with 360-degree views in perfectly central location near the Q and 4/5/6 trains. The building features recently renovated hallways, lobby and brand new elevators. This unit has a dedicated parking spot available, however it is not included but available at a separate cost. Welcome Home!
…By Annonceur International


Major Price Reduction!!! Experience the best that Santa Monica has to offer in this phenomenal ocean view condo in the exclusive and iconic 101 Ocean Avenue building. The recently renovated building features a resort like atmosphere and easy access to: northside beaches, Santa Monica Canyon, Montana Avenue shopping and Palisades Park. This iconic building is going through a renovation of all it's common areas. Ideally located on the fifth floor this light and bright two bedroom, two bathroom condo offers ocean breezes and magnificent views of Santa Monica Bay and beyond. Amenities include: state-of-the-art gym, pool, hot tub, observation deck, yoga studio, private, gated, secure parking and a concierge. This is a rare opportunity to live a dream lifestyle available to only a select few
…By Annonceur International


Hotel-Zoned Luxury Villa- Exceptional Vacation Rental. Welcome to Luana Garden Villas Residence 2D, a spacious 3-bedroom, 3-bathroom luxury villa located within the award-winning Honua Kai Resort & Spa on Maui's world-famous Kaanapali North Beach. Completed in 2019, this highly desirable second-floor residence offers the perfect blend of privacy, space, and resort access-making it an outstanding opportunity for owners seeking a second home or a premium vacation home with short-term rental appeal. The villa features a bright open-concept floor plan with high ceilings and expansive glass pocket doors that fully retract, creating seamless indoor-outdoor living. The spacious lanai includes a built-in gas grill and comfortable seating area overlooking the Luana pool courtyard with its hot tub and fire pit-an inviting setting that guests love. The gourmet kitchen is equipped with premium Bosch appliances and ample space for entertaining, while thoughtful design elements throughout the home enhance comfort and functionality. Additional highlights include a full-size washer and dryer, private lanais off both primary suites, double vanities in each primary bathroom, and the rare convenience of a private garage and separate entrance. Owners and guests enjoy full access to Honua Kai's exceptional amenities, including multiple pools, beachfront dining at Duke's Beach House, and the Konea Fitness Center. Just steps from the villa, the golden sands of Kaanapali North Beach offer year-round swimming, snorkeling, whale watching, and unforgettable sunsets-an experience that keeps visitors returning year after year. With hotel zoning, strong guest appeal, and one of the most sought-after resort locations in West Maui, Luana Garden Villas 2D presents a rare opportunity to own a luxury island retreat that can also serve as an extraordinary vacation rental property.
…By Annonceur International
'%20stroke='%23DDAA3A'%20stroke-width='1.909'%20stroke-linecap='square'%20stroke-linejoin='bevel'/%3e%3c/svg%3e)
Receive by email any new listing that may match your search criteria
Your criteria :
By validating this form, you accept the general conditions of use of Le Figaro Properties.
These agencies offer a selection of luxury properties vente in United States. Feel free to contact them for personalized assistance.




