The agencies at Epinay-sur-Seine
These agencies offer a selection of luxury properties vente at Epinay-sur-Seine. Feel free to contact them for personalized assistance.

 English$ USD · m²

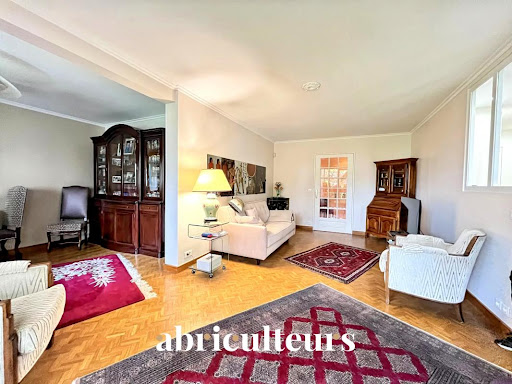


The advertiser did not provide an english description for this listing.
…By Abriculteurs


Enghien-les-Bains / The COURCELLES IMMOBILIER agency offers you this beautiful 3-room apartment of 45.24m² "Carrez" ideally located in immediate proximity to public transport and the shops in the city center of Enghien-les-Bains.This fully renovated apartment consists of an entrance, a separate equipped and fitted kitchen, a lovely living room of 19m², a bedroom of 11m², a study-dressing room of 6m², and a bathroom with toilet.Very quiet, with a view overlooking the gardens of the Town Hall. 900 euros in annual charges.This description has been automatically translated from French.
…By Courcelles Immobilier


The advertiser did not provide an english description for this listing.
…By 3g Immo Prestige


Just steps from the town center and its shops, this elegant 173.99 sq m (Carrez law) apartment, located on the first of three floors of a building constructed in the early 1980s, offers a truly exceptional panoramic view of the Enghien-les-Bains casino. The long entrance hall leads to a series of reception rooms facing the lake: a spacious living/dining room (52 sq m), a fully furnished and equipped kitchen extending onto a terrace of approximately 40 sq m, and a laundry room. Three bedrooms, including a master suite with a private balcony, a fourth bedroom that could be used as an office, two shower rooms, and a bathroom comprise the sleeping quarters. In the basement: two cellars, two parking spaces, and a lock-up garage with an electrical outlet complete the property. Boating is possible on Lake Enghien. Private access to the residence's garden is also available. Technical features: alarm system, fiber optic internet, electric blinds, electric heating, reversible air conditioning in two bedrooms, building entrance caretaker (secure access). Energy Performance Rating (DPE): D/D Condominium with 16 units. Condominium fees: €650 per month. No ongoing legal proceedings. Shops in downtown Enghien-les-Bains: 10 minutes (walk), 2 minutes (car). All schools (primary/high school) in the immediate vicinity. Transportation: Enghien-les-Bains train station (Line H to Gare du Nord in 11 minutes): 15 minutes (walk), 4 minutes (car). Ermont-Eaubonne train station (Line J to Paris Saint-Lazare): 8 minutes (car). Very extensive bus network. Roissy Charles de Gaulle Airport: 40 minutes (car) - Porte de Clichy Airport: 25 minutes (car). Contact Barnes Val d'Oise: Jean-Claude GODOT - Tel: +33 (0)6 62 88 90 02 - Independent Sales Agent. "Information on the risks to which this property is exposed is available on the Géorisques website." "We have a wide selection of 'off-market' properties that are not listed online. To access these confidential offers, please contact our consultants at your BARNES Properties & Castles agency."
…By Barnes Proprietes & Chateaux


The advertiser did not provide an english description for this listing.
…By Biens De Famille


Enghien-les-Bains / Rue Mora. The COURCELLES IMMOBILIER agency offers you this beautiful 1-bedroom apartment of 29 m² ideally located in close proximity to public transport and the shops in the center of Enghien-les-Bains. It consists of an entrance, a lovely living room with an open kitchen, a nice 12 m² bedroom, and a bathroom with a toilet and electric towel dryer. Well-maintained building with a renovated stairwell.This description has been automatically translated from French.
…By Courcelles Immobilier


In a contemporary building constructed in 2000, this apartment, with a surface area of 144.75 m² (174.55 m² including the terrace), offers comfortable family living in a privileged environment overlooking the lake and casino of Enghien-les-Bains. Located on the 2nd floor, the entrance hall leads to a living room opening onto a large terrace with lake views, a dining room, and an open-plan kitchen also opening onto the terrace. A master bedroom with en-suite bathroom and dressing room, three further bedrooms (with fitted wardrobes), two of which have private balconies, and two shower rooms complete the sleeping areas, along with a laundry room. Main technical features: building elevator, double glazing throughout, fiber optic internet installed, electric heating, and hardwood floors. Excellent Energy Performance Certificate (EPC) rating (C/A). Two cellars and three parking spaces in the basement are included with this property. The building comprises 17 apartments. Monthly charges: €400. Town center, shops, schools: all within easy reach (10 minutes). Public transport from Enghien town center train station (source: Michelin Routes): Line H to Gare du Nord in 10 minutes, then Line E to Paris La Défense in 10 minutes (with stops at Gare Saint-Lazare and then Porte Maillot). Paris Porte de Clichy: 20 minutes (by car); Roissy CDG Airport: 35 minutes (by car). Contact Barnes Val d'Oise: Jean-Claude GODOT - Tel: +33 (0)6 62 88 90 02 - COMMERCIAL AGENT EI. "Information on the risks to which this property is exposed is available on the Géorisques website."
…By Barnes Proprietes & Chateaux


The advertiser did not provide an english description for this listing.
…By Abriculteurs


The advertiser did not provide an english description for this listing.
…By Abriculteurs


The advertiser did not provide an english description for this listing.
…By Abriculteurs


The advertiser did not provide an english description for this listing.
…By Les Beaux Quartiers


The advertiser did not provide an english description for this listing.
…By Fortis Immo Transaction


The advertiser did not provide an english description for this listing.
…By Barnes Proprietes & Chateaux


Just steps from the Saint-Denis Canal and the train station, nestled in the tranquility of a secluded, paved courtyard, a 186 sq m (182.68 sq m Carrez law) duplex loft, suitable for mixed use, occupies a carefully renovated former flower storage facility. Tucked away at the back of the courtyard, this unique living space reveals generous volumes and a decidedly bohemian atmosphere upon entry, where light, raw materials, and open spaces harmonize beautifully. The main level is organized around a spectacular, nearly 60 sq m open-plan living area featuring a fireplace. Bathed in light thanks to a skylight, this space encompasses a double living room adjacent to a welcoming, semi-open kitchen. Extending from this space is a vast 117 sq m terrace, a true open-air living area completely private and secluded, offering an exceptional setting. The sleeping area on this level comprises a 19 sq m master suite with a dressing room, a second bedroom with a mezzanine, a bathroom with a shower and bathtub, and a separate toilet. Connected by a concrete spiral staircase, the lower level offers a versatile space where private life and professional activity can coexist harmoniously. It includes a large 49 sq m garage/workshop, a laundry room, a 16 sq m bedroom, a 22 sq m independent office with its own access, and a toilet. This layout offers numerous possibilities for a professional practice, an artist's studio, or a home office completely separate from the living area. Created from the renovation of a former industrial building, this loft captivates with its strong character, unique proportions, abundant natural light, and spectacular terrace. A rare property that combines loft style, family comfort, and professional potential in a sought-after location on the outskirts of Paris. Two parking spaces complete this property, which is subject to co-ownership regulations. Transportation: Saint-Denis train station 100 meters away ENERGY RATING: D / CLIMATE RATING: D Estimated average annual energy costs for standard use, based on energy prices for 2021, 2022, and 2023: between euros2,890 and euros3,940. Information on the risks to which this property is exposed is available on the Géorisques website: https://www.georisques.gouv.fr Contact: Grégory +33 6 60 65 34 66 RSAC: 822 473 120 Paris Condominiums of 141 units (No proceedings in progress). Annual expenses : 4292 euros.
…By Espaces Atypiques Seine Saint Denis


Located in Asnières, in the heart of the sought-after Alma district, this 241 sq m loft-style house, converted from a former carpentry workshop, offers a rare living space on the market. Situated within a small, exclusive co-ownership of only three units, it benefits from a private entrance, low maintenance fees, and a spacious garage providing ample parking with storage. Its unique architecture blends a workshop aesthetic with contemporary design. The ground floor unfolds around a 136 sq m reception area comprising a welcoming living room with a fireplace, a bright dining room, an open-plan office, and a kitchen with a dining area. The latter features an exposed steel ceiling, reinforcing the industrial character, in harmony with the carefully integrated black and metal furniture. In each of the four corners of the dining room, planters set directly in the ground house majestic plants that reach up to the glass roof: several palm trees and a splendid pink bougainvillea whose spectacular blooms in spring and summer illuminate the room. A sliding glass roof, located above this space, opens the room to the sky and provides abundant natural light. This level also includes a dressing room, a toilet, and a bathroom with a shower. The upper floor comprises three bedrooms, a shower room, a separate toilet, and a landing, creating a functional and peaceful sleeping area. The opening of the glass roof provides true access to the outdoors while extending the feeling of being outdoors. The neighborhood benefits from a desirable location, with the Michelet school district, and is close to schools and shops. The Asnières and Bois-Colombes train stations, as well as the Gabriel-Péri metro station, are less than fifteen minutes away on foot. Combining a reinvented historic setting, unique volumes, and vibrant decorative elements, this loft-style house offers a singular, contemporary, and welcoming environment, a rare find in this area. ENERGY RATING: C / CLIMATE RATING: C Estimated average annual energy costs for standard use, based on average energy prices indexed for 2021, 2022, and 2023 (including subscriptions): between euros2,290 and euros3,160. Information on the risks to which this property is exposed is available on the Géorisques website: https://www.georisques.gouv.fr Contact : Sophie YON- 06 18 36 65 84 - EI - Agent Commercial - RSAC : 837 580 166 Nanterre. Condominiums of 4 units (No proceedings in progress). Annual expenses : 1489 euros.
…By Espaces Atypiques Hauts De Seine


The advertiser did not provide an english description for this listing.
…By Abriculteurs


In the heart of the Alma district in Asnières, this 44.65 sq m (Carrez law) apartment is located on the ground floor of a small, well-maintained, four-unit building with very low general maintenance fees. A covered parking space 130 meters away is included. The interior comprises two adjoining rooms of a good size (11.5 sq m each) and a bedroom overlooking the courtyard of nearly 18 sq m. A separate shower room, a separate toilet, and a private cellar complete the property. The immediate surroundings of the building benefit from a peaceful residential environment. The Alma district is appealing thanks to its local shops, accessible schools, and readily available public transportation, creating a convenient and pleasant urban setting. This apartment is currently being converted into a residential unit with the local council. Property subject to co-ownership regulations, co-ownership of 4 units. ENERGY RATING: C / CLIMATE RATING: C. Estimated average annual energy costs for standard use, based on average energy prices indexed as of January 1, 2021 (including subscriptions): between EUR1,170 and EUR1,630. Information on the risks to which this property is exposed is available on the Géorisques website: https://www.georisques.gouv.fr Contact : Sophie YON- 06 18 36 65 84 - EI - Agent Commercial - RSAC : 837 580 166 Nanterre. Condominiums of 4 units (No proceedings in progress). Annual expenses : 250 euros.
…By Espaces Atypiques Hauts De Seine


The advertiser did not provide an english description for this listing.
…By Abriculteurs


Opportunity in the Heart of Asnières-Mairie: High Potential in a Character Property Waiting to be Reinvigorated! Located in the highly sought-after Mairie d’Asnières district, this **41 m² (approx. 441 sq ft) apartment** offers the ideal setting for those looking to craft their first home or secure a strategic rental investment. Nestled on the **fifth floor** of a secure residence with a resident caretaker, this property stands out for its peace, quiet, and brightness, well away from the hustle and bustle of the street. A Functional and Dual-Aspect Layout From the entrance, you will find an optimized layout where every square meter is put to good use. The living room, the true heart of the home, benefits from an unobstructed view that brings beautiful natural light into your daily life. The large bedroom offers generous space—a rare find for this size of apartment—making it easy to set up a home office or ample built-in storage. Both the separate kitchen and the bathroom (with toilet) feature windows, a major plus for natural ventilation and brightness. A Renovation Project to Match Your Vision The apartment requires renovation, representing the perfect blank canvas. This is a fantastic opportunity for a young couple to create a modern, personalized interior, or for an investor to add value to the property while benefit-optimizing their tax strategy. All windows have already been replaced with recent double glazing, ensuring immediate thermal and acoustic insulation. Living here means embracing the "village-like lifestyle" of Asnières. Everything is within walking distance: local food shops, the market, and the friendly cafés of the town center are just a stone's throw away. When it comes to transport, the location is unbeatable: This apartment checks all the most demanded boxes: a prime location, a well-maintained building, and absolute quiet. While it requires a full refresh, its attractive price and premium location make it a rare gem in today's market. Come and discover the potential of this future urban cocoon!
…By Carat International Realty


For sale, beautiful 4-room apartment in Bois Colombes. Located on the 2nd floor of a 4-storey building, this apartment offers a surface area of 79.11 sqm. It consists of an entrance hall, fitted/equipped kitchen with pantry, a double living room with south-facing balcony, 2 bedrooms (possibility of making a 3rd), a bathroom, a toilet and a cellar. Hot water, cold water and heating are included in the charges. It is located in a luxury residential area, just 5 minutes from the train station. The windows are double-glazed PVC and the shutters are wooden. The general condition of the apartment is excellent. It also has a box available for purchase as an option at a price of 25,000 euros. The building was built in 1960. This property is offered by the Home Sweet Immo agency. Condominiums of 28 units (No proceedings in progress). Annual expenses : 5700 euros.
…By Home Sweet Immo


The advertiser did not provide an english description for this listing.
…By Home Sweet Immo
'%20stroke='%23DDAA3A'%20stroke-width='1.909'%20stroke-linecap='square'%20stroke-linejoin='bevel'/%3e%3c/svg%3e)
Receive by email any new listing that may match your search criteria
Your criteria :
By validating this form, you accept the general conditions of use of Le Figaro Properties.
These agencies offer a selection of luxury properties vente at Epinay-sur-Seine. Feel free to contact them for personalized assistance.


