The agencies at Epinay-sur-Seine
These agencies offer a selection of luxury properties vente at Epinay-sur-Seine. Feel free to contact them for personalized assistance.

 English$ USD · m²

Immobilier.notaires® and the notarial office SCP Arnaud DELAPORTE, Jean-Yves LAMEYSE, and Laurent RIGAUD, associate notaries, offer you: Land for sale - EPINAY SUR SEINE (93800) - - - - - - - - - - - - - - - - - - - - - - A BUILDABLE LAND accessible by two access roads with high visibility. Close to the Epinay sur Seine RER C station, Tramway T8 and T11, and shops. Access for light vehicles and heavy goods vehicles. Mixed-use zone (office, activity, shops, etc.) - - - - - - - - - - - - - - - - - - - - - - Visits: By appointment. Contact: 01.39.31.65.13 - - - - - - - - - - - - - - - - - - - - - - Ad from the SCP Arnaud DELAPORTE, Jean-Yves LAMEYSE, and Laurent RIGAUD, associate notaries - Notaries in Herblay - SIRET No: 37807310000018 - - - - - - - - - - - - - - - - - - - - - - Immobilier.notaires®: Evaluate, buy & sell with notaries everywhere in France. 12,000 notaries, experts, and negotiators are here to assist you in your real estate projects with complete confidence.This description has been automatically translated from French.
…By Immo-interactif


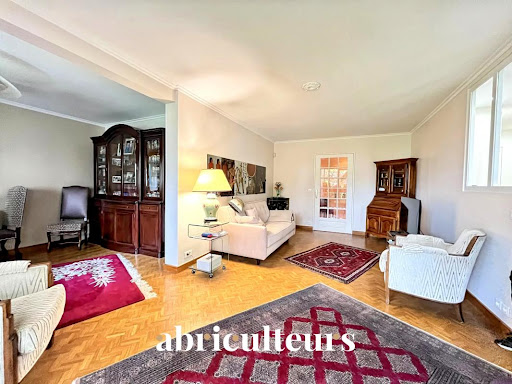


Welcome to Abriculteurs. Abriculteurs is pleased to present this charming T4 apartment with balcony and parking in Epinay Sur Seine (93800). Just a few minutes' walk from Lake Enghien, this beautiful family apartment of 79.38 m² is located on the 1st floor of a quiet, leafy, and perfectly maintained residence, in the heart of the highly sought-after Écondeaux district. From the entrance, you will be captivated by a pleasant bright living room, consisting of a lounge open to a workspace, offering generous volume and smooth circulation. This area extends to a comfortable 9 m² balcony, perfect for enjoying sunny days. The workspace, currently open to maximize the feeling of space, can easily be closed off to create a separate third bedroom, according to your needs. The apartment also offers: - a modern, fully equipped independent kitchen, - two bedrooms with custom storage solutions, - a contemporary shower room with a walk-in shower. The finishes are particularly refined: solid wood flooring, high-quality joinery, and numerous built-in storage spaces. Additional advantages: - Apartment in excellent condition, ready to move in - Dry cellar and parking space included - Prime location in immediate proximity to schools, shops, and Line H (10 minutes to Paris Gare du Nord). Property tax: €1,869 Annual condominium fees: €3,612 (including heating, water, caretaker) Condition: very good condition. Property subject to co-ownership with 147 residential units, apartment lot no. 67 (1140/100 273). Energy consumption rating (176 kWhEP/m²/year): D Estimated emissions (35 kg CO2/m²/year): D. Sale price: €230,000 including seller's fees This real estate listing was drafted under the editorial responsibility of Mrs. Céline Glineur, EI, commercial agent registered in the Special Register of Commercial Agents of the Nanterre Commercial Court under RSAC number 903 641 827, without holding funds, acting on behalf of SARL Abriculteurs immobilier, with capital of €5,000, registered under SIREN no. 837 704 584, holder of professional card no. CPI 7501 2018 000 025 842 issued by the Paris Île-de-France Chamber of Commerce, whose legal representative is Mr. Adrien Piot, with head office at 12 rue des Halles, 75001 Paris.
…By Abriculteurs


In Enghien-les-Bains, in the highly sought-after La Coussaye neighborhood, this high-end family home offers approximately 262 m2 of living space, spread over four levels. Set on land of about 560 m2, it immediately charms with its generous volumes, level of comfort, and particularly well-maintained condition. Designed to accommodate a family in excellent conditions, it provides an elegant and functional living environment, conceived to combine a serene daily life with moments of conviviality.The ground floor is organized around a spacious reception room of approximately 50 m2, bathed in light and ideal for entertaining. In continuation, an independent kitchen allows for peaceful meal preparation while remaining connected to the living spaces. The house features seven bedrooms, four of which are spacious and presented as main bedrooms, as well as a suite with its dressing room. Three shower rooms, one bathroom, and several independent toilets ensure appreciable comfort for the entire family on a daily basis. A dedicated office complements this layout, offering a conducive space for telecommuting or focused work. Numerous integrated storage solutions, the dressing room, and cabinets optimize the interior organization.The fully finished basement constitutes a real asset of the property. A true extension of the house, it houses a gym, a playroom, a functional laundry room, and several storage spaces. This additional level allows for multiple uses and offers extra volumes for leisure, family organization, or storage. Outside, the approximately 560 m2 yard features a pleasant garden complemented by an outdoor parking space. A terrace and a rooftop enhance the entirety, creating different outdoor relaxation areas. The house also benefits from appreciated comfort amenities, such as heat pump heating, air conditioning, double glazing, electric rolling shutters, natural stone flooring, and fiber optic, all in a recently built and well-maintained structure.In the immediate vicinity of Lake Enghien-les-Bains, shops, and schools, this house enjoys a particularly attractive environment. Georges Pompidou College is located about 100 m away, Notre Dame Providence School at 500 m, and Louise Michel College is also approximately 500 m away, while Victor Hugo School is situated around 500 m away. For the little ones, the Sainte Thérèse nursery school is about 500 m away and the Marie-France Chabanel nursery school is approximately 500 m away. For outdoor moments, several parks are easily accessible: the Ecological Reserve about 400 m away, the Roses Garden at 400 m, the Gabriel Déneux square at 500 m, and the Sainte Jeanne park around 500 m away. This collection of schools and green spaces enhances daily living comfort and confirms the sought-after character of the area.Technical characteristics- Property tax: 3071 euros- DPE: B- Heating mode: heat pump- Hot water distribution mode: electric balloonLegal mentions:The information presented in this advertisement has been carefully prepared by Zefir from the elements available at the time of its writing. It is provided for informational purposes and is intended to guide you in your thinking, without substituting for regulatory diagnostics or the usual technical and administrative verifications, particularly those related to urban planning, easements, or cadastral documents. For any official information regarding natural, mining, or technological risks, we invite you to consult the Géorisques website, the reference public service in this matter. Zefir supports buyers throughout their project with transparency and rigor to facilitate informed decision-making. If you wish to obtain further details on this property or be guided in your steps, our team is at your disposal. For any questions, contact Zefir at 07 57 91 70 93.This description has been automatically translated from French.
…By Zefir


In Enghien-les-Bains, in a quiet area and just a short walk from the city center and the lake, this 5-room duplex of 102 m2 Carrez, fully air-conditioned, occupies the top two levels of a recent residence built in April 2023 with an elevator. Located on the 3rd and top floor, it offers contemporary comfort with high-end features and pleasant interior circulation. The living room enjoys a true "cathedral-style" ambiance, with a beautiful height and wide openings that provide generous light. The apartment stands out with a large living area facing three directions, extended by a balcony and a terrace that envelops the entire space, creating a very appreciable indoor-outdoor flow for daily living. The private rooftop of 67 m2 constitutes a rare outdoor space, ideal for entertaining, relaxing, or enjoying long evenings outdoors while remaining in the city center. The kitchen, fully fitted and equipped with high-quality materials, integrates harmoniously into the living space and contributes to the convivial atmosphere of this recent duplex from 2023. The night area upstairs includes three bedrooms and two shower rooms, along with a laundry corner offering functional organization for a family or for those wishing to have distinct spaces for work and rest. The finishes, materials, and all the layouts reflect a search for quality and modern comfort in daily life. Two parking spaces and two cellars complete this property, providing practical storage and parking solutions in a sought-after area of Enghien-les-Bains. The living environment is complemented by a particularly rich educational offering nearby. Approximately 200 m away is the Georges Pompidou middle school, while the Notre Dame Providence school is about 500 m away. Younger children can reach the Sainte Thérèse nursery school at around 400 m or the Marie-France Chabanel nursery school at around 500 m. The Louise Michel school group is located just under 600 m away. For relaxation, several green spaces are scattered throughout the neighborhood: the Rose Garden at about 400 m, the ecological reserve at just over 400 m, the Villemessant square at just over 500 m, and the Gabriel Déneux square at about 600 m, not to mention a street workout area at a similar distance. This network of schools and parks gives the environment a pleasant atmosphere, practical for daily life for families as well as for an active urban lifestyle. Technical characteristics - Energy performance diagnosis: C Legal notices: The information presented in this announcement has been carefully compiled by Zefir based on the elements available at the time of writing. They are provided for informational purposes and complement the regulatory diagnoses as well as the usual technical and administrative verifications related to any real estate transaction. To know the official information regarding natural, mining, or technological risks, it is recommended to consult the Georisques service. Zefir supports buyers throughout their project with transparency and rigor and remains available to clarify each step of the process. For any questions, contact Zefir at 07 57 91 70 93.This description has been automatically translated from French.
…By Zefir


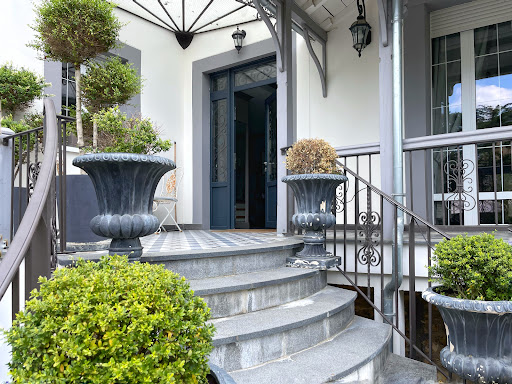

The neighborhood is perfect: residential, secluded, just steps from Lake Enghien, the train station, the city center, and road access to the capital. The house is remarkable: created in 1910 by architect Mr. Emile Thion, it was fully renovated in 2013, expanded in 2014 and 2015, and combines the charm of old houses with the comfort of modern living. The ground floor of 170 m² is dedicated to relaxation: an equipped open kitchen, a very spacious dining room, and an 81 m² living room where one can unwind playing billiards, pinball, or watching a good movie. The first floor, also 170 m², hosts two suites of more than 30 m² and a 'children's' sleeping area with 2 bedrooms and a shower room. Above the children's area, on the 2nd floor under the roof, we have a beautiful additional relaxation space serving as a playroom. The basement has also been converted: a studio with independent access, a guest bedroom with a shower room, a gym, and a wine cellar. The garden is landscaped: centenary olive trees, various plant species, a paved courtyard, and a heated pool to enjoy the beautiful days. Everything here is charm and voluptuousness.This description has been automatically translated from French.
…By Les Maisons De Montmorency


Between city and sky! The private horizon of a top-floor duplex and its monumental terrace in Enghien-les-Bains In the heart of Enghien-les-Bains' city center, less than a 3-minute walk from the train station and shops, this 153 sq m (1,648 sq ft) duplex offers a truly elevated living experience. Completely redesigned in 2022 within a small, two-unit condominium with no maintenance fees, it boasts over 377 sq m (3,900 sq ft) of living space, including a monumental 167 sq m (1,780 sq ft) terrace. This prime location allows you to enjoy the vibrant city life while benefiting from absolute tranquility and unobstructed views. The tour begins in a light-filled, open-plan living area where the solid oak parquet flooring provides immediate warmth. This space offers direct access to the magnificent terrace and connects to a beautifully finished eat-in kitchen. The living room, kitchen, and ground-floor master suite all open onto the outside. This suite features a dressing room and an en-suite shower room with a walk-in shower. A separate WC completes this level for ultimate comfort. Upstairs, the landing leads to two bedrooms, a bathroom, and a second exceptional master suite complete with a walk-in shower and a freestanding bathtub. This level also benefits from a separate dressing room and two additional WCs. A continuous balcony is accessible from two of the bedrooms, offering views of the city. Ample custom-built storage ensures optimal functionality for a peaceful and organized family life. This duplex embodies the perfect blend of the independence of a house and the security of a luxury apartment. Its unique character lies in the balance between its spacious interior, its spectacular terrace, and its strategic location within easy walking distance of everything. The insulated attic space, measuring 49m² (floor area), offers the rare opportunity to create an exceptional triplex, perfect for a workshop, office, or fifth bedroom. This is a truly unique property for those seeking exceptional quality and tranquility in the heart of Enghien-les-Bains. ENERGY RATING: C / CLIMATE RATING: C Estimated annual energy costs for standard use, based on 2021, 2022, and 2023 energy prices (including subscriptions): between euros1,430 and euros1,990 (including subscriptions). Information on the risks to which this property is exposed is available on the Géorisques website for the relevant areas. Please note that, in accordance with Article I.561-5 of the French Monetary and Financial Code, a copy of the identity document of all visitors will be required before the viewing. Christophe Vanel (EI) Sales Agent RSAC Number: 890 111 511 Pontoise 06 72 47 78 86 Condominiums of 2 units (Absence of a property manager).
…By Espaces Atypiques Val D'oise


A magnificent loft in absolute tranquility. Just steps from the lake and the town center in Enghien-les-Bains. The discovery of this loft, nestled in the highly sought-after Thermes district, begins with the awakening of an exceptional space. Just a few steps from the lake and the vibrant town center, this property is the result of a bold 2005 renovation of former stables dating back to 1938. More than just a residence, this property offers a generous 225 m² of floor space, with a total usable area of ??275 m² including its annexes. Here, absolute calm reigns supreme, offering rare serenity sheltered from prying eyes. From the moment you enter, the magic of the cathedral ceilings and the architectural signature of the space is immediately apparent. The monumental 74 sq m living room impresses with its soaring height and exposed original beams, a testament to the building's rich history. Light floods the space, highlighting a majestic suspended fireplace that warms the atmosphere. An architect-designed walkway, a true aerial link, soars above the living area, providing access to the bedrooms and adding a graphic and resolutely contemporary touch to the whole. The living spaces and bedrooms have been designed for a smooth and harmonious family life. On the first level, two spacious bedrooms share a shower room and a bathroom. On the upper floor, two more bedrooms nestled under the beams offer a true haven of privacy, complemented by a second shower room. With a total of four bedrooms and four toilets, each family member has their own independent space. Here, the art of living truly comes together with the convenience of being able to walk everywhere. In just 12 minutes of pleasant strolling through the elegant shopping streets of the town center, you can reach Enghien-les-Bains train station. The town's famous market, renowned for the quality of its produce, is located nearby, perfect for adding rhythm to your weekends. This convenient daily commute is complemented by exemplary maintenance, as the roof underwent a complete renovation and upkeep in May 2025. Finally, two secure private parking spaces in the courtyard complete this exceptional property, a true privilege in this area that allows you to leave your car behind for good. ENERGY RATING: F / CLIMATE RATING: F Estimated annual energy costs for standard use, based on energy prices for 2021, 2022, and 2023 (including subscriptions): between euros4,570 and euros6,230 (including subscriptions). Current owners' annual energy costs (gas + electricity, subscription + VAT): euros1,792. Information on the risks to which this property is exposed is available on the Géorisques website for the relevant areas. Please note that, in accordance with Article I.561-5 of the French Monetary and Financial Code, a copy of the identity document of all visitors will be required before the viewing. Christophe Vanel (Sole Proprietor) Sales Agent RSAC Registration Number: 890 111 511 Pontoise 06 72 47 78 86 Condominiums of 20 units (No proceedings in progress). Annual expenses : 3540 euros.
…By Espaces Atypiques Val D'oise


Enghien-les-Bains / The COURCELLES IMMOBILIER agency offers you this beautiful 3-room apartment of 45.24m² "Carrez" ideally located in immediate proximity to public transport and the shops in the city center of Enghien-les-Bains.This fully renovated apartment consists of an entrance, a separate equipped and fitted kitchen, a lovely living room of 19m², a bedroom of 11m², a study-dressing room of 6m², and a bathroom with toilet.Very quiet, with a view overlooking the gardens of the Town Hall. 900 euros in annual charges.This description has been automatically translated from French.
…By Courcelles Immobilier


ENGHIEN-LES-BAINS - CITY CENTER - NEAR LAKE - FULLY RENOVATED AND AIR-CONDITIONED 1930 STONE HOUSE - 4 BEDROOMSJust 7 minutes on foot from the town center and schools, in a very quiet street, discover this charming 1930 stone house, fully renovated and air-conditioned, offering 130 m² of floor space, combining the charm of the old with modern comfort.On the ground floor, an entrance leads to a double living room with a FIREPLACE, open to an equipped American kitchen, with access to the terrace and garden, as well as a bathroom with sink. On the first floor, the landing distributes two bedrooms, one with fitted wardrobes, and a bathroom with toilet. On the second floor, you will enjoy two additional bedrooms, one with fitted wardrobes, a shower room with toilet, as well as a VIEW OF THE LAKE.The total basement includes a laundry room, a storage room, and a cellar.Outside, several parking spaces are possible, and the private garden allows you to fully enjoy sunny days.THE ADVANTAGES: complete renovation, air conditioning in all rooms, heat pump, recent insulation and exterior renovation, double glazing, beautiful brightness, no vis-à-vis, charm of the old (stone house, fireplace, oak parquet) combined with contemporary amenities.A turnkey house, ideal for welcoming a family in a privileged environment.Fees of 2.57% including VAT are the responsibility of the buyer (779,000 € excluding fees). Your commercial agent 3G IMMO on site EI - Stéphanie HETRE registered at the PONTOISE RSAC no. 488 800 186.According to Article L.561-5 of the Monetary and Financial Code, for the organization of the visit, you will be required to present an identity document.Information on the risks to which this property is exposed is available on the Géorisques website: www.georisques.gouv.frThis description has been automatically translated from French.
…By 3g Immo Prestige


CLOSE TO THE MARKET AND SCHOOLS - VERY BEAUTIFUL STONE HOUSE - 4 BEDROOMS - GARAGE - OUTDOOR PARKING Located in an ultra-residential and quiet neighborhood, this family home offers beautiful volumes, a particularly functional layout with a single floor, and numerous spaces designed for the comfort of the whole family. From the entrance, you will discover a beautiful entryway with storage leading to a pleasant living room with a fireplace, and then to a friendly dining room. The fully equipped kitchen extends into a dining area and benefits from access to the terrace and garden, allowing for full enjoyment of the outdoors on sunny days. The ground floor also hosts a master suite, consisting of a bedroom with a dressing room and a shower room with a toilet, thus offering a perfectly independent and very comfortable space. Separate toilets with a washbasin complete this level. Upstairs, the landing serves three bedrooms, two of which each have their own bathroom or shower room with toilet and dressing room. An ideal configuration for a family, allowing everyone to have their own space. The total basement is a true additional asset. It includes a laundry room with a toilet, a pantry, a wine cellar, and a large games room of 31 m². This space can easily adapt to everyone's needs: a playroom for children, a leisure area, a gym, an office, or a room dedicated to family activities. Outside, you will enjoy a pleasant garden as well as a garage. Parking is particularly appreciated with the possibility of parking up to three cars. COMFORT & AMENITIES Reversible air conditioning in the living room and in two bedrooms Gas boiler from 2020 Double-glazed windows Automatic watering A family home with character, rare in the area, that is as appealing for its architecture as for its old-world charm, its volumes, its layout, and the quality of its amenities. A real favorite! Fees of 4% VAT included to be borne by the buyer (1,200,000 € excluding fees) Your 3G IMMO commercial agent on site EI - Stéphanie HETRE registered with the PONTOISE RSAC no. 488 800 186 According to article L.561.5 of the Monetary and Financial Code, for organizing the visit, you will be asked to present an identity document. Information on the risks to which this property is exposed is available on the Géorisques website: www.georisques.gouv.frThis description has been automatically translated from French.
…By 3g Immo Prestige


Protected from view, in a very discreet residential street and a few steps from Enghien-les-Bains, this elegant property of 343 m² of living space with a strong architecture dating from the late 19th century offers carefully designed interior features where the charm of old houses and modern comfort coexist in perfect harmony. On the ground floor, an entrance hall with a grand main staircase leads to the reception rooms: a living room, a sitting room converted into a billiard room and library, a dining room extending onto a shaded terrace with an awning, a kitchen with dining area, and a dressing room. The first floor, identical to the other levels, offers a very warm and comfortable living space comprising a master bedroom with shower room and dressing room, a boudoir, and two offices (which could also be used as bedrooms). On the upper level, there are two bedrooms and a bathroom. An independent studio (available for rent), accessible via an external staircase, consists of a bedroom and a bathroom. A large room with exposed beams, which could be converted into a cinema room, library, or playroom, offers a peaceful view of two century-old cedar trees classified as "remarkable" and a panoramic view of western Paris (Eiffel Tower, La Défense, etc.). In the basement: a gym, a workshop, a wine cellar (with an earthen floor), a laundry room, a boiler room, and three storage rooms complete the property. High-end interior features include: an entrance hall with cabochon marble flooring, herringbone parquet flooring, stained glass windows and Art Nouveau door handles, and 19th-century Prussian fireplaces. Town center, shops, and schools are located in Enghien-les-Bains (5 minutes by car). Bus service is available. Public transport from Enghien town center train station (3 minutes by car): Line H to Gare du Nord in 10 minutes, then Line E to Paris La Défense in 10 minutes (with stops at Gare Saint-Lazare and then Porte Maillot). Paris (Porte de Clichy): 25 min (by car); Roissy CDG Airport: 35 min (by car). (Source: Michelin Routes) Contact Barnes Val d'Oise: Jean-Claude GODOT - Tel: +33 (0)6 62 88 90 02 - Independent Sales Agent. "Information on the risks to which this property is exposed is available on the Géorisques website."
…By Barnes Proprietes & Chateaux


Just a stone's throw from the lake, downtown, shops, and transportation, Marceau is situated in a lively and sought-after neighborhood, appreciated for the quality of life it offers at the gates of Paris.On the top floor of a contemporary residence from 2024, Marceau showcases a distinctly modern interior architecture. This inverted duplex of 117 m² plays with volumes, light, and levels to provide a bright, structured living environment naturally oriented towards the lake.The first level features an entrance with storage, a master suite with a bathroom and dressing area, as well as two bedrooms complemented by a shower room and a separate toilet. The rooms are coherently organized, and a balcony overlooking the courtyard extends this level.On the upper level, the perception of space evolves: the light intensifies, and the volumes open up. The living room – dining room expands towards the 26 m² terrace facing the lake, creating a fluid dialogue between interior and exterior, ideal for stretching out the days gently and fully enjoying the environment of Enghien-les-Bains. The fitted kitchen, with its sleek lines, discreetly integrates into the whole and supports everyday moments. A toilet completes this level. A second balcony overlooking the courtyard perfects the ensemble.In total, 49.46 m² of outdoor spaces accompany the duplex, offering various orientations and uses throughout the day.Two underground parking spaces complete the whole.The apartment also benefits from new guarantees as well as reduced notary fees. The secure residence offers quality services.Our view: Marceau offers a clear architectural design, well-proportioned volumes, and a living level bathed in light. The inverted duplex reveals a fluid and modern organization, enhanced by the terrace overlooking the lake, which creates a calm and contemporary atmosphere.Features & Advantages:• New duplex of 117 m² from 2024• 49.46 m² of outdoor spaces in total• including 26 m² terrace facing the lake• Bright living/dining room• Master suite + 2 bedrooms• Bathroom + shower room + 3 toilets• 2 balconies overlooking the courtyard• 2 underground parking spaces• New and secure residence• New guarantees + reduced notary feesEnergy class: C / Climate class: C Average estimated annual energy costs for standard use, obtained by the Th-BCE 2012 method, assessed for the housing, average energy prices indexed as of January 1, 2021: between 738 and 998 euros.---Tess 06 80 47 53 67 / Consultant on the Montmorency ValleyRSAC 991 743 279 PontoiseThis description has been automatically translated from French.
…By Biens De Famille


HEART OF THE CITY - EXCEPTIONAL VIEW OF THE LAKE - 4 BEDROOMS - TERRACES - 3 PARKINGS FACING THE LAKE, within a prestigious residence with an elevator, discover this superb 145 m² cross-sectional apartment (possibility to create 2 apartments of 50 m² and 95 m²), offering a splendid view of Lake Enghien and the casino, a true living painting that changes with the seasons. It consists of a spacious entry leading to a 45 m² living and dining area opening onto a 14 m² terrace facing west. The fitted and equipped kitchen also benefits from access to the terrace. The sleeping area includes a master suite with a dressing room, a shower room with a toilet, and a private terrace of 12 m², a bedroom with a closet and access to the terrace, as well as two other bedrooms, one of which has a balcony. Two additional shower rooms, a separate toilet, and a large laundry room complete the property. In the basement: two cellars and three parking spaces. The advantages: Prime location, in the heart of the city Unobstructed view of the lake, with no overlooking Immediate proximity to shops, the train station, and schools Contact me to arrange a visit or for more information! Number of lots in the Co-ownership: 45 Fees of 3.03% VAT included to be borne by the buyer (1,155,000 € excluding fees) Your commercial agent 3G IMMO on-site EI - Stéphanie HETRE registered with the PONTOISE RSAC no. 488 800 186 According to article L.561.5 of the Monetary and Financial Code, for the organization of the visit, you will be asked to present an identification document. Information on the risks to which this property is exposed is available on the Géorisques site: www.georisques.gouv.frThis description has been automatically translated from French.
…By 3g Immo Prestige


Just steps from the town center and its shops, this elegant 173.99 sq m (Carrez law) apartment, located on the first of three floors of a building constructed in the early 1980s, offers a truly exceptional panoramic view of the Enghien-les-Bains casino. The long entrance hall leads to a series of reception rooms facing the lake: a spacious living/dining room (52 sq m), a fully furnished and equipped kitchen extending onto a terrace of approximately 40 sq m, and a laundry room. Three bedrooms, including a master suite with a private balcony, a fourth bedroom that could be used as an office, two shower rooms, and a bathroom comprise the sleeping quarters. In the basement: two cellars, two parking spaces, and a lock-up garage with an electrical outlet complete the property. Boating is possible on Lake Enghien. Private access to the residence's garden is also available. Technical features: alarm system, fiber optic internet, electric blinds, electric heating, reversible air conditioning in two bedrooms, building entrance caretaker (secure access). Energy Performance Rating (DPE): D/D Condominium with 16 units. Condominium fees: €650 per month. No ongoing legal proceedings. Shops in downtown Enghien-les-Bains: 10 minutes (walk), 2 minutes (car). All schools (primary/high school) in the immediate vicinity. Transportation: Enghien-les-Bains train station (Line H to Gare du Nord in 11 minutes): 15 minutes (walk), 4 minutes (car). Ermont-Eaubonne train station (Line J to Paris Saint-Lazare): 8 minutes (car). Very extensive bus network. Roissy Charles de Gaulle Airport: 40 minutes (car) - Porte de Clichy Airport: 25 minutes (car). Contact Barnes Val d'Oise: Jean-Claude GODOT - Tel: +33 (0)6 62 88 90 02 - Independent Sales Agent. "Information on the risks to which this property is exposed is available on the Géorisques website." "We have a wide selection of 'off-market' properties that are not listed online. To access these confidential offers, please contact our consultants at your BARNES Properties & Castles agency."
…By Barnes Proprietes & Chateaux


In a contemporary building constructed in 2000, this apartment, with a surface area of 144.75 m² (174.55 m² including the terrace), offers comfortable family living in a privileged environment overlooking the lake and casino of Enghien-les-Bains. Located on the 2nd floor, the entrance hall leads to a living room opening onto a large terrace with lake views, a dining room, and an open-plan kitchen also opening onto the terrace. A master bedroom with en-suite bathroom and dressing room, three further bedrooms (with fitted wardrobes), two of which have private balconies, and two shower rooms complete the sleeping areas, along with a laundry room. Main technical features: building elevator, double glazing throughout, fiber optic internet installed, electric heating, and hardwood floors. Excellent Energy Performance Certificate (EPC) rating (C/A). Two cellars and three parking spaces in the basement are included with this property. The building comprises 17 apartments. Monthly charges: €400. Town center, shops, schools: all within easy reach (10 minutes). Public transport from Enghien town center train station (source: Michelin Routes): Line H to Gare du Nord in 10 minutes, then Line E to Paris La Défense in 10 minutes (with stops at Gare Saint-Lazare and then Porte Maillot). Paris Porte de Clichy: 20 minutes (by car); Roissy CDG Airport: 35 minutes (by car). Contact Barnes Val d'Oise: Jean-Claude GODOT - Tel: +33 (0)6 62 88 90 02 - COMMERCIAL AGENT EI. "Information on the risks to which this property is exposed is available on the Géorisques website."
…By Barnes Proprietes & Chateaux


Abriculteurs is pleased to present this apartment for sale located in Villeneuve-la-Garenne (92390). Discover this magnificent family apartment with a total floor area of 128m², including 42m² of outdoor space. Situated on the top floor of a quiet and secure residence built in 2010, the apartment's interior living space measures 86m² and is laid out as follows: - To the left of the entrance, the living area features a living room of about thirty square meters, an independent kitchen (possible to open onto the living room), and a spacious terrace without any overlooking neighbors, overlooking the Seine. - To the right of the entrance, the sleeping area with three bedrooms, one of which has a private shower room. A bathroom with a toilet as well as a second separate toilet complete the interior spaces. A long balcony runs along the sleeping area. Highlights of the property: - Top floor with balcony and large terrace without overlooking neighbors, offering views of the Seine - Optimized apartment: layout with no wasted space and plenty of storage - Quiet, secure, and recent building with excellent energy performance Please note: - Property tax: €2000 per year - Monthly common charges: €273 - Property in good condition, minor refreshing needed - Subject to condominium regulations - 50 lots - Apartment no. 25 – Ownership share: 317/10,000 - Parking no. 91 – Ownership share: 26/10,000 - Connected to public sewer system - No ongoing litigation Conventional energy consumption (kWhEP/m².year): 176 (Class C) Estimated emissions (kg CO2/m².year): 6 (Class B) Energy cost min/max: €1130–1580 / year Price reference year: 2023 Low energy consumption housing. Sale price: €384,990 VAT included (Abriculteurs fees borne by the seller) Announcement drafted under the editorial responsibility of Mr. Jaume BOSCH, commercial agent (EI), registered with the Créteil RSAC under number 100 239 078 (tel:100%20239%20078), without holding funds, acting on behalf of SARL Abriculteurs immobilier, capital €5,000, registered under SIREN number 837 704 584 (tel:837%20704%20584), holder of professional card no. CPI 7501 2018 000 025 (tel:7501%202018%20000%20025) 842 issued by the CCI of Paris Île-de-France, whose legal representative is Mr. Adrien Piot, with registered office at 12 rue des Halles, 75001 Paris.
…By Abriculteurs


Abriculteurs is pleased to present this apartment for sale located in Villeneuve-la-Garenne (92390). Discover this magnificent family apartment with 128m² of total floor area including 42m² of outdoor space. Situated on the top floor of a quiet and secure residence built in 2010, the apartment offers 86m² of interior living space and is laid out as follows: - To the left of the entrance, the living area features a living room of about thirty square meters, an independent kitchen (which can be opened onto the living room), and a spacious terrace with no overlooking neighbors overlooking the Seine River. - To the right of the entrance, the sleeping area comprises three bedrooms, including one with a private shower room. A bathroom with toilet as well as a second separate toilet complete the interior spaces. A continuous balcony runs alongside the sleeping area. Property highlights: - Top floor with balcony and large terrace without overlooking neighbors, offering views of the Seine - Optimized apartment layout: no wasted space and plenty of storage - Quiet, secure, modern building with excellent energy performance Additional information: - Property tax: €2,000/year - Monthly common charges: €273 - Property in good condition, slight refreshing needed - Subject to co-ownership status - 50 lots in total - Apartment no. 25, share: 317/10,000 - Parking no. 91, share: 26/10,000 - Connected to the public sewer system - No ongoing legal proceedings Conventional energy consumption (kWhEP/m².year): 176 (Class C) Estimated emissions (kg CO2/m².year): 6 (Class B) Estimated energy costs min/max: €1,130 - €1,580 / year Reference year for prices: 2023 Low energy consumption housing. Sale price: €384,990 including VAT (Abriculteurs fees paid by the seller) Announcement written under the editorial responsibility of Mr. Jaume BOSCH, commercial agent (EI), registered with the Créteil RSAC under number 100 239 078 (tel:100%20239%20078), without holding funds, acting on behalf of SARL Abriculteurs immobilier, with capital of €5,000, registered under SIREN number 837 704 584 (tel:837%20704%20584), holder of professional card no. CPI 7501 2018 000 025 (tel:7501%202018%20000%20025) 842 issued by the CCI of Paris Île-de-France, whose legal representative is Mr. Adrien Piot, with registered office at 12 rue des Halles, 75001 Paris.
…By Abriculteurs


Abriculteurs is pleased to present this apartment for sale located in Villeneuve-la-Garenne, Avenue du Ponant (92390). Discover this 4-room duplex apartment, 78 m², in Villeneuve-la-Garenne, Avenue du Ponant. The apartment opens onto an entrance leading to a bright living room highlighted by large windows and warm parquet flooring. The living room extends onto an 11 m² balcony, allowing you to enjoy a pleasant outdoor space with an unobstructed and private view. The separate kitchen offers a practical family layout. A built-in closet provides valuable storage to simplify everyday life. The first level includes the main living area, one bedroom, and a restroom, while the upper floor houses two comfortable bedrooms, a bathroom, and an additional separate WC, enhancing convenience for the whole household. The property benefits from a 4th and top floor location with an elevator in a well-maintained residence. The condominium is regularly maintained and collectively managed, ensuring a peaceful living environment. Covered collective parking completes this property, offering easy parking for your vehicle. The neighborhood offers numerous points of interest within walking distance. Nearby, several schools are available: Sonia Delaunay nursery school, Georges Pompidou middle school, Michel Ange school, Pierre de Coubertin school group, Jean Moulin school group. Families enjoy a practical living environment with a variety of educational options. Green spaces are also plentiful, including the dog park, Thorez beach, the Turtle Pond at Parc des Chanteraines, and a street workout park, providing various opportunities for walks and activities. Property highlights: - Top floor duplex with balcony, unobstructed view - Functional layout separating day and night areas - Covered collective parking Please note: - Property tax: €1,164 / year - Annual common charges: €2,268 / year (€189 / month) - Individual gas heating, hot water via boiler - Property condition: needs refreshing - Subject to condominium regulations - 12 lots in total - No ongoing legal procedures Conventional energy consumption (kWhEP/m².year): C (115) Estimated emissions (kg CO2/m².year): C (22) Energy cost (min / max): €930-1290 Reference year for prices: 2021, 2022, 2023 Sale price: €295,000 including tax (Abriculteurs fees borne by the seller) Sale under delegation of mandate. Advert written under the editorial responsibility of Ms. Audrey HEISER, sales agent (EI), registered with the PONTOISE Trade and Companies Register under no. 517 949 368, acting on behalf of SARL Abriculteurs immobilier.
…By Abriculteurs


EXCLUSIVE LISTING - a stunning 94.5m² (1,017 sq ft) duplex apartment with terrace and no overlook on the highly sought-after île Saint-Denis, in quiet surroundings close to the banks of the river Seine. Comprising an entrance with storage space, a living room offering great volumes with a ceiling height of 5m (16.4 ft) and direct access to the terrace with unobstructed views, a furnished and equipped kitchen, a master bedroom with shower room and a large dressing room area that could be converted into a bedroom, a mezzanine bedroom (currently an office), a bathroom and a separate toilet. Option to rent a parking space under a lease agreement (taking over an agreement signed in 2019) Contact - Florian Bou +33 (0)7 62 67 22 42 Fees payable by the seller - Average amount of the share of charges €1,800/year - Estimated annual energy costs for standard use: €560 ~ €760 - Information on the risks to which this property is exposed is available on the Géorisques website: www.georisques.gouv.fr Agency fees payable by vendor - Montant moyen de la quote-part de charges courantes 1,800 €/yearly - Montant estimé des dépenses annuelles d'énergie pour un usage standard : 560€ ~ 760€ - Les informations sur les risques auxquels ce bien est exposé sont disponibles sur le site Géorisques : www.georisques.gouv.fr
…By Barnes Paris 10-19e


ASNIÈRES-SUR-SEINE 92600 - T4 DUPLEX of 92 M² WITH LOGGIAOn the 10th floor of a recent residence, within a well-maintained condominium, this duplex of 92.3 m² (of which 89.8 m² Carrez) will charm you with its vast living space, beautiful brightness, and loggia offering an entirely unobstructed view, open to the sky.The first level offers a large living room with an open kitchen, a shower room with toilet, a storage closet, and a pleasant terrace of 10 m², a true extension of the living area.On the upper floor, three bedrooms of 12.4 m², 9.25 m², and 9.25 m², a bathroom with integrated toilet, and a hall allowing for the creation of a fourth bedroom, an office, or a dressing area according to your needs. Refreshment is expected.The Les Grésillons RER C station is located just two minutes on foot, as well as the Marguerite Yourcenar Park, shops, schools, and markets that enliven the neighborhood.A cellar and an underground parking space complete this property.Property subject to the status of the condominium: 3/61 housing lotsAnnual projected budget: €4,500Property tax: €1,517No ongoing proceedingsAd presented by Yaniskira Fuentes reachable at +33 6 79 76 63 88 (RSAC 934 963 844)This description has been automatically translated from French.
…By Fortis Immo Transaction


Hidden from sight, behind a discreet porch in the heart of Deuil-la-Barre, a property escapes the gaze. Formerly a dependency of a noble domain, it now belongs to a confidential co-ownership of only two lots. Here, each volume carries a memory, and each room invites you to slow down.The entrance sets the tone. A paved inner courtyard, topped with an airy glass roof, immediately creates an artist's studio atmosphere. Two symmetrical staircases frame a majestic tree: a vegetal theater positioned at the center of the house, hinting at what is to come.Inside, fluidity reigns. The cathedral living room impresses with its double-height ceiling, its brushed concrete fireplace, and modernist lines that converse with perfectly integrated antique furniture. A suspended mezzanine overlooks the whole space, ideal for an office or a contemplative library. The dining room, largely glazed, naturally extends the space towards the garden and a wooden terrace shaded by a century-old tree. The kitchen, contemporary and warm, also opens to the outside.On the ground floor, the master suite offers a true haven: period fireplace, dressing room, bathroom with bathtub and shower. Upstairs, three spacious bedrooms, an office, and a modern shower room complete the sleeping area. An independent studio adds to the property, suitable for a teenager, guests, or additional rental.Outside, the landscaped garden of 1,380 m² unfolds like a living painting. It houses La Folie, a former open-air theater resembling a romantic ruin, almost cinematic. Vaulted cellars and parking in the courtyard complete this poetic yet practical ensemble.This is not a house to visit, but a place to discover step by step, like turning the pages of an ancient story left intact. One immediately feels that rare blend of authenticity and creativity, that soul that no standard renovation could invent. This is exactly the kind of property that inspires storytelling rather than mere description.One visit, and you will understand why some places cannot be replaced.Shops and schools in immediate proximityDeuil Montmagny train station 12 minutes on foot, La Barre Ormesson train station 17 minutes on footDPE: C · GES: A---Jeff 06 15 73 58 91RCS 524 171 493This description has been automatically translated from French.
…By Biens De Famille


DEUIL-LA-BARRE – On the edge of MONTMORENCY A house to reveal, a story to write. There are places that are not bought solely for what they are... but for what they can become. Tucked away from view, in a sought-after residential area, in complete tranquility and immediately bordering Montmorency, this property of 250 m² is set in the heart of a magnificent wooded park of 2,200 m², with no direct neighbors. From the entrance, the volumes assert themselves naturally. The triple living room, largely open onto an intimate terrace, extends the living spaces outdoors, in a peaceful and preserved atmosphere. Two beautiful fireplaces complete the ensemble. The ground floor also includes a spacious kitchen, two large bedrooms, and a bathroom, offering comfortable and functional single-level living. Upstairs, four additional bedrooms complete the ensemble, allowing for multiple possibilities for a family, guests, or workspaces. The total basement, benefiting from natural light, opens a rare realm of possibilities: independent space, professional activity, gym, cinema, or even a self-contained apartment... everything remains to be imagined. There is already a kitchen and a shower room to update. A double garage completes this property. Behind its generous volumes lies a house to rethink, to reinvent, to enhance. The spaces are there, the structure is sound... all that is missing is your vision and sensitivity to give it back its full dimension. Outside, the park, a true green haven, invites calm, shared moments, and long summer evenings... a rare luxury at the gates of Paris. This property is aimed at those who know how to envision themselves, who seek a singular place, and who have the desire to create a property that reflects their image, in a privileged setting. A character property, with high potential, for a life that is just waiting to settle in here.This description has been automatically translated from French.
…By Biens De Famille


EXCLUSIVE - Located on a quiet residential lane, just an 8-minute walk from the center of Montmorency, this 240 sq m (2,583 sq ft) home, built in 1984, boasts striking architecture and high-quality finishes in a pleasant and desirable setting. On the ground floor, an entrance hall leads to the main reception rooms: a living room and a dining room with a sliding glass door, both opening onto a southeast-facing terrace; and a fully furnished and equipped eat-in kitchen. Also on this level is a master suite comprising a bedroom, a bathroom (with a whirlpool tub), and a shower (with sauna function). Upstairs, a magnificent staircase with a wrought-iron balustrade featuring scrollwork leads to three bedrooms, one with a private terrace offering remarkable panoramic views, a bathroom with a shower, and an office. In the basement, there is a home theater/video room, a gym, numerous dressing rooms (including a shoe closet), a laundry room, a boiler room, and a garage. The approximately 1,000 m² garden features a gazebo housing a jacuzzi and relaxation area, a stone fountain, a large terrace, and a garden shed. A garage, a carport (for two vehicles), and several parking spaces complete this property. Technical information: Frisquet boiler (2019) and alarm system controlled by mobile phone, reversible air conditioning in all rooms, fiber optic internet installed. No work is required. Energy performance rating: D/C. Soisy town center and town hall: 3 minutes by car, 15 minutes on foot; Montmorency town center: 4 minutes by car, 8 minutes on foot. Transportation: Enghien Champ de Courses train station (Line H to Gare du Nord in 10 minutes): 5 minutes (by car). Paris Porte de Clichy: 25 minutes (by car); Roissy CDG Airport: 35 minutes (by car). Extensive bus network. Contact Barnes Val d'Oise: Jean-Claude GODOT - Tel: +33 (0)6 62 88 90 02 - Independent Sales Agent. "Information on the risks to which this property is exposed is available on the Géorisques website." "We have a wide selection of 'off-market' properties that are not listed online. To access these confidential offers, please contact our consultants at your BARNES Properties & Castles agency."
…By Barnes Proprietes & Chateaux


In a highly sought-after residential area of Soisy, bordering Enghien-les-Bains, this contemporary 1960s house offers 180 sq m of living space and a particularly pleasant, privileged setting for family life. It also features a 932 sq m landscaped garden with mature trees and flowers, including a 30 sq m outbuilding comprising a living room/bedroom and a kitchenette. On the ground floor of the main house, an entrance hall opens onto a living room with a fireplace, a dining room, a modern fitted kitchen, and an indoor swimming pool (90 sq m) with a shower room, located under a veranda. Upstairs, the sleeping quarters consist of four bedrooms, including a master suite, a shower room, and an office. The semi-basement includes a children's playroom, a boiler room with a workshop, a laundry room, and two storage rooms (one of which could be used as an office). A garden shed, a woodshed, and a large two-car garage complete the property. Key technical features: High energy performance certificate (D/D)), fiber optic internet connection, double glazing throughout, indoor swimming pool (40 m²), insulated attic floor. Town hall and shops: 10 minutes (walk), 2 minutes (car). All schools nearby. Transportation (source: Michelin Routes): Enghien town center or Enghien racecourse train stations (10-minute walk, 2-minute drive, and bus service available), Line H to Gare du Nord in 11 minutes, then Line E to Paris La Défense in 10 minutes (including stops at Gare Saint-Lazare and Porte Maillot). Paris Porte de Clichy: 25 minutes (car); Roissy CDG Airport: 40 minutes (car). Contact Barnes Val d'Oise: Jean-Claude GODOT - Tel: +33 (0)6 62 88 90 02 - Sales Agent (Sole Proprietorship). "Information on the risks to which this property is exposed is available on the Géorisques website."
…By Barnes Proprietes & Chateaux


SAINT GRATIEN NEAR CENTER AND LAKE - Beautiful Second Empire property dating from 1860, full of charm and potential. Built on a wooded plot of 837 m², it offers approximately 140 m² on the ground spread over three levels: Ground floor: a bright double living room with veranda, an independent kitchen. 1st floor: two bedrooms including one with a dressing room, a bathroom, and separate WC. 2nd floor: three additional bedrooms and a bathroom with WC. A partial basement with heating room and a healthy cellar. The landscaped garden invites relaxation and an outbuilding (or garage) completes the whole. This beautiful old property, with authentic charm, is just waiting for you to be renovated and regain all its former glory. A sought-after address (close to school and high school), a privileged living environment, and incomparable charm: a rare opportunity to discover without delay! Fees of 2.79% VAT included are the responsibility of the buyer (681,000 € excluding fees) Your commercial agent 3G IMMO on site EI - Stéphanie HETRE registered at the PONTOISE RSAC No. 488 800 186 According to article L.561.5 of the Monetary and Financial Code, for the organization of the visit, a piece of identification will be required. Housing with excessive energy consumption. Information on the risks to which this property is exposed is available on the Géorisques site: www.georisques.gouv.frThis description has been automatically translated from French.
…By 3g Immo Prestige
'%20stroke='%23DDAA3A'%20stroke-width='1.909'%20stroke-linecap='square'%20stroke-linejoin='bevel'/%3e%3c/svg%3e)
Receive by email any new listing that may match your search criteria
Your criteria :
By validating this form, you accept the general conditions of use of Le Figaro Properties.
These agencies offer a selection of luxury properties vente at Epinay-sur-Seine. Feel free to contact them for personalized assistance.

