Get early access to listings that match your criteria
Never miss an opportunity again. Our personalized alerts notify you instantly.

 English$ USD · m²


Property Overview Located in the beautiful town of Estepona, this exclusive residential complex offers a selection of apartments and penthouses with stunning sea views. With a total of 8 properties, each is designed to provide maximum comfort and luxury. Prices range from €2,500,000 to €4,800,000. The proximity to the coast, just 0.8 km, allows for enjoyment of the sea breeze and a privileged environment. Additionally, the airport is 50 km away, facilitating access to international connections. The residences are equipped with state-of-the-art technology, including home automation, video intercom, and electric shutters, ensuring a modern and comfortable living experience. Summary of Features & Location Project & Property Features: Collection: 8 apartments and penthouses. Price Range: €2,500,000 to €4,800,000. Location: Beautiful town of Estepona. Sea Distance: 0.8 km from the coast. Airport Distance: 50 km from the airport. Layouts: 3 to 4 bedrooms and 4 to 5 bathrooms. Technology: Home automation, video intercom, and electric shutters. Interior: Kitchens equipped with high-end appliances; air conditioning; built-in wardrobes; pre-installation of air conditioning for customization. Views: Stunning sea views. Outdoor Areas: Terraces: Spacious terraces for enjoying sea views and Mediterranean climate. Solarium: Private solarium ideal for sunbathing in complete privacy. Garage: Private garage ensuring convenience and security. Beach Proximity: 0.8 km for seaside walks and water activities. Common Areas & Amenities: Landscaped Areas: Perfect for strolling and enjoying natural surroundings. Community Gym: Equipped with modern facilities. Community Pool: Ideal for relaxation and socialising. Community Solarium: Perfect for enjoying the sun in company. Spa & Jacuzzi: For wellness and relaxation. Safety & Security: Private garage and secure residential complex. Amenities & Lifestyle Nearby: Location: Estepona – charming town on the Costa del Sol. Beaches: Close to Playa de la Rada and the coastal promenade. Lifestyle: Relaxed, welcoming Mediterranean lifestyle with close-knit community. Education: Close to local and international schools in the Estepona area. Healthcare & Accessibility: Excellent access to Estepona's healthcare facilities. Well-connected to the A-7 motorway for travel to Marbella, Sotogrande, Málaga, and Gibraltar airports. This exclusive residential complex in Estepona represents a unique opportunity for discerning buyers seeking a luxurious home with stunning sea views and premium amenities. With prices ranging from €2,500,000 to €4,800,000, 3 to 4-bedroom options, private solariums, and access to a gym, pool, spa, and jacuzzi, this development offers the perfect blend of elegance, comfort, and Mediterranean lifestyle.
…By Annonceur International


We present an extraordinary, fully renovated penthouse in Madrid. This property stands out for its excellent layout, which includes two spacious bedrooms, both with en-suite bathrooms, a guest toilet, and an elegant separate kitchen. The highlight of the home is its spectacular 30 m² private terrace, an urban oasis designed for enjoying the fresh air, having breakfast in peace, and relaxing with breathtaking sunsets without ever leaving home.The apartment was conceived from scratch by a prestigious architecture firm, elevating its design to an exceptional level. Every architectural element was custom-made for the space, integrating premium materials, bespoke woodwork, and flooring that exudes serenity. The carefully considered proportions and impeccable execution achieve a timeless and sophisticated aesthetic, creating perfect environments for both everyday privacy and enjoying social life in complete comfort.The property's location is truly unbeatable. Located on the iconic Goya Street, in the heart of the Salamanca district, this property offers the opportunity to reside at one of the city's most elegant addresses. The surrounding area provides immediate access to the finest cuisine, culture, shopping, and all the services necessary for a superior lifestyle. Furthermore, the well-maintained building features a concierge service, guaranteeing maximum privacy, security, and peace of mind for its residents.Acquiring this property means committing to an unparalleled quality of life and investing in a unique home where design and location merge in perfect harmony. It is an excellent opportunity for those who value architecture and well-being in the city center. The price does not include taxes or expenses associated with the purchase, such as notary fees, property registration fees, administrative fees, and taxes (ITP, VAT, and AJD, as applicable). At Walter Haus, we understand that finding the ideal home is more than just an investment: it's about finding that place that fits your lifestyle. Discover our properties by visiting our website and explore all the exclusive properties that only Walter Haus has to offer.Contact us for more information!
…By Annonceur International


Breva takes its name from a real windthe gentle afternoon breeze that sailors on Lake Como have chased for centuries, the one that fills a sail without ever needing to fight it. That's the whole philosophy up here: nothing forced, nothing loud, just quiet mastery in every detail. This top-floor residence sits above Breva's rooftop zonea saltwater infinity pool, landscaped lounges, and a private balcony built for its own customized jacuzziwith nothing between you and the skyline or the sea except glass. Every material in this home was chosen, not defaulted to: Scavolini kitchens and wardrobes from Italy, Bertolotto doors, Dornbracht fixtures and Villeroy & Boch sanitaryware from Germany, Schindler elevators from Switzerland, a Technogym-equipped fitness floor, and full Alexa-driven home automation running the lights, curtains, and climate before you think to ask. Nothing here is styled to look expensive. It simply is. You're five minutes from the beach, inside Dubai Islandsa Nakheel-built, government-backed archipelago with over 20 km of Blue Flag-certified coastline, its own golf courses and marinas, and direct access to the city via the newly opened Infinity Bridge. The island has posted 36% year-on-year capital appreciation since launch. This isn't a home you buy to keep up with Dubai. It's the one you buy once you've decided you're done chasing anything at all.
…By Annonceur International


Fouquet's Hotel Residences is the first private residential address by Fouquet’s; an exclusive collection of one- to four-bedroom residences paired with a five-star hotel in the heart of Miami Design District. Designed by Pritzker Prize-winning architect David Chipperfield with interiors by RDAI, the renowned design studio behind Hermès, Fouquet’s Hotel Residences blends timeless architecture with the iconic service and hospitality of Fouquet’s, giving residents exclusive access to the hotel’s world-class amenities, dining, and personalized services.
…By Annonceur International


2 Bedroom Lenox Hill Penthouse with 340 SF Private Terrace Perched on the top of The Regency East, Penthouse A is a remarkable 2-bedroom, 2-bathroom home with refined interiors and triple exposures complemented by a spacious 340 SF private outdoor terrace and soaring city views. As you enter Penthouse A, you look directly onto the tastefully designed combined living and dining room that boasts impressive Lenox Hill views through large north and west facing windows. This 28-foot-long space is complete with a chic dry bar, ideal for those that enjoy hosting. The adjacent windowed kitchen is adorned with rich wood custom cabinetry and delicate molding, and includes a Bosch stainless steel appliance suite. The star of this home is its expansive terrace, spanning approximately 340 square feet and affording sprawling city skyline views to the north. This private outdoor space can accommodate a dinner partyof any size or simply be your refuge to soak in the sun year-round. Penthouse A's split bedroom layout is perfect for privacy, further enhanced by a planting terrace located just outside of the south facing windows. The corner primary bedroom, bathed in natural light, faces south and west with views of Central Park as well as some of New York's most renowned towers. An ensuite bathroom, complete with a tub, and a walk-in closet finish this space. The second bathroom, which has a shower stall, is conveniently located in the hallway that leads to the sizeable south-facing second bedroom. Other features of this home include hardwood floors throughout, recently updated PTAC units, recessed lighting, and remote-controlled shades. Installation of an in-unit washer and dryer is allowed. 301 East 64th Street, also known as The Regency East, is an esteemed cooperative built in 1963. This meticulously run building owns all of its commercial storefront space, and permits guarantors, subletting, pets, and pied-a-terre ownership. There is a 24-hour doorman, a live-in resident manager, central laundry room, and an on-site parking garage. 75% financing is allowed and there is no flip tax. Please note that there is an ongoing capital assessment of $182.75 per month.
…By Annonceur International


Hidden within the charming streets of Palma’s Old Town, this beautifully renovated apartment offers a rare sense of space, natural light and tranquillity in one of the city’s most sought-after neighbourhoods.Located on the third floor of an elegant period building with lift, the property benefits from windows on multiple façades, allowing sunlight to fill the interiors throughout the day and creating an exceptional feeling of openness, rarely found in the historic centre.Completely renovated in 2022, the apartment combines the character of a traditional Old Town residence with contemporary comfort. Original elements have been carefully preserved and complemented by refined finishes, including natural stone details, handcrafted oak elements and traditional hydraulic tiles. High-quality installations and materials, including Miele appliances and Dornbracht fittings, ensure a comfortable and effortless living experience. The apartment also benefits from underfloor heating, a reverse osmosis water filtration system and a water softener, ensuring enhanced comfort and water quality throughout the home. The kitchen is equipped with a multifunction oven featuring grill and steam functions.The 131 m² layout revolves around a generous open-plan living and dining area with a bespoke kitchen and large windows overlooking the surrounding historic architecture. The apartment offers three bedrooms and two bathrooms, including a private principal suite, while the additional rooms provide flexibility for guests, family or a home office.A bright enclosed gallery extends the living space and opens onto a spacious private 6.5m2 balcony overlooking the rooftops of Palma. Peaceful and private, it is the perfect place to enjoy the atmosphere of the Old Town throughout the year.One of the best-preserved old towns in Spain, featuring the most amazing Gothic architecture in the Mediterranean, surrounded by hundreds of narrow streets, excellent shopping, great restaurants, art galleries, museums, and amazing ancient passages leading to important historical monuments, landmark buildings, and the jewel of the crown: Catedral Santa Maria, La Seu.It is very popular and offers very trendy places to visit, like Passeig del Born, Avenida de Jaume III, Passeig de la Rambla, La Llonja, and some of the most visited “Plazas”, such as Plaza Santa Eulalia, Plaza Cort, Plaza Mercat, and Plaza Mayor, among others. Casco Antiguo is one of the most desirable districts for property investment. Many of them have been renovated over the past few years and turned into luxury apartments with all the modern amenities.
…By Annonceur International


Stylish Flats with Panoramic Views in Palm Jumeirah Dubai Located at the gateway to Dubai’s iconic waterfront district, this prestigious coastal destination represents the pinnacle of modern seaside living. Defined by pristine white-sand beaches, turquoise waters, and a vibrant lifestyle atmosphere, the area combines exclusive residential communities with renowned promenades, leisure attractions, and upscale retail destinations. Rising elegantly along the coastline, this architectural landmark consists of three striking towers that seamlessly blend urban sophistication with the serenity of the Arabian Gulf. Residents enjoy a resort-inspired lifestyle while remaining closely connected to Dubai’s business and entertainment hubs. Strategically positioned with excellent connectivity, the development provides easy access to major road networks and key destinations across the city. Mall of the Emirates is just 10 minutes away, while Bluewaters Island can be reached in 11 minutes. Burj Al Arab is located 13 minutes from the project, Dubai International Airport is 25 minutes away, and Al Maktoum International Airport can be reached within 32 minutes. Flats in Palm Jumeirah Dubai for sale offer a resort-style living experience complemented by an exceptional collection of lifestyle and wellness amenities. Residents can enjoy a spectacular 360-degree infinity pool, an exclusive rooftop lounge, a luxury spa, and a fully equipped fitness center. Additional facilities include a waterfront promenade, landscaped park areas, a children's pool, private beach access, outdoor yoga spaces, and business lounges, creating a balanced environment for relaxation, recreation, and social interaction. The development offers a selection of elegant flats and exclusive duplex flats, which are named as sky villas, designed to maximize natural light and panoramic views. Featuring floor-to-ceiling windows, spacious interiors, and contemporary finishes, the residences combine comfort with refined design. Selected units are available with designer furnishings from internationally recognized brands. The flats are equipped with premium built-in wardrobes, fully fitted kitchens with high-quality appliances, and expansive private balconies overlooking the Dubai Marina skyline and the Arabian Gulf, delivering an exceptional waterfront living experience. DXB-00551
…By Annonceur International


Unique opportunity to acquire the contractual position of a fantastic T3 in the prestigious Pharma Village development in Alvalade.Located in one of the most sought after areas of Lisbon, this development offers the perfect balance between tranquility and convenience.Located in an essentially residential neighborhood, it is ideal for families, benefiting from the proximity to a wide range of public transport, shops, services and schools.A unique opportunity to live with comfort and quality of life in an excellent location.Please contact me for more information.
…By Annonceur International


There are views that are described and there are views that are lived. This is one of the second.On the top floor of an eighteenth-century Pombaline building, in the heart of Chiado, this T3 duplex was carefully rehabilitated so that nothing stood between those who live here and the river. The living room opens facing the Tagus - unobstructed, bright, with water filling the horizon and the south-facing balcony extending the interior outwards.The propertyWith 171 m² spread over two floors, the apartment was designed to separate what should be separated: socializing and recollection.On the lower floor, life happens - two bedrooms, an equipped kitchen and a large living room that surrenders to the balcony and the landscape. On the upper floor, the master suite with dressing room occupies a plan of its own, reserved for silence and the best view of the house. In all, three bathrooms.The finishes are of excellence and the rehabilitation was conducted with criteria: the elegance of the original building remains, now at the service of contemporary comfort.The buildingFrom the eighteenth-century heritage, the façade, the stonework and the tile roof are preserved. There are only 12 apartments - a discreet condominium, with a doorman, integrated into the artistic pulse of Chiado. The property includes a parking space, rare in this part of the city.The addressChiado needs no introduction. Reference commerce, culture at the door, restaurants that are institutions - and, even so, the possibility of closing the door and having the river all to yourself.
…By Annonceur International


This extraordinary four-bedroom penthouse offers a breathtaking vantage point above Downtown Dubai. Encompassing an impressive 4,897 sq ft and currently available off-plan, it promises expansive living spaces, utmost privacy, and unparalleled views of the vibrant cityscape. Situated among just 230 exclusive residences within the building, this home features four luxurious bathrooms, a dedicated home office, a private cinema, and access to exceptional amenities, including an infinity pool with stunning views of the Burj Khalifa.Natural light pours into the penthouse from every angle, providing panoramic views of iconic landmarks such as the Dubai Fountain, Dubai Water Canal, and the Zabeel skyline, whether by day or night. A private foyer welcomes you into the expansive open-plan design, which carefully delineates the communal areas from the more intimate spaces. The soaring 4.2-meter ceilings, large terrace, and four en-suite bedrooms contribute to an extraordinary sense of spaciousness. Elegant multi-light geometric chandeliers illuminate the interior, which features rich dark wood and warm grey finishes, all inspired by the opulence of Arabic culture.The development thoughtfully incorporates elements of the UAE’s cultural heritage, weaving local narratives into its architectural style. The design pays homage to traditional Areesh homes and the palm-frond weaving craft known as safeefah, showcased in a unique collection of artisan-crafted chairs. The ghaf tree, a powerful symbol of resilience and unity, influences the home’s integration with nature and communal gathering spaces. Additionally, the design reflects the region's historical pearl-diving and fishing traditions, as well as the falaj irrigation systems that once nourished date-palm farms. Together, these features create a contemporary living space infused with a distinct Emirati heritage.Adjacent to the reception area, the kitchen is perfectly situated for entertaining without disrupting the home's natural flow. It will be equipped with high-end Miele appliances or equivalent, complemented by a separate wet kitchen. The private wing comprises four en-suite bedrooms, each uniquely designed to offer distinct character while maintaining a cohesive aesthetic. Additional spaces include a home office, a powder room, staff quarters, and a laundry room. Throughout, premium materials and serene, modern finishes enhance the bathrooms.Downtown Dubai is renowned as the 'Centre of Now', just steps away from the Burj Khalifa and Dubai Mall. The St Regis Residences on Financial Center Road provide an unmatched lifestyle experience. With a prestigious legacy dating back to 1904, St. Regis is synonymous with bespoke living, having established a reputation for luxury residences from New York to Dubai.What we appreciate: - Elevated floor with an infinity pool overlooking the Burj Khalifa- 24-hour concierge, doorman, and porter services- Tailored services including housekeeping, personal chef, in-home spa, and travel planning- Prime Downtown address
…By Annonceur International


**Apartment for Sale on the Beachfront - Your Dream Refuge! **DISCOVER THIS SPECTACULAR 170 m² apartment, located on the beachfront, where every day begins with the sound of the waves and the sea breeze. With 4 spacious bedrooms (one of the bedrooms has been annexed to the living room, creating great spaciousness), leaving three bedrooms and 3 bathrooms, this home is perfect for families or those looking for space and comfort. The property features a beautiful terrace and a balcony that offer stunning sea views, ideal for enjoying unforgettable sunsets.The location is unbeatable, with a large promenade just a few steps away, perfect for leisure activities and enjoying an active lifestyle. Furthermore, the property is in good condition and offers the possibility of customization and restoration, allowing you to create the home of your dreams.Equipped with built-in wardrobes, electric heating, and air conditioning, this apartment is comfortable all year round. The south orientation guarantees natural light and warmth, while the communal pool and garden add a touch of relaxation to your day-to-day life. The garage space included in the price is a great plus in this highly sought-after area.It has a storage room on the second terrace, after the laundry room.Do not miss the opportunity to live in a place where quality of life is elevated to its maximum expression. Come visit it and fall in love!Agency fees are not included in the final sale price.VIPKEL CONSULTING SERVICES - The ONLY Galician and Spanish agency awarded for:• Excellence Award. CEX.• Construction and Housing Award. La Razón.• Real Estate Services Innovation Award. El Suplemento.• Sales Record for a new company in Quality and Growth at a European level. The European Award 2022.• 2024 Award for best innovative franchise model.Results and continuous work are what set us apart. We work with a model focused on the satisfaction of sellers and buyers throughout the entire investment process.
…By Annonceur International


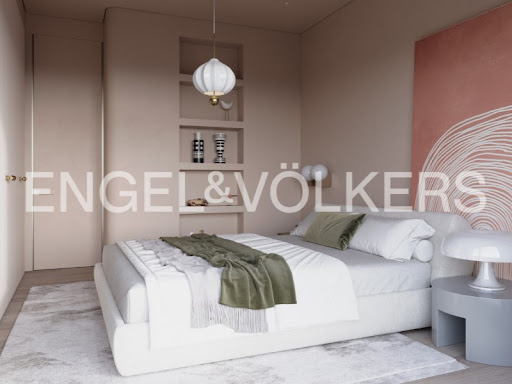

Exclusive development near Ria Formosa with just eight smart residences, private gardens, rooftop pools, sea views and strong lifestyle or investment appeal.Set within one of the Algarve's most sought-after locations, this new development comprises just eight high-end residences, thoughtfully designed to deliver privacy, comfort and intelligent living in seamless harmony with the surrounding natural landscape.Blending contemporary architecture with advanced technology and a privileged coastal setting, this development offers a rare opportunity for both refined living and secure investment near the Ria Formosa.Elegant Residential ConfigurationA carefully considered layout ensures variety, exclusivity and a strong indoor-outdoor lifestyle.Ground Floor Apartments- Five elegant residences comprising three T3 and two T2 apartments- Private landscaped gardens for each unit- Direct access to a beautiful shared swimming pool- Ideal for relaxed Mediterranean living and year-round enjoymentFirst Floor Duplex Apartments- Three exceptional duplex residences: one T3 and two T4- Private rooftop terraces with individual swimming pools- Panoramic views over the Ria Formosa Natural Park and the Atlantic Ocean- A truly elevated lifestyle with privacy and open horizonsIntelligent Comfort and Smart Home TechnologyEach residence is fully equipped with a state-of-the-art smart home system, offering intuitive control and enhanced efficiency.- Centralised management of lighting, climate, blinds and security- Dedicated mobile app with full remote access- Customisable living scenarios such as Home Arrival, Good Night and Vacation Mode- Integrated local weather forecasting and secure Telegram alert functionalityClimate Control and Energy EfficiencyDesigned for year-round comfort with a strong focus on sustainability and efficiency.- Underfloor heating throughout, powered by a high-efficiency heat pump with solar support- Individual room thermostats with intelligent presets: Comfort, Eco, Sleep and Away- Advanced air conditioning and humidity control using Cooper & Hunter systems- Optimised thermal performance for both comfort and reduced energy consumptionSecurity and Peace of MindA comprehensive security concept ensures discretion, safety and modern access control.- Video intercom system- Surveillance cameras in common areas- Konan Z5 Max smart locks with real-time notifications- Secure, controlled access for residents and guestsLifestyle and Investment AppealMore than simply a residence, this development represents a sophisticated lifestyle concept, where modern luxury meets cutting-edge technology and the unspoilt beauty of the Algarve coast.- Prime location near the Ria Formosa- Limited number of residences ensuring exclusivity- Strong appeal for primary residence, second home or premium investment- Excellent long-term value in a highly desirable coastal marketFor further information or to schedule a private viewing, Engel & Völkers Faro-Tavira is at your disposal. Our specialist team is committed to helping you secure your next property investment with confidence and success. Energy Rating: A ref:W-048DZY
…By Annonceur International


Discover this superb penthouse located in the Hilton-side Seaside neighborhood of Tel Aviv-Jaffa. With its 115 m² of living space, this penthouse offers comfortable living space including three bedrooms, a large living room with open-plan kitchen. Opening onto 2 beautiful terraces, this penthouse is exceptionally bright.- 115m2 built + 2 beautiful terraces (34m2 and 23m2)- 3 bedrooms- 2 bathrooms- Registered roof of 68m2 with swimming pool- 9m2 cellar- Underground parkingEnjoy relaxing moments in the pool or on the spacious terrace with sukkah. This exceptional property is ideal for those seeking a luxurious and secure living environment in the heart of Tel Aviv-Jaffa. Don't miss this unique opportunity.For further information, please contact:☎ +972-544724462 Elisabeth Dray? www.ecnadlan.com EC NADLAN
…By Annonceur International


Barnes Versailles is inviting you to discover this magnificent 114m² or 1,227 sq ft (Carrez Law surface) apartment on the first floor of a building with lift, located in Parc de Rocquencourt at the entrance to the park (on the Bourg de Rocquencourt side). This secure residence is located in an exclusive, family-friendly environment, within a vast, tree-lined park enclosed by gates and featuring two separate entrances. Fully renovated in 2023 and 2024, the apartment is in immaculate condition and requires no further work. A good-sized entrance hall with a double closet leads to a large, bright 31m² (334 sq ft) lounge with high ceiling, immersed in greenery thanks to the 38m² (409 sq ft) continuous terrace running along the entire apartment. The living room is extended by a dining area adjoining the stylish, fully fitted kitchen; part of the terrace is closed by a loggia at kitchen level, creating an elegant dining area surrounded by greenery. The kitchen also incorporates a utility area with cupboards. A separate toilet completes this first section of the apartment. The two good-sized bedrooms each have a large built-in wardrobe, in addition to the magnificent shower room with Porcelanosa bath. The apartment is sold with a cellar unit on the ground floor. Hassle-free parking at the foot of the building. Bike storage in the building. This carefully maintained apartment is in immaculate condition, having undergone full renovation between 2020 and 2025 using high-quality materials; a number of major works have recently been carried out: replacement of the patio doors in 2024 and 2025, installation of double glazing throughout, repainting in 2023, and the light-coloured solid oak parquet flooring stripped and refinished in 2023, as well as the installation of electric interior blinds. All of the rooms are a good size with no overlook, and the apartment is particularly bright (north and east-facing lounge, dining room and kitchen). The light-coloured parquet flooring throughout, meanwhile, adds undeniable character. The property is nestled in a green oasis and affords a soothing view of the park from all the rooms. The apartment combines the comfort of a modern home with the residence’s striking architectural style. The residence has three tennis courts, a swimming pool renovated in 2026, and a playground. Bus stops for Vaucresson, La Celle Saint Cloud, Le Chesnay and Versailles are located 100m (110 yards) away at the entrance to the residence. Direct bus service opposite the residence to Saint-Germain-en-Laye station (bus 7826), Noisy-le-Roi station (bus 6217), Versailles Rive Droite station, Versailles Montreuil station, Lycée Saint-Jean-d’Hulst, as well as Place du Marché in Versailles and Europe (bus 6205), and Vaucresson station (bus 6276). Louis Pelin bus stop (bus 6202) provides access to Mignot Hospital and Blanche de Castille secondary school in Le Chesnay in 10 minutes (6 stops), as well as La Celle Saint-Cloud station. Quick access to the A13, A86 and D307 motorways and main roads. Property subject to shared ownership status (300 lots in total). Charges: €542 per month (€1,626 per quarter) Charges include: hot water, cold water, central heating (gas), maintenance of the residence’s green spaces and facilities (swimming pool and tennis courts), lift, and the residence’s concierge services. No ongoing proceedings. Property tax: €2,576 - EPC: D/D Estimated annual energy costs (baseline year: 2021): between €1,670 and €2,270 per year Price: €659,000 incl. agency fees Agency fees incl. tax payable by the buyers: 4% Net seller price (excl. commission): €633,653 Your Barnes contact: Nathalie Boue Tel: +33 (0)6 44 07 93 50 Email: [email protected] €633,654 Agency fees not included - Agency fees: 4% incl. VAT Fees payable by the buyer - Average amount of the share of charges €6,504/year - Estimated amount of annual energy costs for standard use based on 2026 energy costs: €1,670 ~ €2,270 633,654 € Agency fees not included - Agency commission: 4%VAT included Agency fees payable by buyer - Montant moyen de la quote-part de charges courantes 6,504 €/yearly - Montant estimé des dépenses annuelles d'énergie pour un usage standard, établi à partir des prix de l'énergie de l'année 2026 : 1670€ ~ 2270€
…By Barnes Versailles


Cannes Eden Apartment-villa with private garden Located in one of the most prestigious residences in the area, featuring landscaped grounds, two swimming pools, and tennis courts, this stunning garden-level apartment has been fully renovated and tastefully furnished. It offers two en-suite bedrooms, each with its own shower room and dressing area, as well as a comfortable living and dining space with an open-plan kitchen. The property benefits from beautiful terraces with sea views. This turnkey apartment is sold with a closed garage and a cellar.
…By Century 21 Adhère Transactions


Welcome to this bright, spacious and recently updated corner residence in the iconic Yale Steam Laundry Condominium, ideally located in the heart of Mount Vernon Triangle. This rare two bedroom and two full bathroom layout is turnkey and truly move in ready. An abundance of windows and multiple exposures fill the residence with natural light, while the open-concept living and dining areas create an inviting setting for both everyday living and entertaining. The recently refreshed kitchen features granite countertops, newer stainless steel appliances, including a brand new microwave and dishwasher, ample cabinetry and prep space, and a functional layout designed for ease and convenience. A private balcony extends the living space and offers a pleasant spot to unwind at the end of the day and enjoy the city views. Each of the generously sized bedrooms accommodate a king-sized bed and each offer a customized walk-in closet. Other additional amenities in the unit include a newly installed HVAC system (June 2026), motorized black-out shades in the primary bedroom, an updated dual entry full bathroom, newer washer and dryer and fresh paint throughout. The home also conveys with one garage parking space and a separate, private storage space. Set within one of Washington’s most sought-after condominium communities, Yale Steam Laundry pairs historic industrial character with the comfort and convenience of modern city living. Residents enjoy concierge service, a fitness center, and a rooftop pool and sundeck. Set in vibrant Mount Vernon Triangle, the building is close to restaurants, cafés, shopping, entertainment, Safeway, Metro, and downtown DC, making it easy to enjoy the city while having a comfortable retreat to come home to. Welcome home!
…By Ttr Sotheby's International Realty


BACK ON THE MARKET, NEWLY PRICED TO SELL! BIGFORK CONDO WITH BOAT SLIP ON FLATHEAD LAKE & FRESHLY REMODLED! New Motivated Pricing on this fantastic Bigfork Harbor Condo! Freshly remodeled throughout providing open concept living area with vaulted ceilngs, new tech kitchen & wet bar, cozy wood burning firepace and balcony overlooking the beautiful landscaping and stream below. This unit provides a large primary suite with new bathroom together with an additional bedroom with it's own newly remodeled bath and new laundry space on the second floor. Conveniently located along the Bigfork Bay with easy access from your boatslip onto Flathead Lake. Additional features include a club house, outdoor barbecue area and a lovely tranquil pool. together with an exersize area, a boat ramp and fish cleaning station. Bigfork Village is a short walk across our historic steel bridge were you will find ample shopping, restaurants and our Bigfork Playhouse.
…By Glacier Sotheby's International Realty


Situated within Hunter’s Green in Belle Isle, this reimagined condominium offers a sophisticated, lock-and-leave lifestyle moments from Nichols Hills, Whole Foods, Classen Curve, and The Oak, with convenient access to Midtown and Downtown Oklahoma City. Distinguished by traditional architecture, the development is set amid park-like grounds with mature trees, meandering walking paths, and a community swimming pool. Renovated in 2026, the residence pairs timeless design with warm contemporary accents and curated finishes. The transformation introduces engineered white oak wood flooring, refreshed interior wall textures and paint, custom baseboards and door detailing, designer seagrass carpeting, and Emtek polished nickel door hardware throughout. Sunlit living spaces are distinguished by plantation shutters, architectural mirrors, and refined millwork. The remodeled kitchen features honed Carrara marble countertops, a mirrored backsplash, an undermount Kraus stainless steel sink, new appliances, and a commercial stainless steel island. An adjoining dining room with a fireplace and built-in shelving doubles as an intimate den or casual second living area. The powder bath is distinguished by a mirrored feature wall and Carrara marble vanity. The thoughtfully conceived floor plan features two bedrooms, each with a generous dressing closet and well-appointed ensuite bath. The primary suite offers a light-filled retreat, suited to a private study or idyllic sitting area, with access to a charming outdoor balcony. Additional enhancements include new exterior light sconces; and the replacement of three exterior doors: the front entry door, exterior door leading to balcony, and the exterior door providing access from the courtyard into the two-car garage. Hunter’s Green offers an exceptional balance of residential tranquility and urban convenience, with HOA amenities including roof insurance, exterior maintenance, water, garbage collection, and community pool maintenance.
…By Sage Sotheby's International Realty


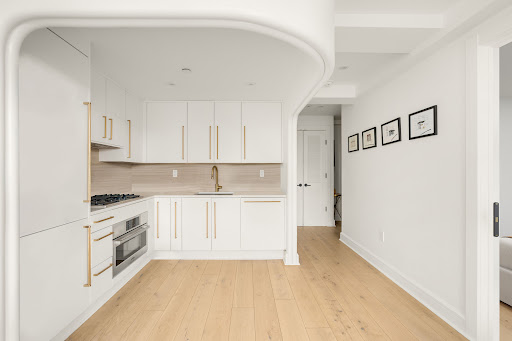
Envisioned by award-winning architects Bluarch, Residence 7B at The Avant showcases timeless modern finishes, refined craftsmanship, an oversized south-facing terrace, protected park views, and abundant natural light—making this one-bedroom a true standout in the vibrant East Village. An outdoor lover’s dream, this remarkable home boasts 166+/- SF of private outdoor space with unobstructed views of Joseph C. Sauer Park and the Freedom Tower—perfect both for entertaining and as a quiet retreat. The expansive living and dining area is bathed in natural light from six oversized south and east facing windows, and opens directly onto the terrace. The bedroom accommodates a queen bed and features a deep closet, while every room benefits from year-round warmth and light across multiple exposures. Refined interiors include solid white oak floors and an open chef’s kitchen with sleek Italian cabinetry, detailed brass hardware, travertine marble, and white quartz countertops. A full suite of integrated Bosch appliances completes the polished aesthetic. The spa-like bathroom features floor-to-ceiling porcelain tile, a custom vanity, mirrored wall cabinet, ribbed-glass shower enclosure, bronze fixtures, and slate-gray herringbone tile. A Bosch washer/dryer provides the convenience of in-home laundry. The Avant embodies timeless contemporary design, pairing thoughtful architecture with fine craftsmanship. Amenities include ButterflyMX video intercom with mobile access, fitness center, rooftop lounge with panoramic midtown and downtown Manhattan skyline views, community and package room, storage rooms for additional fee, and bicycle storage. Perfectly positioned on East 12th Street in the heart of the East Village, The Avant is surrounded by eclectic dining, shopping, cafes and markets including Trader Joe’s, Whole Foods, and Westside Market. Union Square, Stuyvesant Square, and Tompkins Square Park are all nearby. The L, 6, F, N, Q, and R subway lines provide effortless connectivity across the city. Moments from Gramercy, Union Square, Flatiron, Greenwich Village and NoHo—among downtown Manhattan’s most coveted neighborhoods. The projected real estate tax reflects an assumed 17.5% reduction under the Cooperative/Condominium Abatement (Real Property Tax Law §467-a). Purchasers should consult a tax professional regarding eligibility. Seller makes no representation as to the availability of the abatement.
…By Sotheby's International Realty - Downtown Manhattan Brokerage


Welcome to 5000 Boardwalk, where luxury oceanfront living is at its finest. One of the island’s most sought-after buildings, The 5000 is impeccably maintained with well-managed operations and a welcoming, professional staff. This spacious residence offers a large private balcony with ocean views and is conveniently located on the second floor. Full-service amenities include a front doorman, 24/7 front desk personnel, and valet parking. The monthly condo fee covers utilities, cable TV, Wi-Fi, access to the pool and fitness center, and more. An acclaimed high-end Italian restaurant is located on-site. Experience a truly one-of-a-kind beachside retreat directly on the Boardwalk.
…By Soleil Sotheby's International Realty


We are pleased to present this stunning three-bedroom residence in the exclusive AVA at Palm Jumeirah, which is perfectly positioned at the entry point to the island. The apartment enjoys sweeping views across the city, and also has convenient access to the finest amenities of the Palm and to the Dubai mainland. The stylish contemporary interiors centre on a vast living room accompanied by a family lounge and formal dining. The kitchen is partially closed, allowing for the right balance of discreet culinary prep and hosting with some visual flair. It includes a breakfast bar and is fitted with high-end appliances. All three bedroom suites are generously sized and tucked away for maximum privacy. The master bedroom has the benefit of large walk-in closets; both secondary bedrooms feature plentiful built-in storage as well. A maid’s room adds a further layer of convenience. Fitted with a smart home system, the residence enjoys a carefully controlled ambience that can be adjusted as needed to create the right environment for family and for guests. AVA at Palm Jumeirah offers an excellent assortment of amenities, including an in-house spa, an infinity-edge pool with temperature control that looks out over the breath of the city, a state-of-the-art private cinema, a library lounge, fitness and wellness suites, and business facilities. Attentive service by The Dorchester Collection elevates the day-to-day, along with an exclusive choice of a la carte services. One at Palm Jumeirah, also serviced by The Dorchester Collection, is right next door, with a 100-metre private beach and private jetty. Residents can also easily access Palm Jumeirah Mall, Palm West Beach, and a variety of award-winning restaurants. Contact us for further details about this property.
…By Dubai Sotheby's International Realty


Set high on the 15th floor of Silo Point Tower, this exceptional corner residence showcases spectacular panoramic water and city views from coveted triple exposures to the east, west, and south. Sunrises and sunsets unfold through expansive windows, bathing the home in natural light throughout the day. Offering more than 2,200 square feet, this distinctive two-bedroom, two-and-a-half-bath condominium combines dramatic architectural scale with sophisticated, comfortable living. Soaring 14-foot ceilings and floor-to-ceiling windows create an extraordinary sense of volume, while exposed columns and ductwork add to the residence's signature industrial aesthetic. Wood floors extend throughout the open, light-filled interiors, complemented by Lutron motorized blinds. Generous living and dining spaces provide an ideal setting for both relaxed daily living and effortless entertaining. At the heart of the home, the chef's kitchen features a substantial granite island, tile backsplash, and custom cherry cabinetry accented with distinctive aluminum band detailing. The spacious primary suite serves as a serene private retreat, highlighted by floor-to-ceiling windows, custom closets, and a luxurious spa-inspired bath with dual vanity and an oversized glass-enclosed walk-in shower. A well-appointed second bedroom with its own en-suite bath offers flexibility for guests, a home office, or both. With its dramatic proportions, abundant natural light, exceptional views, and refined industrial character, this remarkable residence offers a rare combination of grandeur and warmth. Two premium garage parking spaces and a private storage unit convey. Experience the coveted Silo Point lifestyle with full-service amenities including 24-hour attendant, on-site management, a state-of-the-art fitness center with yoga studio and treatment room, boardroom, game room, and the spectacular 19th-floor Sky Lounge. Conveniently located with easy access to I-95 and the water taxi, and set in the heart of Locust Point—one of Baltimores most sought-after waterfront neighborhoods offering walkability to parks, dining, and vibrant city living.
…By Monument Sotheby's International Realty


A home that feels like a house—live on a quiet street in Las Laderas de Las Casuarinas, in an exclusive building with only three apartments; fully remodeled and move-in ready. A 127 m² ground-floor apartment located near the Monterrico Shopping Center. It stands out for its abundant natural light and features a living room and separate dining room, as well as a 15 m² covered terrace. It includes a modern enclosed kitchen with granite countertops, cabinetry, and a pantry. There are three bedrooms, all equipped with new roller blinds and light fixtures: the master bedroom offers a view of and direct access to the terrace, an en-suite bathroom with double sinks, a closet. Bedrooms 2 and 3 are bright and include closets. There is also a family room. The two full bathrooms feature floor-to-ceiling porcelain tiling, along with quality fixtures, cabinets, and glass shower doors. Laundry area included. Comes with one parking space and a service area. Pets allowed. The property is fully equipped with lighting, bathroom mirrors and cabinetry, roller blinds, parquet and ceramic flooring, two additional closets, and air conditioning, all adding to its elegant style. "The best thing about this apartment isn't its size... it's the feeling of living in a house." Maintenance fee: S/ 300.
…By Perú Sotheby's International Realty


Welcome to Residence 15E, a masterfully renovated, expansive turn-key one-bedroom condominium that offers exceptional scale, refined proportions, and a flexible layout designed for sophisticated living. This spacious apartment offers a flexible layout, where the vast living room can be effortlessly converted to create a second bedroom or private home office. Set within the iconic Museum Tower, one of New York City’s most distinguished full-service condominiums, this residence exudes quiet tasteful and modern elegance. Immediately adjacent to the Museum of Modern Art, the building lives up to its name, blending timeless architectural design with contemporary luxury. Upon entering the apartment, a gracious foyer sets a tone of quiet distinction, leading into a magnificent square-shaped living room nearly 22 by 19 feet, with soaring ceilings and dramatic proportions. The living space is framed by a wall of windows spanning 20 feet, half of which are floor-to-ceiling, bathing the interior in natural light and framing captivating views of Midtown’s architectural skyline. The stunning walnut herringbone flooring throughout further enhances the home’s mid-century modern character. The windowed galley kitchen is both sleek and functional, featuring Carrara marble countertops, terracotta tile flooring, and top-of-the-line stainless steel appliances including a Liebherr refrigerator, wall-mounted oven, and separate cooktop. The oversized primary suite is a serene retreat, privately located down a gallery-style hallway. It comfortably accommodates a king-sized bed and offers abundant storage, including a walk-in closet and a secondary wardrobe. The en-suite bathroom is appointed with travertine stone finishes, a floating vanity, chrome fixtures, a deep soaking tub, offering a spa-like experience in the comfort of home. Additional highlights include a stylish powder room clad in travertine, oversized closets throughout, and the potential to install an in-unit washer/dryer. The apartment is pet-friendly, and Museum Tower permits washer/dryers within units. Building amenities are second to none: a state-of-the-art fitness center with sauna, media and entertaining room, a wine-tasting lounge, and a beautifully landscaped roof terrace overlooking MoMA’s renowned sculpture garden. Additional services include valet, laundry, and optional housekeeping. A live-in resident manager ensures personalized attention at every level. Located in the vibrant heart of Midtown, Museum Tower places you mere steps from Central Park, Rockefeller Center, Carnegie Hall, and New York’s premier shopping, dining, and cultural destinations.
…By Sotheby's International Realty - East Side Manhattan Brokerage


A Park City basecamp should make getting outside easier. This one does. Set on the ground level in Black Rock Ridge, this two-bedroom condo offers something surprisingly hard to find in the area: outdoor space that feels like an extension of the home. Step from the living area onto the back patio and courtyard, then head directly toward the nearby hiking and biking trail for miles of Wasatch Back recreation. Inside, the functional single-level layout is comfortable enough for everyday living while remaining easy to lock, leave, and return to when the mountains call. A private garage adds another layer of convenience for skis, bikes, paddle-boards, and everything that comes with a Park City lifestyle. From here, Deer Valley East Village, Park City’s Main Street, Jordanelle Reservoir, skiing, biking, hiking, dining, and year-round recreation are all within easy reach. Nightly rentals are permitted with a seven-night minimum, giving the property flexibility as a primary residence, mountain getaway, or investment property.
…By Summit Sotheby's International Realty

Receive by email any new listing that may match your search criteria
By validating this form, you accept the general conditions of use of Le Figaro Properties.
These agencies offer a selection of luxury properties vente . Feel free to contact them for personalized assistance.




