Get early access to listings that match your criteria
Never miss an opportunity again. Our personalized alerts notify you instantly.

 English$ USD · m²


SAMOENS CENTRE - A chalet with unique architecture, a rare find! Some properties stand out thanks to a combination of qualities rarely found together; this one is a perfect example. Located close to the town centre, this chalet enjoys a prime location. With Scandinavian inspiration, its contemporary architecture emphasizes clean lines, generous proportions, and natural light. The omnipresent wood brings warmth and softness to deliberately minimalist spaces, giving future occupants complete freedom to express their own style. A truly distinctive chalet, where simplicity becomes elegance and where everyone can create an interior that reflects their personality. The spectacular cathedral-ceilinged living room, the large windows, and the suspended walkway give the whole a truly unique architectural identity. High-quality construction, upscale amenities, an elevator, and above all, excellent energy efficiency complete the advantages of this property. A rare opportunity for lovers of contemporary architecture and spacious living areas. YOU WILL LOVE: its location, its architecture and proportions, its high-performance comfort The fees are to be paid by the seller. Les informations sur les risques auxquels ce bien est exposé sont disponibles sur le site Géorisques : www. georisques. gouv. fr. ** ENGLISH SPEAKERS: please note that Capifrance has an international department that can help with translations. To see our range of 20,000 properties for sale in France, please visit our Capifrance website directly. We look forward to finding your dream home!
…By Capifrance - Sonia Chaluleu


Situated between Megève and Praz-sur-Arly, this chalet, built on a 900 m² plot in the purest Savoyard tradition, offers a total floor area of 200 m² (156 m² of living space). It boasts exceptional 180° views of the Mont Blanc massif, the Rochebrune, Mont-d’Arbois, Mont-Joly and Crêt du Midi massifs. The south/east-south-south-west aspect ensures excellent sunlight all year round. The centre of Megève, with its Place de l’Église, shops, sports centre and all amenities, is just over 2 km away. It comprises: On the garden level: 3 bedrooms, bathrooms, WC, boiler room, utility room, cellar and storage space On the ground floor: a two-car garage, entrance hall, bedroom with shower room, WC, pantry, kitchen with access to the terrace, and a living-dining room with a fireplace and access to the terrace Translated with DeepL.com (free version)
…By Coldwell Banker Limo


Chalet Splendid is a beautifully renovated 4-bedroom chalet with a separate studio, set in a sunny and peaceful position in Coupeau, Les Houches. At almost 200m² this turnkey property combines high-quality materials and tasteful interiors with exceptional views of the Mont Blanc massif. The chalet benefits from excellent natural light even on the shortest winter days, a rarity in the Chamonix Valley. The main living area is spacious and filled with natural light, with large windows framing an uninterrupted 180-degree panorama of the surrounding mountains. The open-plan kitchen, dining area and comfortable lounge create a welcoming space for entertaining, while two adjoining terraces – one largely covered – provide a natural connection between the interior and exterior. The ground floor also includes a ski room and comfortable office. The 4 bedrooms and 2 bathrooms are located on the first floor. On the garden level, there is a common area, large sauna, laundry and storage spaces, with an outdoor hot tub and further terraces in the garden. This level also offers potential for further extension, subject to architectural interpretation, creating additional accommodation or a gym, children's play area or spa. A separate fully equipped studio provides additional flexibility for guests, with its own living area, sleeping area, shower room and kitchen. The property also benefits from a 25m² private garage, additional storage areas totalling 16m² and two outdoor parking spaces. Key features - A fully renovated 4-bedroom chalet with a separate studio in Coupeau, Les Houches - Elevated south-facing position delivering year-round sunshine, a rare asset in the Chamonix Valley - Turnkey property, recently renovated using high-quality materials, with very good B/A energy ratings - Exceptional 180-degree views of the Mont-Blanc massif - Large sauna, outdoor hot tub, multiple terraces and garden - Flexible garden-level spaces offering potential to expand into a gym, spa or extra accommodation Our opinion Chalet Splendid offers an appealing combination of spectacular views, excellent natural light, modern comfort and a peaceful setting. The sunny position is a particular strength, while the separate studio provides useful additional accommodation for guests or family. The large sauna, outdoor hot tub and extensive terraces make the property well suited to enjoying the mountain lifestyle throughout the year. The potential for further extension also gives the property additional flexibility for future owners. Location Situated in Coupeau, on the sunny slopes above Les Houches, the chalet enjoys an elevated position with far-reaching views across the Mont Blanc massif. The centre of Chamonix is less than 15 minutes away by car, while the Les Houches ski areas can be reached in less than 10 minutes. The placement offers a balance of tranquillity, sunshine and convenient access to the wider Chamonix Valley.
…By Douglas Elliman France


Just 2km from the centre of the town, Chalet Twenty26 is a 6 bedroom 6 bathroom chalet with a whole floor of excellent spa facilities including a heated outdoor pool with swim jet, sun decks, cedar barrel sauna, hot tub, hammam, and treatment room. Nestled in the heart of the stunning Vallee de la Manche area of Morzine, with a forested land plot that drops down to the river below, looking up the valley you can see the Dents Blanches mountains, down the valley, the top of the Pleney ski slopes. With 338 sqm of space the chalet is a perfect for extended family and large groups of friends looking to share a chalet focused on comfort and contemporary style. The open plan living area has a recently installed bespoke kitchen, dining area and a lounge focused on the glass fronted fireplace, all fronted by a wrap around balcony looking out in to the surrounding forest. On the lower level a well equipped and sound insulated cinema room is perfect for taking in films and sports events, whilst a second lounge with a bar has French doors opening out on to a wood decked terrace and flat garden. An entrance hall with separate toilet welcomes you into the chalet, though there is a separate entrance into the large ski and boot room, perfect for removing snow gear and putting your boots on the dryers. The chalet has been successfully run as a weekly holiday rental over the past ten years, whilst providing a well loved second home to its owners.
…By Barnes Portes Du Soleil


Chalet Zenith offers the opportunity to imagine your own project in Megève. Set in the lower Jaillet area, in a quiet residential cul-de-sac within walking distance of the centre, this 149 sq m chalet also features a 27 sq m garage and a garden with mature trees. Across three levels are a self-contained studio, a sitting room with fireplace opening onto a south-facing balcony, three bedrooms and a loggia. A feasibility study indicates the possibility of extending the chalet to the south and west, subject to planning permission.
…By Megève Sotheby's International Realty


In Saint-Gervais-les-Bains, on a southwest-facing hillside bordering a peaceful forest, a new, traditional post-and-beam chalet is available. The ground floor features a living room with an open-plan fitted kitchen and breathtaking, sunny views. There is a bedroom with a shower, a toilet, and an entrance hall. Upstairs, there are two large bedrooms, a shower, a separate toilet, and an office area. The chalet is built on a partially sloping plot. Parking is available for two cars. Price: EUR945,000 EXPERTIMO est le leader français des réseaux dédiés aux mandataires expérimentés
…By Expertimo


Chalet Pistache is a spacious, five-bedroom chalet built in 2006, situated close to the centre of Servoz. The chalet is one of a small development of four chalets, with wonderful, south-facing views of the mountains, including Mont Blanc. Behind the properties lies agricultural land, meaning the area will remain peaceful and undeveloped. The ground floor is particularly interesting, with a substantial workshop/atelier extending to approximately 114m². This offers excellent potential for a tradesperson, artisan or self-employed professional looking to combine their home and workspace, or simply for anyone requiring significant storage or hobby space. Upstairs, the main living accommodation comprises a kitchen, pantry and spacious living and dining room with a wood-burning stove. The terraces are a highlight of the property, offering expansive views across the full Mont Blanc range. There are five bedrooms in total, two bathrooms and a separate WC, making this a practical property for larger families or those looking to accommodate guests. Nature is on the doorstep, with hiking, biking and snowshoeing trails starting directly behind the chalet. With its generous proportions and versatile ground-floor accommodation, it presents an interesting opportunity for buyers looking for a larger chalet in the Servoz area. Key features - Spacious, five-bedroom chalet built in 2006 - Approximately 167m² of habitable space - Large workshop/atelier and additional ground-floor rooms - Garage and two terraces Our opinion Chalet Pistache is an interesting proposition for anyone looking for a larger property in Servoz, particularly given the amount of additional space on the ground floor. The workshop and ancillary rooms offer considerable flexibility, whether for storage, hobbies, a home office or potentially other uses. Its proximity to the village makes this an attractive placement, whilst remaining surrounded by greenery and nature. Location Chalet Pistache is situated at Impasse de Platé, just to the west of the centre of Servoz. The village centre is easily accessible, with its restaurants, supermarket, tennis courts and pump track all within walking distance. Servoz offers a quieter, more traditional village atmosphere whilst remaining well connected to the wider Chamonix Valley.
…By Douglas Elliman France


Set in an unspoiled natural setting, at the end of a cul-de-sac in the highly sought-after Odier neighborhood, this chalet of approximately 280 m² enjoys a rare location, offering absolute tranquility and immediate proximity to the slopes. The center of Megève is just a five-minute walk away via the picturesque Chemin des Calèches. Surrounded by fir trees and alpine meadows, the chalet enjoys a privileged setting and abundant natural light. Completely renovated between 2022 and 2023, it elegantly combines the charm of Savoyard architecture with contemporary comfort. Its stone foundation, wooden facades, carved balcony, and spacious panoramic terrace lend it an authentic and refined character. Spread over three levels, the chalet features beautiful living spaces and five bedrooms, all within a warm atmosphere designed for stays with family or friends. The living area, enhanced by spectacular cathedral-style ceilings and a fireplace, opens directly south onto the terrace and garden. It combines a living room, dining room, and fully equipped kitchen in a bright and inviting setting. The sleeping area features several comfortable bedrooms, complete with bathrooms and shower rooms, as well as storage spaces and a walk-in closet. To extend your moments of relaxation after a day in the mountains, the chalet also offers a wellness area with a sauna and massage room, a gym, and a private movie theater. A laundry room and a garage round out the amenities. From skiing in the winter to alpine hikes on sunny days and the laid-back village lifestyle, this property combines privacy, comfort, and the mountain way of life. A chalet full of character, ideal both as a family home and for entertaining year-round, located in the heart of one of Megève’s most sought-after areas.
…By Douglas Elliman Cannes


Situated in the upper part of Combloux in a dead end shared by three properties only. this stunning chalet has been entirely renovated with high quality materials. The main floor comprises a bedroom with an ensuite shower room. an independent kitchen. a lounge and a large dining room separated by a lovely fireplace in the middle. The large windows in the main room. the balconies and the spacious terrace provide splendid panoramic views of the Mont Blanc range and the surrounding mountains. The top floor has a lovely master bedroom with an ensuite shower room. an additional bedroom and independent shower room. as well as a large open area that can be easily converted into a sleeping or study area. The bottom floor offers a vast entrance. a spacious bedroom with an ensuite bathroom. a wellness area featuring a sauna. a jacuzzi. a shower room and a relaxation area. Laundry room. wine cellar. spacious garage with a utility room and ski/bike storage area. This chalet benefits from a great location. High end features and low energy consumption thanks to high quality insulation materials and geothermal energy.
…By Barnes Megève


Ideally located just a short walk from the centre of Bernex (74500), this unique property offers exceptional flexibility for investors, multi-generational families or buyers seeking a home with rental income. Originally a traditional farmhouse and later a restaurant with two apartments above, the ground floor was converted in 2022 into a spacious two-bedroom apartment. The property now comprises three self-contained apartments totalling 250m2 (235.50m2 usable), with the potential to combine the upper two via an existing internal staircase. There is the possibility to create an independent studio / 4th apartment on the ground floor. Key Features 3 self-contained apartments Total of 6 bedrooms 5 bathrooms Ground floor apartment renovated in 2022 2 fireplaces, 1 in the ground floor living area and 1 in the 2nd floor apartment Modern fitted kitchen Potential to create an additional sleeping area (''coin nuit'') Multiple private terraces Garden Garage/storage room Wood pellet central heating Off-road parking for approximately 7 vehicles Walking distance to the centre of Bernex Excellent views towards the Dent d'Oche mountain Ideal as an investment, family home or mixed residential/rental property Layout Ground Floor Apartment:- Spacious open-plan living and dining area with fireplace Large modern kitchen Two bedrooms Two bathrooms Space to create an additional ''coin nuit'' Private terrace and shaded garden First Floor Apartment:- Open-plan living and dining area Three bedrooms 2 bathrooms Terrace with superb views of Dent d'Oche Internal staircase to the top floor apartment Top Floor Apartment:- Spacious self-contained one-bedroom apartment with fireplace Bathroom with bath and shower Private terrace area (accessed from the first floor) Can be rented independently or incorporated into the first-floor apartment Rental Potential:- Two currently rented apartments offer an initial rental yield and the potential for additional income. Detailed information regarding rental terms and income is available from the agency upon request. There is excellent potential to further increase the property's yield by targeting the holiday rental market. Offering generous accommodation, multiple income streams and a prime location close to the centre of Bernex, this is a rare opportunity to acquire a highly adaptable property with excellent investment potential and stunning mountain surroundings. Référence agence : 10165
…By Alpine Property


A few minutes from Cordon, Combloux, and Megève, discover a rare property where Savoyard authenticity meets contemporary elegance. Completed in 2025, this magnificent chalet of about 328 m², built on a 1,476 m² land, enjoys a bucolic and preserved environment, offering a privileged setting in the heart of the Pays du Mont-Blanc. Designed in accordance with Savoyard architecture standards, the chalet is appealing through its combination of old wood, noble materials, and contemporary features. The generous volumes, high ceilings, and large openings create a warm and bright atmosphere, while offering a privileged relationship with the surrounding nature. A remarkable living space The heart of the property revolves around a living room of about 70 m², which is particularly bright and convivial. The open kitchen naturally extends to the dining area and the lounge, enhanced with a fireplace, creating an ideal place for sharing moments with family or friends. Large glass doors open the space onto an exceptional 60 m² terrace, extended by a swimming pool, offering a true relaxation space facing the mountain environment. Bedrooms designed for comfort The chalet proposes 4 ensuite bedrooms, allowing for comfort and privacy for each occupant. Upstairs, an elegant mezzanine, highlighted by a high ceiling, serves three bedrooms, including a remarkable master suite with dressing room, bathroom, and private terrace. A continuous balcony completes this level and further accentuates the sensation of space and openness to the environment. A true wellness space The lower level has been designed as a space entirely dedicated to leisure and relaxation. Playroom, cinema area, and gym offer a real extension of the chalet experience and allow full enjoyment of the property regardless of the season. A garage and laundry room harmoniously complement the ensemble. Exceptional potential The property also has a particularly rare advantage: the possibility of building a second chalet of about 140 m² on the land. This opportunity opens many prospects, whether for a family project, a patrimonial investment, or a high-end rental project. Finally, subject to respecting tax and regulatory conditions applicable to rental exploitation, a VAT recovery of up to 20% may be considered. A rare property in a privileged setting Both authentic, elegant, and firmly oriented towards contemporary comfort, this chalet offers an exceptional quality of life in a preserved environment while benefiting from the proximity of Cordon, Combloux, and Megève, as well as all the attractions of the Pays du Mont-Blanc. A confidential property with remarkable volumes, designed as a true living space and offering a particularly rare development potential. The information on the risks to which this property is exposed is available on the Georisques website: www.georisques.gouv.fr
…By Les Clés De Megève


In the heart of nature on more than 6 hectares of forests and meadows, intimacy and tranquility are the key words of this exceptional property renovated in 2012, where the atmosphere of the past alpine pastures blends with all the comfort that the latest technologies of today provide. It consists of a main farmhouse and two small chalets for a living area of 261 m2 (area under 1.80 m counted) comprising a total of 5 bedrooms, an office, an outdoor swimming pool, and a double garage, with easy access in winter and summer. More information Yannick Bardel Chalets and DwellingsFees included of 5% VAT at the buyer's expense. Price excluding fees 3,285,714 €. Energy class B, Climate class A Estimated amount of annual energy expenses for standard use: between €1,928.00 and €2,608.00 for the years 2021, 2022, and 2023 (subscriptions included). Information on the risks to which this property is exposed is available on the Géorisques site: georisques.gouv.fr.This description has been automatically translated from French.
…By Chalets Et Demeures

Located 550 meters from the pedestrian street, in a quiet and privileged environment, this fully renovated chalet in old wood impresses with its traditional architecture, the quality of its high-end services and its warm atmosphere. Built on three levels, it offers a living area of 190 m2 on a plot of approximately 600 m2, providing a living environment that combines comfort, privacy and proximity to amenities. The ground floor comprises an entrance hall with vestibule and guest WC, a home cinema/bar area, an en suite bedroom with bathroom/WC, a second bedroom with shower room/WC, and a laundry room. The first floor features a spacious living room with a fireplace, a dining area, and a fully equipped open-plan kitchen. This space opens directly onto the balcony, terrace, and garden. The second floor is dedicated to the sleeping area and offers a master suite with bathroom/WC, as well as two en suite bedrooms, each with its own shower room/WC and access to a private balcony. List price: EUR2,520,000 (agency fees included) Fees payable by the buyer (5% including VAT).
…By Agence Stephane Germain Immobilier Luxe


Halfway between Combloux and Cordon, discover this exceptional alpine chalet, recently built in the purest Savoyard style. Elegantly combining the charm of old wood with high-end contemporary finishes, it is set on the edge of a forest, in an intimate and preserved environment, with a panoramic view of the Aravis mountains. This rare property stands out for its dual potential: a prestigious main chalet of approximately 300 m2, as well as a buildable plot benefiting from a project study for the construction of a second independent chalet of approximately 120 m2, also facing the Aravis. A unique ensemble, ideal for creating a true private estate or considering a high-end family investment project. The main chalet composition includes: Basement with Garage with direct access, a game and arcade room with cinema space, gym, laundry room, and technical room. Ground floor with Entrance hall, ensuite bedroom with private shower room, guest toilets, a sumptuous living area bathed in light including a lounge with a stone fireplace, a dining room, and a fully equipped open kitchen. Direct access to the terrace and garden, enhanced by a swim spa and a petanque court. First floor features a friendly lounge opening onto a large sunny terrace, three ensuite bedrooms with private shower rooms and stunning views of the surrounding nature. Just 10 minutes from the ski slopes and with direct access to hiking trails, this chalet combines elegance, comfort, and authenticity. A warm cocoon, designed in every detail, offering a rare way of life in the heart of the Alps. This listing is offered to you by Mr. LOUIS PEREZ - - NoRSAC: 918 057 158, Registered with the Commercial Court of TOULON.This description has been automatically translated from French.
…By Ig Prestige


Set in a wonderfully private position at the back of La Grande Terche, this charming chalet of 4/5 bedrooms enjoys a peaceful setting with beautiful views, a large private garden and an enviable location just a few minutes' walk from the ski slopes of the Roc d'Enfer. The randonnée trails are practically on the doorstep, making this an ideal base for enjoying the mountains throughout the year. Built in 1989 and lovingly renovated in 2017, the chalet offers comfortable and versatile accommodation across three floors. It is predominantly east- to south-facing, making it a wonderfully light property, while the large, flat garden enjoys sunshine throughout much of the day for most of the year. The accommodation is arranged as follows: Ground floor: The practical entrance level has a WC, a very large laundry/utility room with the hot-water tanks, a separate TV room / guest bedroom and a spacious family bedroom area sleeping up to four people, together with a bathroom. First floor: The main living space is arranged in a practical U-shape around the staircase and comprises a kitchen, dining area and comfortable living room with an electric wood-pellet stove. Large south-east-facing terraces run off the living area and lead directly onto the spacious, flat garden, creating a wonderful connection between the indoor and outdoor living spaces. Second floor: There are three bedrooms on this level. One bedroom has its own large en-suite bathroom with a bath, while the other two bedrooms share a separate bathroom. The former garage has been converted into a snooker room. This is a versatile space which could be used as a games room, gym, or converted back into a garage if required. With electric blinds, a wood-pellet stove and a number of other practical features, the chalet is an excellent lock-up-and-leave property, making it equally appealing as a family holiday home, mountain retreat or investment. With its privacy, sunshine, generous garden, excellent access to skiing and hiking, and flexible accommodation, this is a particularly appealing chalet in Saint Jean d'Aulps. Fees to be paid by the seller. Energy class D, Climate class B Estimated average amount of annual energy expenditure for standard use, based on the year's energy prices 2022: between 2730.00 and 3750.00 €. Information on the risks to which this property is exposed is available on the Geohazards website: georisques.gouv.fr.
…By My Home In The Alps


Exclusively at Vue Lac et Montagnes, discover this chalet built in 2025 by DUFOUR, located in the heights of Fessy, in a quiet environment with an unobstructed view of the mountains.With its 150 m² of living space, three bedrooms, and a 1,025 m² plot facing southwest, it combines the charm of wood with a contemporary design in accordance with RE2020 standards. Its energy performance rating A, air/water heat pump, and underfloor heating are real assets for daily comfort.The living room enchants with its beautiful volumes, brightness, and central fireplace. The living room and dining area are arranged around an equipped open kitchen, extended by a pantry. The visible wood brings a warm and welcoming atmosphere to the whole.On this same level, a master suite with a shower room and Italian shower provides a comfortable personal space. Independent toilets complete this floor.On the upper level, two bedrooms, one with a balcony and the other with a dressing room, are accompanied by a bathroom with WC. An open mezzanine offers additional space for an office, reading nook, or playroom.The lower level includes an entrance hall, a technical room with a laundry area, and a 59 m² garage, particularly appreciated for parking and storage. The chalet offers a total of 225 m² of usable space, including outbuildings.Outside, the garden and terrace invite you to enjoy the southwest exposure and the mountain setting.A recent chalet, with no renovations announced, for those looking for space, character, and good energy performance.Energy performance rating: A | Greenhouse gas emission rating: AContact the Vue Lac et Montagnes agency to obtain the complete file and organize a visit.This description has been automatically translated from French.
…By Vue Lac Et Montagnes


Facing the majestic Mont-Blanc mountain chain, this superb chalet enjoys stunning views and an exceptional setting. Built on a plot of 1 211 m², it also boasts an outdoor heated swimming pool. Divided over three levels, the chalet offers plenty of accommodation with it's five bedrooms which includes a real master-suite taking up the whole of the top floor with a full bathroom and private balcony. Let yourself be charmed by the traditional and authentic Savoyard interiors, the superb woodwork and a fireplace which provides a warm and elegant atmosphere. The main living/reception area, bathed in natural light, is made up of several spaces: the living room with fireplace, an adjoining TV/lounge area as well as a pleasant dining area with direct access to a fully equipped kitchen. Externally, the chalet is extended by a large balcony/terrace area on two levels. With it's dual South-East and South-West aspect, 8m x 4m swimming pool and the uninterrupted Mont-Blanc views, this is the perfect setting to fully enjoy all year round. In addition, the chalet has a garage for one vehicle and outdoor parking spaces. Fees to be paid by the seller. Energy class E, Climate class C Estimated amount of annual energy expenditure for standard use: between 4420.00 € and 6040.00 € for the years 2021, 2022, and 2023 (including subscriptions). Information on the risks to which this property is exposed is available on the Geohazards website: georisques.gouv.fr.
…By Allard Cooke & Associés


Ideally located just a two-minute walk from the centre of Chamonix, in a peaceful setting, Chalet Lhotse comprises two adjoining demi-chalets sold together as a single property. Built by the current owner in 2013, the property showcases excellent construction quality, thoughtful design and well-maintained interiors, combining the comfort of a private mountain home with the practicalities of a successful rental property. Together, the two units offer approximately 250m² of habitable space, arranged across two levels, with nine bedrooms, generous living areas and separate kitchens. Each has its own outdoor space, ski storage and garage facilities, while the connection between the buildings allows them to function independently or potentially be recombined into a single, larger residence. The property also benefits from an excellent energy rating of C. Currently operated as a holiday rental business, Chalet Lhotse generates strong rental income and offers an established investment opportunity in one of Chamonix's most convenient locations. Whether retained in its current configuration to maximise rental flexibility or adapted to create a substantial family home, the property offers considerable versatility. Key features - Walking distances to ski lifts and the center of Chamonix - Two adjoining demi-chalets sold together as one property - Approximately 250m² of habitable space with nine bedrooms - Built in 2013 by the current owner to an excellent standard - Energy rating C, with outdoor spaces, garages and ski storage Our opinion A rare opportunity to acquire a high-quality property in a peaceful yet highly central location. Its excellent condition, energy efficiency and proven rental performance make it particularly appealing to investors, while the possibility of combining the two units into a larger home offers an interesting alternative for buyers seeking a substantial property close to the centre. The flexibility to retain two independent units is a significant advantage, allowing owners to balance personal use with rental income. Location Chalet Lhotse is ideally situated at the foot of the Domaine des Planards slopes, which feature two green, one blue and a red run that often hosts competitive slalom races. In the summer the area transforms into a vibrant attraction hub, complete with family amusements and a thrilling 1.3 km alpine coaster (luge). Additionally, the iconic Montenvers train station is only 200 metres away, offering direct access to the Mer de Glace and serving as the return point for skiers tackling the world-famous Vallée Blanche.
…By Douglas Elliman France


Barnes Saint-Gervais is pleased to present this charming alpine chalet situated at an altitude of approximately 1,320 metres, in the heart of an authentic and unspoilt mountain setting. Set on a plot of over 2,300 m², this property enjoys a particularly peaceful setting, at the foot of the Bionnassay Glacier and in the immediate vicinity of hiking trails. Renovated in 2017, it features a kitchen opening onto the living room, a second kitchen opening onto the dining room, two bedrooms and two shower rooms. The chalet currently operates completely independently thanks to solar panels supplemented by a generator; it has a spring with a catchment on the plot, a septic tank with a drainage system and two wood-burning stoves. Connection to the mains electricity and sewerage networks is possible. Accessible via a relatively flat, motorable track leading directly onto the Route de Bionnassay, the chalet also has a parking space further up the track. The centre of Saint-Gervais is approximately a 15-minute drive away, whilst Le Fayet railway station can be reached in around 20 minutes. A very rare property for mountain enthusiasts seeking an unspoilt setting and a lifestyle in harmony with nature. Information on the risks to which this property is exposed is available on the Géorisques website: www.georisques.gouv.fr Please do not hesitate to contact Barnes Saint-Gervais on +33 4 50 18 14 50 for any further information.
…By Barnes Megève


la propriété
…By Chamonix Sotheby's International Realty


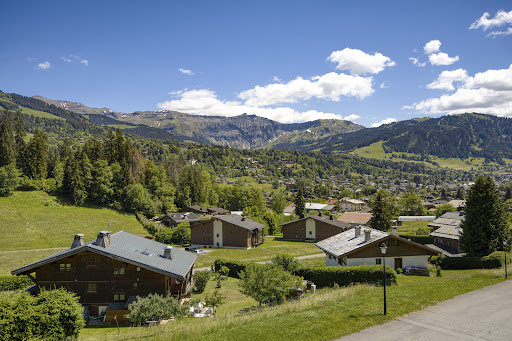
A cozy, recently renovated 117 sqm chalet, ideally located in a quiet and sunny setting with spectacular views of the Mont Blanc massif and the village of Megève. Spanning three levels, it features a living room with a fireplace and dining area opening onto an outdoor terrace, a fully equipped kitchen, four bedrooms, three bathrooms, and a 20 sqm garage. The property is situated on a 605 sqm lot with parking for three vehicles and a landscaped garden. Energy class: D/B.
…By Boan Immobilier


This south-facing chalet offers a main living area of 298 m2, including 169.56 m2 of outbuildings comprising a garage, cellar, boiler room, and attic. It is built on a plot of approximately 1,000 m2 and enjoys unobstructed views, notably of Mont Blanc. The garden level opens onto an entrance hall, providing a functional transition to the living areas. It comprises a spacious, cathedral-ceilinged living room with an open-plan kitchen, opening generously onto the exterior and taking full advantage of the views. This level also includes two bedrooms, each with its own en-suite bathroom or shower room, as well as a laundry room, a separate cloakroom, and a WC. The upper floor is organized around a landing converted into a mezzanine. It houses two additional bedrooms, a shared bathroom and a second toilet. The annexes and outbuildings, located on the ground floor, complete the property with technical and service areas, including a large garage with a workshop, offering potential for conversion into a studio, fitness room, or home cinema, as the openings are already in place. A cellar and a boiler room are also included. An attic and a small chalet also enhance the property, offering additional space for storage. The chalet also has a double carport and outdoor parking spaces. This property, located in the commune of Megève, 3 km from the village center, boasts a coherent and functional layout, suitable for both a primary and secondary residence. Its setting combines comfort, optimized living spaces, and respect for traditional mountain architecture, enhanced by an open environment and unobstructed views of Mont Blanc. A substantial timber frame completes the ensemble. Information regarding the risks to which this property is exposed is available at: https://www.georisques.gouv.fr Agency fees included: 5% including VAT of the sale price, payable by the buyer.
…By Agence Stephane Germain Immobilier Luxe


Discover the Chalet d'Alexandrine, a haven of luxury in the heart of Megève. Blending alpine elegance with modern comfort, this chalet offers expansive, light-filled spaces, a cozy living area with a fireplace, and five spacious en-suite bedrooms, perfect for hosting family and friends. The balcony and garden allow you to fully embrace the breathtaking alpine panorama. With its high-end features and private garage, this chalet is the perfect retreat to enjoy the mountains in complete serenity. This new development comes with the benefits of modern construction standards and guarantees, reduced notary fees, and the possibility of VAT recovery for rental investments. Fees to be paid by the seller. In a condominium of 4 lots. No ongoing proceedings. Not subject to DPE. Information on the risks to which this property is exposed is available on the Geohazards website: georisques.gouv.fr.
…By Veritable Immobilier


Premium location, one of the most sought-after areas of Les Houches with a breathtaking panoramic view of the Mont Blanc massif and an intimate and calm environment. Magnificent chalet built in 2011 in the pure Alpine tradition by a renowned builder, offering 391 m2 of living space with a warm atmosphere, 330 m2 useful, an equipped kitchen opening onto a spacious double living room with a fireplace, TV lounge, 5 en-suite bedrooms including 1 superb master with a wood stove and terrace, relaxation area with sauna, office, ski room, and garage set on 1673 m2 of landscaped land with a swim spa and jacuzzi. More information. Yannick Bardel Chalets et Demeures. Fees borne by the seller. Energy class C, Climate class A Estimated amount of annual energy expenses for standard use: between €2564.00 and €3470.00 for the years 2021, 2022, and 2023 (subscriptions included). Information on the risks to which this property is exposed is available on the Géorisques website: georisques.gouv.fr.This description has been automatically translated from French.
…By Chalets Et Demeures


Chamonix Sotheby’s International Realty presents Chalet Mozart, an exceptional traditional log chalet designed by a renowned local architect. Situated in the highly sought-after area of Les Tines, this remarkable property offers four bedrooms and three bathrooms. Arranged over three half-levels, the chalet boasts 438 sqm of living space, complemented by 111 sqm of additional areas and a 29 sqm mazot (traditional Alpine outbuilding) offering further development potential. Ground floor: A spacious entrance hall with fitted storage leads to a double garage and laundry room. It also opens onto an impressive 124 sqm living area comprising a dining room, two light-filled lounges and a fully equipped kitchen. Two double bedrooms, each with direct access to the garden, and a bathroom complete this level. Outside, a magnificent south-facing terrace enjoys exceptional open views of Mont Blanc. It features a heated outdoor swimming pool measuring 64 sqm and a jacuzzi accommodating up to six people. First floor: A 40 sqm master suite features a shower room and a large bespoke dressing room. One of the chalet’s distinctive architectural features is a walkway leading to a dedicated office area, a reading corner and an additional single bedroom. Lower ground floor: A dedicated leisure and wellness area includes a home cinema, a 27 sqm gym with direct access to the swimming pool and garden, a hammam, sauna and shower room. An office and a 22 sqm bar area, complemented by a light-filled conservatory, complete this floor. The chalet’s current layout can be reconfigured to create three additional bedrooms and two bathrooms, depending on the requirements and plans of the future owners. The property is fully secured with perimeter fencing, an electric gate and a surveillance system. It enjoys a peaceful and entirely private setting. For further information, please contact Chamonix Sotheby’s International Realty.
…By Chamonix Sotheby's International Realty

Receive by email any new listing that may match your search criteria
Your criteria :
By validating this form, you accept the general conditions of use of Le Figaro Properties.
These agencies offer a selection of luxury properties vente in Haute-Savoie. Feel free to contact them for personalized assistance.


