Get early access to listings that match your criteria
Never miss an opportunity again. Our personalized alerts notify you instantly.

 English$ USD · m²


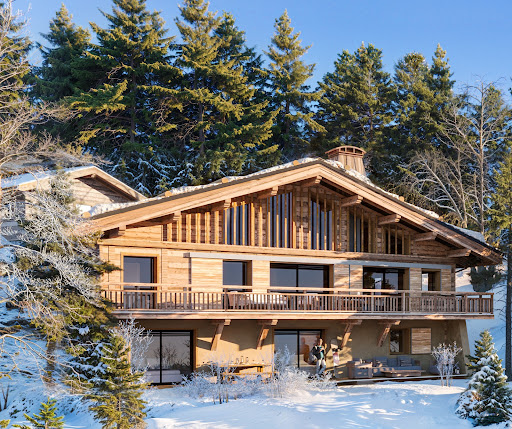
At the end of a cul-de-sac and on the edge of a natural area, this chalet offers a unique and preserved environment. On the ground floor, you will discover a large garage with a dedicated ski storage area, as well as two bedrooms, each with a washbasin, sharing a bathroom. A dormitory-style bedroom with bunk beds and a bathroom, a laundry room, and separate toilets complete this level. On the main floor, a bright living room with a fireplace and a separate kitchen. From this space, you can access a southeast-facing terrace offering breathtaking views of Mont Blanc, as well as a large garden. A master bedroom with its private bathroom completes this level. On the top floor, a TV lounge, an office, and two bedrooms with washbasins. An additional bathroom and separate toilets complete this floor. Non-contractual photo, generated using AI.
…By Antonin Allard


Discover this exclusive ski-in ski-out chalet, with 1000 sqm of liveable area. . On the slopes, in a sought-after location with panoramic views. . High-end chalet with indoor swimming pool and all possible amenities.
…By Athena Advisers


Located in the hamlet of Essert-la-Pierre, within the municipality of Saint-Jean-d’Aulps, just minutes from Morzine, and between the Portes du Soleil and Roc d’Enfer ski areas, this 1818 farmhouse, offers a sunny and quiet setting in a beautiful Alpine valley. The property is situated on a quiet no through road. Close to Morzine town centre, the shops, supermarkets and the ski lifts are all just a few minute’s drive away making the location both peaceful and convenient. The farmhouse has been carefully renovated in 2012 to a high standard, combining original features with modern comforts. Local wood and slate have been used throughout, preserving the character and charm of the original building. The property is divided into three independent units, offering a total living area of 316 sq.m and far-reaching mountain and valley views from multiple rooms and terraces. First Floor – The Barn A beautifully converted duplex barn with Alpine character, featuring oak flooring, exposed beams, and local slate. The entrance hall includes large cloak cupboards, a guest WC, and a Swedish sauna. The open-plan living, dining, and kitchen area is impressive, with floor-to-ceiling windows, double-height ceilings, a log burner, and chandeliers, leading onto a dining terrace and wrap-around balcony. A mezzanine provides a comfortable sitting/TV/office space. Master Bedroom: Open double bedroom with ensuite bathroom, slipper bath, large shower, his-and-her basins, WC, and abundant storage. Family Mountain Room: Bespoke adult bunk beds and twin beds with a shower room. Guest Bedroom: Twin/double with ensuite bathroom, egg bath, shower, basin, and WC. Ground Floor Apartment A sunny apartment with a balcony running the width of the property, comprising three bedrooms and two bathrooms. The open-plan living/dining area opens directly onto the balcony, complemented by a family kitchen/breakfast room. Bedroom 1: Double bedroom with balcony access Bedroom 2: Twin bedroom with balcony access Bedroom 3: Bunk room or office Bathrooms: Family bathroom with corner shower and bath, and a separate shower cabin with WC Garden Apartment A stylish apartment with two double bedrooms, opening directly onto a sunny garden. The open-plan living/dining area features a modern semi-open kitchen. Master Bedroom: Ensuite with shower, basin unit, WC, and beautiful garden and valley views Guest Bedroom: Double with family bathroom Both bedrooms are generously sized. Additional Features Five outdoor parking spaces at the front and rear of the property Apartments have all independants service. Wide range of possibilities: main residence with rental units, or full rental investment with a second home This farmhouse combines original features, high-quality renovation, a sunny and quiet location, and proximity to Morzine and ski lifts, making it a versatile property with strong family and rental potential. Please contact us for further information.
…By Barnes Portes Du Soleil


Come discover a prestigious 433 sqm chalet, located at the foot of the slopes, offering an exceptional level of comfort. A traditional larch architecture with large openings, a slate roof, and a stone base from Luzerne, hides an exceptional universe bathed in comfort, luxury, and harmony; every detail has been meticulously studied. Facing south, you will enjoy the chalet's terraces to take in breathtaking views of the mountains and the Vars resort. The chalet is built on a plot of 1155 sqm and consists of: Ground floor: a double garage, an entrance with a dressing room, a ski room equipped with a shoe dryer, a hallway with closets, a laundry room, a cellar, and a games room with two bunk beds, a sofa, and a TV. First level: a hallway, a toilet with a wash basin, a suite with a bathroom and toilet, a large living room with a fully equipped American kitchen open to two dining areas accommodating 16 guests, two lounges, the first with a fireplace and the second with a TV, opening onto a large south-facing terrace with a splendid view of the mountains leading to the relaxation area equipped with a hammam, a shower, and a heated covered pool. Second level: a hallway with closets, two suites comprising two bathrooms, one with a shower, the other with a bathtub and toilet, two bedrooms that share a bathroom with a toilet, a relaxation lounge equipped with a large TV overlooking the pool. Third level: a dormitory for children with four beds and a bathroom with a shower and toilet. The chalet has four private outdoor parking spaces. It is sold furnished.This description has been automatically translated from French.
…By Caap Transac


The Chalet Eagle is a high‑end property ideally located at the Rond‑Point des Pistes in Méribel, just 50 metres from the slopes and 100 metres from the shops. Its privileged position allows direct and easy access to the ski area. With around 350 m² spread across four levels connected by a lift, the chalet features refined décor combining traditional materials with contemporary touches. It offers six en‑suite bedrooms, providing accommodation for twelve guests in optimal comfort. The living areas include a lounge with a fireplace, a warm dining room, and a fully equipped kitchen. Large bay windows bring generous natural light and open onto beautiful alpine views. A second lounge beneath the roof offers a central fireplace, a games area with a billiard table, and a sunny terrace facing the mountains and the slopes. After a day outdoors, a private hammam provides a welcome moment of relaxation. Residents also benefit from access to the wellness facilities of the neighbouring residence, including a fitness room, sauna, jacuzzi, hammam, and golf simulator. Chalet Eagle therefore enjoys an exceptional setting in the heart of Méribel, within the Three Valleys ski area and its 600 km of slopes.
…By Méribel 3 Vallées Sotheby’s International Realty


Located in the Plateau district of Méribel, “Les Chalets de la Loze” is a new ensemble of three chalets delivered in 2025. Its position allows easy access to local amenities: shops are about 150 metres away, and the ski departure point is roughly 350 metres from the property. The shuttle to Méribel Centre stops just a few steps away, making travel within the resort simple and convenient. Chalet B extends over three levels and offers 190 m² of living space (264 m² of total floor area). The top floor hosts a bright living room with generous volumes, highlighted by large windows. The open kitchen naturally connects to the dining area and lounge, which lead out to a sun‑exposed terrace with unobstructed mountain views. The night area includes four bedrooms, each with its own bathroom. For relaxation, a hammam and a sauna are available. A private garden completes this chalet, designed to comfortably accommodate a family in any season. “Les Chalets de la Loze” offer a setting where contemporary comfort meets mountain character. Their prime location and high‑quality features make them an ideal place to fully enjoy Méribel, whether with family or friends.
…By Méribel 3 Vallées Sotheby’s International Realty


Chalet Walser Discover this contemporary chalet inspired by Walser architecture, combining authenticity with modern comfort. Equipped with a geothermal heating system, this chalet also features solar panels and high-quality triple-glazed windows, meeting the highest standards. Located in the authentic village of Vallorcine, this chalet is arranged over three levels as follows: - Ground floor: an entrance with storage, a studio with an independent kitchenette, a technical room/laundry, and access to the garage. - First floor: a magnificent living space opening onto a covered south facing terrace, and dining space for 16 people, a fully equipped kitchen and a guest WC. - Second level: Featuring a stunning glazed roof providing natural light, this level provides an en-suite bedroom with 4 beds and seoarete WC, an en-suite bedroom with 3/4 beds, a dormitory-style room, as well as a shower room and a guest WC. This uniquely designed chalet instantly offers a warm and cozy atmosphere, perfect for accommodating a family. It can also be converted into guest rooms or a furnished holiday rental. Located less than 300 metres from the Vallorcine ski slopes, it provides direct access to the cable car, making it easy to reach the Balme and Le Tour ski areas. A perfect location for mountain lovers. For more information, feel free to contact Barnes Chamonix at +33 4 50 18 52 38. Information regarding the risks to which this property is exposed is available on the Géorisques website: https://www.georisques.gouv.fr/.
…By Barnes Chamonix


“Les Chalets de la Loze” is a new development of three chalets located in the Plateau district of Méribel. Set in a lively and convenient area, they offer ski access about 350 metres away and are only 150 metres from shops and restaurants. Bordering the forest, the setting provides a privileged natural environment. The chalet offers 378 m² of living space (478 m² of total floor area) and can accommodate up to 14 people in high‑end comfort. The approximately 100 m² living area includes an open kitchen with a central island and a dining space. The cathedral‑ceiling lounge benefits from generous volumes and opens onto a south‑facing terrace with unobstructed views of the Tougnète massif. The night area consists of 6 bedrooms, including a family suite and a 40 m² master suite on the top floor with a private terrace. Amenities include a swimming pool, a wellness area with sauna and hammam, a relaxation lounge with bar, and a wine cellar. This family‑friendly chalet, sold off‑plan, offers the perfect opportunity to enjoy the mountains in every season.
…By Méribel 3 Vallées Sotheby’s International Realty


Just a few steps from the slopes, in the residential area of L’Alpe, this exceptional property stands out for its unique location and breathtaking panoramic views over the resort and ski domain. With a total floor area of 450 m² spread across three levels, it offers generous living spaces. On the garden level: an independent apartment with three bedrooms and a living area, complemented by adaptable spaces for a home cinema, gym, or games room according to your needs. On the intermediate level: a superb living room with a separate lounge offering unobstructed views, along with a pantry, garage, and ski room. On the top floor: a master suite with balcony, two bedrooms, a shower room, a dressing room, and an independent studio. A rare property, a true benchmark in the heart of the prestigious l’Alpe d’Huez resort. *Non-contractual visuals
…By Alpe D'huez Les 2 Alpes Sotheby's International Realty


Dans un décor naturel calme et préservé, ce chalet de 202 m² offre une vue magnifique sur la vallée du Manchet. Six chambres, trois salles de bains, deux salles de douche, un séjour lumineux avec cheminée, une cuisine moderne se répartissent sur quatre niveaux et les balcons permettent de profiter de l'environnement exceptionnel de ce chalet. Un sauna, un ski room, une buanderie et un parking intérieur complètent les prestations de ce bien. Condominiums of 35 units (No proceedings in progress). Annual expenses : 4194.68 euros.
…By Cimalpes Val D'isere


Programme neuf de deux chalets situés dans le paisible hameau de Villarabout. Situé en hauteur, ce village offre une vue imprenable sur la vallée et une exposition sud / sud-ouest idéale pour profiter des extérieurs toute l'année. A seulement 4 minutes de Saint-Martin-de-Belleville, vous accéderez facilement à toutes les commodités et activités essentielles. Ce chalet de 300 m², réparti sur 4 niveaux, offre 5 chambres en suite ainsi qu'un vaste espace de vie regroupant cuisine, séjour et salon, s'ouvrant sur une grande terrasse. Des prestations haut de gamme, telles qu'un ski-room, une buanderie, une salle de fitness, un sauna et un ascenseur, viennent parfaire le confort moderne de ce superbe chalet tout en préservant son authenticité montagnarde. Vendu avec 5 places de stationnements en sous-sol. Récupération de TVA Visuels non contractuels Condominiums of 2 units.
…By Cimalpes Saint-martin-de-belleville


Cette ferme se situe dans un environnement calme du village des Houches, proche des pistes de ski, à la vue panoramique saisissante sur le massif du Mont-Blanc . Découvrez cette propriété historique rénovée dans le pur respect de l'architecture locale. Elle se compose d'une ferme de 335m² habitable ayant conservé ses atouts historiques ainsi qu'un splendide mazot, tout deux édifiés sur un terrain d'environ 1 460m². La hauteur cathédrale de sa grande pièce de vie, ses salons / coin lecture, sa suite parentale et ses 6 chambres sauront vous séduire. La ferme bénéficie d'un très grand jardin d'agrément. Partez à la découverte de cette propriété rare à la vente.
…By Cimalpes Chamonix-mont-blanc


Venez découvrir ce magnifique chalet de 248,5m2, situé dans un cadre bucolique, proche de la piste de ski. Il se trouve également à proximité de la télécabine menant à Méribel Centre. Vous apprécierez la chaleur du feu de cheminée dans la pièce de vie en profitant de la superbe vue sur la Saulire. Edifié sur quatre niveaux, ce chalet dispose de quatre chambres et trois salles de bains. Afin de pousser le confort à son paroxysme, vous serez enchanté de profiter de l'espace détente qui propose un jacuzzi et un hammam. Pour plus de praticité, le chalet possède également deux places de stationnement extérieures.
…By Cimalpes Méribel


Une opportunité unique pour vivre l'expérience montagnarde dans un cadre raffiné ! Ce nouveau chalet mitoyen de 340 m² jouira d'une situation privilégiée au centre de Saint-Martin-de-Belleville, station familiale aux paysages captivants et appréciée été comme hiver. Les quatre niveaux ont été agencés avec un esthétisme dans la pure tradition de la vallée mais surtout pour un confort de vie destiné à vous charmer. L'entrée s'effectue par le ski-room ou par le garage, pouvant accueillir trois véhicules. Vous disposerez d'une grande buanderie ainsi que d'un vaste espace détente, comprenant sauna, salle de fitness et salle de cinéma. Pouvant accueillir jusqu'à 12 personnes, ce bien offre six chambres en suite, dont une superbe master avec salle de bains. Le dernier étage est entièrement dédié à un espace de vie de 97 m², composé d'une cuisine équipée, d'un séjour et de deux salons distincts ? l'un dédié à la réception, l'autre à la détente ? avec un accès direct à la terrasse. Livraison fin d'année 2026 Récupération de TVA possible Conforme Loi Montagne Visuels 3D non contractuels
…By Cimalpes Saint-martin-de-belleville


Situé dans un environnement paisible et verdoyant à Demi-Quartier, ce domaine privé rare à la vente se compose de deux chalets individuels, érigés sur un vaste terrain préservé, avec très peu de vis-à-vis, idéal pour accueillir famille et invités dans le confort et l'intimité. Le premier chalet, d'une généreuse superficie, offre 6 chambres en suite, une immense pièce à vivre baignée de lumière, ainsi qu'un espace bien-être avec piscine intérieure, parfait pour profiter de la montagne en toute saison. Le second chalet, plus intimiste, se compose de 4 chambres, d'une agréable pièce de vie avec cuisine ouverte équipée, et d'un garage. Le terrain propose également de nombreux emplacements de stationnement, avec plus de 8 places extérieures, dont 3 couvertes, et un potentiel constructible permettant notamment l'ajout d'une piscine avec permis à déposer. Une opportunité rare d'acquérir un domaine unique à seulement quelques minutes de Megève, alliant espace, confort, potentiel et sérénité au coeur du Pays du Mont-Blanc.
…By Cimalpes Megeve


Programme neuf de deux chalets situés dans le paisible hameau de Villarabout. Situé en hauteur, ce village offre une vue imprenable sur la vallée et une exposition sud / sud-ouest idéale pour profiter des extérieurs toute l'année. A seulement 4 minutes de Saint-Martin-de-Belleville, vous accéderez à toutes les commodités et activités essentielles. Ce chalet de 337 m² sur 4 niveaux comprend 6 chambres et un dortoir en suite, ainsi qu'un vaste espace de vie avec cuisine, séjour et salon ouvrant sur une grande terrasse. Ski-room, buanderie, salle de fitness, sauna et ascenseur garantissent un confort moderne tout en conservant l'esprit montagnard. Vendu avec 5 places de stationnement en sous-sol. Récupération de TVA Visuels non contractuels Condominiums of 2 units.
…By Cimalpes Saint-martin-de-belleville


A seulement 200 mètres des remontées mécaniques et centre village de Saint-Martin-de-Belleville, découvrez ce chalet entièrement rénové par un architecte, mêlant charme authentique et prestations haut de gamme. Cette belle opportunité d'acquisition propose 4 chambres, dont un dortoir astucieusement aménagé. Deux chambres bénéficient de leur propre salle de bains attenante, offrant confort et intimité. Un sauna, une buanderie fonctionnelle ainsi qu'une cuisine moderne et élégante viennent compléter les prestations de ce bien. Le séjour cathédrale avec cheminée s'ouvre sur une terrasse exposée sud-ouest avec vue imprenable sur la montagne du Cochet. Finitions soignées, ambiance chaleureuse : tout a été pensé pour créer un lieu de vie unique au coeur du village. Le chalet est vendu avec des stationnements et une parcelle située à quelques mètres de la propriété.
…By Cimalpes Saint-martin-de-belleville


Located on the heights of Morzine, just a few meters from the shuttle stop and set back from the road, this semi-detached chalet combines peace, comfort, and accessibility. Spanning a generous 213 sqm across three levels, it enjoys a full west-facing exposure and mountain views. On the first floor, four bedrooms including a master suite with an adjoining children’s room. The master suite and the children’s room share a large bathroom, while the two other bedrooms each have their own private bathroom. The garden level features a vast and light-filled living area with an open kitchen, opening onto a large 25 sqm terrace and a private garden. An additional en-suite bedroom completes this floor. On the ground floor, the chalet features a ski room and a laundry room. The remainder of this level, approximately 60 sqm, offers a flexible space to be fitted out according to your wishes — wellness area, gym, games room, dormitory or any other bespoke layout. Finally, the chalet benefits from direct access to a large underground car park, with three private parking spaces included. Currently under construction, delivery is scheduled for summer 2026. Layout adjustments and personalized finishes are possible depending on the progress of the works. Complete file available upon request. * Possibility of recovering VAT according to current legislation. Reduced notary fees.
…By Barnes Portes Du Soleil


Combloux. Sought-after and confidential area. Just 10 minutes from the center of Megève and 6 minutes from the Princesse/Mont d'Arbois ski lifts, this chalet benefits from a rare location, nestled in a discreet and green hamlet in Combloux offering an unobstructed view of the surrounding massifs. Set on a plot of 912 m², this new chalet of 177 m² of living space (204 m² in total) has been designed by a renowned local builder. It consists on the main level of a spacious and bright living area of 46 m² with a fireplace, opening onto a beautiful terrace of 49 m², as well as a master suite. The upper floor offers three additional bedrooms, one of which is en suite. A garage completes this property with high-quality finishes, ideally located between nature, tranquility, and proximity to renowned ski resorts. Complete dossier available upon request. Agency Vincent Praz Megève.This description has been automatically translated from French.
…By Vincent Praz Immobilier


Due to limited land availability and stricter regulations following the new PLU rules in Chamonix, the chalets in Hestia are among the last of their kind. In a region where finding new-build chalets is increasingly difficult, Les Fermes d’Hestia truly stands out. Located just five minutes from the centre of Megève, this exclusive pair of family chalets offers spacious interiors, private gardens and complete wellness suites. As planning regulations tighten across the Evasion Mont-Blanc area, opportunities like this are rapidly diminishing. The timeless design combined with their unmatched rarity means that once these chalets are gone, they cannot be replaced. About the Location Located in a peaceful residential area, just a six-minute walk from the centre of Megève via a scenic forest path, Les Fermes d’Hestia occupies a rare elevated plot that offers panoramic views of Le Jaillet. With no direct road visibility and ample private gardens, it provides a true sense of tranquillity, merely moments away from the heart of the resort. The Mont d’Arbois ski area is only a three-minute drive away, with the possibility of ski-in access when snow conditions permit. In a market where buildable land in the centre is nearly non-existent, this location represents one of the last opportunities to acquire a spacious new chalet so close to the village. About the Property This semi-chalet of 202 sqm feature four en-suite bedrooms, cathedral ceilings and an expansive open-plan living area that opens onto generous terraces offering breathtaking views of Le Jaillet. The property also boasts a private 470-square-metre plot with a landscaped garden and a traditional mazot. Designed with a blend of traditional Alpine architecture and contemporary features, the chalet features standout amenities, including a sauna, a gym and cathedral-style living areas with double-height ceilings and expansive windows. Each property sits on a generous private plot — a rarity in the Alps — offering private gardens. Investment Potential Positioned in a rare elevated setting just minutes from the centre of Megève, these new-build chalets offer a compelling investment opportunity. Properties of this scale and quality are exceptionally scarce, located so close to the village, with access via a scenic forest path or a direct road. Set on a tiered hillside with no road visibility, each chalet enjoys panoramic views over Le Jaillet and Megève. Priced at €15,500 per square metre (incl. VAT), this represents strong value given the prime location, generous interior volumes and high-end specifications. ATHENA ADVISERS - Added value and 360° purchase support since 2003 In addition to organising property viewings from our offices in the French Alps and Cannes, our in-house teams also support clients through every step of the purchase process: accessing the 20% VAT rebate programme, finding the best French mortgage at a low rate, and introducing you to the best rental management company via our in-house service or partner agencies. We also decode the paperwork and contracts and become the bridge between all the different legal and official parties involved in the purchase, guiding our clients through every step of the process.
…By Athena Advisers


Chalet located in the Villard area, set on a 918 m² plot and offering approximately 311 m² of living space. This property boasts panoramic views of Mont Blanc, the surrounding mountains, and the village, all within a peaceful and preserved environment with complete privacy. Spread over 3 levels: On the ground floor, you will find a bright living area featuring a fully equipped kitchen, a dining room, and a lounge with a wood-burning stove. The dining room opens onto a large retractable veranda with a summer kitchen and a spacious terrace. A master suite with shower room, a guest WC, and a large garage with ski room complete this level. On the first floor, you will find a lounge/play area with a glass floor and balcony, three double bedrooms – one of which includes a dressing room, laundry space, and direct access to the bathroom – as well as a separate WC. In the basement, a cellar, a boiler room, and a 125 m² workshop offer numerous layout possibilities (wellness area, independent apartment, etc.). Information on the risks to which this property is exposed is available on the Géorisques website: www.georisques.gouv.fr.
…By Antonin Allard


Our agency "Demeures & Collections" offers you the chance to discover an exceptional ski-in, ski-out chalet, located in front of the snow at Plagne 1800, in the heart of a calm, privileged, and sought-after environment.Few properties offer both such a large capacity, high-quality recent construction, and such a strategic location at the foot of the slopes.Developed over 334 m², this contemporary chalet consists of two totally independent units, accommodating up to 24 people in total. A major advantage for family use or for a highly profitable rental project.The first unit, approximately 214 m², offers six en-suite bedrooms, a spacious living room bathed in light with a fireplace, a fully equipped open kitchen, and an outdoor jacuzzi with breathtaking views of the mountains. The second unit, around 120 m², features four en-suite bedrooms, a lounge area with a fireplace, a perfectly arranged modern kitchen, a private sauna, and a second outdoor jacuzzi. An independent studio, designed for three people, completes this rare and functional ensemble.Built in 2014 on a plot of about 500 m², the chalet benefits from all the amenities expected of a premium property: garage, covered parking, ski room with a boot dryer, private cellar in the neighboring residence, and it is sold fully furnished and equipped. The materials and finishes, combined with beautiful light and unobstructed views, give the entire property an immediate standing.Thanks to its snow front location, total capacity of 24 beds, and high-end amenities (jacuzzis, sauna, fireplaces, suites), this chalet represents an exceptional opportunity for those looking for both a unique living space and a profitable rental investment.Estimated profitability (plausible and coherent for Plagne 1800)24 beds = possibility for high-end rental type prestige chaletHigh season weekly rate (winter holidays): €15,000 to €18,000 / weekMedium season weekly rate: €9,000 to €12,000 / weekLow season rate: €5,000 to €7,000 / weekOn a cautious basis of 18 weeks rented, the projection gives:? Estimated annual rental income: €180,000 to €230,000With a more ambitious occupancy rate (24-26 weeks), common in premium chalets in the area: ? Potential income: €240,000 to €300,000 / yearA highly attractive ratio for an altitude investment, also offering personal use and long-term asset appreciation.Fees to be borne by the seller. Energy class D, Climate class B. Estimated annual energy costs for standard use: between €7,512.00 and €7,512.00 over the years 2021, 2022, and 2023 (subscriptions included). Information about the risks to which this property is exposed is available on the Georisques website: georisques.gouv.fr.Your real estate advisor but not only: Yann COICCommercial agent (Individual business)
…By Immo Mais Pas Que


Just steps from the center of Megève, Chalet Squillo is set in a privileged environment where calm and prestige blend harmoniously. Its mountain architecture, enhanced by the omnipresence of wood, creates a warm and authentic atmosphere. Built over four levels, it unfolds generous and functional spaces. The master suite, a true haven of comfort, is complemented by four additional en‑suite bedrooms and a fifth on the mezzanine, offering ideal accommodation capacity for families and guests. The living area, about 90 m², impresses with its volumes and roof height, while the balcony opens onto remarkable alpine panoramas. The wellness space, with pool overlooking the garden, invites moments of serenity. A staff bedroom and garage complete the ensemble. Chalet Squillo embodies the alpine art of living, combining authenticity and elegance in an incomparable setting.
…By Megève Sotheby's International Realty




Due to limited land availability and stricter regulations following the new PLU rules in Chamonix, the chalets in Hestia are among the last of their kind. In a region where finding new-build chalets is increasingly difficult, Les Fermes d’Hestia truly stands out. Located just five minutes from the centre of Megève, this exclusive pair of family chalets offers spacious interiors, private gardens and complete wellness suites. As planning regulations tighten across the Evasion Mont-Blanc area, opportunities like this are rapidly diminishing. The timeless design combined with their unmatched rarity means that once these chalets are gone, they cannot be replaced. About the Location Located in a peaceful residential area, just a six-minute walk from the centre of Megève via a scenic forest path, Les Fermes d’Hestia occupies a rare elevated plot that offers panoramic views of Le Jaillet. With no direct road visibility and ample private gardens, it provides a true sense of tranquillity, merely moments away from the heart of the resort. The Mont d’Arbois ski area is only a three-minute drive away, with the possibility of ski-in access when snow conditions permit. In a market where buildable land in the centre is nearly non-existent, this location represents one of the last opportunities to acquire a spacious new chalet so close to the village. About the Property This semi-chalet spanning 182 sqm features four en-suite bedrooms, cathedral ceilings and an expansive open-plan living area that opens onto generous terraces offering breathtaking views of Le Jaillet. The property also boasts a private 410-square-metre plot with a landscaped garden. Designed with a blend of traditional Alpine architecture and contemporary features, the chalets feature standout finishes and cathedral-style living areas with double-height ceilings and expansive windows. Each property sits on a generous private plot — a rarity in the Alps — offering private gardens. Investment Potential Positioned in a rare elevated setting just minutes from the centre of Megève, these new-build chalets offer a compelling investment opportunity. Properties of this scale and quality are exceptionally scarce, located so close to the village, with access via a scenic forest path or a direct road. Set on a tiered hillside with no road visibility, each chalet enjoys panoramic views over Le Jaillet and Megève. Priced at €15,500 per square metre (incl. VAT), this represents strong value given the prime location, generous interior volumes and high-end specifications. As new-build properties, they benefit from reduced notary fees of just 2% and buyers can reclaim 20% VAT through a rental scheme — a significant financial advantage in a market with consistent demand for luxury second homes. Completion is scheduled for Q2 2027, offering both long-term lifestyle appeal and capital growth potential. ATHENA ADVISERS - Added value and 360° purchase support since 2003 In addition to organising property viewings from our offices in the French Alps and Cannes, our in-house teams also support clients through every step of the purchase process: accessing the 20% VAT rebate programme, finding the best French mortgage at a low rate, and introducing you to the best rental management company via our in-house service or partner agencies. We also decode the paperwork and contracts and become the bridge between all the different legal and official parties involved in the purchase, guiding our clients through every step of the process.
…By Athena Advisers


Located in the charming hamlet of Le Bettex, a short drive from Saint-Martin-de-Belleville and Les Menuires, Naos 1570 is a collection of brand-new ski-in ski-out apartments and semi-chalets with the vast Three Valleys on the doorstep. About the Location Unlike many hamlets in the Three Valleys where you will need to drive to a larger town to access the ski lifts, Le Bettex has its own ski lift, which is just 60m from Naos 1570 and will whisk you up to the world’s largest ski area in a mere seven minutes. At the end of the day, you can simply take a blue run called ‘Le Bettex’ back to your apartment. It couldn’t be easier! From here, you are just a short drive from Les Menuires and picturesque Saint-Martin-de-Belleville. One spot not to miss is La Bouitte in Saint-Martin-de-Belleville which was the first Savoyard restaurant to be awarded a Michelin star. About the Property Nestled amidst the stunning local architecture, a charming collection of 10 semi-chalets and apartments will soon grace the area. Built in a traditional style with a wood and stone facade and a sloping roof, this new-build 3-bedroom property exudes an authentic alpine charm. The apartment boasts a private entrance, providing a cozy chalet-like feel and an enhanced sense of seclusion. Inside, the property features parquet flooring, wood paneling with exposed beams, creating a warm and inviting atmosphere. A fully equipped kitchens, outdoor living space, underground parking, and individual ski locker are just some of the amenities included. For those seeking ultimate relaxation, the apartment also comes with a sauna, perfect for soothing ski-weary muscles. With the possibility to add a fireplace or to combine properties for a larger living space, these properties offer the perfect blend of traditional charm and modern comfort. Investment Potential Offering direct access to the ski domain, a charming location, options for customisation and mountain views, Naos 1570 is very well-priced for the Three Valleys with an average of €11,000 per sqm. With full rental management and three hotel-like services in place, you will be able to reclaim the 20% VAT from the purchase price, making these apartments keen more keenly priced. Our experienced Athena Client Relations team can help you with this process and we can put you in touch with our longstanding rental partner in the French Alps. ATHENA ADVISERS - Added value and 360° purchase support since 2003 In addition to organising property viewings from our offices in the French Alps and Cannes, our in-house teams also support clients through every step of the purchase process: accessing the 20% VAT rebate programme, finding the best French mortgage at a low rate, and introducing you to the best rental management company via our in-house service or partner agencies. We also decode the paperwork and contracts and become the bridge between all the different legal and official parties involved in the purchase, guiding our clients through every step of the process.
…By Athena Advisers

Receive by email any new listing that may match your search criteria
Your criteria :
By validating this form, you accept the general conditions of use of Le Figaro Properties.
These agencies offer a selection of luxury properties vente in France. Feel free to contact them for personalized assistance.




