Get early access to listings that match your criteria
Never miss an opportunity again. Our personalized alerts notify you instantly.

 English$ USD · m²


Situé à seulement 5 minutes de la station et des pistes de ski, dans un environnement calme et préservé des Gets, ce chalet de 143 m² bénéficie d'un cadre privilégié, offrant des vues imprenables sur les montagnes et une exposition plein sud, garantissant de nombreuses heures d'ensoleillement tout au long de la journée. Situé sur un magnifique terrain de 3 443 m², ce bien rare offre une opportunité unique de rénovation, dans un cadre naturel exceptionnel au coeur des Alpes.
…By Cimalpes Morzine


Discover this brand-new 132 sqm chalet (138 sqm in total), completed in 2025, boasting open views of Mont Chéry and the surrounding mountains. Just 150 metres from the ski slopes, this high-end property stands out for its generous proportions and abundant natural light. Arranged over three levels, the chalet features four en-suite bedrooms and a spacious open-plan living area with a brand-new, fully equipped kitchen, flowing into a stunning double-height lounge that enhances the sense of space and light. A large mezzanine offers a wealth of possibilities, whether as a dormitory, games room or additional living space, depending on your needs. The garden offers excellent potential for the installation of a hot tub and the creation of attractive outdoor living areas. The property is sold with one private parking space, a ski locker and independent access via both the exterior and the underground level. Additional parking spaces are available for purchase separately. An excellent opportunity to acquire a high-quality chalet in a peaceful setting, within easy reach of local amenities and the ski slopes. Currently operated under a para-hotel rental scheme, the property is offered at a price excluding VAT. Buyers have the option of continuing the existing rental operation or opting out of the scheme. *Full details available upon request.
…By Barnes Portes Du Soleil


Located on the heights of Mont-d ’Arbois in an enchanting setting, this private domain consisting of a main chalet and a guest chalet is both unique in its design and intimately linked to the beauty of the place. Accommodating up to 20 guests, it combines character, authenticity and luxury, developed from conception to completion with particular care. Let yourself be impressed by the upmarket services which, together with the panoramas, give an alpine touch at every point of the domain: Le Mont d'Arbois, Rochebrune, Le Mont-Joly and all the massifs dominating the village of Megève and of its surroundings. The main chalet, with generous surfaces, consists of 4 bedrooms with their bathrooms as well as an independent studio dedicated to house staff. The elevator allows easy access to all the large and warm living spaces. They include a very bright living room, two living rooms, one of which has a fireplace, are both comfortable and cozy. With a very fully equiped wellness area, with its huge indoor swimming pool and spa area (jacuzzi, sauna, hammam) which invites you to relax. To complete these services, a gym, a massage / hairdressing salon, a very beautiful wine cellar without forgetting its home cinema which will allow you to savor the masterpieces of the 7th art. In the basement, a ski room, a large garage giving access to the guest chalet with two double bedrooms, one with bunk beds and a mezzanine with dormitory sleeping 4. AN EXCEPTIONAL AREA WITH TOP-OF-THE-RANGE SERVICES: • Ideal location: near the ski slopes and the omnipresence of nature • 2 connected chalets serving 6 en-suite bedrooms, two dormitories and an independent studio for the staff • The many living spaces designed to create as many moments of conviviality as small refuges where to rest • An intimate place with terrace and garden • The guarantee of peace of mind With its double chalet, this area is an ideal location for a large family or for a stay with friends. Its spacious living rooms will offer you moments of conviviality and wonderful memories. In the setting of Mont d´Arbois, this exceptional area has created its intimate space. The listed sale price is exclusive of taxes, with the option to continue or discontinue operations under a “hotel-style” management structure.
…By Megève Sotheby's International Realty


This south-facing chalet offers a main living area of 298 m2, including 169.56 m2 of outbuildings comprising a garage, cellar, boiler room, and attic. It is built on a plot of approximately 1,000 m2 and enjoys unobstructed views, notably of Mont Blanc. The garden level opens onto an entrance hall, providing a functional transition to the living areas. It comprises a spacious, cathedral-ceilinged living room with an open-plan kitchen, opening generously onto the exterior and taking full advantage of the views. This level also includes two bedrooms, each with its own en-suite bathroom or shower room, as well as a laundry room, a separate cloakroom, and a WC. The upper floor is organized around a landing converted into a mezzanine. It houses two additional bedrooms, a shared bathroom and a second toilet. The annexes and outbuildings, located on the ground floor, complete the property with technical and service areas, including a large garage with a workshop, offering potential for conversion into a studio, fitness room, or home cinema, as the openings are already in place. A cellar and a boiler room are also included. An attic and a small chalet also enhance the property, offering additional space for storage. The chalet also has a double carport and outdoor parking spaces. This property, located in the commune of Megève, 3 km from the village center, boasts a coherent and functional layout, suitable for both a primary and secondary residence. Its setting combines comfort, optimized living spaces, and respect for traditional mountain architecture, enhanced by an open environment and unobstructed views of Mont Blanc. A substantial timber frame completes the ensemble. Information regarding the risks to which this property is exposed is available at: https://www.georisques.gouv.fr Agency fees included: 5% including VAT of the sale price, payable by the buyer.
…By Agence Stephane Germain Immobilier Luxe


Discover Chalet Chevreuil, a charming property built in 1976 and ideally located in the Lachat area, at the gateway to Les Carroz d'Arâches. At the end of a small private, tree-lined driveway, the property comes into view. It enjoys a rare setting directly bordering meadows and woodland, offering a peaceful, unspoilt lifestyle close to nature and sheltered from view. Set on a beautiful, verdant plot of 1,336 m², the property offers approximately 147 m² of living space arranged over two levels. It has been very well maintained by its owners over the years and is habitable as it stands, but also represents an outstanding renovation project with exceptional potential to create the tailor-made mountain retreat of your dreams. The ground floor, offering approximately 92 m², is centred around a large, bright and welcoming living area with a kitchen corner, where provision can be made for the installation of a wood-burning stove. It also comprises two bedrooms, a bathroom and a separate WC. Upstairs, a mezzanine provides a sleeping area, while an approximately 55 m² open-plan space offers numerous layout possibilities, including the creation of a master suite, dormitory or games room. The house is completed by a huge 25 m² garage with excellent headroom beneath the roof, offering further potential. It is accessible directly from the kitchen and could easily be converted into living accommodation, provided that a carport is created to compensate for the loss of the garage. This unique property will appeal to mountain enthusiasts looking for a home offering absolute peace and tranquillity in a bucolic setting, ready to reveal its full character following renovation. **LEGAL INFORMATION** Agency fees of 4% (VAT included) payable by the buyer are included in the price. Price excluding fees: €440,000 **Property tax:** €899 **Housing tax:** €1,607 **Energy Performance Certificate (EPC):** - Standard energy consumption: 360 kWh/m²/year — **Class E** - Estimated emissions: 69 kg CO₂e/m²/year — **Class E** - Estimated annual energy costs: between €2,550 and €3,490 per year, based on average energy prices indexed to 2021, 2022 and 2023. Référence agence : 10207
…By Alpine Property


In the heart of a peaceful and green setting in Les Gets, this brand-new Dunoyer chalet, presented by Five Stars Agency, embodies the excellence of mountain real estate. Fully furnished, equipped and decorated, it stands out for its high-end features and bespoke interior fittings, offering an elegant and welcoming living environment. With 163 sq m of living space, complemented by 37 sq m of annexes, the chalet features a magnificent living area with a cathedral-style lounge and dining room, opening onto a fully equipped kitchen, as well as three suites and a dormitory. Designed for absolute comfort, it also includes a sauna, ski room, laundry room, and ample storage, while balconies and terraces extend the living spaces seamlessly into a privileged natural setting. Ideally located close to the slopes and the Folliets du Golf chairlift, with easy access via the free shuttle, the property also benefits from its proximity to the village centre of Les Gets, with its shops and restaurants. Around one hour from Geneva and its international airport, this chalet represents a rare opportunity for a second home or a premium investment in the heart of the Portes du Soleil ski area. A flagship resort in the French Alps, Les Gets captivates with its authenticity and vibrant lifestyle. Connected to the vast Portes du Soleil domain, it offers over 600 km of slopes and a unique art of living, combining outdoor activities, preserved nature, and lively village life, in both summer and winter.
…By Five Stars Agency


Facing the Mont Blanc mountain range (photos taken from the site), ski bus stop and ski-in/ski-out access, new chalet with 273 m² of living space, 345 m² of usable space, delivered turnkey and allowing you, at this stage of construction, to freely choose the layout and finishes according to your tastes and budget, accompanied and advised by a renowned local builder who will meet your expectations to the letter until the perfect completion of the chalet of your dreams, built on its 800 m² green screen. More information. Yannick Bardel Chalets et Demeures Including fees of 5% TTC to be paid by of the purchaser. Price excluding fees 3 200 000 €. DPE in progress. Information on the risks to which this property is exposed is available on the Geohazards website: georisques.gouv.fr.
…By Chalets Et Demeures


Voici la traduction intégrale en anglais, structurée et adaptée au vocabulaire de l'immobilier de prestige : 3-Level Chalet of Approx. 210 sq.m (incl. ~150 sq.m Living Space + ~60 sq.m Convertible Basement) | Plot of Approx. 1,608 sq.m | Panoramic View of Mont-Blanc & Surrounding Mountains SPECTACULAR PANORAMIC VIEWS IN THE HEART OF THE ALPS Located in the sought-after village of Hauteluce, at the foot of Les Saisies resort and the Espace Diamant ski area, this property enjoys a prime elevated position. It offers breathtaking panoramic views of Mont-Blanc and the surrounding peaks of the Beaufortain range. This traditional Savoyard chalet, in need of full renovation, represents a rare opportunity to design a bespoke alpine retreat in a preserved natural environment. PROPERTY DESCRIPTION & POTENTIAL Distributed over 3 levels with a total floor area of approximately 210 sq.m (including 150 sq.m of living space and 60 sq.m of convertible basement), the chalet features generous volumes ready to be reconfigured according to your desires: Ground Floor / Basement (~60 sq.m): Large garage, cellar, and workshop. This space is fully convertible, offering the potential to create additional bedrooms (or a dedicated suite). 1st Floor: Entrance hall, living room/kitchen opening onto the scenery, one bedroom, shower room, separate WC, and pantry/storeroom. 2nd Floor: Hallway leading to 3 bedrooms, a storage room, WC, and 2 convertible attics. Outbuildings & Grounds: Detached standalone garage and a beautiful adjoining plot of approximately 1,608 sq.m. KEY HIGHLIGHTS Exceptional View: Magnificent, unobstructed panorama of the Mont-Blanc massif and surrounding peaks. Prime Location: Strategic route between the picturesque village of Hauteluce and Les Saisies ski resort. Renovation & Expansion Potential: An authentic structure waiting to be transformed, with a convertible basement allowing for extra bedrooms to create a prestigious retreat combining Savoyard charm with modern comfort. Architectural Plans Available: The architectural study and renovation layout plans are readily available to help you quickly bring your future home to life.
…By Kretz Real Estate


Magnificent 260 m² Chalet with its intimate and exceptional location in the heart of the village (3 minutes walk from the church) on its 450 m² land. Built in 2019 in a modern style, it offers a living space of 80 m² with a central fireplace as well as a very pleasant terrace that is calm and sunny. It includes 5 bedrooms with bathrooms, a nice relaxation/sports area with a hammam, and outbuildings. The chalet is sold furnished and fully equipped.This description has been automatically translated from French.
…By Arrobio Immobilier


Located in the sought-after Les Mouilles neighborhood, just a few minutes from downtown Chamonix, this half-chalet enjoys a peaceful setting and a superb, unobstructed view of the Mont Blanc massif. Built on three levels, this recently constructed property features well-designed, bright, and functional spaces. On the ground floor, the winter entryway with storage leads to two bedrooms, a shower room, a sauna, a separate toilet, and a laundry room. The garden level features a pleasant, light-filled living area comprising a living room, a dining area, and an open kitchen. This inviting space opens onto a terrace and a private garden, allowing you to fully enjoy the panoramic view of Mont Blanc. From the kitchen, access to a balcony provides additional sunlight. A summer entrance and a guest restroom complete this level. Upstairs, two attic bedrooms with built-in storage share a shower room and a separate toilet. Outside, the terrace and garden provide the perfect setting to enjoy the view of Mont Blanc and the surrounding tranquility. Additionally, the property features two outdoor parking spaces and a small stone outbuilding used as a ski storage room.
…By Moma Immobilier


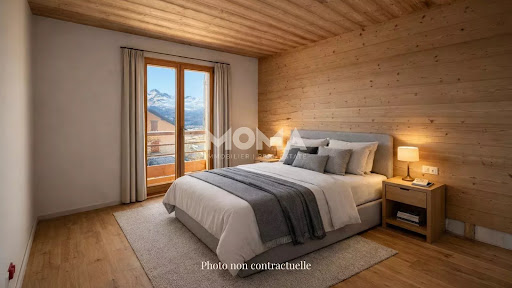
Discover this half-chalet with 160 m² of living space, ideally located just 800 m from the center of Saint-Gervais-les-Bains. Its privileged location will appeal to mountain and ski enthusiasts, with the Mont-Blanc tramway station just 150 meters away, offering quick access to the slopes. Facing west, the chalet offers unobstructed views of the Aravis mountain range, Les Fiz and Mont-Joly. The living area comprises a kitchen opening onto the living room, with direct access to the balcony. The sleeping area features 5 bedrooms, complemented by 3 bathrooms and 3 WCs. Garage and private garden. Complete file and video visit on request.
…By Moma Immobilier


Set in the sought-after hamlet of Saint-Nicolas de Véroce, this 340 m² chalet built in 2020 offers direct access to the ski slopes, a peaceful setting and panoramic views over the Mont Blanc range. The bright living area features a kitchen open to the dining room and a lounge with a fireplace, opening onto sun-drenched terraces. On the same level is a master bedroom with a walk-in wardrobe and bathroom. Upstairs, an en-suite bedroom with shower room, three further bedrooms and a shower room. A self-contained two-bedroom apartment completes the chalet, ideal for hosting guests or for rental. Outbuildings include a large garage, ski room, laundry room, cellar and a 35 m² carport. A preliminary study has been carried out for the installation of a lift. For further information or to arrange a viewing, please contact MOMA Immobilier.
…By Moma Immobilier


Set in an unspoilt environment, this former farmhouse dating back to 1835 has been carefully and fully renovated, offering a privileged living environment with beautiful open views of the surrounding mountains. Its location provides easy access to Switzerland and Geneva, as well as to the Aravis ski resorts, while allowing residents to enjoy the peace and authenticity of the valley. Offering approximately 300 sq.m of total floor area and 220 sq.m of living space, the property is distinguished by its generous volumes, preserved character and the quality of the materials used throughout the renovation. The house is thoughtfully arranged over two levels. The ground floor features a large kitchen, a living room extending into a dedicated office area, a bedroom and a bathroom. The first floor comprises two additional bedrooms, a shower room and a welcoming living area with a mezzanine, providing versatile additional space that could accommodate further bedrooms, a relaxation area, home office or games room. The property also benefits from a barn with an independent entrance, offering a range of possibilities for future development, such as a professional space, workshop or independent accommodation. Set on more than 3,000 sq.m of mature, landscaped grounds, the property enjoys excellent exposure and a peaceful, green setting. The garden features a pétanque court and several fruit trees. The renovation was carried out with particular attention to the quality of the materials, comfort and energy efficiency. The house benefits from gas heating and photovoltaic panels, which generate part of the electricity consumed. It is also supplied by its own natural water source, which is regularly tested, providing a degree of day-to-day autonomy. A property combining the charm of an historic farmhouse, the quality of a carefully considered renovation, a high degree of day-to-day autonomy and significant potential for further development, all within an unspoilt mountain setting. An ideal property for a primary or second home, with the possibility of developing an independent professional or rental project. Information regarding the risks to which this property is exposed is available at the following website: https://www.georisques.gouv.fr/
…By Barnes Megève


Sheltered from view, in the heart of an unspoiled setting bordered by a stream, this old wood and stone chalet stands out for its authenticity and the quality of its features. Spread over three levels and offering approximately 367 sqm of living space, it boasts generous volumes and a warm atmosphere designed for year-round living. From the moment you enter, the living areas reveal a bright and elegant ambiance. The lounge, enhanced by a fireplace, flows seamlessly into the dining area and opens onto the outdoors, inviting you to fully enjoy the surrounding scenery. A separate kitchen completes this space with both discretion and practicality. A first en-suite bedroom with bathroom and dressing room allows for comfortable single-level living, combining privacy and convenience. Upstairs, three en-suite bedrooms create a well-balanced sleeping area, each with its own bathroom. One of them also benefits from a dedicated dressing room, adding an extra level of comfort. The lower level is entirely dedicated to relaxation and leisure, featuring a home cinema, games room, fitness area, and a wellness space with sauna and shower. An additional bedroom with bathroom provides independent accommodation for guests. A ski room, laundry room, and ample storage complete this level. A garage allows for the parking of two vehicles. A rare property offering a perfect balance of character, comfort, and high-quality amenities in a privileged natural setting.
…By Fgp Swiss & Alps Sa


Located in Demi-Quartier, just 600 metres from the Princesse ski slopes and a five-minute drive from the centre of Megève, this chalet enjoys a peaceful setting and attractive views of the surrounding mountains. An ideal location combining easy access to the slopes, tranquillity and proximity to the village. Offering 130 sqm of Carrez Law living space and 177 sqm of total floor area, the chalet is arranged over three levels and features a warm, welcoming atmosphere designed to comfortably accommodate family and guests. The main level opens onto an entrance hall with direct access to the garage and a guest WC. The fully equipped kitchen opens onto the living area, comprising a spacious lounge and dining room with a fireplace. The living spaces extend naturally onto a balcony and a south-west-facing terrace, an ideal spot for enjoying the outdoors and the surrounding mountain scenery. Upstairs, the sleeping area comprises a master bedroom with a double bed, a second double bedroom and a bathroom with WC. A spacious dormitory of approximately 25 sqm, set beneath the eaves with a ceiling height of less than 1.80 metres, completes this floor and provides valuable additional sleeping accommodation. On the garden level, three further bedrooms — one double and two singles — provide ample space for family and friends. A bathroom, a shower room and a separate WC complete this level. With its generous sleeping capacity and practical layout, the chalet is particularly well suited as a family holiday home, offering plenty of space for several generations to gather or for guests to stay. Its proximity to the Princesse ski slopes is another major advantage, making it easy to enjoy everything the resort has to offer throughout the year. A welcoming, ideally located property whose terrace, orientation and views perfectly complement the Alpine lifestyle. Its 3 key features: — 600 m from the Princesse ski slopes and 5 minutes from Megève — Attractive views of the Mont Blanc massif — South-west-facing terrace and excellent accommodation capacity Les informations sur les risques auxquels ce bien est exposé sont disponibles sur le site Géorisques : georisques.gouv.fr.
…By Immo Valley


This brand-new chalet occupies a peaceful location next to the Saint-Gervais piste which means you can ski down to the St Gervais Bettex lift in the morning and simply ski back to your doorstep at the end of the day. Part of the Evasion Mont-Blanc ski domain, Saint-Gervais enjoys access to 445km of groomed pistes. THE PROPERTY Nestled in an intimate hamlet and built with a distinct facade and personality, this new-build, south-west facing chalet features a modern alpine design with light grey paint on the lower level on the facade and the rest of the property will be covered in aged wood cladding with light grey undertones. Ideal for families and large groups and spread over three levels, the property features five bedrooms, all of which have en-suite bathrooms, and a welcoming open-plan living and dining area. The property features a private spa area with a sauna as well as a double garage, a ski room, a private garden, and multiple balconies and terraces. INVESTMENT POTENTIAL When compared to neighbouring Megève where prices can reach ?20,000 per sqm, this ski-in ski-out chalet in Saint-Gervais offers incredible value with an average price of ?10,000 per sqm. This makes this property an attractive opportunity if you love Evasion Mont-Blanc and want a larger property within your budget. What's more, this property is eligible for the 20% VAT Rebate Programme if rented out and some simple conditions are met. If this is something of interest, we can put you in touch with our long-standing rental management partner in the French Alps. ATHENA ADVISERS - Added value and 360° purchase support since 2003 In addition to organising property viewings from our offices in the French Alps and Cannes, our in-house teams also support clients through every step of the purchase process: recuperating the 20% VAT rebate, finding the best French mortgage at a low rate, and introducing you to the best rental management company. We also decode the paperwork and contracts and become the bridge between all the different legal and official parties involved in the purchase, guiding our clients through every step of the process.
…By Athena Advisers


In La Clusaz, in the sought-after Crêt du Merle area, this traditional chalet enjoys a peaceful setting less than 200 metres from the ski slopes, with unobstructed views of the surrounding mountains and a particularly pleasant west-facing aspect. Set on approximately 1,000 m² of land, it offers 131.67 m² of total living floor area, complemented by 46.26 m² of ancillary space, including a 21 m² garage. Built in 1963, the chalet is charming for its authentic timber construction and wooden-shingle roof, reflecting the character of traditional mountain chalets. The living area comprises an open-plan kitchen, dining room and welcoming lounge enhanced by a stone fireplace. Bathed in natural light, this convivial space opens onto a west-facing terrace, offering panoramic views of the surrounding mountains and an idyllic setting for enjoying the late afternoons in the Alps. Arranged over several levels, the sleeping area includes five bedrooms, one of which has an adjoining shower room, as well as a separate bathroom. This layout is well suited to comfortable family living, whether for mountain holidays or more regular use. A garage, cellar, laundry room, ski room and *mazot*—a traditional small mountain outbuilding—complete the property. Although modernisation works are to be expected, the chalet offers excellent potential for reconfiguration while preserving its Alpine identity. The building plot is also an asset for a potential extension or construction project, subject to planning permission. A characterful chalet ready to be reimagined, creating a family home in the heart of the Aravis mountains. Référence agence : 3669
…By Atherac


Set in a peaceful setting on the edge of a forest, near a stream, this chalet, built with traditional materials, offers a total floor area of 382 m², including 366.96 m² of living space, spread over three levels The ground floor opens onto an entry hall with a coat closet leading to a bright living area comprising a living room with a fireplace and a dining area, with direct access to the terrace and garden. A separate kitchen completes this level, as well as a master bedroom with an en-suite bathroom and storage. Upstairs, there are three en-suite bedrooms, each with access to a balcony. The lower level is organized around spaces dedicated to leisure and comfort: an additional bedroom with a bathroom and toilet, a guest toilet, a large home theater, a game room, a wellness area with a sauna and shower, a gym, a wine cellar, a laundry room, a ski room, and plenty of storage space. A basement garage provides parking for two vehicles, with shared access to the neighboring chalet. Information on the risks associated with this property is available on the Géorisques website: www.georisques.gouv.fr
…By Barnes Megève


Venez découvrir ce charmant chalet typiquement savoyard, idéalement situé dans la station des Saisies, à seulement quelques mètres des pistes de ski de l'Espace Diamant. Le chalet offre une agréable pièce de vie avec cuisine, conviviale et chaleureuse. L'espace nuit se compose de quatre chambres doubles et d'un dortoir, ainsi que d'une salle de bains et d'une salle d'eau. Grâce à son emplacement privilégié et à sa capacité d'accueil, ce bien constitue une belle opportunité, aussi bien pour profiter d'une résidence secondaire à la montagne que pour développer un investissement locatif saisonnier.
…By Cimalpes Les Saisies


Découvrez cet authentique chalet de 350 m², construit en 2018 avec des matériaux nobles. Idéalement situé sur les hauteurs de Montriond, il se trouve à seulement 3km de Morzine, 6min du télécabine d'Ardent, et à 80m d'un arrêt de navette, offrant un accès privilégié au domaine des Portes du Soleil. Ce chalet profite d'une vue panoramique exceptionnelle sur les montagnes, ainsi que d'un ensoleillement optimal. Au niveau supérieur, vous découvrirez une spacieuse et lumineuse pièce de vie sublimée par de grandes baies vitrées et ouverte sur deux terrasses. Cet espace comprend également une cuisine équipée avec îlot central, ainsi qu'un salon élégant agrémenté d'une cheminée. Le RDC et le R+1 accueillent 6 chambres en suite dont une chambre de maitre avec dressing et terrasse. Au R -1, un véritable espace bien être vous attend, composé d'un hammam en pierres naturelles pour 8 personnes, de 2 douches ouvertes, d'un dortoir de 8 couchages en suite. En dépendance, un authentique mazot aménagé avec kitchenette, douche et chambre offre un espace supplémentaire polyvalent. Un garage double avec mezzanine, un local à skis, une salle de sport viennent parfaire l'ensemble.
…By Cimalpes Morzine


A seulement quelques minutes à pied du centre-ville et des courts de tennis, ce chalet allie parfaitement tranquillité, accessibilité et qualité de vie. Ce bien propose quatre chambres confortables, parfaitement adaptées pour accueillir famille et amis, ainsi que deux salles de douche modernes. Vous serez immédiatement séduit par son vaste séjour lumineux avec cuisine ouverte, offrant une vue imprenable sur la chaîne du Mont-Blanc ainsi qu'un accès direct à un agréable terrain plat, verdoyant et exposé plein sud. Un lieu idéal pour profiter pleinement de la montagne dans un cadre convivial et authentique. Condominiums of 2 units (Absence of a property manager).
…By Cimalpes Chamonix-mont-blanc


Venez découvrir ce charmant chalet mitoyen, idéalement situé dans la station des Saisies, à seulement quelques mètres des pistes de ski de l'Espace Diamant. Ce chalet, de style contemporain, a été construit avec goût. Il offre une agréable pièce de vie avec cuisine ouverte donnant accès à deux spacieuses terrasses exposées plein sud, idéales pour profiter d'un ensoleillement optimal tout au long de la journée. L'espace nuit comprend quatre chambres doubles, un dortoir, une salle de bains et une salle d'eau. Grâce à son emplacement privilégié et à sa capacité d'accueil, ce bien constitue une belle opportunité, aussi bien pour profiter d'une résidence secondaire à la montagne que pour développer un investissement locatif saisonnier.
…By Cimalpes Les Saisies


Nous vous proposons ce chalet individuel d'environ 193 m² de surface totale, situé dans le secteur recherché de Rochebrune. Bénéficiant d'une agréable exposition sud-ouest, il offre une belle luminosité tout au long de la journée. Réparti sur trois niveaux, il se compose d'un séjour avec cheminée, d'une cuisine indépendante équipée, de trois chambres, d'un coin bureau, ainsi que d'un appartement indépendant de type T2, idéal pour accueillir famille et amis ou envisager un projet locatif. Une terrasse, une buanderie, une chaufferie, deux greniers et de nombreux espaces de rangement complètent ce bien. Un mazot ainsi que deux places de parking intérieures, situées en face du chalet, viennent parfaire l'ensemble. Un bien alliant confort, fonctionnalité et potentiel.
…By Cimalpes Megeve


Perched in the heart of the Font-Romeu resort and located less than a 10-minute walk from the town centre and cable cars, this 250 m² chalet offers spectacular panoramic views from the living areas and its 50 m² terrace. Designed to accommodate family and guests, it has 5 suites, a dormitory for 6 people, and a modular room, offering up to 18 beds in absolute comfort. The light-filled living room charms with its high ceilings and linear kitchen measuring nearly 8 metres, ideal for entertaining. The bespoke cabinetry and noble materials: French stone, local slate roofing, thermodynamic underfloor heating/cooling lend the whole property warmth, elegance and refinement. The wellness areas (sauna, jacuzzi, gym) extend this comfort, while two independent entrances ensure smooth and convenient circulation. This rare and exclusive chalet is a contemporary retreat for lovers of discreet luxury and authenticity in the mountains. The chalet is sold fully furnished The sale price is quoted exclusive of VAT, as the property may qualify for the ‘para-hotel’ scheme, which allows the purchaser to reclaim VAT, subject to the property’s eligibility and compliance with the applicable legal, tax and administrative requirements.
…By Kretz Real Estate


In the heart of Courchevel 1850, just 50 meters from the slopes, this newly built chalet offers 640 m² of usable space and combines everything one expects from a prestigious address: space, comfort, privacy, and the art of alpine living.Designed to accommodate family and friends in the best conditions, it boasts a rare location: the center of the resort at your fingertips, with the ski area of the Three Valleys just a few steps away.Amenities: 6 en-suite bedrooms, each with its own private bathroom, indoor pool with spa area, gym, ski room, garage, staff room.Location: Center of Courchevel 1850, 50 meters from the slopes.Information on the risks to which this property is exposed is available on the Georisque website: georisques.gouv.fr Honoraires: 5% VAT included charged to the buyer, Price excluding agency fees: €22,800,000This description has been automatically translated from French.
…By Proprietes Des Alpes
'%20stroke='%23DDAA3A'%20stroke-width='1.909'%20stroke-linecap='square'%20stroke-linejoin='bevel'/%3e%3c/svg%3e)
Receive by email any new listing that may match your search criteria
Your criteria :
By validating this form, you accept the general conditions of use of Le Figaro Properties.
These agencies offer a selection of luxury properties vente in France. Feel free to contact them for personalized assistance.





