Get early access to listings that match your criteria
Never miss an opportunity again. Our personalized alerts notify you instantly.

 English$ USD · m²


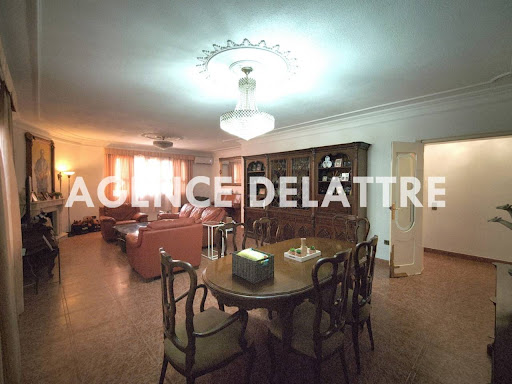
The unique villa with an Andalusian style was one of the first houses built in Almerimar in 1975 by the architect Julian Laguna from Madrid for the German Doctor Erich Kremer from Aachen.The property itself stands on an approximately 2000m2 plot and is probably the most beautiful and perfect location in Almerimar. It has a unique layout and spectacular features. Located on the upper half of the slope, about 35 meters above sea level, with direct access to the golf course (approximately 300 meters from hole nº1). Definitely a jewel in the crown of Almerimar.From all terraces you can see:-The greens 2, 4 and 9 and part of their fairways.-The golf hotel, the harbor, and the coast.-The sea, the bay to the castle of Guardia’s Viejas.-The slope’s construction of the brown mountains-The blue mountains of the Sierra Nevada.-On a clear day the mountains with snow in Granada.In front of the main entrance there are 4 public parking spaces, on the right hand side, you can find the entrance to the garage (in the house) which could house 2 cars and a driveway suitable for 2/3 cars and on the left side there is the gardener's entrance with small buildings for gardening tools and an enclosure for dogs. There are 4 stores, which includes a pump room for the swimming pool equipment. On the south side of the property facing the golf course, next to the terrace in front of the patio, there is a large swimming pool in the shape of a dolphin, with a non-swimming area sloping to 2.5 meters deep for safe diving.The built area is approximately 629m2, with approximately 200m2 of terraces. The house is 395 m2., annex/apartment approximately 75m2, garage 41m2. and three storeroomsThe main property of 395m2 is made up of Ground floor - a hallway, kitchen, dining room, living room, office, W.C. Moving to the next level via 8 steps there is the master bedroom with fitted wardrobes, ensuite bathroom and patio doors opening to a large terrace, next level is another double bedroom with fitted wardrobes and ensuite bathroom and a patio door opening to a large terrace. On the same level there is a door out to a terrace and a few steps leading to another double bedroom, with fitted wardrobes and ensuite bathroom and access to a large terrace also.There is an interior patio perfect for outside dining with an antique fountain feature. From the patio there is a separate annex/apartment, with a salon, dining area, kitchen, bathroom, and bedroom. The orientation is south facing. The property has mountains, sea, golf views.
…By Annonceur International


The villas are of the latest design and with excellent high-end construction materials. The property is built on different levels, all with home automation, benefiting from an elevator, BBQ area, Chillout area, underfloor heating, designer garden, infinity pool. It has 4 bedrooms, 5 bathrooms, 1 toilet, living-dining room, fully equipped American kitchen.
…By Annonceur International


R02460 HOUSE ON THE SEAFRONT WITH TOURIST LICENSE AND 2 SWIMMING POOLS IN CALA CANYELLES My Home Costa Brava offers you this impressive cliff house on the Costa Brava, on the seafront, with a tourist license, 2 independent studios and 2 swimming pools in Cala Canyelles, Lloret de Mar.The house has 460m2 built and is distributed in:Main house has 3 floors and is divided:Open upper floor (loft) with several living room areas with fireplace and sea views and access to terraces, a large kitchen with island, a pantry-laundry room and a bathroom equipped with shower and screen.The middle floor has a living room, 5 double bedrooms (2 of them en-suite), 3 full bathrooms and 1 toilet. The lower floor at the level of the outdoor pool has 2 rooms.The house also has 2 independent studios with private bathrooms and sea views.Below the level of the outdoor pool the house has a spa room with a second heated indoor pool, jacuzzi, massage area and sauna. The house has a large wine cellar.The house is equipped with double glazed windows, oil heating, solar panels for electricity and sauna and has been renovated in 2020.It has a TOURIST LICENSE, which gives a great profitability to the property.Outside we find a large plot of 4801m2 with privileged views of the sea, several terraces, 2 barbecue areas, heated outdoor pool, parking for 2 covered cars with a pergola. It has private stairs to reach sea level from the house.The house is located in Cala Canyelles, in a quiet street with total privacy from the house and only 7 minutes from the center of Lloret de Mar, 30 minutes from Girona airport and one hour from Barcelona.Do not hesitate to visit it, call us!
…By Annonceur International


Detached house with large garden and swimming pool. This property is on a plot of approximately 563m2 and 300m2 approx. of living space on 2 floors and consists of a spacious living room with access to the garden, large fitted and equipped kitchen with access to the terrace, pantry, utility room, 5 double bedrooms, fitted wardrobes, dressing room, 3 bathrooms (1 en suite), toilet, porcelain stoneware floors, heating, hot and cold air conditioning, terraces, porches, large garden, swimming pool and double garage.
…By Annonceur International


This impressive villa of 386 m² on a plot of 1,475 m² is ideal both as a holiday investment or as a spacious home in Menorca. With capacity for 20 people, it has 5 bedrooms, 3 bathrooms (2 en suite) and a toilet in the main house, plus a separate apartment with living room, kitchen, bedroom and bathroom. It also has an additional building with two independent suites, which can be transformed into a garage for 2-3 vehicles. In excellent condition, it offers ample outdoor spaces with garden, swimming pool, terraces and outdoor kitchen with barbecue to enjoy the Mediterranean lifestyle. Equipped with air conditioning, fireplace, fitted closets and pre-installation of underfloor heating, it guarantees comfort all year round, a unique opportunity in the heart of Menorca!
…By Annonceur International


Total surface area 200 m², villa usable floor area 150 m², double bedrooms: 3, double bedrooms are ensuite: 2, 3 bathrooms, air conditioning (hot and cold), age less than 5 years, built-in wardrobes, ext. woodwork (aluminum), internal carpentry (nogal americano lacado en blanco), kitchen, dining room, state of repair: new build, garage (over 2), garden (own), utility room, floor no.: 2, facing east, swimming pool (own), reinforced door, sunny, terrace (2 una arriba y otra abajo), lands: porcelánico, double glazing, inner courtyard.
…By Annonceur International



In the quiet area of Les Salines, you will find this beautiful villa for sale. With a total area of over 500 m² spread over two floors, this property has a 1027 m² plot and 450 m² of living space.It has 5 double bedrooms and 3 single bedrooms, 4 bathrooms, air conditioning, built-in wardrobes, a large kitchen, a dining room of over 45m², distributed over two spacious floors. Outside, we can enjoy its extensive garden area, terrace, private pool, and more.With over 50 years of age but renovated on several occasions, it is well maintained and has individual heating, as well as facing east, making it a sunny property ready to be enjoyed all year round.Underfloor heating throughout the house.It is sold semi-furnished and semi-equipped.• Urban planning regulations allow for extensions to be built. Currently not meeting building capacity.• For hotel use, regulations allow for even more building capacity. Possibility of a Detailed Study.Furthermore, the surroundings offer a prime location just a few meters from the beach and the city center. Don't miss your opportunity! Call us!
…By Annonceur International


This stunning villa offers an unrivalled combination of modern elegance and Mediterranean charm, perfectly situated in one of the most sought-after areas of the Costa del Sol. This exclusive project is more than just a collection of luxury homes – it is a lifestyle. Each villa is designed to offer its owners a private oasis, whilst remaining close to everything Marbella has to offer. Whether you are looking for a family residence, a holiday retreat or a smart investment, these villas represent the pinnacle of modern living on the Costa del Sol.
…By Annonceur International


Fabulous villa with sea views in Cala de Mijas and a very short distance to the beach.It consists of 6 bedrooms and 5 bathrooms. On the ground floor there is a spacious and bright living room with a large fireplace and double height ceilings, in the continuous environment there is a dining room with access to a large independent fully equipped kitchen, a separate laundry room with access to an extensive patio that overlooks the back of the house. On the same floor there are two bedrooms, the master with its en-suite bathroom and fitted wardrobes with spectacular views, the second with a toilet. In addition a porch with a large chill out space that enjoys views of the garden and pool with the background of the Mediterranean.On the upper floor there are four large bedrooms with fitted wardrobes and two bathrooms. The master suite has an en-suite bathroom and terrace.The south-facing house enjoys stunning views and enjoys a beautiful and well-kept garden with rose bushes surrounding the house plus a fabulous swimming pool to enjoy with the family.The property has a large garage for two cars and extra space to use as a storage room.Within walking distance of the apartment there are restaurants, and various services. You can walk to the beach and the beach bars of the cove of Mijas.
…By Annonceur International


The House of your dreams with sea views.Exclusive Villa in the high area of Cabo Huertas in Alicante. It has 1303 m2 of built housing distributed over three floors connected by a central staircase and elevator with a capacity for 6 people.On the First Floor we find the main Kitchen of 45 m2 with Office and Fireplace, double-height Living-Dining room of 92 m2, Toilet, main Bedroom of 89 m2 with double Bathroom and 2 Dressing rooms.On the Second Floor, it has 3 Suite bedrooms with large closets, Bathroom and Terrace with sea views each, Library, Toilet, and Cleaning room.On the Ground Floor we find a large 66 m2 Cellar, Living-Dining room with Kitchen with Fireplace and Wood oven, 2 Toilets, Auxiliary room, Laundry room, Pantry, Cold room and Storage room.It has a large Garage of 110 m2 with capacity for up to 6 Vehicles indoors and 2 outdoors.It also has an Apartment for the service with individual entrance composed of Living room Kitchen, 2 Bedrooms, and Bathroom.Outside there are several Terraces at different levels, Barbecue, English Patio, Pool with massage jets, full Bathroom and a large Porch, all with sea views.It also has a 122 m2 Solarium Terrace on the roof with a Spa.The house is clad in open-pore travertine marble combined with smooth white single-layer stucco and aged marble exterior floors with anti-slip treatment.The interior floors are marble in the kitchen, bathrooms, and ground floor, and wood on the first and second floors. Exterior carpentry with armored glass, hermetic closure, and thermal bridge break with motorized grandhermetic blinds and lacquered white interior carpentry. Indirect lights throughout the house and high ceilings.Inverter central air conditioning with individualized use and Radiant floor heating.It has interior and exterior alarms, as well as interior intercoms.The house is in perfect condition, decorated achieving a perfect harmony in all its rooms.Exclusive location in a quiet area away from the hustle and bustle of vacationers and only 300 meters from the beautiful coves and beaches in the area.Surrounded by shops and services to live all year round.Just a 10-minute drive from the center of Alicante city.NOTE: For properties for sale, the advertised sale price does not include PROPERTY TRANSFER TAX, NOTARY FEES, AND REGISTRATION FEES.
…By Annonceur International


Imagine waking up every morning to the Mediterranean breeze caressing your skin and the golden light of dawn filtering through the windows of your home. Located in one of the most exclusive areas of Premià de Mar, next to the marina, this majestic residence of 544 m² built on a plot of 605 m² is the perfect combination of luxury, comfort and timeless elegance.From the first moment, its refined architecture and the quality of its finishes envelop you in a feeling of absolute well-being. With three floors designed for maximum comfort, the house flows in open spaces, natural light and corners designed to enjoy every moment.A dream exteriorThe heart of this property is its spectacular outdoor area, where a well-kept private garden surrounds a magnificent swimming pool that becomes the epicentre of rest and fun. Here, warm Mediterranean evenings are enjoyed between refreshing dips, alfresco dining under the stars and unforgettable moments with family and friends.Interiors designed for comfortInside, six spacious bedrooms and four bathrooms await you, each designed with exquisite taste to offer privacy and comfort. The master suite, with its spacious dressing room and private bathroom and access to a large terrace, is a haven of peace where every detail has been thought out for absolute rest.The day area surprises with an elegant living room, where natural light floods the space through large windows overlooking the garden and pool. The fireplace adds a cosy touch on cooler nights, while the connection to the outdoors allows you to enjoy a perfect harmony between the interior and nature.The kitchen, spacious and functional, is a paradise for food lovers, equipped with high-end appliances and a layout that facilitates both day-to-day life and special meetings.Leisure and comfort in every cornerFor moments of fun, the basement is a real treasure: a spacious games room equipped with a kitchen and fireplace, a club cellar ideal for meetings with friends, home cinema or any activity that makes the whole family vibrate.In addition, the basement has a room for service, a bathroom, gym and two rooms set up as storage rooms.The house also has a large garage, guaranteeing comfort and security for your vehicles, with additional outdoor space for 4 more vehicles.Privileged locationLocated in a quiet and exclusive area, next to the Premià de Mar marina, this property offers an unbeatable quality of life: just a few minutes from the beach, with access to the best restaurants, international schools and only 20 minutes from Barcelona. Here, the balance between the serenity of the sea and the vibrant city life is a reality.If you are looking for exclusivity, spaciousness and a unique connection with the Mediterranean, this house is waiting to become your new home. Come and discover it and let yourself fall in love.
…By Annonceur International


Villa Tentación has just gone on sale. New construction of high quality, ready to receive its owners. Located in the beautiful and quiet village of La Xara just 4km from Denia. It consists of more than 300m2 of housing, swimming pool and private garden of modern and chic style. From the main floor we highlight the spacious living room with open kitchen and direct access to a terrace facing the pool. It also has an en suite bedroom and dressing room. Going up to the first floor by an elegant glazed staircase where we will find 1 bathroom, 2 bedrooms with large fitted wardrobes and access to a terrace. There is also a generous master bedroom with bathroom en suite and its impressive and fantastic dressing room. We highlight Villa Tentación its construction, its modern style with natural stones, acoustic insulation, electric shutters and its high quality of materials. The villa is designed to enjoy the home and its ample car parking you will find it in the basement, a space of 100m2 with laundry and machinery room. In short, his name says it all, so do not wait and give in to temptation.
…By Annonceur International


Beautiful newly built Villa with a 1500m2 plot located in the prestigious residential complex of Roca Llisa. South orientation, total privacy and panoramic views of the Golf course.The property has 378m2 and has been carefully designed for an open lifestyle, lots of light throughout the year, high ceilings, two floors and a solarium terrace with a pool.On the ground floor we find a spacious open-plan living room and kitchen, with direct access to the pool. Fully equipped kitchen with high-end appliances and a convenient and versatile island. A service bedroom and a double bedroom en suite also with direct access to the pool.The first floor has an entrance hall, the fabulous master suite with shower, bathtub and separate toilet, two other bathrooms and three double bedrooms with terrace.On the upper floor we find the solarium terrace with panoramic views of the golf course and a second 5x2m pool.A beautiful garden surrounds the house with lighting throughout the space with a careful design, swimming pool and a chill-out area. It also has a large parking lot to park several vehicles.Aerothermal heating, fiber optics, home automation system, double-glazed windows, walls with advanced acoustic insulation, advanced indoor and outdoor lighting system. Energy certificate A.Located 10 minutes from Ibiza and Santa Eulalia, 1.5km from Cala Olivera beach and 20 minutes from the airport.[IW]
…By Annonceur International


Total surface area 388 m², house plot area 1070 m², usable floor area 350 m², double bedrooms: 6, 5 bathrooms, air conditioning (cold), age ebetween 10 and 20 years, built-in wardrobes, heating (natural gas), paving, ext. woodwork (aluminum), fireplace, kitchen, dining room, state of repair: in good condition, garage (over 2), garden (own), utility room, floor no.: 3, facing south, sunny, telephone, terrace, lands: parquet, built-up, lighting, inner courtyard, energy emission rate: E, 59, energy consumption rate: E, 238.[IW]
…By Annonceur International


We have the opportunity to show you this wonderful villa in one of the most privileged areas of Empuriabrava.Mainly, we find the spacious hall where we can access the individual kitchen, fully equipped and which also has a direct exit to the outside and another to the living room.The spacious double-height living room contains large windows where it will give magnificent clarity to the house and also contains a fireplace.Next, on the first floor of the house we have 3 double bedrooms, each with their respective built-in wardrobes, in one of the rooms we have en-suite bathrooms, and a separate bathroom.A laundry room which could easily be made a fourth room.In the lower part of the house we have the games room, billiards, bar, cinema, bedroom area and access to the laundry room and its Jacuzzi area.Outside the house we have the non-glazed terrace, a huge garden with a beautiful pool, all this on a 1019m2 plot, direct access to the canal and has a 25 m mooring.The house also has a closed garage at the entrance of the house.It can become the house of your dreams, do not hesitate to contact us![IW]
…By Annonceur International


Discover your new home in Finestrat! We present a modern villa that redefines the concept of comfort and elegance. With a spacious living room of 47 m², this space is perfect to enjoy unforgettable moments with family and friends. The open kitchen, fully equipped, is a dream come true for food lovers.This villa has 3 bedrooms and 3 bathrooms, offering privacy and comfort for the whole family. In addition, you can relax in your private infinity pool, a true oasis in your own home. Equipped with two Daikin direct expansion machines and an AIRZONE system on both floors, you will enjoy a perfect climate at any time of the year.Energy efficiency is key, and this villa has a heat recovery and an aerothermal hot water system of 250 liters, ensuring responsible consumption. The type A energy rating ensures that your home is not only modern, but also sustainable.Among other outstanding features, you will find a video intercom, a charging point for electric vehicles and WiFi connection, as well as recessed LED lighting and underfloor heating in all bathrooms. The garden is designed for minimum maintenance, with automatic drip irrigation and pre-installation for solar energy on the roof.In addition, a space has been created with pre-installation for a hydraulic elevator, thinking about the comfort and accessibility of all.Located in the beautiful area of Finestrat, you will be close to all amenities and just a few minutes from the beach. Do not miss the opportunity to live in this dream villa! Contact us for more information and come to visit it, your new home is waiting for you![IW]
…By Annonceur International


MODERN VILLA WITH SPECTACULAR VIEWS ️ 5 BEDROOMS 4 BATHROOMS 3-STOREY HOUSE INCLUDING BASEMENT 254 m2 (600m2 PLOT) PRIVATE POOL PRIVATE GARDEN ELECTRIC VEHICLE CHARGER Bellavista Mijas 1,600,000€+info 634466800Spectacular luxury villa with panoramic views of Fuengirola, the sea, and the mountains. This 254m2 villa built on several levels on a 600m2 plot is distributed in comfortable and spacious spaces with the best qualities. It consists of 5 bedrooms and 3 bathrooms, one of them en suite, and a large dressing room. The views are privileged at the level of the quality of construction. This modern villa has an electronic wallbox charger for vehicles, photovoltaic panels capable of generating 5kWh of power. Finishes in natural stone and porcelain. Do not hesitate to contact us to visit this privileged villa.
…By Annonceur International


This charming villa in Binisafua combines traditional Mediterranean style with spacious and functional spaces. Ideal as a permanent residence as well as for holidays, it stands out for its location in a quiet environment and its complete equipment.The house has 4 spacious and luminous bedrooms, ideal for family or guests. It has 2 complete bathrooms and an additional toilet, ensuring comfort for all occupants.Spacious and fully equipped kitchen, with wooden cupboards and rustic details, connected to a cosy dining area. The main living room features high ceilings and warm décor, with direct access to the common areas and a mezzanine that adds a distinctive touch.Outside there is a covered terrace with outdoor dining area, perfect for al fresco dining, and a pergola for additional shade in the warmer months, as well as a private swimming pool surrounded by a large terrace, ideal for sunbathing and outdoor gatherings, and landscaped garden areas with native vegetation and natural stone elements that harmonise with the island's ambience.Large entrance with parking area.From the upper terrace, you can appreciate the natural landscape of the surroundings, providing tranquillity and privacy.This property is an excellent opportunity for those looking for a spacious and charming house in the prestigious area of Binisafua, known for its proximity to beaches and relaxed atmosphere. Perfect for those who value privacy and Mediterranean style.www.fincasgomila.com[IW]
…By Annonceur International


Barcelona.-Costa del Maresme-Premia de Dalt House for VIP. In the heart of the town. Modern, current and unique, Style and luxury with exceptional finishes and details.Premia de Dalt is a small village 20 km from Barcelona on the C-32 motorway, located 2 km from a wide and extensive beach. It is characterized by its high per capita income of the population.This extraordinary house of recent construction, cubic, minimalist and modern, is located on a plot of 1,050 m² and has 455 m² built on two floors plus basement, distributed as follows: Ground floor: Garage two vehicles. distributor. Living room of 60m² with direct access to the porch and garden. Kitchen with laundry room and adjacent ironing. dispatch. And toilet. First floor: Two bedrooms one bathroom and two suites.Basement: Multipurpose room for gym, games room or spa. Radiant heating, air conditioning with heat pump, centralized suction, curtain blinds and automatic awnings. lift. alarm. irrigation. Outdoor lighting. Swimming pool surrounded by tropical wood.
…By Annonceur International


For sale, Exclusive and Luxury detached villas under construction, with spectacular sea views and designed by the famous architect Leonardo Omar. These Villas are located in a residential complex of 24 Villas, located in the lower part of Caldera del Rey, a few meters from the Siam Mall Shopping Center and all the primary services, but at the same time in a very quiet environment and formed only by luxury residential buildings, which qualify this area as one of the most exclusive in the south of Tenerife. The Villas have various sizes ranging from 331 m2 on plots of 510 m2, to a maximum of 340 m2 on plots of 500 m2. The Villas have been designed to offer privacy and at the same time sea views and luminosity inside. All Villas have 3 Bedrooms, 3 Bathrooms and 1 Toilet, Separate Kitchen, 2 Living Rooms, Large Terraces, Private Pool and Garage with capacity between 2 and 4 cars. The larger Villas are also equipped with an elevator. [IW]
…By Annonceur International


Stunning Newly Built Independent Villa in El Madroñal, Costa Adeje.Discover this impressive newly built detached villa with 5 bedrooms and 5 bathrooms, located in the prestigious El Madroñal area in Costa Adeje. This elegant two-story property combines contemporary architecture with clean lines and bright facades, offering maximum comfort and a cutting-edge design in a prime setting. Thanks to its spacious interiors, well-thought-out layout, and the use of high-quality materials, this home represents the pinnacle of luxury and modernity. Its privileged location and expansive glasswork provide breathtaking panoramic views.High-Quality Finishes and FeaturesStructure and Insulation:- Premium materials selected from top brands.- High-efficiency thermal and acoustic insulation.- Top-quality aluminum window frames.- Double glazing for optimal soundproofing and energy efficiency.Luxury Interiors:- Designer kitchen with high-end integrated appliances.- Stylish bathrooms with built-in fixtu...
…By Annonceur International


Excellent detached villa with sea and mountain views. Excellent location, in CovaMar urbanization in Salou. The house is built on a plot of 4,000 m2 with a private pool of 25x12 meters and its own tennis court. All the facilities are new and top brands. The house has 3 floors, on 1st: hall with fitted wardrobes, spacious and bright living room with fireplace, 1 double bedroom with fireplace, independent kitchen equipped with pantry of 20 m2 and with access to a covered summer kitchen with BBQ area of about 40 m2, large bathroom with sauna. On the 2nd floor: 5 large bedrooms, each with balcony, 2 of them are suite with their bathroom and dressing rooms, 1 marble bathroom and round onyx bathtub. On the 3rd floor: training room with new machines.The percioanas are electrical and security. Bars on the windows on the 1st floor. Oak carpentry with double glazed glass. Underfloor heating throughout the DAIKIN brand house. De Dietrich home automation. Ducted air conditioning. Greek-style gazebo next to the Olympic swimming pool. In the garden there is an apartment of about 60 m2 with 2 bedrooms, living room with open kitchen and bathroom. With underfloor heating. Furnished.There aren't many houses like this!
…By Annonceur International


Beautiful modern Villa designed with a lot of style, excellent construction, good qualities and insulation, underfloor heating, large windows and lots of light, views of the Peñon and a little of the sea. Private pool and two closed garages.It is located very close to the beach and the town of Calpe.Supermarket and services in the immediate vicinity.[IW]
…By Annonceur International


Total surface area 246 m², villa plot area 1030 m², usable floor area 246 m², double bedrooms: 5, 4 bathrooms, 1 toilets, air conditioning (hot and cold), age between 5 and 10 years, built-in wardrobes, paving, ext. woodwork (aluminum), internal carpentry, fireplace, kitchen, dining room, state of repair: in good condition, garage, community fees: between 60 and 80€ entre 60 y 80€, garden (own), utility room, furnished, floor no.: 2, facing oeste-este, swimming pool (own), reinforced door, sunny, terrace, lands: stoneware, built-up, double glazing, pets are allowed (se aceptan), lighting, inner courtyard.
…By Annonceur International


Town house with pool on a plot of 4000m2 approx. with holiday license. This house has an area of a main house of about 200m2 approx. On the main floor we find a hall, a large living room with an integrated kitchen and fireplace, 1 large bedroom and a bathroom. And on the first floor we find a spacious living room, 3 double bedrooms, bathroom, porcelain stoneware floors, hot/cold air conditioning, porch, large gardens, swimming pool, garage, parking. Warehouse of 200m2 approx. Holiday license.
…By Annonceur International
'%20stroke='%23DDAA3A'%20stroke-width='1.909'%20stroke-linecap='square'%20stroke-linejoin='bevel'/%3e%3c/svg%3e)
Receive by email any new listing that may match your search criteria
Your criteria :
By validating this form, you accept the general conditions of use of Le Figaro Properties.
These agencies offer a selection of luxury properties vente in Spain. Feel free to contact them for personalized assistance.


