Get early access to listings that match your criteria
Never miss an opportunity again. Our personalized alerts notify you instantly.

 English$ USD · m²


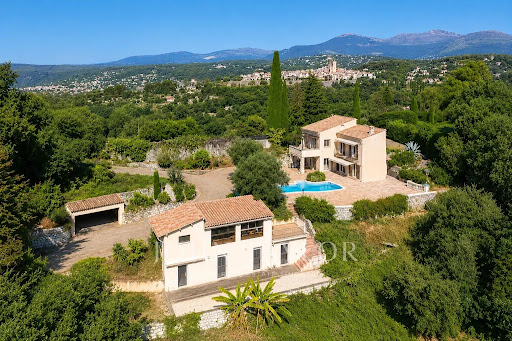
Located in the highly sought-after residential area of Saint-Jacques (bordering Sainte-Anne) in Grasse, this elegant house of approximately 155 m² offers a privileged living environment, combining tranquility, greenery, and close proximity to amenities. Built on a plot of about 2,770 m², the property consists of a main residence with 6 rooms spread over two levels. The ground floor includes an entrance hall, a separate kitchen, two bedrooms, a bathroom, a separate toilet, and a particularly bright living/dining room of 41.20 m². Upstairs, an air-conditioned bedroom with a shower area and separate toilet completes the layout. An attached F2-type annex offers a living room with a kitchenette, a shower room with toilet, and a loft bedroom ? perfect for hosting guests or generating rental income. The outdoor spaces stand out for their quality of life: heated infinity pool with pool house, secure area, workshop of about 16 m², double carport with roof terrace, and a low-maintenance landscaped garden, all set in a peaceful environment. A rare property, ideally suited as a primary or secondary residence, combining comfort, practicality, and a refined lifestyle. Information on the risks to which this property is exposed can be found on the Georisques website: www.georisques.gouv.fr For more information and to arrange a viewing: Contact Paul at 06 03 47 77 77.
…By Agence De Provence


A large 18th-century Provencal country house, with its gardens and sea views, in the middle of the world’s perfume capital. A few minutes from the historical downtown area of Grasse, the property is made up of a group of buildings surrounded by vegetation, in the middle of the city, while, perched halfway up the hillside, it enjoys unobstructed panoramic views of the sea and the neighbouring countryside. Situated on a plot of land of more than 4,000 m² and nestled within a rolling landscape, it is made up of a long rectangular main building, as well as a caretaker’s cottage. The first is a three-storey construction typical of the 18th century, which was most likely extended lengthwise later on, judging how its roof changes in height almost at its centre, while the second building, located at the property’s entrance, is more modest in size, of similar craftsmanship and from the same period as the main dwelling. Featuring solid constructions, with thick local stone walls covered in light-colour plaster, rectilinear windows placed densely and symmetrically throughout, ashlar stone window/door surrounds or brick window ledges, as well as barrel tile gable roofs, the property also includes, in front of the main dwelling and facing mostly south, a flat swath of lawn with a swimming pool as well as a terraced garden flourishing with vegetation.
…By Patrice Besse


A secret villa with a vast Mediterranean garden, tucked away between the cities of Antibes and Cannes, 10 minutes from the sea. The villa stands on a vast plot that covers around 6,500m². It comes into view beyond a screen of vegetation that surrounds the villa, giving it absolute privacy and calm. Trees of a wide range of species grow on the grounds, including a majestic stone pine tree that towers like a flagpole between the villa and the swimming pool. Some outdoor spaces still need to be renovated, such as the kitchen garden and the outhouse beside the large swimming pool, which lies a few steps down from the villa. In the 18th century, there was a small agricultural building on this site. It was built in a traditional style with local stone and a tiled roof. It was made up of a small structure, a cellar and a raised henhouse. From the 1960s, it was transformed and extended. It was turned into a three-part villa with gabled roofs underlined with génoise cornices and an adjoining tower, which now serves as the villa’s entrance hall. The central section and the wings have two levels: a ground floor and a garden-level floor. In the west wing, there is a first floor too. The elevations are coated with pale rendering. The roofs are covered with barrel tiles. The many windows are of various shapes and sizes, but most of them are rectangular and fitted with shutters painted green.
…By Patrice Besse


Top of the range newly built villa in a super prestigious location on Cap Ferrat peninsula with its beautiful heritage architecture and amazing beaches. Sitting on a landscaped flat garden with cozy terraces and beautiful swimming pool, this property benefits from a zen atmosphere and oustanding views of the sea and the bay of Nice. Having an area of about 400 sqm, the villa is perfectly arranged and includes a spacious living room with a dining room with large windows opening to the exterior relaxation areas, a well-equipped semi-professional kitchen, 4 bedrooms with their private bathrooms, including the gorgeous master bedroom. On the lower level there is also an independent apartment, a playroom, a gym, a laundry room and a cellar. A garage and a few parking spaces are also provided. An exceptional offer of the highest quality. To get in touch with the agent Yulia RIGHT NOW and 7/7, please fill in the form and receive the agent's mobile phone in a few moments on your e-mail!
…By Vessnart


Exceptional contemporary house with panoramic views in a private area : Located in the heart of a secure estate in Opio, this sublime new villa combines elegance, comfort and high-end services. Boasting an ideal exposure and a breathtaking view, it offers a unique living environment. From the entrance, you will be seduced by a large living room bathed in light, extended by a fully equipped design kitchen, designed for the most demanding. The master suite, a true private cocoon, has its refined bathroom and a custom dressing. Four other en-suite bedrooms, each with private bathroom, offer optimal comfort to the whole family or guests. An independent apartment enriches this property, perfect to host family, friends or staff. On the outside, everything has been designed for relaxation and fun: a superb mirror infinity pool, a lounge area, a petanque court and a spacious double garage. A rare property where every detail has been carefully studied to offer an exceptional quality of life.
…By Century 21 Visa Immobilier Opio


This new villa will seduce you with its contemporary architecture and meticulous finishes. Located in a small, secure complex, it offers quick access to amenities and international schools. Featuring interior and exterior spaces designed for comfort. Upon entry, a bright, spacious living room opens onto a superb kitchen. Large bay windows extend the living space to a wooden terrace and superb swimming pool. This prestigious villa includes a master suite on the first floor with dressing room, then upstairs, three bedrooms, two bathrooms, a separate dressing room and a terrace. In the basement, three additional rooms have been meticulously converted to offer a host of possibilities, including a gym, games room or home cinema. The garden benefits from excellent exposure. An adjoining professional space adds an extra touch of security. The location, close to the main roads, offers excellent accessibility while maintaining a pleasant, protected atmosphere on the garden side, which is easy to maintain. Come and see for yourself!
…By Wretman Estate & Consulting


Charming Provençal villa of approximately 165 sqm located in a quiet residential area, enjoying beautiful open views over the surrounding countryside and hills, just 20 minutes from Nice Airport. Set on a 4,940 sqm plot, the property includes a heated swimming pool, a carport/garage, several parking spaces, and a separate guest house of approximately 70 sqm. The main house offers spacious living areas, including a lounge with fireplace, dining room, kitchen, mezzanine, and three bedrooms. Thanks to its two independent entrances, it can easily be divided into two separate apartments. The guest house features a living room with kitchen and three independent bedrooms, making it ideal for guests or rental potential. The façade and wooden shutters have recently been repainted.
…By John Taylor - St Paul De Vence


In the heart of a private and secure estate in Mougins, this elegant property of 265 m² impresses with the quality of its features and its perfect state of maintenance.Upon entering, a cathedral hall highlights beautiful volumes and omnipresent brightness.The living space, spacious and friendly, is complemented by a fireplace and opens onto a fully equipped contemporary kitchen, accompanied by a laundry room.The whole gives access to wide terraces as well as to a superb Mediterranean garden of approximately 1,650 m².The night area currently offers four comfortable suites. Two of them are located on the garden level, including a remarkable master suite with a dressing room.Upstairs, two other bedrooms benefit from direct access to a large terrace overlooking the garden.An additional dressing area allows for easily converting into a fifth bedroom or an office according to your needs.The exteriors offer a privileged living environment with a pool of 11.5 x 5.5 m equipped with an electric cover, as well as a pool house of approximately 45 m², which can be closed and used all year round.Located in close proximity to amenities, just 10 minutes from the International School of Mougins and 20 minutes from La Croisette, the property also has several shelters for vehicles and numerous parking spaces.A rare property combining comfort, space, and a sought-after location.Information about the risks to which this property is exposed is available on the Géorisques website.This description has been automatically translated from French.
…By Easy Home Riviera


Located in a highly sought-after residential area of Juan-les-Pins, this villa offers a peaceful and pleasant living environment while remaining close to beaches, shops and schools. The property offers approximately 183 sqm of living space and sits on a flat, landscaped plot with a heated swimming pool. The bright living room features a fireplace and opens directly onto the outdoor areas. It is complemented by a dining area and a fully equipped kitchen, designed for comfortable everyday living. On the main level, there are two bedrooms, each with its own shower room, as well as a guest toilet. The garden level, which also benefits from independent access, includes three additional bedrooms, a shower room, a toilet, a laundry room and a lounge opening onto the terrace and the pool. A garage completes the property. An easy-to-live-in home, suitable as either a primary or secondary residence, in one of the most desirable areas of Juan-les-Pins.
…By Wretman Estate & Consulting


Located in the sought-after residential hills of Golfe-Juan, between Cannes and Antibes, this charming villa enjoys beautiful panoramic views over the Mediterranean Sea and the iconic Cap d’Antibes. Offering approximately 175 sqm of living space set within 1,150 sqm of landscaped grounds, the property combines privacy, natural light and an excellent location close to beaches, marinas and the French Riviera's most desirable destinations. The ground floor features a spacious reception area comprising a living room, dining room, fully equipped open-plan kitchen and guest toilet. Large openings connect the living spaces with the outdoor terraces while maximising the sea views. The upper floor accommodates four bedrooms together with a bathroom and a shower room, providing comfortable accommodation for family members and guests. A self-contained studio apartment on the garden level adds significant flexibility and may be used as guest accommodation, staff quarters, a home office or a rental opportunity. The landscaped grounds include a swimming pool and several outdoor living areas designed to enjoy the Mediterranean climate throughout the year. Ideally positioned close to Cannes, Antibes, Juan-les-Pins, beaches and marinas, this property represents an excellent opportunity for a primary residence, luxury holiday home or investment property on the French Riviera. Côte d’Azur Sotheby’s International Realty For further information or to arrange a confidential private viewing, please contact Côte d’Azur Sotheby’s International Realty, your trusted expert in luxury real estate on the French Riviera.
…By Côte D'azur Sotheby's International Realty


Ideally located in the highly sought-after South of Vence, this elegant 4-bedroom villa benefits from a privileged location combining sunshine and perfect accessibility. Just a few minutes from major roads and less than 20 minutes from Nice international airport, it offers a rare quality of life with a magnificent open view of the sea and the famous village of Saint-Paul-de-Vence. Built on a mainly flat land of about 1,150 m2, without overlooking, the property appeals with its generous volumes and perfect family organization. You will discover a large triple living room flooded with light, including a lounge area, a dining room, and a kitchen with a dining nook, all extended by beautiful covered terraces conducive to convivial moments throughout the year. Outside, a pleasant landscaped garden hosts a large covered terrace in front of the living rooms, a pool with its pool house, a true relaxation area at the heart of the property, as well as a shelter for parking two vehicles. Particularly suitable for family life, the villa also benefits from immediate proximity to school transports and bus lines. Perfectly maintained, the property also offers great potential for updating for buyers wishing to personalize certain spaces and reveal all its potential in one of the most sought-after sectors of Vence. An exceptional opportunity to enjoy a privileged living environment on the French Riviera, between sea, nature, and amenities!
…By John Taylor - St Paul De Vence


CO-EXCLUSIVE: This charming neo-Provençal style villa with an area of approximately 150m2 is ideally located, in a quiet area, close to main roads and amenities. Situated on a flat plot of approximately 1300m2, and perfectly south-facing, the villa comprises: Garden level: A spacious and very bright living room thanks to numerous openings, a separate fitted kitchen with bar area, 2 bedrooms, 1 bathroom, 1 laundry room and an independent bedroom with its own bathroom. Upstairs: the master bedroom offers magnificent spaces with a dressing room and bathroom. Outside: a beautiful, secluded pool area, a stone barbecue, a lovely landscaped garden, several parking spaces, a garage, and a carport. Features: reversible air conditioning, double glazing, automatic gate, automatic watering system In summary, a turnkey villa, ideal for a family.
…By Saint Paul Properties


The advertiser did not provide an english description for this listing.
…By Avenir Immobilier International


At the heart of a Provençal estate of approximately 6.6 hectares, this remarkable 17th-century stone farmhouse offers nearly 640sqm of living space, divided between a main residence, an independent villa and a guest house. Benefiting from a peaceful and preserved environment, the property features high-end amenities including a heated mirror-effect swimming pool, a pool house with sauna, landscaped gardens, an olive grove of approximately 400 century-old olive trees, an orchard, vineyards and the ruins of a 12th-century chapel. A rare property combining authenticity, elegance and the Provençal art of living.
…By L&g Prestige Immobilier


CO-EXCLUSIVITY — Modernist Villa with Panoramic Sea View on the Cap de Nice Côte d’Azur Sotheby’s International Realty is pleased to present the Villa Pourquoi Pas, an iconic modernist villa from the 1960s, located on the Cap de Nice, close to the city center and beaches. Built on stilts over the rock, the villa spans 247 m² and offers a 180° sea view from Nice to Cap-Ferrat. Its cubic architecture and large windows create a seamless connection between indoor and outdoor spaces. The main level features a 90 m² reception area combining living room, dining room, and open kitchen, all oriented toward the sea. The villa has four bedrooms, including a master suite with dressing room and bathroom, and three additional bedrooms with bathrooms. A gym is integrated into the villa. Fully renovated with high-quality materials and finishes, the villa preserves its original modernist spirit. Outside, the infinity pool complements the property, which also includes double parking and direct access to the sea. This villa represents a rare opportunity on the Cap de Nice. For more information and viewings, contact Côte d’Azur Sotheby’s International Realty.
…By Côte D'azur Sotheby's International Realty Nice


Nestled in an elegant residential street in the sought-after Petit Juas district, this beautiful bourgeois villa, listed as part of France’s cultural heritage, offers approximately 275 sqm of charm and character. The property features spacious reception rooms, 6 bedrooms, and an independent apartment. Its landscaped garden, enhanced by a heated saltwater swimming pool and several terraces, provides a peaceful retreat just minutes from the center of Cannes. A garage, additional parking spaces, and quality amenities complete this exceptional home, combining elegance, comfort, and a prime location.
…By L&g Prestige Immobilier


Ideally located in a very quiet environment in Mougins, in the immediate vicinity of Mougins School, which can be reached on foot in a few minutes, this recently completed villa offers an ideal living quality. It includes a spacious living room, 4 bedrooms, a well-equipped open kitchen, as well as a large swimming pool and a terrace with a small garden at the back. A beautiful basement equiped with a large gym, a fully equipped wine cellar, a home cinema and a wellness area. A very rare and sought-after location, a must-visit! To get in touch with the agent Yulia RIGHT NOW and 7/7, please fill in the form and receive the agent's mobile phone in a few moments on your e-mail!
…By Vessnart


Splendid contemporary villa in a rare and very soght-after location close to Saint-Paul-de-Vence, in absolute calm. Its magnificent dominant position allows you to contemplate breathtaking views of the nature, the village and the sea. The villa boasts high quality construction: magnificent stone facade, wonderful swimming pool, high-end materials and finishes, reversible air conditioning, electric gate. The main level includes a very spacious living room opening through large panoramic windows onto a terrace inviting you to enjoy a very pleasant pastime and gorgeous views. On the same level, a fully equipped American kitchen, a master bedroom with its spa bathroom and dressing room, a wine cellar, a laundry room, storage and guest toilets. Upstairs there are 3 beautiful bedrooms and 2 bathrooms, including the two bedrooms with access to the private terrace. The villa is located on a large land of approximately 11,000 sqm with a beautiful infinity pool and its spacious pool house. In addition, there is a large annex to be equipped. It is possible to convert it into a gym, spa area or cinema room. Very good potential and permit granted for the construction of an additional 75 sqm. A very rare property from the point of view of its prestigious location, its high-end finishes and its great potential. Absolutely worth seeing! To get in touch with the agent Yulia RIGHT NOW and 7/7, please fill in the form and receive the agent's mobile phone in a few moments on your e-mail!
…By Vessnart


In the Gourettes area of Mouans-Sartoux, discover this individual 5-room villa of approximately 138 m², built in 1985 on a plot of 958 m².It consists on the ground floor of a large living/dining room with a semi-open kitchen, a laundry room, as well as a bedroom with a shower and independent entrance.Upstairs, the sleeping area includes 3 bedrooms, of which 2 open onto a terrace with an unobstructed view of the hills of Grasse, as well as a shower room.The property benefits from a pleasant landscaped garden with fruit trees, a swimming pool, a pool house, and a carport.Features: fireplace, condensing boiler, town gas, ducted reversible air conditioning, double glazing, and water softener.Located in a sought-after residential environment, peaceful, close to the town center.Property offered by your Orpi agency – Contact us to organize a visit.Agency reference: 4375This description has been automatically translated from French.
…By Orpi - Alliance Immobilier


PRICE NEGOTIABLE! URGENT SALE! Grasse, the capital of perfume, is home to magnificent estates built by aristocrats and powerful perfume families. This wonderful, unspoilt bastide from the early 19th century was recently awakened from its slumber by a German architect and renovated to the highest standard with great attention to detail. With many luxurious fittings and bespoke features, a sauna with panoramic views, an elegant open-plan kitchen, 5 bedrooms with modern en-suite bathrooms, a wine cellar, underfloor heating, air conditioning and heated pool, this bastide combines historic charm with modern comfort. The hidden location and a security system of the highest standard also provide exceptional privacy and protection. Covered parking for 4 cars, a beautifully landscaped Mediterranean garden with several terraces and sculptures by renowned artists complete the property. In addition to several public schools, there are also two private, bilingual schools in the immediate vicinity. The location in the elegant St. François neighbourhood offers good connections to Cannes (20 min), the sea (30 min), Nice airport (35 min) or the ski resorts of the Alpes-Maritimes (2 h). Are you dreaming of a historic property but don't want to compromise on modern comforts? Then you have the opportunity here to enjoy first-time occupancy after extensive refurbishment, which can also be customised to your personal wishes. Further photos and floor plans are available on request. Fees to be paid by the seller. Energy class D, Climate class D Estimated average amount of annual energy expenditure for standard use, based on the year's energy prices 2021: between 3386.00 and 4580.00 . Information on the risks to which this property is exposed is available on the Geohazards website: georisques.gouv.fr.
…By Exp Global France


Exclusivity – Claire Webster Real Estate is proud to present this luxurious 4-bedroom villa with swimming pool, located within a sought-after residential area of Magagnosc, Grasse, and enjoying magnificent panoramic views stretching to the sea. Fully renovated in 2020 using high-quality materials throughout, this bright south-facing property perfectly combines contemporary comfort with timeless charm and authentic craftsmanship. From the moment you arrive, the property captivates with its authentic entrance gate and elegant, peaceful atmosphere. A stone staircase leads to a spacious and light-filled living area featuring a bespoke handmade kitchen, a warm lounge with fireplace, and a dining area opening through triple French doors onto the main terrace. The main level also includes a fully fitted pantry with filtered boiling and cold water, a guest WC, and a superb principal suite with corner bath, shower room with WC, and bespoke dressing room. The garden level comprises three additional bedrooms with their own shower rooms and WCs, all opening directly onto the gardens and pool area. An office, gym, bespoke utility room, and garage complete this level, while elegant metal-framed interior glass partitions add refined architectural character. The landscaped gardens of approximately 1,500 m² feature a swimming pool, peaceful terraces, wooden lounge area, BBQ terrace with panoramic hill views, vegetable garden, and pétanque court. Fully secure and gated, parking for up to eight vehicles. Excellent energy performance and electricity diagnostics. Integrated heating/cooling with zone control. Furniture may also be purchased separately for a turnkey acquisition. Ideally located 25 minutes from Cannes, 30 minutes from Antibes, Juan-les-Pins and Nice International Airport, the villa is also close to Gourdon, the riverside walks of the Loup, and the Plateau de Caussols. A rare property combining luxury, authenticity, and the true art of Côte d'Azur living. Fees to be paid by the seller. Energy class B, Climate class A Estimated amount of annual energy expenditure for standard use: between 2560.00 € and 3500.00 € for the years 2021, 2022, and 2023 (including subscriptions). Information on the risks to which this property is exposed is available on the Geohazards website: georisques.gouv.fr.
…By Exp Global France


CO-EXCLUSIVE: Very pretty 4-room villa of 101 m2, semi-detached on both sides but without overlooking, located in a small co-ownership of 5 lots in Saint Paul de Vence, in a residential area at the foot of the village. 800m2 plot of land with swimming pool, in absolute peace and quiet, South/West facing, excellent condition. The villa comprises a private entrance with a gate, a closed garage and parking spaces. Entrance hall with guest toilet and laundry room, 30m2 living room with wood stove, beautiful separate kitchen. Upstairs, 3 bedrooms with closets, bathroom and shower room, separate toilet. The villa is fully air-conditioned with new joinery. Cellar/finished basement. Don't miss out!!! Property in co-ownership, annual service charges of EUR59/year. No ongoing legal proceedings.
…By Saint Paul Properties


Châteauneuf-Grasse luxury estate with panoramic sea views, one hectare landscaped grounds and 24 metre infinity pool Located in a privileged residential environment in Châteauneuf-Grasse, this exceptional estate offers approximately 625 sqm of living space set within around 10,000 sqm of landscaped grounds designed by renowned landscape architect Jan Mus. Designed by architect Richard Sansoe and completed in 2004, the residence benefits from premium construction materials, ceilings exceeding three metres in height and panoramic views stretching across the surrounding countryside to the Mediterranean Sea. The reception areas include a grand living room with stone fireplace, dining room, professional-grade kitchen with breakfast area, back kitchen, utility room and laundry facilities. The accommodation currently comprises four bedrooms within the principal residence, including a substantial principal suite featuring two dressing rooms, a bathroom with whirlpool bath, hammam shower and private terrace. A refined oak-panelled library with fireplace further enhances the living areas. The lower level includes a glass wine cellar, cigar cellar and a large entertainment space suitable for a private cinema, games room or reception lounge. Outdoor amenities feature a spectacular 24 metre infinity swimming pool with spa, waterfalls and extensive stone terraces. The grounds are enhanced by approximately 140 olive trees and enjoy complete privacy. An independent caretaker's house of approximately 60 sqm provides additional accommodation and includes a living room, kitchen, bedroom and bathroom. The property benefits from underfloor heating throughout, full air conditioning, a Bose indoor and outdoor audio system and a comprehensive security system including alarms, cameras and motion detectors. A heated garage for three vehicles together with additional parking facilities complete this exceptional property. Côte d'Azur Sotheby's International Realty For further information or to arrange a confidential private viewing, please contact Côte d'Azur Sotheby's International Realty, your trusted expert in luxury real estate on the French Riviera.
…By Côte D'azur Sotheby's International Realty Mougins


Nestled in the heart of the prestigious Rocher de Roquebrune Cap-Martin, this stunning contemporary villa of 305 m², set on a 1,972 m² plot, offers an exceptional living environment with generous spaces. The villa features a well-maintained garden, a large terrace, and a spacious pool. On the garden level, you'll find a large, inviting living room, a fully equipped kitchen with high-quality materials, open to the dining room. This floor also includes a master bedroom suite with a shower room and dressing room, plus two additional bedrooms sharing a shower room and dressing room. Upstairs, the master bedroom boasts breathtaking sea views, a large dressing room, a luxurious bathroom, and a balcony. A second bedroom with a shower room completes this level. The villa is equipped with a security system, including an alarm and video surveillance, as well as underfloor heating throughout the entire living space. The lower level houses a garage with space for two cars. Information on the geological hazards to which the municipality is exposed is available on the Georisques site: https://georisques.gouv.fr
…By Exclusive Agency


In the sought-after residential area of Super Cannes, on the heights of Golfe-Juan, this property of approximately 200 m² to renovate is set in a peaceful and green environment, within a plot of over 2,045 m².The house currently offers two distinct living spaces, providing different layout possibilities according to your projects.The main level features a bright living room with a fireplace, a separate kitchen, two bedrooms, a bathroom, and a master bedroom with its own shower room and toilet. Several terraces extend the living spaces and allow you to enjoy unobstructed views of the natural surroundings.The lower level, accessible independently, includes a second living area consisting of a living room, a kitchen, two bedrooms, a bathroom with toilet, as well as a veranda facing the garden.An additional space of approximately 12 m², which can serve as an office or workshop, completes the property.Outside, the property benefits from a recent swimming pool, a garage, cellars, and parking spaces.Renovation works are to be considered, offering the opportunity to modernize the house and unlock the full potential of this property located in a particularly sought-after area. Ideally located, close to the center and major roadways.Agency reference: 1085This description has been automatically translated from French.
…By Orpi - Dana Immobilier
'%20stroke='%23DDAA3A'%20stroke-width='1.909'%20stroke-linecap='square'%20stroke-linejoin='bevel'/%3e%3c/svg%3e)
Receive by email any new listing that may match your search criteria
Your criteria :
By validating this form, you accept the general conditions of use of Le Figaro Properties.
These agencies offer a selection of luxury properties vente in the Alpes-Maritimes. Feel free to contact them for personalized assistance.


