Get early access to listings that match your criteria
Never miss an opportunity again. Our personalized alerts notify you instantly.

 English$ USD · m²


Property for sale near Monaco with two villas, approved 430 sqm project, swimming pool and sea views Located just ten minutes from the Principality of Monaco, this exceptional property stands on approximately 1,700 sqm of land enjoying open countryside views with the Mediterranean Sea in the background. The estate comprises two villas. The main residence has been fully renovated in a contemporary style and features a spacious living room opening onto the terraces and swimming pool, a generous TV lounge, a fully equipped kitchen, four bedrooms, a large office that can easily become a fifth bedroom and a lift serving every level. The primary suite includes a walk in dressing room and an en suite bathroom with an Italian style walk in shower. A second bedroom benefits from its own shower room, while an additional independent shower room completes the accommodation. The second villa offers approximately 160 sqm and requires complete renovation. Planning permission has already been granted to combine both buildings into a single residence of approximately 430 sqm, creating an exceptional luxury property with considerable long term value. A large garage accommodating several vehicles completes the estate. Ideally positioned close to Monaco, Beaulieu sur Mer, Villefranche sur Mer, Saint Jean Cap Ferrat and Nice Côte d'Azur International Airport, this property is perfectly suited as a prestigious primary residence, an elegant second home or an outstanding investment on the French Riviera. For further information or to arrange a private viewing, contact Côte d'Azur Sotheby's International Realty, specialists in luxury real estate between Monaco and the French Riviera.
…By Côte D'azur Sotheby's International Realty


Located in a quiet area of Èze on the seafront, just a few minutes’ walk from the beaches, this contemporary villa is set on a landscaped plot of approximately 1,040 m² and offers about 170 m² of living space. The property features high-quality outdoor spaces with an infinity pool overlooking the sea, surrounded by a Mediterranean garden with fruit trees. The terraces provide direct access from the interior living areas. The villa is arranged over two levels. The bright, open reception area includes a living room, dining room, and kitchen, all opening onto the terraces. Additional independent spaces include a studio with a shower room and an extra outbuilding, offering flexible use possibilities. The sleeping area comprises three bedrooms, including two with shower rooms, and a master suite with its own bathroom and dressing room. A closed garage and covered parking complete this property. Presented by Côte d’Azur Sotheby’s International Realty, specialists in luxury real estate on the French Riviera.
…By Côte D'azur Sotheby's International Realty


Located in Èze Bord de Mer, in a quiet and highly sought-after environment, this contemporary villa of approximately 190 sqm enjoys a prime position with a particularly striking panoramic view over the Mediterranean. A true asset that enhances every living space and gives the property a unique dimension. The main living area is arranged around an open-plan space combining kitchen, living room, and dining area. The volumes are pleasant and well designed, with beautiful natural light throughout the day. Large openings allow full enjoyment of the view and create a seamless flow between indoor and outdoor spaces, reinforcing the sense of openness. Upstairs, the night area comprises two bedrooms, each with its own en-suite bathroom, offering comfort and privacy. The master suite features a complete layout with dressing room and bathroom, along with direct access to a private terrace. A privileged space, ideal for enjoying peace and an open panorama from the moment you wake up. The property also includes two independent studios. A real advantage that allows for various uses: hosting family and friends with full autonomy, accommodating staff, or even developing a rental project. The outdoor areas offer numerous layout possibilities. The vast terrace of approximately 325 sqm constitutes a true additional living space, to be structured according to your preferences. The infinity pool, facing the sea, blends perfectly into the environment and remains one of the villa’s highlights, with a view that leaves a lasting impression. On the parking side, a closed garage for two vehicles as well as a double carport complete the features, providing everyday comfort. A convertible rooftop terrace also offers interesting potential to create an additional space, such as a solarium or relaxation area. Modernization works are to be expected, but they will fully reveal the potential of this property and enhance its location as well as its exceptional view. An attractive opportunity to create a living space tailored to your vision, in an already highly privileged setting.
…By Kretz & Partners


High-End Heritage Investment in Èze on the French Riviera We are pleased to present a rare investment opportunity at the heart of one of the most sought-after residential markets on the French Riviera. This project is designed for private investors, family offices, asset management companies, and institutional investors—both French and international—seeking a prestigious asset that combines security, capital appreciation, and long-term value creation. PROJECT WITH STRONG VALUE-ADD POTENTIAL The estate offers exceptional development flexibility, supported by a combination of key strengths: A main estate of 1,000 sqm set on 3,600 sqm of land with panoramic sea views, including a former artist’s residence with spa facilities, adaptable to multiple scenarios: a single luxury residence, subdivision into independent residences, or a boutique hospitality concept. Asset arbitrage strategies: targeted resale of the villa or high-end rental operation, generating immediate income and an attractive operating yield. This configuration secures an exceptional asset while optimizing value creation through a controlled resale and operating strategy. SUSTAINABLE HERITAGE INVESTMENT Ideally located in an exclusive residential environment, the estate benefits from: absolute privacy, long-term capital appreciation supported by land scarcity, immediate proximity to major hubs of the French Riviera: Monaco, Nice International Airport, and Cap-d’Ail. Both the main estate and the independent villa offer outstanding rental potential in the ultra-prime market, enabling recurring income generation while maintaining full flexibility for valuation or resale. RARE INVESTMENT OPPORTUNITY This project meets all the criteria sought by discerning investors: exceptional estate with high modularity, value creation through resale and rental strategies, secure long-term wealth investment, unique retreat offering tranquility, privacy, and panoramic sea views in a preserved natural setting. A premium asset combining prestige, performance, and durability in one of the most resilient and sought-after areas of the French Riviera. Seller’s fees included. Property tax: EUR 10,300 Information on risks to which this property is exposed is available on the Géorisques website: georisques.gouv.fr
…By Coldwell Banker Standing Realty


Situated on the heights of Èze, in a residential environment overlooking the Mediterranean and just a few minutes from Monaco, this contemporary property consists of two independent villas, developing approximately 680 m² of living space in total.The building permit and its amendment have been granted. Administrative compliance has been obtained.The structural work is completed, and the final volumetry is validated. The interior layouts and finishes remain to be defined according to the buyer's project.This configuration allows for great flexibility:- main residence with guest house,- main residence + secondary villa with rental return,- functional division for extended family use,or optimization into several units according to asset management strategy.Organization of the buildingsTo ensure a clear distinction between the two constructions, the levels are distributed as follows:Villa A – levels -1 to 2 – approx. 405 m²Level 2: reception area (living room, dining room, kitchen) with terraces and sea viewsLevel 1: 4 bedrooms with shower rooms and toiletsLevel 0: gym, indoor pool, technical spacesLevel -1: wellness area (sauna, cinema, changing room, cellar, laundry)Villa B – levels 3 to 6 – approx. 276 m²Level 6: living room, kitchen, dining roomLevel 5: 3 bedrooms, dressing rooms, shower roomsLevel 4: fitness area, sauna, poolLevel 3: technical roomsThis level distinction clearly separates the two buildings of approximately 680 m² of living space.- Two independent pools- 10 parking spaces (6 + 4)- Unobstructed sea view- Immediate proximity to Monaco- Customizable interiors- Distribution adaptability subject to technical studyThis property is intended for:- A Monegasque clientele seeking a family pied-à-terre with independent spaces;- An investor looking for a modular asset with high rental potential;- A buyer wishing to finalize a tailor-made project without administrative uncertainty.The major interest lies in the combination:- administrative security + freedom of layout.Fees to be borne by the seller.Information about the risks to which this property is exposed is available on the Géorisques website: https://georisques.gouv.frThis description has been automatically translated from French.
…By Coldwell Banker Standing Realty


Enjoy Eze Village on the French Riviera and all its tourist attractions (ideal location between Nice and Monaco). Discover your new property overlooking the historic Château Balsan, comprised of two independent villas boasting breathtaking panoramic sea views. - A main house with approximately 250 sq m of living space, featuring 3 bedrooms (including a suite with a balcony), 3 bathrooms, 4 toilets, a dressing room, a living room with a fireplace and terrace, a dining room, and a separate/open-plan fitted kitchen with a terrace. This villa also includes a large garage/workshop with direct access. - A separate, four-room house of approximately 130m², comprising: Garden level: A bedroom with shower room, laundry room, and toilet Upstairs: An open-plan, fully equipped American-style kitchen with adjoining terrace, a living/dining room with terrace, two bedrooms, and a bathroom This house can be used for friends and/or guests or rented out (generating approximately €60,000 in annual income). - A magnificent heated swimming pool with a summer kitchen; - On the same level, an annex suitable for use as a nightclub, gym, or independent apartment, complete with cellars. Ample parking and a private garage complete this property, built to the highest standards on 1100 m² of land. The entire property is in perfect condition, boasting top-of-the-range construction and finishes. For more information or to arrange a viewing, please do not hesitate to contact me.
…By Coldwell Banker Standing Realty


Exceptional 18th-Century Maison de Maître – Walking Distance to the Sea, Eze-sur-Mer Located in the highly sought-after enclave of Eze-sur-Mer, within walking distance of the beaches, this extraordinary property of unparalleled refinement offers an exceptional lifestyle on the French Riviera. Perfectly embodying the elegance of the Côte d’Azur’s dolce vita, the property harmoniously combines a remarkable 18th-century architecture with a peaceful and enchanting setting, enhanced by breathtaking panoramic sea views. A rare balance of history, serenity and proximity to the Mediterranean. With a total living area of approximately 560 sqm, the estate reflects the taste and vision of the internationally renowned artist who shaped and occupied it for over twenty years. Refined, elegant and deeply personal, the residence offers a unique, private and tranquil living environment, just 15 minutes from Monaco. The Main Villa : Arranged over four levels, the main villa currently comprises: A magnificent reception floor, featuring a fully equipped independent kitchen with high-end appliances (La Cornue), a formal dining room with sea views and access to an outdoor terrace, a spacious living room with fireplace and library, and an additional TV lounge. Exceptional ceiling heights, exposed beams and refined mosaics create a timeless and sophisticated atmosphere throughout. The upper floors are dedicated to the night area, currently offering four bedrooms, with the possibility to create additional or reconfigured spaces according to individual requirements. A majestic Master Suite, occupying an entire floor, offering an ethereal ambiance with spectacular sea views, giving the impression of floating above the Mediterranean. The Gardens & Outdoor Living Set within a magnificent Mediterranean garden of 2,933 sqm, the property transports you to another era. Majestic trees, a consecrated private chapel, centuries-old plantings, fountains and columns create a truly poetic setting. Modern luxury amenities seamlessly complete the experience, including an infinity swimming pool, pool house, multiple terraces ideal for al fresco dining, and for sports enthusiasts, a private paddle court. Additional Features An independent guest house, currently used as a music studio Two larged closed garages Fully secured estate A very rare opportunity to experience the French Riviera dolce vita within short distance from Monaco and at one step from the sea
…By Côte D'azur Sotheby's International Realty


Èze Belle Époque villa with sea and village views Located in a quiet residential area of Èze, this Belle Époque property, offered by Côte d’Azur Sotheby’s International Realty, has been fully renovated with high-quality materials and features panoramic views of the Mediterranean and the medieval village. The main house, approximately 180 m², is spread over two levels. The upper floor includes a master suite with office, dressing room, and bathroom, and a junior bedroom with en-suite bathroom. The ground floor features a third bedroom with bathroom, a fully equipped closed kitchen, a bright living room, and a dining area opening onto the terrace and pool. Three independent apartments of approximately 30 m² each complete the property. Each includes a living room, bedroom, equipped kitchen, and bathroom with WC, two sharing a communal terrace. The villa also benefits from four private parking spaces and has a total area of approximately 280 m², including six bedrooms, six bathrooms or shower rooms, six WCs, four kitchens, multiple reception areas, a pool, and terraces with sea views. This property combines Belle Époque charm with modern comfort and represents a rare opportunity on the Côte d’Azur market. For more information, contact Côte d’Azur Sotheby’s International Realty.
…By Côte D'azur Sotheby's International Realty


In the village of Eze bord de mer situated 7km from the Principality of Monaco and 30km from Nice Côte d'Azur airport. Just a few steps from the beach of Eze, this charming villa in perfect condition will delight you with its 1473 m² garden planted with tropical plants and its heated pool. The one-story house is divided into two independent apartments, each with its own private garden. On the garden level: a 4-room apartment with a kitchen opening onto the dining room and living room, 3 bedrooms, a shower room and a bathroom. On the 1st floor: a 5-room apartment comprising a kitchen opening onto the dining room and living room with balcony and sea view, mezzanine with sleeping area and study, separate toilet, 2 bedrooms, bathroom, shower room, dressing room, terrace overlooking the garden. Covered parking spaces. Agency fees due by the seller.
…By Nicolas Pisani & Laurent Romor


Perched between sky and sea, nestled in lush greenery above Èze, this exceptional 795 m² estate offers a truly unique living experience, embraced by the Mediterranean. Set on a beautifully landscaped plot of 3,622 m², it boasts breathtaking panoramic views and an atmosphere of absolute serenity. From the moment you enter, the magic unfolds: vast, light-filled interiors, a majestic living room with soaring ceilings opening onto a panoramic sea-view terrace, an elegant dining room, a cozy TV lounge, a spacious fully equipped kitchen with pantry, and a versatile room that can serve as a study or game room. Every space has been thoughtfully designed to blend comfort, refinement, and effortless luxury. Upstairs, the master suite features mesmerizing sea views, a bespoke walk-in dressing room, and a sumptuous en-suite bathroom. Three additional en-suite bedrooms offer family and guests the utmost comfort in a tranquil setting. On the garden level, you’ll find two independent apartments with sea views, private bathrooms and kitchenettes, another en-suite bedroom, and a charming self-contained two-room apartment—ideal for hosting in privacy. The lower level is dedicated to well-being, with a heated indoor pool, jacuzzi, sauna, and a sea-view relaxation area—an invitation to unwind in total peace. Outside, the dream continues with a spectacular pool overlooking the sea, multiple sun-drenched lounge areas, a Mediterranean garden with various relaxation spaces, and a spacious independent garage accommodating several vehicles. A rare and precious haven, where every detail has been crafted to celebrate elegance, tranquility, and natural beauty.
…By Dotta Real Estate


Ideally located on the heights of the historic village of Èze, enjoying a magnificent view of the sea and the mountains, and benefiting from very beautiful high-end finishes as well as modern equipment, this villa of approximately 290 m² is perfectly suited to a renovation project. It includes a spacious living room bathed in sunlight offering a breathtaking view of the sea and access to a magnificent terrace leading to the swimming pool, 4 bedrooms with their en-suite bathrooms, as well as a modern kitchen. An elevator serving all levels completes this pretty villa. A real gem on the hill of Èze Bord de Mer, to see as soon as possible! Watch the video of this property on our Vessnart website (8798997 in the search bar). To get in touch with the agent Yulia RIGHT NOW and 7/7, please fill in the form and receive the agent's mobile phone in a few moments on your e-mail!
…By Vessnart

Discover this sumptuous new 250 m² house located in Èze, in the prestigious La Vallière des Costes area, offering a full sea view. This new property is a true haven of peace.It consists of 3 spacious bedrooms including a master with a dressing room, a bright living room, swimming pool, gym, double garage, terrace, and an elevator that serves all levels of the house.Contact us now for more information or to arrange a visit. Agency reference: 0000This description has been automatically translated from French.
…By Orpi - Papazian Le Mourillon


Located just 15 minutes from the Principality, in a residential area close to amenities and highway access, this tastefully renovated Provençal-style villa enjoys beautiful sunlight in absolute tranquility. Spread over levels, the villa consists of an entrance, reception area, dining room, and fully open kitchen leading to a terrace with views of greenery and the sea. On the lower level: a Master bedroom with en-suite shower room, 3 bedrooms with en-suite shower rooms. The villa also features an outbuilding that includes a living room, kitchen, bedroom, and shower room. It boasts a magnificent landscaped garden and pool area with a pool house above the house, providing utmost privacy. The pool house houses a fitted summer kitchen. The property benefits from numerous parking spaces as well as a carport. Co-ownership property: No Property tax: 2,455€ Information on the risks to which this property is exposed is available on the Géorisques website http://georisques.gouv.fr The agency fees will be fully borne by the seller.This description has been automatically translated from French.
…By Dotta Real Estate


Luxurious modern style property of generous proportions set in peaceful gardens only 2 minutes away from Monaco and within easy walking distance to the town centre of Cap d'Ail. The property consists of 2 villas with panoramic sea views and a caretaker's apartment. Recently built, the property has been luxuriously finished with heated marble and parquet floors and superb bathrooms. The main house is set out over 3 levels with a lift and consists of a large reception area with living and dining rooms on the main level opening onto a terrace looking over a superb swimming pool area with extensive terraces and pool house with a summer kitchen. There is also a superbly fitted kitchen at this level with a family breakfast area and a laundry room. The upper floor offers 3 large bedroom suites with walk-in cupboards, marble bathrooms and south facing terraces enjoying sea views from Cap Ferrat to Monaco. The garden level provides a Summer lounge or reception room with an open plan kitchen opening onto lawned gardens just above the pool. There are a further 3 bedrooms on this level all with their own bathrooms. The self contained guest house has it's own living room with terrace, a kitchen and two spacious bedrooms with bathrooms and cupboards. There are separate staff quarters with 2 bedrooms and a living room at the entrance to the property and plenty of parking facilities with 2 twin car garages and parking spaces both inside and outside of the main gates. The gardens themselves are extensive and quite remarkable with plenty of flat lawns, ideal for children, a wilder area that would be good for growing vegetables and access to a pathway leading to the town centre. Excellent opportunity to buy a property in all new condition on Monaco's doorstep.
…By Savills Beaulieu


Located in a cul-de-sac, in absolute peace and quiet, this fully renovated property with a swimming pool, landscaped garden, several parking spaces and a carport is ready to move into! This beautiful 230 m² villa is set on a 1,984 m² south-facing plot. The entrance level comprises a spacious living room with dining area and open-plan kitchen opening onto a lovely terrace with views of the sea and hills. Guest WC and laundry room on this level. Four bedrooms with en-suite shower rooms are located on the lower floor, two of which have sea views. A separate apartment is also located downstairs and includes a living room with open-plan kitchen, a bedroom and a shower room. All rooms open onto pleasant terraces. Tastefully furnished possibility of sale furnished. A lovely heated swimming pool with summer kitchen and pizza oven, reversible air conditioning, heated towel rails, three fitted kitchens, natural stone and tiled floors, 4 to 5 parking spaces, a carport and a beautiful landscaped garden complete this offering. The village centre, with its restaurants, is 2 minutes away by car, Monaco 10 minutes and Nice Airport 20 minutes. Early viewing recommended! Energy performance diagnosis: 73 (B) Greenhouse gas emissions: 2 (A) Estimated annual energy costs for the home: 1,040-1,460 euros. Transaction fees incl. VAT payable by the seller. Information on the risks to which this property is exposed is available on the Géorisques website: www.georisques.gouv.fr The luxury real estate market on the French Riviera is one of the most attractive in the Mediterranean region. Located between Nice and Monaco, the town of La Turbie is among the most sought-after places. Holiday homes and second residences on the French Riviera offer not only an incomparable lifestyle but also, given the international economic situation, a safe investment and a smart retirement plan, especially at premium addresses. The high-end real estate market on the French Riviera is independent of individual economies and continues to offer great stability for prestigious and unique properties.
…By Engel & Völkers Côte D'azur


The advertiser did not provide an english description for this listing.
…By Iad France


In an exceptional setting, with absolute tranquility and no overlooking, this elegant Belle Époque villa from 1910 offers all the prestige and charm of period architecture. Located just a few minutes' drive from Monaco and within walking distance of shops and amenities, the property enjoys a privileged location, rare on the market. With a living area of 183 m², the villa boasts magnificent spaces, enhanced by a remarkable ceiling height. Facing south, it benefits from optimal natural light throughout the day. It consists of 6 rooms, including 4 bedrooms and 2 bathrooms, providing an ideal base for a high-end renovation project. A major asset completes the ensemble: a 140 m² garage, with multiple layout possibilities, allowing for the creation of an independent guest apartment or additional living space. Property with authentic charm, endowed with strong potential for value enhancement, perfect for a high-end primary or secondary residence project. Energy Performance Certificate (EPC): 207 D Greenhouse Gas Emissions (GES): 6 - B Estimated annual energy costs for housing: 2409 to 3259 euros. Transaction fees including tax payable by the seller. Information on the risks to which this property is exposed is available on the Géorisques website: www.georisques.gouv.fr The luxury real estate market on the French Riviera is one of the most attractive in the Mediterranean region. Located between Nice and Monaco, the town of Cap d'Ail is among the most sought-after places. Holiday homes and second residences on the French Riviera not only offer an unparalleled lifestyle but also represent, in light of the international economic situation, a secure investment and a smart retirement project, especially at premium addresses. The high-end real estate market on the French Riviera is independent of individual economies and consistently offers great stability for prestigious and unique properties. Cap-d'Ail enjoys a privileged geographical location on the French Riviera, situated at the entrance to Monaco and only 20 minutes from Nice and Italy. Cap-d'Ail is a very attractive seaside resort thanks to its Mediterranean climate and its landscapes of rocks rising 500 meters above the beaches and peaceful bays.
…By Engel & Völkers Côte D'azur
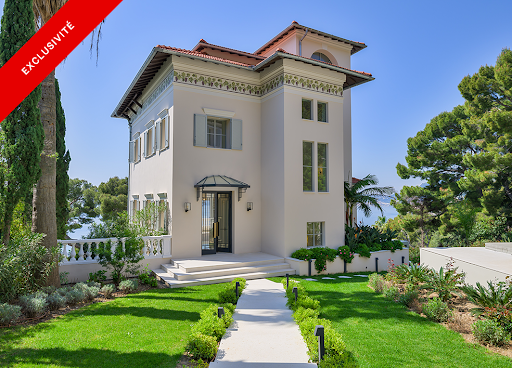


Situated in one of the most sought-after and serene areas of Cap d'Ail, just minutes from Monaco, this magnificent estate enjoys uninterrupted views of the Mediterranean from every room. Set within beautifully landscaped grounds of approximately 1,750 m², the property comprises two Belle Epoque style villas, both meticulously renovated to the highest standards. Together, they offer a rare blend of historical charm and contemporary comfort, ideal for refined family living or grand-scale entertaining. The property is accessed via an elegant sweeping driveway with in-and-out access, protected by electric gates. There is ample parking for multiple vehicles, in addition to a secure double garage. The main villa spans 300 m² and is entered by a spacious entrance hall with a discreet guest cloakroom. This leads into a light-filled, triple-aspect reception room with a stylish bar area, all opening onto a sea-facing terrace. On the garden level, a contemporary kitchen and formal dining room connect seamlessly to an expansive dining terrace and swimming pool, creating a superb setting for outdoor living. The first floor hosts two spacious en-suite bedrooms, each with its own bath/shower room, alongside a dedicated dressing room. The uppermost level is reserved for the principal suite, which offers complete privacy, featuring its own dressing room, shower room, and a private terrace with sweeping sea views. The secondary villa, of 160 m², is entirely independent and ideally suited for hosting guests or extended family. On the garden level, it houses a complete wellness suite with a sauna, hammam, shower room, WC, treatment and relaxation space, and a large mirrored gym that opens onto a generous sea-view terrace with Jacuzzi. The villa includes a small kitchen, three en-suite bedrooms and a wonderful terrace overlooking the sea. The property benefits from underfloor heating and integrated reversible air-conditioning throughout both villas. Floors are laid in wood parquet and in marble. A high-end audio system and a full security infrastructure, including video surveillance and remote monitoring, ensure comfort, safety, and discretion. This exceptional residence offers a unique opportunity to acquire an historic Riviera estate that combines classical elegance with modern luxury, all in a privileged and highly exclusive setting. Energy rating : 114 (C) / Greenhouse Gas Emissions: 3 (A) Estimated annual energy costs for the property: 3580 - 4900 Transaction fees borne by the seller. Information on the risks to which this property is exposed is available on the Géorisques website: www.georisques.gouv.fr Images in the Exposé may have been optimized or adapted using AI for illustrative purposes. The luxury real estate market at the Côte d'Azur is one of the most attractive in the Mediterranean area. Cap d'Ail, situated between Nice and Monaco, is one of the most sought-after locations. Whilst 'idyllic lifestyle and escape from city life' remains the primary reason people wish to purchase property in the French Riviera, due to the global economic situation, clients are also looking to buy secondary homes in the South of France as it is a stable investment and an intelligent retirement plan. The French Riviera offers, as always, great stability and value for prestigious and unique properties which is not affected by individual economies. Cap d'Ail enjoys a privileged position on the Cote d'Azur, located at the gateway to Monte-Carlo and only 20 minutes from Nice and Italy. Rocky peaks rising up to 500 metres, beaches and peaceful bays, and the Mediterranean climate, all contribute to make Cap d'Ail an extremely attractive location.
…By Engel & Völkers Côte D'azur


Just a few minutes from Monaco and the historic village of La Turbie, this outstanding property, fully renovated using high-quality materials, enjoys a privileged residential setting in complete tranquillity, with spectacular views of the Mediterranean. Set on a magnificent landscaped plot of approximately 1,980 m², the villa offers 232 m² of perfectly laid-out living space, combining contemporary elegance, generous proportions and high-end finishes. Upon entering, the reception areas captivate with their brightness and their opening onto vast terraces facing the sea. The living room, dining room and kitchen blend harmoniously into a refined living environment where indoors and outdoors become one. The sleeping area has six bedrooms and five bathrooms, offering comfort and privacy for everyone. A separate three-room apartment completes the property, ideal for hosting family and friends or for developing a luxury rental business. The ever-present sea view enhances every moment of daily life and complements the outdoor spaces designed for relaxation and socialising: a swimming pool, an elegant pool house, large terraces and carefully landscaped gardens. A large garage and five secure parking spaces round off the amenities of this rare property. Agency fees due by the seller.
…By Nicolas Pisani & Laurent Romor


Ideally located just 200 meters from Monaco, this modern 83 m² villa, fully air-conditioned and furnished with high-end materials and equipment, sits on a 383 m² plot featuring multiple terraces with panoramic views of the sea and Monaco. Property Description: • Master suite upstairs with bathroom (Italian shower), separate WC, and a private 30 m² terrace overlooking the sea and Monaco • Independent bedroom with built-in dressing room and private terrace • Bright open-plan living space including living room, dining area, and high-end Miele-equipped kitchen • Secondary bathroom with bathtub/shower and WC • Exterior annex of 9 m² that can be used as a bedroom or dressing room Outdoor Amenities: • Private swimming pool (2.5 x 5 m) • Landscaped 250 m² garden planted with exotic species • Barbecue/plancha area Technology and Smart Home Features: • Remote-access smart doorbell • Centralized electric shutters • Automatic irrigation system • Alarm system with infrared multi-camera surveillance • Rainwater recovery system • Samsung Frame TVs (65” in the living room, 55” in the bedrooms) Extension Potential: • Possible addition of a 24 to 26 m² room on the upper terrace, ideal for a master suite with an en-suite bathroom Parking: • Numerous public parking spaces nearby, with an optional hospital parking subscription available This villa offers a rare opportunity to acquire a property combining comfort, modernity, and a privileged location, within a quiet and secure setting just steps from Monaco.
…By David Luxury Properties


We are pleased to present this exceptional property, blending the timeless charm of the Belle Époque with a rare waterfront location. Situated in Cap d’Ail, just 5 minutes from Monaco, this home to renovate offers privacy, serenity, and breathtaking panoramic views of the Mediterranean. Two Homes to Realize Your Dream Main House – 250 m² of Elegance • Ground floor: Elegant entrance, office, functional kitchen, and a bright double living room with a fireplace, opening directly onto the terrace and garden facing the sea. • First floor: Master suite with balcony and panoramic views, three additional bedrooms, and a bathroom. Guest House – 110 m² of Comfort and Independence • Ground floor: Cozy living room, convivial kitchen, and direct access to the garden. • First floor: Three spacious bedrooms and two bathrooms, ideal for hosting guests. An Exceptional Living Environment • Flat garden with a swimming pool and jacuzzi, perfect for enjoying the sunny days in complete tranquility. • Private parking for your convenience. • Prime location, just steps from Monaco, offering peace, privacy, and exclusivity. A Rare Opportunity to Create Your Prestige Residence To renovate, this unique property offers a rare chance to personalize a prestigious residence while preserving the historic charm of the Belle Époque. A rare gem on the French Riviera, presented by David Luxury Properties. For more information or to arrange a viewing, please feel free to contact us.
…By David Luxury Properties


Located in Cap d'Ail, a detached house of approximately 170 m² on two levels, in a quiet area, while being in close proximity and walking distance from the town center, beaches, and less than 5 minutes drive from the Principality of Monaco. It is composed as follows: - On the ground floor: an entrance, a living room, a kitchen, three bedrooms, a laundry room, a closet, and two bathrooms. - On the first floor: an entrance with corridor, independent WC, two living rooms, two bedrooms, a shower room, and a kitchen. A mezzanine with various cellar and storage spaces. All on a 1380m² land with parking. Possibility of extension and swimming pool. A haven of peace in one of the most sought-after and coveted areas of the French Riviera. A rare opportunity on the market, ideal for renovation and/or construction projects.
…By John Taylor - St Jean Cap Ferrat


BEAULIEU-SUR-MER: Ideally located in a high position on Boulevard Edouard VII, just a few minutes' drive from the town center, the port, and the beaches, this superb, fully and luxuriously renovated contemporary semi-detached house, currently being finished, boasts absolutely exceptional panoramic sea views encompassing the Baie des Fourmis and Cap Ferrat. Spread over three levels, it offers an entrance hall, a magnificent living room with a separate kitchen and laundry room, all opening onto the main terrace and the swimming pool, three large en-suite bedrooms, two of which open onto a beautiful terrace with sea views, ample storage, and private parking. The property is situated within a small, secure gated community with an electric gate. Agency fees of 5% are included and payable by the seller.
…By Nice Properties Villefranche


In the heart of Beaulieu-sur-Mer, ideally located for the shops, the port, and the beaches, discover this stunning Belle Époque villa, tastefully refurbished to combine historic charm with modern comfort. With a surface area of approximately 300 sq m spread over three levels, this rare property features seven bright bedrooms and generous living spaces. From the moment you enter, you’ll be captivated by the space, high ceilings, the carefully preserved original mouldings, and the quality of the materials used throughout the refurbishment. On the ground floor,a spacious living room with a dining area and a fireplace, adjacent to a fully equipped modern kitchen. Large windows flood the space with natural light throughout the day. Upstairs, the magnificent primary suite enjoys a beautiful view of the sea and the town. Two additional elegantly designed en suite bedrooms complete this level. Enjoy two sun-drenched terraces, a beautiful 20 x 5-meter swimming pool with a summer kitchen for relaxing moments, and even a putting green. The property also includes parking for three cars and a separate cellar, which can be converted into a studio.
…By Savills Beaulieu


Located in a quiet neighborhood, near Monaco and the highway access, this Provençal house to refresh of about 106 m² on a plot of about 2,100 m² consists of: a bright living room, a kitchen opening onto a veranda, four bedrooms overlooking a terrace, a shower room, a WC, a large basement garage with a storage area and cellar. Outside, a small pool, a summer kitchen, and numerous fruit trees complete this property.This description has been automatically translated from French.
…By Azur'estate
'%20stroke='%23DDAA3A'%20stroke-width='1.909'%20stroke-linecap='square'%20stroke-linejoin='bevel'/%3e%3c/svg%3e)
Receive by email any new listing that may match your search criteria
Your criteria :
By validating this form, you accept the general conditions of use of Le Figaro Properties.
These agencies offer a selection of luxury properties vente at Eze. Feel free to contact them for personalized assistance.





