The agencies at Fitou
These agencies offer a selection of luxury properties vente at Fitou. Feel free to contact them for personalized assistance.

 English$ USD · m²


Situated in a small village in the Corbières maritimes (Fitou in the Aude) and in the tourist area of LEUCATE, discover this single-storey villa built in 2022, 4 sides, contemporary style and with a terrace of 48 M² with sea views and overlooking the pool of 30.5 M² (3.80 m X 8 metres). With a floor area of 228 m2 (weighted area of 180 M 2 ) and 980 M² of land, it offers an exceptional, uninterrupted view over the Etang de Leucate and the sea. It includes a garage for 2 vehicles and additional indoor parking for 3 vehicles. This single-storey villa, built in 2022, is very contemporary and architecturally uncluttered, and offers some very fine features. Fitou is located on the edge of the Pyrénées Orientales, sandwiched between the Etang de Leucate, which it overlooks, and the maritime Corbières, which dominate it. The village was on the Spanish border until the Treaty of the Pyrenees in 1659, and a vestige of that period is the existence of a castle at the foot of which the village grew from 1750 onwards. You can take advantage of its hiking trails and taste wines from the prestigious Fitou AOC vineyard. Situated on the heights of a village of 1,100 inhabitants with all the main local shops and a doctor's surgery, this house with a frontal view of the sea and the Etang de Leucate was built in 2022 and is perfectly maintained. It is located 5 minutes from the beaches of La Franqui and Leucate, 37 km from Narbonne, 25 km from Perpignan and close to the departmental road (formerly the RN9) linking Narbonne and Perpignan, its motorway access and 20 minutes from Perpignan airport. Facing east-south-west, this house is not overlooked and is located on the heights of the village, in a very quiet, residential area close to the main amenities in the village centre. Offering quality fixtures and fittings, this house comprises : 1 entrance hall, 1 lounge/dining room with wood-burning stove and fully-equipped open-plan kitchen with direct access to the covered terrace for convivial get-togethers with family and friends, 3 bedrooms, one of which is an en suite with bathroom/shower room - WC and private dressing room, + a 2nd shower room with WC, and 1 study The 48 m² covered terrace overlooks the swimming pool and is the ideal place to enjoy fine days and refreshing evenings with the seaside breeze nearby. The property offers parking for 5/6 vehicles in the 30 m2 garage and additional indoor parking spaces. Quality fixtures and fittings: automatic gate, reversible air conditioning, alarm, reinforced door, intercom, double glazing, electric roller shutters, videophone). All the usual small shops and amenities are in the village (a wider range of shops awaits you in Leucate, Sigean and Port La Nouvelle). The location and views are simply exceptional! A beautiful property on the edge of the Occitan coast (Audois/Catalan) with a mild, sunny climate all year round! To visit without delay! This property is brought to you by Rodriguez François, Chartered Real Estate Expert and Member of the Centre National de l'Expertise, and Real Estate Agent in charge of presenting this property within our Agency ( Agence Internationale LPI - FRENCH PROPERTIES ) - Tel port: 06 18 38 07 34 -www.lpi-immo.net . An initial file can be sent to you during an initial telephone contact.
…By Agence Internationale Lpi - French Properties


Located in a small village in the Corbières Maritimes (Fitou in the Aude department) and in the tourist area of Leucate, discover this contemporary bastide-style villa built in 2003. Detached on all four sides, it features two terraces of 40 m² and 15 m² with views of the sea and the Albères mountains (French-Spanish border) overlooking the pool area. With a total floor area of 310 m², including the south-facing terraces (weighted area of 224 m² and living area of 216 m²), and set on a 1,278 m² plot, it offers exceptional views of the sea and the Albères mountains. It includes a closed garage for two vehicles and additional parking spaces in front of the property (a closed cul-de-sac). This very bright villa, built in 2003 thanks to its southeast/southwest exposure, offers excellent amenities and is in good general condition. Fitou is located on the border of the Pyrénées-Orientales department, nestled between the Leucate lagoon, which it overlooks, and the Corbières Maritimes hills, which rise above it. Situated on the heights of a village of 1,100 inhabitants with local shops and a doctor's surgery, this house, offering views of the sea and the Leucate lagoon, was built in 2003. It is located 5 minutes from the beaches of La Franqui and Leucate, 37 km from Narbonne, 25 km from Perpignan, and close to the departmental road linking Narbonne and Perpignan, its access to the motorway, and 20 minutes from Perpignan airport. Facing South East - South West, this house suffers from no overlooking and is located on the heights of the village, in a very residential area, quiet and close to the main amenities of the village centre. This house comprises: - on the ground floor (an entrance hall, a 68 sq m living/dining room, a 15 sq m fully equipped kitchen with direct access to the terrace for convivial gatherings with family and friends, two bedrooms, a bathroom/shower room, a separate toilet, and an enclosed veranda overlooking the swimming pool) - on the first floor (two bedrooms and a bathroom with toilet). The pool area and main terrace offer panoramic views of the sea and coastline. Numerous amenities are included: automatic gate, reversible air conditioning, alarm system, intercom, double glazing, electric roller shutters, reinforced door, and a heated swimming pool. Small shops and essential services are located in the village (a wider range of shops can be found in Leucate, Sigean, and Port La Nouvelle). Its location and views are simply exceptional! Beautiful property on the edge of the Occitan coast (Audois/Catalan) enjoying a mild and sunny climate all year round! A must-see! This property is offered by Rodriguez Francois, Certified Real Estate Expert, Member of the National Center of Expertise, and Real Estate Agent (International Agency LPI - FRENCH PROPERTIES) - Mobile: +33 6 18 38 07 34.
…By Agence Internationale Lpi - French Properties


Some houses can be visited, while others immediately evoke something. Hidden behind a large ancient gate topped with a bougainvillea, in the heart of the village of Leucate, the "Maison Arty" offers approximately 240m2 of living space spread over 3 levels. This 19th-century building underwent a profound renovation in 2024/2025, designed to provide all contemporary comfort without erasing its history. Exposed stones, ancient beams, a fireplace, wooden floors, high ceilings, and spectacular volumes meet here with contemporary, warm, and assertive decor. Outside, several terraces and a "secret" garden of approximately 60m2, facing south/southwest, is entirely protected from view by its high walls of ancient stones. ON THE GROUND FLOOR: - Entrance / Library - Back kitchen / Laundry - Spectacular reception area of 60 m2, open to the garden - Shower room + WC - Technical room ON THE FIRST FLOOR: A bright level organized around its two terraces with very different atmospheres, to the south and north: - Contemporary open kitchen - Dining room opening onto the south terrace - Suite with bedroom, dressing room, shower room, and WC - Second bedroom with custom dressing room - Large bathroom with bathtub, shower, and WC ON THE TOP FLOOR: A master suite of 50 m2 occupies the entire last level. Bedroom, dressing room, living room, bathroom, and WC make up this intimate space with remarkable volumes, accented by exposed stones, ancient beams, and wooden flooring. COMPLETELY REDESIGNED IN 2024/2025: The house underwent a deep renovation, carried out by local companies: Insulation, electricity, plumbing, carpentry, roller shutters, reversible air conditioning, heating by pellet boiler, thermodynamic water heater. AND SOME RARE POSSIBILITIES: The garden rests on an independent cadastral parcel and presents building potential or the possibility of a swimming pool. Additionally, the ground floor has a potential professional/commercial use authorized, allowing for the imagination of an independent activity within the property itself. THE SPIRIT OF "MAISON ARTY": But the Maison Arty is above all a house of heart! A generous, expressive, sometimes unexpected house, where the old has not been erased but staged. A house for those who do not simply seek square meters, but a place that is unlike any other.This description has been automatically translated from French.
…Private owner


The advertiser did not provide an english description for this listing.
…By Activ Patrimonia


Just 50 meters from the beach and right at the foot of shops, this fully renovated ground floor apartment is situated in an elegant Art Deco building dating back to 1947. Here, everything is accessible on foot, between the sea, the market, and Mediterranean sweetness.It consists of three independent T2 apartments, each benefiting from its own access and private outdoor space: terraces or a landscaped garden that naturally extends the living areas.The first T2 (Lot 2) has 20.60 m² of living space complemented by a terrace of 25.40 m² and another terrace of 45.60 m² (lot 17). It offers an open kitchen, a bedroom, and a shower room with WC, in a simple and authentic atmosphere where some original graphic floors have been preserved.The second T2 (Lot 11) provides 34.50 m² of living space, as well as a private garden of 77 m² and a storage closet (lot 13). The living room with an equipped kitchen opens onto an intimate and green outdoor space. It includes a bedroom, a shower room, and a WC.The third T2 (Lot 12), measuring 31.60 m² of living space and extended by a terrace of 38.80 m², features a living area with a kitchen, a bedroom, and a shower room with WC, designed in sober and contemporary tones.The renovations have prioritized functionality and durability. The configuration allows for great flexibility of use: principal residence by the sea, family second home, seasonal rental investment, or overall heritage acquisition.The building rises over three levels, offered for sale separately or as a whole, presenting a project that can be tailored to your ambitions.A complete file and virtual Matterport tour available upon request. Visits organized by appointment.Co-ownership of 11 lots - including 7 residential lots. Small co-ownership with 2 owners. Annual charges: 300 euros. Energy performance diagnosis: Not subject to DPE. Price: 448,000 euros, fees charged to seller.To visit and assist you with your project, contact Pia JOSEPH at 0611816423 or by email at [email protected]. According to Article L.561.5 of the Monetary and Financial Code, you will be asked to present identification for the visit organization, among other requirements.This announcement has been drafted under the editorial responsibility of Pia JOSEPH acting as a commercial agent registered at RSAC CARCASSONNE 824 002 638 with SAS PROPRIETES PRIVEES, with a capital of 44,920 euros, ZAC LE CHÊNE FERRÉ - 44 ALLÉE DES CINQ CONTINENTS 44120 VERTOU; SIRET 487 624 777 00040, RCS Nantes. Professional card for transactions on real estate and business fund (T) and property management (G) no. CPI 4401 2016 000 010 388 issued by the CCI Nantes - Saint Nazaire. Escrow account no. 30932508467 BPA SAINT-SEBASTIEN-SUR-LOIRE (44230). GALIAN-SMABTP Guarantee - 89 rue de la Boétie, 75008 Paris - no. 28137 J for €2,000,000 for T and €120,000 for G. Professional liability insurance by GALIAN-SMABTP policy number 28137.JMandate reference: 455599. - The professional guarantees and secures your real estate project. Co-ownership of 11 lots - including 7 residential lots. Annual charges: 300 euros.Pia JOSEPH (EI) Commercial Agent - RSAC Number: CARCASSONNE 824 002 638. Information on the risks to which this property is exposed is available on the Géorisques website: www.georisques.gouv.frThis description has been automatically translated from French.
…By Propriétés Privées


At La Palme, discover this beautiful Mediterranean property developing approximately 250 m² of living space, set on a generous plot of 3,080 m². A rare property, offering beautiful volumes, numerous outbuildings, and an outdoor area perfectly designed to fully enjoy the Mediterranean lifestyle. From the entrance, the house reveals beautiful spaces and a pleasant layout. The ground floor revolves around a large bright living area, widely open to the outdoors and benefiting from direct access to the pool. A convivial and warm space, ideal for hosting family and friends. This level also offers two master suites, one of which is particularly spacious with a large fitted dressing room, a gym that can also be used as an office, as well as a beautiful bathroom equipped with an Italian shower, a whirlpool bathtub, a double sink unit, and a toilet. A separate, fitted kitchen completes this space, accompanied by a back kitchen and a laundry room. An independent toilet and a first double garage also complement the ground floor. Upstairs, a hallway with storage leads to two large bedrooms, both benefiting from access to the balcony. From there, you can enjoy a small view over the sea and the mountains. A shower room with toilet completes this floor. Outside, the property reveals all its potential. The vast plot of 3,080 m² hosts a pleasant pool equipped with a telescopic cover, allowing for enjoyment over an extended period of the year. Attached to it, a true summer kitchen offers an ideal space for outdoor meals and moments of conviviality. A shower room with toilet also complements this space. The property also has a shelter for campervans as well as a second double garage with a pit, offering numerous possibilities for parking several vehicles, tinkering, storing, or accommodating recreational vehicles. Regarding amenities, the house benefits from a borehole, thermal solar panels ensuring hot water production, motorized gates, and programmable shutters in the main room, providing comfort and practicality for everyday life. With its 250 m² of living space in a very quiet neighborhood, its 3,080 m² plot, its saltwater pool, its two double garages, its outdoor spaces, and its numerous amenities, this property offers a particularly complete and sought-after living environment. A rare house in La Palme, ideal for a family seeking space, comfort, and a true Mediterranean way of life. A rare find on the market. Visit without delay. Contact me at 0628511430.This description has been automatically translated from French.
…By Immophare


The advertiser did not provide an english description for this listing.
…By Immophare


The advertiser did not provide an english description for this listing.
…By Immophare


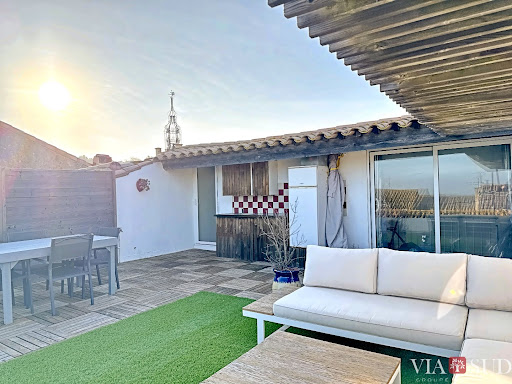


In the heart of La Palme, 10 minutes from the beaches of Leucate, this spacious and well-maintained 225 sq m character house boasts generous proportions, beautiful living areas, and four bedrooms. Its rooftop terrace offers unobstructed views all the way to the sea – perfect for sunrises. The property also features a unique layout: a completely independent one-bedroom apartment, ideal for seasonal or yearly rental (approx. €7,000/year); a versatile studio with a kitchenette and shower room (ideal for additional accommodation or professional use); and a garage. Living in a large house, enjoying sea views, and generating income: few properties offer all this. Information on the risks to which this property is exposed is available on the Georisques website: www.georisques.gouv.fr. Agency fees are payable by the seller.
…By Via Sud Immobilier


Located in La Palme, between land and sea, this elegant 240 m² property embodies Mediterranean charm in an idyllic setting. Close to the beaches, the picturesque village, the port, and all amenities, it offers a unique haven of serenity. With a refined interior and high-end features from the moment you step in, this home captivates with its generous spaces and warm atmosphere. It comprises 5 bedrooms, including a master suite, a bathroom, a shower room, a kitchen, a spacious, light-filled living room, an office, and 3 separate toilets. Spread over two levels, it boasts a seamless layout, making it a perfect choice for a primary or secondary residence. An exceptional setting near the sea: the outdoor space is a true invitation to relaxation, featuring a swimming pool, a shaded terrace, and a meticulously landscaped garden. The property enjoys stunning views of the sea and the surrounding garrigue, offering a breathtaking panorama to be enjoyed every day.
…By Terres D'oc Sotheby's International Realty


Renovated Home with Sea View and Rental Potential This charming house offers stunning views of the sea and the Corbières. Fully renovated with quality materials, it features approximately 230 m² of living space spread over three levels, all accessible by an elevator. The 49 m² garage and private parking space in front of the house provide convenient parking options. Outdoor spaces total nearly 150 m², including a garden and several terraces, one of which is over 30 m² and offers a spectacular sea view. A 34 m² basement has been converted into a relaxation area with a jacuzzi. The renovation includes a new insulated roof, facades with lime plaster and exposed stone, metal joinery with thermal break and tilt-and-turn windows, and a pellet stove for heating. This house can accommodate various projects: as a primary or secondary residence with spacious living across three levels, or as a rental investment with the three independent apartments, each with its own access and outdoor space. Additionally, the independent entrances allow for the consideration of a professional activity on the ground floor. This unique house is sure to charm you from the first visit. Feel free to contact us for more information or to arrange a viewing. Listed price: €548,000
…By Beautiful South


RECENT HIGH-QUALITY T4 VILLA WITH GARAGE AND SWIMMING POOL - DPE A Located in a quiet area of Salses-le-Château, this bright three-sided villa of 104 m2, with no work required, has a strategic geographical location: it offers quick access to major roads, the motorway, the airport, Perpignan and its station, as well as the beaches, while being in immediate proximity to shops. Built in 2020 with quality materials, it stands out for its excellent energy performance with an energy rating of class A, complemented by ducted air conditioning, a heat pump, and a wood stove. The ground floor consists of a spacious living room and a high-end open kitchen, both bathed in light and opening to the outside through two sliding glass doors. Additionally, this level also hosts a master suite with a dressing room and a private shower room, an independent toilet, as well as a large summer kitchen of about 30 m2. The first floor offers two additional bedrooms, a shower room, and an independent suspended toilet. Outside, the property extends with a beautifully landscaped Mediterranean garden, designed to provide a green setting while requiring little maintenance. This true haven of peace includes a heated swimming pool with an independent heat pump, equipped with counter-current swimming, a balneo system, and an automated salt filtration system. In addition to the spacious 30 m2 isolated summer kitchen, this villa has a garage, a technical room, and a garden shed. Selling price: 399,000 EUR. The fees are the exclusive responsibility of the seller. Information on the risks to which this property is exposed is available on the Géorisques website: www.georisques.gouv.frThis description has been automatically translated from French.
…By Dauthuille Conseil Patrimoine


This property is presented to you by Muriel ROBERT, Real Estate Agent at Prestige by Arthurimmo, 9 Rue des Trois Journées, Perpignan, Occitanie region, FRANCE, reachable at +33 6 78 11 52 31. In the heart of the wild and unspoiled landscapes of the village of Opoul-Perillos in the Pyrénées-Orientales, between the sea, garrigue scrubland, and limestone hills, we offer this superb contemporary Mediterranean villa providing a rare living environment, combining absolute tranquility, modern comfort, and omnipresent nature. Located in a privileged setting, the property, spanning over 4,000 m², benefits from a commanding position with exceptional views. Its elegant architecture blends seamlessly into the landscape thanks to its natural-hued facades, traditional tiled roof, and expansive outdoor spaces. The villa captivates with its generous proportions and abundant natural light. On the ground floor, the warm and inviting living area opens onto a covered terrace and a surprising summer kitchen. A master suite, a bedroom, and a laundry room complete this level. The first floor offers a bedroom, a bathroom, and a converted attic space with exposed cathedral ceilings, creating a unique atmosphere and offering potential use as a living room, playroom, office, or other space. An independent studio apartment is also included and is ideally suited for use as a holiday rental. The property features a single garage and a double garage. The swimming pool area further enhances this exceptional setting. Technically, this property is equipped with air conditioning, sliding glass doors, a recently renovated, high-quality kitchen, solar panels with batteries , and more. This property would be ideal as either a primary or secondary residence for those who appreciate authenticity, spaciousness, and tranquility. Its prime location provides quick access to the Mediterranean beaches, Perpignan, and major highways. DPE B / 77 GES A / 2 Estimation des coûts annuels d'énergie du logement entre 941 euros et 1 272 euros . Prix moyens des énergies indexés sur les années 2021 , 2022 et 2023 .
…By Agence Internationale Lpi - French Properties


Charming master house of 327 m² living space with its patio. Completely renovated with great taste, this house will charm you from the moment you arrive with its beautiful corner facade and its 3 entrances onto the street. The welcoming main hallway leads to a lovely independent and equipped kitchen on the right. A glass door grants access to the magnificent bright living room open to the 25 m² patio, allowing you to enjoy an outdoor space partially sheltered for meals or drinks with friends. These rooms offer beautiful volumes with high ceilings and warm character. On the left, a living room with its beautiful fireplace and cement tiles provides a more intimate space for chatting, watching TV, or reading. Another room can serve as a bedroom on the ground floor if necessary, as there is a laundry room where a bathroom can be created. Independent WC. A beautiful staircase leads to the spacious and bright landing on the first floor, which distributes 5 bedrooms and 2 shower rooms with WC. The bedrooms are spacious and bright, ideal for accommodating a large family or for rental purposes. The plus: On the 2nd floor, the attic has been completely converted into a large master suite. The magnificent frame has been preserved and adds great charm to this room. A beautiful shower room with WC. An additional bedroom with a mezzanine. This house, full of charm and authenticity, will be your favorite!!! Ideal for a family home, blended family, or where everyone can find their own space, seasonal rental. Ideally located near the shops of this typical Mediterranean village. Just 20 minutes from the beaches of Leucate, La Franqui, and Port La Nouvelle. Close to the Sigean highway. Unpack your bags!!! Guaranteed love at first sight!!! To visit, contact Guylaine Bertrand at 06.03.11.71.94This description has been automatically translated from French.
…By Osez Mon Immobilier !


Single-storey house with pool and 4,297 m² of land – Roquefort-des-Corbières Sure to win your heart! In Roquefort-des-Corbières, in a privileged environment, discover this magnificent single-storey house with 4 sides, offering 163 m² of living space on a vast plot of 4,297 m², consisting of a garden and garrigue. Set far from prying eyes, this property enjoys a rare setting, quiet and in the heart of nature. The house comprises an entrance with cupboards, one bedroom, a second bedroom with an adjoining shower, as well as a superb master suite with shower, corner bathtub, WC, dressing room, and direct access to the pool. An additional shower room and an independent WC complete the sleeping area. On the living side, you will enjoy a functional kitchen with a laundry room, a pleasant living room adorned with a fireplace and numerous openings, as well as a beautiful veranda directly overlooking the pool and garden. The entire property is bright, air-conditioned, and particularly pleasant to live in, with beautiful volumes and perfect openness to the outside. Outside, the charm works immediately: Saltwater pool, solar shower, metal framework, double garage, summer kitchen, small shaded and equipped cabin among the trees, pétanque court. A vast plot offering an unobstructed view of the countryside. A rare property for lovers of tranquility, nature, and space, just a few minutes from amenities and in a sought-after area of the Corbières. A charming property, ideal for fully enjoying a privileged living environment. To be discovered without delay! Contact me at 0628511430.Fees payable by the seller. Energy class B, Climate class A Estimated amount of annual energy expenses for standard use: between €1380.00 and €1950.00 for the years 2021, 2022, and 2023 (subscriptions included). Information on the risks this property is exposed to is available on the Géorisques website: georisques.gouv.fr.Your IMMOPHARE advisor: Marjorie Mellet Commercial agent (Individual company)
…By Immophare


Nestled in the heart of a quiet, sought-after residential environment, this elegant villa with swimming pool boasts generous volumes and an ideal layout, whether for a large family, a second home or a hospitality project. Set on a 401 m² plot, the property boasts a total surface area of around 189 m² on two levels, offering numerous indoor and outdoor living spaces designed for comfort and conviviality. On the first floor, you'll find a vast, light-filled living room with kitchen, a separate lounge, a large bedroom with direct access to the pool, a 17 m² study that could easily be converted into a bedroom, a veranda, a dressing room, a bathroom, a shower room and a laundry room. A 20 m² covered terrace harmoniously extends the living spaces, allowing you to enjoy the outdoors in all seasons. Upstairs, the sleeping area comprises four bedrooms, two shower rooms and a loggia. Outside, the pleasant, easy-to-maintain garden features an out-of-sight swimming pool, perfect for enjoying the Mediterranean climate to the full. This rare villa in the area will seduce you with the quality of its volumes, the functionality of its layout and its sought-after location in Barcarès, close to all amenities and just a five-minute walk from the beach.
…By Beautiful South


EXCLUSIVE – At the tip of a peninsula, surrounded by water and facing the Pyrenees: 2 houses, 6 bedrooms, a lot of nearly 900 m², and 2 moorings for boats up to 12 meters. A truly unique location, where you can enjoy lunch overlooking the lagoon before casting off from the garden. Cap Coudalère, where the land gradually fades away and the horizon seems boundless, this secluded property offers the rare sensation of living above the water, nestled between the Salses-Leucate lagoon, Mount Canigou, the Albères Mountains, and the Corbières. Here, the landscape accompanies every moment, while the light transforms each window into a living painting as the hours pass. With 286 m² of living space, the property comprises a spacious and inviting 228 m² main house—featuring expansive entertaining areas, a kitchen and dining room, a living room, 5 bedrooms, and 2 bathrooms—as well as a separate 58 m² guest house, perfect for hosting family and friends in complete privacy. But it is outdoors that the property reveals its full charm: breakfasts overlooking the lagoon, long meals in the shade, aperitifs as the sun sets, and, at the edge of the garden, two mooring spots capable of accommodating boats up to 12 meters in length, allowing you to cast off directly from the terrace. An outbuilding used as a garage and storage space completes the property. More than just a house, this is a Mediterranean retreat like few others, where one comes to seek silence, space, and that delightful feeling of being alone in the world. A rare gem near Perpignan and Spain, intended for those who know that certain places can never be replicated.
…By Terres D'oc Sotheby's International Realty


Located 7 km from Torreilles Plage (Occitanie – Southern France), in the heart of an authentic village of 10,000 inhabitants with all daily amenities (shops, bakeries, restaurants, banks, etc.), discover this characterful early 20th-century house, entirely renovated while respecting its original features. Its heritage and soul have been preserved. Cement tiles, terracotta floor tiles, fireplaces, moldings, ironwork, and period woodwork set the tone for this property, which offers 297 m² of living space on 3 levels (343 m² of total floor area). It comprises a large, bright living room, a dining room, a separate fitted kitchen, 5 bedrooms including a master suite, and 2 bathrooms. On the third and top floor, you'll find an open-plan living space of over 70 sq m with access to a terrace, ideal for a workspace or a separate living area with sleeping quarters (for remote work). Outside, you'll be amazed by the unique character of a walled, open-air interior patio of approximately 100 sq m, designed in a Spanish style (stone walls, period tiles), where you can host convivial gatherings with friends or family in complete tranquility and privacy. A double garage provides direct access to this patio for maximum everyday convenience. This exceptional property is reserved for lovers of authentic buildings steeped in history and is sure to evoke genuine emotions. Modern comfort and authentic charm: a perfect blend for this property with impeccable amenities! This property is presented to you by Rodriguez Francois, Certified Real Estate Expert, Real Estate Agent and Agency Manager - Tel 06 18 38 07 34 - Email: [email protected] (Mandate delegated with Agence MC SAUVAIRE - ST LAURENT DE LA SALANQUE)
…By Agence Internationale Lpi - French Properties


Tucked away in Saint-Laurent-de-la-Salanque?just minutes from beaches and amenities?lies an exceptional property complex offering over 330 m² of living space. Set on a walled plot of nearly 1,800 m², "Maison Pino" was once the home of Éloi Pino, a deep-sea captain and historical figure. A rare find and a true urban oasis shielded from view in a quiet cul-de-sac, this property appeals to connoisseurs of prestigious real estate seeking spaciousness and serenity. The main residence (180 m²) captivates with its elegance and fluid layout. The ground floor features a vast eat-in kitchen with a pantry, two light-filled reception rooms, and a bedroom with an en-suite shower room. Upstairs, there is an inspiring study and two spacious bedrooms, including a magnificent suite that opens onto a terrace overlooking the garden. A fourth, independent bedroom?ideal for a bed-and-breakfast venture?completes the main building. A major asset of this property is its outbuildings: a two-bedroom apartment with a private terrace and two independent one-bedroom apartments located in an annex wing. Currently rented on a long-term basis (terms are flexible), these spaces offer significant income potential or the opportunity to accommodate a large family. The grounds are a sensory delight, divided into two lush gardens. Between the pond filled with water lilies and papyrus, the weeping willow, the vegetable patches, and the surrounding tranquility, the sense of calm is absolute. This impeccably maintained property boasts an excellent energy rating and secure parking for four vehicles. It is a unique property that blends historic charm with contemporary comfort. ENERGY RATING: C / CLIMATE RATING: A Estimated average annual energy expenditure for standard use, based on energy prices: between euros3,194 and euros4,322. Information on the risks to which this property is exposed is available on the Géorisques website: www.georisques.gouv.fr Philippe Fé at 06 66 07 99 06 Full dossier and private viewing upon request.
…By Espaces Atypiques Pyrénées-orientales


Located in the heart of a lively and authentic seaside resort, between the sea and lagoons, this rare four-sided property offers 473 sqm of living space (530 sqm total built area)** on a 940 sqm plot, enjoying complete privacy. From the moment you enter, a majestic hall with a striking double staircase sets the tone. The home features a spectacular 120 sqm living room, including a dining area and two fireplaces, one of which is a remarkable central feature. Flooded with natural light through large bay windows, it opens onto the south-facing garden as well as an exceptional wellness area with an indoor swimming pool, hammam, and shower room, seamlessly connected to the outdoors. The ground floor also includes a fully equipped kitchen, an office, a WC, and several functional spaces (laundry room, workshop, boiler room, garage, cellar). Upstairs, a 45 sqm TV lounge leads to 5 suites with private shower rooms, including a spacious master suite with dressing room, as well as a fully insulated attic. The house underwent a complete renovation in 2023, featuring a heat pump system, underfloor heating, new aluminium joinery, reinforced insulation, fully updated electrical system, and modern equipment for the pool. Outside, you will enjoy a private garden with no overlooking neighbors, complete with a summer kitchen, BBQ area, and bioclimatic pergola**, perfect for outdoor living. A bright and unique property with generous volumes, ideal as a main or secondary residence, in a setting that offers an exceptional quality of life all year round in Port-la-Nouvelle.
…By Beautiful South


In the heart of the highly sought-after village of Torreilles, this elegant character home offers 215 m² of beautifully appointed living space, seamlessly combining the charm of period architecture with the comforts of contemporary living. Fully renovated using high-quality materials, the property is distinguished by its generous proportions, abundant natural light, impressive ceiling heights, and refined finishes throughout. The outdoor spaces embody the Mediterranean lifestyle at its finest. A landscaped garden, a masonry-built swimming pool, a pool house, and a fully equipped summer kitchen create a private and inviting setting, perfect for entertaining or enjoying the region's sunny climate in complete tranquillity. Designed for both family living and entertaining, the property features spacious reception rooms, six bedrooms, and four bathrooms, making it equally suited as an exceptional private residence or a luxury guest house. A discreet and prestigious address where authenticity, elegance, and the Mediterranean art of living come together, just minutes from the unspoilt beaches of Torreilles. Information regarding the risks to which this property is exposed is available on the Géorisques website: www.georisques.gouv.fr.
…By Coldwell Banker Must Immobilier


In the heart of the village of Torreilles, discover this charming and unique 5-room house (F5 type), offering 158 m2 of living space, completely renovated. On the ground floor, you'll find a welcoming entrance and a garage of over 50 m2, complete with a laundry room and a WC. Upstairs, a large, bright, and spacious living area of over 50 m2 with an open-plan kitchen opens onto a pleasant, private 25 m2 terrace with a 3x2m plunge pool. This level also includes a master suite (dressing room, shower room + WC) and a bedroom. On the top floor, there are two additional bedrooms and a bathroom with a WC. Furthermore, a real bonus: a separate commercial space with its own private entrance, offering 23 m2 of living space, completes this property and provides an attractive rental income of EUR6,000 per year. A fantastic turnkey opportunity, ideal for a primary residence combining comfort, character, and potential. Viewing highly recommended.
…By Terre Et Mer Immobilier


Located in one of the most residential areas of Torreilles, this 185 m² villa sits on a private 700 m² plot with no overlooking neighbors. The ground floor features a bright 70 m² living area oriented toward the garden and pool, along with a suite, an additional bedroom, and a shower room. Upstairs, a mezzanine leads to three bedrooms and a second shower room, providing a functional and independent sleeping area. High-end finishes include polished concrete, sliding pocket doors, and reversible air conditioning. This villa is a rare opportunity in the area, combining comfort and style. Information about the risks this property is exposed to is available on the Géorisques website: www.georisques.gouv.fr
…By Coldwell Banker Must Immobilier


Located in the heart of Torreilles, this carefully renovated house offers a modern and welcoming living environment. The entrance opens onto a bright and spacious living/dining area, enhanced by large sliding glass doors that lead to a sunny, private terrace — perfect for relaxing. The night area includes a hallway leading to a comfortable bedroom, a modern bathroom, and a master suite featuring a walk-in closet and a whirlpool bathtub. On the top floor, a charming mezzanine completes the home. Every space has been thoughtfully designed to combine comfort and functionality. Close to the center of Torreilles, this authentically styled home will appeal to those seeking a truly exceptional property. "Information on the risks this property is exposed to is available on the Géorisques website: www.georisques.gouv.fr."
…By Coldwell Banker Must Immobilier


Just 6 minutes from the sea, in a secure residence, this beautifully renovated high-end contemporary barn offers over 200 sqm of living space, with a private garden. Spacious living area with a fully equipped kitchen, 2 suites each with their own shower room, an office, and a large ground-floor room opening onto the exterior/garden, ideal as a workshop or for other uses. Possibility to create two independent sections / two separate dwellings. Its prime location within an elegant and well-maintained setting ensures a very private and good lifestyle, sheltered from view, without feeling isolated. Only 10 minutes from Perpignan, 5 minutes from the sea and the charming village of Torreilles with all amenities.
…By Terres D'oc Sotheby's International Realty
'%20stroke='%23DDAA3A'%20stroke-width='1.909'%20stroke-linecap='square'%20stroke-linejoin='bevel'/%3e%3c/svg%3e)
Receive by email any new listing that may match your search criteria
Your criteria :
By validating this form, you accept the general conditions of use of Le Figaro Properties.
These agencies offer a selection of luxury properties vente at Fitou. Feel free to contact them for personalized assistance.
As part of your search for a luxury property, discover our catalog of 2 luxury houses with a terrace in Fitou, offered from $775,425. Outdoor meals or summer receptions, the terrace extends the house outdoors. The houses listed in our listings offer attractive living areas measuring between 150 m² and 216 m².
As part of your search for properties of excellence, browse our privileged selection of 2 luxury houses with a pool in Fitou available from $775,425. Whether the architecture of these houses incorporates a covered indoor aquatic space or a vast outdoor pool, each property flourishes amid remarkably landscaped grounds measuring between 980 m² and 1,278 m².
The beach as an extension of the garden: this is the spirit of 1 luxury house by the sea in Fitou, for sale from $775,425. Your life there will be organized to the rhythm of the coastline, between sea bathing and walks. In this residence, the recorded living area is 150 m².
The sea horizon as a guiding thread: explore 1 luxury house with sea views in Fitou, with a price starting at $775,425. The sea accompanies your days, from sunrise to the last light. A daily privilege that few addresses can claim. In terms of dimensions, the living area is 150 m² and the grounds measure 980 m².
