The agencies at Peyriac-de-Mer
These agencies offer a selection of luxury properties vente at Peyriac-de-Mer. Feel free to contact them for personalized assistance.

 English$ USD · m²


Exclusive listing. In the heart of the highly sought-after village of Peyriac-de-Mer, discover this exceptional property set on a 1,410 sqm plot, comprising two independent residences that combine contemporary elegance, comfort, and high-end amenities. The main house features four en-suite bedrooms, three of which have direct access to the terraces. Its spacious, light-filled living area flows through the home, opening onto a winter garden and extending դեպի a landscaped outdoor space with a saltwater pool and pool house—an ideal setting for elegant entertaining. A separate office and an independent TV lounge complete the property, offering more intimate spaces perfectly suited to everyday living. The second residence, built with a timber frame, offers approximately 100 sqm in a loft-style design. It stands out with its generous living area and open-plan kitchen, large sliding glass doors opening onto the terraces, and two en-suite bedrooms, including one on the ground floor, combining comfort and modern design. The entire property benefits from premium features: ducted air conditioning, elevators in each house with wheelchair access, polished concrete floors, and a central vacuum system. Additional amenities include a pétanque court, private parking, an electric vehicle charging station, and an annex with a functional laundry room and storage spaces. A rare property offering multiple possibilities, set in the heart of an authentic and highly desirable environment.
…By Terres D'oc Sotheby's International Realty


Do you love Peyriac de Mer and want a family home? This villa offers single-level living, a natural setting, in a quiet location, while being close to shops and 10 minutes from Narbonne. The spacious, light-filled living and dining room, with its triple exposure, ensures sunshine throughout the day, from sunrise to sunset. This beautiful living space is perfect for entertaining family and friends. The open-plan kitchen is fully equipped. Several French doors open directly from the living area, leading to the terraces and swimming pool. The two separate sleeping wings facilitate privacy. Each bedroom has built-in wardrobes. The master suite is the only room located upstairs, allowing for quiet isolation. The 4 ground floor bedrooms benefit from a large bathroom with bathtub and walk-in shower, as well as a separate toilet. The real bonus: A superb annex with shower, sink and WC, which can fulfill your desires, an independent office, a studio, a leisure workshop, a gym or cinema room.... The swimming pool, set in a natural environment, allows you to contemplate nature. Several relaxation and dining areas are available, as well as a barbecue. A garage completes this property, as well as a large driveway that can accommodate several vehicles on the plot. Equipment: roller shutters, double glazing, ducted reversible air conditioning, electric gate, .... To arrange a viewing, please contact the agency at 06.73.80.20.82 The fees are payable by the seller. Information on the risks to which this property is exposed is available on the Géorisques website: www.georisques.gouv.fr
…By Les Villas Perpignan Narbonne


Exclusive listing. Set within a protected natural environment, this rare property enjoys a privileged position overlooking the lagoon. Set on a 358 sqm plot, the house offers, on the ground floor, two bedroom suites, a workshop of approximately 16 sqm with its own private courtyard, a utility room and a spacious summer kitchen of approximately 30 sqm. The first floor comprises one bedroom, an office and a beautiful living area with a fully fitted kitchen and fireplace corner, opening onto a terrace with remarkable views over the lagoon. Outside, the property reveals a true Mediterranean-inspired secret garden. The heated swimming pool features a movable floor and blends seamlessly into the terrace: the platform can be raised to create a fully usable outdoor space, then lowered to reveal the pool and adjust its depth. The property also includes a double garage and two private parking spaces. Perfectly insulated, the house is fitted with new double-glazed windows, ducted air conditioning throughout, a multi-frequency heat pump, a well and an electric vehicle charging point. The immediate proximity of the fishing harbour is an additional advantage for lovers of the sea, fishing and boating. Forming part of a former estate and entirely enclosed by walls, the property offers an intimate and private atmosphere, sheltered from view, while remaining just a few steps from village life.
…By Terres D'oc Sotheby's International Realty


Discover this sumptuous 547 m² residence located in the heart of Bages, a true haven of peace designed to offer a luxury guest house experience. This exceptional property comprises 15 rooms, including 7 elegant suites. The main suite stands out with its bathroom, dressing room, and private hammam, while each other suite has its own shower room. A family suite completes this harmonious ensemble.The living spaces, bathed in natural light, are designed for unparalleled comfort. The spacious living room of 36.70 m², the modern fully equipped kitchen of 23 m², and the dining room of 25.40 m² open onto a panoramic terrace. This terrace offers breathtaking views of the pool, the sea, and the lake, ideal for memorable outdoor meals. For your moments of relaxation, a 46.42 m² game room with billiards and a large 90 m² cinema room await you.The exterior of the property is equally impressive, with a pool and its pool house, a fully equipped gym, and a beach tennis court, all on a 4,000 m² plot. For families, the École Primaire Céline Pinaud is less than 100 m away, offering ideal proximity.This house combines modern comfort and security with underfloor heating, reversible air conditioning, and a video surveillance system for total peace of mind.Technical features:- Area: 547 m²- Land: 4,147 m²- Year of construction: 1994- Heating: Oil boiler with underfloor heating, reversible air conditioning- Hot water: Thermodynamic balloon with solar panels- Pool, gym, cinema room- Energy performance: CLegal mentions:The information in this announcement is provided for informational purposes and cannot replace the technical, cadastral or administrative verifications that the buyer or their counsel must carry out. To consult the history and official data related to risks in the territory, refer to the Géorisques database accessible via www.georisques.gouv.fr. This advertisement is published by a registered professional.For any questions, contact Zefir at 07 57 91 70 93.This description has been automatically translated from French.
…By Zefir


Overlooking the picturesque scenery of the village of Bages, this masterful residence of over 200 sqm stands as a refined contemporary interpretation of Mediterranean living. Entirely redesigned with exacting standards, the property sits on a plot of approximately 450 sqm, offering a permanent dialogue between the building's original charm and a high-end renovation. The heart of the home reveals itself through a living area with generous volumes, bathed in clarity and sublimated by a fireplace that transforms the space into a canvas for long, warm evenings. This reception area opens onto a suspended terrace where the horizon merges with the silver reflections of the lagoons, offering a wild and soothing panorama with breathtaking views over the water. The semi-open kitchen, designed with a minimalist aesthetic, combines functionality and style, integrating discreetly into this light-filled ensemble. The sleeping quarters have been conceived as a succession of intimate and confidential retreats. On the garden level, a masterful master suite stands as a true sanctuary of well-being, featuring its own dressing room and full bathroom, while a second parental suite completes the comfort of this level. These two exceptional bedrooms open generously onto several terrace spaces, inviting an immediate and soothing dialogue with the outdoors. A flight of stairs leads to a third bedroom with a private shower room and a fourth bedroom with a separate shower room. Every detail, from the noble materials to the precise finishes, highlights the exclusive nature of this rehabilitation. Outside, the enclosed garden hosts a swimming pool inviting freshness, protected from view and perfectly integrated into its privileged environment. A rare and precious asset in this preserved setting, a double garage with generous dimensions provides a pragmatic and discreet solution for parking and storage needs. Perfectly anchored in its time, this property offers singular versatility: it lends itself with equal elegance to year-round family life or as an exceptional second home. Located just minutes from Narbonne, in the quiet of a village of artists and fishermen, this residence is an invitation to contemplation, designed for aesthetes seeking a resolutely timeless living space. Your contact: Sonia BRÉTHOUS +33 6.23.62.80.74 ENERGY CLASS: A / CLIMATE CLASS: A Estimated average annual energy expenditure for standard use, based on energy prices for 2021/2022/2023: between euros940 and euros1,310 per year. Information on the risks to which this property is exposed is available on the Géorisques website: www.georisques.gouv.fr
…By Espaces Atypiques Carcassonne - Perpignan


In Bages, an iconic village in the Aude region, discover this exceptional 185 m² property, completely renovated, offering breathtaking views of the Bages lagoon and great heritage and rental potential. This house comprises two independent flats, a garage and a large shed, all in a rare and privileged setting. Upon entering, you will find yourself in a 100 m² storage area comprising a workshop, wine cellar and garage. This remarkably spacious area offers numerous possibilities for conversion: professional space, artist's studio, storage, independent business or extension of the residential project. The functional and bright three-bedroom flat on the ground floor comprises a living room with open-plan kitchen, a master bedroom and two bedrooms with fitted wardrobes, and a shower room. The three-bedroom duplex comprises a spacious living room-lounge-kitchen opening onto a large panoramic terrace with direct views of the lake. Two bedrooms with en-suite shower rooms, one with terrace access and exceptional views. On the second level: A landing converted into a glass-fronted office, bathed in light. A third bedroom with shower room, perfect for guests, teleworking or additional rental. Recent and careful renovation. Underfloor heating and cooling. Reversible air conditioning. Renovated façade. Optimal thermal comfort A rare property on the Bages market, offering multiple possibilities: main residence, family project, rental investment, residence with additional income, or hybrid residential/professional project. An exceptional property to be discovered without delay. Contact me for a viewing.
…By Kretz Real Estate


Rare opportunity in Roquefort des Corbières. On a large fenced plot with no adjoining properties, surrounded by three dead-end roads, at the foot of the Saint Martin chapel and close to the Corbières regional natural park, lies this rare gem. Guaranteed crush! In Roquefort-des-Corbières, in a privileged environment, with two separate entrances, discover this magnificent single-story house on four sides, furnished if desired, offering 163 m² of living space on a vast plot of 4,297 m², consisting of a garden and scrubland. Sheltered from view, this property benefits from a rare setting, calm and in nature. The house consists of an entrance with closets, a bedroom, a second bedroom with an adjoining shower, as well as a superb master suite with a shower, corner bath, WC, dressing room, and direct access to the pool. An additional shower room and a separate WC complete the sleeping area. In terms of living space, you will enjoy a functional kitchen with a laundry room, a pleasant living room with a fireplace and numerous openings, as well as a beautiful veranda directly overlooking the pool and garden. The whole is bright, air-conditioned, and particularly pleasant to live in, with beautiful volumes and perfect openness to the outside. Outside, the charm works immediately: saltwater pool, solar shower, metal frame, double garage, summer kitchen, small cabin fitted under a beautiful pergola, equipped and shaded among the trees. Numerous quiet corners allow for outdoor napping and a pétanque court ensures conviviality. Vast land offering an unobstructed view of the countryside. A rare property for lovers of tranquility, nature, and space, just a few minutes from amenities and ten minutes from the beaches in a sought-after area of the Corbières. A property full of charm, ideal for fully enjoying a privileged living environment. Must see soon! Contact me at 0628511430. Fees to be paid by the seller. Energy class B, Climate class A Estimated annual energy expenses for standard use: between €1380.00 and €1950.00 for the years 2021, 2022, and 2023 (subscriptions included). Information on the risks to which this property is exposed is available on the Géorisques site: georisques.gouv.fr. Your IMMOPHARE advisor: Marjorie Mellet Commercial agent (sole proprietorship)This description has been automatically translated from French.
…By Immophare


Charming 327 m² master house with its patio. Fully renovated with great taste, this house will charm you from the moment you arrive with its beautiful corner façade and its 3 entrances on the street. The welcoming main hall leads to a lovely independent and equipped kitchen on its right. A glass door provides access to the magnificent bright living room opened onto the 25 m² patio, allowing you to enjoy an outdoor space partially sheltered for dining or drinks with friends. These rooms offer beautiful volumes with high ceilings, adding a warm character. On the left, there is a living room with a beautiful fireplace and cement tiles, providing a more intimate space for conversations, watching TV, or reading. Another room can serve as a bedroom on the ground floor if necessary, since there is a laundry room where a bathroom can be created. Independent WC. A beautiful staircase leads to the spacious and bright landing on the first floor, which distributes 5 bedrooms and 2 shower rooms with WC. The bedrooms are spacious and bright, ideal for accommodating a large family or for rental purposes. The bonus: On the second floor, the attic has been completely converted into a large master suite. The magnificent frame has been preserved and adds a lot of charm to this room. A beautiful shower room with WC. An additional bedroom with a mezzanine. This house full of charm and authenticity will be your favorite!!! Ideal for a family home, blended family where everyone can find their own space, holiday rental. Ideally located near the shops of this typical Mediterranean village. Just 20 minutes from the sea (Leucate, La Franqui, Port La Nouvelle). Close to the Sigean highway. Unpack your bags!!! Guaranteed favorite!!! For visits, contact Guylaine Bertrand at 06.03.11.71.94This description has been automatically translated from French.
…By Osez Mon Immobilier !


Traditional villa of 102 m2 on a beautiful plot of 201 m2 with swimming pool and pool house. This bright cross-layout house offers a beautiful living room open to a lovely front terrace and a back terrace for your meals depending on the time and sunlight. Equipped kitchen. Pantry. A master suite on the ground floor with shower room and dressing room. Separate toilet. On the first floor, 3 bedrooms with closets and a shower room with toilet. Terrace. The plot is free on 3 sides and enclosed by a wall. Beautiful swimming pool with summer kitchen equipped with BBQ and pizza oven. Terrace. Located in a sought-after area close to shops and the beach. For visits-contact Guylaine Bertrand 06.03.11.71.94This description has been automatically translated from French.
…By Osez Mon Immobilier !


In the heart of the protected La Clape massif in the Aude department, this remarkable 15th-century estate enjoys an exceptional setting between the Mediterranean Sea, vineyards and fragrant garrigue. Located near Narbonne and the Mediterranean coastline, the property offers panoramic views and a rare sense of privacy in the South of France. The estate extends across approximately 20 hectares and provides around 2,127 sq m of total floor area, including approximately 1,103 sq m on the ground floor. Its collection of authentic stone buildings combines historic character, impressive proportions and considerable development potential. The predominantly ground-floor layout is particularly suitable for a wide range of residential or hospitality projects. This prestigious property could become an exceptional family residence, a luxury guesthouse, a boutique hotel, a wellness retreat, an exclusive events venue or a high-end wine tourism destination. The different wings offer the possibility of creating numerous bedrooms and suites, reception rooms, lounges, dining areas and private relaxation spaces. The outdoor areas include approximately 152 sq m of terraces, a 14 × 7 metre infinity pool, a 35 sq m pool house and a 48 sq m garage. The surrounding land, vineyard views and Mediterranean scenery create an atmosphere of complete tranquillity. La Clape is renowned for its protected landscapes, vineyards, walking trails, gastronomy and proximity to the beaches. The region benefits from around 300 days of sunshine each year and offers convenient access to motorways, railway stations and regional airports. A rare historic estate near Narbonne for buyers seeking heritage, nature and the opportunity to create an outstanding property in Occitanie. Confidential information and full documentation are available upon request.
…By Kretz Real Estate


Bellissimmo Narbonne Agency exclusively presents this chalet for sale in Gruissan. Exceptional location. This magnificent, fully renovated chalet of approximately 70 sqm, spread over two levels, is situated in an exceptional and highly sought-after location in Gruissan. A true Mediterranean haven, designed to fully enjoy the gentle lifestyle between the sea and nature. From the moment you enter, you will be captivated by its spaciousness, light, and warm atmosphere. Upstairs, you will discover a beautiful living room opening onto a magnificent south-facing terrace, a true extension of your living space where you can imagine breakfasts in the sun, lunches with friends, or summer evenings. The kitchen also benefits from direct access to the terrace. The sleeping area offers three bedrooms, one of which is particularly appealing with its view of the Clape mountain range, as well as a shower room and a separate toilet. On the ground floor, a fourth bedroom, a shower, a toilet, and a laundry room harmoniously complete the property. The chalet also features a garage and storage space, particularly desirable amenities for a property of this type. Completely renovated, the chalet benefits from: o New triple-glazed windows o New projecting shutters o New water heater o Attic insulation o Reinforced electric vehicle charging point o Garage and storage space. The charm of Gruissan: The south-facing terrace, the view of the Clape massif, the privileged setting, and the chalet atmosphere make this a highly sought-after address. A place where you come for a few days... and ultimately dream of staying. A true gem for lovers of Gruissan, the sea, and precious moments with family or friends. Annual fee: only EUR194. A visit is essential to discover all the magic of this chalet. There are properties you visit... and then there are those you fall in love with immediately. Béatrice - 33 6 58 28 81 31
…By Agence Bellissimmo


Wonderfull House in Gruissan with seaview . 252 m2. 1253 m2 ground
…By Osez Mon Immobilier !


Authentic village house offering approximately 300 sqm of living space, together with an additional commercial unit of around 19 sqm. The property features 6 en-suite bedrooms, including 2 on the ground floor, as well as a kitchen and adjoining living room opening onto an outdoor area of approximately 100 sqm. The house is full of character and period charm, with high ceilings, traditional terracotta floor tiles, decorative cement tiles and generous volumes. On the top floor, an independent loft provides a spacious living area beneath a cathedral ceiling, 3 bedrooms and a private terrace, allowing for genuine autonomy from the rest of the house. The property’s layout offers a wide range of possibilities: a large family home, a primary or secondary residence, a guesthouse/B&B business, or a mixed residential and commercial use. Sold fully furnished, the property also offers the possibility of enhancing the outdoor area with a small pool or water feature. A rare property in Gruissan, combining generous proportions, authentic character, excellent potential and a true Mediterranean lifestyle.
…By Terres D'oc Sotheby's International Realty


Located in the heart of a lively and authentic seaside resort, between the sea and lagoons, this rare four-sided property offers 473 sqm of living space (530 sqm total built area)** on a 940 sqm plot, enjoying complete privacy. From the moment you enter, a majestic hall with a striking double staircase sets the tone. The home features a spectacular 120 sqm living room, including a dining area and two fireplaces, one of which is a remarkable central feature. Flooded with natural light through large bay windows, it opens onto the south-facing garden as well as an exceptional wellness area with an indoor swimming pool, hammam, and shower room, seamlessly connected to the outdoors. The ground floor also includes a fully equipped kitchen, an office, a WC, and several functional spaces (laundry room, workshop, boiler room, garage, cellar). Upstairs, a 45 sqm TV lounge leads to 5 suites with private shower rooms, including a spacious master suite with dressing room, as well as a fully insulated attic. The house underwent a complete renovation in 2023, featuring a heat pump system, underfloor heating, new aluminium joinery, reinforced insulation, fully updated electrical system, and modern equipment for the pool. Outside, you will enjoy a private garden with no overlooking neighbors, complete with a summer kitchen, BBQ area, and bioclimatic pergola**, perfect for outdoor living. A bright and unique property with generous volumes, ideal as a main or secondary residence, in a setting that offers an exceptional quality of life all year round in Port-la-Nouvelle.
…By Beautiful South


iad France - Gwénola Visa offers you: Just a few minutes from the city center of Narbonne, in a recent residential area, this architect-designed house completed in 2026 develops nearly 180 m² in a decidedly contemporary style.Its cubic architecture, graphic lines, and atypical volumes immediately set the tone.Upon entering, the eye is drawn to a living space of over 80 m², bathed in light and enhanced by a cathedral ceiling height. Sand-colored polished concrete, ceiling setbacks, backlit niches, and integrated lighting in the columns: every detail complements the volumes and highlights the perspectives.The fully equipped kitchen, with new appliances, integrates naturally into this refined ensemble.The ground floor also hosts a master suite on the same level, designed as an independent and comfortable space.Upstairs, an open walkway dominates the living room and further enhances the feeling of volume while allowing light to flow through. It leads to two bedrooms, each benefiting from its own dressing room, as well as a bathroom and independent toilets. The upper floor also has access to a private terrace, extending the spaces outdoors.Outside, the house naturally extends its living spaces onto a large deck. An outdoor kitchen, integrated barbecue, landscaped garden, and saltwater pool with a security curtain create a true open-air living area designed for entertaining and fully enjoying the beautiful days.The property also benefits from a clear 180° view, with the cathedral of Narbonne and the Clape massif in the background.In the basement, a true wine cellar completes the amenities.Garage of approximately 30 m², alarm, videophone, energy performance certificate rated A, and ten-year guarantee complete this recent house with high-end features.A house where architecture, light, and volumes have been designed down to the details, just a few minutes from the center of Narbonne.For more information or to arrange a visit, please contact me.Agency fees are the responsibility of the seller. Valid identification will be requested during the visit, in accordance with Article L.561-5 of the Monetary and Financial Code. Information on the risks to which this property is exposed, including the legal obligation to clear brush, is available on the Géorisques website: http://www.georisques.gouv.fr. This real estate advertisement was written under the editorial responsibility of Mrs. Gwénola Visa, independent real estate agent (without holding funds), commercial agent of SAS I@D France registered with the Narbonne RSAC under number 819 829 862, holder of the real estate canvassing card on behalf of I@D France SAS.
…By Iad France


At La Palme, discover this beautiful Mediterranean property developing about 250 m² of living space, set on a generous plot of 3,080 m². A rare property, offering beautiful volumes, numerous outbuildings, and an exterior perfectly designed to fully enjoy the Mediterranean lifestyle. Upon entering, the house reveals beautiful spaces and a pleasant distribution. The ground floor revolves around a large, bright living area, largely opened to the outside and benefiting from direct access to the pool. A friendly and warm space, ideal for hosting family and friends. This level also features two master suites, one of which is particularly spacious with a large fitted dressing room, a gym that can also be used as an office, as well as a beautiful bathroom equipped with an Italian shower, a whirlpool bath, a double sink unit, and a toilet. An independent fitted and equipped kitchen completes this space, along with a pantry and a laundry room. An independent toilet and a first double garage also complete the ground floor. On the first floor, a hallway with storage leads to two large bedrooms, both benefiting from access to the balcony. From here, you can enjoy a small view of the sea and the mountains. A shower room with a toilet completes this floor. Outside, the property reveals all its potential. The vast plot of 3,080 m² hosts a pleasant pool equipped with a telescopic cover, allowing it to be enjoyed for a longer period of the year. Connected to it, a true summer kitchen offers an ideal space for outdoor dining and convivial moments. A shower room with a toilet completes this area. The property also has a shelter for a camper van as well as a second double garage with a pit, offering many possibilities for parking several vehicles, DIY, storage, or accommodating leisure vehicles. In terms of amenities, the house benefits from a well, thermal solar panels ensuring hot water production, motorized gates, and programmable shutters in the main room, providing comfort and practicality in daily life. With its 250 m² of living space in a very quiet neighborhood, its 3,080 m² plot, its saltwater pool, its two double garages, its outdoor spaces, and its numerous features, this property offers a particularly complete and sought-after living environment. A rare house in La Palme, ideal for a family looking for space, comfort, and a true Mediterranean lifestyle. A rare find on the market. Visit without delay. Contact me at 0628511430.This description has been automatically translated from French.
…By Immophare


Located in the highly sought-after area of La Palme, this superb contemporary R+1 house offers 157 m² of livable space on a 500 m² plot. A rare property featuring quality amenities, spacious volumes, and a pleasant view of the ponds. Upon entering, you will discover a magnificent fully equipped modern kitchen designed with quality materials, open to a large, bright living area that includes a lounge and dining space. This friendly area has direct access to the terrace and garden, ideal for fully enjoying the outdoor spaces and the bioclimatic pergola. The ground floor also hosts a comfortable master suite with a shower room, WC, and built-in wardrobes. A pantry, laundry room, separate WC, and a large tiled garage equipped with an electric gate are also present. Upstairs, two large bright bedrooms open onto a spacious terrace offering a magnificent unobstructed view of the ponds. A shower room with WC completes this level. Outside, the landscaped and poolable plot allows for beautiful additional developments while enjoying a privileged environment without vis-à-vis. The amenities will appeal to buyers looking for comfort and modernity: high-end kitchen, ducted air conditioning, bioclimatic pergola, suspended WCs, numerous storage options, electric car charging station, thermodynamic water heater, tiled garage with electric gate, poolable land, absence of vis-à-vis, and excellent overall condition. A turnkey house, combining comfort, modernity, and quality of life, to discover without delay. Guaranteed favorite. For more information or to visit, contact me at 0628511430. Fees included of 4.09% VAT at the expense of the purchaser. Price excluding fees 440,000 €. Energy class A, Climate class A Estimated annual energy expenses for standard use: between €560.00 and €820.00 for the years 2021, 2022, and 2023 (subscriptions included). Information on the risks to which this property is exposed is available on the Géorisques website: georisques.gouv.fr. Your IMMOPHARE advisor: Marjorie Mellet Commercial agent (Individual company)This description has been automatically translated from French.
…By Immophare


Located in La Palme, between land and sea, this elegant 240 m² property embodies Mediterranean charm in an idyllic setting. Close to the beaches, the picturesque village, the port, and all amenities, it offers a unique haven of serenity. With a refined interior and high-end features from the moment you step in, this home captivates with its generous spaces and warm atmosphere. It comprises 5 bedrooms, including a master suite, a bathroom, a shower room, a kitchen, a spacious, light-filled living room, an office, and 3 separate toilets. Spread over two levels, it boasts a seamless layout, making it a perfect choice for a primary or secondary residence. An exceptional setting near the sea: the outdoor space is a true invitation to relaxation, featuring a swimming pool, a shaded terrace, and a meticulously landscaped garden. The property enjoys stunning views of the sea and the surrounding garrigue, offering a breathtaking panorama to be enjoyed every day.
…By Terres D'oc Sotheby's International Realty


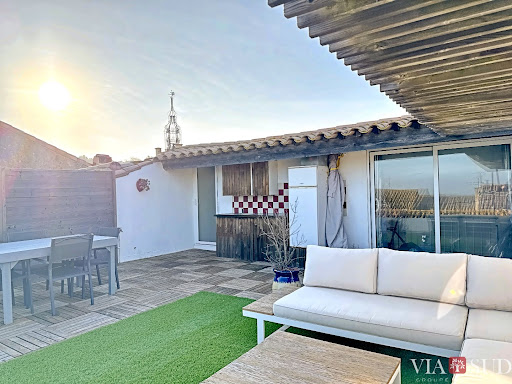


In the heart of La Palme, 10 minutes from the beaches of Leucate, this spacious and well-maintained 225 sq m character house boasts generous proportions, beautiful living areas, and four bedrooms. Its rooftop terrace offers unobstructed views all the way to the sea – perfect for sunrises. The property also features a unique layout: a completely independent one-bedroom apartment, ideal for seasonal or yearly rental (approx. €7,000/year); a versatile studio with a kitchenette and shower room (ideal for additional accommodation or professional use); and a garage. Living in a large house, enjoying sea views, and generating income: few properties offer all this. Information on the risks to which this property is exposed is available on the Georisques website: www.georisques.gouv.fr. Agency fees are payable by the seller.
…By Via Sud Immobilier


Renovated Home with Sea View and Rental Potential This charming house offers stunning views of the sea and the Corbières. Fully renovated with quality materials, it features approximately 230 m² of living space spread over three levels, all accessible by an elevator. The 49 m² garage and private parking space in front of the house provide convenient parking options. Outdoor spaces total nearly 150 m², including a garden and several terraces, one of which is over 30 m² and offers a spectacular sea view. A 34 m² basement has been converted into a relaxation area with a jacuzzi. The renovation includes a new insulated roof, facades with lime plaster and exposed stone, metal joinery with thermal break and tilt-and-turn windows, and a pellet stove for heating. This house can accommodate various projects: as a primary or secondary residence with spacious living across three levels, or as a rental investment with the three independent apartments, each with its own access and outdoor space. Additionally, the independent entrances allow for the consideration of a professional activity on the ground floor. This unique house is sure to charm you from the first visit. Feel free to contact us for more information or to arrange a viewing. Listed price: €548,000
…By Beautiful South


A well-preserved, approximately 600-m² elegant manor house with an enclosed garden and outbuildings, in the Minervois sector, in the southwest of the Hérault area. The property can be found in urban environment and is made up of several buildings erected during the third quarter of the 19th century, by a family who made a significant fortune in vinegrowing, like other vineyard owners in the Minervois sector and near Béziers. The property is made up of a manor house, a perpendicular extension, a former superintendent’s lodgings and a hen coop, bordered by the garden to the east. The three-storey manor house is topped by a long-sloped and wide gabled roof made of half-round tiles. The frieze underlining the denticulated cornice on the facade overlooking the street is inspired by ancient rose-shaped bas-reliefs. This ashlar-built, west-facing elevation is perfectly symmetrical, with five vertical rows of openings arranged in an opulent neo-classical architectural style. On the contrary, the facade overlooking the garden is characterised by its stringent sobriety. The entrance door from the street, in the centre of the facade, is topped by a stone balcony. Its guard-rail made of balusters is echoed on the four windows either side of it on the first floor. The windows on the ground floor are fitted with metal louvred shutters, while the ones on the upper floors are fitted with wooden slatted blinds. The 20th-century extension is made up of a rectangular building on the garden side of the house. It includes a basement and a ground-floor topped by a roof terrace. Light streams into it through three windows and a French window, fitted with sash shutters. A circular pond can be found in the reasonably sized garden lying to the east of the manor house. A zinc-roofed aedicula previously housed an outside lavatory. Lastly, the former superintendent's lodgings located at the bottom of the garden is today a two-storey guests’ house, standing next to a wooden gate opening out onto a narrow street to the rear of the property.
…By Patrice Besse


In Narbonne, discover this 160 m² home with a terrace overlooking a unique landscape. Featuring 4 bedrooms including a master suite, heated pool with pool house, and garage. Set on a 560 m² landscaped, low-maintenance plot. An ideal setting, combining tranquility with proximity to all amenities.
…By Terres D'oc Sotheby's International Realty


SOLE AGENT : A landmark heritage building on one of the city’s most coveted addresses, offering nearly 950 sqm of floor area across 2 luxury apartments, including a remarkable 200 sqm duplex with terrace and double-height reception room, opening onto sweeping views of the riverfront. The property also includes 1 commercial unit currently let to a bank at €80,000, together with 2 additional income-producing units providing recurring rental revenue. A prestigious private use may also be considered, with elevator access and a parking space. Set beside the Cathedral square and the town hall, and facing the riverfront, the building’s aristocratic façade immediately commands attention. Wrought-iron balconies, sculpted cornices and meticulously restored mouldings create a rare architectural presence, where light, perspective and heritage elegance converge in the very heart of Narbonne. This exceptional asset combines secure income through an institutional tenant, strong residential and tourism appeal thanks to its prime location and outstanding visibility, and significant value-enhancement potential through rent revaluation, optimisation of the vacant units and high-end market positioning. An outstanding investment opportunity in one of Narbonne’s most emblematic settings. Full file and supporting documentation available on request.
…By Terres D'oc Sotheby's International Realty


Just a short distance from Narbonne and close to the sea, this charming property comprises a main residence of approximately 300 sqm offering seven beautiful bedrooms, a double living room, a dining room, and a kitchen opening onto the garden. The entire property is perfectly maintained. The secondary house of around 160 sqm features three bedrooms, including one ground-floor master suite, a separate kitchen, and a spacious living room. It is ideal for hosting friends or for developing a tourism-related activity. Set on a 980 sqm plot with garden, heated saltwater swimming pool, former stables converted into a garage, and outdoor parking, this property is an ideal place to live for a large family. A true haven of peace at the gates of Narbonne.
…By Terres D'oc Sotheby's International Realty


Bellissimmo Narbonne Agency presents: Narbonne Sub-Prefecture: Townhouse with pool for sale - Sought-after Narbonne neighborhood! Just a 5-minute walk from the Narbonne Market Hall, this beautiful, fully renovated townhouse offers an ideal balance between old-world charm, contemporary comfort, and a private outdoor space, all in a quiet and highly desirable area. Offering approximately 90 sq m of living space, the house has been carefully renovated while preserving beautiful original features, including traditional terracotta tiles and fireplaces. On the ground floor, you will find a pleasant and bright living area of approximately 45 sq m, combining a kitchen and living room, with direct access to the garden. The interior impresses with its character, spaciousness, warm tones, and meticulous finishes. Outside, the property reveals one of its main assets: a landscaped courtyard with a Mediterranean feel, complete with a swimming pool, two terraces (one covered), a summer kitchen, and a laundry room. A perfect setting to enjoy sunny days, entertain family and friends, or simply savor the relaxed lifestyle of the South in complete privacy. Upstairs, the house features two lovely bedrooms of approximately 16 sqm and 18 sqm, a bathroom with a bathtub, and a small, separate laundry room. The original terracotta floor tiles on this level add even more charm and authenticity. Additionally, a large garage of approximately 116 sqm is available for purchase, offering numerous possibilities: parking, storage, a workshop, or additional space, depending on your needs. A charming, move-in ready home, ideal for those seeking a true outdoor space, character, and a prime location just a few minutes' walk from the historic center of Narbonne. For further information or to arrange a visit, please do not hesitate to contact Josh at 06 43 94 39 07
…By Agence Bellissimmo
'%20stroke='%23DDAA3A'%20stroke-width='1.909'%20stroke-linecap='square'%20stroke-linejoin='bevel'/%3e%3c/svg%3e)
Receive by email any new listing that may match your search criteria
Your criteria :
By validating this form, you accept the general conditions of use of Le Figaro Properties.
These agencies offer a selection of luxury properties vente at Peyriac-de-Mer. Feel free to contact them for personalized assistance.
As part of your search for a luxury property, discover our catalog of 3 luxury houses with a terrace in Peyriac-de-Mer, offered from $674,235. Outdoor meals or summer receptions, the terrace extends the house outdoors. The houses listed in our listings offer attractive living areas measuring between 179 m² and 400 m².
As part of your search for properties of excellence, browse our privileged selection of 3 luxury houses with a pool in Peyriac-de-Mer available from $674,235. Whether the architecture of these houses incorporates a covered indoor aquatic space or a vast outdoor pool, each property flourishes amid remarkably landscaped grounds measuring between 1,289 m² and 1,410 m².
Your receptions deserve a setting to match: discover 1 luxury house with a reception room in Peyriac-de-Mer, starting at $2,022,706. This residence combines family privacy with spaces dedicated to major events. Family gatherings, business dinners or parties with friends naturally find their place there. The property area extends up to 1,410 m².

