The agencies at Salles-d'Aude
These agencies offer a selection of luxury properties vente at Salles-d'Aude. Feel free to contact them for personalized assistance.

 English$ USD · m²


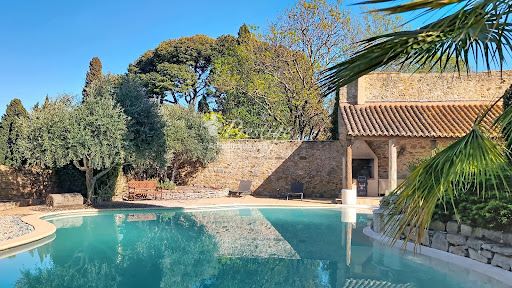
Just 10 minutes from the sea, this property of approximately 300 m² offers 6 spacious bedrooms plus a large convertible attic. Its expansive, secluded garden with mature trees provides space around the swimming pool. This property is distinguished by the volume of its rooms and the preserved character of its historic features. An adjoining 200 m² cellar allows for storage, and its upper level can easily be converted into an independent apartment. Ideal for family gatherings or for hosting guest rooms, this residence captivates with its unique character and timeless elegance.
…By Terres D'oc Sotheby's International Realty


iad France - Benoît Carette offers you: FORMER BARN ENTIRELY REHABILITATED — AN EXCEPTIONAL PROPERTY BETWEEN AUTHENTICITY & UNUSUAL VOLUMESIn a peaceful environment, less than 10 minutes from the beaches, behind a deliberately discreet facade, this former barn dating from 1860 reveals an absolutely unexpected universe.Completely rehabilitated in 2011, this unique property boasts over 282 m² of living space and offers a rare living experience, where spectacular volumes meet contemporary comfort. From the first steps, the sensation of space is striking.The main living room, nearly 90 m² and bathed in light, impresses with its ceiling height of over 10 meters as well as the unique atmosphere that emanates from it. Each volume has been designed to preserve the soul of the place while offering a warm, comfortable, and resolutely family-friendly renovation.The vertical perspectives, level changes, and different raw concrete staircases give the whole a strong visual identity, almost scenographic.The large open kitchen naturally interacts with the reception areas, creating a friendly and elegant heart of the home. An adjacent laundry room completes this space with real storage comfort for daily use.The property now offers five large bedrooms, each with its own ensuite bathroom, providing particularly rare comfort for both family and guests. A 20 m² cinema lounge completes the ensemble and serves as an additional living space that can also function as a sixth bedroom as needed.Outside, the charm works immediately. The rear stone facade recalls the building's origins and frames a true relaxation area away from prying eyes: a friendly terrace, a wooded garden, a bioclimatic pergola with integrated shutters and lighting, and a masonry pool create an intimate and soothing living environment, ideal for enjoying our mild Mediterranean climate.Designed to provide optimal living comfort on a daily basis, the property benefits from a spacious communicating garage of more than 45 m², accessible through a motorized sectional door. It is also equipped with a Verisure alarm system, combining practicality, security, and discretion.Numerous recent works have been carried out to ensure serenity and durability. The roof was partially redone in February 2026, while the pool underwent significant technical renovation in 2023 with the replacement of the liner, pump, and lighting system, offering today a perfectly maintained space ready for use.A rare property with a profoundly authentic character, intended for lovers of atypical living spaces and properties filled with history, where each area tells a story.Contact us for more information or to arrange a private visit.Agency fees are the responsibility of the seller. A valid ID will be requested at the visit in accordance with Article L.561-5 of the Monetary and Financial Code. Information on the risks to which this property is exposed, including the legal obligation for brush clearing, is available on the Géorisques website: http://www.georisques.gouv.fr. This real estate advertisement has been written under the editorial responsibility of Mr. Benoît Carette, independent real estate agent (without fund holding), commercial agent of SAS I@D France registered at the RSAC of PERPIGNAN under number 827878067, holder of the real estate solicitation card on behalf of I@D France SAS.This description has been automatically translated from French.
…By Iad France


EXCLUSIVE LISTING Sea views, spectacular proportions, the beach within walking distance and nearly 2,500 sqm of land: this exceptional detached villa of approximately 360 sqm offers a rare opportunity on the Aude Mediterranean coastline. It features an impressive 140 sqm living area, 4 bedrooms including 3 en-suite bedrooms, as well as a superb 90 sqm pool house with summer kitchen. Built in 2006, the property enjoys a privileged setting, just a few minutes’ walk from the beach and the centre of Saint-Pierre-la-Mer. A 60 sqm garage and a 20 sqm cellar complete this outstanding property. An ideal villa for a prestigious primary or secondary residence, combining generous living spaces, immediate proximity to the sea and an authentic Mediterranean lifestyle. Clarify the villa’s location and setting Strengthen the luxury property positioning
…By Terres D'oc Sotheby's International Realty


iad France - Gwénola Visa offers you: EXCLUSIVITY ARMISSAN ARCHITECT VILLA 2026 MORE THAN 180 M² 750,000 €There are houses that can be visited. And others that leave an impression from the very first moments.In Armissan, this architect-designed villa completed in 2026 asserts a strong contemporary identity, marked by generous volumes, omnipresent light, and a particularly refined level of finish.From the entrance, the perspectives immediately set the tone. The lines are sharp, the flow is smooth, and every detail contributes to the overall balance.The ground floor is organized around an immense living space designed as a true reception area. The wide sliding glass doors open the house entirely to the terraces and the outdoors.The master suite offers beautiful volumes with a spacious bathroom and a fitted dressing room. A fully equipped laundry room as well as a garage complete this level.Upstairs, the sleeping area hosts two bedrooms as well as a second master suite. A shower room, a bathroom, independent toilets, and an office allow everyone to have their own space.An immense terrace extends the upper floor and overlooks the outdoors.The garden has been entirely designed by a landscape architect. The vegetation, pathways, and relaxation areas have been meticulously crafted.The heated saltwater pool, equipped with massage jets, occupies a central place. It is accompanied by a fully equipped summer kitchen, a barbecue, an outdoor shower, and an automatic irrigation system.Both inside and outside, the attention paid to materials, lighting, carpentry, coverings, and finishes is reflected in every space.Sliding glass doors, rolling shutters, video surveillance, alarm, and integrated equipment complement the amenities.Built in 2026, the property benefits from ten-year guarantees as well as building damage insurance.Its energy performance is at the highest level with an energy assessment rated A and a greenhouse gas assessment rated A.A house designed to receive, share, and live as a family in a particularly caring contemporary setting.A rare property that I have the privilege of presenting exclusively.Price: 750,000 € agency fees includedEnergy assessment: AGreenhouse gas assessment: AGwénola VISAReal EstateAgency fees are the responsibility of the seller.Presentation of a valid identity document will be requested during the visit, in accordance with Article L.561-5 of the Monetary and Financial Code. Information about the risks to which this property is exposed, including the legal obligation for brush clearing, is available on the Géorisques website: http://www.georisques.gouv.fr.This real estate announcement has been drafted under the editorial responsibility of Mrs. Gwénola Visa, independent real estate agent (without holding funds), commercial agent of SAS I@D France registered with the RSAC of Narbonne under number 819 829 862, holder of the real estate canvassing card on behalf of the company I@D France SAS.
…By Iad France


A life interlude in Nissan-lez-Enserune. In Nissan-lez-Enserune, sheltered from prying eyes, this beautiful traditional villa opens the doors to a universe designed to fully enjoy life, both inside and outside. From the entrance, the volumes are captivating. A spacious living room bathed in light, an independent kitchen opening onto a covered terrace, and large sliding glass doors create a pleasant sensation of continuity between the house and the garden. Life is naturally organized around four bedrooms, two of which are on the ground floor, two bathrooms, and upstairs, a terrace offering a lovely view of the pine forest and the mills of Nissan. But it is by discovering the outdoors that one truly falls in love. On more than 2,200 m2 of land, the landscaped garden offers several spaces to enjoy the beautiful days: a beautiful heated pool, a fully equipped pool house, a hot tub, a pétanque court, fruit trees, and olive trees... Here, everything invites you to slow down, host, share a lunch by the pool, or simply enjoy the tranquility. A spacious garage, several parking spaces, a well with automatic watering, and ducted air conditioning complete the comfort of this property. A warm, generous, and meticulously maintained home, which is not only discovered with the eyes... but with the desire to envision oneself there. Information on the risks this property is exposed to is available on the Géorisques website: www.georisques.gouv.frThis description has been automatically translated from French.
…By Sabine Vattino


Nissan-lez-Enserune – Opportunité à fort potentiel pour investisseurs Située au cœur de Nissan-lez-Enserune, cette maison de maître d’environ 700 m² développés en R+3 constitue une opportunité rare pour un investisseur à la recherche d’un projet immobilier d’envergure. Le bâtiment offre un important potentiel de réhabilitation et de division, avec la possibilité d’envisager la création d’environ 12 logements, ainsi que 24 places de stationnement extérieures.
…By Terre Et Mer Du Sud Immobilier


Your Laforêt Béziers agency presents this prestigious property dating back to 1850, where old-world charm meets exciting new living possibilities. With over 350 sqm and 7 bedrooms, this residence offers generous living space, ideal for a large family or for developing a gîte business, subject to obtaining the necessary permits. Outside, its private, secluded garden invites you to enjoy precious moments in complete privacy. A characterful home, ready to be transformed to suit your desires, allowing you to write a new chapter in a place steeped in authenticity. A rare find on the market, not to be missed. P.S.: The photos only hint at the charm of this property. Only a visit will allow you to fully appreciate its beauty.
…By Laforêt Béziers


In the heart of the village, quiet, beautiful renovation for this winegrower's house with pleasant terrace and garage. Large living room/equipped kitchen, master suite with bathroom and dressing room, office, duplex bedroom, shower room. T2/3 independent apartment or communicating with the main house in excellent condition, with small courtyard (very good rental yield possible). Quality services for great comfort: double glazing, automated shutters and gates, low temperature underfloor heating (Viessmann boiler), reversible air conditioning, total insulation.... Lots of charm. The shops and services of the village nearby. The coastline, its beaches and marina a few minutes away
…By Terre Et Mer Du Sud Immobilier


Less than 10 minutes from the beaches and close to all amenities, discover this superb stone winegrower’s house, tastefully and fully renovated, combining old-world charm with modern comfort. Offering approximately 270 m² of living space, this unique property comprises, on the ground floor, a cosy living room with a master bedroom suite, and a reading nook on the mezzanine. On the main floor: a vast, light-filled living area comprising a fully fitted open-plan kitchen, a dining room and living room, all bathed in natural light and enhanced by fine materials and polished concrete. The living area opens onto a magnificent terrace of around 50m² with access to the swimming pool. On the upper mezzanine level: two further en-suite bedrooms, each with built-in storage. Two well-appointed, bright and functional apartments offering a range of possibilities: family accommodation, holiday rentals or a rental investment. Every room in this house has been designed to offer comfort and conviviality, in a warm and unique atmosphere where authenticity and modernity blend seamlessly. A rare property full of character, not to be missed!
…By Kretz Real Estate


An exceptional residence near Béziers. Ten minutes from Béziers, nestled in a wooded setting of over one hectare, entirely enclosed, stands a family estate whose history is etched in every stone. A long ochre façade, a round-arched stone carriage entrance, and a dovecote overlooking the entrance courtyard: the ensemble forms the characteristic silhouette of the grand bourgeois properties of Languedoc. At the heart of the residence, 538 square meters are distributed with a generosity rarely found in contemporary construction. Eleven main rooms, eight bedrooms, a separate caretaker's apartment, and above all, reception rooms that have retained their original décor—a rarity these days, even in much more expensive properties. The grand living room reveals a Louis XV carved wooden fireplace surmounted by a painted overmantel, opening onto a decorative cement tile floor that instantly transports you a century back in time. The more intimate billiard room invites you to linger: period woodwork, antique Aubusson-style tapestries, and a trompe-l'œil painted ceiling adorned with rosettes and friezes. Further on lies the estate's private chapel, entirely preserved: a polychrome marble altar, a barrel vault, and intact original decorations—a place of contemplation that bears witness to a bygone era and that no modern restoration could recreate. In addition to these main rooms, there are 660 square meters of remarkable outbuildings: attics with high ceilings under the rafters, a garage, a workshop, a storage room, and an adjoining kitchen. Considerable potential for those who can bring it to fruition—a family extension, guesthouses, a character residence, or an artist's studio. The park, planted with century-old umbrella pines and pollarded mulberry trees, envelops the house in its Mediterranean freshness. A swimming pool and its paved terrace, facing south, form the perfect natural retreat for Languedoc summers. The location adds to the estate's charm: Béziers and its TGV station are ten minutes away, the A9 motorway is also close, the beaches of Valras and Sérignan are a quarter of an hour away, and Béziers-Cap d'Agde airport is less than half an hour away. A discreet address, yet perfectly connected. This estate is for those seeking much more than just a house: a place to live with a soul, a story to be told, a legacy to be passed on. Information on the risks to which this property is exposed is available on the Georisques website: www.georisques.gouv.fr. Fees payable by the seller
…By Via Sud Immobilier


Located in the center of the sought-after village of Nissan-lez-Enserune, this two-faced village house benefits from a convenient location, with access possible from two distinct streets.This atypical property offers beautiful volumes, a secluded outdoor space, a large double garage, as well as a covered pool area, rare features for a village house.The house has an intimate garden, sheltered from view, allowing for full enjoyment of the outdoors. This space includes a covered pool, a covered terrace with a barbecue, and a shower area.The entire space allows for various uses: outdoor meals, relaxation area, swimming corner, or family gatherings. The presence of a borehole is also an additional asset for garden maintenance and outdoor activities.On the ground floor, the house features a spacious living room with a fireplace and insert, providing a pleasant and friendly living area.The large equipped kitchen offers a functional space for daily life. This level also includes a boiler room and a shower room with toilet facilities.The general layout maintains well-differentiated spaces between living areas, technical areas, and access to the outside.The property also includes a 66 m² double garage with a good ceiling height. This space is a real advantage, whether for parking several vehicles, storing equipment, setting up a workshop, or benefiting from significant storage volume.In a village center, a garage of this size is a particularly valuable asset.On the first floor, the house offers a second living room with a fireplace and insert, opening onto a terrace with a view of the garden.The sleeping area includes three bedrooms, one of which is a master suite with a shower room and toilet.The other two bedrooms benefit from different orientations, providing varied brightness throughout the day. A bathroom with a bathtub, toilet cabinet, and double sink completes this level.IMPORTANT: Important information to consider before any visit request: following the appearance of cracks above the garage, two expert assessments have been conducted. The reports indicate that the observed cracks do not seem to reveal, in their current state, any major structural disorder. However, they show a deformation of the floor beams situated above the garage, with a bow estimated between 3 and 4 cm. Reinforcement through the addition of complementary beams may therefore need to be considered.The expert reports are available and can be consulted by interested buyers so that they have all the necessary information before scheduling a visit and making a decision about the property.The secluded outdoor space, double garage, interior volumes, and atypical configuration make this winegrower's house a rare property in the area.It will suit buyers looking for a village house with space, parking, a usable outdoor area, and strong potential for development, all while being aware of the communicated technical elements.This description has been automatically translated from French.
…By Marine Stella Immobilier


SOLE AGENT ! This rare property occupies an elevated position in one of the area's most desirable residential neighborhoods, enjoying breathtaking sea views and an exceptional setting of complete peace and privacy. Set on a 700 m² plot, this semi-detached home (three-sided construction) offers approximately 230 m² of living space, complemented by an 84 m² guest house or annex and a 45 m² garage. From the moment you enter, the impressive volumes are immediately apparent. A magnificent living area of nearly 80 m², flooded with natural light thanks to its east-west exposure, seamlessly combines the lounge and kitchen in a warm and inviting atmosphere. The elegant French-style beamed ceiling adds character and refinement to the space. The property features five bedrooms, including one on the ground floor, ideal for guests or convenient single-level living. The quality of the amenities matches the exceptional setting. A beautiful Cumaru wood terrace extends the living spaces outdoors, while the landscaped areas blend Ipé hardwood and travertine stone to create a sophisticated and harmonious environment. The perfectly integrated saltwater swimming pool completes this outstanding outdoor living experience. Carefully renovated throughout, the property successfully combines authenticity, comfort, and premium materials, offering a refined lifestyle in an exceptional location. Whether as a primary residence or a holiday home, this unique property provides a rare opportunity to enjoy an outstanding living environment where sea views, tranquility, and elegance come together. A discreet and exceptional property that deserves to be discovered without delay.
…By Terres D'oc Sotheby's International Realty


Mediterranean villa of type 6 composed of the main part on the first floor with a panoramic view of the countryside. This area of 126 m² features a beautiful, bright living room with kitchen of 57 m², opening onto a magnificent covered terrace that is very pleasant for your meals or relaxing. A winter garden. A second terrace with BBQ with access to the pool. 2 master suites, each with a shower room and storage. Separate toilet. On the ground floor, access to 2 bedrooms and a shower room, toilet. An independent studio of 48 m² fully equipped with shower and toilet, very pleasant, can be a plus for receiving family, parents, or rental (profitability already in place). This villa is traditionally constructed with beautiful amenities: Double glazing, water softener, automatic irrigation, reversible air conditioning, fireplace with insert, alarm, intercom... Photovoltaic panels with a yield of 780 euros per year. You will benefit from a double garage of 33 m² as well as a 29 m² garage with a 20 m² laundry room. A large covered parking space is planned for a large motorhome. The plus: A very beautiful plot of 2,297 m² with an electric gate to access the house. The front part is landscaped and very pleasant. Access to the secured swimming pool with its beach and shaded area under the terrace, pool house. Unobstructed view and no overlooking. The back of the land can be arranged to your liking (petanque court, relaxation...) A haven of peace. The house is dominant on the land and not floodable. Some modernization work if you wish, and you can enjoy a peaceful life just minutes from the village with all amenities, 10 minutes from Narbonne and 30 minutes from the sea. Many possibilities. For a visit, contact Guylaine Bertrand at 06.03.11.71.94This description has been automatically translated from French.
…By Osez Mon Immobilier !


Bellissimmo Real Estate Narbonne presents: Elegant Maison de Maître with Private Grounds and Swimming Pool Just a few minutes from Narbonne, discover this elegant early 20th-century Maison de Maître, a character property offering generous proportions, original period features and 1,660 m² of private grounds with a swimming pool. From the moment you enter, the house reveals its distinctive character. An impressive entrance hall, high ceilings and original patterned cement tiles set the tone, with many of the property's architectural features beautifully preserved. The ground floor offers superb reception spaces, including an elegant sitting room with a period fireplace and an impressive 60 m² open-plan living area, combining a fitted kitchen and dining room. A second original fireplace adds further warmth and character to this inviting space. Upstairs, the accommodation provides five bedrooms, together with a study and dressing room. A separate south-facing section includes one of the bedrooms, a bathroom, utility room and separate WC, creating a versatile layout that could easily accommodate guest rooms, a home office, library or additional private suite. Private grounds and swimming pool The 1,660 m² landscaped grounds are a major feature of the property. Mature trees and established planting create a wonderfully private setting, with several areas designed for outdoor living and entertaining centred around the swimming pool. Two wells are also located within the grounds. The land is currently designated as buildable, offering further potential for development, subject to the necessary planning permissions. A range of additional spaces complements the main residence, including an approximately 25 m² cellar, technical area, shower room with WC and several storage areas. The property also benefits from a completely independent commercial unit with its own street frontage. Currently let at euros600 per month, it provides an immediate rental income while remaining entirely separate from the main residence. With its elegant proportions, period architecture, private grounds and exceptional versatility, this Maison de Maître would make a distinguished family residence, an impressive second home or an ideal property for combining private living with a professional activity. A character property offering authenticity, generous volumes and considerable potential in a privileged setting close to Narbonne. For further information or to arrange a private viewing, please contact Josh on +33 6 34 95 39 07.
…By Agence Bellissimmo


Discover this beautiful detached villa of over 200 m² of living space, set on a magnificent 1,775 m² wooded plot, offering complete privacy and abundant natural light. In excellent condition, this property boasts generous living spaces and a privileged lifestyle. You will be captivated by its beautiful living room with a cathedral ceiling, adding charm and character to the entire space, as well as a large, fully equipped eat-in kitchen. The villa features five comfortable bedrooms, two on the ground floor, a bathroom, and two shower rooms, easily accommodating family and guests. Outside, the meticulously maintained garden includes a superb 11 x 4.5 m swimming pool, a 20 m² garden shed, and a double garage. A rare property in this area, offering peace and quiet, space, and quality amenities, just minutes from Béziers and its shops. Don't miss this opportunity! Information on the risks to which this property is exposed is available on the Georisques website: www.georisques.gouv.fr. Fees payable by the seller.
…By Via Sud Immobilier


High ceilings, terrazzo floors and terracotta tiles, fireplaces, original steel interior balustrades and exposed wooden beams set the tone for this former 19th-century mansion, which has managed to retain its authenticity and period charm. Traces of the past are everywhere, offering a glimpse into its history. Set on a 1,085 m² plot in the historic heart of a very quiet village of 600 inhabitants, this characterful property, which has retained its old-world charm, reveals a very private, tree-lined garden, completely secluded from view, bordering vineyards and undeveloped natural land, at the centre of which sits a 100 m² swimming pool. It is a complete surprise!!! Future owners will be able to host convivial gatherings with friends or family on the terrace, covered by a cathedral-style roof where the exposed beams and original stone walls tell the story of this authentic place. In a peaceful setting, situated in the heart of a village in the Aude department bordering the Hérault, with a population of 600, in the Minervois region, between the fortified city of Carcassonne and Narbonne Plage (23 km from Narbonne / 30 minutes by car), this authentic building, restored and renovated with respect for its original character, is sure to charm you; .Its surroundings guarantee complete peace and quiet! With a living area of 360 m² and a total floor area of 490 m² (including the garage and leisure areas), it is situated on a landscaped plot of 1,085 m² and is spread over three levels. It comprises: - on the ground floor, a large reception room, two living rooms, a fully fitted kitchen with a cast-iron hob, a separate toilet, a utility room, and an open-air, walled patio; - on the first floor, 5 large bedrooms, each with an en-suite shower room and toilet, one of which has a terrace; - on the second floor, a sixth bedroom with a shower room and toilet, as well as a large, self-contained two-bedroom studio with a kitchen, two bedrooms, a shower room and toilet, and a terrace On the ground floor, there is a garage of approximately 30 m² for two vehicles plus three indoor parking spaces. This property also features 15 solar panels generating 6 kW, significantly reducing electricity consumption. This property is situated in the heart of the village, offering daily walking access to local shops and amenities. The charm and character of the old building have been preserved and blend perfectly with modern comforts!! An authentic property on the Aude property market, in the heart of the village, not isolated and also offering views of the countryside!! For lovers of old buildings and properties with character!!! View our musical slideshow as if you were there (directly on our website www.lpi-immo.net). The sale of this property marks a passing of the baton. Contact François Rodriguez - . Branch Manager - Estate Agent - Managing Partner - Chartered Estate Valuer (Member of the Centre National de l'Expertise) - Broker in Banking, Credit and Payment Services (COBSP - Orias No. 2300 3042) - Tel: 06 18 38 07 34
…By Agence Internationale Lpi - French Properties


A well-preserved, approximately 600-m² elegant manor house with an enclosed garden and outbuildings, in the Minervois sector, in the southwest of the Hérault area. The property can be found in urban environment and is made up of several buildings erected during the third quarter of the 19th century, by a family who made a significant fortune in vinegrowing, like other vineyard owners in the Minervois sector and near Béziers. The property is made up of a manor house, a perpendicular extension, a former superintendent’s lodgings and a hen coop, bordered by the garden to the east. The three-storey manor house is topped by a long-sloped and wide gabled roof made of half-round tiles. The frieze underlining the denticulated cornice on the facade overlooking the street is inspired by ancient rose-shaped bas-reliefs. This ashlar-built, west-facing elevation is perfectly symmetrical, with five vertical rows of openings arranged in an opulent neo-classical architectural style. On the contrary, the facade overlooking the garden is characterised by its stringent sobriety. The entrance door from the street, in the centre of the facade, is topped by a stone balcony. Its guard-rail made of balusters is echoed on the four windows either side of it on the first floor. The windows on the ground floor are fitted with metal louvred shutters, while the ones on the upper floors are fitted with wooden slatted blinds. The 20th-century extension is made up of a rectangular building on the garden side of the house. It includes a basement and a ground-floor topped by a roof terrace. Light streams into it through three windows and a French window, fitted with sash shutters. A circular pond can be found in the reasonably sized garden lying to the east of the manor house. A zinc-roofed aedicula previously housed an outside lavatory. Lastly, the former superintendent's lodgings located at the bottom of the garden is today a two-storey guests’ house, standing next to a wooden gate opening out onto a narrow street to the rear of the property.
…By Patrice Besse


In Narbonne, discover this 160 m² home with a terrace overlooking a unique landscape. Featuring 4 bedrooms including a master suite, heated pool with pool house, and garage. Set on a 560 m² landscaped, low-maintenance plot. An ideal setting, combining tranquility with proximity to all amenities.
…By Terres D'oc Sotheby's International Realty


Bellissimmo Narbonne Real Estate Agency presents: A charming townhouse for sale with a private garden in the heart of Narbonne's historic center. Located in the very heart of Narbonne's historic center, this magnificent 1900s townhouse offers approximately 225 sq m of living space spread over three levels. It elegantly combines period charm, spacious rooms, and a 90 sq m private garden - a true haven of peace just steps from the covered market, the Canal de la Robine, and all amenities. The fully renovated ground floor impresses with its high ceilings, original cement tiles, marble fireplace, and a spacious, light-filled living room with an open-plan kitchen that opens onto the garden. This level also includes an office, a utility room, several storage spaces, and a large two-level cellar. Upstairs, the house offers seven spacious bedrooms, several bathrooms, and a separate second floor with a kitchen, bathroom, and a rooftop terrace offering lovely views of Narbonne Cathedral. This is an ideal space for hosting family and friends or for a seasonal rental project. While the ground floor has been renovated to a high standard, the upper floors offer a wonderful opportunity for modernization. Future owners can personalize the space to their tastes while enhancing this exceptional property and preserving its original charm. The east-west facing garden, completely private, also includes a laundry room, an outdoor toilet, a washhouse, a well, and a lean-to. Just 400 meters from the Town Hall and the Canal de la Robine, 500 meters from the train station, 600 meters from the covered market, and 12 km from the Mediterranean beaches, this rare property will appeal to lovers of character homes seeking space, tranquility, and strong potential for appreciation. A unique property where authenticity, spaciousness, and potential combine to create an exceptional address in the heart of Narbonne. **Please feel free to contact Josh at 33 6 43 95 39 07 for any further information or to arrange a viewing.**
…By Agence Bellissimmo


Exceptional and rare in the city center: Magnificent townhouse of 370 m² of living space on a 901 m² plot with outbuildings and construction potential. From your arrival, you will be surprised by the volume, tranquility, and intimacy offered by this property, ideally located in the heart of the city, in a protected area and immediately close to all amenities. Hidden from view, you will discover a true green oasis: a superb tree-lined garden, a swimming pool, several shaded or sunny terraces, and a beautiful façade harmoniously mixing stone and lime plaster. The whole exudes a warm and Mediterranean atmosphere, with a genuine hacienda feel right in the city center. From the entrance, the house reveals a magnificent living room flooded with light. The exposed beams, beautiful solid wood parquet, and south-facing glass roof bring charm and character, while the latter offers a true opening onto the pool and garden, like a living painting. The kitchen, positioned slightly back while remaining partially open to the living room, also benefits from direct access to the terrace, ideal for enjoying outdoor meals on sunny days. A space that is both bright, friendly, chic, and cozy, designed for entertaining and making the most of the house. Alongside the living area, an elegant cinema room / TV room completes this reception area. Designed as a true cocoon, it has a fireplace and offers a warm and refined atmosphere, inspired by English clubs, perfect for friendly evenings with family or friends. A guest WC completes this level. On the first floor, a landing serves a laundry room and an exceptional master suite of approximately 60 m². This suite has a fireplace, a magnificent dressing room, and a beautiful bathroom equipped with a shower, bathtub, and WC. A hallway then leads to an additional room that can be arranged according to your wishes: bedroom, office, gym, relaxation area, or spare room. A large balcony overlooks the property and offers a lovely view of the garden as well as the rooftops of the city. On the second floor, a beautiful staircase leads you to a landing serving three spacious and cross-through bedrooms, all equipped with built-in storage, offering comfort and functionality. A shower room and a WC complete this floor. Throughout this house, the volumes, light, and materials create a true sense of comfort and well-being. A property where you can settle immediately, with no work required. The advantages that make this property particularly rare: ? A vaulted cellar of approximately 20 m², ideal for wine lovers. ? A saltwater pool with its beach, perfectly integrated into the garden. ? Beautiful olive trees and a pleasant pool house. ? Several parking spaces on the property, a real privilege in the city center. ? A property completely preserved from view, while benefiting from a central location. ? An additional space of about 80 m² to renovate, offering many possibilities: extension of the house, creation of an independent apartment, space for teenagers, family accommodation, or rental project. And for investors or buyers looking for exceptional potential, the property has one last feature of particular interest: A plot adjacent to the property, part of the real estate ensemble, has an approved building permit for the construction of 5 apartments. A character house, exceptional volumes, a garden, a pool, parking, and considerable construction potential: all these assets make this property truly unique. For visits, contact Guylaine Bertrand at 06.03.11.71.94This description has been automatically translated from French.
…By Osez Mon Immobilier !


Bellissimmo Narbonne Agency presents: Narbonne: Contemporary villa with high-end amenities, swimming pool, and generous living spaces. Elegance, spaciousness, and quality features: a family villa where every detail has been carefully considered to combine comfort, modernity, and the art of living. Bellissimmo Narbonne Agency invites you to discover this superb villa with meticulous attention to detail, located in a highly sought-after area of Narbonne. A property with contemporary lines, offering generous living spaces, quality equipment, and a privileged living environment. Bright and refined living spaces. From the moment you enter, you will be captivated by a magnificent reception area of over 50 sqm, bathed in natural light, encompassing a welcoming living room, a convivial dining room, and a fully fitted and equipped open-plan kitchen. The pellet stove and reversible air conditioning ensure optimal comfort in every season, while the contemporary decor and meticulous finishes lend the whole an elegant and harmonious atmosphere. Adjoining the living room, a billiard room offers an additional leisure space, ideal for entertaining family and friends. A functional laundry room, with direct access to the outside, is a perfect complement to this space. A master suite of remarkable dimensions: The ground floor also features a sumptuous master suite of over 34 sqm, a truly private space designed for well-being. It includes a bathroom with a walk-in shower, bathtub, and double vanity, as well as a dressing room and a perfectly integrated office area. A separate toilet completes this level. A floor dedicated to the comfort of the whole family: Upstairs, the sleeping area comprises three bedrooms with particularly refined furnishings: A pleasant attic bedroom benefiting from natural light from a Velux window. A bedroom with its own dressing room and private bathroom. A third bedroom with a large dressing room. An additional bathroom with a walk-in shower and double vanity, as well as a separate toilet, complete this floor. Each bedroom benefits from reversible air conditioning, guaranteeing personalized comfort throughout the year. An exterior designed as a true holiday retreat. Hidden from view behind its fully enclosed, landscaped garden adorned with palm trees, the property reveals a particularly attractive outdoor space. At the heart of this setting, a traditional saltwater swimming pool, equipped with a heat pump and a submerged cover, invites you to fully enjoy sunny days. An elegant covered travertine terrace, extended by a contemporary summer kitchen, creates a true outdoor entertaining space, ideal for family lunches and summer evenings. At the rear of the property, an area landscaped with artificial turf and an outbuilding of approximately 8 sqm offer additional possibilities. A storage room, two private parking spaces, a motorized sliding gate, and a pedestrian gate with an electric strike complete the amenities of this property. Modern equipment for absolute comfort. Beyond its aesthetics, this villa stands out for the quality of its installations and its everyday comfort: 18 photovoltaic panels. Reversible air conditioning throughout the house, controllable remotely from a smartphone. Pellet stove. New thermodynamic water heater. New water softener. Heated saltwater pool with submerged cover. Motorized gate and private parking. A property where life is good. A successful blend of contemporary elegance, modern comfort, and Mediterranean lifestyle, this villa will appeal to buyers seeking a prestigious family home, offering generous living spaces and outdoor areas ideal for relaxation and entertaining. A property with exceptionally comprehensive amenities, in a desirable area of Narbonne, which deserves to be discovered during a private viewing. Bellissimmo Narbonne Real Estate Consulting and Enhancement Agency | Character Properties et Luxury Properties
…By Agence Bellissimmo


On the edge of a charming village, in the heart of the vineyards, this superb character property is arranged around a large courtyard. This property, with its authentic charm, offers remarkable potential, both as a family home and for a high-end hospitality project. Main House – 480 m² Spacious and bright, it features: - Magnificent reception rooms totaling 115 m², adorned with high ceilings, moldings, and an elegant fireplace, - 6 bedrooms, including a superb 80 m² master suite, - Refined architecture and generous proportions. Event Space – 200 m² Recently renovated to meet accessibility standards, this reception room can accommodate: - 110 seated guests, - 160 standing guests. - Ideal for weddings, seminars, concerts, or private events. Gîte and outbuildings - A 70 m² gîte, perfect for hosting guests, - A huge 145 m² covered area, offering multiple possibilities for use, - A former 750 m² wine cellar (ground floor + 1st floor), adjoining the main house, to be renovated and offering vast potential for expansion or the creation of additional spaces. Tent Village For an atypical and immersive activity, the property offers: - 5 tipis (4 to 6 people), - 5 tents (2 people), - Sanitary facilities including 4 showers and 2 toilets. - A highly sought-after nature concept, ideal for developing unusual accommodation. The 4-hectare park, planted with century-old trees, offers: - Magnificent unobstructed views, - A calm and privileged environment, - A unique atmosphere, without any disturbances. A rare place, full of charm and possibilities, not to be missed!
…By Agence Galerie Casanova


IN THE OCCITANIE REGION IN NARBONNE 360o PANORAMIC SEA AND POND VIEW. COMTEMPORARY ARCHITECT VILLA OF 300 m2 LIVING ROOM. TERRACE OF 120 m2, PLUS ANNEXES, OUTBUILDING. A HUGE LIVING ROOM OF 100 m2, OVERLOOKING A SEMI-COVERED TERRACE OF 120 m2 WITH A HEATED HANGING POOL. A GLASS WALL 11 METERS WIDE BY 3 METERS HIGH WITH A VIEW ON THE SEA. NUMEROUS MASTER SUITES, HOME CINEMA ROOM OF 40 m2, LAUNDRY ROOM, CELLAR. IDEAL DOUBLE GARAGE PLUS PARKING FOR FOUR VEHICLES, IDEAL FOR CAR COLLECTORS. FENCED AND TREED LAND OF 900 m2 WITH GIGANTIC PALM AND OLIVE TREES. IN A DOMINANT POSITION WITH A 360o VIEW IN QUIET AND NOT OPPOSED. A VIEW OF MORE THAN 50 km OVER THE SEA, FACING THE CLAPE MASSIF, VIEW OF THE CORBIÈRES AND THE PYRENEES. POSSIBILITY TO PURCHASE THE FULLY FURNISHED VILLA VALUE OF CONTEMPORARY FURNITURE 60,000? IN ADDITION TO THE PRICE. CURIOUS, ABSTAIN. AGENCY EXCLUSIVITY.
…By Must Propriétés Immobilier


EXCLUSIVE LISTING A rare testament to the city’s medieval heritage, this remarkable 227 sq m residence enjoys a prime location with all amenities within walking distance. It offers 4 bedrooms, including a ground-floor master suite, as well as a spacious dressing room that could easily be converted into a 5th bedroom. Hidden from view behind high stone walls, the property reveals a private garden with swimming pool, a true rarity in the heart of the city. The living area is one of the home’s standout features, with superb stone vaults, generous proportions and direct access to the garden, creating a seamless connection between indoor and outdoor living. A garage of approximately 47 sq m completes this rare property. The house retains many original architectural features, including cement tiles, mouldings, high ceilings, beautiful wooden floors and traditional French-style beamed ceilings, all enhanced by an elegant renovation, a fully redesigned contemporary kitchen and bespoke fitted furniture. Two cellars offer further potential for additional use or conversion. A discreet, character-filled home steeped in history, where heritage, elegance and refined living come together.
…By Terres D'oc Sotheby's International Realty


Lexa Immobilier is delighted to present this charming old house, nestled in the heart of a picturesque village, just 25 minutes from Narbonne and in immediate proximity to the famous Canal du Midi. This property has been entirely renovated with particular care, using quality materials that blend elegance, modern comfort, and timeless authenticity.From the entrance, you will be captivated by the spacious and bright living room, revealing a generous open kitchen. The kitchen gracefully opens onto a pleasant terrace and an intimate outdoor area, equipped with a pool hidden from prying eyes, perfect for sunny moments of relaxation. You will also find practical sanitary facilities and a functional pantry.On the upper floor of this charming home, discover two beautiful bedrooms that have retained their original cement tile floors, providing undeniable character. A shower room with toilets, as well as a dressing area, are also arranged there. The master suite will meet your expectations with its large bathroom including an Italian shower, a relaxing bathtub, and private toilets.The top level, located in the attic, welcomes you with a large dormitory bathed in natural light, ideal for hosting family and friends. This floor also offers an independent shower room with toilets.This residence stands out for its harmonious mix of old-world charm and contemporary comfort, proving to be an ideal living space for a family seeking tranquility or for a second home. With its 10 sleeping spaces, the house also offers excellent potential for seasonal rental during the summer and weekends, ensuring an interesting return.Situated in the heart of the village, it enjoys a prime location, close to all local amenities and the dynamic village life. Ready to visit this gem? Contact Lexa now at 06 58 99 69 50 to arrange a visit!This description has been automatically translated from French.
…By Lexa Immobilier
'%20stroke='%23DDAA3A'%20stroke-width='1.909'%20stroke-linecap='square'%20stroke-linejoin='bevel'/%3e%3c/svg%3e)
Receive by email any new listing that may match your search criteria
Your criteria :
By validating this form, you accept the general conditions of use of Le Figaro Properties.
These agencies offer a selection of luxury properties vente at Salles-d'Aude. Feel free to contact them for personalized assistance.
As part of your search for a luxury property, discover our catalog of 1 luxury house with a terrace in Salles-d'Aude, offered from $684,349. Outdoor meals or summer receptions, the terrace extends the house outdoors. The house listed in our listing offers an attractive living area measuring 304 m².
