The agencies at Capestang
These agencies offer a selection of luxury properties vente at Capestang. Feel free to contact them for personalized assistance.

 English$ USD · m²


Behind a discreet facade, just a stone's throw from all the shops in the charming village of Capestang, lies a timeless place where you instantly feel like you're on vacation. Formerly renovated stables, this property will seduce you with its unique character, its generous volumes and its warm country house atmosphere in the heart of the village, where everything is within walking distance. The main house: A large living room bathed in light, enhanced by bay windows and a central fireplace which harmoniously separates the living room area from the kitchen A ceiling height of 3.20 m, which reinforces the impression of space and freedom 4 bedrooms including 3 real suites, ideal for welcoming family and friends in complete privacy A master suite with dressing room Modern comfort: reversible underfloor heating, ducted air conditioning, double glazing with burglar-proof glass The second accommodation: 3 bedrooms, a large kitchen, a beautiful living room Renovation work to be planned, ideal for gîte, independent accommodation or rental income A rare asset: 152 m2 of attic space that can be converted according to your wishes? Loft, artist's studio, games room, additional bedrooms? Let your imagination run wild. And that's not all! An air-conditioned outbuilding currently converted into an office with fiber installed, perfect for teleworking or independent activity A wooded garden with a Mediterranean feel, with its olive trees, Pierre de Ronsard roses, and its 9 x 4 salt-water swimming pool, ideal for sunny days. All on a plot of 1,060 m2, a true haven of peace just a stone's throw from all amenities. For more information, contact Sacha MAZET at 06 51 11 29 24. RSAC 940950256. Fees are payable by the seller. Information on the risks to which this property is exposed is available on the Géorisques website: www.georisques.gouv.fr
…By Les Villas Perpignan Narbonne


In Capestang, discover a fully renovated property offering a comprehensive real estate package with 1,180 m² of living space situated on a 2,229 m² plot. The property comprises a 373 m² residential section and a separate commercial unit, renovated in 2021. The residential section consists of a fully renovated house with a living room, an open-plan kitchen/dining room, ten bedrooms (five of which are suites with private bathrooms), a paved courtyard, a landscaped garden, a swimming pool, a garage, and a carport. The property enjoys remarkable unobstructed views towards the Pyrenees and the Capestang ponds. The completely independent commercial unit includes offices, a wine cellar, a restaurant/brasserie, and outbuildings. These spaces were fully renovated in 2021 and are ready for immediate use. The property also includes parking and a garage, as well as excellent commercial visibility. This versatile property, requiring no further work, can accommodate a residential project, a tourism-related business, or a commercial operation. Its size, the quality of the renovation, and its potential for use make it a rare find in this area. Full details are available upon request. Information on the risks to which this property is exposed is available on the Georisques website: www.georisques.gouv.fr. Price includes all taxes and fees payable by the seller.
…By Via Sud Immobilier


In Capestang, a jewel of the Languedoc, nestled between the timeless charm of the Canal du Midi and the lively atmosphere of a dynamic village, discover this house with larges living areas, blending prestige, functionality, and art de vivre. A rare property where history and modernity meet to create a unique setting, perfectly suited for a primary or secondary residence, as well as a professional project (guest house, event space, or exceptional office). An exceptional interior 60 m² Living Room: bathed in natural light, this spacious area features period woodwork, a stone fireplace, and antique terracotta floors, inviting relaxation or the hosting of elegant events. 36 m² Dining Room: Ideal for intimate dinners or grand meals, it opens onto an inner garden and exudes a warm ambiance, enhanced by noble materials and refined decor. 42 m² Conference Room: a major asset for professionals or art enthusiasts. This versatile, equipped space can also be transformed into a library, workshop, or screening room. Three Master Suites: each with its own en-suite bathroom, offering comfort, privacy, and luxury for your guests or family. The outdoor spaces consist of 3 terraces and a 'swimsplash' pool where you'll enjoy cooling off: they require little to no maintenance. An additional 1,600 m² recreational plot (non-buildable), located just a short distance from the house, is a delightful bonus. A garage completes the property. A privileged location Capestang, a vibrant village year-round, is renowned for its colorful market, festivals, and proximity to the Canal du Midi. Just minutes from Narbonne and the beaches, this house enjoys easy access to major roads and amenities, while offering preserved tranquility. A house where every detail matters, where space is lived and shared. Visit by appointment for this rare property. Contact us without delay. Fees to be paid by the seller. Energy class C, Climate class C Estimated average amount of annual energy expenditure for standard use, based on the year's energy prices 2021: between 2255.00 and 3051.00 €. Information on the risks to which this property is exposed is available on the Geohazards website: georisques.gouv.fr.
…By Agence.immo


iad France - Pol Ruel offers you: Located in the heart of Capestang, an authentic Mediterranean village known for its art de vivre and its prime location along the Canal du Midi, this remarkable character home, fully renovated, boasts approximately 340 m² of living space spread over three levels.Just 15 minutes from Béziers, 20 minutes from Narbonne and close to the Mediterranean beaches, Capestang charms with its historical heritage, typical southern markets, restaurants, its port on the Canal du Midi, and its friendly atmosphere all year round. A sought-after living environment, amidst vineyards, nature, and the laid-back Occitan lifestyle.Behind its charming façade, this property reveals generous volumes and a renovation that elegantly combines authenticity, character, and contemporary comfort.Designed for both a high-end family residence and a prestigious guesthouse project, the house offers an ideal layout with six beautiful bedrooms spread over the floors, accompanied by two bathrooms and separate toilets.The ground floor hosts a spacious, bright living area with an equipped kitchen open to the dining room, creating a warm and friendly space. A superb master suite on the ground floor with a dressing area, bathroom, toilet, and laundry room completes this level with elegance.The property also features an independent living room and a spectacular reception area organized around a bar, perfect for hosting family and friends in a unique atmosphere. This space provides access to an attic offering many possibilities.Outside, the house reveals a true haven of peace: a large terrace with a covered barbecue, an intimate solarium, a pool adorned with a fountain and highlighted by stunning exposed stones... each space has been designed to fully enjoy the southern climate.A wine cellar, a summer kitchen, and independent sanitary facilities complete the amenities dedicated to hosting and enjoying life.Another rare asset in the heart of Capestang: a dependency of approximately 70 m² with a mezzanine, fully included in the sale. A real multifunctional space, it can serve as a premium garage, workshop, or storage space. It has an electrical outlet for an electric vehicle, significant storage capacity, and allows easy parking for at least three vehicles.This rare property combines charm, volumes, high-end amenities, and a prime location in one of the most appreciated villages in the area, in close proximity to the Canal du Midi and the most beautiful landscapes of southern France.Possibility of sale furnished.Agency fees borne by the seller. Energy display information for this property: ENERGY class C index 106 and CLIMATE class C index 11. Information regarding the risks to which this property is exposed, including the legal obligation to clear brush, is available on the Géorisques website: http://www.georisques.gouv.fr. This real estate ad has been prepared under the editorial responsibility of Mr. Pol Ruel, independent real estate agent (without fund holdings), commercial agent of SAS I@D France registered at the RSAC of Paris under number 844785576, holder of the real estate prospecting card for the benefit of I@D France SAS.
…By Iad France


Just 20 minutes from Béziers, this characterful château, originally built in 1830 as a hunting lodge, has been magnificently restored over the decades. It offers 521 sq m of living space, a walled park, and a 56-hectare vineyard in one contiguous block. The château boasts 11 bedrooms, 5 bathrooms, 2 reception rooms, and retains its period features: glazed tiles, a monumental stone staircase, marble fireplaces, French parquet flooring, mosaics, and an integrated chapel. A large basement has been converted into a wine cellar. The outbuildings include three independent apartments (95 sq m, 95 sq m, and 70 sq m) – two rented year-round, one as a seasonal gîte – the former hunting lodge, the former stables, and a 660 sq m former wine cellar. The vineyard covers 44.8 hectares in production, complemented by 4 hectares to be replanted and 7 hectares of land and parkland. Irrigated on 30 hectares. Red grape varieties (Merlot, Carignan, Grenache, Syrah, Cabernet) and white grape varieties (Sauvignon, Chardonnay). IGP Pays d'Oc, controlled yields of 30-39 hl/ha. Harvest delivered to a cooperative winery, but on-site facilities allow for the resumption of traditional winemaking. A rare property, combining architectural prestige, a preserved natural setting, and complete production facilities. Perfect for a large-scale project: exceptional residence, boutique hotel, event venue, or winery with its own brand. Puisserguier (34620) — A9/A75, TGV station, airport 25 minutes away. Price: €1,900,000 — Agency fees (5% including VAT) payable by the seller, included. Exclusive mandate with Via Sud Immobilier. Viewings by appointment only. Information on the risks to which this property is exposed is available on the Georisques website: www.georisques.gouv.fr. Fees payable by the seller.
…By Via Sud Immobilier


House located on the outskirts of the village of Puisserguier, approximately 15 minutes from Béziers. It benefits from a peaceful and green setting, ideal for nature lovers. The house offers approximately 238 m² of living space, plus a large 226 m² basement, offering numerous possibilities for conversion (garage, workshop, storage, recreation room, etc.). You will enjoy a beautiful living room with a fireplace, a fitted kitchen with a large adjoining pantry, and a pleasant veranda opening onto the outside and the unobstructed view. On the same level, there are four large bedrooms with storage, as well as a large shower room and a toilet. A 54 m² mezzanine allows for the creation of a fifth bedroom, a playroom, or an office (plumbing for a shower room and toilet is already in place). The 1769 m² plot features an 8m x 4m swimming pool and offers unobstructed views of the countryside. Built in 2012, it boasts a very solid construction. It is also equipped with underfloor heating and cooling via a heat pump and a thermodynamic water heater. This house, with its exceptional proportions, is perfectly suited to a large family or a project requiring ample space, in a peaceful, rural setting while remaining close to amenities. Unable to visit in person? A virtual tour is available upon request! Information on the risks to which this property is exposed is available on the Georisques website: www.georisques.gouv.fr. Agency fees are payable by the seller.
…By Via Sud Immobilier


Beautiful single-story T4 villa with veranda, offering 95 m² of living space. Garage. Pool. In impeccable condition, this villa features a spacious living room that opens onto the veranda overlooking the pool. Fully equipped open kitchen. Electric UV-blocking blinds on the veranda and terrace. Three generous bedrooms with closets. Shower room. Separate toilet. The enclosed, landscaped garden is low-maintenance. A vegetable garden is currently available. The pool area is very pleasant, fully paved to enjoy the sun from April to October. Large garage with overhead storage setup. Laundry room. A carport suitable for a car or motorhome. Just move in. A real favorite. A must-see. Contact Guylaine Bertrand 06.03.11.71.94
…By Osez Mon Immobilier !

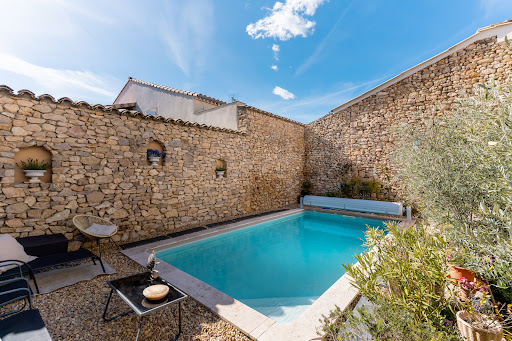


This house, located in the heart of the village, immediately catches the eye. Its majestic staircase and imposing protective walls make a strong impression. Its meticulous restoration and elevated position guarantee comfort and security ( not liable to flooding). The insulation was exceptionally well-executed, notably through the use of hemp and brick cladding. The choice of wood for the window and door frames, as well as the preservation of the original hardware, underscore its enduring character. A condensing boiler and reversible air conditioning ensure a comfortable temperature year-round. Traditional lime plaster, both inside and out, creates a timeless living space, ideal for both contemporary design and antiques. This 400-square-meter building comprises three levels that can be completely independent. From the street, the staircase leads to what was once the master suite's floor. A vestibule, in the purest local tradition, leads to the living areas. A 27.2 sq m winter lounge with a magnificent fireplace. An intimate 22.1 sq m dining room. A small office. Three bedrooms and a large bathroom. The English-inspired kitchen, designed by a master craftsman, is made of wood with a Corian worktop. The original terracotta tiles have been restored and preserved. At the end of the hallway, a disc-shaped staircase, also crafted by a master craftsman, is a true work of art. This staircase provides access to the two other levels. The living areas on the garden level are enchanting. On the garden side, you will find a beautiful 21.3 sq m bedroom. A 28.4 sq m music room. On the street side, a 28.6 sq m games room with a summer kitchen. A shower room and separate toilet complete this level, which is entirely paved with travertine. Access to the garage is also on this level. Let's move on to the Tuscan-inspired garden, enclosed by stone walls. The birds in the olive trees and the Mediterranean plants are an invitation to relax. The heated swimming pool uses a salt system and is equipped with a protective roller shutter. Let's take the stairs again to climb up to the former attic, converted into a vast 80.6 m² library with century-old beams. Two additional bedrooms of 12.8 m² and 28.8 m² adjoin the library. A 31.8 m² attic space has been preserved, easily accommodating an additional bathroom. This wine-growing village lies between land and sea, equidistant from Béziers and Narbonne. It has attracted residents from all walks of life, thanks to the presence of a secondary school, a doctor, a pharmacy, and food shops. Its thousand-year-old abbey, on the Way of St. James, welcomes a growing number of pilgrims. This house could well be the first gateway to paradise!
…By Paul Caumette Immobilier


Sumptuous exceptional villa Cruzy (34) – Hérault/Aude border – Non-flood zone Rare on the market, this property stands in the heart of a landscaped park of 6,000 m², offering an exclusive, intimate and bucolic living environment, just 20 minutes from Béziers or Narbonne. Description: On the ground floor • Majestic reception by a vast entrance serving guest WC, generous laundry room and workshop with cellar. • Cathedral living room of more than 65 m², bathed in light, with an ornamental fireplace and an elegant mezzanine. • Bedroom of almost 20 m², currently used as an office. • Dining room open to a contemporary kitchen, completely redone this year, extended by a functional back kitchen. • Single-story suite: spacious bedroom and equipped bathroom (double sink, bathtub, walk-in shower, WC). Upstairs : • 44 m² mezzanine currently dedicated to a billiard room and an office space, with separate WC and water point. • Sumptuous 35 m² master suite, decorated with a custom-made dressing room, numerous cupboards, a sumptuous 11.45 m² bathroom (double sink, walk-in shower, WC) and a private solarium offering a breathtaking view of the park. Independent apartment : • On the garden level, a studio with kitchenette and bathroom, ideal for welcoming friends or seasonal rental. Exteriors & high-end services : • 150 m² terrace in two covered parts, to enjoy shade and sun in all seasons. • 9x4 m heated swimming pool (balneotherapy system, massage jets, glass filtration) and dedicated pool house. • Private borehole for controlled automatic watering. • Carport for 2 vehicles, numerous guest parking spaces. • Automatic gate with videophone, high fence, alarm and reversible air conditioning in each room. Highlights : • A unique residence, exceptional volume and brightness • No overlooked, absolute calm • Low property tax (€1,400) and controlled water consumption thanks to the two wells • Very limited fire risk (no forest nearby) Treat yourself to the rare luxury of living in one of the most beautiful villas in Cruzy. Visits by appointment. Les honoraires sont à la charge du vendeur. Les informations sur les risques auxquels ce bien est exposé sont disponibles sur le site Géorisques : www. georisques. gouv. fr. ** ENGLISH SPEAKERS: please note that Capifrance has an international department that can help with translations. To see our range of 20,000 properties for sale in France, please visit our Capifrance website directly. We look forward to finding your dream home!
…By Capifrance - Damien Chevallier


Built in 1979 of brick, this detached house sits on a 615m² enclosed and landscaped plot, offering complete privacy. It was renovated in 2016 and again in 2022. Bathed in natural light thanks to its south, east, and west exposures, it is designed for seamless indoor-outdoor living. In a quiet and peaceful setting, set back from the road, this 152m² house offers convenient single-level living with four bedrooms. The ground floor comprises a bright 33m² living/dining room with a fireplace, four bedrooms (ranging from 10 to 14m²), an air-conditioned office with two aluminum sliding doors providing direct access to the swimming pool, a bathroom completely renovated in 2022 with a double shower and a double-door sliding wardrobe with a mirror, and a separate toilet. The heart of the house is revealed here: from the fully fitted and equipped kitchen, you have direct access to an incredible 20m² summer kitchen, a true extension of the living space that opens onto a 20m² outdoor terrace with a manually operated pergola installed in 2024, complete with mosquito nets and a built-in barbecue... the promise of blissful moments ! Upstairs, another unique space: a bright, air-conditioned 20m² bedroom with its own washbasin opens onto a 10m² terrace and a balcony offering a panoramic view of the Montady tower. The garden is a haven of relaxation. A small, secure paddling pool, perfect for little ones, and a generous 8x4m swimming pool with a heat pump and solar shower promise unforgettable summers. And to complete this pleasant atmosphere, a magnificent, comfortable bamboo gazebo awaits you for more special moments in the shade ! The house has a 17m² garage and three outdoor parking spaces located within the property, ensuring optimal comfort and security. This villa, built on a crawl space, has an energy performance certificate (DPE) rating of B. It is equipped with 24 solar panels under warranty, installed in 2019, 2020, and 2024. The attic insulation was redone in 2016, and the double-glazed PVC windows with electric roller shutters ensure optimal comfort. Two outbuildings and a garden shed complete this property. Ideally located, you are 500m from the center of Montady, where you will find all amenities, shops, a school, and a medical center. Contact : Aurélie, 0638423799 ENERGY RATING: B - 75 / CLIMATE RATING: A ? 2 Estimated average annual energy costs for standard use, based on energy prices indexed to 2021, 2022, and 2023: between euros1,100/year and euros1,510/year. Information on the risks to which this property is exposed is available on the Géorisques website for the relevant areas: www.georisques.gouv.fr
…By Espaces Atypiques Montpellier


Discover this beautiful detached villa of over 200 m² of living space, set on a magnificent 1,775 m² wooded plot, offering complete privacy and abundant natural light. In excellent condition, this property boasts generous living spaces and a privileged lifestyle. You will be captivated by its beautiful living room with a cathedral ceiling, adding charm and character to the entire space, as well as a large, fully equipped eat-in kitchen. The villa features five comfortable bedrooms, two on the ground floor, a bathroom, and two shower rooms, easily accommodating family and guests. Outside, the meticulously maintained garden includes a superb 11 x 4.5 m swimming pool, a 20 m² garden shed, and a double garage. A rare property in this area, offering peace and quiet, space, and quality amenities, just minutes from Béziers and its shops. Don't miss this opportunity! Information on the risks to which this property is exposed is available on the Georisques website: www.georisques.gouv.fr. Fees payable by the seller.
…By Via Sud Immobilier


TOWN HOUSE WITH RENTAL STUDIO - DOWNTOWN MAUREILHANIn the heart of Maureilhan, just steps away from shops and all amenities, a few minutes from Béziers, come discover this character house of 135 m² of living space, built in 1850, fully renovated with taste and associated with an independent studio of 30 m² currently rented for €450 per month (including charges up to €30).THE MAIN HOUSE (135 M²)As you enter (4 m²), the charm is evident: exposed beams, traditional tiles, and beautiful cross-lighting set the tone. On the ground floor, you enjoy a bright living room of 21.50 m² open to a 14 m² dining room, perfect for entertaining, as well as a typical southern equipped kitchen of 14 m², with custom wooden cabinets and direct access to the exterior. An independent WC with a washbasin completes this level.On the first floor, a hallway connects two spacious bedrooms of 15 m² and 15.67 m², one of which has a shower room of 6.50 m². The second and last floor houses two other generous bedrooms of 16.13 m² and 16.58 m², served by a hallway, with an additional shower room of 4.45 m², making a total of 4 bedrooms: perfect for a family or for comfortably hosting friends.This house benefits from a south-facing exposure, individual electric heating complemented by reversible air conditioning, double glazing, and fiber optic already installed.You will also enjoy a pleasant, tree-lined, and flowered outdoor courtyard, a true haven of peace in the village center, perfect for summer meals or for letting children play safely, on a total land area of 200 m².AN INDEPENDENT STUDIO OF 30 M² WITH TERRACE, ALREADY RENTEDA major asset of this property: an independent area of about 30 m² with its own private terrace, currently rented for €450/month including charges (30 € of charges). This studio includes a living area with equipped kitchenette, a shower room with shower, a sleeping area, and private access to its sunny terrace. Ideal for an investor wishing to generate immediate income, for a bi-generational project, or for a professional seeking an independent pied-à-terre.THE STRONG POINTS OF THIS PROPERTYVillage house of 135 m² + independent rental studio of 30 m²4 bedrooms in total in the main houseStudio already rented for €450/month (30 € of charges included): immediate rental incomeTree-lined courtyard and private terrace for the studioSouth exposure, reversible air conditioning, double glazing, fiber opticVillage center of Maureilhan, in immediate proximity to shops, a few minutes from BéziersExcellent overall condition (very good condition), sanitation connected to the sewerDPE: energy class C, GES class BProperty tax: €710/yearThis description has been automatically translated from French.
…By Marine Stella Immobilier


Bellissimmo Real Estate Narbonne presents: Elegant Maison de Maître with Private Grounds and Swimming Pool Just a few minutes from Narbonne, discover this elegant early 20th-century Maison de Maître, a character property offering generous proportions, original period features and 1,660 m² of private grounds with a swimming pool. From the moment you enter, the house reveals its distinctive character. An impressive entrance hall, high ceilings and original patterned cement tiles set the tone, with many of the property's architectural features beautifully preserved. The ground floor offers superb reception spaces, including an elegant sitting room with a period fireplace and an impressive 60 m² open-plan living area, combining a fitted kitchen and dining room. A second original fireplace adds further warmth and character to this inviting space. Upstairs, the accommodation provides five bedrooms, together with a study and dressing room. A separate south-facing section includes one of the bedrooms, a bathroom, utility room and separate WC, creating a versatile layout that could easily accommodate guest rooms, a home office, library or additional private suite. Private grounds and swimming pool The 1,660 m² landscaped grounds are a major feature of the property. Mature trees and established planting create a wonderfully private setting, with several areas designed for outdoor living and entertaining centred around the swimming pool. Two wells are also located within the grounds. The land is currently designated as buildable, offering further potential for development, subject to the necessary planning permissions. A range of additional spaces complements the main residence, including an approximately 25 m² cellar, technical area, shower room with WC and several storage areas. The property also benefits from a completely independent commercial unit with its own street frontage. Currently let at euros600 per month, it provides an immediate rental income while remaining entirely separate from the main residence. With its elegant proportions, period architecture, private grounds and exceptional versatility, this Maison de Maître would make a distinguished family residence, an impressive second home or an ideal property for combining private living with a professional activity. A character property offering authenticity, generous volumes and considerable potential in a privileged setting close to Narbonne. For further information or to arrange a private viewing, please contact Josh on +33 6 34 95 39 07.
…By Agence Bellissimmo


Sale House in Colombiers – Unique Property with Rental Income. Located just steps from the center of the village of Colombiers, this unique two-level house, with no work required, offers both comfort of living and an attractive rental investment. Ground floor: Rented T3 apartment T3 apartment currently rented at €600 excluding charges/month, ideal for generating immediate income. Composition: - Bright living room - Separate and spacious kitchen - Two bedrooms, both with built-in closets - Bathroom with bathtub - Independent WC - Laundry room with built-in closet next to the bathroom. First floor: Renovated and air-conditioned T2 apartment Fully renovated apartment, free of any occupation. - Living area: - Bright living room with cathedral ceiling, adding charm and space - Separate, equipped, and modern kitchen Sleeping area: - Bedroom with a sloping area - Office space - Shower room with shower, bathtub, and WC Direct access to an intimate terrace of 24 m² with no overlooking neighbors Additional Advantages *Private garage of 40 m² on the ground floor *No work required Rare property offering a double advantage: comfort of living + optimization of rental return Highlights for the purchase: *Privileged location close to the center of Colombiers *No work needed, already renovated on the upper floor *Immediate rental income from the rented T3 *Intimate terrace without overlooking neighbors *Spacious garage ** Ideal house for a rental investment project or for a mixed purchase of a main residence + rental income.This description has been automatically translated from French.
…By Marine Stella Immobilier


In the town of Colombiers, a single-story villa with three exposed sides is ideally located just 50 meters from the Canal du Midi. This villa offers a sought-after living environment combining tranquility, comfort, and proximity to amenities. You will be captivated by its large, bright living area of over 54 m² with an open-plan kitchen leading directly onto a pleasant 17 m² terrace. The sleeping area comprises three good-sized bedrooms, one with a dressing room, a large bathroom, and a laundry room. Key features include spacious rooms and ample storage designed for optimal comfort. A garage completes this rare property in the area. An opportunity not to be missed, just steps from the Canal du Midi! Information on the risks to which this property is exposed is available on the Georisques website: www.georisques.gouv.fr. Agency fees are payable by the seller. Via Sud Immobilier - Vanessa - - For more information about this property : www.viasud.fr (Item 343324054)Dear <>, Please find attached a selection of properties that may fit the criteria that you have provided to us. In order to better meet your requirements, we thank you for letting us know of any changes in regards to your project. Kind regards.
…By Via Sud Immobilier


iad France - Guillaume Roque presents to you: Master house of 350 m² with 2 gîtes, swimming pool, and large plot - Quarante (34)In Quarante, in the heart of Languedoc and a few minutes from amenities, discover this spacious property of 350 m² of living space on a landscaped plot of 1,620 m².The living space is organized around a large bright living-dining area of nearly 60 m² and a generous entrance of 28 m².The night area includes beautiful bedrooms, including 3 master suites, as well as a 15 m² office — ideal for telecommuting.The real asset of this property: two independent gîtes (56 m² and 102 m²), perfect for generating rental income, hosting a bed and breakfast activity, or accommodating family and friends in complete autonomy.Outside, enjoy a swimming pool, a terrace offering an unobstructed view of the surrounding countryside, a 132 m² garage, and a veranda. Comfort is guaranteed all year round: reversible air conditioning and pellet stove.A rare property combining volume, intimacy, and potential for profitability. Contact me to arrange your visit.Agency fees are the responsibility of the seller. A valid form of ID will be requested during the visit, in accordance with article L.561-5 of the Monetary and Financial Code. Information on the risks to which this property is exposed, including the legal obligation for brush clearing, is available on the Géorisques website: http://www.georisques.gouv.fr. This real estate advertisement was written under the editorial responsibility of Mr. Guillaume Roque, independent real estate agent (without holding funds), commercial agent of the SAS I@D France registered at the RSAC of NARBONNE under number 512124215, holder of the real estate solicitation card on behalf of the company I@D France SAS.This description has been automatically translated from French.
…By Iad France


New contemporary house with an infinity pool, 5 bedrooms, garage.For sale in Cazouls-lès-Béziers, superb new contemporary house of 190 m² living space, built on a large plot of 1,882 m² with a clear view of the vineyards and the garden.This modern villa offers a rare living environment, quiet, without adjoining neighbors, without vis-à-vis, while remaining close to shops, transport, and village amenities.The house consists of 6 rooms, including 5 bedrooms, with beautiful volumes and a layout designed for family comfort. The living room of 52 m² benefits from beautiful brightness thanks to its southern exposure and large openings.The equipped kitchen, modern and functional with premium materials, integrates perfectly into the living space and provides access to the outdoors.Outside, you will enjoy a well-maintained environment with a large terrace, an inground terrace, an infinity pool with a heat pump, an ideally located pool house, a barbecue area, a landscaped garden, and a vegetable garden on an agricultural part of the garden.The land allows you to fully enjoy the beautiful days in an open and pleasant setting, ideal for entertaining or living every day in complete tranquility.In terms of amenities, this house for sale in Cazouls-lès-Béziers has many features: automatic gate, air conditioning, videophone, electric rolling shutters, aluminum joinery, double glazing, fiber optics, crawl space, and connection to the mains sewer. The property also includes a garage and numerous interior parking spaces, a true comfort for a family or for hosting.New house, current high-standard amenities, beautiful volumes, comfortable land, pool, clear view, and excellent energy performance with an A / A classification: this property meets all the criteria sought for a modern primary residence in the Béziers area.This description has been automatically translated from French.
…By Marine Stella Immobilier


Located in a charming village less than 10 minutes from Narbonne and 20 kilometers from the beaches, this remarkable 310 m² building stands on a 380 m² plot. Created from the conversion of a former 1948 storehouse, this hidden gem features a private, intimate garden with a swimming pool. Designed with rare artistic sensibility and an eco-conscious approach, the property has undergone an exemplary energy-efficiency renovation, earning it an excellent "A" rating on the Energy Performance Certificate (DPE). The ground floor reveals a spacious, welcoming reception area where a convivial eat-in kitchen is arranged around a wood-burning stove; this level also includes an office and a master suite with a double shower, toilet, and walk-in closet. Large pocket sliding doors blur the boundaries between indoors and outdoors, offering a seamless transition to the wooden deck and naturally extending the living space beneath a majestic fig tree. The garden?planted with Mediterranean species and adorned with a vibrant bougainvillea?also features a borehole capable of supplying the pool, which is secured by an underwater safety cover. The upper floor houses a large, light-filled playroom that leads to the sleeping quarters, comprising five colorful bedrooms. Nestled on the mezzanine level is a superb, creative artist's studio, offering a dual space for painting and sculpting with an unobstructed view over the rooftops. A garage completes the property, situated in a particularly quiet neighborhood within easy walking distance of the village shops and schools. DPE (Energy Rating): A / GES (Emissions Rating): A Estimated average annual energy costs for standard use, based on 2021 energy prices: between euros1,142 and euros1,544 per year. Information on the risks to which this property is exposed is available on the Géorisques website. Contact Cyril AZEMA at +33 6.31.89.60.98 to arrange a private viewing.
…By Espaces Atypiques Carcassonne - Perpignan


This elegant early 20th century Dadant manor house immediately captivates with its authenticity, generous volumes and the preserved charm of its period features. Behind its authentic lines, the residence reveals a majestic vestibule setting the tone from the entrance: remarkable ceiling heights, fluid circulation, antique materials and a warm atmosphere combine to create a rare and refined living space. The ground floor features a characterful living room enhanced by an antique fireplace, a truly intimate and elegant reception room. The house then extends into a spectacular living space of over 60 m2, combining an open-plan kitchen and dining area in a bright and welcoming atmosphere. A second period fireplace further emphasizes the authenticity of the property. The magnificent original cement tiles , perfectly preserved, fully contribute to the unique character of this residence. A rare and highly sought-after asset: an independent professional space with a street-facing storefront, currently rented for 600 per month, offering immediate income or the possibility of a freelance activity. The vestibule also provides access to a cellar of approximately 25 m2 . A floor dedicated to family life The first floor offers a harmonious layout around two distinct sleeping areas. The first wing houses: Four beautiful bedrooms, an office, A dressing room? The second wing, bathed in light thanks to its south-facing exposure, comprises: a fifth chamber, a bathroom, a laundry room, A separate toilet. A wooded park with multiple possibilities A true haven of greenery, the property benefits from an adjoining plot of 1,660 m2 offering a rare and preserved living environment. The landscaped garden includes: A perfectly integrated swimming pool Numerous shaded areas ideal for relaxation, two wells, Mature vegetation creates a peaceful and intimate atmosphere. The land, which is buildable, opens up particularly interesting prospects: guest house, extension, family project or long-term heritage enhancement. Additional ground-floor spaces complete the complex, including a technical area, shower room/WC and storage areas. This property of character offers a rare balance between architectural charm, generous volumes and potential for development. An ideal home for a large family, a charming residence or a heritage project in a pleasant and green environment.
…By Sabine Vattino


Located in the center of the sought-after village of Nissan-lez-Enserune, this two-faced village house benefits from a convenient location, with access possible from two distinct streets.This atypical property offers beautiful volumes, a secluded outdoor space, a large double garage, as well as a covered pool area, rare features for a village house.The house has an intimate garden, sheltered from view, allowing for full enjoyment of the outdoors. This space includes a covered pool, a covered terrace with a barbecue, and a shower area.The entire space allows for various uses: outdoor meals, relaxation area, swimming corner, or family gatherings. The presence of a borehole is also an additional asset for garden maintenance and outdoor activities.On the ground floor, the house features a spacious living room with a fireplace and insert, providing a pleasant and friendly living area.The large equipped kitchen offers a functional space for daily life. This level also includes a boiler room and a shower room with toilet facilities.The general layout maintains well-differentiated spaces between living areas, technical areas, and access to the outside.The property also includes a 66 m² double garage with a good ceiling height. This space is a real advantage, whether for parking several vehicles, storing equipment, setting up a workshop, or benefiting from significant storage volume.In a village center, a garage of this size is a particularly valuable asset.On the first floor, the house offers a second living room with a fireplace and insert, opening onto a terrace with a view of the garden.The sleeping area includes three bedrooms, one of which is a master suite with a shower room and toilet.The other two bedrooms benefit from different orientations, providing varied brightness throughout the day. A bathroom with a bathtub, toilet cabinet, and double sink completes this level.IMPORTANT: Important information to consider before any visit request: following the appearance of cracks above the garage, two expert assessments have been conducted. The reports indicate that the observed cracks do not seem to reveal, in their current state, any major structural disorder. However, they show a deformation of the floor beams situated above the garage, with a bow estimated between 3 and 4 cm. Reinforcement through the addition of complementary beams may therefore need to be considered.The expert reports are available and can be consulted by interested buyers so that they have all the necessary information before scheduling a visit and making a decision about the property.The secluded outdoor space, double garage, interior volumes, and atypical configuration make this winegrower's house a rare property in the area.It will suit buyers looking for a village house with space, parking, a usable outdoor area, and strong potential for development, all while being aware of the communicated technical elements.This description has been automatically translated from French.
…By Marine Stella Immobilier


Ideally Located Between Narbonne and Béziers – Authentic Winemaker’s House with Garden & Pool Ideally situated between Narbonne and Béziers, this charming and authentic winemaker’s house invites you to fall in love with its character and unique setting. Nestled on a rare 600 m² landscaped plot with a pool and complete privacy, it offers the perfect blend of charm and tranquillity. The property features approximately 185 m² of living space over two levels. A spacious double living room with a fireplace opens directly onto the garden, creating a warm and welcoming atmosphere. On the ground floor, you'll find one bedroom, while the upper level hosts three large bedrooms, along with exciting potential for additional living areas—whether a home office, an extra suite, or a leisure room. The appeal continues with two large outbuildings, each offering 120 m² over two levels (R+1), ideal for parking several vehicles, creating an independent dwelling, or setting up a workshop. Here, everything comes together: character, generous volumes, peace, and incredible potential.
…By Terres D'oc Sotheby's International Realty


iad France - Mathieu Parry offers you: *** VILLA 2023 – 250 M² – 6 BEDROOMS – 5 SUITES – OUTBUILDING – SWIMMING POOL – SALLELES-D’AUDE *** Located in Sallèles-d’Aude, this contemporary steel-framed villa built in 2023 offers approximately 250 m² of living space on a plot of 3,000 m². It features an exceptional living area of over 80 m² with a suspended catamaran net, 6 bedrooms including 5 master suites with private shower rooms and toilets, a laundry room, and a pantry. Outside: swimming pool with salt filtration, garage of 50 m², and an independent outbuilding of 50 m² comprising 2 bedrooms. The villa also benefits from solar panels providing near energy self-sufficiency, 2 ducted air conditioning units, and external insulation. Currently operated as a seasonal rental with comfortable income, it will suit both a large family and a rental investment project. Possibility of sale furnished.This description has been automatically translated from French.
…By Iad France


ARCHITECT'S VILLA RATED DOUBLE A / SWIMMING POOL, GARAGE and CARPORT / 2 SUITES and 3 BEDROOMS / PRIVATE PROPERTIES / Bruno VUILLEMIN: +33 (0)6.38.50.27.17 / PLANS and IMMERSIVE VIRTUAL VISITS MATTERPORT are available upon request.In close proximity to Narbonne (13km, 15min), in SALLELES D'AUDE, just steps from the Canal du Midi, bright R+1 architect-designed house of 2023, traditional construction with high-quality materials, offering a usable area of 260m2 (190m2 living space) on a closed plot of 805m2, accessible via a motorized gate. The land is equipped with a programmable automatic irrigation system connected to the well, ideal for the active vegetable garden, a shell pool 6.00m x 3.20m / Depth 1.52m, salt treatment, automated pH, and secured by a removable barrier. The installation is in place in the dependency of 16m2.The 48m2 garage, with traditional framework, is designed to be easily modified into a studio; all networks are present, just partitioning remains. In the garden, the barbecue area and summer kitchen are ready for summer evenings. The 61m2 carport will easily accommodate cars, motorcycles, quads, and other jet skis.It consists of: Ground floor: * Entrance with dressing room and guest WC * Living room "cathedral" style, pre-equipped to receive a stove, direct access to the pool area, * High-end furnished and equipped kitchen, pocket door to access the pool area * Laundry room and large closets * Parental suite with shower room.Level 1: * Bright 9m2 hall * Multi-purpose open space of 13m2: games, library, multimedia, office, etc.? * Bedroom with shower room and dressing room * 3 Bedrooms * Bathroom * Night area WC. All openings are in double-glazed PVC and Aluminum, heating and cooling are provided by an Air/Air heat pump, ducted on the ground floor and by Split on Level 1. A thermodynamic water heater supplies the villa with hot water. Water is treated by a softener. The aluminum rolling shutters are managed by a Somfy Tahoma domotic box.This modern, economical villa, built with rigor and high-end finishes, will meet your requirements.Price: €615,000 including €25,000 VAT fees charged to the buyer, i.e., €590,000 excluding fees. DPE: class A - GES: class A. Estimated average amount of annual energy expenses for standard use established from energy prices as of January 1, 2021: between €390 and €570. Information on the risks to which this property is exposed is available on the Georisques website: www.georisques.gouv.fr.This advertisement has been prepared under the editorial responsibility of Bruno VUILLEMIN acting under the status of registered commercial agent at RSAC under No. 539 365 676 Mandate: 415165 / The professional guarantees and secures your real estate project. SAS PRIVATE PROPERTIES / ZAC du chêne ferré / 44 Allée des cinq continents 44120 VERTOU, Professional card CPI 4401 2016 000 010 CCI Nantes St Nazaire. RCS NANTES 487 624 777 (4.24% fees including VAT charged to the buyer.)Bruno VUILLEMIN (EI) Commercial Agent - RSAC Number: CARCASSONNE 539 365 676 - .This description has been automatically translated from French.
…By Propriétés Privées


iad France - Olivier Gioia offers you: *** COURSAN (11) – PRESTIGIOUS PROPERTY 260 M² WITH POOL, SPA AND INDEPENDENT APARTMENT – LAND 1,400 M² – DPE B *** In Coursan, in the Aude, near Narbonne and the Mediterranean coast, discover this character property of approximately 260 m² of living space, set on a fenced plot of 1,400 m² with a saltwater pool, spa, summer kitchen, and independent apartment. Built in 1978, perfectly maintained and requiring no work, this property combines generous volumes, outdoor spaces dedicated to relaxation, and efficient energy systems. It consists of a main house of approximately 190 m² of living space and an independent apartment of approximately 70 m² with a private terrace. A particularly complete set for a family residence, receiving loved ones with complete independence or having separate accommodation. DPE B – GES A. GENEROUS LIVING SPACES The main house offers comfortable volumes and an organization that allows for mostly single-story living. On the ground floor: → Dining room of about 45 m², the heart of the house → Kitchen of 11 m² → Living room of 23 m² with a fireplace → Veranda opening to the garden → Bedroom of 18 m² → True dressing room of 11 m² → Remarkable bathroom of about 16 m² with a spa bath and double shower → Laundry room → Cellar → Independent WC Upstairs, the sleeping area continues with: → Two bedrooms of about 11 m² and 13 m² → Shower room with WC The configuration, volumes, and presence of a bedroom, dressing room, and bathroom on the ground floor provide true everyday comfort. AN INDEPENDENT APARTMENT WITH TERRACE Another significant asset: the property has on the first floor an independent apartment of approximately 70 m². A particularly interesting space for hosting family or friends, having autonomous accommodation, or considering rental use. It includes: → Living space of about 34 m² with open kitchen → Bedroom of 13 m² with built-in wardrobe → Shower room of 7 m² with walk-in shower, sink, WC, and washer space → Private terrace A true second home integrated into the property. AN OUTDOOR SPACE FOCUSED ON RELAXATION On its fenced plot of 1,400 m², this property offers various landscaped areas to fully enjoy the outdoors and the Mediterranean climate. The saltwater pool is the heart of this relaxation space. It is complemented by: → Spa area → Summer kitchen with barbecue → Pool technical room with WC → Decorative fountain → Borehole → Two garden sheds → Vehicle shelter An environment designed for both moments of tranquility and for receiving family and friends around the pool and summer kitchen. COMFORT AND ENERGY PERFORMANCE – DPE B Beyond its volumes, the property benefits from equipment designed to improve comfort and energy control: → Central heating via heat pump → Reversible air conditioning via splits → 9 kW photovoltaic installation for self-consumption with resale → Thermodynamic water heater → Borehole → Pool with salt filtration → DPE B – GES A Particularly appreciated amenities for a property of this size. A PROPERTY WITH MULTIPLE POSSIBILITIES IN COURSAN Approximately 260 m² of living space. 1,400 m² of fenced land. Main house of approximately 190 m². Independent apartment of approximately 70 m². Saltwater pool. Spa. Summer kitchen. 9 kW photovoltaic system. DPE B – GES A. This property offers a particularly comprehensive combination for those looking for a large house in Coursan, with beautiful volumes, a pool and wellness area, as well as independent accommodation. Its location in Coursan, in the Aude (11), at the heart of Grand Narbonne, allows for enjoying the proximity of Narbonne, services, and shops as well as the Mediterranean coast. A PROPERTY BEST DISCOVERED IN PERSON The figures give a first idea of this property. But it is its volumes, the organization of its spaces, its exterior, and the possibilities offered by its independent apartment that truly allow one to appreciate its full potential. Are you looking for a family property with a pool at the gates of Narbonne? Do you wish to have independent housing without sacrificing your privacy? Then this property in Coursan deserves your attention. CONTACT ME FOR A PRIVATE VISIT Contact me now to discuss your project, obtain additional information, and organize a private visit to this property. Price: €728,000 Agency fees to be paid by the seller. Presentation of a valid ID will be requested during the visit, in accordance with Article L.561-5 of the Monetary and Financial Code. Information on the risks to which this property is exposed, including the legal obligation of clearing, is available on the Géorisques website: http://www.georisques.gouv.fr. This real estate announcement has been written under the editorial responsibility of Mr. Olivier Gioia, independent real estate agent (without holding funds), commercial agent of SAS I@D France registered with the RSAC of NARBONNE under the number 879994820, holder of the real estate canvassing card for the account of the company I@D France SAS.
…By Iad France


Situated in the immediate vicinity of the port of Le Somail, between Narbonne and Béziers, this remarkable 19th-century mansion offers nearly 600 m² of character and elegance. Behind its charming façade, the property boasts superb spaciousness: six bedrooms of approximately 30 m² each, as well as a 60 m² open-plan living room, which is bright and perfectly suited for entertaining. The property offers an atmosphere that is both refined and warm, ideal for a prestigious residence or a hospitality venture. A true rarity, a 130 m² wellness area features a heated indoor swimming pool and a jacuzzi, allowing for year-round use in an intimate setting. Outside, the 1,100 m² landscaped garden, fully enclosed and not overlooked, provides a haven of tranquillity, perfect for relaxation. The property also benefits from a separate apartment currently let, offering immediate rental income or perfect autonomy for entertaining. An exceptional property, combining authenticity, generous proportions and sought-after amenities, in a privileged setting between the Canal du Midi, vineyards and the Mediterranean.
…By Kretz & Partners
'%20stroke='%23DDAA3A'%20stroke-width='1.909'%20stroke-linecap='square'%20stroke-linejoin='bevel'/%3e%3c/svg%3e)
Receive by email any new listing that may match your search criteria
Your criteria :
By validating this form, you accept the general conditions of use of Le Figaro Properties.
These agencies offer a selection of luxury properties vente at Capestang. Feel free to contact them for personalized assistance.
As part of your search for a luxury property, discover our catalog of 2 luxury houses with a terrace in Capestang, offered from $686,761. Outdoor meals or summer receptions, the terrace extends the house outdoors. The houses listed in our listings offer attractive living areas measuring between 342 m² and 360 m².
Set down your suitcases without waiting: our catalog presents 1 furnished luxury house in Capestang, with a starting price of $686,761. From the living room to the bedrooms, this residence is tastefully furnished and ready to live in. The price of this furnished property stands at $1,908 per square meter. Its living area reaches 360 m².
As part of your search for properties of excellence, browse our privileged selection of 4 luxury houses with a pool in Capestang available from $686,761. Whether the architecture of these houses incorporates a covered indoor aquatic space or a vast outdoor pool, each property flourishes amid remarkably landscaped grounds measuring between 325 m² and 2,229 m².



