The agencies at Maraussan
These agencies offer a selection of luxury properties vente at Maraussan. Feel free to contact them for personalized assistance.

 English$ USD · m²


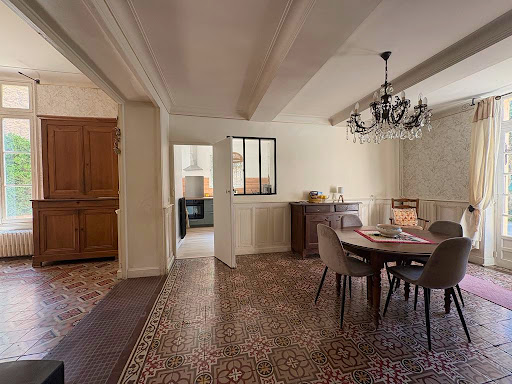
Located in the village of Maraussan, this property is ideal for a large family or a couple wishing to live in the main house and rent out the outbuildings or use them to host friends/family. The main house offers 210 m² of living space over three levels. It comprises: On the ground floor, an entrance hall (with a WC), a 25 m² living room with moldings and a fireplace, a 50 m² living/dining room, and a recently renovated separate kitchen. On the first floor: two bedrooms of 25 m² each and a bathroom. On the second floor: two bedrooms of 25 m² each. One is habitable and has an en-suite shower room and WC; the other requires renovation. All the rooms offer lovely views of the garden. The garden is very pleasant, peaceful, and surrounded by pine trees. The 8m x 4m swimming pool is bordered by inviting terraces. Next to it, a pergola has been built, housing a jacuzzi. On the other side of the garden are two separate dwellings. One comprises four rooms and three bedrooms (85 sq m total, on two levels), the other two rooms totaling 40 sq m (also on two levels). These outbuildings have independent access. A shed of approximately 100 sq m could also be converted. As it stands, the property offers around 335 sq m of living space. Parking is available for two cars. All amenities are nearby.
…By Paul Caumette Immobilier


At the end of a driveway lined with Mediterranean trees, 10 minutes from Béziers, the house suddenly reveals itself: a long ochre facade, a covered terrace with columns, and a 12-meter swimming pool stretching out in front of the garden. Inside, everything revolves around an 80-square-meter living area. The eye travels from the living room with its fireplace to the kitchen, passes through the large windows, and rests on the water. Polished concrete runs the length of the house, and light streams in from all sides. You can go out barefoot to have lunch under the terrace, and return to the shade when the afternoon becomes too hot. The master suite, on the ground floor, opens directly onto the grounds: 43 square meters with a dressing room, shower room, and private toilet. Upstairs, three bedrooms, each with its own shower room, are arranged around a study area. A fifth bedroom completes the ground floor. Surrounding it is 2,932 m² of parkland planted with olive and palm trees, offering complete privacy. There are two garages, five parking spaces, and an automatic gate. For year-round comfort, the property features geothermal heating with underfloor heating, air conditioning, an alarm system, and fiber optic internet. This house is perfect for entertaining and for enjoying outdoor living for half the year. Information on the risks to which this property is exposed is available on the Georisques website: www.georisques.gouv.fr. Agency fees are payable by the seller.
…By Via Sud Immobilier


EXCLUSIVE - Just 5 minutes from Béziers, discover this beautiful 183 sq m villa, ideally located in a peaceful and pleasant setting. Built on a 625 sq m plot, it offers spacious rooms and a layout designed for the comfort of the whole family. You will enjoy a large, bright and inviting 46 sq m kitchen/dining room, as well as a comfortable 37 sq m living room. The sleeping area comprises four bedrooms, including a master suite, offering privacy for everyone. Outside, the swimming pool allows you to fully enjoy sunny days. A real bonus completes this property: a separate room, located at the back of the garden, fully insulated and air-conditioned. It can be converted into a workshop, office, recreation room, or storage space, depending on your needs. The house is in excellent general condition, benefits from a beautiful aspect, and boasts excellent energy performance, an essential advantage for everyday comfort and controlling energy costs. Don't delay in viewing! Information on the risks to which this property is exposed is available on the Georisques website: www.georisques.gouv.fr. Fees payable by the seller.
…By Via Sud Immobilier


Lignan-sur-Orb - Contemporary single-storey villa with pool and quality amenitiesJust a few minutes' walk from the village center of Lignan-sur-Orb, discover this superb contemporary villa from 2000, offering 136 m² of living space on a fenced, landscaped plot of 986 m². From the entrance, you will be charmed by a bright living room, facing South-East, open to the outdoors through large bay windows. The fully fitted kitchen (with appliances included) integrates perfectly into this friendly space.On the night side, the house offers 3 bedrooms in the form of a master suite with 3 shower rooms, providing ideal comfort for a family or for hosting.Outside, everything has been designed to fully enjoy sunny days: * Magnificent pool of about 4.80 x 9 m, with a beach and salt filtration. * Two covered terraces to share moments of relaxation in any season. * Landscaped, fully enclosed garden. * Barbecue, pool house, and sanitary facilities.The amenities are top-notch: * Recent renovation. * Ducted air conditioning. * Aluminum/PVC windows. * Double glazing. * Videophone. * Optical fiber. * Mains drainage. * Automatic irrigation.A large garage of 84 m² complements the property, as well as several parking spaces on the premises.Located in a quiet environment, without any vis-à-vis, while remaining close to shops, schools, and amenities, this turnkey villa requires no work.A rare property in the area, to be discovered without delay.Fees to be paid by the seller. Your commercial agent 3G IMMO on site EI - Amandine AZEMAR registered at the RSAC of BEZIERS No. 818 804 270 According to Article L.561.5 of the Monetary and Financial Code, you will be asked to present an identity document for the organization of the visit. Information on the risks to which this property is exposed is available on the Géorisques site: www.georisques.gouv.frThis description has been automatically translated from French.
…By 3g Immo Prestige


TOWN HOUSE WITH RENTAL STUDIO - MAUREILHAN CITY CENTERIn the heart of Maureilhan, just steps from shops and all amenities, and just a few minutes from Béziers, come discover this character house of 135 m² living space, built in 1850, fully renovated with taste and associated with an independent T2 apartment of 30 m² currently rented for €450 per month (charges included up to €30).THE MAIN HOUSE (135 M²)From the entrance (4 m²), the charm operates: exposed beams, traditional tiles, and beautiful cross lighting set the tone. On the ground floor, you enjoy a bright living room of 21.50 m² open to a dining room of 14 m², ideal for entertaining, as well as a south-style equipped kitchen of 14 m², with its custom wooden furniture and direct access to the outside. An independent WC with a washbasin completes this level.Upstairs, a hallway leads to two spacious bedrooms of 15 m² and 15.67 m², one of which has a shower room of 6.50 m². The second and last floor houses two other generous bedrooms of 16.13 m² and 16.58 m², served by a hallway, where an additional shower room of 4.45 m² is located, totaling 4 bedrooms: perfect for a family or to comfortably host relatives.This house benefits from a full southern exposure, individual electric heating supplemented by reversible air conditioning, double glazing, and fiber optic already installed.You will also enjoy a pleasant outdoor courtyard with trees and flowers, a true haven of peace in the heart of the village, perfect for summer meals or for letting children play securely, on a total land area of 200 m².AN INDEPENDENT T2 APARTMENT OF 30 M² WITH TERRACE, ALREADY RENTEDA major asset of this property: an independent part of about 30 m² with its own private terrace, currently rented for €450/month including charges (€30 of charges). This apartment includes a living area with an equipped kitchenette, a shower room with a shower, a sleeping area, and private access to its sunny terrace. Ideal for an investor wishing to generate immediate additional income, for a bi-generational project, or for a liberal profession looking for an independent pied-à-terre.THE STRENGTHS OF THIS PROPERTYVillage house of 135 m² + independent rental studio of 30 m²4 bedrooms in total in the main houseT2 already rented at €450/month (including €30 of charges): immediate rental incomeTree-lined courtyard and private terrace for the studioSouth exposure, reversible air conditioning, double glazing, fiber opticCenter of Maureilhan village, immediately close to shops, a few minutes from BéziersExcellent overall condition (TBE), sanitation all to sewerDPE: energy class C, GES class BProperty tax: €710/yearThis description has been automatically translated from French.
…By Marine Stella Immobilier


A beautiful alliance between modernity and authenticity! In one of our pretty typical villages near Beziers, superb mansion perfectly restored respecting the charm of the 18th century. On the ground floor, 2 comfortable reception rooms, the fitted winter kitchen, the garage of over 80 m2 for several vehicles. On the 1st floor: 2 large bedrooms carefully decorated with their private bathrooms, a large relaxation area with living room, equipped summer kitchen opening onto the pleasant terrace with spa pool out of sight, benefiting from a pretty open view, a mezzanine hosting the gym with its sauna. At the last level: 2 beautiful bedrooms and their private bathroom. The whole is refined, in perfect condition: a beautiful restoration for the frescoes and period elements. This comfortable character house will be able to accommodate guests. Located in the heart of the village, quiet. Beziers a few minutes away as well as the beaches, 18-hole golf course. Quick access to SNCF station, A9 and A75 motorways, airport.
…By Terre Et Mer Du Sud Immobilier


iad France - Julien Sabel offers you: Architect villa · Swimming pool · Double garage · 10 min from the city centerAt the end of the cul-de-sac, the world opens up. There is something immediately right about this address. The cul-de-sac filters the world, and behind it, everything opens up. You understand from the gate that the architect had a very clear idea of what a well-lived life should be. The heart of the house is this generous and fluid living space that does not choose between indoors and outdoors — it reconciles them. On one side, the pool sparkles behind the bay windows, accessible in just two steps. On the other, a covered terrace invites you to shade and meals that linger. And further still, a third atmosphere awaits you at the back, a terrace in its own right, for those who know that the sun does not rise everywhere at the same time. The house functions by half-levels — an architectural way of saying that everyone has their own territory without the house being divided. The master bedroom, located on its own floor, has its dressing room and private bathroom. A sanctuary. One level up, the children or guests find three large bedrooms, a bathroom, and a toilet — enough space so that cohabitation never rhymes with compromise. Everything else has been designed for life to unfold smoothly: large laundry room, back kitchen, reversible air conditioning in each room, double garage. The details that seem trivial until the day they are missing. And then there is the location. Less than ten minutes from the city center of Béziers, two minutes from shops and the ring road — the most sought-after area of the urban community, the one where you arrive and where you stay. Agency fees are the responsibility of the seller. A valid ID will be requested at the visit, in accordance with article L.561-5 of the Monetary and Financial Code. Information about risks to which this property is exposed, including the legal obligation to clear brush, is available on the Géorisques website: http://www.georisques.gouv.fr. This real estate announcement has been written under the editorial responsibility of Mr. Julien Sabel, independent real estate broker (without holding funds), commercial agent of SAS I@D France registered at the RSAC of Béziers under number 885077321, holder of the real estate canvassing card for the account of I@D France SAS.This description has been automatically translated from French.
…By Iad France


A house with a high energy performance certificate (DPE A(29)/A(1)) covering a total area of 122 m² on a poolable plot of 654 m². No overlook thanks to a private wall of beautiful height that guarantees total independence in the heart of the subdivision within the CAPISCOLET neighborhood. The proximity to major traffic routes ensures easy access to the city and the beaches. High-quality construction with premium materials, optimized space distribution, and perfect orientation to the sun. Ducted reversible air conditioning in all rooms, brown aluminum openings, centralized shutter closing. This type 5 villa offers a ground floor area of 72.75 m² including a living room/living area/kitchen of 48.53 m² and a master bedroom/dressing room of 18.20 m². It is also worth noting that on the ground floor, this house includes a garage/laundry area with a surface of 24 m². On the first floor, this contemporary house has three large bedrooms ranging from 12.78 m² for the smallest to 13.84 m² for the largest. Of course, this property features an independent WC and a shower room on both the ground floor and upstairs. Three private parking spaces outside are included in this offer.This description has been automatically translated from French.
…By Fortis Immo Transaction


Built in 1979 of brick, this detached house sits on a 615m² enclosed and landscaped plot, offering complete privacy. It was renovated in 2016 and again in 2022. Bathed in natural light thanks to its south, east, and west exposures, it is designed for seamless indoor-outdoor living. In a quiet and peaceful setting, set back from the road, this 152m² house offers convenient single-level living with four bedrooms. The ground floor comprises a bright 33m² living/dining room with a fireplace, four bedrooms (ranging from 10 to 14m²), an air-conditioned office with two aluminum sliding doors providing direct access to the swimming pool, a bathroom completely renovated in 2022 with a double shower and a double-door sliding wardrobe with a mirror, and a separate toilet. The heart of the house is revealed here: from the fully fitted and equipped kitchen, you have direct access to an incredible 20m² summer kitchen, a true extension of the living space that opens onto a 20m² outdoor terrace with a manually operated pergola installed in 2024, complete with mosquito nets and a built-in barbecue... the promise of blissful moments ! Upstairs, another unique space: a bright, air-conditioned 20m² bedroom with its own washbasin opens onto a 10m² terrace and a balcony offering a panoramic view of the Montady tower. The garden is a haven of relaxation. A small, secure paddling pool, perfect for little ones, and a generous 8x4m swimming pool with a heat pump and solar shower promise unforgettable summers. And to complete this pleasant atmosphere, a magnificent, comfortable bamboo gazebo awaits you for more special moments in the shade ! The house has a 17m² garage and three outdoor parking spaces located within the property, ensuring optimal comfort and security. This villa, built on a crawl space, has an energy performance certificate (DPE) rating of B. It is equipped with 24 solar panels under warranty, installed in 2019, 2020, and 2024. The attic insulation was redone in 2016, and the double-glazed PVC windows with electric roller shutters ensure optimal comfort. Two outbuildings and a garden shed complete this property. Ideally located, you are 500m from the center of Montady, where you will find all amenities, shops, a school, and a medical center. Contact : Aurélie, 0638423799 ENERGY RATING: B - 75 / CLIMATE RATING: A ? 2 Estimated average annual energy costs for standard use, based on energy prices indexed to 2021, 2022, and 2023: between euros1,100/year and euros1,510/year. Information on the risks to which this property is exposed is available on the Géorisques website for the relevant areas: www.georisques.gouv.fr
…By Espaces Atypiques Montpellier


Discover this beautiful detached villa of over 200 m² of living space, set on a magnificent 1,775 m² wooded plot, offering complete privacy and abundant natural light. In excellent condition, this property boasts generous living spaces and a privileged lifestyle. You will be captivated by its beautiful living room with a cathedral ceiling, adding charm and character to the entire space, as well as a large, fully equipped eat-in kitchen. The villa features five comfortable bedrooms, two on the ground floor, a bathroom, and two shower rooms, easily accommodating family and guests. Outside, the meticulously maintained garden includes a superb 11 x 4.5 m swimming pool, a 20 m² garden shed, and a double garage. A rare property in this area, offering peace and quiet, space, and quality amenities, just minutes from Béziers and its shops. Don't miss this opportunity! Information on the risks to which this property is exposed is available on the Georisques website: www.georisques.gouv.fr. Fees payable by the seller.
…By Via Sud Immobilier


New contemporary house with an infinity pool, 5 bedrooms, garage.For sale in Cazouls-lès-Béziers, superb new contemporary house of 190 m² living space, built on a large plot of 1,882 m² with a clear view of the vineyards and the garden.This modern villa offers a rare living environment, quiet, without adjoining neighbors, without vis-à-vis, while remaining close to shops, transport, and village amenities.The house consists of 6 rooms, including 5 bedrooms, with beautiful volumes and a layout designed for family comfort. The living room of 52 m² benefits from beautiful brightness thanks to its southern exposure and large openings.The equipped kitchen, modern and functional with premium materials, integrates perfectly into the living space and provides access to the outdoors.Outside, you will enjoy a well-maintained environment with a large terrace, an inground terrace, an infinity pool with a heat pump, an ideally located pool house, a barbecue area, a landscaped garden, and a vegetable garden on an agricultural part of the garden.The land allows you to fully enjoy the beautiful days in an open and pleasant setting, ideal for entertaining or living every day in complete tranquility.In terms of amenities, this house for sale in Cazouls-lès-Béziers has many features: automatic gate, air conditioning, videophone, electric rolling shutters, aluminum joinery, double glazing, fiber optics, crawl space, and connection to the mains sewer. The property also includes a garage and numerous interior parking spaces, a true comfort for a family or for hosting.New house, current high-standard amenities, beautiful volumes, comfortable land, pool, clear view, and excellent energy performance with an A / A classification: this property meets all the criteria sought for a modern primary residence in the Béziers area.This description has been automatically translated from French.
…By Marine Stella Immobilier


Exclusively in Thézan-lès-Béziers, 10 minutes from Béziers and 25 minutes from the beaches. Charming villa of approximately 114 m² of living space with 3 bedrooms, two outdoor areas, a beautiful recently installed saltwater pool, and a large garage on a 306 m² plot. It is well-maintained and well-designed with ample storage. On the ground floor: an entrance hall and a lovely living room opening on one side onto the beautiful pool area with a covered terrace, and on the other side onto a terrace offering a different ambiance (barbecue, dining area, summer lounge area). A separate, well-appointed eat-in kitchen opens onto the terrace with a barbecue. On the first floor: 3 bedrooms with large built-in wardrobes, a family bathroom with double sinks, shower, and bathtub, and a separate toilet. The tiled exterior, landscaped with olive trees, palm trees, and laurels, is very clean and requires minimal maintenance. A beautiful 4x6m saltwater swimming pool was installed in 2023. Ducted air conditioning throughout the house. Energy Performance Certificate (EPC) rating: B/A. Parking for two cars inside the property and a garage of nearly 20 sq m. Close to shops and all amenities. EXPERT OPINION: An easy-to-live-in, bright, and peaceful house. The exterior is very well designed with two distinct and pleasant spaces. A real gem! Agency fees payable by the seller. Sophie BELLIER - - For more information about this property : (Item 347214777)
…By Sophie Bellier


EXCLUSIVE LISTING ** 10 MINUTES FROM BEZIERS - 25 MINUTES FROM THE BEACHES The joy of moving into a beautiful, like-new home! A superb, contemporary, three-sided house of 93 m² with attractive features. Extremely bright thanks to its excellent exposure and no overlooking neighbors. ON THE GROUND FLOOR: A proper entrance hall with a dressing room leads to a very pleasant living area with two large black aluminum sliding doors opening onto the terrace and the garden, which has space for a pool. The kitchen is semi-open to the living room with direct access to the garden. UPSTAIRS: 3 bedrooms with built-in wardrobes and unobstructed views, a shower room. Toilets on both the ground and first floors. A garage with direct access to the house. Quiet neighborhood in a village with all amenities. EXPERT OPINION: The luxury of acquiring a house built in 2023 that truly feels brand new. The finishes are impeccable. The amenities are tasteful. A perfect location with room for a pool. No overlooking neighbors. Fees included, payable by the seller. Sophie BELLIER - - For more information about this property : (Item 347214919)
…By Sophie Bellier


Exclusive Listing - 10 minutes from Béziers and 25 minutes from the beaches, in Thézan-La-Malhaute, a quiet and sought-after neighborhood. This very bright, detached villa of approximately 192 m² is in remarkable condition and sits on a landscaped, wooded plot of 1010 m² with an 80 m² basement garage and swimming pool. Just unpack your suitcases! ** The single-level living area offers approximately 164 m², comprising: A spacious and original open-plan living area with: - a fitted and equipped kitchen and utility room - a dining room with fireplace and wood-burning insert - a living room - a second living room opening onto the garden and a patio - a veranda leading to a terrace and the landscaped garden. A comfortable sleeping area - a 35 m² master suite with a large dressing room and shower room. - A bedroom with a dressing room - A family bathroom ** Upstairs, a charming 28 m² room suitable for use as a bedroom or office. ** A partially finished 80 m² basement with a laundry room and workshop offers endless possibilities: gym, playroom, bedrooms, professional office... The beautifully maintained landscaped garden also offers several distinct areas with different atmospheres: terrace, relaxation area, pool area, summer kitchen with barbecue, and a shaded dining area... Recently renovated with high-quality, tasteful finishes. Excellent energy rating B/A. Air conditioning and a lovely fireplace insert. Carport for parking 3 or more cars. Electric gate, automatic watering system using water from the Bas-Rhône. Recent solar panels. EXPERT'S OPINION: Exceptional comfort and spaciousness all on one level. Ultra-bright and functional, with a spacious, low-maintenance garden and the luxury of a large, partially finished basement. An easy and pleasant home for a family or retired couple looking to offer their children wonderful holidays! The joy of settling into a meticulously cared-for and maintained house. Fees payable by the seller. Sophie BELLIER - - For more information about this property : (Item 347214837)
…By Sophie Bellier


Bellissimmo Real Estate Narbonne presents: Elegant Maison de Maître with Private Grounds and Swimming Pool Just a few minutes from Narbonne, discover this elegant early 20th-century Maison de Maître, a character property offering generous proportions, original period features and 1,660 m² of private grounds with a swimming pool. From the moment you enter, the house reveals its distinctive character. An impressive entrance hall, high ceilings and original patterned cement tiles set the tone, with many of the property's architectural features beautifully preserved. The ground floor offers superb reception spaces, including an elegant sitting room with a period fireplace and an impressive 60 m² open-plan living area, combining a fitted kitchen and dining room. A second original fireplace adds further warmth and character to this inviting space. Upstairs, the accommodation provides five bedrooms, together with a study and dressing room. A separate south-facing section includes one of the bedrooms, a bathroom, utility room and separate WC, creating a versatile layout that could easily accommodate guest rooms, a home office, library or additional private suite. Private grounds and swimming pool The 1,660 m² landscaped grounds are a major feature of the property. Mature trees and established planting create a wonderfully private setting, with several areas designed for outdoor living and entertaining centred around the swimming pool. Two wells are also located within the grounds. The land is currently designated as buildable, offering further potential for development, subject to the necessary planning permissions. A range of additional spaces complements the main residence, including an approximately 25 m² cellar, technical area, shower room with WC and several storage areas. The property also benefits from a completely independent commercial unit with its own street frontage. Currently let at euros600 per month, it provides an immediate rental income while remaining entirely separate from the main residence. With its elegant proportions, period architecture, private grounds and exceptional versatility, this Maison de Maître would make a distinguished family residence, an impressive second home or an ideal property for combining private living with a professional activity. A character property offering authenticity, generous volumes and considerable potential in a privileged setting close to Narbonne. For further information or to arrange a private viewing, please contact Josh on +33 6 34 95 39 07.
…By Agence Bellissimmo


In the town of Colombiers, a single-story villa with three exposed sides is ideally located just 50 meters from the Canal du Midi. This villa offers a sought-after living environment combining tranquility, comfort, and proximity to amenities. You will be captivated by its large, bright living area of over 54 m² with an open-plan kitchen leading directly onto a pleasant 17 m² terrace. The sleeping area comprises three good-sized bedrooms, one with a dressing room, a large bathroom, and a laundry room. Key features include spacious rooms and ample storage designed for optimal comfort. A garage completes this rare property in the area. An opportunity not to be missed, just steps from the Canal du Midi! Information on the risks to which this property is exposed is available on the Georisques website: www.georisques.gouv.fr. Agency fees are payable by the seller. Via Sud Immobilier - Vanessa - - For more information about this property : www.viasud.fr (Item 343324054)Dear <>, Please find attached a selection of properties that may fit the criteria that you have provided to us. In order to better meet your requirements, we thank you for letting us know of any changes in regards to your project. Kind regards.
…By Via Sud Immobilier


Béziers — PBI ONLY® Selection To the north of Béziers, the wine-growing plain gives way to the foothills of the Haut-Languedoc. It is here, where the hillsides undulate, that this medieval village stands, its narrow streets winding in a circular pattern around its historic centre. The bright, low-angled light of the Midi brings out the texture of the stone throughout the day, harmonising with the shades of ochre and sienna. It is in this natural setting, on the edge of the Montagne Noire and the Cévennes, that PIERRES-BLANCHES® presents ‘Noble sillage®’. THE ROOTS The surrounding area forms a mosaic of vineyards rooted in schist soils, whose character resonates with the proximity of the great wines of Faugères and Saint-Chinian. The landscape, punctuated by the course of the rivers, establishes a lasting balance between the mineral strength of the terroir and the mildness of the Mediterranean climate. THE LANDSCAPE’S SCALE A few hours before the sun dons its coppery hue, we shall lift the veil on this opulent residence. Built in 2005 and designed in the spirit of a Provençal farmhouse, its architectural style owes its character to a meticulous interpretation of the landscape. Within this square layout, covering approximately 2,700 m², the beauty of the patina of time and the imperfections that have formed here make this a providential site, ideal for a life of luxury. GEOMETRY OF VOLUMES As soon as you step inside, a sense of balance and well-being takes hold. The 80 m² reception room, framed by large windows, makes it a true gathering place. The property opens up like a monumental window, offering a cinematic frame where light reveals its omnipresence as it filters through the 300 m² of living space. THE ART OF HOSPITALITY A gym can easily be converted into a guest bedroom, providing the flexibility of a family space with adaptable layouts. THE ESSENCE OF DREAMS Completing this composition, the five bedrooms, spread across the building’s two levels, harbour an oasis of well-being—secret, soothing alcoves—nestled within this space steeped in light and shadow. THE MERIDIANS OF THE PLACE In the distance, the hills, delicately eroded by the centuries, come into view. The spectacle is breathtaking. Barely a breath of wind; even the sun seems to have fallen asleep beneath the plane trees. Just a glimmer of opalescent light on the ripples of the 11-metre heated swimming pool. In this timeless setting, this centuries-old residence is the ideal place to discover the Mediterranean way of life and escape the hustle and bustle of the world. COMFORT FEATURES Montpellier — In absolute tranquillity, the property is ideal for creating guest rooms. The property boasts high-quality amenities. A hewn stone fireplace, air conditioning, a videophone and home automation, two garages. The A9 motorway is eighteen minutes away, the Béziers TGV station twenty minutes, and the Saint-Thomas golf course also twenty minutes. All around, vineyards, woodland and shaded paths weave a landscape of rare beauty. Far from the hustle and bustle of city life, this idyllic setting embodies the rhythm of nature and its inspiring qualities, encouraging a spirit of contemplation. PIERRES-BLANCHES® Private viewing by appointment +33 (0)4 67 70 07 87 © PIERRES-BLANCHES®, 2026. All rights reserved.
…By Pierres Blanches Immobilier


iad France - Julien Sabel offers you: It was not a house. It has become something much greater. LIVING SPACE 200m2 - OUTBUILDING ++ - SWIMMING POOL - HIGH-END FEATURES Former winemaking cellar and completely rehabilitated stable with rare excellence just 5 minutes from Béziers, surrounded by all amenities. Original solid oak framework nearly six meters high, polished concrete, cast iron columns, suspended black steel fireplace: each material has retained its history. This is not a renovation. It is a masterpiece. The ground floor alone offers nearly 200 m² of living space in double height — large living room, custom kitchen, glass mezzanine overlooking the whole. The master suite is nestled under the beams with its exceptional bathroom: freestanding bathtub, shower, zenithal skylight, and double dressing rooms — no jealousy here. The upper floor also features a large open space office-playroom, two beautiful bedrooms with their own personalities, and a bathroom. From the open space, a few steps lead down to the outbuilding: completely autonomous, with its own entrance, living room, kitchen, shower room, and two bedrooms — ideal for entertaining, renting out, or creating something new. Outside: pool, terrace, garden, parking. Close to all amenities. Unique property — visit by selection. Agency fees to be borne by the seller. A valid form of identification will be requested during the visit, in accordance with Article L.561-5 of the Monetary and Financial Code. Information on the risks to which this property is exposed, including the legal obligation for brush clearing, is available on the Géorisques website: http://www.georisques.gouv.fr. This real estate advertisement has been drafted under the editorial responsibility of Mr. Julien Sabel, independent real estate agent (without holding funds), commercial agent of SAS I@D France, registered with the Béziers RSAC under number 885077321, holder of the real estate canvassing card on behalf of the I@D France SAS company.This description has been automatically translated from French.
…By Iad France


iad France - Julien Bataille offers you: BÉZIERS - MANOR - 288M² - VERY GOOD CONDITIONCombining comfort and practicality, this manor in Béziers, built around 1800, showcases an unusual architectural character over 288 m² of living space, set on a plot of 1,200 m².Upon entering, the 8-meter high ceiling and the grand staircase create a striking atmosphere, foreshadowing the nobility of the interior volumes.The ground floor is arranged around a bright reception lounge, a banquet reception room of 32 m² with remarkable proportions, as well as an additional room and a functional kitchen.On the first floor, a dining room under a glass roof adds a touch of elegant zenithal light, while the internal corridors provide the property with fluid circulation and an authentic architectural charm.The manor consists of 6 bedrooms spread over several levels, some of which boast spacious ceiling heights of up to 3.80 meters, offering vast and well-proportioned volumes.A dressing room, a bathroom with WC, and a shower room complete the private spaces. The partially converted attics represent additional extension potential to exploit according to needs.The property benefits from individual heating powered by natural gas and electricity, a connection to the sewage system, and an intercom.Refreshment work will be required, offering the possibility to personalize this remarkable property according to one’s own tastes.Contact us to arrange a visit and discover all the volumes and potential of this extraordinary manor.Agency fees are the responsibility of the seller. A valid identification document will be requested during the visit, in accordance with Article L.561-5 of the Monetary and Financial Code. Information on the risks to which this property is exposed, including the legal obligation for clearance, is available on the Géorisques site: http://www.georisques.gouv.fr. This real estate advertisement has been drafted under the editorial responsibility of Mr. Julien Bataille, independent real estate mandate (without fund management), commercial agent of SAS I@D France registered at the BEZIERS RSAC under number 510421803, holder of the real estate canvassing card on behalf of the company I@D France SAS.This description has been automatically translated from French.
…By Iad France


PIERRES-BLANCHES REAL ESTATE - THE EXPRESSION OF LUXURYBéziers - PBI CollectionToday, we invite you to enter this character house from 1890, with its unique charm and imbued with serenity.The owner opened the doors to let us discover this surprising building.This residence promises us pleasant moments punctuated by the art of living in Béziers, where the mild temperatures of the South of France allow us to enjoy the warm rays of the sun in this late spring afternoon.Over the years, he has transformed his magnificent mansion of approximately 250 m² of living space into a pleasant living space where family and friends enjoy gathering.As soon as we cross the threshold of the front door, a feeling of balance and well-being takes hold of us.Dressed in historical cement tiles, the reception rooms composed of a living room, a winter lounge, and a dining room form a volume of over 80 m², serving as the heart and soul of the building. These intimate spaces are enveloped in diffuse light, encouraging a peaceful life inside and out, thereby highlighting the welcoming warmth that this property infuses us with.Spread across three levels, the night spaces with comfortable dimensions are adorned with a singular and cozy decor, providing a sought-after feeling of tranquility. The 5 bedrooms with 3 en-suite bathrooms offer us a haven of well-being, with secret and soothing alcoves nestled within this place imbued with shade and light.Located in the heart of the city, in the arena district, the outdoor spaces act as a true green lung in the city. They unfold over 2700 m² of a wooded park featuring century-old Mediterranean species that are classified. The 10-meter-long pool stretches to form a true blue ribbon in this verdant space.Thanks to the interplay of colors and shades, these landscaped exteriors invite us to a continuous rediscovery of their chromatic palette throughout the seasons.This whole is decidedly an ode to happiness and authenticity.The Plus: 1 basement of over 50 m², 1 garage for 1 car + 1 motorcycle, possibility of creating a guest room.Our Opinion: From Trait to Design ® This 19th-century mansion, which defines itself as a place promoting joy, will allow you to trace the ellipse concealing the entirety of your aspirations.'An Authentic and Contemporary Vision of Luxury Real Estate.' Franck Ballester® ALL INSPIRATION, MODIFICATION, REPRODUCTION IS PROHIBITED - REGISTERED TRADEMARKFile on referencesContact +33 (0)4 67 70 07 87This description has been automatically translated from French.
…By Pierres Blanches Immobilier


In Pailhes, just ten minutes from Béziers, discover this beautiful village house with 165 m² of living space, full of charm and authenticity. With its spacious rooms, period features, and warm atmosphere, this house offers a true family home feel. Cement tiles, terracotta floor tiles, a fireplace, exposed stone walls… all these details give it a rare character. From the entrance, the house reveals generous proportions and a pleasant layout. On the ground floor, you will find a separate living room with a lovely fireplace, opening onto a small, private garden. On the other side, a large living area could easily accommodate a convivial dining room. It connects to the kitchen, which also opens onto the outside. The entire space benefits from a lovely connection with the garden, thanks in particular to the windows that give the house a soft and charming atmosphere. A separate WC completes this level. The first floor comprises four bedrooms, one of which has its own en-suite shower room. There is also a bathroom with a bathtub and a separate WC. This layout is ideal for a family, with ample space to comfortably accommodate children, relatives, or guests. On the top floor, the house offers two spaces currently used as attics, providing excellent storage potential. Between these two spaces, an additional room can be converted to suit your needs: a playroom, a recreation area, an office, or even an attic bedroom. Creating a proper additional bedroom will, of course, require some renovation work. The house benefits from a small garden, a true extension of the living spaces. Its exposed stone wall adds character and creates a particularly pleasant atmosphere, almost like a small country garden. A simple and intimate space, perfect for enjoying sunny days, having lunch outdoors, or simply enjoying a quiet coffee. The garage, typical of old village houses, is not particularly large and is better suited for storage, bicycles, a motorcycle, or a workshop than for a modern car. Pailhes offers a particularly pleasant living environment for those seeking the authentic charm of a village while remaining close to Béziers. The village benefits from a vibrant local life, with its associations, school, and local shops. It retains the friendly atmosphere characteristic of small villages where residents know each other and where community life remains important. A must-see! Information on the risks to which this property is exposed is available on the Georisques website: www.georisques.gouv.fr. Fees payable by the seller.
…By Via Sud Immobilier


iad France - Julien Sabel presents: La Maison Amore: The Urban Exception in the Arenas of Béziers Enjoy a haven of peace with a garden and pool, while living in the most sought-after neighborhood of Béziers? That is the promise of La Maison Amore. As soon as you pass through the gate, the hustle and bustle fades away. Fully renovated with a delicate harmony of materials, this home combines everything that is difficult to find in the Arenas: • An inside-outside life: A magnificent living space of 100 m² bathed in light. Its immense openings open onto the greenery and offer a feeling of completely unobstructed views. • An outdoor cocoon: An intimate garden with a pool to enjoy the beautiful days in complete serenity. • Nighttime comfort: 4 beautiful bedrooms upstairs, including an exceptional master suite of 45 m². • Absolute comfort: A double garage, a valuable and rare asset in the city center. A property that is a real heartthrob where charm and modernity meet. To be discovered without delay. Agency fees are the responsibility of the seller. A valid ID will be required during the visit, in accordance with article L.561-5 of the Monetary and Financial Code. Information about the risks to which this property is exposed, including the legal obligation to clear brush, is available on the Géorisques website: http://www.georisques.gouv.fr. This real estate advertisement has been drafted under the editorial responsibility of Mr. Julien Sabel, independent real estate agent (without holding funds), commercial agent of SAS I@D France registered with the Béziers RSAC under number 885077321, holder of the real estate canvassing card on behalf of I@D France SAS.This description has been automatically translated from French.
…By Iad France


À seulement quelques minutes du centre de Béziers, dans un environnement naturel préservé, sans vis-à-vis et au calme absolu, découvrez cette propriété d'exception de 506 m² habitables implantée au cœur d'un parc paysager d'environ 3 840 m². Anciennes écuries d'un remarquable domaine seigneurial, cette bâtisse a fait l'objet d'une réhabilitation intégrale mêlant avec élégance le cachet de l'ancien aux technologies les plus modernes. La propriété bénéficie d'un cadre rare, entourée de nature et de champs, avec une vue dégagée sur un magnifique château voisin, tout en conservant une proximité immédiate avec les infrastructures urbaines. Une alliance particulièrement recherchée entre art de vivre, tranquillité et accessibilité. L'habitation développe des volumes spectaculaires avec notamment un double séjour traversant de 132 m² bénéficiant de plus de 4,20 mètres de hauteur sous plafond, une cuisine indépendante de 61 m², une arrière-cuisine, un boudoir, une salle de bains une cave ainsi qu'une salle d'eau en rez-de-chaussée. À l'étage, quatre chambres, trois salles de bains et une somptueuse suite parentale d'environ 170 m² avec sa salle de bains privative composent l'espace nuit. Les prestations sont tout simplement hors normes. L'ensemble est équipé d'une domotique complète, d'un aspirateur centralisé, d'un adoucisseur d'eau, d'un réseau internet très haut débit, ainsi que d'installations techniques récentes ne nécessitant aucun travaux. Pensée pour offrir un niveau de confort exceptionnel tout en réduisant son empreinte énergétique, la propriété dispose d'une autonomie énergétique remarquable grâce à ses 54 panneaux solaires associés à un important système de batteries de stockage. Un atout devenu particulièrement rare sur le marché immobilier haut de gamme. L'espace bien-être constitue l'une des signatures du domaine. Entièrement neuf, il comprend un hammam professionnel, une salle de relaxation sublimée par un mur de sel de l'Himalaya ainsi qu'un spa haut de gamme habillé de magnifiques mosaïques d'inspiration byzantine. Un véritable espace de détente privé digne des plus beaux établissements de luxe. À l'extérieur, la propriété dévoile des aménagements exceptionnels : cuisine d'été professionnelle, vaste pool-house, table de feu, jardin potager, arbres fruitiers, essences méditerranéennes, bananiers et espaces de réception parfaitement intégrés au parc. La piscine chauffée constitue à elle seule une œuvre d'art. Réalisée avec des mosaïques Bisazza d'exception, elle présente une fresque unique offrant un spectacle visuel saisissant et un rendu que l'on retrouve rarement, même dans les propriétés les plus prestigieuses. Les matériaux sélectionnés participent à l'identité unique du lieu : sols en terrazzo, tommettes artisanales réalisées à la main, portes sculptées importées d'Asie, finitions haut de gamme et équipements récents. Chaque détail a été pensé pour créer un équilibre parfait entre authenticité, élégance et modernité. Distances : Centre-ville de Béziers : moins de 5 minutes Gare TGV : environ 3 minutes Centre commercial Polygone : environ 5 minutes Autoroutes : accès rapide Plages méditerranéennes : 15 minutes Aéroport Béziers-Cap d'Agde : 20 minutes Montpellier Ouest : environ 35 minutes Une propriété rare sur le marché héraultais, destinée à une clientèle exigeante recherchant un domaine de caractère, alliant patrimoine réhabilité, prestations de luxe, autonomie énergétique et proximité immédiate des commodités.
…By Agence Galerie Casanova


Casanova Immobilier vous présente un domaine d’exception en pleine nature, au cœur de l’Occitanie, s’étendant sur plus de 32 hectares de terres, prairies et vignes, bordé par la rivière et sa plage privée. Un lieu rare où se mêlent charme, confort et potentiel de développement touristique. ?? Situation et environnement Implanté en pleine campagne, à proximité de Montpellier et des grands axes, ce domaine bénéficie d’un environnement paisible et sans vis-à-vis, idéal pour une activité d’accueil, un projet familial ou un investissement de loisirs. Deux accès distincts facilitent l’usage mixte (résidentiel et touristique). ?? Les bâtisses principales La première maison, chaleureuse et conviviale, propose une pièce de vie de plus de 50 m² avec cuisine américaine, salon cheminée et grande terrasse dominant le jardin. À l’étage, trois chambres, une salle de bain et un WC indépendant composent l’espace nuit. À l’extérieur, un grand jardin paysager avec barbecue, piscine et spa complète l’ensemble. La seconde maison se distingue par ses volumes généreux et son style familial. Elle offre au rez-de-chaussée une vaste cuisine, un salon avec poêle à pellets et un WC. Au premier étage, deux master suites avec salle d’eau et WC, ainsi que deux chambres supplémentaires et un second WC. Le dernier niveau, d’environ 100 m² aménageables, dispose déjà d’une terrasse avec spa et d’un espace jeux. Un jardin indépendant avec piscine prolonge la maison, assurant intimité et confort. ?? Dépendances et potentiel Plusieurs dépendances totalisant environ 200 m² offrent un important potentiel d’aménagement (gîtes, ateliers, logements saisonniers). Une parcelle de 1,5 hectare est déjà dédiée à un futur projet touristique de type camping ou hébergements insolites, renforçant l’intérêt économique du site. Le domaine comprend également 7 000 m² de vignes, un terrain de tennis en terre battue et un terrain de pétanque, parfaits pour les loisirs et l’accueil. ?? Prestations et confort Deux piscines, deux spas Cheminée et poêle à pellets Grands jardins arborés Terrasses multiples Double accès indépendant Vue dégagée, environnement naturel préservé Plage d’accès direct à la rivière Potentiel de développement touristique ?? Localisation À moins d’une heure de Montpellier, proche des villages typiques de l’Hérault, ce domaine conjugue nature, sérénité et proximité des infrastructures (commerces, écoles, aéroport, plages de la Méditerranée). Un bien rare, idéal pour une propriété familiale, une retraite à la campagne, ou un projet d’accueil touristique haut de gamme dans le Sud de la France. Dossier complet, diagnostics et visite sur demande. Plus d’infos et visite avec Casanova Immobilier, expert en biens de caractère à Montpellier depuis 45 ans.
…By Agence Galerie Casanova


Exclusively in MURVIEL-LES-BEZIERS, a vibrant village. This meticulously maintained, comfortable, and functional single-story house offers 145 sq m of living space with a low-maintenance, landscaped garden of 506 sq m and a swimming pool with a small outdoor kitchen and barbecue. An exceptional 72 sq m living area opens onto two sides of the garden and features a beautiful integrated kitchen. There is also an 11 sq m utility room/scullery with ample storage. The house comprises four bedrooms, one with an en-suite shower room and toilet, and a separate entrance while still connecting to the main house. All bedrooms have large built-in wardrobes. A family bathroom includes a walk-in shower and bathtub. Two shaded terraces offer views of the surrounding landscape, one of which overlooks the charming pool area with its small summer kitchen. Superior comfort: ducted air conditioning, the warmth of a beautiful wood-burning stove, water softener, electric gate. Parking for two cars on the property. Villages catering to all ages (schools and middle school) with numerous services, activities, and shops. EXPERT'S OPINION: A beautifully maintained and very comfortable home. Bright and welcoming with the convenience of single-level living. Very well designed. The convenience of a vibrant village. Fees payable by the seller Sophie BELLIER - - For more information about this property : (Item 347214886)
…By Sophie Bellier
'%20stroke='%23DDAA3A'%20stroke-width='1.909'%20stroke-linecap='square'%20stroke-linejoin='bevel'/%3e%3c/svg%3e)
Receive by email any new listing that may match your search criteria
Your criteria :
By validating this form, you accept the general conditions of use of Le Figaro Properties.
These agencies offer a selection of luxury properties vente at Maraussan. Feel free to contact them for personalized assistance.
As part of your search for a luxury property, discover our catalog of 1 luxury house with a terrace in Maraussan, offered from $547,040. Outdoor meals or summer receptions, the terrace extends the house outdoors. The house listed in our listing offers an attractive living area measuring 335 m².
As part of your search for a property of excellence, browse our privileged selection of 1 luxury house with a pool in Maraussan available from $547,040. Whether the architecture of this house incorporates a covered indoor aquatic space or a vast outdoor pool, the property flourishes amid remarkably landscaped grounds measuring 740 m².
Your receptions deserve a setting to match: discover 1 luxury house with a reception room in Maraussan, starting at $547,040. This residence combines family privacy with spaces dedicated to major events. Family gatherings, business dinners or parties with friends naturally find their place there. The property area extends up to 740 m².