Get early access to listings that match your criteria
Never miss an opportunity again. Our personalized alerts notify you instantly.

 English$ USD · m²


In the highly sought-after residential area of early Robertsau, discover this villa of 208m2 (309m2 on the ground) nestled in the heart of a landscaped and wooded garden of 5 ares. The villa consists on the ground floor of an entrance that opens onto a spacious living area extended by the terrace and the garden, a simple and refined independent kitchen, two beautiful bedrooms, a bathroom, and two independent toilets. Upstairs, a master suite with dressing room and shower room, completed by a room ideal for an office or a guest room. In the basement, a cellar with a laundry room completes the villa. In addition, a garage and the possibility to park two cars, motorized gate. The wooded and intimate garden is suitable for a pool. A green oasis just steps away from all amenities.This description has been automatically translated from French.
…By Immoval Prestige


The advertiser did not provide an english description for this listing.
…By Immoval Prestige


Just 15 minutes from Strasbourg, this charming 312-square-meter home is set on a beautiful, landscaped, and enclosed 2,840-square-meter lot. Behind its unique architecture, blending the original structure with a contemporary flat-roofed extension, this family home features spacious living areas that open onto the outdoors. A domed swimming pool, a large south/west-facing terrace, high-end finishes, and excellent energy efficiency combine to create a rare find in the real estate market. From the moment you enter, the charm is evident in the quality of the materials and the meticulous renovation. The ground floor features a spectacular air-conditioned living area of nearly 100 m², bathed in light thanks to large windows facing the garden. The double living room is centered around a kachelof stove, which adds warmth and authenticity to the space, while the contemporary open-concept kitchen with its central island extends the living areas with elegance and conviviality. The 56 m² master suite is a truly independent space comprising a bedroom, a custom walk-in closet, a bathroom with a bathtub, walk-in shower, and double sinks, as well as an office. A second office completes this level. The upper floor is accessed via a superb solid wood staircase, renovated to preserve the home's character. A mezzanine level leads to four air-conditioned bedrooms with spacious layouts, enhanced by the original solid wood flooring that has been preserved and restored, reinforcing the authenticity and charm of the space. Two full bathrooms complete this level, offering an ideal layout for family life. The full basement enhances daily comfort with a laundry room, a walk-in closet, a wine cellar, two utility rooms, an 82 m² garage that can accommodate four vehicles, and a second garage with a workshop. Outside, the carefully maintained wooded grounds invite you to relax in a lush, preserved setting. The 36 m² terrace, featuring porcelain stoneware and IPE decking and adorned with a pergola, harmoniously extends the living spaces toward the 9x4 m pool. Located in close proximity to shops, schools, and amenities, this unique property combines the charm of the past with contemporary comfort and a sought-after location on the outskirts of Strasbourg. A rare property, designed for clients seeking a unique and elegant place to live. Train station 5 minutes by bike Schools (preschool, elementary, and middle school) 10 minutes on foot Bus stop for Strasbourg (Halles) 5 minutes on foot ENERGY RATING: A / CLIMATE RATING: A Estimated average annual energy costs for standard usage, based on average energy prices indexed for the years 2021, 2022, and 2023 (including service fees): between euros1,444 and euros1,954 Contact: Joris 06.70.19.44.25
…By Espaces Atypiques Alsace


The advertiser did not provide an english description for this listing.
…By Immoval Prestige


UNIQUE PROPERTY IN THE HEART OF ANDLAU EXCLUSIVE. This property is being offered for sale via an interactive auction through Drouot.immo. The starting price is set at euros642,000. The bidding increment is set at euros20,000. The auction will take place on August 1 at 11:00 a.m. Participation is subject to prior approval. Information and terms available upon request. In the heart of the Alsace Wine Route, in Andlau, the property is woven into the fabric of the village, in direct proximity to the former monastic estate and the Abbey Church of Sainte-Richarde. The stone walls and the pebble and terracotta floors create an authentic atmosphere. At the center, the sculptural fireplace designed by Jacques Couëlle spans the levels and defines the spaces. The spiral staircase winds around it, connecting the living areas, bedrooms, and separate spaces. An indoor pool concealed beneath a movable floor, a sauna, and an enclosed garden accessible through a carriage entrance complete the ensemble. DISTINCTIVE ARCHITECTURE AND LIVING SPACES Around the fireplace, the spaces take shape and are organized by levels. The spiral staircase guides movement in a continuous flow, directly linked to this central axis. The living areas open up within this dynamic, while the bedrooms are set back, allowing for different ways of living. The separate apartment offers true autonomy, suitable for cohabitation or hosting loved ones. The indoor pool, concealed beneath a movable floor, transforms the room's function depending on the occasion and supports both daily routines and shared moments. The sauna and its shower extend this approach, reflecting a pursuit of lasting comfort. The materials?stone, wood, and terracotta?anchor the space in a tangible continuity and embody a spirit of legacy. On the top floor, a monumental library designed by the same artist who created the fireplace completes the ensemble, imbuing the property with an even more unique dimension, straddling architecture and collection. The materials?stone, wood, and terracotta?anchor the space in a tangible continuity. ENCLOSED GARDEN AND STONE EXTERIORS The garden is framed by the thick walls that surround it, extending the mineral presence of this unique property. An old carriage gate provides a second entrance and opens up another connection to the village, while a third independent entrance, from the parallel street, is located through an old village gate on the rear facade, offering a more discreet entry. The stone terrace accommodates outdoor activities, from dining to more leisurely moments. The whole forms a contained space, directly connected to the living areas. This layout allows for hosting guests or extended stays, in harmony with the interior spaces and their layout. The garden thus fully contributes to the balance of the site, between presence, function, and breathing room. HERITAGE ENVIRONMENT AND POTENTIAL FOR ACTIVITIES In Andlau, the property is situated in an environment defined by the Alsace Wine Route, vineyards, and the Vosges mountains. The village, shaped by its heritage, attracts regular visitors and gives the location a vibrant atmosphere. This location lends itself to various projects, ranging from a primary residence to a vacation home or hospitality business. The existing layout and separate entrances make it possible to envision a bed-and-breakfast, vacation rentals, or organized stays. The site allows for the integration of private life and business within a defined setting, directly connected to the region and its traditions. AGENCY OPINION A place defined by its materials. The fireplace designed by Jacques Couëlle structures the space and establishes a way of living. It provides a focal point and a sense of direction, evident from the moment you enter. The property lends itself to specific uses, whether for living, entertaining, or developing a business. Its location in Andlau, at the heart of an active wine-growing and heritage-rich environment, reinforces this potential. A property for those seeking a place capable of supporting a long-term project.
…By Arriere Cour


Cozy house in HaguenauJust a quarter of an hour's walk from the city center of Haguenau, discover this cozy house, built in the mid-60s, with over 235 m2 of living space, on a beautiful plot of 8.81 ares.More photos to discover on the website www.christinefuchsimmobilier.frThis beautiful building offers both prestige and elegance, as well as functionality and generous volumes. Noble materials, pink marble, and solid wood staircases enhance the residence.A refresh will restore its nobility to this family home, inviting you to write a new story.On the ground floor:- a spacious and bright living room, with a fireplace, of more than 58 m2- an equipped kitchen, nearly 13 m2- a large hallway with numerous closets- an office or bedroom with a water point- a shower room- toiletsUpstairs:- four large bedrooms, all with closets, measuring 12 m2, 18 m2, 19 m2, and nearly 20 m2- two small attic rooms, about 9 m2 of living space (11.5 m2 on the ground), perfect for hosting an office and a dressing room, for example.- a bathroom- separate toiletsCompleting the property:- a large attic- a full cellar, which includes four large rooms, the boiler room, and a wine cellar- a large double garage with an electric door.Heating method: fuel and wood fireplaceHousing with excessive energy consumption: Class E.Estimated annual energy expenses for standard use: between 5610 and 7640 per year. Average energy prices indexed on the years 2021, 2022, and 2023 (subscriptions included).Primary energy consumption: 187 kWh/m²/yearFinal energy consumption: 184 kWh/m²/yearThe exterior is fully fenced. This beautiful plot offers a very large courtyard in front; at the back, a green area, two terraces, one of which is covered, a woodshed, and a garden shed.All amenities are within walking distance: schools, middle school, high school, doctors, pharmacy, nursing office. The train station is 7 minutes by bus.The house is less than a quarter of an hour's walk from the city center (5 minutes by bike or bus).Information about the risks to which this property is exposed is available on the Géorisques website: www.georisques.gouv.frPrice: 649,000.The indicated price includes the fees payable by the buyer: 3.84% VAT of the price of the property excluding fees. Price excluding fees: 625,000.
…By Christine Fuchs Immobilier


Located 15 minutes from Strasbourg in a residential area and in an impasse, this family home is 276 m² on a 14 ares swimming pool terrain. Elle a bénéficié en 2020 d'une rénovation contemporaine de quality sublimant tout the potential of the lieu. A spacious entrance hall with custom-made storage units and level access to the double garage leads to two levels. The ground floor offers 119 m2 that could easily be converted into an independent flat, offices or even premises for a healthcare professional. It comprises two 22 m2 rooms, a shower room, a fitted kitchen with access to the garden, a single garage and a 25 m2 storage area with built-in cupboards. The upper level is accessed via a beautiful Carrara marble staircase that sets the tone for the living area. This floor, finished to a high standard, offers a generous 156 m2, including a 44 m² living area. Thanks to its large picture windows, the latter enjoys an abundance of light and direct access to a pleasant south-east/south-west-facing IPE terrace. In its extension, several other terraces in a row and a beautiful garden planted with trees, designed by a landscape architect, offer a glimpse of beautiful moments of relaxation out of sight. The separate kitchen is fully equipped and also connects to the main terrace. The night space is served by a corridor with plenty of custom-made storage space. There is a bathroom with shower and bath and three bedrooms, one of which has a private shower room. The house also has attic space that could be converted into additional living space depending on the plans of its future owners. These prestations of standing and these generated volumes propices à une vie de famille font de this maison un bien rare. Three enclosed garages Private parking spaces ENERGY CLASS: C / CLIMATE CLASS: C Estimated average annual energy costs for standard use, based on energy prices for 2021: between euros2,340 and euros3,320 Contact : Joris 06.70.19.44.25
…By Espaces Atypiques Alsace


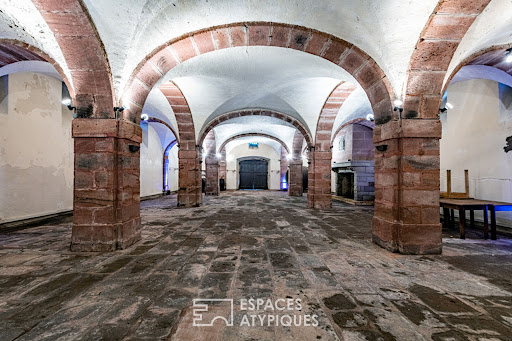

An iconic property in a charming village in the heart of the Val de Villé, the origins of this 7.5-hectare estate date back to the year 1000. A former abbey until the end of the 18th century, it sits in the heart of unspoilt countryside, just 45 minutes from Strasbourg, and offers a wide range of potential uses (guest accommodation, event hosting, hunting lodge, etc.). The majestic wrought-iron gate is surrounded by a period stone boundary wall and immediately reveals the château, built in the mid-18th century and covering 252 m². Its three levels are arranged around a beautiful spiral staircase made of Vosges sandstone. Oak panelling, exposed beams and white marble fireplaces are all testaments to a prestigious past. Adjacent to the château, a deconsecrated chapel serves as a reminder of the site's religious origins. Also dating from the 18th century, it offers 135 m². Its splendid oak door offers a glimpse of a completely open space with impressively high ceilings. Now used as a recreation room, it notably features three majestic barrel organs, one of which dates from 1880. Built in strict accordance with the principles of Alsatian architecture, a charming little cottage houses a wellness area featuring a jacuzzi and sauna. Beneath the sauna lies the estate's oldest remnant: a 273 m² Romanesque-style cellar dating from the 16th century, once used to store the 100,000 litres of wine produced by the abbey. Another reminder of this era: an authentic Burgundian wine press is also situated just a few steps from the cellar. A 237 m² Alsatian house, rebuilt in 1918, surprises with the generous and light-filled spaces of its 47 m² reception area. It also includes a caretaker's accommodation with a separate entrance. Adjacent to this, a barn has been converted to accommodate horses, featuring six stalls and a tack room. As the estate's buildings are clustered on one hectare, the remaining 6.5 hectares consist of woodland. A private water source is accessible approximately 1 km from the château. Sélestat 20 mins Colmar 40 mins Strasbourg 45 mins Basel 1 hr Zurich 1 hr 45 mins Frankfurt 2 hrs 30 mins TGV station 20 mins (Sélestat) Contact: Kévin 06 95 36 00 99
…By Espaces Atypiques Alsace


The advertiser did not provide an english description for this listing.
…By Immobiliere Le Palatin


The advertiser did not provide an english description for this listing.
…By Safti


The advertiser did not provide an english description for this listing.
…By Immobiliere Le Palatin


The advertiser did not provide an english description for this listing.
…By Lienhard Immo


Investment property in the heart of Sélestat! Rare opportunity! EXCLUSIVELY at your CHRISTELLE CLAUSS IMMOBILIER agency, ideally located in the very center of Sélestat, just steps from shops, schools, and public transport, this 500sqm building represents an excellent opportunity for investors seeking profitability and rental stability. As a bonus, you will also have a 300sqm barn to convert, a real asset for significantly increasing the current profitability. The building comprises six apartments, all currently rented, as well as three garages rented separately. The configuration is as follows: #1 - 2-bedroom apartment, 85sqm (Former Commercial Space): EUR640 #2 - 1-bedroom apartment, 61sqm: EUR610 #3 - 3-bedroom apartment, 91sqm: EUR890 #4 - 3-bedroom apartment, 121sqm: EUR1,015 #5 - 3-room apartment (75 sq m): EUR650 #6? 4-room apartment (107 sq m): EUR890. 3 garages at EUR50 each. The total rent, excluding charges, amounts to EUR4,845 per month, offering excellent profitability in a highly sought-after area. Each apartment is equipped with electric heating, and one apartment has mains gas heating, ensuring controlled utility costs for tenants. A large cellar completes the property's amenities. Energy performance certificates range from D to F depending on the apartment. Perfectly located, this building represents a sound investment. Information on the risks to which this property is exposed is available on the Géorisques website: www.georisques.gouv.fr (4.73 % fees incl. VAT at the buyer's expense.)
…By Christelle Clauss Immobilier Selestat


In Herrlisheim, in a peaceful environment, come discover this rare property in the area offering approximately 197 m² of living space spread over 2 buildings, complemented by a covered swimming pool and a pool house of around 65 m². The whole is set on a beautiful plot of approximately 21 ares, carefully landscaped.On the same level, you will be welcomed by a large entrance leading to a spacious living room, a bright dining room styled as a veranda measuring about 49 m². The equipped kitchen is functional and modern with its dining area. This level also includes two comfortable bedrooms (approximately 19 m² and 14 m²), a bathroom, and separate toilets.The house has a complete basement offering numerous practical spaces: storage areas, garage, leisure room, laundry room, as well as a climate-controlled wine cellar.Outside, you will enjoy a particularly pleasant setting with a superb covered pool and its terrace, a large landscaped garden, and a fully furnished pool house of about 66 m² including a kitchen, living area, and two bedrooms. From the pool area, direct access leads to the shower room of the pool house, ideal for moments of relaxation with family or friends.In terms of amenities, the house benefits from a heat pump heating system.An ideal property for a family seeking tranquility, space, and high-end comfort. A visit is essential to discover the full potential of this property. Agency reference: 6785This description has been automatically translated from French.
…By Orpi - Residence 2000


On the edge of the Northern Vosges Regional Nature Park, this exceptional property is set in the heart of 4 hectares of landscaped grounds. Designed in 1959 by architect Walter Brune, the 306 m² main house is a true manifesto of organic architecture, inspired by Frank Lloyd Wright. The estate also includes a second independent 130 m² dwelling, a private stable and a swimming pool, offering a rare lifestyle where nature and architecture exist in perfect harmony. The main house breaks down interior boundaries to favour light and space. The vast reception area of over 70 m², warmed by a rough stone fireplace and a cosy wooden ceiling, opens onto the garden through huge bay windows. Adjacent to this, the dining room and fitted kitchen invite contemplative conviviality. This level also houses a first complete master suite. The upper floor, dedicated to privacy, features three spacious bedrooms, two bathrooms and a light-filled study opening onto a large terrace with panoramic views of the canopy and surrounding hills. The landscaped grounds, a veritable green oasis, also feature a second building with two independent dwellings, perfect for a bed and breakfast, an artist's studio or an intergenerational project. Nature and horse riding enthusiasts will appreciate this private space, which can accommodate horses in the heart of the estate, as well as an agricultural outbuilding for storage. Ideally located just a 3-minute drive from the historic centre of Wissembourg, its railway station and shops, the property also has four closed garages and large cellars. This unique place, where every line of stone and wood emphasises the horizon, offers a perfect balance between seclusion conducive to introspection and close proximity to urban amenities. This rare architectural gem is a unique opportunity for lovers of contemporary heritage and wide open spaces. A visit is a must to feel the energy and potential of this extraordinary place. ENERGY CLASS: E / CLIMATE CLASS: D Estimated average annual energy costs for standard use, based on energy prices for 2021/2022/2023: between euros8,520 and euros11,630. Contact: Cédric 06.78.54.01.95
…By Espaces Atypiques Alsace


The advertiser did not provide an english description for this listing.
…By Immobiliere Le Palatin
'%20stroke='%23DDAA3A'%20stroke-width='1.909'%20stroke-linecap='square'%20stroke-linejoin='bevel'/%3e%3c/svg%3e)
Receive by email any new listing that may match your search criteria
Your criteria :
By validating this form, you accept the general conditions of use of Le Figaro Properties.
These agencies offer a selection of luxury properties vente in the Bas-Rhin. Feel free to contact them for personalized assistance.


