Get early access to listings that match your criteria
Never miss an opportunity again. Our personalized alerts notify you instantly.

 English$ USD · m²


Let yourself be seduced by this magnificent Châtelaillonnaise offering 184 m² on a plot of 670 m² that combines quality materials and beautiful volumes. A true haven of peace, ready to welcome you! The ground floor includes two living spaces bathed in light: - a superb crossing living room that opens onto the terrace and the pool via a sliding bay window. It is complemented by an open kitchen, a laundry room, and a 26 m² winter lounge with reversible air conditioning. - a 25 m² master suite with terrace access, a dressing room, and a bathroom (with shower and bathtub). The family-friendly and functional upstairs distributes a large 15 m² landing ideal for an office, toilets, and 3 beautiful bedrooms, two of which have their own shower room. An exterior designed for relaxation: enjoy a superb heated pool 4x10 (with recent liner and equipment) surrounded by a large terrace adorned with olive trees, palm trees, and laurels. Additional features: a well for watering the garden, the pool, toilets, and washing machine, city gas underfloor heating, and motorized rolling shutters. Outbuildings and parking: workshop, double insulated and tiled garage of more than 56 m² with motorized doors and a loft. A rare property in the Châtelaillon-Plage area, where every detail has been thought out for the comfort of its occupants. Guaranteed crush! Contact me today to arrange a visit and discover your future home.This description has been automatically translated from French.
…By Safti


Old lockkeeper's house situated in the port of Mortagne sur Gironde facing the harbour. This is a spacious house with about 225 m2 of living space, comprising: an entrance hall with original tiles, and a lovely wooden staircase, a sitting room of 27 m2 opening onto a garden which faces the port, a games room of 25 m2 with a door leading to the enclosed garden at the back of the house (with a garden shed), and a large kitchen with two stainless steel sinks, and a fireplace. On the first floor there are 4 bedrooms, the first of 25 m2 which looks over the harbour and 3 more of 30.40 m2, 9.80 m2 and 23.90 m2, a shower room with 2 showers, and 2 WCs. On the top floor there is one large room of 40 m2. Oil central heating, with electric heating in the attic. On the port there are numerous restaurants/bars, fishmonger, in town, 7 minute walk there's a bakers, bar, restaurant, local shop (minimarket), butchers, chemist and a GP surgery. Only 20 minutes from the first of many sandy beaches, 30 minutes to the center of Royan, 1 hour 15 to the centre of Bordeaux. For more information or photos, contact Yiannis 0033 614442996 email [email protected] (English speaking)
…By - Lg Immo - Cabinet Garéché


Located in the La Trompette neighborhood, 800m on foot from Place de Verdun, this house offers 152 m² of living space. On the ground floor, there is an entrance hall, a large living area, a 52 m² living room with a fully equipped kitchen that opens onto a heated veranda of 19 m² leading to the garden, a bedroom, a shower room, and a WC. On the first floor, there is a hallway, 3 bedrooms of 17, 15, and 12 m², a dressing room, storage, a shower room, and a WC. Basement, garden facing full SOUTH, without vis-à-vis, with access from the street. Heating by Air/Water heat pump, water softener, fiber... "Free and non-binding estimation of your property. Contact our agency." (3.45% fees inclusive VAT payable by the buyer.) Franck GUIBERT (EI) Commercial Agent - RSAC number: 830402970 - La Rochelle.This description has been automatically translated from French.
…By Era Immobilier Ouest Rochelais


SAINT-PIERRE D'OLERON - NEAR THE TOWN CENTER165 M² HOUSE on ENCLOSED LAND OF 800 M²In a quiet location, 300 m from a school, 500 m from the pedestrian street and market, and 4 km from the Ocean. Enclosed and landscaped land of approximately 800 m², single-story house of 165 m² in perfect condition (1997) comprising: a living room of 61 m² facing South and West, a fully equipped kitchen of 15 m², a pantry, four bedrooms of 9.50 m² (+ small mezzanine), 13 m², 15 m², and 15.60 m², four shower rooms, four toilets, a dressing room, and a laundry room. Central gas heating with condensing boiler + fireplace insert. Covered terrace of 16 m². Lovely garden offering several leisure spaces. Building permit obtained in 2026 for the construction of a double garage.Agency fees included of 3.49% including tax payable by the purchaser. Price excluding fees €670,000. Energy class C, Climate class C Average estimated annual energy expenses for standard use, based on energy prices from 2021: between €2240.00 and €3030.00. Information on the risks to which this property is exposed is available on the Géorisques site: georisques.gouv.fr.This description has been automatically translated from French.
…By Agence De La Lanterne


Exclusive to Saint-Palais-sur-Mer, just 200 m from Bureau beach and in immediate proximity to shops, this charming old villa of approximately 137 m² of living space, complemented by 9 m² of useful area, is appealing due to its prime location and perfect condition. Built on a fenced plot of 257 m², it features a garden, a terrace, and parking options on the property. On the ground floor, the living area combines a lounge and a fully equipped American kitchen, with direct access to the terrace and the garden. A bedroom with an adjoining Italian shower, a separate toilet with a washbasin, and a laundry area complete this level. Upstairs, the landing leads to three bedrooms, two of which have access to the balcony. The first has a dressing area, while the second, partially sloping, has an adjoining shower room. The third, also sloping and lit by a Velux window, has its own shower room. Separate toilets as well as a bathroom with toilets, also illuminated by a Velux window, complete the floor. Electric heating. Price 799,700 EUR including agency fees of 4% VAT at the buyer's expense, totaling 30,700 EUR (769,000 EUR excluding fees). More about our fees: https://www.par-agence.fr/nos-honoraires/ Risks: www.georisques.gouv.frThis description has been automatically translated from French.
…By Paragence


Located in the heart of Saintes' historic center, this town house of approximately 180 sqm combines period architectural features with the generous layout expected of a modern family home. Ground floor: reception areas, kitchen, and single-level living potential The layout of the main floor prioritizes functionality and smooth flow between rooms: Living spaces: A spacious living room and a separate dining room offering great proportions and abundant natural light throughout the day. Adjoining kitchen: A fully fitted dining kitchen, directly connected to the dining room for convenient daily living. Home office or 6th bedroom: An independent room ideal for remote work or a professional practice, easily converted into a ground-floor bedroom. Practical features: Numerous built-in closets, a guest restroom, and optimized hallways. Upper floor: sleeping area with 5 bedrooms, master suite, and 3 shower rooms The top floor layout is designed to preserve everyone's privacy: Five spacious bedrooms: Generous rooms, including a master suite with a custom walk-in closet. Bathrooms: Three modern shower rooms distributed across the floor to streamline morning routines. Storage: Hallways equipped with wardrobes and additional storage space. Rare city-center features: private garden, garage, and workshop This property stands out for its outdoor amenities, highly sought-after in the town center: Private garden: A fully walled outdoor space, completely unoverlooked and ideal for a summer terrace. Enclosed garage: Secure private parking for one vehicle—a major advantage in this area. Workshop and outbuildings: Additional space dedicated to DIY projects, general storage, or bike storage. Strategic location: fully walkable lifestyle in Saintes The location allows direct access on foot to all amenities: covered market, local food shops, schools (from preschool to high school), the banks of the Charente River, and the Saintes train station.
…By Coldwell Banker L'immobilière Internationale 1


iad France - Agathe Walgenwitz offers you: In one of the most sought-after areas of La Rochelle: Fétilly district, discover this contemporary house with high-end amenities. With an area of approximately 99 m², this house built in 2026 is appealing due to the quality of its finishes, its optimized volumes, and its layout perfectly suited to daily life. The ground floor features a true master suite, consisting of a comfortable bedroom with its private bathroom, providing an intimate and functional space. Upstairs, two additional bedrooms and a bathroom harmoniously complete the sleeping area. The landing also hosts a bright office space. The house benefits from a particularly pleasant and calm exterior with a walled garden and a patio, true extensions of the living spaces, and sources of light throughout the day. A garage of about 29 m² complements this property, offering generous space for parking and storage. In terms of comfort, this house meets the highest current standards, notably with underfloor heating, an energy performance certificate rated A, ensuring excellent energy performance and controlled consumption. A rare house in the area, combining a privileged location, contemporary elegance, and absolute comfort. To be discovered without delay. Video and plans on request. Note: If you are a real estate professional, contact me to organize a visit with your clients; I am happy to work together. Agency fees are the responsibility of the buyer. Price including fees: 675,000 euros. Price excluding fees: 650,000 euros. Fees including VAT at the buyer's expense (3.85% of the price of the property excluding fees): 25,000 euros. A valid form of identification will be requested during the visit, in accordance with Article L.561-5 of the Monetary and Financial Code. Information on the risks to which this property is exposed, including the legal obligation to clear brush, is available on the Géorisques website: http://www.georisques.gouv.fr. This real estate announcement was drafted under the editorial responsibility of Ms. Agathe Walgenwitz, independent real estate agent (without holding funds), commercial agent of SAS I@D France registered with the RSAC of LA ROCHELLE under the number 903804474, holder of the real estate canvassing card on behalf of the company I@D France SAS.This description has been automatically translated from French.
…By Iad France


iad France - Soraya Normand offers you: ARS-EN-RÉ – FAMILY HOUSE ON ONE LEVEL – CLOSE TO THE BEACH – WHITE ZONEPhotos of the house will be available next week. Just a little more patience to discover it!In the beautiful village of Ars-en-Ré, near Grignon beach, discover this family house of 122 m², built in 2005 on a plot of more than 370 m².Facing southwest, it offers an entrance, a living room of more than 37 m², a study area, and a separate kitchen of more than 17 m², fitted and equipped with a central island.The sleeping area includes four bedrooms and a shower room with WC. A patio completes the whole.Outside, you will enjoy a garden for your moments of relaxation and a 15 m² outbuilding.A house located in a white zone, ideal for enjoying life on the island, going swimming at Grignon beach, and returning home quietly!Please note that since the house is inhabited year-round, visits are organized by appointment, to be scheduled at least a day in advance. Thank youSorayaAgency fees are the responsibility of the seller. A valid form of identification will be requested at the visit, in accordance with article L.561-5 of the Monetary and Financial Code. Information about the risks to which this property is exposed, including the legal obligation for brush clearance, is available on the Géorisques website: http://www.georisques.gouv.fr. This real estate announcement has been drafted under the editorial responsibility of Ms. Soraya Normand, independent real estate representative (without holding funds), commercial agent of SAS I@D France registered with the LA ROCHELLE RSAC under the number 883387458, holder of the real estate canvassing card for the account of I@D France SAS.This description has been automatically translated from French.
…By Iad France


House 1 - ground floor - Kitchen/ diner 20m2 - Shower room 3m2 (shower, basin, toilet) - Lounge 20m2 - wood-burning stove First floor - Bedroom 1, 9m2 (with bathroom with toilet and basin) - Bedroom 2, 12m2 - Bedroom 3, 10m2 - Bedroom 4, 9m2 - Bathroom 8m2 (with bathroom with bath, shower, basin, toilet) House 2 - ground floor - Kitchen/ diner 28.5m2 - electric hob, fully fitted units - Shower room 3m2 (shower, basin, toilet) - Lounge 30m2 with wood-burning stove, doors to terrace- decked area First floor - Bedroom 1 16m2 (with shower room with toilet) - Bedroom2, 12m2 - Bedroom3, 14.5m2 - Bathroom 6m2 (with bathroom with bath, shower, basin, toilet) House 3 - ground floor - Kitchen/ diner 28.5m2 - electric hob, fully fitted units - Shower room 3m2 (shower, basin, toilet) - Lounge 30m2 - wood-burning stove, doors to terrace, decked area First floor - Bedroom 1, 16m2 (with shower room with toilet) - Bedroom 2, 12m2 - Bedroom 3, 14.5m2 - Bedroom 4, 28.4m (with attached toilet, basin) - Bathroom 6m2 (with bath, shower, basin, toilet Outside Individual terraced to the front of each house and a decked area (25m2) to the side of house 2. Garden with above ground pool, mobile home and shed as well as a ruin that could be rebuilt to make another dwelling with the correct permissions. * Heating via electric and wood-burners * Drainage via septic tank
…By Leggett Immobilier


Perfectly situated just 25km from the historic town of Saintes and the beautiful sunny beaches of Royan, this delightful property offers 190 m² of beautifully proportioned living space. Set within generous grounds, the main house combines traditional character features with comfortable, spacious rooms, making it an ideal family home or holiday A rare opportunity to acquire a spacious home with excellent outdoor amenities in a highly sought-after location close to the Atlantic coast. Viewing is highly recommended.
…By Leggett Immobilier


The house is just outside Saint Savinien (4 minutes) with a supermarket, range of shops, bars, cinema and market. It is an easy drive to Saintes and Cognac, and around an hour to the popular West Coast beaches of Royan and La Rochelle, and the prized Île de Re. The fosse has recently been replaced. Heating in the two houses is supplied by a combination of pellet burner, electric, wood burner, and infrared systems. The properties are partly double-glazed. In more detail: Main house Ground floor: KITCHEN (25m2) LIVING ROOM (49m2) SHOWER ROOM with WC ENTRANCE HALL (25m2) WORKSHOP (37m2) First floor: BEDROOM 1 (41m2) BEDROOM 2 (13m2) BEDROOM 3 (9m2) BEDROOM 4 (37m2) LOFT (49m2) GARAGE/WORKSHOP (49m2) BARN (37m2) Gite Ground Floor: KITCHEN (13m2) DINING ROOM (12m2) LIVING ROOM (45m2) (leading to covered terrace) SHOWER ROOM with WC (6m2) First floor: BEDROOM 1 (11m2) BEDROOM 2 (12m2) STUDY / DRESSING ROOM (8m2) WC All measurements are approximate
…By Leggett Immobilier


Private Collection under the Pines, Nauzan Beach! Pines, soft light, and this villa with rounded windows facing a garden that is not just admired: it is experienced. There are bedrooms for all those we love and a pool for hours without a watch. The story is ready, we just need its characters. Composition: Living area: Vast entrance, Living/dining room with fireplace, Kitchen opening onto terrace / laundry room, Back kitchen, Two bedrooms, Bathroom, Independent WC Ground floor: Four attic bedrooms, A shower room with WC, A dressing room. Annexes: A garden shed, Parking areas, Landscaped garden. Swimming pool. Fees included of 4.2% VAT at the buyer's expense. Price excluding fees 1,000,000 €. Energy class E, Climate class D Estimated amount of annual energy expenses for standard use: between €4,060.00 and €5,570.00 for the years 2021, 2022, and 2023 (subscriptions included). Information on the risks to which this property is exposed is available on the Géorisques website: georisques.gouv.fr.This description has been automatically translated from French.
…By Cabinet Briand Terres Et Oceans


Prime location and absolute tranquility in the heart of one of the most sought-after villages on Île de Ré. Discover this magnificent village house of approximately 100 m² of living space, completely and meticulously renovated. Complete with a private garage of approximately 20 m², this exceptional property benefited from €171,000 worth of renovations between 2022 and 2025 (invoices available). Combining authentic charm with modern comfort, this property is ideal as a primary residence, a second home, or for a premium rental investment. Its exceptional location guarantees a ''walk-through'' lifestyle: the iconic market, shops, the port, and restaurants are just 3 minutes away. THE INTERIOR: HIGH-QUALITY FINISHES AND MODERN COMFORT The house immediately captivates with its warm and bright atmosphere. It boasts high-end comfort, including a low-voltage underfloor heating system throughout the ground floor: A pleasant, open-plan living area combining a cozy lounge and a bright dining room. A fully fitted and equipped open-plan kitchen with quality materials. On the ground floor: A superb master suite with built-in wardrobes. Upstairs: A second comfortable bedroom with wardrobes, as well as a third bedroom opening onto a mezzanine. Bathrooms: A modern shower room and two separate toilets (one per floor). OUTSIDE: A HAVEN OF PEACE AND PRIVACY A superb, private terrace: an optimized and maintenance-free outdoor space, ideal for relaxing on a sun lounger in complete privacy. A magnificent summer kitchen: fully equipped, it becomes the central hub for entertaining loved ones and extending summer evenings. KEY FEATURES THAT MAKE THE DIFFERENCE: Recent complete renovation (2022-2025): €171,000 investment for perfect comfort and no work required. Prime location in the heart of Ars-en-Ré, yet enjoying absolute tranquility. A 20 sq m garage: a rare and essential luxury in the historic center for parking or storing bicycles and beach equipment. Strong seasonal rental potential in a highly sought-after area. Enjoy a pedestrian and cycling lifestyle every day. COMPLETE DETAILS, ADDITIONAL PHOTOS, AND VIEWINGS AVAILABLE UPON REQUEST. A rare opportunity on the current Ré market. Contact me today to make your real estate project on Île de Ré a reality. Les honoraires d'agence sont à la charge de l'acquéreur, soit 4,18% TTC du prix hors honoraires. Les informations sur les risques auxquels ce bien est exposé sont disponibles sur le site Géorisques : www. georisques. gouv. fr. Contact your local agent, Floriane THOMAS - ALLIGNE, SAINT MARTIN DE RE, Optimhome Associate Estate Agent at 06 50 22 43 09 (ref 609256)
…By Optimhome - Floriane Thomas - Alligne


1H from Bordeaux, a 19th-century Domain with manor house, on 10.7 hectares Close to the Atlantic coast and its little Charente ports, 10 minutes from a town with all shops (even supermarket) and amenities, 10 minutes from the A10 motorway entrance (Paris-Bordeaux), 35 minutes from the nearest beaches: Meschers, Saint Georges de Didonne, 45 minutes from Royan,1 hour from Bordeaux International Airport and TGV sta-tion, this remarkable 19th-century estate is hidden in an authentic and preserved coastal setting. The property dates back to 1840, although its origins go back to the 1800s. It offers 1072m² of living space spread across 30 rooms, 18 bedrooms and 12 bathrooms. The estate comprises a characterful house, 3 recently cottages (sleeping 8, 4, 10/12 people), a con-ference room, a cocktail room in a former wine cellar, a millrace, 2 barns, a workroom Other charming stone outbuild-ings offer an extension potential of 840m² (renovation required) which could accommodate a 250m² wedding hall and 5/6 cottages more All this in a peaceful green setting of over 10.7 hectares, crossed by a small river, including a land-scaped park, a vegetable garden, an orchard, meadows and a wood. This true haven of peace, only 1 hour from Bor-deaux, is eager to welcome your family and ideal for tourism and event-related projects: weddings, seminars, guest house etc. DPE D242 GES B9 Information on the risks to which this property is exposed is available on the Georisques website: www.georisques.gouv.fr
…By Chateaux Et Patrimoine


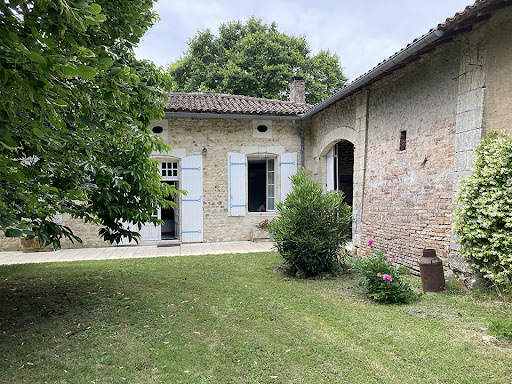

Character house of 285m² on 1-hectare wooded park with pool Exceptional location, in Charente maritime department, near from the Gironde department, in the heart of a village and its local shops, just 5 minutes from the free RN10 Bordeaux-Poitiers, beautiful property whose origin dates from 1676. Built with noble materials, this family house in excellent conditions, fully arranged with taste and refinement of 285m² of living space composed of 10 rooms with generous volumes: entrance, fitted and equipped kitchen, living room of 60m², office, 5 bedrooms, 1 bathroom, 2 shower rooms and numerous other outbuildings… All on a magnificent one-hectare pleasure park offering several intimate corners: numerous terraces, 10m X 5m swimming pool to cool off, well always in water, orchard populated with different fruit trees. The whole lovingly planted with varied species, some of which are secular: a true haven of peace! Exceptional property located in a very popular area, only just 40 minutes from Bordeaux; ideal as a primary or secondary residence. Information on the risks linked to this exposed property is available on the Géorisks website www.georisks.gouv.fr
…By Chateaux Et Patrimoine


In the commune of Saint-Martin-de-Ré, we present this authentic Île de Ré house nestled on a magnificent 769 m2 wooded plot, enclosed by dry stone walls. The entrance hall, fitted with built-in closets, begins your exploration. You will be surprised by the size of the living room, over 96 m2, enhanced by unique beams reclaimed from ship masts, a fireplace with a wooden mantel, and azulejo tiles. The tour continues with a spacious kitchen offering a beautiful view of the garden thanks to an extension; a pantry provides ample storage. The sleeping quarters comprise three bedrooms, a shower room, and a bathroom. A stroll through the garden reveals an outbuilding equipped with a sauna, a spa, and a jacuzzi. Immersed in lush greenery, comfortably relaxing by the pool, you will appreciate the tranquility of Île de Ré. From an urban planning perspective, this property is located in zone Ua of the PLUi (Local Urban Development Plan), which allows for: - 60% building footprint, - R+1 (ground floor + 1), - PPRN (Natural Risk Prevention Plan) white zone. All construction and development information is available upon request from the agency. We can assist you with this project from start to finish thanks to our partner, Kré Construction / https://www.kreconstructions.fr. A virtual tour is available upon request. A VIDEO TOUR OF THE PROPERTY IS ALSO AVAILABLE; simply scan the QR code in the property photos or click on the video button at the top of your ORPI listing. Let's explore this house together!
…By Morgan Morice Immobilier


In the heart of Haute Saintonge, within the prestigious Petite Champagne wine-growing region, this remarkable property is set in unspoilt countryside, where tranquillity and a relaxed way of life reign supreme. Just 15 minutes from Cognac, Barbezieux and Jonzac, 45 minutes from Angoulême TGV station and less than an hour from the nearest Atlantic beaches, it enjoys a prime location, within easy reach of shops, schools and amenities. More than just a characterful home, this property offers genuine potential for development. Thanks to its various independent living spaces, it is ideally suited to operating as holiday cottages or upmarket guest rooms, or for hosting seminars, private events or courses, whilst still serving as a comfortable main residence. The layout of the property therefore allows for the generation of significant rental income without compromising the owners’ privacy. It is equally suited to a large family wishing to bring together several generations in an exceptional setting, or to a buyer keen to develop a high-quality tourism business. Set on a plot of approximately 1.2 hectares, the property comprises an elegant main house of approximately 380 m², a self-contained flat of approximately 70 m², a studio of approximately 32 m² and several outbuildings. Fully renovated using high-quality materials, the main house captivates with its generous proportions, its abundance of natural light and the perfect balance between old-world charm and contemporary comfort. The reception areas are perfect for entertaining: a spacious living room, dining room, fitted and fully equipped kitchen, study/library, games room, laundry room… Each room has been designed to offer an elegant, welcoming and functional living environment. The sleeping area comprises four suites, each with its own en-suite shower room, including a superb master suite with a walk-in wardrobe and bathroom. A mezzanine converted into a home cinema completes the leisure facilities. Designed to accommodate family, friends or visiting guests in the best possible conditions, the self-contained flat of approximately 70 m² is situated on the first floor of the main house. It comprises two bedrooms, two shower rooms and a fully equipped kitchen opening onto a pleasant living-dining room. This space provides ideal accommodation for holiday lettings or for hosting relatives with complete independence. Adjacent to the pool area, a self-contained studio of approximately 32 m² offers additional accommodation capacity. Its location makes it a particularly attractive option for holidaymakers or those on short stays, further enhancing the property’s potential for profitability. The authentic character of the property is evident in its stone-paved courtyard, an old bread oven, a storage building and a room housing an old still – a valuable testament to the Charente region’s rich wine-making heritage. The outdoor areas are perfect for relaxation and socialising, featuring a swimming pool, a hot tub, several terraces and a barbecue area, providing an ideal setting both for hosting discerning guests and for making the most of family life. Designed to combine comfort with energy efficiency, the property features modern, high-performance systems: an air-to-air heat pump, a thermodynamic water heater, 30 m² of solar panels, double-glazed PVC window frames and an individual sewage system. A rare find on the market, this property combines the timeless charm of stone with high-quality fittings and exceptional commercial potential. Whether as an exceptional family home, a venue for receptions, charming holiday cottages, a bed and breakfast or an events venue: the possibilities are endless and offer the prospect of significant additional income in a particularly sought-after area. A secluded location where lifestyle, heritage and investment opportunities come together, near Cognac, 40 minutes from Saintes and 50 minutes from the Atlantic coast. Sale price, including agent’s commission: 749,420 euros. Agent’s commission payable by the buyer. Commission: 6% (including tax) of the price excluding commission. Sale price excluding commission: 707,000 euros. Energy efficiency rating: B. Climate rating: A. Estimated annual energy costs for standard use: between 1,810 and 2,460 euros per year. Prices indexed to the years 2021, 2022, and 2023. Information on the risks associated with this property is available on the Géorisques website: www.georisques.gouv.fr
…By Agence Mercure Poitou-charentes-vendée


La Rochelle Île de Ré Sotheby’s International Realty offers you, in the heart of the village, just a few steps from the market, shops, and bike paths, this architect-designed property by Ré-Bat, which benefits from a privileged and quiet location.Built on a plot of 655 m², it features a landscaped garden, without any overlooking or adjoining properties. The property consists of two distinct living spaces, connected by a pleasant covered passageway, allowing family and friends to gather with complete independence.The main house offers a beautiful living room with a lounge and fireplace, an open-plan fitted kitchen, a back kitchen, a laundry room, and a ground-floor master suite with a bathroom, dressing area, and separate toilets. Upstairs, two bedrooms share a shower room and separate toilets.The annex includes a living room with a kitchenette, two bedrooms, a shower room, and separate toilets.Outside, a large covered terrace of approximately 43 m² extends the living spaces and opens onto a landscaped garden, a true green haven sheltered from prying eyes. The outbuildings are a particularly rare asset: a double garage of 45 m², suitable for a boat, a second independent garage, and a second covered passageway. Nautical enthusiasts will also appreciate the dedicated boat cleaning area with water drainage, designed for practical and functional sea returns.Built in the traditional style of Île de Ré with quality materials and perfectly maintained, this property combines authenticity, comfort, and potential for evolution. A rare property on the market of Bois-Plage-en-Ré, bringing together a sought-after location, quality architecture, generous spaces, and features particularly suitable for both family living and sea enthusiasts.This description has been automatically translated from French.
…By La Rochelle Île De Ré Sotheby’s International Realty


Ideally located close to shops and school, come and discover this beautiful family home situated in a very quiet environment. It consists of an entrance, a large cathedral living room that opens onto a lovely veranda (not included in the living area) and the garden, an independent kitchen, and four bedrooms. You will also have a large garage and a 19 m² outbuilding that will make storage easier. This house is located on a beautiful plot of over 800 m² and is ideally south-west facing. Don't hesitate to come and discover this house full of assets! Contact your agency for more information and for a visit! (5.00% VAT included fees payable by the buyer.)This description has been automatically translated from French.
…By Era Immobilier Ouest Rochelais


Beautiful home on the Île de Ré for sale via a "Vente à Terme" (staged payment sale) arrangementfeaturing a 5-year limited occupancy period and a 10-year payment schedulelocated in Saint-Clément-des-Baleines (17). The property is situated at the far end of the island, away from main roads yet close to the village center and just 500 meters from the beach; it features four bedrooms. This property is ideal for year-round living or as a holiday homeperfect for family or friendly gatherings, but above all for breathing in the fresh ocean air in a peaceful setting, far removed from the summer bustle. The main house (90 m²) features a very large, light-filled living area with exposed wooden roof beams and a fireplace, topped by a lovely, cozy mezzanine. An ideal space for entertaining and hosting large dinner parties, the house also includes an open-plan kitchen, a back kitchen/utility room, two bedrooms, a shower room, and a toilet. The house is complemented by a large conservatory opening onto a private, secluded garden. A second, completely independent house (46 m²) opens directly onto the garden; featuring two large bedrooms, a shower room, and a toilet, it allows you to host guests in comfort, privacy, and tranquility. Late risers will undoubtedly make this their sanctuary! The manageable garden is easy to maintain, and the terrace enjoys a south-westerly aspect. A large drive-through garage accommodates two vehicles, in addition to the space provided by the front courtyard and the free public parking (20 spaces) located just 40 meters away. Features include: mains drainage, double glazing, electric heating, reversible air conditioning, enclosed garden, drive-through garage, and a spacious living area. IMPORTANT: Due to its proximity to the ocean, the property is located in a designated flood-prone zone. However, official documents issued following the remedial works carried out after Storm Xynthia (specifically the major raising of the sea wall) clearly indicate zero flood risk under a "Xynthia + 60 cm" scenario. The water did not reach the house during the storm itself. Energy Performance Certificate (DPE) dated 11/06/2026: Rating D; Greenhouse Gas Emissions (GES): Rating B. 10-year term sale with occupancy limited to 5 years. Initial down payment (including agency fees): €455,000 Monthly payments over 10 years: €2,021.66
…By Mp Domergue


Fully restored Charentais property featuring an independent apartment and a swimming pool, offered for sale via a **term sale arrangement with occupancy limited to 12 years** in Brie-sous-Archiac (17), one hour from Bordeaux (airport and train station). A rare, elegant property full of character, ideal for those seeking a home where history and the Charentais lifestyle remain palpable. The restoration carried out by the current owners makes this an exceptional property, distinguished by both the quality of materials used and the superb final result. The property comprises: An entrance via a magnificent Charentais porch leading to the main courtyard and a 1,000 m² landscaped garden (with night lighting), A main house featuring exposed stonework and 192 m² of living space, including a modern kitchen, a living room with a fireplace, two spacious bedrooms, two shower rooms, two toilets, and an upstairs lounge (40 m²) with exposed beams, An independent 68 m² apartment featuring a living area, two bedrooms, a shower room, and a toilet, A heated saltwater swimming pool, A large 130 m² garage (capacity for 6 vehicles), A 70 m² workshop and a photovoltaic system with storage capacity covering 89% of energy needs.Heating via a pellet stove fed by a silo (automatic filling by blower truck), underfloor heating and radiators; garden irrigation supplied by a registered well; house equipped with video surveillance; double-glazed windows; roof in perfect condition; compliant private sanitation system (2016). HIGHLIGHT: Potential for expansion with additional bedrooms and a 90 m² apartment; all necessary utility connections (drainage, hot water, and heating) are already in place. The boiler is already sized to accommodate these potential future additions. Energy Performance Certificate (DPE) issued in 2021: Main house rated D (218) for energy and A (6) for greenhouse gas emissions; apartment rated C (174) for energy and A (5) for emissions. Improvements such as double-glazed windows and connection to the photovoltaic system have enhanced the property's overall energy performance. Sale details TERM SALE WITH LIMITED OCCUPANCY RIGHTS Occupancy period: 12 years / Payment period: 15 years Property value: €530,000 Initial down payment: €204,000 (agency fees included) / Monthly payments: €958.50 over 15 years Adjustment to monthly payment in the event the seller relinquishes the Right of Use and Habitation before the scheduled 12-year term: 25% increase.
…By Mp Domergue


Apartment for sale subject to a right of use and habitation in Royan (17) A UNIQUE AND EXCEPTIONAL PROPERTY IN ROYAN ONE OF THE FINEST VIEWS OF THE ESTUARY AND OCEAN A MASSIVE LIVING AREA A SPA SUITE (8-person Jacuzzi, steam room, sauna, shower) Located between the Foncillon district and the Royan marina, within a converted former hotel, this property boasts remarkable features. With a living area of 206 m², the property features a light-filled entrance accessible via an elevator that serves only this unit on the fifth and top floor. A second entrance at the opposite end of the apartment provides direct access to the public car park. Next comes a magnificent, expansive living area comprising the kitchen, lounge, dining room, bar, and a 10 m² balcony. Stepping into this room feels like entering the bridge of an ocean liner; the ocean stretches out endlessly before you and to the sides. The sea is visible from every corner of the room. Numerous large windows offer exceptional views extending to Saint-Georges-de-Didonne and southern Royan, the Grande Conche beach, the marina, the mouth of the estuary, the Pointe de Grave and Le Verdon-sur-Mer, and finally the endless ocean. The room is equipped with a ceiling-mounted video projector and a stunning three-sided fireplace. The kitchen is fully equipped and features multiple ovens. Semi-open in layout, it allows you to cook while interacting with guests in the rest of the living area. The apartment features two large bedrooms (one with a private toilet and double-basin vanity) overlooking the harbor and Grande Conche beach, a study, a second toilet, a large shower room, and extensive storage space.LE PLUS DE CE BIEN : Une pièce uniquement dédiée au bien-être et à la relaxation rend ce bien unique à ROYAN. Un jacuzzi 8 places avec sa vue sur l’extérieur, un hammam, un sauna et une douche constitue les prestations de ce lieu. DPE réalisé en 2026 : classé DPE D et GES B Taxes foncières : 4530 euros Les données relatives à la vente Vente grevée du droit d’Usage et d’Habitation sur une tête : un homme de 84 ans Valeur du bien : 1 800 000 euros Bouquet unique : 1 220 400 euros (calculs réalisés selon le barème Daubry -édition 2023 - sur une occupation estimée de 8 ans. Si départ anticipé du bien : rente mensuelle : 6 263 euros.
…By Mp Domergue


In the historic heart of Saint Martin de Ré, a charming 18th-century house with dressed stone walls, renovated and perfectly maintained, Triple exposure for very nice brightness. It includes a large living room with a fireplace, a fitted and equipped kitchen open to the dining room. Upstairs, the sleeping area with four beautiful bright bedrooms, one with a water point, a bathroom including a bathtub and separate shower, and a toilet. There is also an outbuilding with a mezzanine offering a shower room, toilet, and a laundry room. In the basement, a room of over 55 m2 that can be arranged according to your wishes and a cellar. Additionally, a courtyard of approximately 23m2 facing South with a terrace and awning to enjoy the outdoors without vis-à-vis. Roof and insulation work carried out in 2023. Ideal for living year-round and for enjoying pleasant moments together. Agency reference: 9122This description has been automatically translated from French.
…By Orpi - Agence Paris Ile De Ré


Within easy reach of local shops and the village square, BARNES Île de Ré presents this 130 m² village house offering generous living spaces, including a large open-plan living area with a fully fitted and equipped kitchen, and a sitting room with a fireplace. The house features 4 bedrooms, including a ground-floor suite, along with 1 bathroom and 2 shower rooms. Outside, a sunny garden with a south-facing terrace provides the perfect setting for al fresco dining. A property combining comfort and practicality in an enviable setting.
…By Barnes Ile De Re


The interior design showcases a blend of modern and rustic elements. A striking wooden staircase with a glass partition leads to upper floors, while unique lighting fixtures, such as the ribbon-like chandelier, add character to the space. The kitchen features warm wood cabinetry, sleek appliances, and a functional island, perfect for culinary enthusiasts. Bedrooms are thoughtfully designed, with one featuring a stunning wood-paneled accent wall. Bathrooms combine functionality with style, offering both bathtub and shower options. Large windows throughout the property allow for abundant natural light, while climate control systems ensure year-round comfort. An outdoor terrace accessible through sliding glass doors extends the living space, offering a perfect spot for al fresco dining or relaxation. The property's attention to detail, from the carefully chosen color schemes to the mix of materials used, creates a harmonious and inviting atmosphere throughout.
…By Safti

Receive by email any new listing that may match your search criteria
Your criteria :
By validating this form, you accept the general conditions of use of Le Figaro Properties.
These agencies offer a selection of luxury properties vente in Charente-Maritime. Feel free to contact them for personalized assistance.
For your search for an exceptional property, select from our luxury houses with panoramic views in Charente-Maritime (17), starting at $546,246. Offering exceptional panoramas, these 24 residences overlook the city and its surroundings. As the seasons pass, the spectacle is renewed without ever becoming tiresome. Depending on the area you are looking for, such as La Rochelle, Royan and La Flotte, the living areas may vary and start at a minimum of 120 m². The largest properties rise to 720 m².
Set down your suitcases without waiting: our catalog brings together 46 furnished luxury houses in Charente-Maritime (17), with a starting price of $413,043. From the living room to the bedrooms, each residence is tastefully furnished and ready to live in. Property listings are particularly numerous in the following areas: Le bois-plage-en-re, La Rochelle and Sainte-Marie-de-Ré. The average price of this furnished stock stands at $7,567 per square meter. Living areas reach 1,000 m² for our largest properties.
As part of your search for properties of excellence, browse our privileged selection of 469 luxury houses with a pool in Charente-Maritime (17) available from $331,330. These exceptional residences enjoy prime locations, particularly in La Rochelle, Le bois-plage-en-re or La Flotte. Whether the architecture of these houses incorporates a covered indoor aquatic space or a vast outdoor pool, each property flourishes amid remarkably landscaped grounds measuring between 93 m² and 111.6 ha.
Your receptions deserve a setting to match: discover 175 luxury houses with a reception room in Charente-Maritime (17), starting at $291,033. These residences combine family privacy with spaces dedicated to major events. Family gatherings, business dinners or parties with friends naturally find their place there. The fashionable addresses are located in La Rochelle, Royan and Le bois-plage-en-re. Depending on the property, the property area extends up to 111.6 ha.
The beach as an extension of the garden: this is the spirit of 168 luxury houses by the sea in Charente-Maritime (17), for sale from $447,743. Your life there will be organized to the rhythm of the coastline, between sea bathing and walks. Royan, Le bois-plage-en-re and La Rochelle enliven the local market. In these residences, the minimum recorded living area is 80 m².
The sea horizon as a guiding thread: explore the 91 luxury houses with sea views in Charente-Maritime (17), with prices starting at $693,442. The sea accompanies your days, from sunrise to the last light. A daily privilege that few addresses can claim. Browse the listings in Royan, La Rochelle or Saint-Martin-de-Ré first. In terms of dimensions, the living areas start at a minimum of 87 m² and the grounds at 171 m².
Anchor your daily life at the water's very edge: this is what the 52 luxury houses right on the water in Charente-Maritime (17) allow, for sale from $670,495. These rare residences provide direct access to the shore, with no obstacle to cross. In the geographical area, Royan, Le bois-plage-en-re and Saint-Martin-de-Ré account for a significant share of our listing catalog. The average price per square meter stands at $9,088. Expect living areas measuring between 84 m² and 550 m². In our selection of listings, a property can have up to 20 rooms.
Within our catalog, 1 luxury house listed as a historic monument in Charente-Maritime (17) is for sale, starting at $979,437. This residence perpetuates exceptional architectural expertise. Acquiring it means continuing a story that began long before you. Your search can focus on Saint-Pierre-d'Oléron. The property recorded in our listing has 5 bedrooms. Its grounds measure 4,595 m².