Get early access to listings that match your criteria
Never miss an opportunity again. Our personalized alerts notify you instantly.

 English$ USD · m²


Real estate ile de Ré - Prime location for this beautiful family home. Perfectly exposed and laid out. It includes a recently renovated part distributing an entrance with toilet, a children's night area with three bedrooms and a shower room. The equipped and fitted kitchen opens onto its beautiful extension composed of a dining room, a living room, as well as a master suite with bathroom, dressing room, and toilet. A magnificent garden, a covered area, and a garage complete the whole. An additional asset, a building permit has been obtained and cleared for the construction of a swimming pool with a covered area and terrace, as well as a second garage. RSAC 801314105 Reference agency: 6290This description has been automatically translated from French.
…By Orpi Saint Yves Les Portes En Ré

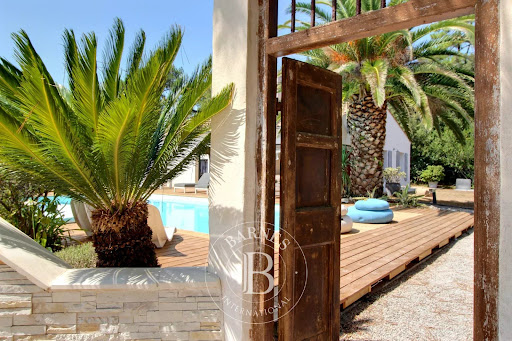


Set in a wooded environment close to the beach, BARNES Île de Ré is pleased to present for sale this house of over 280 m² of living space, on a plot of over 1,800 m² located in the Les Grenettes area. The main house features a large living room with beautiful ceiling height, a kitchen with a utility room, 4 suites each with their own shower room, and a study. In the annex, 2 guest houses each offering a lounge with kitchen, 2 bedrooms and a shower room. A third independent cottage of approximately 30 m² with a lounge, kitchen, bedroom and shower room completes this property ensemble. The south-facing garden features a large heated swimming pool, a pétanque court, a gym with sauna, and an outdoor bar. A utility room and parking with numerous spaces are also available. This villa offers a peaceful living environment and excellent accommodation capacity for friends or family.
…By Barnes Ile De Re


Beautiful single-storey house in La Flotte, ideal for living as a primary residence or as a secondary home for perfect vacations. It offers 3 spacious bedrooms, each with their own shower room, a very bright and spacious living area with a fitted kitchen. Close to amenities, the port, and the beaches, this property combines comfort and a sought-after location. You will find an outdoor space with terraces and a heated pool. To top it all off, a garage that can accommodate two vehicles. A rare opportunity on the local market — contact us to arrange a visit. Agency reference: 9195This description has been automatically translated from French.
…By Orpi - Ré Agence Ouest By Paris Ile De Ré


...This description has been automatically translated from French.
…By Guy Hoquet La Flotte En Ré


Just a one-minute walk from Royan beach, with sea glimpses from the living areas, this 215 sqm architect-designed villa embodies a rare coastal lifestyle. Set in a highly sought-after residential area, it offers immediate access to the shoreline, between Royan and the main beach of Saint-Georges-de-Didonne. From the moment you step inside, the tone is set: elegant lines, generous volumes, and seamless flow. The main living space of approximately 50 sqm is filled with natural light and opens onto a patio and terrace, where a soft, serene atmosphere meets a hint of ocean views. A second split-level lounge, extended by a mezzanine, creates a warm and intimate space—ideal for entertaining or relaxing in privacy. The night area features four bedrooms, including a master suite with dressing room and en-suite bathroom, as well as a separate section with two bedrooms and a shower room. On the garden level, a fully independent apartment of over 50 sqm offers multiple possibilities: hosting family and friends, generating rental income, or creating a self-contained living space. A 38 sqm garage, utility room, cellar, and additional storage complete the property, set on a landscaped and enclosed 776 sqm plot. A cycle path directly in front of the house provides easy access to beaches and coastal walks, enhancing an effortless seaside lifestyle. A bright, elegant, and perfectly located property where every space invites you to fully embrace life by the ocean.
…By Maxwell-baynes Christie's International Real Estate - La Rochelle - Île De Ré


The CÔTÉ PLAGE IMMOBILIER PONTAILLAC agency offers for sale this magnificent villa with its outdoor spaces, including a landscaped garden, a 10x5 meter swimming pool with over 100 m2 of exotic wood decking and a pool house area comprising a bar and covered dining area, a summer kitchen, and a utility room. The villa is laid out with an entrance hall and a separate, well-equipped 20 m2 kitchen, a 47 m2 living area with a dining room and lounge opening onto a large sunny terrace, two bedrooms with their own shower rooms, a 49 m2 master suite (bedroom, dressing room, bathroom with shower, bathtub, and toilet), and an office. A full basement of over 200 m2 includes garages, storage rooms, a laundry room, and a pool equipment room. A rare find in this area, near Royan and its beaches, this property is a must-see. Shops are within walking distance. The setting is peaceful and private.
…By Côté Plage Immobilier


UNDER OFFER - EXCLUSIVE TO ESPACES ATYPIQUES. Located in a privileged setting, this character property is an invitation to serenity. Designed to preserve complete privacy, it unfolds in a secluded and tranquil environment, revealing an idyllic setting for gathering family and friends in absolute comfort. The main house immediately captivates with its authentic lines and the quality of its materials. The layout offers an ideal distribution of space, including generous living areas and four spacious bedrooms, each designed as a private suite with its own en-suite bathroom, guaranteeing complete independence. Adjoining the house but perfectly independent, a charming annex completes the property. It offers two additional bedrooms, providing upscale accommodation for guests, teenagers seeking independence, or household staff. The exterior, completely private, is the jewel of the property. A vast landscaped garden, enclosed by stone walls, embodies all the trappings of modern luxury. A large swimming pool, a true haven of coolness, extends into the heart of spacious terraces perfect for long summer days. Exceptional amenities include a pool house and shaded relaxation areas. Every detail has been carefully considered to enhance the outdoor experience. Ample covered and outdoor parking completes this already perfectly equipped property. Confidential information, plans, and private viewings are available by appointment only. ENERGY RATING: B / CLIMATE RATING: A. Estimated average annual energy costs for standard use, based on energy prices for 2021, 2022, and 2023: between EUR2,350 and EUR3,240. Contact: Emeline DE LANTY - 33 6 77 31 75 34 Sales Agent (Sole Proprietorship) - RSAC La Rochelle 911 216 612
…By Espaces Atypiques La Rochelle


Royan Île d'Oléron Sotheby's International Realty is delighted to present this elegant approximately 100 sq.m. villa, recently and meticulously renovated to combine timeless charm with refined contemporary comfort. Set on a 326 sq.m. landscaped plot, the property offers a private and peaceful setting. The beautifully designed garden features a heated swimming pool surrounded by spacious wooden terraces, creating an ideal environment for relaxation and outdoor entertaining. Its location is one of its greatest assets. Ideally positioned midway between the renowned Pontaillac and Le Chay beaches (approximately 1.5 km, or just a 6-minute bike ride), and only 800 metres from Royan's Central Market, the villa enjoys easy access to shops, restaurants and the seafront while benefiting from a sought-after residential environment. From the moment you enter, the property reveals a warm and inviting atmosphere. The light-filled living area centres around a lounge with a fireplace and opens onto a stylish, fully fitted and equipped contemporary kitchen, designed for both everyday comfort and entertaining. A beautifully appointed shower room and separate guest toilet complete the ground floor. Upstairs, the sleeping quarters comprise three attractive bedrooms showcasing magnificent original wooden flooring, including one with a private balcony. A dressing room and a second shower room with toilet complete this level. An attached garage further enhances the property's appeal. This turnkey villa is equally suited as a primary residence or as an elegant holiday home, just minutes from Royan's finest beaches, offering an exceptional lifestyle on the Atlantic coast. Listing written by Viviane Bonnefon EI – Commercial Agent – RSAC SAINTES No. 502 973 258
…By Royan Ile D'oléron Sotheby's International Realty


LA ROCHELLE – Between La Genette and Port-Neuf – Charming 120 m² house, a true haven of peaceJust 10 minutes by bike from the Old Port of La Rochelle, discover this pleasant 120 m² house, ideally located on Rue du Stade, between the sought-after neighborhoods of La Genette and Port-Neuf.Hidden from view, this property offers a peaceful and intimate atmosphere, where every space has been designed to enjoy a comfortable and warm living environment.The ground floor revolves around a large bright living room, the true heart of the house, an independent kitchen, a bedroom on the same level, and a toilet, providing an ideal layout for family life or entertaining.Upstairs, the sleeping area features three additional bedrooms and a bathroom, ensuring everyone has their own living space.Its privileged location allows for a calm environment while remaining in close proximity to shops, schools, transport, and the coast. The historical center of La Rochelle can be accessed in just a few minutes by bike.The property is sold occupied under a current unfurnished lease, presenting an interesting opportunity for an investor looking for an asset that immediately generates rental income.This house will appeal to buyers in search of a quality heritage investment, combining a sought-after location, a privileged living environment, and long-term appreciation potential.**Advantages:**• 120 m² of living space• 4 bedrooms, including one on the same level• Large bright living room• Independent kitchen• No vis-à-vis• Calm and sought-after environment• City center 10 minutes by bike• Proximity to shops, schools, and transport• Sold occupied with a current unfurnished leaseEnergy performance diagnostic: in progress.This description has been automatically translated from French.
…By Kretz Real Estate


EXCLUSIVITY. In the heart of downtown Saint-Palais-sur-Mer, in a quiet environment and just a few steps from the beach, this elegant seaside-style villa has approximately 336 m2 of living space. A true character home, it is appealing for its generous volumes and its ideal layout to accommodate family and friends. The elevated ground floor includes an entrance, a living room, a dining room, a kitchen, and a WC with a washbasin. The first floor features three bedrooms with shower rooms and WCs, as well as a double bedroom with its own shower room and toilet. The second floor offers four bedrooms, three of which have shower rooms and WCs, while the fourth benefits from a closet. On the garden level, an additional room, a workshop, a laundry room-boiler room, and a bedroom with shower and WC complete the whole. Central heating with natural gas. The entire property is situated on a closed plot of 435 m2. Price 1,560,000 EUR including agency fees charged to the buyer at 4% inclusive of tax, which amounts to 60,000 EUR (1,500,000 EUR excluding fees). Learn more about our fees: https://www.par-agence.fr/nos-honoraires/ Risks: www.georisques.gouv.frThis description has been automatically translated from French.
…By Paragence


Ideally located just a short stroll from La Flotte's harbour and only moments from the village market, this charming property offers approximately 180 sq m of living space with generous, light-filled interiors. The ground floor features an open-plan kitchen and dining area, a spacious living room with an insert fireplace, and a master suite opening onto the beautifully landscaped garden. Upstairs, three further bedrooms, a dressing room, and two bathrooms/shower rooms complete the sleeping accommodation. Outside, the property boasts a south-west-facing 8 x 3 metre swimming pool, a covered terrace, and a garage. A rare opportunity to acquire a home offering exceptional comfort in a prime location at the heart of one of the island's most sought-after villages.
…By Barnes Ile De Re


Your LA ROCHELLE FRENCH PROPERTIES agency, specializing in the sale of prestigious properties, offers you this seaside villa ideally located between the Chay and Pigeonnier districts in the town of ROYAN. Close to shops, the town centre, the port and nestled a few steps between the two beaches of Chay and Pigeonnier, this 1950s villa comprising 7 rooms, 5 bedrooms, with an area of approximately 160 m2 in good condition offers beautiful volumes. On the raised ground floor it consists of an entrance, a beautiful through living room with marble fireplace (triple exposure and very bright), an open kitchen, a TV lounge and separate WC. The upper floor is arranged around a central corridor which serves the 3 large bedrooms (one of which has an en-suite bathroom), a shower room and a separate toilet. The mezzanine level in turn houses a hallway, 2 beautiful bedrooms, a shower room and a separate toilet. In addition to this property, there is a wooded garden with automatic watering on a plot of approximately 572 m2, an independent garage with an area of approximately 16.50 m2, and the land is suitable for a swimming pool. A rare product in this sector. VIRTUAL TOUR AVAILABLE UPON REQUEST. Annual energy cost of the property between EUR3,840 and EUR5,240 per year - Information on the risks to which this property is exposed is available on the Géorisques website: www.georisques.gouv.fr
…By La Rochelle French Properties


Just a 5-minute bike ride from the town centre and only 3 minutes from the beaches, BARNES Île de Ré presents this 75 sq.m property, divided into two apartments, offering stunning views over the salt marshes and set within a charming 330 sq.m garden. The first apartment features a living area, one bedroom, and a shower room. The second comprises a living area, two bedrooms, and a shower room. South-facing, the garden provides a peaceful green setting and offers the possibility of adding a swimming pool. An ideal second home to fully embrace the unique Île de Ré lifestyle, perfectly situated between the beach and the village.
…By Barnes Ile De Re


Located in the heart of a sought-after residential area and just 240 meters from shops, this contemporary single-story villa of approximately 155 sqm, built in 2023, boasts clean lines and an architecture where natural light interacts with the volumes in perfect harmony. From the moment you arrive, a zen and soothing atmosphere prevails, offering a true sense of tranquility. The elegantly designed entrance immediately reveals the attention to detail. A built-in wardrobe and a custom-made bench create a welcoming space that is both functional and refined, setting the tone for this home where aesthetics naturally complement everyday life. The exploration continues with a living room that is spectacular in its size and light. Large bay windows open up magnificent views and create a seamless flow between the interior and the garden. The kitchen, organized around a spacious central island, becomes the vibrant heart of the home, perfect for precious moments with family and friends. The living room extends this feeling of openness in a warm and inviting atmosphere. From the first cooler days, the wood-burning stove with its clean lines becomes the focal point of a welcoming space. In the background, a secluded Japanese-inspired patio offers a contemplative retreat, where stone and greenery blend delicately. Extending from the reception room, an office with custom-built storage harmoniously completes the space. The terraces, designed as true extensions of the living area, open the house to the outdoors. The carefully integrated landscaped rockwork emphasizes the property's architectural identity while structuring different living spaces: a summer lounge, a dining area, and spaces perfect for long summer evenings. Thoughtfully designed down to the smallest detail, this villa combines contemporary elegance, comfort, and a relaxed lifestyle. The sleeping area comprises three bedrooms, including a comfortable master suite, each with its own private bathroom and separate toilet, ensuring privacy and comfort for every guest. The property meets modern standards with underfloor heating via an air-to-water heat pump, contemporary fixtures and fittings, and carefully selected finishes. A garage with a kitchen, a laundry/boiler room, and a storage shed complete this property, designed for comfortable everyday living, whether as a primary residence or a holiday home. Just 5.5 kilometers from the beaches of La Palmyre and Bonne Anse, this exceptional address offers a precious balance between the tranquility of a residential setting and proximity to the coast. ENERGY RATING: A / CLIMATE RATING: A. Estimated average annual energy costs for standard use, based on 2021 indexed energy prices: between EUR370 and EUR560. Full photo report available on our website, Espaces Atypiques Charente-Maritime. Contact: Anouchka COLIN - 07 72 27 30 69 Commercial Agent (EIRL) - RSAC La Rochelle n°844 118 760 Condominiums of 18 units (No proceedings in progress).
…By Espaces Atypiques La Rochelle


Discover this architect-designed home with generous volumes, crafted to offer a fluid, comfortable, and warm living environment. The ideal place to unpack your bags and watch your family grow. The Ground Floor: Togetherness & Dedicated Spaces Right from the entrance, the atmosphere is welcoming and filled with light. Daily life centers around well-defined spaces: A fully equipped kitchen opening onto a first friendly living area. A cozy living room with a fireplace, perfect for winter evenings. A work and leisure area including an office and a music room. A comfortable primary suite (master bedroom) for single-level living. The First Floor: The Kids' and Guests' Space A vast landing, currently optimized as a workspace, leads to the second sleeping area: A second primary suite with a walk-in closet and private bathroom. Two bright and welcoming bedrooms. A layout perfectly designed for hosting guests while preserving everyone's privacy. An Outdoor Area Designed for Relaxation The fully fenced, wooded garden has been landscaped to make the most of sunny days: A secured swimming pool surrounded by sun-drenched terraces. An outdoor kitchen equipped for your al fresco meals. On the practical side: two closed garages and a garden shed for storage. A rare opportunity in the area for lovers of homes with true character and a soul. A home full of charm, ready to welcome new memories and precious moments of family happiness.
…By Coldwell Banker L'immobilière Internationale 1


Exclusive Listing – Seafront Villa Facing Platin Beach, in One of Saint-Palais-sur-Mer's Most Coveted Neighbourhoods Royan Île d’Oléron Sotheby’s International Realty is proud to present, exclusively, this charming villa ideally located directly facing the ocean, with Platin Beach just across the road and set on a beautifully wooded plot of over 1,500 m². With approximately 240 m² of living space, this home enjoys a truly privileged setting, where the sea is ever-present. Just a short walk from the town center and the charming Bureau Beach of Saint-Palais-sur-Mer, you’ll appreciate the exceptional lifestyle where everything is within walking distance. Bathed in natural light, the villa offers generous volumes and a flexible layout. While some refreshing is to be expected, the potential is undeniable—whether as a main residence or an exceptional seaside retreat. The ground floor features two spacious and connected living areas opening onto the garden and two terraces with sea views. One includes a kitchenette, while the other is adjacent to a separate kitchen. Four bedrooms, a bathroom, a shower room, and two separate WCs allow for comfortable single-level living. Upstairs, a mezzanine that could serve as an office or extra bedroom leads to two further bedrooms, a shower room, and a WC. On the opposite wing of the house, accessible via an elegant wooden staircase, a superb room with its own expansive sea-view terrace offers the perfect space to create a stunning master suite or a light-filled reception room. The large, tree-lined plot ensures privacy and offers parking for several vehicles at the rear of the property, accessed through a wide gate. A smaller parking space at the front of the villa is also available—practical, despite requiring a bit of maneuvering. In this highly sought-after area of Saint-Palais-sur-Mer, where properties with sea views are few and far between, this villa is a rare opportunity to create your dream home in a truly exceptional location. Annonce rédigée par Viviane Bonnefon EI – Agent commercial – RSAC SAINTES n° 502 973 258
…By Royan Ile D'oléron Sotheby's International Realty


Located in the north of the Island, in the heart of the sought-after village of Saint-Denis d’Oléron, this 2007 villa, designed as a sweet interlude in a primary or secondary residence, nestles at the end of a cul-de-sac in a true haven of serenity. Here, the art of living, the taste of hosting, and the pleasure of shared moments have inspired every detail imagined by the owners.Spanning approximately 183 m2 on a carefully landscaped plot of over 550 m2, the house enchants with its harmonious balance between controlled functionality and a warm atmosphere.From the entrance, the vast living room of 53 m2 reveals its summery soul: a generous and friendly kitchen, animated by its bar counter where laughter, confidences, and culinary workshops mingle, extended by a pantry-laundry leading to the 31 m2 garage and an intimate patio.The living-dining room, bathed in light thanks to its double exposure South/West, revolves around a fireplace with an insert that warms autumn evenings while creating a true emotional hub. Wide French doors let in soft light that opens directly onto a spacious terrace overlooking a heated pool (8 x 4m), an irresistible invitation to long summer days and shared pleasures with family.On the night side, the villa unfolds six bedrooms, each carrying a soft and restful atmosphere. The right wing hosts a master suite, an intimate lounge, a charming veranda, and an additional bedroom. An elegant bathroom with an Italian shower, as well as guest toilets, completes this level.Upstairs, two bright bedrooms, each with their own private shower room, compose a refined retreat for guests, offering comfort and independence.Designed to extend the pleasures of the coast in all seasons, the property reveals a fully glazed summer reception area, a true place of conviviality where iodized aperitifs and barbecue evenings can be enjoyed in complete tranquility, sheltered from the gentle sea breezes.To host while preserving everyone’s tranquility, an independent annex (T3) of approximately 50 m2 offers an extension composed of two bedrooms, a bright living room, a kitchen area, and a shower room with separate toilets, ideal for accommodating friends or family in total autonomy.Nothing has been left to chance: this property combines amenities, comfort, and the authentic spirit of the seaside. A living space where one can easily imagine settling down for the year or fully enjoying weekends and holidays.It also represents a particularly attractive seasonal rental investment, instantly appealing to clientele seeking space, charm, and tranquility just 800 m from the Saint Denis Market, 1.5 km from the Marina, and 500 m from La Boirie beach.Information regarding the risks to which this property is exposed is available on the Géorisques website: www.georisques.gouv.frSale price: €790,000Fees borne by the sellerContact your SAFTI advisor: Damien LENORMAND, Tel: 0618163871, E-mail: [email protected] - EI - Sales agent registered at the RSAC of LA ROCHELLE under number 821027646This description has been automatically translated from French.
…By Safti


To discover in La Couarde-sur-Mer: this house full of potential, situated on a vast wooded plot in a calm environment with no overlooking neighbors. Offering a surface area of 183 m², the property consists of 6 bedrooms, two of which are independent, and offers numerous development possibilities, ideal for a primary or secondary residence. You will appreciate its large garden, its welcoming courtyard with a covered area, its parking, its two well-exposed terraces, as well as a parental space on the ground floor with direct access to the outside. The plot also allows for the addition of a pool, to fully enjoy the peaceful setting close to the beaches. Refreshment work is to be expected. For more information or to arrange a visit, do not hesitate to contact us. Agency reference: 9278This description has been automatically translated from French.
…By Orpi - Ré Agence Ouest By Paris Ile De Ré


Nestled in the heart of the sought-after village of Le Bois-Plage-en-Ré, just a short stroll from the market and local shops, this exclusive property perfectly combines the timeless charm of the Île de Ré with refined contemporary architecture. Hidden behind its discreet façade lies a true private sanctuary, thoughtfully arranged around a sun-drenched terrace and swimming pool, creating a seamless connection between the two buildings. From the moment you step inside, the main house impresses with its spectacular open-plan living area and generous volumes. Inspired by the character of New York lofts, the living room blends premium materials, abundant natural light and contemporary design, creating an atmosphere that is both warm and sophisticated. The reception areas extend effortlessly outdoors, where a beautifully appointed summer kitchen invites you to enjoy long, relaxing days and evenings by the pool. The ground floor features two superb primary suites, each offering its own en-suite shower room and private WC, ensuring exceptional comfort and convenience. Facing the swimming pool, an elegant detached guest house provides the perfect setting for hosting family and friends in complete privacy. It comprises three beautifully appointed bedrooms, each with its own en-suite shower room and private WC, allowing every guest to enjoy complete independence. Designed for effortless indoor-outdoor living and memorable gatherings while preserving everyone's privacy, this rare property embodies the unique lifestyle of the Île de Ré. A confidential address where elegance, conviviality and the gentle rhythm of island life come together.
…By Maxwell-baynes Christie's International Real Estate - La Rochelle - Île De Ré


Just a few steps from the heart of the village of La Flotte, in a particularly peaceful residential environment, this elegant single-storey villa offers a rare way of life, where generous volumes, natural light, and the sweetness of life on Île de Ré harmoniously come together.Developing approximately 180 m² of living space, the property is entirely organized on a single level, offering a fluid circulation and a particularly sought-after daily comfort.From the entrance, a vast hall with a dressing area welcomes visitors before revealing a beautiful reception room, enhanced by its fireplace, which opens onto the outdoors. The kitchen, currently open to the living room, can easily be rethought according to the desires of its future owners.The sleeping area has been intelligently divided into two distinct wings to preserve everyone's privacy. The first wing accommodates two bedrooms, a shower room, and separate toilets. The second wing offers two additional beautiful bedrooms, one with a dressing area, a bathroom, and separate toilets.Outside, the landscaped gardens invite you to fully enjoy the sunny days around a heated swimming pool of 8 x 4.5 meters, a pleasant awning with a barbecue, and several relaxation areas out of sight. The property also benefits from a patio, a cellar, a technical room, a garage with storage space, and two private parking spaces.Located just a few minutes' walk from shops, the market, and the port of La Flotte, this address perfectly combines tranquility, proximity to beaches, and quality of life.A rare family property on the market, ideal as a primary residence or holiday home in the heart of one of the most sought-after villages on Île de Ré.Announcement written by Maeva BERAUD-BEDOUIN EI – Commercial agent – RSAC La Rochelle no. 890 030 539This description has been automatically translated from French.
…By La Rochelle Île De Ré Sotheby’s International Realty


Exclusive Listing, La Rochelle - Île de Ré Sotheby’s International Realty is delighted to present this outstanding property of approximately 370 sq.m, meticulously redesigned and fully renovated, ideally located in the heart of the highly sought-after village of Le Bois-Plage-en-Ré. The home opens onto an entrance hall with built-in storage, leading to a welcoming living room with a fireplace and an impressive 100+ sq.m reception and dining area, bathed in natural light and opening onto the south-west-facing garden. The dining area flows seamlessly into a bespoke fitted kitchen, complemented by a pantry/utility room. The ground floor also features a study and a spacious primary suite with a walk-in dressing room, shower room and separate WC. Upstairs, the sleeping quarters comprise four generously sized bedrooms, each with its own en-suite shower room and dressing area, as well as an exceptional 45 sq.m primary suite complete with a bathroom, separate WC and a dedicated dressing room. A games room, a laundry room and a private, perfectly oriented terrace complete the upper level. Outside, the beautifully landscaped walled garden, enclosed by traditional stone walls and offering complete privacy, features a heated 7 x 4 m swimming pool surrounded by an elegant exotic hardwood terrace. A wine cellar, a 20 sq.m garage and additional off-street parking further enhance this exceptional property. Combining refined contemporary finishes with the authentic charm of a village-centre residence, this elegant home enjoys a prime location just a short stroll from the village market. Complete dossier available upon request.
…By La Rochelle Île De Ré Sotheby’s International Realty


In the heart of Romanesque Saintonge, about 10 km north of Saintes, in a peaceful and lush setting, this magnificent property full of character will appeal to nature lovers and horseback riding enthusiasts. Entirely and carefully renovated, it offers approximately 248 m² of living space and provides a warm living environment that combines old-world charm with modern comfort. Upon entering, you’ll discover a pleasant, fully equipped kitchen that opens onto a living room warmed by a wood-burning stove. Adjacent to this is a spacious double living area comprising a living room and a dining room, featuring a fireplace with an insert, creating a truly inviting space for socializing. The ground floor also features a bedroom, a private bathroom with a toilet, a separate toilet, and a utility room, providing considerable convenience for everyday living. A furnished terrace runs along the front of the house, allowing you to enjoy the outdoors year-round. Upstairs, a mezzanine converted into an office leads to a large hallway that opens onto three spacious bedrooms, two of which have their own bathrooms. A bathroom and a separate toilet complete this level. The house features high-quality technical amenities, including double-glazed PVC window frames, an aluminum sunroom, fiber-optic internet, a well with a borehole that supplies the various pastures equipped with automatic waterers, an air-to-water heat pump heating system, an individual septic system, and a two-car garage. The property is situated on an enclosed plot of nearly 17 hectares, offering exceptional potential for equestrian activities. The facilities have been designed to meet the needs of both professionals and discerning riders. They include an indoor riding arena with a garage for trucks and horse trailers and storage space for feed, a 50 x 50-meter outdoor arena, a five-stall hydraulic horse walker, a lunging ring, a stable equipped with eleven stalls featuring sliding walls, complete with a tack room and grooming area, as well as seventeen additional stalls—also with tack rooms—adjacent to a separate living unit consisting of a bedroom, a kitchen, and a living room of approximately 50 m². A rare find on the market, this property offers the perfect balance between quality of life and functionality. It boasts an exceptional living environment where comfort, nature, and high-quality equestrian facilities come together seamlessly. Whether you wish to develop an equestrian business, establish a private stable, or simply enjoy an exceptional estate, this property will meet all your expectations. Sale price, including agent’s commission: 1,144,000 euros. Agent’s commission payable by the buyer. Commission: 4% (including tax) of the price excluding commission. Sale price excluding commission: 1,100,000 euros. Energy efficiency rating: C. Climate rating: A. Estimated annual energy costs for standard use: between 1,720 and 2,330 euros per year. Prices indexed to the years 2021, 2022, and 2023. Information on the risks associated with this property is available on the Géorisques website: www.georisques.gouv.fr
…By Agence Mercure Poitou-charentes-vendée


Real estate on Île de Ré - Les Portes - On a plot of over 2000 m², close to the village center and benefiting from beautiful exposure, this old stone house has retained the charm of the houses from the 1950s to 1960s. It consists of a living room leading to the kitchen, four bedrooms, two shower rooms, and a bathroom. The entire property overlooks the landscaped garden and an interior courtyard from which access to a floor with three bedrooms is provided. Of course, it offers the comfort of its time and therefore requires some renovation work. An important plus: it benefits from a private path with direct access to the beach.This description has been automatically translated from French.
…By Orpi Saint Yves Les Portes En Ré


iad France - Yamna Boyer offers you: Neighborhood LA GENETTE - HOUSE - T7 of 209 m² with garage Located just steps from the Allée du Mail and at the foot of shops, this completely renovated house by an architect will captivate you with its elegance and modern comfort. On the ground floor, the spacious entrance is equipped with custom closets and storage. This entrance leads us to a cozy first living room and then to the kitchen open to the dining area. This living space is extended by a terrace with no overlook, integrating a Spa that allows you to enjoy the tranquility of the neighborhood. On the first floor, we discover a spacious second living room and a bright and refined master suite. The second floor accommodates three bedrooms, one of which has its own private shower room and a large bathroom consisting of a spacious shower + bathtub. On the third level, the attic allows for a game room, an office, or a dormitory, depending on your needs. The basement of the house consists of a laundry room and a large pantry. A garage complements the many advantages of this house. In terms of amenities: the house is equipped with a reversible heat pump heating system with air conditioning. Agency fees are the responsibility of the seller. A valid identity document will be requested upon visiting, in accordance with Article L.561-5 of the Monetary and Financial Code. Information about the risks to which this property is exposed, including the legal obligation to clear brush, is available on the Géorisques website: http://www.georisques.gouv.fr. This real estate announcement has been written under the editorial responsibility of Ms. Yamna Boyer, independent real estate agent (without holding funds), commercial agent of SAS I@D France registered with the RSAC of La Rochelle under number 839316585, holder of the real estate marketing card for the benefit of I@D France SAS.This description has been automatically translated from French.
…By Iad France


The CHARTREUX IMMOBILIER Agency presents to you in VAUX-SUR-MER (17640), outside of a housing estate in a sought-after residential area, less than 550 meters from shops and 950 meters from the beach, a SINGLE-STOREY HOUSE in excellent condition from the 2000s, fully renovated in 2023, developing approximately 100m2 of living space plus a 6m2 workshop and a summer dining room of about 24m2 built on a closed and landscaped plot of over 585m2 enhanced with a swimming pool. The house, in excellent condition, includes an entrance hall with a closet, a living room with double exposure of about 37m2 with an equipped American kitchen opening onto a 16m2 patio, a hallway, an office (which can serve as a children's room) opening onto the patio, and separate toilets with a washbasin. On the night side, the house includes a hallway, a bedroom opening onto the patio, a bedroom opening onto the garden/pool, a suite consisting of a bedroom with an integrated dressing room opening onto the garden/pool and its adjoining shower room with toilet, and a bathroom with a laundry area. Heating is provided by reversible air conditioning and inertia radiators. The landscaped garden is enhanced with a heated pool measuring 8 meters by 4 meters (reinforced liner). A garden shed for pool equipment use and a second shed for storage. Specialist in character properties on the coastal strip of the Pays Royannais, our team is at your service for any further information and to arrange a visit to this single-storey house that requires no work.
…By Chartreux Immobilier

Receive by email any new listing that may match your search criteria
Your criteria :
By validating this form, you accept the general conditions of use of Le Figaro Properties.
These agencies offer a selection of luxury properties vente in Charente-Maritime. Feel free to contact them for personalized assistance.
For your search for an exceptional property, select from our luxury houses with panoramic views in Charente-Maritime (17), starting at $546,246. Offering exceptional panoramas, these 24 residences overlook the city and its surroundings. As the seasons pass, the spectacle is renewed without ever becoming tiresome. Depending on the area you are looking for, such as La Rochelle, Royan and La Flotte, the living areas may vary and start at a minimum of 120 m². The largest properties rise to 720 m².
Set down your suitcases without waiting: our catalog brings together 46 furnished luxury houses in Charente-Maritime (17), with a starting price of $413,043. From the living room to the bedrooms, each residence is tastefully furnished and ready to live in. Property listings are particularly numerous in the following areas: Le bois-plage-en-re, La Rochelle and Sainte-Marie-de-Ré. The average price of this furnished stock stands at $7,567 per square meter. Living areas reach 1,000 m² for our largest properties.
As part of your search for properties of excellence, browse our privileged selection of 467 luxury houses with a pool in Charente-Maritime (17) available from $331,330. These exceptional residences enjoy prime locations, particularly in La Rochelle, Le bois-plage-en-re or La Flotte. Whether the architecture of these houses incorporates a covered indoor aquatic space or a vast outdoor pool, each property flourishes amid remarkably landscaped grounds measuring between 93 m² and 111.6 ha.
Your receptions deserve a setting to match: discover 175 luxury houses with a reception room in Charente-Maritime (17), starting at $291,033. These residences combine family privacy with spaces dedicated to major events. Family gatherings, business dinners or parties with friends naturally find their place there. The fashionable addresses are located in La Rochelle, Royan and Le bois-plage-en-re. Depending on the property, the property area extends up to 111.6 ha.
The beach as an extension of the garden: this is the spirit of 168 luxury houses by the sea in Charente-Maritime (17), for sale from $447,743. Your life there will be organized to the rhythm of the coastline, between sea bathing and walks. Royan, Le bois-plage-en-re and La Rochelle enliven the local market. In these residences, the minimum recorded living area is 80 m².
The sea horizon as a guiding thread: explore the 91 luxury houses with sea views in Charente-Maritime (17), with prices starting at $693,442. The sea accompanies your days, from sunrise to the last light. A daily privilege that few addresses can claim. Browse the listings in Royan, La Rochelle or Saint-Martin-de-Ré first. In terms of dimensions, the living areas start at a minimum of 87 m² and the grounds at 171 m².
Anchor your daily life at the water's very edge: this is what the 52 luxury houses right on the water in Charente-Maritime (17) allow, for sale from $670,495. These rare residences provide direct access to the shore, with no obstacle to cross. In the geographical area, Royan, Le bois-plage-en-re and Saint-Martin-de-Ré account for a significant share of our listing catalog. The average price per square meter stands at $9,088. Expect living areas measuring between 84 m² and 550 m². In our selection of listings, a property can have up to 20 rooms.
Within our catalog, 1 luxury house listed as a historic monument in Charente-Maritime (17) is for sale, starting at $979,437. This residence perpetuates exceptional architectural expertise. Acquiring it means continuing a story that began long before you. Your search can focus on Saint-Pierre-d'Oléron. The property recorded in our listing has 5 bedrooms. Its grounds measure 4,595 m².




