Get early access to listings that match your criteria
Never miss an opportunity again. Our personalized alerts notify you instantly.

 English$ USD · m²


Located in the Roulant district, a quiet residential area close to the center of Bois-Plage, while remaining away from the summer hustle and bustle, the house benefits from a sought-after location by buyers of family second homes. Charming property full of character, peaceful and sheltered from view. Built on two levels, its single-storey with the garden and the upper floor retains the preserved features of its time on the island of Ré: exposed beams, large fireplace, terracotta flooring, all while offering the genuine comfort of a family home with its annex. Boasting very nice volumes, it includes: - On the ground floor, an entrance with closets, a beautiful reception room bathed in light - living room and dining room - of 47 m² with a fireplace, open to the garden, an adjoining kitchen of 13 m², a large master suite with bathroom and toilets, a shower room with toilets. - Upstairs, an office or second bedroom of 11 m². In the outbuilding: - On the ground floor, a large bedroom with shower room and toilets. - Upstairs, a large dormitory for young children or teenagers in the family. Outside, a charming garden planted with a superb stone veranda, ideal for summer meals, sheltered from the Ré sunshine. - A large garage, a storage area, a cellar, and a laundry room complete this property with authentic charm. CHARENTE-MARITIME REAL ESTATE CONSULTANTS GROUPThis description has been automatically translated from French.
…By Consultants Immobilier Passy


17200 - ROYAN - 8 ROOMS - 4 BEDROOMS - 149 M² - LAND OF 380 M² - TERRACE - DOUBLE GLAZING - GAS HEATINGeffiCity, the agency that estimates your property online, offers you:Discover this house with a surface area of 149 m², located in Royan, at 33 avenue Louise, built on a plot of 380 m².With its beautiful volumes and 8 rooms, this house offers numerous layout possibilities and will be perfect for a family looking for space.The house has 4 bedrooms, including one on the ground floor and three on the garden level.It also includes a living room, a kitchen, a shower room, toilets, as well as a boiler room and a laundry room. A terrace completes the ensemble and allows for pleasant outdoor enjoyment.For comfort, the house is equipped with PVC double-glazed windows and individual natural gas heating by boiler and radiators.THE ADVANTAGES:- 149 m² of living space- 8 rooms- 4 bedrooms- Land of 380 m²- 2 large terraces- PVC double-glazed windows- Individual gas heating- Beautiful volumes- Family home- Located in Royan- 150 m from Pontaillac beach- Restaurants nearby- Pontaillac casino 150 m awayEnergy classification: E – 287 kWh/m²/year.Energy renovation work will significantly improve the performance of this house and offers real potential for enhancement.For more information or to arrange a visit, contact me. Information on the risks to which this property is exposed is available on the Georisque website: georisques.gouv.frIn accordance with Article L. 561-5 of the Monetary and Financial Code, a valid identification will be required during the visit. Dimitri Guillon - EI - is a Commercial Agent mandated in real estate, registered in the Special Register of Commercial Agents of the Commercial Court of Poitiers under number 512029299. The headquarters of the mandator: EFFICITY SAS (RCS Paris 497617746 - Share capital of 132,373.05 euros) - Headquarters: 48 avenue de Villiers 75017, Financial Guarantee of 500,000 euros: GALIAN Assurances 89 rue de la Boétie 75008 Paris, Professional card CPI 7501 2015 000 002 025 from CCI Paris Ile de France.This description has been automatically translated from French.
…By Efficity


iad France - Ludovic Calvet offers you: RARE HAVEN OF PEACE: Prestigious residence of 263 m² nestled in the heart of a 13,000 m² park, absolute calm, ideal for a bed and breakfast project.In a rare and preserved environment, this prestigious property embodies the perfect alliance of art of living, elegance, and nature.Only 45 minutes from Bordeaux airport and 40 minutes from Angoulême station (quick links to Paris), it enjoys ideal accessibility for a discerning clientele, both French and international.Set in the heart of a domain of over 13,500 m², the property reveals an enchanting setting, enhanced by two private ponds, one of which, elegantly arranged with a dock, offers an atmosphere worthy of the finest holiday residences.The main house, with an area of 263 m², impresses with the impeccable quality of its amenities and generous volumes. It offers six bedrooms, including three master suites, designed as genuine private spaces, combining comfort and intimacy.The exteriors have been designed for an exclusive living experience: • An elegantly integrated pool with travertine terrace • A summer kitchen with its pizza oven, perfect for refined receptions • A pétanque court, for moments of conviviality in the French way • Well-maintained landscaped areas, conducive to relaxation and contemplation.The property also stands out for its remarkable energy performance, enhanced by the installation of photovoltaic panels, thus combining luxury and environmental awareness.This property also offers strong development potential with the possibility of operating a bed and breakfast or a high-end accommodation business in a particularly sought-after region.A rare property, combining charm, standing, and authenticity, ideal for a primary residence, secondary residence, or a high-end hosting project.Agency fees are to be borne by the seller.Presentation of a valid ID will be requested during the visit, in accordance with Article L.561-5 of the Monetary and Financial Code. Information on the risks to which this property is exposed, including the legal obligation for clearing brush, is available on the Géorisques website: http://www.georisques.gouv.fr.This real estate ad has been drafted under the editorial responsibility of Mr. Ludovic Calvet, independent real estate agent (without holding funds), commercial agent of SAS I@D France registered with the RSAC of SAINTES under number 991709940, holder of the real estate marketing card on behalf of I@D France SAS.This description has been automatically translated from French.
…By Iad France


Discover these architect-designed 6-room houses (new) with an area of approximately 180 m2 to 218 m2, located in a secure residence with an elevator, ideally situated on one of the most prestigious avenues in La Rochelle. The property consists of - On the ground floor, an entrance with a closet, a beautiful bright living room of approximately 30 m2 to 49 m2, with an open kitchen (not furnished and not equipped), a bedroom, a laundry room, and a separate toilet. - On the first floor, a landing serving a master suite (with its shower room and unfurnished storage), 2 other bedrooms, each with unfurnished storage, a shower room, and a separate toilet. - On the second floor, a landing serving 2 large rooms (that can be arranged as you wish, master suite, cinema room, relaxation area with sauna/hammam), and a separate toilet. - To enjoy the beautiful days, the house opens onto a pleasant rooftop with an area ranging from 9 m2 to 27 m2 approximately (depending on the property) and a ground floor garden with an area of 41 m2 to 94 m2, always benefiting from a nice exposure. Two secure underground parking spaces, a private elevator, and a cellar (from 6 to 22 m2 approximately) complete this property. Energy performance and comfort of living Designed to meet the requirements of the environmental regulations RE2020 and benefiting from the NF Habitat HQE certification, this new program focuses on optimal performance: Effective thermal and acoustic insulation and a controlled mechanical ventilation (VMC) system. Underfloor heating by an individual heat pump, ensuring energy savings and ideal thermal comfort all year round (except for bathrooms and shower rooms). Quality features promoting durability and daily energy savings. The residence also has a wooded green space for a privileged living environment. Estimated delivery: 2nd quarter 2029. A sought-after location in La Rochelle Located along the famous Allée du Mail, this property benefits from an exceptional living environment just steps away from the city center, local shops, and daily services. You can easily reach the Plage de la Concurrence for moments of relaxation by the sea. Public transport and bike paths nearby allow easy travel throughout the city without constraint. Annual charges currently being defined - Co-ownership of 32 residential lots - No ongoing proceedings - Information on the risks to which this property is exposed is available on the Géorisques website: www.georisques.gouv.frThis description has been automatically translated from French.
…By La Rochelle French Properties


Les Mathes, a residential area at the foot of the bike paths, in absolute calm, close to shops. Large villa of 398 m2, without vis-à-vis on a closed land of 1798 m2 comprising an entrance, an independent kitchen with a back kitchen, a dining room, a separate toilet, a laundry room, a large pantry, a billiard room, a large living room with a wood stove, a ground-floor master suite with a shower room. Upstairs, 4 bedrooms including two with a shower room opening onto a balcony, a bathroom with a toilet. On the other side, 2 bedrooms and a bathroom with a toilet. Beautiful grounds with a swimming pool and a jacuzzi, a large terrace, 2 garages. RARE PROPERTY in this area. Fees of 2.80% VAT included to be paid by the buyer (€965,000 excluding fees). Your commercial agent 3G IMMO on site EI - Arnaud MAGNE registered at the RSAC of LA ROCHELLE n° 817 959 752. According to article L.561.5 of the Monetary and Financial Code, for the organization of the visit, a piece of identification will be requested. Information on the risks to which this property is exposed is available on the Géorisques site: www.georisques.gouv.frThis description has been automatically translated from French.
…By 3g Immo Prestige


EXCLUSIVE TO ESPACES ATYPIQUES. Located in the commune of Château-d'Oléron, in a secluded residential area at the end of a cul-de-sac, this property of approximately 204 sq m offers a privileged setting, sheltered from view and with no adjoining properties. Accessible via a private driveway, it flourishes within a meticulously designed and landscaped plot of over 1,800 sq m. The garden, a verdant haven, offers a unique atmosphere, imbued with calm and serenity. Carefully planted with trees, it evokes the free and bountiful gardens of yesteryear, where each species seems to have found its natural place. The carefully chosen vegetation creates a rustic and poetic setting, like a timeless interlude. Beyond the gate, the property unfolds along the driveway, subtly revealing the elegance of its gardens and the nobility of its architecture. From the moment you enter, the approximately 65 sqm living room makes a strong impression. The interplay of volumes and varying ceiling heights is a deliberate architectural choice, subtly defining the spaces without disrupting their flow. Bathed in light thanks to its dual aspect, this living room offers a warm and particularly pleasant atmosphere in every season. The lounge, complete with a wood-burning stove, becomes a haven when the first chills of autumn arrive. A cozy ambiance is enhanced by tastefully chosen décor, while the aluminum window frames facing outwards are adorned with oak on the interior, adding a touch of refinement down to the smallest detail. Like living paintings, the large windows maintain a constant dialogue with the garden and offer ever-changing perspectives of this bountiful natural setting throughout the seasons. Extending from the living room, the terrace provides a lounge area and a true outdoor dining space when the weather is fine. Here, the lowered ceiling and its generous overhang subtly define the dining area without ever dividing it. It's a convivial space perfect for large gatherings, summer lunches, and receptions with friends and family. The fitted and equipped kitchen enjoys a seamless connection with the outdoors. Its French doors open onto a first, intimate terrace, enveloped by bucolic vegetation with a particularly serene atmosphere. Adjoining this is a second living room, inviting reading and contemplation. Around the hearth of the open fireplace, the crackling flames accompany moments of relaxation, while the study/library extends this warm ambiance. This space connects to the entrance, which includes a separate toilet. The wing dedicated to the sleeping quarters offers three elegant bedrooms that share a bathroom. A hallway, equipped with built-in storage, also provides access to a toilet with a washbasin. Accessible from the entrance, a pantry/laundry room leads to a workshop with particularly interesting potential for development. This could easily be converted into an additional bedroom, with direct access to the garden and a private shower room. Upstairs, a fourth bedroom is nestled under the eaves. Complete with its own shower room, it offers a cozy and intimate retreat. The plot also benefits from remaining building potential, allowing for the possibility, depending on the plans and planning permissions, of creating an extension, additional living space, or even a swimming pool. This rare advantage would allow the property to evolve while preserving its privacy and character. Ideally located, the property is close to shops and only 1.5 km from the Château grounds, 1 km from the market hall, 1.5 km from Château beach, and 8 km from Grand-Village beach. A unique property where architecture, nature, and materials interact in perfect harmony. A place designed for those seeking more than just a house: a lifestyle, an atmosphere, a history, and the promise of precious moments throughout the seasons. ENERGY RATING: D / CLIMATE RATING: B. Estimated average annual energy costs for standard use, based on energy prices for 2021, 2022, and 2023: between EUR3,401 and EUR4,601. Full photo report available on our website, Espaces Atypiques Charente-Maritime. Contact: Anouchka COLIN - 33 7 72 27 30 69 Sales Agent (EIRL) - RSAC La Rochelle No. 844 118 760
…By Espaces Atypiques La Rochelle


Architectural style from the 17th and 19th centuries, this Charente-style residence, located 25 minutes from the Royan beaches, is nestled in the heart of a wooded park of over 2 hectares, in the commune of St-André-de-Lidon. Renovated, this former wine estate, restored in the 1980s, is now awaiting the project that will revive it, both as a family home and as an event accommodation facility thanks to its vast outbuildings. The main stone building houses the dwelling on nearly 350 m2. Surmounted by a cartouche recalling the history of the house, the double door opens onto the entrance hall, immediately illustrating the base: limestone floor layout and cabochons, doorways dressed with coffers, solid wood door moldings, flowered cast iron radiators, and porcelain handles. The curved steps of the elm staircase echo the curve of the wrought iron banister. The south-facing dining room features a simple fireplace with a staffed pediment. The large living room retains its herringbone oak parquet flooring and Crazannes stone fireplace. The generous kitchen with its terracotta floor features a unique corner cupboard resting on a stone stove and a raised cooking fireplace. A blond stone staircase leads to a vaulted cellar. The ground floor features a bright bedroom with a shower room. Accessible by two staircases, the upper floor includes a large landing and a mezzanine leading to four bedrooms, a dressing room, and a large bathroom. A games room with exposed timbers and a bull's-eye window completes this building. A second Charente house, currently converted into contemporary offices on approximately 300 m2, could constitute a second home with spectacular volumes, with its interior walkway with glass walls, its metal staircases, or its full-height workshop bays. The numerous arched openings let in light reflected by the travertine floor. Spanning over 700 m2, the outbuildings, consisting of workshops, garages, and wine cellars, some of which still have their barrels, allow for a variety of projects. Stretching all the way to the river, the park, with its varied tree species, holds surprises, such as an authentic Victorian greenhouse. A family-sized property with exceptional potential.
…By Archik Royan


Architecture from the 70s, this seaside villa of 181 m2 of living space in the regional style is oriented towards the ocean which it observes, on a wooded plot of 1,282 m2, on the second line on the beach of Nauzan. Built in 1969, its architecture integrates many traditional regionalist codes in its design: entirely clad in dressed stones, two rectangular volumes are raised on two levels, the first rectangle houses five bedrooms and the second the vast living rooms. These two volumes are juxtaposed and slightly offset to create projections and recesses, on the facade and in height. The roof is thus composed of two asymmetrical lean-tos, one of which is raised, in order to form a vertical offset. The traditional volumetry of the house gains in dynamism. The sills and bands of the stone windows affirm the multiplication of openings. The main rooms open widely onto the terrace that runs along the entire southern facade towards the ocean, as well as onto the long balcony that runs along the western facade. Between the two, the corner has been hollowed out to create a terrace covered by the roof. The absence of an eaves is highlighted by the presence of two rows of sponge cake as a decorative motif. The arched and ironwork entrance door opens onto a vast double-height reception hall, surrounded by the timeless travertine staircase. The three bedrooms on the garden level share a bathroom. The upper level now has a large living room and a kitchen, extended by the terrace with a view of the ocean. Terracotta tiles warmly cover the floors. Two bright bedrooms and a bathroom complete the accommodation capacity. A renovation will make this house conducive to family life that will find its extensions outside, between terraces, a wooded garden and the beach. A seventies setting to rethink.
…By Archik Royan


With its contemporary architecture, this 195 m2 villa stands like a private belvedere amidst the pine trees, on a 667 m2 plot in the Parc de Vallières, overlooking the ocean, a stone's throw from the Grande Conche. Designed in 2010 by architect Laurent Geoffroy, the project aimed to create a home fully immersed in nature: the house blends seamlessly with the existing vegetation, inviting the landscape into every living space. The architectural approach emphasizes verticality and transparency. Conceived on split levels, the interior circulation mimics an ascent towards the treetops, culminating in a spectacular panoramic view of the ocean. The garden level comprises two bedrooms sharing a bathroom and a spacious wellness area with a sauna and jacuzzi, opening onto the garden. A spectacular glass and steel staircase, a veritable spine of light, leads to a 41 sq m master suite on the first half-level. Its balcony-walkway, accessible through a sliding glass door, seems to float among the pine trees. The upper level, flooded with light by a ring of floor-to-ceiling windows, houses a 75 sq m living area. The open-plan kitchen and living room extend onto a large terrace that harmoniously integrates with the trees on the property. The sea view is ever-present. The minimalist interior design highlights the natural panoramas formed by the ocean and the forest. Polished concrete unifies all the floors, raw concrete is used on the interior and exterior pillars, and steel and glass offer striking perspectives, transparency, and mirrored effects. On the garden level, a multi-purpose room of 28 m2, a cellar and a garage complete the high-end amenities of this exceptional villa. A contemporary seaside villa with spectacular architecture, yet whose integration into nature ensures refined discretion.
…By Archik Royan


This large townhouse, designed in 1957 by Roger Mialet, features modern architecture and offers 256 m2 of living space spread over three floors, topped by a roof terrace overlooking Royan Bay, the town, and the estuary. Built on a 227 m2 plot, it is located 250 m from Foncillon Beach and the port.The architect has orchestrated a quest for lightness that is visible in the gradation of the structures: from the solid stilts at the base, the posts become thinner on the first floor, disappearing completely on the third level. The latter is crowned by a line of sunshades, the building's aesthetic signature. The ensemble is completed by the attic, added at a later date, offering a pavilion on the roof terrace--a space open to the outside and punctuated by the graphic rhythm of the V-shaped posts. The detail extends to the guardrails, which evolve from structural concrete to an elegant metal mesh frame, confirming the intention of lightness and finesse.Renovated in 2017 by the FMAU agency, this corner building offers exceptional modularity. The interior layout has been completely redesigned to form a complex and ingenious plan interlocking two dwellings and a gallery. The complex is designed to function as a large family home or as two completely independent apartments and a multipurpose space. Each apartment benefits from large terraces whose orientation preserves complete privacy.The interior design of the complex is intended to be as close as possible to the 1950s style, while preserving the original features that are still present. Particular attention has been paid to the colors, with the design of a wide range of subtle seaside shades, giving each room its own identity.Like a small private mansion, a beautiful main entrance lit by a glass block wall leads to the Comblanchien staircase that serves the upper reception and sleeping areas, with the lower level consisting of technical rooms, storage, and the garage. The bright blue color of the walls sets the tone from the outset. On the first level, a 55 m2 L-shaped gallery opens onto several balconies and is centered around a brick fireplace that stretches across a beautiful counter. A prominent pillar highlights the structure of the building. A new shade of blue adorns the walls, which end at the ceiling with rounded corners, while the floor has deliberately retained the marks of the redistribution: blond parquet and small tiles complemented by a covering reminiscent of terrazzo. The second part of the floor consists of a living area with a brightly colored open-plan kitchen, two bedrooms, a shower room, a veranda, and a large terrace. The two upper levels form a family duplex: five bedrooms, each decorated in a range of cheerful colors, complemented by two shower rooms and a bathroom with bright tiles. Some bedrooms have retained their original bathrooms, which are perfectly integrated into the many preserved features.Accessible by a spiral staircase that climbs skyward, the top floor is treated like the upper deck of an ocean liner with its laminates and curves. A living room with kitchen and a small lounge occupy a space where interior and exterior merge once again thanks to its surrounding rooftop overlooking the city: Notre Dame Church, Grande Conche beach, the port, the convention center, the estuary, and the ocean.A place that inspires the fantasy and joie de vivre of Royan's 1950s style, perfect for year-round living, vacationing, and open to new projects.
…By Archik Royan


Built in the middle of the last century, this charming 103 m2 reinvented house flourishes on a 343 m2 plot nestled just a few steps from Chay beach, the waves of which can be glimpsed from the outdoors.Breaking free from the contemporary modernism of the time, its aesthetic reinterprets the spirit of the seaside villa of yesteryear. It features a two-pitched roof with asymmetrical gables and exposed beams beneath pronounced overhangs. On the ocean side, the arched entrance door echoes the associated bays upstairs. A terrace set back from the street embraces the marine horizon. A plinth of dressed stone elevates concrete pillars that support a corner pergola with crossed rafters, creating a subtle play of shadows and light. At the upper level, this structure transforms into an intimate loggia for the master suite, offering breathtaking views where the salty air mingles with the scents of the wisteria adorning the structure. Metamorphosed according to the rules of the art, the residence reveals a completely liberated lower level, dedicated to receptions, while the sleeping area gathers its three bedrooms upstairs. The entrance is organized around a slender-posted screen and a gradient leading to a bright cross-oriented living room. The limestone and terracotta fireplace harmonizes with the golden-hued blonde parquet flooring. In contrast, the open kitchen asserts a strong material vocabulary: granite worktop, natural oak furnishings, and patinated ceramic stoneware flooring. At the back, a vast wooden terrace designed as an open-air room overlooks a garden with controlled landscaping, preserved from prying eyes. The upper landing distributes the intimate spaces. The master suite, enhanced by a panoramic Madhuca published by Casamance, includes a private terrace, a shower room, and a bespoke dressing room. Two other powder-colored bedrooms share a contemporary shower room. The cross-sectional plot benefits from double access, incorporating an underground garage and a secure private parking space.An exceptional marine retreat, designed as both a primary residence and a vacation pied-à-terre for aesthetics lovers.Information about the risks to which this property is exposed is available on the Géorisques website: www.georisques.gouv.frThis description has been automatically translated from French.
…By Archik Royan


Contemporary architecture, this house of 116 m2 of living space blends into the landscape of its 585 m2 plot, just 350 meters from the beach, in the municipality of St-Trojan-Les-bains, on the southern tip of the island of Oléron.Built in 2010, the house reinterprets the architectural codes of seaside fishing cabins. Like a fishing net, a walkway leads from the street to the living area. Alternating between vertical and horizontal boards, the cladding of this level takes on the traditional bluish-grey color. On either side of the walkway, the narrow and varied openings animate a simple facade. The opposite side, on the other hand, features large bay windows that allow light and views of the canopy to flow in. The "cabin" is extended by a vast platform/pontoon on stilts. Surrounded by a cable guardrail, its complex shape embraces the trees and the boundaries of the plot. Its double level enhances the feeling of a nest protected by the branches of the trees, a sensation that is also found inside the house. The color of the exterior cladding is echoed in the exposed framework that covers the volumes of the 42 m2 living room. Beams, king posts, rafters, and struts stand out against the immaculate white walls and ceilings, as does the sculptural contemporary fireplace suspended between two bay windows, whose flue is cleverly concealed on the outside. The room is largely open through its bays to the terrace that doubles its area. The kitchen space, with its generous island, is delineated by a break in the sloping ceiling that forms a horizontal step-down. Optimizing the use of space, two sleeping areas, unified by their sea rush floor, are distributed on each side of the living room. On one side, there is a true suite with a bathroom, dressing room, and access to the terrace. On the other side, two perfectly symmetrical bedrooms with their private shower room. Each is illuminated by its French door and its original band window. All the openings in the house frame the vegetation. The positioning allowed for the preservation of majestic pines that reach for the sky. Running alongside the external chimney flue, the terrace stairs provide access to the garden and a 4th completely independent bedroom with its own facilities. A large covered area, a sizable enclosed storage space, and a double shelter for a boat or vehicle complete the practical aspects of the house at this level.A house with an original design for a vacation spirit all year round.This description has been automatically translated from French.
…By Archik Royan


Ideally located in the heart of Nieul-sur-Mer, within the La Rochelle urban community, this single-storey house of 106 m² offers an ideal living environment, in immediate proximity to the coastline, shops, and services.Built on a plot of 665 m², it consists of 4 bedrooms, providing comfortable space for a family. The bright south-facing living room of 45 m² is pleasant to live in and heated by a heat pump.A property ideally situated to fully enjoy village life while having a nice outdoor space. (4.45% VAT included fees payable by the buyer.) Franck GUIBERT (EI) Commercial Agent - RSAC Number: 830402970 - La Rochelle.This description has been automatically translated from French.
…By Era Immobilier Ouest Rochelais


In the heart of Fétilly, this house, reimagined by an architect, was designed for family living, combining aesthetics and functionality. From the entrance, the eye is drawn to the play of perspectives, the omnipresent light, and the wide openings that naturally extend the spaces towards the terraces and the garden. The living room is naturally at the heart of it all. Surrounding it, the spaces are organized to meet the different rhythms of daily life: sharing, entertaining, working, or simply enjoying a moment of calm. The house offers four bedrooms, including a ground-floor master suite, a TV lounge, an office, an outbuilding to be developed according to needs, a leisure pool, as well as numerous functional spaces: laundry room, pantry, cellars, entry hall closet, garage, and private parking. Contact us for a visit. Agency reference: 9554This description has been automatically translated from French.
…By Orpi - Immobilier Desvallois


House in the heart of the village of La Couarde Sur Mer, close to shops and beaches offering an entrance with wardrobe, one bedroom, a shower room with toilet, a spacious and bright living area with an insert fireplace leading to the terrace and the pool, a fitted and equipped kitchen area with a laundry-back kitchen, a lounge leading to another terrace. Upstairs, five bedrooms, two shower rooms with toilets. Landscaped garden on both sides of the house, without vis-à-vis, pétanque court, technical room for the pool. Parking possibilities. Everything is combined for a main residence or a holiday home. Do not miss it, a guaranteed favorite. Agency reference: 9129This description has been automatically translated from French.
…By Orpi - Agence Paris Ile De Ré


House in the heart of the village of La Couarde Sur Mer, near shops and beaches offering an entrance with a wardrobe, a bedroom, a shower room with toilet, a spacious and bright living room with an insert fireplace leading to the terrace and the pool, a fitted and equipped kitchen area with a laundry-back kitchen, a lounge leading to another terrace. Upstairs, five bedrooms, two shower rooms with toilets. Landscaped garden on both sides of the house, without vis-à-vis, pétanque court, technical room for the pool. Possibilities for parking. Everything is combined for a primary residence or vacation home. Don't miss it, guaranteed crush. Agency reference: 9129This description has been automatically translated from French.
…By Orpi - Agence Paris Ile De Ré


Located in a sought-after neighborhood of La Rochelle, this elegant four-bedroom home with 170 m² of living space offers an ideal living environment just steps away from parks, shops, and schools. You’ll also love the abundant natural light in its open-concept rooms, thanks to the large windows overlooking the garden and the pool. No neighbors directly across the way, and no renovations needed. Peace and quiet guaranteed. The house consists of: An entryway with storage, an open-concept, fully furnished and equipped kitchen with a dining area, a living room with a library, a double living/dining room with a wood-burning stove, four bedrooms, three shower rooms, and three half-baths. A furnished office in the basement. A covered patio and a garage with space for two cars. A terrace and garden with a heated pool. Brochure available upon request. Contact : Sophie CHARNEAU +33 (0)6 60 69 68 00 Maxwell-Baynes Christie's International Real Estate 23 Bis rue Saint-Yon 17000 La Rochelle France
…By Maxwell-baynes Christie's International Real Estate - La Rochelle - Île De Ré


Nestled in the heart of a magnificent wooded park of around 2,500 sqm, this charming home with generous proportions and high-end finishes was designed to offer exceptional day-to-day living comfort. The property features reversible air conditioning, ensuring optimal climate control in every season. Warm and functional living spaces The main living area centers on a spacious lounge, complete with a wood-burning stove that adds a cozy touch on winter evenings. Broadly open to the outdoors, it provides direct views and seamless access to both the garden and the pool area. Flowing naturally from the lounge, the dining room showcases an authentic character, enhanced by an insert fireplace. The fully fitted and equipped kitchen includes a practical dining nook, perfect for breakfast and casual meals. Upstairs, a bright, versatile space can be tailored to your needs—ideal for a dedicated home office or an intimate TV lounge. A private sleeping wing The night area offers four en-suite bedrooms. Each features its own private bath or shower room, providing genuine independence and undeniable comfort for family life or hosting guests with total peace of mind. Outdoors tailored for relaxation The landscaped grounds of over 2,500 sqm feature a large terrace with a summer kitchen, creating a true outdoor living room to make the most of sunny days. The wellness area includes a swimming pool accompanied by a sauna, offering a peaceful retreat in complete privacy. For convenience, the property also includes an enclosed garage and small outbuildings, ideal for storage, gardening equipment, or a workshop. Combining elegance, generous spaces, and quality finishes, this exceptional home will captivate discerning buyers looking for comfort and tranquility. Come experience the unique atmosphere of its grounds and wellness area during a private tour: contact us today to arrange your visit.
…By Coldwell Banker L'immobilière Internationale 1


Located under 10 km from the historic center of La Rochelle and the La Prée golf club, this character-filled property combines generous living areas, high-end amenities, and an unspoiled natural setting. Situated less than 5 km from local shops, schools, and daily conveniences, it offers a practical and highly sought-after lifestyle in Charente-Maritime. Remarkable Volumes Designed for Single-Level Living The home boasts impressive floor space centered around an exceptional main reception area. The living room features striking 4.5-meter cathedral ceilings, elevated by a double staircase and an overhead walkway that channels abundant natural light throughout the interior. The separate eat-in kitchen, designed in an authentic Charentais style, provides an expansive dining space. The ground floor is fully tailored for single-level comfort: An independent master suite with a fitted walk-in wardrobe and an en-suite shower room. A private office, perfectly suited for remote work or an independent professional practice. A Flexible Sleeping Area for Entertaining Upstairs, the walkway divides two separate wings: A second full guest suite complete with its own en-suite shower room. A wing dedicated to children or extended family, featuring four bedrooms (three spacious bedrooms and a smaller fourth bedroom or study) along with a separate shower room. Outdoor Features and Wellness Amenities Set on expansive landscaped grounds, the estate features amenities rarely found in the La Rochelle area: Swimming area: large swimming pool with a paved sun deck. Wellness: built-in indoor sauna. Leisure and outbuildings: private 7-hole practice golf layout, standalone artist studio, children's treehouse/cabin, and an established kitchen garden. A rare offering on the La Rochelle real estate market, ideal as a primary family residence or a high-end holiday home.
…By Coldwell Banker L'immobilière Internationale 2


iad France - Jennifer HARIVEL offers you: LA ROCHELLE CITY CENTER A UNIQUE ADDRESS, A RARE HOUSE WITH A POOL AND 5 MASTER SUITES PROTECTED FROM VIEW In the heart of La Rochelle at a privileged address where everything is within walking distance, this elegant house of 168 m2 of usable space, including 145 m2 of DPE benchmark surface area, offers a living environment as rare as it is sought after. Behind its discreet facade lies a house The warm living room adorned with parquet flooring and enhanced by a wood stove opens naturally onto the pool and offers a beautiful view of the pool and its terrace. On the night side, 5 master suites offer comfort and intimacy. Two of them are located on the upper floor. A view of the patio for two suites on the ground floor. An outbuilding at the back of the garden with its own bedroom completes this ensemble and offers multiple possibilities. Outside, the garden and the pool create a true haven of tranquility. Garage, cellar, bike room, and other storage complete the services. A property where the location, volumes, and pool combine to create a decidedly privileged address, a place to discover.... Agency fees are the responsibility of the seller. A valid identity document will be requested during the visit, in accordance with article L.561-5 of the Monetary and Financial Code. Information on the risks to which this property is exposed, including the legal obligation of clearing, is available on the Géorisques website: http://www.georisques.gouv.fr. This real estate advertisement has been written under the editorial responsibility of Ms. Jennifer HARIVEL, independent real estate agent (without holding funds), commercial agent of SAS I@D France registered with the RSAC of LA ROCHELLE under number 804249035, holder of the real estate canvassing card on behalf of the company I@D France SAS.This description has been automatically translated from French.
…By Iad France


Set on an 800 sqm plot, just a seven-minute walk from the beach and local shops, BARNES Île de Ré is delighted to present this elegant villa offering approximately 277 sqm of living space, with six bedrooms and four shower rooms. The ground floor comprises an entrance hall with built-in cupboards, a spacious and light-filled living room with a closed fireplace, and a fully fitted and equipped kitchen opening onto an enclosed covered dining terrace. Also on this level are a study, a principal suite with a dressing room and en-suite shower room, together with two further bedrooms with built-in storage and an additional shower room. Upstairs, there are two further bedrooms and a shower room. The landscaped garden features a 3 × 8 metre swimming pool and a pétanque court. A sixth bedroom, located in a separate annex, benefits from its own dressing room and en-suite shower room. The property also includes a 22 sqm utility room, a secure bicycle garage, and three private parking spaces within the entrance courtyard. Bathed in natural light thanks to its south-facing aspect, this beautifully maintained property is presented in immaculate condition.
…By Barnes Ile De Re


La Rochelle Île de Ré Sotheby's International Realty presents this elegant family villa, ideally located just a few steps from the village center and the beaches, combining charm, comfort, and functionality. From the moment you enter, you’ll be charmed by the spacious, light-filled living area, featuring a welcoming lounge and a fully fitted open-plan kitchen, extended by a convenient utility room. This space opens generously onto the outdoors, creating a seamless transition between interior and garden. The night area includes a ground-floor bedroom with its own shower room—perfect for guests or added privacy. Upstairs, you’ll find five additional bedrooms and two shared shower rooms, offering both comfort and flexibility for family living. Outside, the layout has been carefully designed for enjoyable moments with family and friends: a shaded dining area, a large terrace, a heated swimming pool, and dedicated spaces for parking cars and bicycles. Its sought-after location, just a short walk from the beaches and the heart of the village, makes this property an exceptional place to fully embrace the Île de Ré lifestyle. Annonce rédigée par Benoit AMADON EI – Agent commercial – RSAC La Rochelle n° 839 503 067
…By La Rochelle Île De Ré Sotheby’s International Realty


La Rochelle Ile de Ré Sotheby's International Realty is pleased to present this magnificent stone house, which has undergone a complete refurbishment. Situated in the sought-after neighbourhood of La Genette, just a stone’s throw from the historic centre, this tastefully renovated property offers every modern convenience. The tour begins with a proper entrance hall featuring storage space and a guest toilet; a spacious and bright living room with an open-plan kitchen opens onto the south-facing, tree-lined and landscaped garden, which is completely private. The intimate terrace allows you to enjoy the outdoors at any time of day thanks to its bioclimatic pergola. A magnificent wooden staircase leads to the first floor. The landing leads to three beautiful bedrooms, a bathroom with shower and bath, and a separate toilet. A tiled garage with an electric charging point and a parking space complete the property. If you are looking for a low-maintenance main or holiday home close to the seaside and local amenities, this house is perfect for you. Full details available on request.
…By Rochelle Île De Ré Sotheby's International Realty


Charming house in the heart of Salles-sur-Mer, with an intimate patio. Ideally located in the center of the village of Salles-sur-Mer, just steps from schools, the town hall, and amenities, discover this charming old house of about 105 m² of living space, offering a warm and pleasant living environment. Mainly on one level, it features an entrance leading to two bedrooms of about 11 m², a shower room, and a separate toilet. At the back of the house, you will find a lovely living area with a living room, lounge, and equipped kitchen, opening onto an intimate patio of about 60 m², a true haven of peace away from prying eyes. A covered terrace under an awning completes this outdoor space, ideal for enjoying sunny days in complete tranquility. Upstairs, a spacious attic bedroom of about 30 m² offers great layout possibilities according to your desires: additional sleeping space, office, relaxation area, or versatile space. Just a few minutes from the beaches of Châtelaillon-Plage and La Rochelle, this charming house will appeal both for a primary residence and as a pied-à-terre on the Atlantic coast. A house where it is good to live, combining the charm of the old, functionality, and the sweetness of life in the heart of the village. Fees included of 5% VAT at the buyer's expense. Price excluding fees 285,714 €. Energy class D, Climate class B Estimated amount of annual energy expenses for standard use: between €1,590.00 and €2,230.00 for the years 2021, 2022, and 2023 (subscriptions included). Information on the risks to which this property is exposed is available on the Géorisques website: georisques.gouv.fr. Your eXp Realty advisor: Emilie DROUET Commercial agent (Sole proprietorship) RSAC 807620752 La RochelleThis description has been automatically translated from French.
…By Exp Global France


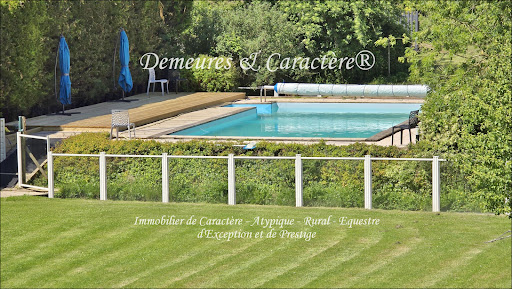


BACK ON THE MARKET FOLLOWING BUYER DEFAULT - Character Property, with gîtes and wedding venue, intended for tourist accommodation and events. Approximately 800m² of living space offering 68 sleeping accommodations across 7 dwellings + Event space of approximately 270m² comprising an equipped reception room with catering preparation area, M/F/disabled-access toilets, caterers' parking, etc... + Cocktail terrace and various other areas + Outbuildings including laundry room, garage, workshop, ... and various remaining spaces that can be converted into accommodation or for other uses + Park and garden, woodland, secure swimming pool, play and picnic areas, parking areas, ... Sound, charming property, in good overall condition, equipped with double glazing, geothermal heat pump, reversible heat pumps, mechanical ventilation, pellet stoves, high-speed internet wifi network, ... The entire property extends over slightly more than 1 hectare, forming a particularly pleasant and welcoming green oasis, ideal for relaxation or celebrations and perfect for recharging one's batteries. Sheltered from disturbances, this property is located in the heart of a first-class tourist region, close to the beaches of the Atlantic coast as well as various renowned sites, towns and villages. Area: LA ROCHELLE, ROCHEFORT, ÎLE d'OLERON, ROYAN, SAINTES, SAINT JEAN D'ANGELY, SURGÈRES, COGNAC. Sold furnished and equipped, ready to operate. Documentation and viewing upon request after submission of a reference and financial capacity file. Reduced fees (sale of company shares). This property is presented to you EXCLUSIVELY by DEMEURES & CARACTÈRE - Cabinet Retz-Immobilier, specialist in Character, Atypical, Rural, Exceptional and Prestige properties. @MNNRICD - Contact: Chris DUBOIS. Exclusive mandate reference presented: no110917.
…By Demeures & Caractère

Receive by email any new listing that may match your search criteria
Your criteria :
By validating this form, you accept the general conditions of use of Le Figaro Properties.
These agencies offer a selection of luxury properties vente in Charente-Maritime. Feel free to contact them for personalized assistance.
For your search for an exceptional property, select from our luxury houses with panoramic views in Charente-Maritime (17), starting at $546,246. Offering exceptional panoramas, these 24 residences overlook the city and its surroundings. As the seasons pass, the spectacle is renewed without ever becoming tiresome. Depending on the area you are looking for, such as La Rochelle, Royan and La Flotte, the living areas may vary and start at a minimum of 120 m². The largest properties rise to 720 m².
Set down your suitcases without waiting: our catalog brings together 46 furnished luxury houses in Charente-Maritime (17), with a starting price of $413,043. From the living room to the bedrooms, each residence is tastefully furnished and ready to live in. Property listings are particularly numerous in the following areas: Le bois-plage-en-re, La Rochelle and Sainte-Marie-de-Ré. The average price of this furnished stock stands at $7,567 per square meter. Living areas reach 1,000 m² for our largest properties.
As part of your search for properties of excellence, browse our privileged selection of 469 luxury houses with a pool in Charente-Maritime (17) available from $331,330. These exceptional residences enjoy prime locations, particularly in La Rochelle, Le bois-plage-en-re or La Flotte. Whether the architecture of these houses incorporates a covered indoor aquatic space or a vast outdoor pool, each property flourishes amid remarkably landscaped grounds measuring between 93 m² and 111.6 ha.
Your receptions deserve a setting to match: discover 175 luxury houses with a reception room in Charente-Maritime (17), starting at $291,033. These residences combine family privacy with spaces dedicated to major events. Family gatherings, business dinners or parties with friends naturally find their place there. The fashionable addresses are located in La Rochelle, Royan and Le bois-plage-en-re. Depending on the property, the property area extends up to 111.6 ha.
The beach as an extension of the garden: this is the spirit of 168 luxury houses by the sea in Charente-Maritime (17), for sale from $447,743. Your life there will be organized to the rhythm of the coastline, between sea bathing and walks. Royan, Le bois-plage-en-re and La Rochelle enliven the local market. In these residences, the minimum recorded living area is 80 m².
The sea horizon as a guiding thread: explore the 91 luxury houses with sea views in Charente-Maritime (17), with prices starting at $693,442. The sea accompanies your days, from sunrise to the last light. A daily privilege that few addresses can claim. Browse the listings in Royan, La Rochelle or Saint-Martin-de-Ré first. In terms of dimensions, the living areas start at a minimum of 87 m² and the grounds at 171 m².
Anchor your daily life at the water's very edge: this is what the 52 luxury houses right on the water in Charente-Maritime (17) allow, for sale from $670,495. These rare residences provide direct access to the shore, with no obstacle to cross. In the geographical area, Royan, Le bois-plage-en-re and Saint-Martin-de-Ré account for a significant share of our listing catalog. The average price per square meter stands at $9,088. Expect living areas measuring between 84 m² and 550 m². In our selection of listings, a property can have up to 20 rooms.
Within our catalog, 1 luxury house listed as a historic monument in Charente-Maritime (17) is for sale, starting at $979,437. This residence perpetuates exceptional architectural expertise. Acquiring it means continuing a story that began long before you. Your search can focus on Saint-Pierre-d'Oléron. The property recorded in our listing has 5 bedrooms. Its grounds measure 4,595 m².