The agencies at Saint-Hilaire-du-Bois
These agencies offer a selection of luxury properties vente at Saint-Hilaire-du-Bois. Feel free to contact them for personalized assistance.

 English$ USD · m²


The advertiser did not provide an english description for this listing.
…By Iad France


Discover this property nestled in lush greenery of 1 hectare 5, with old trees and a peaceful atmosphere. This unique estate consists of three houses, ideal for a family residence, a hospitality project or a tourist activity. The mansion (250 m2), elegant and spacious includes an entrance, 2 cozy living rooms with fireplace, perfect for moments of relaxation or receptions, 1 large dining room, ideal for meals with family or friends, 1 functional and friendly kitchen, 5 bedrooms upstairs, offering generous space for all. The cottage (110 m2), real favorite, combines authenticity and comfort. It consists of 3 cozy bedrooms each with its own bathroom including one located on the ground floor, a beautiful living room with wood stove and open kitchen overlooking the terrace and pool, spacious and warm space. The small guest house (about 54 m2), Intimate and functional, is perfect to accommodate guests or generate rental income. It has 2 bedrooms, 1 living room and a kitchen. A major asset: a spa on the terrace inviting relaxation in the middle of nature. Outside and equipment: Two large swimming pools: one 15m x 4m and the other 8m x 4m, for swimming with family or friends as well as a SPA (each house has either a private pool or a SPA). A wooded park of 1 hectare 5 with hundred-year-old trees, offering a bucolic and preserved atmosphere. An adjoining outbuilding of about 90 m2 with concrete floor to develop (room for wedding receptions, seminars ...) completes this property. This property is located in the triangle of Jonzac, Mirambeau and Saint-Fort-sur-Gironde, 50 km from Royan, 40 km from the first beaches and 80 km from Bordeaux and 10 km from the entrance to the A10 motorway. For any information and to arrange a visit, please contact Valérie Houdiard at 06 32 72 67 16 or by email: [email protected] A rare opportunity for lovers of space, nature and authentic charm. Ideal for a large family, a tourist accommodation project or an exceptional secondary residence.
…By - Lg Immo - Cabinet Garéché


Located just 15 km from Barbezieux, between Cognac, 30 minutes away, and Bordeaux, around 1 hour away, this remarkable character property offers an enchanting lifestyle in a beautifully preserved natural setting. Providing nearly 790 sqm of living space, the estate is centred around an elegant fully renovated manor house of approximately 320 sqm, combining authentic charm with modern comfort. It includes an entrance hall, living room, dining room, fully equipped kitchen, pantry, boiler room, five bedrooms each with private bathroom, as well as an additional occasional bedroom. Three independent guest cottages, measuring approximately 55 sqm, 70 sqm and 63.5 sqm, provide excellent accommodation for family, friends or paying guests. Two benefit from private outdoor spaces, while one offers significant potential for further extension. A truly distinctive feature of the property is its fabulous 17th-century mill, still in operation and benefiting from officially recognised water rights. The estate also includes a superb 250 sqm reception hall with exposed roof structure, monumental fireplace, cloakrooms and catering kitchen. Set within grounds of approximately 2 hectares, the property enjoys a pond, a stream, a bamboo grove, century-old trees, a vegetable garden, a traditional bread oven and two covered outdoor areas. The construction of a swimming pool could also be considered. Sold fully furnished and equipped, this rare property would be equally suited as a substantial family residence or as a hospitality and events business. A beautiful opportunity in a truly unique setting.
…By Maxwell-baynes Residential And Vineyards - Christie's International Real Estate


EXCLUSIVE TO ESPACES ATYPIQUES. Located in Guitinières, near Jonzac, this elegant Charentaise stone-built house stands out thanks to its high-quality renovation. Spanning over 7,000 sqm of land opening onto the countryside, this large family home offers two adjoining spaces suitable for both large families and those seeking separate living areas, harmoniously blending historical authenticity with contemporary design. The first section of the longère (traditional long farmhouse) features spacious rooms arranged around a modern kitchen and a welcoming living room where exposed stone walls highlight the character of the property. A ground-floor bedroom with an en-suite bathroom and dressing room provides convenient functionality, while a light-filled library leads to the upper floor. There, two slightly sloping-ceilinged bedrooms each have their own bathroom. Accessible from the living area, an overhanging mezzanine completes the space, offering a versatile area for an office, reading room, or additional bedroom. The second part of the house, a true haven of light, comprises a living room, a contemporary kitchen, and two independent bedrooms, each with its own bathroom. Designed for maximum versatility, the property's layout allows for the possibility of creating a large, single dwelling with between five and seven bedrooms, or using the second part as a secondary residence, ideal for a gîte project linked to the thermal tourism of Jonzac, or as a comfortable guest house. A barn in excellent condition offers ample storage space for vehicles and equipment. The secluded garden blends seamlessly into the surrounding fields, watched over by the neighboring old mill. This idyllic setting ensures complete tranquility while remaining close to the amenities of Jonzac, renowned for its aquatic center and offering all essential shops. Schools and other essential services are just minutes from the property, combining rural peace and quiet with everyday convenience. This residence is a rare find in Charente-Maritime, its unique character stemming from the successful blend of Charente heritage and contemporary aesthetics. The modular spaces and meticulous attention to detail make it a unique opportunity for lovers of traditional architecture without sacrificing modern comfort. ENERGY RATING: C / CLIMATE RATING: A. Estimated annual energy costs for standard use are between EUR2,730 and EUR3,770. Average energy prices indexed as of January 1, 2021 (including subscriptions). See the full photo report on our website, Espaces Atypiques Charente Maritime: the national network specializing in distinctive properties. Contact: Olivier GERARD 33 6 65 78 47 88 - Sales Agent (Sole Proprietorship) - RSAC Saintes 529 207 938
…By Espaces Atypiques La Rochelle


, Property with mansion, reception room, 17th century water mill, 2 tourist cottages on 2 Hectares . Close to Jonzac only 30 minutes from Cognac and 1h from Bordeaux, in a bucolic setting, “Domaine” offering 700 m² of living space. The property is composed of an 18th century mansion, a reception room (150 m²), a 17th century water mill in perfect working order for making flour and walnut oil manufacturer, a caretaker's house to renovate, 2 rental tourist cottages for location (gites) and other outbuildings… The whole is entirely renovated with taste and refinement offering very nice amenities! DPE D 197 GES B 8. Its geographical location is exceptional, not far from the moto way A10, close to the free N10 Bordeaux-Angoulême, Poitiers, only a few minutes from all local shops. Its land of 1HA 60A 34CA offers a truly heavenly setting: a private reach, pleasure garden, aromatic herbs garden, century-old bamboo grove, meadows…! Our opinion: Property which is equally suitable for family use or activities in the tourist and event sectors. Information on the risks to which this property is exposed is available on the Georisques website: www.georisques.gouv.fr
…By Chateaux Et Patrimoine


Exclusive to Sélection Habitat: Amidst the rolling vineyards of Cognac and Blaye, on a 1.5-hectare estate, lies an extraordinary property that harmoniously combines heritage, vision and quality of life. This 19th-century cognac farm was completely rebuilt from 2010 onwards with extraordinary care and a forward-looking vision. The result is a robust, elegant villa that is now more ahead of its time than ever. With a geothermal heat pump, underfloor heating, excellent insulation, high-efficiency glass, integrated ventilation and a 24,000-litre rainwater reservoir, this property has an exceptionally low ecological footprint. Inside, you will find 250 m² of generous volumes, with four spacious bedrooms ? each with its own bathroom ? an office, a kitchen with oak cabinets and a majestic living room opening onto a south-facing terrace with panoramic views of the Gironde estuary, where sky and water meet. There is also a wine cellar, a renovated bread oven and a garage, and to complete the picture, a second driveway leading through an orchard to a large open barn. Located just 7 km from Mirambeau, 50 minutes from the Atlantic coast and 1 hour from Bordeaux. A rare domain. A visionary investment. A unique opportunity.
…By Agence Hamilton


Situated in Sémillac, in a peaceful and privileged setting, this elegant manor house offering approximately 270 m² of living space, complemented by an 80 m² basement, perfectly combines old-world charm with contemporary comfort. Built around 1850 and tastefully fully renovated, the property impresses from the moment you enter with its generous entrance hall, setting the tone for a refined interior. The living room, enhanced by a monumental fireplace, invites relaxation and convivial moments, while the superb 70 m² living area, filled with natural light, opens seamlessly onto the terrace and park. The kitchen, both elegant and functional, completes this reception space designed for everyday living as well as entertaining. The house offers five spacious bedrooms, including one on the ground floor, as well as three tastefully finished shower rooms or bathrooms and two separate toilets. The generous proportions, 3.30 m ceiling height, and quality features give the whole property a noble yet welcoming atmosphere. In terms of comfort, the home is exceptionally well equipped with a full home automation system controlling heating, air conditioning, alarm, and connected locks, along with a pellet boiler and a wood-burning stove, ensuring comfort and energy efficiency throughout the year. Outside, the beautifully wooded park of more than 4,000 m², south-facing, provides an exceptional living environment, ideal for relaxation, with the possibility of installing a swimming pool. The outbuildings of approximately 200 m², including a garage, workshop, and former bread oven, offer numerous possibilities: gîtes, guest rooms, independent living spaces, or a family project, while preserving the privacy of the main house. Ideally located just a few minutes from Mirambeau and access to the A10 motorway, 45 minutes from Bordeaux Airport, and close to Jonzac, the beaches of Meschers and Royan, as well as the historic, natural, and wine-growing highlights of Charente, this rare property offers a privileged lifestyle combining authenticity, elegance, and accessibility.
…By Maxwell-baynes Christie's International Real Estate - La Rochelle - Île De Ré


iad France - Michael Tède offers you: Character property – Former distillery renovated in the heart of a domain of over 5 hectares.In the heart of a preserved natural environment, in absolute calm and surrounded by greenery, this unique property unveils a place steeped in history. Once an old distillery, it has been carefully renovated to preserve the authenticity of its architecture while providing modern living comfort.The main house, approximately 177 m², immediately captivates with its generous volumes and warm atmosphere. The living spaces have been designed to combine conviviality and elegance, with a bright living room of about 50 m², a spacious kitchen, and a 36 m² lounge offering an ideal setting for relaxation moments.The soul of the place is revealed through a rare and iconic element: the old still, preserved as a decorative piece, recalling the viticultural and distilling history of the domain.The house features two bedrooms, one on the ground floor and one upstairs, ensuring a comfortable and functional living space.It benefits from an excellent energy rating (DPE C), a rare performance for a character property, thanks notably to efficient equipment including a heat pump, wood heating, and photovoltaic energy production. The estimated energy costs remain controlled for a dwelling of this size.An independent second house with multiple perspectives,The property also includes a second dwelling of approximately 179 m², offering numerous possibilities. It has five bedrooms, a living room, a lounge with a fireplace, as well as an independent kitchen, allowing for the accommodation of family and friends in a comfortable setting.Classified as DPE C, this house benefits from a heat pump heating system, ensuring comfort and energy efficiency.It would be perfect for:a guest house,a gîte or bed and breakfast activity, or even the development of an event activity.A rare natural domainThe estate extends over more than 5 hectares, offering a natural setting of great serenity.Here, one can find:approximately 3 hectares of cultivated land,a truffle field,an orchard,spacious wooded areas conducive to relaxation and receptions.This authentic rural setting is an ideal environment for hospitality projects, events, or simply enjoying a green lifestyle.Numerous outbuildings and remarkable potential,The property also includes a significant set of outbuildings representing nearly 800 m² of buildings, including:sheds,stables,workshops,shelters,as well as a friendly bodega.Some roofs have been recently renovated while other buildings still offer significant transformation potential, allowing for numerous project ideas: agricultural, event, tourism, or craft activity.Outdoor areas dedicated to relaxation,A secure swimming pool complements the whole, inviting you to fully enjoy the sunny days in this bucolic and privileged setting.✨ A rare place, blending history, nature, and potential, ideal for a life project or the development of a hospitality activity in a preserved environment.Agency fees are the responsibility of the seller. Energy display information for this property: ENERGY class C index 129 and CLIMATE class A index 4. Information on risks to which this property is exposed, including the legal obligation for bush clearance, is available on the Géorisques website: http://www.georisques.gouv.fr. This real estate announcement was written under the editorial responsibility of M Michael Tède, independent real estate agent (without holding funds), commercial agent of SAS I@D France registered with the RSAC of SAINTES under number 883394405, holder of the real estate marketing card for the account of I@D France SAS.
…By Iad France


EXCLUSIVITY. Nestled in the heart of beautiful Saintonge countryside with a Tuscan feel, this authentic Charentaise house with 286 m² of living space comprises an entrance hall, a living room with fireplace and wood-burning stove, a second living room with fireplace and wood-burning stove (former kitchen), a lovely living room (46.36 m²) with wood-burning stove, a vast kitchen/dining room (67 m²) with underfloor heating (PAC), a bedroom/study with sanitary sink. First floor: master suite with shower room/wc, two bedrooms, shower room/wc, bathroom/shower, dressing room, wc. Land of 1350 m² with swimming pool 3,5X8 (flat bottom). Double garage with automatic door. Information on the risks and pollution to which this property is exposed is available on the Géorisques website: www.georisques.gouv.fr
…By Cabinet Caillot


ANB Immobilier offers you this magnificent mansion located in the town of Lorignac, 30 minutes from the beaches of Meschers-sur-Gironde and 1 hour from Bordeaux. This property extends over a park of approximately 6600m2 made up of a leisure part, a wooded part and an orchard. The house offers beautiful volumes thanks to its 3.5m ceiling heights, its parquet floors, its moldings and its working fireplaces which are the signature of these residences. In total the house has 3 main rooms (equipped and equipped kitchen, living room and dining room), 6 spacious bedrooms including 2 master suites (one on the ground floor and one upstairs), an old cabinet, convertible attics and numerous Dependencies. Virtual tour available. Including fees of 5% TTC to be paid by of the purchaser. Price excluding fees 520 000 €. Energy class D, Climate class D Estimated average amount of annual energy expenditure for standard use, based on the year's energy prices 2021: between 7667.00 and 10373.00 €. Information on the risks to which this property is exposed is available on the Geohazards website: georisques.gouv.fr.
…By Anb Immobilier


Located in a quiet hamlet, 45 minutes from Bordeaux and 30 minutes from the beaches, beautiful property full of charm and authenticity. This house of 350 m2 overlooking an interior courtyard of about 300 m2 with swimming spa and sauna includes on the ground floor: a living room of 43 m2 with a central fireplace made by JC Bordelet and indoor barbecue in cast iron, a kitchen of 18 m2 with single bread oven dating from the 1758, a bedroom of 11 m2, another of 11 m2, an office of 25 m2, 1 bathroom, 1 bathroom, a room with the splendid distillery of 20 m2 and 2 toilets. Another large living/dining room of 75 m2 and a living room of 25 m2. High-end tiles, installed by companions of the duty, cleaned and reinstalled regional rubble. Upstairs: 1 bedroom of 17 m2, a master suite of 26 m2 with closet, bathroom and toilet. Garage of 40 m2 with electric gate. Mini sewage treatment plant and technical room. Heating mode by heat pump + reversible convector. Non adjoining building of about 150 m2. House sold furnished with all the necessary equipment for the luxury cottage activity. Land : 1 411EUR. For more information, do not hesitate to contact Valérie Houdiard at 05 46 96 75 44, LGIMMO agency at 05 46 97 27 11 or by email : [email protected]
…By - Lg Immo - Cabinet Garéché


**EXCLUSIVE** This charming traditional Charentaise house village is just 5 minutes from Pons and 25 km from Saintes or Cognac. It enjoys a peaceful setting without being isolated, with shops and amenities easily accessible. Fully renovated, the property sits on approximately 3,000 m² of land offering open views over the surrounding countryside. Formerly a farm, it features extensive outbuildings, several garages, and a beautiful attic space with great potential for conversion. Built over two levels, the main house offers living areas on the ground floor and sleeping quarters upstairs. The ground floor includes a spacious living room and a large dining room, each with its own fireplace, two bedrooms, a kitchen with it's cellar , a bathroom and a separate WC. Upstairs, there are two additional bedrooms and a shower room with WC. A second small house of approximately 90 m² completes the property and requires full renovation. With its outstanding potential, this property is suitable for a variety of projects, such as a guest house, holiday rental, event venue, or spacious family home. The building plot also allows for the installation of a swimming pool. Full file available upon request following prior discussion. Information regarding potential risks to which this property is exposed is available on the Géorisques website: www.georisques.gouv.fr . Agency fees included in the price represent 5% and are payable by the buyer. Your consultant for De La Cour Au Jardin – La Rochelle and surrounding area: Angélique DAURE-DUMAYET Tel: +33 (0)6 85 80 10 50 DE LA COUR AU JARDIN – France’s leading network specializing in charming and character properties. www.delacouraujardin.com
…By De La Cour Au Jardin - Immobilier


The advertiser did not provide an english description for this listing.
…By Agence.immo


The advertiser did not provide an english description for this listing.
…By - Lg Immo - Cabinet Garéché


Royan Ile d'Oléron Sotheby's International Realty presents a magnificent estate located in the heart of a park of over 1 hectare. This estate includes a main house as well as two independent cottages. Nestled in the preserved surroundings of Saint-Dizant-du-Gua, this property enjoys a peaceful setting amid vineyards, woodlands, and the Gironde Estuary, which can be reached on foot. The village’s shops and amenities are close at hand, while marinas, walking trails, and cycling paths are just minutes away. The Atlantic beaches and the seaside resort of Royan are approximately 30 minutes away, and Bordeaux can be reached in about an hour. An ideal location combining nature, privacy, and everyday convenience. The main house, full of charm, consists of a beautiful entrance hall serving as a dining room, with the equipped kitchen to the left and the living room with a fireplace to the right. A back kitchen/laundry room, a toilet, and a shower room complete the ground floor. Upstairs, you will find three large bedrooms with exposed stone walls and beautiful beams, a spacious bathroom, and a shower room with a toilet. The two cottages, located on the lane, allow for tourist rental or provide independent accommodation for family or friends. The first cottage includes a living room with a kitchen and toilet on the ground floor, as well as a bedroom upstairs with a bathroom and toilet. The second cottage includes a living room, a kitchen, a laundry room, a mezzanine serving as a bedroom, a second bedroom, and a shower room with a toilet. Finally, the property is completed by a shed, a large enclosed garage adjoining a gym, and an outbuilding. The large wooded land of over 11,000 m² is a true enchantment. Flowers, fruit trees, and the vegetable garden share the space with more natural areas and a beautiful pool area at the back of the house. This home is ideal for nature lovers, offering the comfort of a beautifully renovated house and the possibility of rental income. Annonce rédigée par Viviane Bonnefon EI – Agent commercial – RSAC SAINTES n° 502 973 258
…By Royan Ile D'oléron Sotheby's International Realty


Elegant Bordeaux Chartreuse with Guest House - This elegant Bordeaux Chartreuse, dating from around 1740, is a fine example of one of south-west France's most distinctive period country houses. Beautifully restored and sympathetically modernised, it combines timeless architectural elegance with outstanding modern comfort, including a rare B-rated energy performance. Offering approximately 305 m² of accommodation within beautifully landscaped gardens of around 8,000 m², the estate includes a fully independent two-storey guest house and an exceptional collection of traditional stone outbuildings. A substantial basement with direct garden access and extensive attic spaces provide excellent additional storage and future potential. Within easy walking distance of shops, restaurants and everyday amenities, and just 45 minutes from Bordeaux International Airport, this is a distinguished family home, elegant second residence or boutique hospitality opportunity.
…By Leggett Immobilier


In Saint-Ciers-sur-Gironde, Thierry Coudret exclusively presents this elegant, characterful bourgeois house. This prestigious residence of over 250 m² of living space attracts with its authenticity, generous volumes, and the quality of its renovation, carried out with respect for its original architecture. From the entrance, a vast reception hall of about 14 m² sets the tone. The ground floor comprises a magnificent fitted kitchen of 35 m², a cozy living room of 32 m², a study of 28 m², and a master suite with a private shower room and WC. The first floor, accessible by a remarkable stone staircase, leads to a master suite with a balcony, shower room, and WC, two other bedrooms, a second master suite with a bathtub, a versatile room that can serve as a dressing room, office, or additional bedroom, a convertible library, and an independent WC. The attic of approximately 140 m² offers exceptional development potential and showcases a superb framework. On the garden level, nearly 90 m² of additional space houses several areas including a room with a fireplace, cellars, and a boiler room. Outside, a pleasant ornamental garden completes the ensemble. Over 300 m² of outbuildings offer numerous possibilities: gîtes, tourism activities, receptions, workshops, garages, or storage. An additional plot of land at the back also allows for the creation of a vegetable garden, an orchard, or a second landscaped space. Ideally located in Saint-Ciers-sur-Gironde, this property benefits from quick access to the A10 motorway via the sector of Saint-Aubin-de-Blaye, providing easy connections to Bordeaux, its metropolitan area, its airport, and major destinations in the South-West. The advantages: Over 250 m² of living space, carefully renovated bourgeois house, several master suites, convertible attics of 140 m², garden level of 90 m², over 300 m² of outbuildings, slate roof, remarkable stone staircase, strong family, professional, or tourist potential. A rare property combining charm, elegance, and potential, ideal for lovers of beautiful homes. For any additional information or to arrange a visit, contact Thierry Coudret at O6.07.56.37.40. This property is under MANDAO, subject to your offer being accepted by the Seller. Fees to be paid by the seller. Energy performance diagnosis in progress. Information on the risks this property is exposed to is available on the Georisks site: georisques.gouv.fr. Your advisor: Thierry COUDRET, Commercial Agent (Individual business) RSAC 890 286 594 - SaintesThis description has been automatically translated from French.
…By Agence.immo


Set amidst the rolling Cognac vineyards, this beautifully restored former Cognac estate is a true gem. Owned by the same family for seven generations, it was recently transformed by its current owners, both internationally acclaimed artists known for their exceptional taste, into an exclusive residence where beauty is found in every detail. The result is a masterful blend of authentic period features, bespoke design, and high-quality materials that is sure to leave a lasting impression. The main house offers 320 m² of living space. On the ground floor, you’ll find a fully equipped kitchen, a refined dining room, two luminous sitting rooms basking in the soft Charente-Maritime light, a library, and a bedroom with en-suite bathroom. The first-floor features four spacious bedrooms, three bathrooms, a stylish dressing room, and an open mezzanine. A true standout is the separate guesthouse, currently used as the artists’ studios, designed with the same eye for quality and style. Planning permission has already been granted to convert the existing garage and attic space into an additional 100 m² guest residence—ideal for visitors or holiday rental. Set on nearly 3 hectares of land, the property includes a beautiful swimming pool, an expansive garden with orchard, meandering pathways, and even a cricket pitch for enthusiasts. Looking to expand further? The sale also includes a 6,500 m² plot of buildable land, suitable for two extra homes—an exceptional opportunity. The property is located in a quiet hamlet with a charming artisanal bakery just a short walk away. Nearby villages provide all essential services, and the location offers excellent accessibility: the spa town of Jonzac is only 15 minutes away, Angoulême and its TGV station just 45 minutes, and Bordeaux with its international airport is a 60-minute drive. Whether you're drawn by the vineyards, the sea, or the peaceful rural lifestyle, this region captures the essence of refined French living.
…By Maxwell-baynes Residential And Vineyards - Christie's International Real Estate


Magnificent property with 9 ha of land, of which 6 ha Cognac vineyard, with the appellation “Bons Bois”, and a lovely setting with no immediate neighbours and beautiful open views. The estate consists of a traditional farmhouse (longère) with both living space and barns, a gîte and a wooden caravan. Possibility to purchase an additional house 2,5 km away in the village of Vanzac. The layout is as follows: Longère with a floor surface of approximately 360 m2 with on the ground floor: Shop for the sale of local products, living room with fireplace, laundry room, shower, and WC (WC to be installed). The rest of the longère is currently in use as a barn (a total of 288 m2) and offers great possibilities for creating additional accommodation or gîtes. Opposite the longère is the gîte of approximately 50 m2, all one level, with kitchen-dining room with traditional bread oven, and a bedroom with bathroom (WC, shower, and washbasin). The 20 m2 gypsy style caravan sleeps 4 and has a bathroom with shower, WC, and washbasin. Next to the gîte is a separate bathroom with shower, WC, and washbasin. Possibility of acquiring an additional house in the village of Vanzac of approximately 100 m2 with outbuildings. Land of 7,8 hectares in total, of which approx. 6 hectares of grapevines and the rest is mainly woodland. The vineyard is entirely organic and offers a good production of grapes. Well with possibility of connection to the house. Fruit trees. The machines and equipement for the vineyard and the furnitiure in the gîte and gypsy caravan are included in the price. The house is in good condition with partial double glazing, and electric heating plus fireplaces. Located in the municipality of Vanzac, 2,4 km from the village with bakery. Other shops and amenities in Baigne Sainte Ragedonde, 6km away. Cognac is 40 km away and the Atlantic coast and the city of Bordeaux are a 1-hour drive away.
…By Auvergne Properties


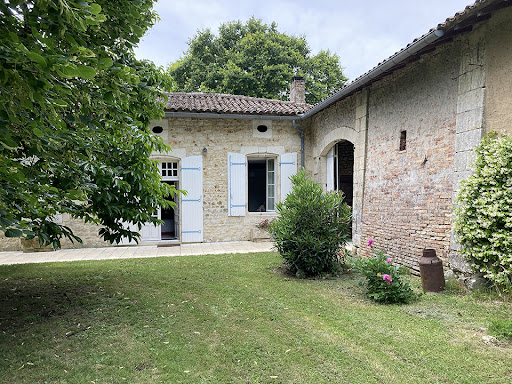


Character house of 285m² on 1-hectare wooded park with pool Exceptional location, in Charente maritime department, near from the Gironde department, in the heart of a village and its local shops, just 5 minutes from the free RN10 Bordeaux-Poitiers, beautiful property whose origin dates from 1676. Built with noble materials, this family house in excellent conditions, fully arranged with taste and refinement of 285m² of living space composed of 10 rooms with generous volumes: entrance, fitted and equipped kitchen, living room of 60m², office, 5 bedrooms, 1 bathroom, 2 shower rooms and numerous other outbuildings… All on a magnificent one-hectare pleasure park offering several intimate corners: numerous terraces, 10m X 5m swimming pool to cool off, well always in water, orchard populated with different fruit trees. The whole lovingly planted with varied species, some of which are secular: a true haven of peace! Exceptional property located in a very popular area, only just 40 minutes from Bordeaux; ideal as a primary or secondary residence. Information on the risks linked to this exposed property is available on the Géorisks website www.georisks.gouv.fr
…By Chateaux Et Patrimoine


If you love homes with a soul, plenty of space, and true personality, you are going to fall for this one. Built in 1975, it boasts that unique charm characteristic of the architecture of that era: generous volumes, a fluid layout, and, above all, incredible light that floods the rooms from morning to night. This is the quintessential family home—warm, welcoming, and exceptionally well-thought-out. Living on the First Floor: Space and Togetherness Right from the entrance, the tone is set thanks to large picture windows that offer a soothing, overlooking view of the garden. This main level centers around a very large living and dining room—a spacious and cozy living area enhanced by a fireplace insert for winter evenings. The independent kitchen is located just next door. The sleeping area on this floor leads to 4 bright bedrooms, a bathroom, a shower room, and a separate toilet. From this level, you have direct access to the large raised terrace: the perfect spot for your meals with a superb view of the wooded garden. A Garden Level Full of Possibilities This is the home’s major asset: the garden level is a completely independent and ultra-functional space. With its two additional bedrooms and its own shower room with toilet, it is the ideal setup for hosting friends or creating a quiet office for remote work. This level also handles all the logistics of the house: a proper laundry room, a pantry for storage, the boiler room, and a double garage—perfect for DIY enthusiasts or for sheltering cars and bicycles. A truly captivating home, rare on the market, which perfectly combines 1970s character with the comfort of living surrounded by greenery.
…By Coldwell Banker L'immobilière Internationale 1


In Haute Saintonge, on this gentle, sun-drenched land caressed by the estuary winds, stands a property of timeless charm. Between rolling vineyards and ancient stone walls, this old residence tells the story of a family home where each season seems to suspend time. Just a few miles from the Gironde Estuary, in a lively and welcoming village, the property offers a peaceful lifestyle, bathed in light and natural elegance. Behind its pale shutters and stone walls lies a warm and inviting house of around 200 m², where every detail exudes authenticity: A family kitchen with a fireplace and French doors opening on both sides of the house, a dining room and a large living room, each with exposed beams and fireplaces, enjoying cross-light from multiple openings. Upstairs, four charming bedrooms, a study, a shower room, and a bathroom welcome family and friends in a serene and gentle atmosphere. In the immediate vicinity of the main house, the former mill, now converted into an independent dwelling, still watches over the property — a place apart, full of soul. Its rounded stone walls and windows opening onto the countryside shelter an interior full of character: a bright living space with a terrace overlooking the surrounding vineyards and offering a commanding view of the Gironde Estuary, a bedroom with singular charm, a shower room, and a kitchen area. An ideal space for hosting guests, dreaming, or creating a charming accommodation business. The tree-filled garden invites reverie: beneath the tall trees, the rustle of leaves answers the song of birds. In the shade of a pergola or on the sunlit terrace, the spirit is one of relaxation, sharing, and the gentle art of living. A small outbuilding, a horse box, and vineyards as a backdrop complete this idyllic picture. Double-glazed windows, oil-fired central heating in the main house, pellet stove in the mill, and individual sanitation system. A rare property, at the crossroads between land and sea, between vineyard and light, in the heart of an authentic Saintonge that nonetheless evokes the spirit of Provence. Designed for those seeking charm, serenity, and an authentic art of living, this is a haven of peace, calm, and poetry — a place to gather family and friends in timeless harmony. Sale price including agency fees: €421,000. Agency fees payable by the buyer. Agency fees: 5% VAT of the price excluding agency fees. Sale price excluding fees: €400,952. Energy Class: D. Climate Class: D. Estimated annual energy costs for standard use: between €3970 and €5390 per year. Prices indexed for 2021. Information on the risks to which this property is exposed is available on the Géorisques website: www.georisques.gouv.fr
…By Agence Mercure Poitou-charentes-vendée


Only 2 km from a town center with shops and 5 km from access to the A10, this fully renovated 420 m² WATER MILL offers: a main living area with living room equipped with a wood stove and kitchen. Upstairs: a large bedroom with bathroom/shower/WC, a large mezzanine (35 m²). An activity of 5 guest rooms including a studio consisting of 2 rooms (5 shower rooms), a living room, a breakfast room in the old mill. A 70 m² cellar completes this property. A park of 30,840 m² with a pond fed by a spring, ideal for fishing or boating activities, welcome parking. Many outdoor spaces dedicated to relaxation. The plus: all roofs redone in 2016. Guest rooms equipped with reversible air conditioning. Information on the risks and pollution hazards to which this property is exposed are available on the Georisques website: www.georisques.gouv.fr
…By Cabinet Caillot


Hotel-Restaurant for Sale 10 Minutes from Pons Set in a beautifully preserved natural environment, between Pons and Jonzac, this remarkable mill embodies the elegance and authenticity of French heritage. Dating back to the 16th century, this exceptional property offers a rare blend of history, architectural character, and commercial potential. Surrounded by greenery and enhanced by the soothing presence of water, the estate offers generous accommodation with 14 bedrooms, perfectly suited to high-end hospitality in an intimate and refined setting. A 140 sq m reception room completes the property, providing an ideal venue for weddings, private events, exclusive seminars, or prestigious receptions. A truly remarkable feature of the property, the 16th-century internal mill forms its soul and defining signature. A rare and highly distinctive heritage element, it gives the estate a unique identity and a strong historical dimension, particularly appealing to an international clientele drawn to character properties. Currently operated as a hotel-restaurant, the estate offers significant strategic potential. It could be repositioned as a charming boutique hotel, transformed into a wellness retreat, operated as a prestigious guest house, or converted into an exceptional private residence. Its authenticity, atmosphere, and hosting capacity make it a heritage asset of the highest order. Sheltered from view and set within a peaceful natural setting, this unique property offers far more than a place to live or operate a business: it represents a rare opportunity to acquire a piece of history and bring an ambitious project to life. Full dossier and private viewings available on request.
…By Maxwell-baynes Residential And Vineyards - Christie's International Real Estate


An 1860 house, outbuildings and three independent dwellings in a 5 500 m² green setting between Bordeaux and La Rochelle. . The property is entered to the north-west of the village, via a gate that reveals the house’s beautiful facade on the right, after the adjoining outbuilding which has been into converted accommodation. It faces the parkland to the east, while to the west, the patios of the other houses are set in a wilder, more intimate area. To the right of the entrance gates, on the street side, there are the garage and a barn. A pigsty and an old chicken coop line the lane to the east.
…By Patrice Besse
'%20stroke='%23DDAA3A'%20stroke-width='1.909'%20stroke-linecap='square'%20stroke-linejoin='bevel'/%3e%3c/svg%3e)
Receive by email any new listing that may match your search criteria
Your criteria :
By validating this form, you accept the general conditions of use of Le Figaro Properties.
These agencies offer a selection of luxury properties vente at Saint-Hilaire-du-Bois. Feel free to contact them for personalized assistance.
