The agencies at Le Busseau
These agencies offer a selection of luxury properties vente at Le Busseau. Feel free to contact them for personalized assistance.

 English$ USD · m²


Set in a peaceful and unspoilt natural environment this exceptional property offers over 11 hectares of land accessed via a beautiful 400-metre private tree-lined driveway. Combining a comfortable main house with extensive outbuildings, leisure facilities, an established lake and significant potential for tourism or equestrian activities. This is a rare opportunity for those looking for a lifestyle property with genuine business potential. The property includes a 1.2 hectare registered lake with fish and a fishing facility together with a swimming pool, covered entertaining terrace with a BBQ, spa, sauna, landscaped gardens, meadows and numerous useful outbuildings. The local PLUi zoning also offers the possibility of developing up to four unusual tourist accommodation units such as lodges, glamping units or eco-gîtes subject to the necessary permissions. Ideally situated close to L'Absie and Coulonges-sur-l'Autize and within easy reach of Niort, Fontenay-le-Comte, the Marais Poitevin, Vouvant and the Mervent Forest. The Atlantic coast can also be reached in less than an hour. International airports at 1h30 away and nearest ferry terminal at 3hrs 44. A truly versatile property offering an exceptional combination of nature, privacy, leisure and potential income generation. Approximate measurements: Lounge: 42.15 m², Dining room/Kitchen: 46.01 m², Main entrance and corridor: 9.19 m², Bedroom 1: 12.09 m², Bedroom 2: 12.67 m², Bedroom 3: 19.93 m², Bathroom: 6.16 m², WC: 1.62 m², Back or Summer Kitchen: 10.89 m², Bar: 11.65 m²
…By Leggett Immobilier


SOLE AGENT. Located at the confluence of the Vendée, Deux-Sèvres, and Charente-Maritime departments, this 16th-century residence with a 12th-century tower, the remains of a fortified castle, is a site steeped in the history of Poitou-Charentes. With a living area 385 sq.mt, and set in over 2500 sq.mt of grounds, this residence offers ten rooms and many outbuildings that could be converted. Currently inhabited by a couple who offer a bed and breakfast business in conjunction with the Puy du Fou season, this residence could also be a primary or secondary residence for lovers of "old stone" and those who appreciate the architectural traces of the past that are omnipresent throughout the property. On the first level, the kitchen (22 sq.mt), the dining room (30 sq.mt), and the living room (44 sq.mt) opening onto a south-facing terrace constitute the living areas. Six bedrooms, each measuring over 20 sq.mt, complete the property. Among the outbuildings, a 37 sq.mt barn and a 35 sq.mt former oratory are easily convertible. The grounds could accommodate a swimming pool. Selling price : 490,000 euros. Fees at seller's expense. Energy class : C. Climate class : D. Estimated annual energy costs for standard use : between 2,342 and 2,862 euros per year. Prices indexed to 15th of August 2015. Information on the risks to which this property is exposed is available on the Georisques website : www.georisques.gouv.fr
…By Agence Mercure Poitou-charentes-vendée


Discover this remarkable 12th-century residence, a true testament to a rich historical and architectural heritage. The property comprises a living area of approximately 337 m², offering spacious rooms and remarkable potential. Refurbishment and renovation work will be required in certain areas, allowing future owners to bring out the full charm of this residence whilst preserving its authenticity. The main building is particularly distinguished by its elegant watchtower topped with a hipped roof, a rare architectural feature that lends the property a stately air and a unique character. A ground floor steeped in history and brimming with potential The entrance leads into a former guard room, immediately evoking the historic past of the premises. It leads to a dining room, then a long north-south corridor, which leads to two enclosed courtyards and thus structures the flow of movement within the house. The ground floor also comprises a library (with access to a cellar divided into two sections), a kitchen, and a bedroom with an en-suite shower room and toilet. A boiler room completes this layout. Two further rooms, situated on the ground floor, are in need of complete renovation. They offer great potential for conversion and could, in particular, be used to create a spacious reception room, ideal for entertaining, hosting events or creating additional living space, depending on the owners’ plans. A floor offering a wealth of possibilities Upstairs, in the older part of the property which requires renovation, a long corridor leads to three bedrooms, each with its own water supply, as well as a separate toilet. In the other wing, a superb room, in need of renovation, opens onto a balcony. This wing also comprises a shower room, a separate toilet and four bedrooms, one of which has its own access to a recently fitted shower room. This second section has undergone a more recent renovation, offering an appealing balance between authenticity, renovation potential and existing comfort. Well-preserved outdoor areas, set in lush greenery Away from the hustle and bustle, the tree-lined grounds are set back from the road, giving the property a peaceful and unspoilt atmosphere. A large open barn provides storage space for firewood in particular, as well as machinery and/or vehicles. The grounds run alongside a woodland that is now communal, creating a unique natural environment. The grounds are adorned with magnificent century-old trees, which also bear witness to the estate’s long history. An old pond, now disused and non-functional, completes the ensemble and adds to the heritage and charm of the grounds. A remarkable architectural ensemble The various outbuildings are arranged around a square tower, accessed via a monumental porch. The succession of buildings, courtyards, gardens and spaces form a particularly harmonious architectural ensemble. A rare property, where every stone tells a story. A medieval residence, a watchtower with a hipped roof, a square tower, a monumental porch, outbuildings, centuries-old trees and an ancient pond: all these features lend this property an exceptional character. A place for lovers of heritage and architecture, seeking an authentic home steeped in history and offering remarkable potential for enhancement, set in unspoilt natural surroundings. Sale price, including agent’s commission: 371,000 euros. Agent’s commission payable by the seller. Energy efficiency rating: F. Climate rating: F. Estimated annual energy costs for standard use: between 11,477 and 15,527 euros per year. Prices indexed to the years 2021, 2022, and 2023. Information on the risks associated with this property is available on the Géorisques website: www.georisques.gouv.fr
…By Agence Mercure Poitou-charentes-vendée


L'ORBRIE - Cyrille LITOU can be reached at 06.25.10.52.94 offers you, 5 minutes from Fontenay-le-Comte, 35 minutes from Niort and 50 minutes from La Rochelle: discover this magnificent property of approximately 319 m², nestled in a green setting offering breathtaking views. On the ground floor: an entrance, a large living room of approximately 75 m², bathed in light with an exceptional view, a dining room, a kitchen, 2 bedrooms, a bathroom, a toilet and a boiler room. Upstairs: 5 additional bedrooms including 2 of more than 24 m², a shower room, a water point and a toilet. With a wooded land of 5,000 m², this property is a true haven of peace which also includes a carport and outbuildings. COME AND DISCOVER THIS MAGNIFICENT PROPERTY! Information about the risks to which this property is exposed is available on the Géorisques website: www.georisques.gouv.fr. At your disposal for any information, Mr. Cyrille LITOU Commercial agent - RSAC - 877723601 - LA ROCHE SUR YON. Fees included of 4.8% VAT at the expense of the buyer. Price excluding fees 370,000 € Fees included of 4.87% VAT at the expense of the buyer. Price excluding fees 345,000 €. Housing with excessive energy consumption: Energy Class F, Climate Class F Average estimated amount of annual energy expenses for standard use, established from energy prices of the year 2021: between 9,740.00 and 13,210.00 €. Information about the risks to which this property is exposed is available on the Géorisques website: georisques.gouv.fr. This property is offered to you by a commercial agent (Individual Enterprise). Your Fontenay Immobilier advisor: Cyrille LITOU Commercial agent (Individual Enterprise) RSAC 877723601This description has been automatically translated from French.
…By Agences Privees


Just 30 minutes from NIORT, in a calm village, this character house dating back to 17th C offers 430 sq.mt as living space and 7838 sq.mt of grounds which 2838 sq.mt of adjoining land. Inside, the period features have survived the centuries, from the vaulted cellar to the convertible attic, including the reception rooms, the four bedrooms, the playing room, and the two bathrooms. Attractive outbuildings to restore (garage, stable, greenhouse) complete the property located 5 minutes from a town with all amenities, school, high school, and 15 minutes from a motorway access. On ground floor, the logis offers a hallway with wooden panels, a kitchen, a back kitchen, a dining room with parquet floor and marble fireplace, a boudoir with parquet floor, a bedroom with terracotta floor, with powder room, bath and washbasin, a passageway leading to a store room, and a bathroom /shower and WC. Two terracotta and wooden staircases lead to the first floor. The passageway gives access to three bedrooms, a bathroom, a separate WC, and a playroom / dormitory with visible skeleton. Above, the attic is suitable for conversion. The house also offers a vaulted cellar. Among the outbuildings, there are a garage, a stable, a greenhouse, a stone sheep pen, and a wood shed. The oil-fired central heating is provided by a boiler from 2007, with a 3000L oil tank (consumption about 5000L). The property has three septic tanks which an all-water tank. Sale price including fees : 495,000 euros. Buyer's fees. Fee : 6 % VAT of the price excluding fees. Sale price excluding fees : 466,982 euros. Energy class : D. Climate class : D. Estimated annual energy costs for standard use : between 6,477 and 8,763 euros per year. Prices indexed to January 1st, 2021. Information on the risks to which this property is exposed is available on the Georisques website : www.georisques.gouv.fr
…By Agence Mercure Poitou-charentes-vendée


Located in the heart of Villiers-en-Plaine, just steps from amenities, this fully renovated and extended period house elegantly blends the charm of stone with contemporary features. This functional property boasts exceptional energy efficiency, thanks to the installation of solar panels and air conditioning, all complemented by an outdoor area with a swimming pool. The layout has been meticulously redesigned to offer true single-level living, ensuring full accessibility for people with reduced mobility on the ground floor. The entrance opens onto a spacious and bright living area, warmed by a pellet stove, which combines a welcoming lounge and an open-plan kitchen/dining room. Large sliding glass doors seamlessly blend this reception area with the terrace. This level also includes a bedroom and a bathroom with its own sauna, a true invitation to relaxation. A light and airy staircase leads to a pleasant mezzanine overlooking the living room. The upper floor comprises the sleeping area, consisting of three bedrooms, one of which features a fitted dressing room and an en-suite shower room. Designed for minimal maintenance, the exterior offers a welcoming and intimate space organized around the pool and a terrace sheltered by a pergola. The gravel courtyard at the front provides access to spacious outbuildings offering remarkable potential for expansion: parking for several vehicles, creation of a studio apartment, or accommodation for a self-employed professional. The immediate urban environment is particularly desirable, allowing easy access to shops and schools on foot. Thanks to its high-quality renovation, its amenities, and its great adaptability, this property embodies a unique living space ready to accommodate a variety of projects. ENERGY RATING: A / CLIMATE RATING: A. Estimated average annual energy costs for standard use, based on energy prices for 2021, 2022, and 2023: between EUR1,120 and EUR1,560. Full photo report available on our website Espaces Atypiques Deux-Sèvres: the national network specializing in unique properties. Contact: Cannelle GUITTONNEAU 33 7 85 82 77 35 Sales Agent (Sole Proprietorship) RSAC Niort No. 948.660.295
…By Espaces Atypiques Deux Sèvres


SOLE AGENT. In the heart of a small, quiet village, this charming 5,330 m² property includes a 295 m² main house, an adjoining 25 m² gîte, a separate 27 m² billiard room, and 300 m² of outbuildings, including an open barn. The Logis, built in 1890, features an entrance hall with original stone floors leading to a fitted and equipped kitchen with oak parquet flooring. This room connects to the dining room with a fireplace and parquet flooring. Also on this level are a living room with oak floors and a fireplace, an office with parquet flooring, and a toilet with a washbasin. The first floor is accessed by a wooden staircase. The parquet-floored landing leads to a master bedroom with parquet flooring, a fireplace, large walk-in closets, and a private bathroom (bathtub, sink, and macerator toilet), as well as three other bedrooms with parquet flooring, each with a private shower room. On the second floor, a wooden staircase leads to a final bedroom of approximately 30 m² (Carrez law) (55 m² floor space), with a loft-style design, featuring Starfloor Click wood-effect flooring. This bedroom also has its own shower room (sink, shower cubicle, toilet). Two utility rooms on the second floor and a 100 m² cellar in the basement complete the house. All the windows and doors are double-glazed and secure. The slate roof is in good condition. Heating is provided by a Viessmann oil-fired boiler with a 4000L tank (annual consumption between €2,000 and €4,000 when heating the ground floor and first floor). The house is connected to mains drainage. Photovoltaic panels were installed in 2018. They offer a return of €1,400/year. The 5,300 m² plot consists of a well-landscaped park with century-old trees, exterior lighting with motion sensors, and an orchard. It offers the possibility of building a swimming pool (project approved by the town hall). The entrance features a wrought iron gate that could be automated (electricity supply already in place). Adjoining the main house is a small 25 m² guest house, currently used as a gîte, with a private terrace. It features a fully equipped kitchen, a bedroom with a closet, and a bathroom with a macerator toilet. The 150 m² outbuilding on two levels is suitable for conversion. A billiard room has been created inside (with Starfloor parquet flooring). It also contains a former stable and a garage-workshop. A large covered courtyard of approximately 90 m² completes the property. It has been converted into a summer dining room with a bread oven and a summer lounge. This complex is located in a prime location, in the heart of the Marais Poitevin Regional Natural Park. It is 20 minutes from Niort (TGV station connecting Paris Montparnasse in 2 hours) and Fontenay-le-Comte. Besides, you can reach the Atlantic Coast in 45 minutes (La Rochelle). Finally, the proximity of a small town with all services (5 minutes) will prove most practical. Sale price including agency fees: €646,000. Agency fees payable by the buyer. Agency fees: 6% VAT of the price excluding agency fees. Sale price excluding fees: €609,433. Energy Class: E. Climate Class: E. Estimated annual energy costs for standard use: between €4830 and €6550 per year. Prices indexed for 2021. Information on the risks to which this property is exposed is available on the Géorisques website: www.georisques.gouv.fr
…By Agence Mercure Poitou-charentes-vendée


Ref.4882 : In the south of the Vendée, a 19th-C. dwelling in the historic centre Fontenay-le-Comte is a charming town situated in the south of the Vendée, on the edge of the Marais Poitevin, a vast natural area renowned for its canals and biodiversity. Formerly the capital of Bas-Poitou, it enjoyed its golden age during the Renaissance, and still boasts a rich architectural heritage from that period. Its mansions, churches and elegant squares bear witness to this past prosperity. A town of art and history, it offers a pleasant living environment combining heritage, culture and nature. Its lively historic centre is home to shops, markets and events throughout the year. Close to the Atlantic Ocean, La Rochelle and the Marais Poitevin, it enjoys a privileged location. As you wander through the narrow streets of the old town centre, you’ll come across this historic 19th-C. dwelling, built in the Neo-Gothic and Byzantine styles. The house has a living area of 186 sqm, is spread over four floors and is semi-detached on one side. It features spacious and light-filled rooms. Inside, the property charms with its authenticity and well-preserved character. The rooms are spacious with high ceilings. The pointed-arch windows and original parquet flooring bear witness to the noble character of this residence. A majestic grand staircase connects the different areas. On the ground floor: from the entrance hall, there is access to a living room with a fireplace (25 sqm), a storage room, a fitted kitchen, a utility room, a toilet, and a lovely living room opening onto the garden. First floor: the landing leads to two bedrooms (30 sqm and 15 sqm), a shower room, a balcony, a separate toilet and a storage room. On the second floor: the landing leads to two bedrooms, one of which is a large room overlooking the garden, a shower room and a toilet. A large 47 sqm cellar completes the property, comprising several rooms including the boiler room. An open, crenellated terrace harmoniously extends the house outwards. Outside, the long, fully enclosed and tree-lined garden is dotted with fig trees, bamboo and century-old trees. A small stream fed by rainwater and a well adds a touch of freshness. There is an outbuilding of approximately 14 sqm at the far end of the garden. The property also features a garage with space for up to four vehicles, accessible from both the street and the property, as well as additional parking space for two cars with entry and exit via a gate. Cabinet LE NAIL – Loire-Atlantique and Vendée - Mrs Nathalie TOULBOT : +33 (0)2.43.98.20.20 Nathalie TOULBOT, Individual company, registered in the Special Register of Commercial Agents, under the number 418 969 077. We invite you to visit our website Cabinet Le Nail to browse our latest listings or learn more about this property.
…By Cabinet Le Nail


19th-century property with its 453m² of living space on 2 hectares of enclosed park with pool Close to shops, less than 25 minutes from the Niort TGV station, 5 minutes from the A83 highway and only 40 minutes from the beaches of La Rochelle and those of Southern Vendée, typical house on over 2 hectares of enclosed leisure park. This charming property is composed of an old inn and its stables dating from the late 18th century and a character house from 19th century. Its 453m² of living space offer numerous reception rooms, 5 bedrooms and 4 bathrooms with the possibility of creating additional bedrooms on a 74m² floor space. Furthermore, the old inn offers an interesting rental potential with its 43m² floor area and its 13m² mezzanine; some minor renovations are required. The whole set in a magnificent park remarkably flowered and wooded decorated with a shaded terrace of 110m², a summer kitchen, a gym, a sauna, a heated swimming pool 9m X 5m, a petanque court, a golf practice, 2 horse boxes… Numerous parking spaces and a garage for 2 cars complete the whole. Another significant advantage on these 2 hectares, 450m² are buildable. Rare for sale for this warm “haven of peace” set in its restful green setting in the heart of Fontenay le Comte. Information on the risks to which this property is exposed is available on the Georisques website: www.georisques.gouv.fr
…By Chateaux Et Patrimoine


BARNES Propriétés & Châteaux - In the south of the Vendée, just a few minutes from Fontenay le Comte, very beautiful, authentic property set in 3 hectares with its manor house, numerous outbuildings and dovecote. The property has been restored to a very high standard, combining modern comforts with the charm of yesteryear. The property is also ideally situated, with shops less than 10 minutes away, the motorway 5 minutes away, Niort TGV train station 30 minutes away, beaches 50 minutes away and La Rochelle 45 minutes away. Built on the remains of a 14th century seigniory, the manor house is in a perfect state of preservation and spans approx. 363 m² (4,305 sq ft) of living space. The reception rooms on the ground floor are high-ceilinged, bright and beautifully appointed. The kitchen at the end of the house is modern and pleasant. From the lounge, a travertine staircase leads to a wide hallway that leads to the 7 bedrooms, 3 shower rooms and 2 bathrooms. Vaulted cellar. The outbuildings offer great potential for conversion over approx. 600m². Here too, the roofs have been replaced. They are currently used as a garage, workshop, former stables, caretaker's accommodation, aviary and sheds. The authentic dovecote is in perfect condition. The property of approx. 3 ha comprises a courtyard, a garden and a wood that slopes gently down to the river. There is a swimming pool and tennis court. A large part is enclosed. Beautiful family home par excellence or for the development of a business. Detailed file on request. Energy class: D - Climate class: B / Estimated annual expenditure: €4,366 and €5,908 (2021 price reference year). This property is presented by Jan Erik ALDERLIESTE ‘Information on the risks to which this property is exposed is available on the Géorisques website: www.georisques.gouv.fr ’
…By Barnes Proprietes & Chateaux


Your LA ROCHELLE FRENCH PROPERTIES agency specializing in the sale of luxury properties, offers you this renovated luxury property with beautiful amenities, combining modern with the charm of the old. Just a few minutes from FONTENAY LE COMTE and all amenities, about 5 minutes from the motorway and about 45 minutes from LA ROCHELLE, this architect-designed house with an area of approximately 252 m2 in good condition offers magnificent volumes and still possibilities for extensions. It is composed on the ground floor of an entrance, a beautiful living room with insert fireplace, a dining room / an open fitted and equipped kitchen, a utility room, a TV lounge, a large master suite (bedroom - dressing room - bathroom and separate toilet), boiler room, separate toilet. The half-floor has a mezzanine and a beautiful bedroom, and the upper floor includes two bedrooms, one with a dressing room, an office and a large bathroom with toilet. In addition to this set there is a garden with trees, an outbuilding that can be renovated. Plot of approximately 4662 m2, the land is suitable for a swimming pool and 1500 m2 are still buildable. Rare product in the area. VIRTUAL TOUR AVAILABLE ON REQUEST. Annual energy cost of the accommodation between EUR and EUR per year - Information on the risks to which this property is exposed is available on the Géorisques website: www. georisques. gouv. fr
…By La Rochelle French Properties


Ref 4929: Beautiful country house and outbuildings set in over 7 acres near Fontenay-le-Comte The property enjoys a particularly prime location, in the immediate vicinity of Fontenay-le-Comte. It thus offers a rare and sought-after balance between the tranquillity of the Vendée countryside and proximity to all the services and amenities of a small town. In just a few minutes, you can reach shops, schools, healthcare providers, sports and cultural facilities, as well as all the services needed for daily life, whilst enjoying a peaceful and unspoilt environment from the property itself. This location also allows you to benefit from a region with a strong sense of history and heritage. Fontenay-le-Comte, the former capital of Bas-Poitou, boasts a remarkable heritage, notably characterised by its Renaissance architecture. All around, the southern Vendée offers a wealth of things to discover: castles, churches and historic buildings, charming villages and ancient abbeys make up a particularly varied heritage. The proximity of the Marais Poitevin and the Mervent Forest completes this exceptional environment, offering numerous opportunities for walks, leisure activities and exploring the great outdoors. This diversity – encompassing heritage, landscapes and natural spaces – makes the area a real tourist attraction, whilst also providing a remarkable quality of life on a day-to-day basis. Living here, then, means enjoying an authentic and peaceful environment, whilst remaining close to a town on a human scale and a region of exceptional richness. A living environment that harmoniously combines nature, heritage, culture, amenities and tranquillity, in the heart of the unspoilt and attractive South Vendée. The former stately home, covering an area of approximately 400 sqm, now reveals its full character thanks to a recent restoration carried out with the utmost respect for its history, its materials and traditional craftsmanship. Each space has been designed to preserve the soul of the property whilst offering contemporary comfort. The ground floor, which runs the full width of the property and is bathed in light, offers views over the grounds. It is organised around a series of spacious reception rooms. Several sitting rooms, each featuring a fireplace, invite you to fully enjoy the charm of the surroundings. A spacious reception room features an imposing ceramic wood-burning stove, lending the whole space a warm and welcoming atmosphere. The dining room, also fitted with a fireplace, forms a natural extension of these living areas. Adjacent to this, the spacious contemporary kitchen-diner combines functionality with elegance. Designed as a true living space, it blends seamlessly with the spirit of the house, whilst offering all the modern amenities and comforts expected today. A utility area and bathrooms complete this level. Running alongside the main building, a large east-facing terrace extends the reception rooms and opens out generously onto the grounds, providing an ideal setting for enjoying fine weather and entertaining outdoors. The travertine and wrought-iron staircase is, in its own right, a striking feature of the interior design. Elegant and timeless, it leads upstairs. On the first floor: From the landing, a corridor leads to the various private rooms. Two hallways provide access to seven bedrooms, along with three shower rooms and two full bathrooms, offering everyone comfort, privacy and independence. In the basement: a vaulted cellar. The property as a whole forms a family home, where the grandeur of the spaces, the quality of the materials and the care taken in its restoration blend harmoniously with contemporary fittings. The outbuildings: Once through the porch, you enter the first inner courtyard, flanked by a remarkable complex of outbuildings covering approximately 600 sqm. These bear witness to the estate’s former agricultural and seigneurial history, whilst today offering a wide range of potential uses. The complex notably comprises a garage, a workshop, former stables, a caretaker’s cottage in need of renovation, several outbuildings, a former wine press and an old greenhouse. A barn serves as a performance hall, complete with a stage, offering a unique and original venue for entertaining, hosting events or giving free rein to a wide range of projects. Set apart from the main buildings, a remarkable 16th-century dovecote, perfectly preserved, adds a further layer of heritage to the property. The roofs of all the outbuildings were completely re-thatched during the restoration work. The grounds: The property covers over 7 acres, part of which is enclosed by stone walls. It comprises several distinct areas: an entrance courtyard flanked by outbuildings, a main courtyard featuring a magnificent fountain, a wooded area accessible via a flight of steps, as well as a park, a meadow with a vegetable garden and mature trees, and a woodland sloping gently down to the river. Tucked away from view, the pool area is an ideal spot for relaxation and socialising. The recently built swimming pool blends harmoniously into its surroundings. A tennis court, in need of restoration, nicely completes the outdoor areas. Cabinet LE NAIL – Loire-Atlantique and Vendée - Mrs Nathalie TOULBOT : +33 (0)2.43.98.20.20 Nathalie TOULBOT, Individual company, registered in the Special Register of Commercial Agents, under the number 418 969 077. We invite you to visit our website Cabinet Le Nail to browse our latest listings or learn more about this property.
…By Cabinet Le Nail


The Cabinet de Champsavin, PIERRES et CARACTERE offers you exclusively this property, an old Vendée residence from the 17th century, modified in the 19th century oriented East/West. The main building of about 500m², flanked by 2 old outbuildings, faces its courtyard. On the ground floor: a hall distributing receptions and a beautiful staircase made of Crazanne stone, kitchen, bedroom with bathroom, toilets, cellar, and laundry room. Upstairs: 8 bedrooms including 2 spacious ones (35 m²) with wooden flooring. Beautiful old sculpted doors, corridor, bathrooms, and toilets. To the South, an old caretaker's accommodation of about 90 m² to be renovated. To the North, a vaulted cellar and storage rooms. The outbuildings frame the courtyard: old saddlery, boxes, woodshed, storage room, and barn for maintenance equipment. The property's surface area extends over approximately 12 hectares, including 5 wooded hectares. Meadows. An old moat-fish pond. A swimming pool and its pool house. DPE: D Contact: Eric de La Brosse at 06 72 51 73 51 (4.49% fees incl. VAT borne by the buyer.) Eric de LA BROSSE (EI) Commercial Agent - RSAC Number: 340 141 019 - NANTES.This description has been automatically translated from French.
…By Pierres & Caractere


Barnes Propriétés et Châteaux is offering for sale this authentic Poitevin property located in the heart of a character village in the south of the Vendée between Niort and La Rochelle. This is the former "Hostellerie des pèlerins de marque de l'abbaye de Maillezais", built in 1572 and then remodelled in the 18th century. The property comprises a manor house with approx. 500 m² of living space, outbuildings, a swimming pool and large walled courtyards and gardens. The house offers 500 m² of living space over 2 levels: Ground floor: 30 m² entrance hall with a remarkable stairway with virtual axis, 33 m² study with fireplace, 32 m² dining room with fireplace, 58 m² lounge with fireplace, 37 m² kitchen with fireplace, vestibule with lift, wc, storeroom and cellar access. A second toilet is located in the mid-level stairwell. First floor: large corridor, 6 bedrooms (from 17 to 34 m²), a bathroom and three shower rooms, one of which has a toilet. A vaulted cellar under the kitchen. 250 m² of attic space that could be converted. The outbuildings include : - an 18th century orangery with a cellar - a gardener's house - a former stable - a barn converted into a garage for two vehicles - woodsheds - a dovecote - a vaulted room (former chapel) - various sheds The grounds extend to 5714 m² and are fully walled. To the north of the house is a covered rear courtyard with access to the kitchen and the street. To the south is a second courtyard with a salt-treated swimming pool heated by a Zodiac heat pump. To the east of the house, we find a park planted with remarkable species, an orchard with around fifteen fruit trees and a vegetable garden. Technical features: mains drainage, lift, oil-fired condensing boiler (2014), heated saltwater swimming pool, Water drilling 90m deep ensuring water autonomy, solar panels (income of €2,000/year). This property will seduce you with its authenticity, tranquillity and protected location in the heart of a village with all amenities. The perfect family home! Energy class: D - Climate class: D / Estimated annual expenditure: €10,157 and €13742 (2021 price reference year). Detailed file on request. Property presented by : Jan Erik ALDERLIESTE Information on the risks to which this property is exposed is available on the Géorisques website: www.georisques.gouv.fr
…By Barnes Proprietes & Chateaux


EXCLUSIVE TO ESPACES ATYPIQUES. Located in La Chapelle-Saint-Laurent, in the heart of the Deux-Sèvres region, this elegant townhouse enjoys a prime location between Bressuire and the main roads connecting the Vendée and Cholet areas, while also benefiting from the immediate proximity of shops and everyday services. On the ground floor, a dining room with an open-plan kitchen flows into a welcoming living room, creating a first convivial living space. A master suite with a spacious bathroom completes this level, offering complete single-level independence, ideal for living alone or for entertaining. On the first floor, a second living area unfolds with a separate fitted and equipped kitchen, a dining room, and a bright living room. This entire space opens onto a terrace overlooking the garden, equipped with a pergola that seamlessly extends the interior spaces outdoors. Three bedrooms, one currently used as a dressing room, and a bathroom complete this level. The second floor features two adjoining bedrooms sharing an en-suite bathroom, a workshop that could be converted into a bedroom, and storage spaces offering flexible layout options to suit various needs. Outside, the garden is a verdant haven, complemented by outbuildings ideal for storage, gardening, or other projects. Two cellars and a garage complete this property, which boasts solid amenities. This renovated property, built with quality materials, stands out for its ability to offer several independent living spaces within a single address. A home designed for family and intergenerational living, naturally balancing privacy and shared living. ENERGY RATING: D / CLIMATE RATING: D. Estimated average annual energy costs for standard use, based on energy prices for 2021, 2022, and 2023: between EUR6,557 and EUR8,871 per year. Full photo report available on our website Espaces Atypiques Deux-Sèvres: the national network specializing in unique properties. Contact: Jordan BAUDRY - 33 7 66 99 28 93 Sales Agent (Sole Proprietorship) RSAC Niort No. 950.765.313
…By Espaces Atypiques Deux Sèvres


In the heart of a preserved natural environment, discover this former water mill dating back to 1730, fully renovated, where the charm of the old harmoniously combines with modern comfort. A unique property offering a privileged living environment and numerous possibilities to bring your projects to life.Developing nearly 360 m² of living space, this property, completely renovated since 2018 and perfectly maintained, offers great flexibility in layout and use. A large family home, a country residence, tourist accommodation, or a project combining private and professional life: everyone can adapt the space according to their desires.The main residence is appealing with its beautiful volumes, authenticity, and warm atmosphere. The living spaces, bright and pleasant, naturally open onto the outdoors, while the upper floor hosts the sleeping area.A distinct area, currently dedicated to tourist accommodation, has its own entrance hall, a common kitchen, and five bedrooms offering comfort and privacy. A configuration that allows for the continuation of this activity while also imagining new uses according to needs.The independent cottage harmoniously completes the ensemble. It includes a pleasant living room with an equipped kitchen, two bedrooms, and a shower room, offering an autonomous living space, ideal for hosting family and friends or accommodating travelers.Outside, the property reveals all its charm. Nestled in the heart of several hectares of nature, the estate features a heated swimming pool of 11 x 5 meters, a vast terrace of approximately 200 m² with a summer kitchen, and numerous outbuildings: double garage, former pigsty, bakery, small house, annex, and cellars.Two ponds, a rose garden, meadows, and wooded areas complete this peaceful environment, conducive to relaxation and outdoor living.A privileged location in the heart of the Vendée bocage. Close to Pouzauges and La Châtaigneraie, the property enjoys an authentic rural environment, while remaining within reach of Les Herbiers and the famous Puy du Fou, a true driver of the region's tourist appeal. Between heritage, rolling landscapes, hiking trails, and characterful villages, this area of Vendée offers a particularly pleasant setting for both year-round living and developing a hospitality business.Much more than a property, a true living space to be imagined according to one's aspirations.Fees included at 4% TTC chargeable to the buyer. Price excluding fees €798,000. Energy class B, Climate class A Estimated annual energy expenses for standard use: between €3,280.00 and €4,490.00 for the years 2021, 2022, and 2023 (subscriptions included). Information on the risks to which this property is exposed is available on the Géorisques website: georisques.gouv.fr. Information on the risks to which this property is exposed is available on the Géorisques website: 'www.georisques.gouv.fr'This description has been automatically translated from French.
…By Ela Immobilier


Réf. 4517 : Logis for sale in the Vendée department. In the Pays de la Loire region, in the Vendée, we offer you a dwelling with outbuildings located between Chantonnay and La Châtaigneraie, less than 3 kilometres from the village. This commune of 1.900 inhabitants is located in the Vendée bocage, around 20 km from Fontenay-le-Comte, 50 km from La Roche-sur-Yon and around 30 km from Le Puy du Fou. The peaceful natural setting is typical of the Vendée bocage, with its hedges, meadows and valleys. Its location offers a good compromise between rural tranquillity and accessibility to the region's economic centres. Set in rural surroundings, a narrow lane leads to the estate. This Vendée dwelling is thought to have been built on the site of an ancient Roman camp. With its square courtyard surrounded by outbuildings, the architecture of this dwelling is typical of rural homes built in the 18th or 19th centuries, with the classic features of dwellings in the region: a sober, symmetrical, uncluttered facade and a regular arrangement of openings. The central door, topped by a triangular pediment, gives the building a noble character. The roofs are tiled. If carefully restored, this building could be restored to its original splendour. Inside the dwelling, which has 190 sqm of living space, a number of original features have been preserved, in particular the stone stairway and the ceiling beams. The ground floor features a bright kitchen with a 60 sqm storeroom. A large reception room. Upstairs are 4 bedrooms, a shower room and a bathroom. A large attic covering the entire surface area of the dwelling could be converted. Outbuildings : There are several outbuildings, including a dovecote, a separate vaulted cellar, loose boxes, barns, small roofs and an open barn. The intimate, enclosed courtyard faces north. The main facade of the dwelling faces south, overlooking old trees, a huge lime tree, hazel trees, etc. Its vast meadow lends itself to numerous projects, whether agricultural, equestrian or simply a haven of peace for lovers of the great outdoors. Below the meadow, a stream runs peacefully through it, adding a touch of freshness. Cabinet LE NAIL – Loire-Atlantique and Vendée - Mrs Nathalie TOULBOT : +33 (0)2.43.98.20.20 Nathalie TOULBOT, Individual company, registered in the Special Register of Commercial Agents, under the number 418 969 077. We invite you to visit our website Cabinet Le Nail to browse our latest listings or learn more about this property.
…By Cabinet Le Nail


Your LA ROCHELLE FRENCH PROPERTIES agency, specializing in the sale of prestigious properties, offers you this country property in perfect condition, ideally located in a very quiet area near the town of FONTENAY LE COMTE. Located approximately 10 minutes by car from shops and the town center of Fontenay-le-Comte, this renovated 5-room, 4-bedroom house offers approximately 190 m2 of living space and boasts spacious rooms and high-quality features. The ground floor comprises a beautiful open-plan living/dining room (with an inset fireplace), a separate fitted and equipped kitchen, a suite (bedroom, dressing room, and shower room with toilet) that can be used as a separate unit for rental purposes, a toilet, and a laundry/boiler room. The first floor features a central hallway leading to three bedrooms, an office area, a bathroom, a shower room, and a separate toilet. In addition to this property, there is a wooded garden on a total plot of approximately 3650 m2, a heated 6.40 x 3.70 swimming pool, a large 60 m2 workshop and 8 parking spaces on the plot. A rare product in this sector. VIRTUAL TOUR AVAILABLE UPON REQUEST. Annual energy cost of the property between EUR2,710 and EUR3,730 per year - Information on the risks to which this property is exposed is available on the Géorisques website: www.georisques.gouv.fr
…By La Rochelle French Properties


In the heart of the charming village of Maillezais, renowned for its 11th-century abbey and rich cultural life, this superb bourgeois residence of approximately 486 sq m of living space sits on a fully enclosed park of over 3,800 sq m. This 19th-century property, renovated in 2022, offers a refined and peaceful lifestyle while providing direct access to the village's activities. The entrance is through a vast hall adorned with original cement tiles, which contrast elegantly with the contemporary, colorful wallpaper. In the pure style of bourgeois residences, the hall leads to a majestic living room bathed in natural light, creating a truly noble atmosphere. The light oak parquet flooring and stone fireplace lend warmth and character to the space. This living room connects to a beautiful orangery, converted into a dining room, whose stone paving comes from the village's famous abbey. On the other side, a more intimate living room in shades of purple offers direct access to the garden and swimming pool. A beautiful archway connects the main dining room to a comfortable and charming kitchen, where period features blend harmoniously with the large central island, perfect for convivial gatherings. A pantry and laundry room complete the ground floor. The beautiful stone staircase leads to the first sleeping area, which offers two large bedrooms with fireplaces and a delightful 1970s-style bathroom. The second sleeping area features three beautiful suites with en-suite shower rooms and a fourth bedroom with solid wood flooring, each offering its own unique character. The first floor is completed by a bathroom and an office. The second floor offers a fourth suite with an en-suite shower room, bathed in natural light, creating a very intimate atmosphere. A fifth suite, in a chic country style and completely independent, provides an ideal space for entertaining and enjoys direct access to the garden. The layout of the property allows for very comfortable family living or the operation of a tourist accommodation business. A rented studio apartment completes the living space. This rare property also offers large stone outbuildings, a garage, and parking. The exterior features a charming front garden and a beautiful landscaped park facing south, home to several remarkable trees. A spacious gazebo provides a superb covered terrace centered around a majestic yew tree. The attractive pool area and its wooden terraces invite relaxation in this unique and private setting. The property is located a stone's throw from the village amenities, its cultural activities, and the boat landings for the Marais Poitevin, 15 minutes from Fontenay-le-Comte and the Mervent-Vouvant forest, 40 minutes from Niort train station, and less than an hour from La Rochelle/Île de Ré. ENERGY RATING: C, CLIMATE RATING: C: Estimated average annual energy costs between EUR6,710 and EUR9,120 for standard use, based on average energy prices indexed to the years 2021, 2022, and 2023. Information on the risks to which this property is exposed is available on the Géorisques website for the areas concerned: www.georisques.gouv.fr Contact: Julien BERTHELOT 33 6 74 47 13 63 Sales agent registered with the RSAC of LA ROCHE SUR YON under number 2022AC00007.
…By Espaces Atypiques Vendée


In the heart of the Vendée, in the charming village of Saint-Valérien, this characterful home offers an idyllic setting where nature, open spaces, and a relaxed lifestyle come together. Set on approximately 4,000 m² of land, this property combines the comfort of a family home with the potential of an existing tourist lodging business. The property includes a main house, two currently operating vacation rentals, and spacious outbuildings offering excellent potential for renovation. With a total of nine bedrooms and eight bathrooms, the various buildings provide generous accommodations. This layout is ideal for continuing the existing business, hosting family and friends, or envisioning a lifestyle that combines private living with welcoming guests. Outside, the lush garden invites you to slow down and fully enjoy the surrounding tranquility. The pool adds an extra touch of conviviality: summer swims, moments of relaxation, and long days outdoors set the pace of life in this unspoiled setting. The outdoor spaces allow everyone to find their own place, balancing shared moments with tranquility. Saint-Valérien charms visitors with its authentic and peaceful atmosphere, with local shops and everyday services nearby. Just 15 minutes from Fontenay-le-Comte and about an hour from Niort and La Rochelle, the village enjoys a desirable location, nestled in the countryside yet with easy access to the region’s major centers. With its spacious layout, diverse range of buildings, and an already established bed-and-breakfast business, this property in the Vendée offers a wealth of possibilities. Whether as a family home, a tourist accommodation venture, or a combination of both, the property lends itself to various projects, tailored to your desires. A charming location full of potential, worth discovering for its natural setting and the lifestyle it inspires.
…By Coldwell Banker L'immobilière Internationale 2


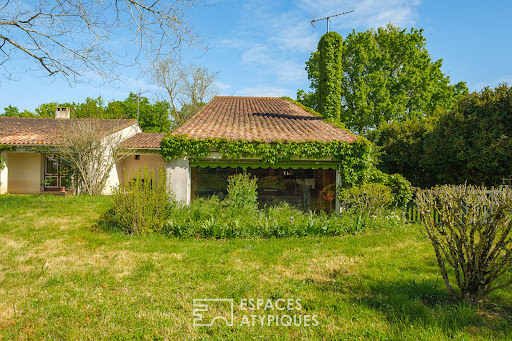

Nestled in the heart of an exceptional natural setting, between a garden and a small private wood, this 1970s architect-designed home stands out for its unique character. It boasts atypical volumes and vast living spaces with remarkable potential. Complete with a studio and a covered courtyard, this property invites you to create a truly extraordinary lifestyle. The entrance opens onto a vista that immediately draws you outside, leading to an opening that leads directly to the garden. This seamless transition introduces a spectacular living room with cathedral ceilings, the true centerpiece of the property. A majestic wood-paneled ceiling, typical of the seventies, dominates this light-filled space, where an open fireplace takes pride of place. A mezzanine elegantly overlooks this reception room. The ground floor also includes a separate kitchen and a sleeping area comprising four bedrooms, including a suite with an en-suite bathroom. The layout of this level cleverly incorporates an office, a library, and a former waiting room, offering an ideal configuration for a professional practice. The basement reveals additional spaces: a utility room, two extra bedrooms, a bathroom, and various storage rooms. It represents a real asset for creating a separate apartment with independent access for potential rental. The exterior spaces are a true asset. At the front of the house, a magnificent wooded park creates a natural screen, preserving the privacy of the property. The expansive garden, adorned with numerous trees, invites relaxation while offering an exceptional playground for the family. The outbuildings, comprising a workshop and a covered area, complete the property's amenities. Despite this immersion in nature, the house benefits from a strategic location, close to the amenities of Échiré, combining the tranquility of a green environment with the convenience of urban living. This residence, with its bold architecture, represents a rare opportunity to undertake a beautiful renovation project, writing a new chapter in its history while enhancing its original character. ENERGY RATING: G / CLIMATE RATING: G. Estimated average annual energy costs for standard use, based on energy prices for 2021, 2022, and 2023: between EUR11,950 and EUR16,210. Full photo report available on our website, Espaces Atypiques Deux-Sèvres: the national network specializing in unique properties. Contact: Cannelle GUITTONNEAU 33 7 85 82 77 35 Sales Agent (Sole Proprietorship) RSAC Niort No. 948.660.295
…By Espaces Atypiques Deux Sèvres


At the heart of the historic centre of Parthenay, a designated Town of Art and History, stands this elegant **Manor House**, an exceptional residence built in 1886 by the architect A. Tilleau. Located within the town’s Remarkable Heritage Site, this Belle Époque residence combines architectural heritage, French art de vivre and genuine business potential. Behind its characterful façade, this Manor House, with the air of a Château, embodies the refined bourgeois elegance of the late 19th century, with numerous original decorative features, generous proportions and approximately 350 sq m of living accommodation. The property offers beautiful reception rooms, including spacious drawing rooms and the Salle Tilleau, distinguished by its traditional French ceiling. The Manor House comprises 10 rooms and 6 bedrooms, including three particularly elegant suites, currently operated as guest accommodation and approved by Gîtes de France. Outside, and remarkably for a property in the very heart of town, the Manor House enjoys a beautifully landscaped, enclosed 1,000 sq m garden, lush, mature and wonderfully secluded — a peaceful green haven sheltered from view. **OUTBUILDINGS & FURTHER POTENTIAL** The property offers considerable potential, with its magnificent timber-framed attics suitable for conversion, together with 183 sq m of outbuildings, including a gym and a spacious 57 sq m garage. Adding a genuine entrepreneurial dimension to the property, alongside its capacity to accommodate up to 14 guests, is a dedicated wellness area with a five-person spa, sauna, hydrotherapy shower and herbal tea room. Guest accommodation, dining, wellness, private or corporate retreats and events: a variety of complementary uses could be developed here, according to the vision of its future owners. **A LIVING HERITAGE** This Manor House will appeal to those seeking far more than simply a beautiful residence: a living piece of heritage, a central address for a family project, or the potential to develop an established guest accommodation business, currently operational and flourishing under Gîtes de France accreditation. The property is being sold free from any business activity, although the current owners would be happy, should the future purchasers wish, to share their experience and offer guidance in taking over and continuing the activity. A rare property in the heart of Poitou, ideally positioned just 30 minutes from Saint-Maixent-l’École and its TGV high-speed rail station, and 40 minutes from Niort, with easy access to the Marais Poitevin, Futuroscope, Puy du Fou, the Vendée, La Rochelle and the Atlantic coast. A rare residence. A living heritage. A story waiting to be continued. Further information and viewings available upon request. Contact: Laurence Picherit – +33 (0)6 82 34 11 85 Maxwell-Baynes Christie’s International Real Estate
…By Maxwell-baynes Christie's International Real Estate - La Rochelle - Île De Ré


Located in the heart of Parthenay's medieval quarter, a stone's throw from the iconic Porte Saint-Jacques, the gateway to Santiago de Compostela, this spacious 14th-century family home offers over 300 sq m of living space spread across three levels and boasts a rare 1,500 sq m plot in the very center of the historic district. Behind its discreet facade, the house reveals vast volumes and generous living areas. From the entrance, the original terracotta tiles evoke the long history of the property, as do the sculpted granite fireplaces that grace several rooms. On the street side, a recently renovated bedroom adjoins a bathroom and faces an office equipped with a sauna. On the garden side, the relaxed atmosphere is expressed through a spacious dining room opening onto the terrace and a living room equipped with a video projector. Opposite, a generous and perfectly functional kitchen, designed for everyday use, awaits. On the first floor, a solid wood staircase leads to a mezzanine, a shower room, and four bedrooms, each with its own unique character. Among them, a comfortable master bedroom stands out with its fireplace, sweeping views of the garden, and en-suite bathroom. The top floor comprises a landing, a spacious and quiet bedroom, recently created, and a double attic of over 120 sq m offering remarkable potential for conversion: additional living space, bedrooms, or a workshop. Outside, a wide terrace runs the length of the house and benefits from abundant natural light thanks to its western exposure. The swimming pool, jacuzzi, and palm trees create an unexpected haven of relaxation and leisure in the heart of this historic neighborhood. At the rear of the property, a wooded park and a detached 40 sq m garage, directly connected to the terrace, extend this living space. An electric gate, opening onto a street above, provides easy access. A historic and unique residence, offering complete comfort and an exceptional, secluded outdoor space. An ideal location for family life in the heart of the city and its amenities. ENERGY RATING: C / CLIMATE RATING: C. Estimated average annual energy costs for standard use, based on energy prices for 2021, 2022, and 2023: between EUR3,290 and EUR4,520. Full photo report available on our website Espaces Atypiques Deux-Sèvres: the national network specializing in unique properties. Contact: Cannelle GUITTONNEAU 33 7 85 82 77 35 Sales Agent (Sole Proprietorship) RSAC Niort No. 948.660.295
…By Espaces Atypiques Deux Sèvres


Just 3 minutes from the center of Parthenay, in a calm and sought-after residential environment, discover this magnificent single-storey pavilion built in 2003, developing 211 m² of living space, where comfort, volume, and quality of construction come together perfectly. From the entrance, you will be charmed by the generous living spaces. The cathedral living room, bathed in light thanks to its large sliding bay windows, opens harmoniously onto a fitted and fully equipped kitchen, forming an area of nearly 70 m², ideal for hosting family and friends. The sleeping area offers a perfectly thought-out layout: an office that can also serve as a bedroom, two bedrooms, a shower room, an independent toilet, as well as a superb master suite including a recently fitted dressing room, a vanity area, a private shower room, and a bedroom with a bay window opening onto the outdoors. A games room, which can easily become a fifth bedroom, completes this space. It also has a storage room and a technical room (boiler room with heat pump). The service rooms are equally functional with a back kitchen fitted with cupboards and benefiting from an exterior access, a laundry room equipped with numerous storage spaces, as well as access to the total crawl space, which houses the pool's technical room. The technical features are particularly well thought out: - underfloor heating through geothermal energy; - total crawl space; - heat pump dedicated to the pool; - new electric retractable pool dome; - over 200 m² of perfectly exposed terraces; - double garage with motorized door and storage space; - motorized entrance gate with intercom; - outdoor lighting; - quality greenhouse; - garden shed; - fully enclosed garden, planted, and maintained by a robotic lawnmower. The exteriors constitute a true green haven, perfectly maintained, offering peace, privacy, and many relaxation areas around the pool. This property is appealing both for the quality of its construction and its high-end amenities and comfort. Every detail has been designed to provide a functional, bright, and pleasant living space on a daily basis. A rare property in the area, ideal for a family seeking space, quality amenities, and a privileged living environment, just minutes from Parthenay. A visit is essential to appreciate its full potential. Selling price including fees: 572,000 euros. Fees charged to the buyer. Fees: 5.92% VAT included of the price excluding fees. Selling price excluding fees: 540,000 euros. Energy class: B. Climate class: A. Estimated amount of annual energy expenses for standard use: between 1,983 and 2,683 euros per year. Prices indexed on the years 2021, 2022, and 2023. Information on the risks to which this property is exposed is available on the Géorisques website: www.georisques.gouv.frThis description has been automatically translated from French.
…By Agence Mercure Poitou-charentes-vendée


The first floor comprises five spacious bedrooms, some of which feature period fireplaces and original parquet flooring. A recently fitted shower room, a bathroom and a separate toilet complete this level. An insulated loft offers additional storage space or potential for conversion. In the basement, beautiful vaulted cellars bear witness to the property’s historic character. Outside, a pleasant courtyard and a secluded garden provide a true haven of peace right in the town centre. Several outbuildings enhance the property: a large storage room, a covered courtyard and a former laundry room. Features - Characterful house dating from the 15th, 18th and 19th centuries - High-quality renovation - 5 bedrooms - 3 beautiful reception rooms with fireplaces - Separate study - Modern kitchen - Vaulted cellars - Outbuildings - Courtyard and garden - Double-glazed window frames - Heat pump heating with a gas boiler as a backup - Mains drainage - Tiled roof recently re-tiled (2 years ago) An authentic and welcoming home, a rare find on the market, ideal for a family looking for a property full of character in the heart of the medieval town of Parthenay. Sale price including agency fees: €360,400. Agency fees payable by the buyer. Agency fees: 6% (including VAT) of the price excluding agency fees. Sale price excluding agency fees: €340,000. Energy rating: C. Climate rating: C. Estimated annual energy costs for standard use: between €3,939 and €5,329 per year. Prices indexed to years 2021, 2022 and 2023. Information on the risks to which this property is exposed is available on the Géorisques website: www.georisques.gouv.fr
…By Agence Mercure Poitou-charentes-vendée

Receive by email any new listing that may match your search criteria
Your criteria :
By validating this form, you accept the general conditions of use of Le Figaro Properties.
These agencies offer a selection of luxury properties vente at Le Busseau. Feel free to contact them for personalized assistance.
As part of your search for a luxury property, discover our catalog of 1 luxury house with a terrace in Le Busseau, offered from $581,746. Outdoor meals or summer receptions, the terrace extends the house outdoors. The house listed in our listing offers an attractive living area measuring 142 m².
As part of your search for a property of excellence, browse our privileged selection of 1 luxury house with a pool in Le Busseau available from $581,746. Whether the architecture of this house incorporates a covered indoor aquatic space or a vast outdoor pool, the property flourishes amid remarkably landscaped grounds measuring 11 ha.
