The agencies at Sorges et Ligueux en Périgord
These agencies offer a selection of luxury properties vente at Sorges et Ligueux en Périgord. Feel free to contact them for personalized assistance.

 English$ USD · m²
There are no results for this search
We suggest these listings near Sorges et Ligueux en Périgord


Stone property comprising a 15th century fortified house, 2 gîtes and swimming pool Dordogne: Périgord Vert, north of Périgueux, near Thiviers. In pretty rolling wooded countryside, lovely views. No nuisance and not isolated. Small village with shops within cycling distance. On more than 5ha of land, with well. Set of stone buildings dating from the 15th to 18th centuries, in a dominant position and recently renovated. 15th century fortified house Entrance on the courtyard side Entrance hall. Utility room. Living room: kitchen, dining room, corner fireplace with wood burner, access to south-facing terrace. Wine cellar. Separate toilet. Shower room with walk-in shower. First floor Sitting room with fireplace (not working). 1 master bedroom, fireplace with wood-burning stove, lovely views. Covered terrace Second floor 1 bedroom, sitting room, wood-burning stove. 1 children’s bedroom. Bathroom, toilet. Gîte 1 Living room: sitting room, kitchen, dining room with fireplace and pellet stove. First floor : landing leading to 2 bedrooms, shower room/toilet. Gîte 2 Living room: sitting room, kitchen, dining room. Shower room/toilet. First floor : landing leading to 3 bedrooms. Electric radiators for the gîtes. Dependencie : storage space and laundry room. Swimming pool 5x10m, new liner, salt. All in good condition. Possibility of selling furnished.
…By Anthouard Immobilier


A rare place where charm and comfort meet. Located in a peaceful and verdant environment, this property will seduce you with its exceptional renovation, carried out without a single fault in taste. The vast reception room, the true heart of the estate, reveals all the character of the place with its exposed beams, its decorative cow cribs, and its impressive volumes. It offers a warm space, perfect for welcoming your guests in an authentic atmosphere. The estate offers a variety of accommodations, ranging from apartments to junior suites, to rooms, all carefully furnished and in accordance with current standards. Outside, a swimming pool and a terrace complete this haven of peace, all on a plot of 11,000 m². A place designed for well-being, hospitality, and serenity. Fees including tax payable by the seller Commercial Agent Sextant France - Marie-Catherine Halliday agent based in PERIGUEUX - 07 88 40 12 37 - More information on www.sextantfrance.fr ref. 20885
…By Sextant France


GROUND FLOOR MAIN HALLWAY with marble floors and marble stairs leading to the first floor: 24 m2 RECEPTION 1 large open plan living & dining room with marble flooring and two sets of French doors leading to the side garden: 46.9m2 BEDROOM 1 currently used as a Study with French doors leading to the front garden: 18.8m2 BEDROOM 2 currently used as a gym with windows facing out to the back garden: 14.6m2 BEDROOM 3 with windows facing out to the back garden: 15m2 KITCHEN with ceramic floor tiles and access to the front of the house: 22.2 m2 BATHROOM with separate bath and shower, WC and double basin unit: 12 m2 WC room: 2m2 STORE ROOM, leading off the garage with wash hand basin: 15 m2 INTEGRATED GARAGE with electric doors, an Aldes centralised vacuum cleaner for the first floor and wash hand basin: 23.7m2 FIRST FLOOR LANDING / HALLWAY with laminate wood effect flooring: 21m2 BEDROOM 4 with 2 velux windows: 20.8m2 BEDROOM 5 (26m2) with DRESSING ROOM (26m2) & ENSUITE BATHROOM (22m2). This is currently configured as a parental / master bedroom suite with a separate dressing room and bathroom either side of the master bedroom. The ensuite bathroom is equipped with a luxurious sauna, large walk-in shower, WC and wash hand basin. Both the bedroom and dressing room have dormer windows facing out to the front and back of the garden. The bathroom has two velux windows. All bedrooms upstairs have laminated wood effect light oak flooring. There is also access to the attic space from this floor. OUTSIDE CAR PORT: 30m2 GARDEN & LAND: 9,243m2 (terrace and garden wrapping around the entire house, numerous fruit trees and a wooded section just beyond the back of the garden). The property has been well maintained and is in good condition throughout. The property is fitted with fosse septic tank and has both electric and oil central heating. All measurements are approximate. Additional photos available upon request. Information on the risks to which this property is exposed is available on the Géorisques website: https://www.georisques.gouv.fr. DISTANCES TO TOWNS Thiviers: 12.5 km Brantôme: 14 km Périgueux: 30 km Angoulême: 73 km Bordeaux: 156 km DISTANCES TO AIRPORTS Limoges: 71 km Bergerac: 80 km Brive–Souillac: 99 km Bordeaux: 166 km
…By Leggett Immobilier


This functional single-story home of 105 m² located in La Chapelle Faucher is designed as follows: An entrance leading to a large living - dining room of approximately 44 m² with a cathedral ceiling. A kitchen area furnished and equipped with upper and lower cabinets. Three spacious bedrooms, one of which has direct access to the bathroom; and finally a toilet. Adjacent is a utility-laundry room connected to a double garage of over 30 m². A friendly outdoor space features a Desjoyaux pool of 9 x 4.5 m, a terrace equipped with a barbecue, and a pétanque court! A wood storage garage completes the layout of this 6700 m² plot.This description has been automatically translated from French.
…By Terres Des Moulins


On the outskirts of Périgueux, nestled in a verdant setting, this architect-designed house, built in 2017, boasts a unique, almost sculptural silhouette. Conceived as a continuous dialogue between contemporary architecture and the living landscape, this structure, with its burnt wood-like frame, blends with rare elegance into its natural surroundings. Behind its clean-lined black facade, the house reveals a light-filled interior, where each opening has been designed as a living painting of the valley and the surrounding vegetation. Here, the gaze wanders into the distance. No neighbors disturb this feeling of space and openness. The entrance, a kind of inverted duplex, opens onto a first level with two comfortable bedrooms and a bathroom with contemporary touches. A few steps down, the house reveals its true character: a beautiful living area of approximately 50 square meters, entirely oriented towards the outdoors thanks to a large bay window. The living room, warmed by a wood-burning stove, blends harmoniously with a custom-designed solid wood kitchen, perfectly integrated into the space, almost invisible as its lines melt into the interior architecture. Light flows through it from morning to night, creating a soothing and deeply inspiring atmosphere. Adjoining this, the master suite also benefits from this constant connection with nature thanks to a large panoramic window. A dressing room, a bathroom with a walk-in shower, generous proportions, and elegant simplicity combine to create a particularly successful and intimate space. Outside, the approximately 1600 sqm plot extends this feeling of freedom. A future wooden terrace would naturally find its place here, suspended between sky and greenery, perfect for enjoying long summer evenings overlooking the landscape. Modern comfort and efficient energy performance complete the picture: underfloor heating via an air-to-water heat pump, excellent energy rating, double-glazed aluminum windows, fiber optic internet, a cellar, a laundry room, and compliant sanitation. A rare property, both contemporary and welcoming, deeply connected to its surroundings, ideal for architecture enthusiasts and those seeking a beautiful natural setting who wish to combine tranquility with close proximity to Périgueux. ENERGY RATING: A / CLIMATE RATING: A. Estimated average annual energy costs for standard use, based on current year energy prices, range from EUR152 to EUR327. Information on the risks to which this property is exposed is available on the Géorisques website for the relevant areas: www.georisques.gouv.fr. Charlotte Deverchere EI RSAC 898577960 Périgueux Tel: 33 6 29 66 29 34 Email: [email protected]
…By Espaces Atypiques Dordogne


countryside area with privacy but not to remote, 5 minutes drive from shops and 10 from the center of the city splendid villa 186 sqm four beds, large living room, nice modern kitchen , big 8000+ park , call Philippe for more details and a visit
…By Sud Ouest Immobilier


A 17th-century mill, with water rights, on two hectares of grounds including one kilometre of riverbanks, nestled within the Green Périgord region of Dordogne. At the end of a tarmacked lane that winds its way up a gentle slope and through a forest of chestnut trees, the hamlet includes the miller’s house, a barn and a stately mill typical of the 17th century, built on a granite rock from the Jurassic period, and once under the purview of the fiefdom of Jaubert de Nanthiat. The site’s unspoilt and beautiful natural environment, perched on the banks of the Isle River, provides opportunities to observe otters, herons and kingfishers from it many patios, while, once past the property’s entrance and at the end of a parking area, the mill's large water wheel, four metres in diameter, and its locks leave a lasting impression. As for the grounds, of approximately 2 hectares and planted with many trees, it runs alongside private riverbanks for more than a kilometre, while the mill, with its beaches of golden sand, acts like a balcony over the river. Lastly, a garage and a wooden shed, appearing on the land registry and used for storage and as a painter’s studio, respectively, could easily be converted for other purposes.
…By Patrice Besse


Near Thiviers, this estate offers an exceptional setting, featuring a central pond fed by two springs, large fenced meadows, and fertile land. The grounds are beautifully landscaped, boasting a grand avenue of red oaks, a rose garden, beautiful ornamental trees, and majestic oaks. The main house offers spacious rooms, including a living room, dining room, kitchen, bedrooms, and bathroom. The outbuildings comprise a 500 m² barn with stables, a former horse stable, and a 110 m² unfinished house suitable for expanding the guest accommodation. The character of the rooms, the materials used—such as the antique terracotta tiles throughout the ground floor, the monumental fireplace in the living room, the wood paneling in the dining room and kitchen, and the grand staircase—lend a warm and inviting atmosphere to this beautiful property. Regarding services, doctors and specialists are available in the town, as well as a supermarket, pharmacy, and school. Thiviers is a town I recommend for its quality of life. Additional photos are available at https://www.capifrance.fr/conseillers/sebastien.pruvost. If you would like more information or simply to arrange a viewing, please contact Sébastien Pruvost, to whom we have entrusted this transaction. Les honoraires d'agence sont à la charge de l'acquéreur, soit 4,19% TTC du prix hors honoraires. Les informations sur les risques auxquels ce bien est exposé sont disponibles sur le site Géorisques : www. georisques. gouv. fr. ** ENGLISH SPEAKERS: please note that Capifrance has an international department that can help with translations. To see our range of 20,000 properties for sale in France, please visit our Capifrance website directly. We look forward to finding your dream home!
…By Capifrance - Sã©bastien Pruvost


Located in the heart of the highly sought-after Périgord Vert region near Thiviers, a rare luxury property in Dordogne combining the elegance of a French chartreuse with the presence and atmosphere of a private château estate. Originally commissioned in the early 1980s, the residence offers approximately 650 sqm of living space, including expansive reception rooms, eleven bedrooms and eleven bathrooms. The property immediately stands out for its noble materials, sweeping natural stone staircases, elegant stone flooring throughout and beautifully proportioned interiors opening onto terraces and landscaped gardens. A particularly remarkable feature is the extensive lower ground floor of approximately 600 sqm, fully integrated into the gently sloping grounds and partially opening directly onto the gardens. This exceptional level offers significant potential for wellness facilities, a private gallery, leisure spaces, a car collection or additional reception areas. On top there is a lower level of 130m2 used as a cellar. Outside, the secluded swimming pool, elegant stone terraces, landscaped grounds and a remarkable orangery of approximately 240 sqm create the atmosphere of a refined private estate in the French countryside. Despite its impressive scale, the property benefits from modern comfort standards including underfloor heating throughout and a notably favourable energy performance rating (Class B), which is particularly rare for a residence of this calibre. This manor represents a unique opportunity for discerning international buyers seeking a luxury Dordogne estate, prestigious French country residence, private family domain or character property in Southwest France.
…By Maxwell-baynes Residential And Vineyards - Christie's International Real Estate


Located in the small commune of Saint-Romain-et-Saint-Clément, this set of buildings is presented as follows; A 1970s house with a basement, totaling a living area of approximately 137 m², arranged as follows; a large entrance with a closet of about 5.34 m², leading to a spacious kitchen of about 13.31 m² equipped with upper and lower cabinets and a French door opening onto a terrace of about 5 m². A living-dining room of about 24.83 m² with original parquet flooring enhanced by a fireplace, followed by an extension housing a library of about 19 m² with a small balcony and a view of the valley. A large hallway of about 8 m² leads to a bathroom of about 5.14 m², a WC of about 1.23 m², and four bright bedrooms measuring 9.84 m², 10.13 m², 10.37 m², and 10 m², respectively. A basement covering the entire area of the house contains an oil boiler, a sink area, and washing machine connections. A heated room of 19 m², two additional rooms of 15 m² and 16 m² (unheated), and a space to park a vehicle with a garage door leading to the street. Outside, a barn of about 120 m² on concrete with a WC area. Attached are two offices of about 20 m² and 30 m², heated by gas, as well as a kitchenette. Finally, an old laboratory of about 315 m², with a loading dock. All on a plot totaling approximately 2000 m². A rare property with multiple potential, come and see it without delay!This description has been automatically translated from French.
…By Terres Des Moulins


EXCLUSIVITY PÉRIGORD SOTHEBY'S INTERNATIONAL REALTY Timeless Elegance in the Heart of the Périgord. Built around 1770, this house reveals itself as a rare and deeply evocative property, where time seems to have gently left its mark. It retains the unique character of historic country homes that have crossed the centuries without losing authenticity. This manor house, in the elegant chartreuse style, is complemented by its secret garden and its outbuildings, shaped by history. This home enjoys the rare privilege of balancing absolute tranquility with proximity to Excideuil's local amenities, schools, and restaurants, and nature. Slightly set apart from the main tourist routes, it remains within easy reach of Périgueux, the Lascaux caves and Sarlat. Its three fully operational and tastefully renovated gîtes welcome guests seeking authenticity, charm, where every stay becomes a timeless escape. A lavender path guides us to the swimming pool, set within its own grassy haven, an invitation to peaceful long summer relaxation. Several nearby airports ensure easy connections The barns and discreet access enhance the feeling of a preserved sanctuary, far from the noise of everyday life. A home full of history, ready to write a new chapter between tradition and renewal. REF:AS8-319 PÉRIGORD SOTHEBY'S INTERNATION
…By Périgord Sotheby’s International Realty


A country house to be renovated with two barns and one hectare of grounds, nestled in the Périgord Vert region, near the village of Excideuil. The house was built on a hillside, next to a hamlet that spreads along the hill and over the plateau. At ground level, the property’s rear side is edged with a public track that leads to a craftsman’s barn before running along the river. On the other side of the track, a triangular plot of land offers space and light in front of the entrance, ensuring privacy from the house opposite it. Further up the track is a second barn, surrounded by two gardens. It looks over a raised terrace on one side of the house. Two old lime trees cast shade over this raised terrace, which forms an undisturbed sanctuary as it is largely enclosed by a protective ruin and a high stone wall against which an access staircase has been built from scratch. Several steps further down lies the garden level, made up of a vast terrace that overlooks a sheep meadow. Its sweeping 180-degree view takes in the valley, the river and the village. A stone’s throw away, on the plateau, a plot of orchard land that can be built upon is offered as an option. It covers around 1,300m².
…By Patrice Besse

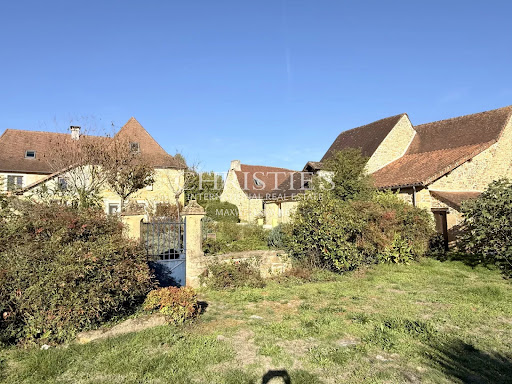


A long lane lined with fields and meadows leads to a preserved hamlet that has remained true to its authentic past. This peaceful and charming place, featuring a château, a characterful farmhouse, and large stone houses weathered to a soft golden hue by time, beautifully embodies the soul of the Périgord Vert. The medieval town of Excideuil is just a few kilometers away. At the top of the hamlet lies a spacious estate composed of several independent buildings: • an elegant main residence, • a traditional longère housing three guest rooms—two of which are duplexes—each with a private entrance, • a third building that includes a studio and two garages. The heated pool with salt electrolysis system (6 × 12 m, new pump) and pétanque court are harmoniously integrated into the walled garden, offering a private and verdant setting. Fully renovated in 2014 (complete insulation, new electricity, plumbing, bathrooms, kitchen, roof, wooden double-glazed windows, water softener, two compliant septic tanks, fiber internet, and oak flooring), the property is comfortable and move-in ready. With 370 m² (approx. 3,980 sq ft) spread across three levels, the home offers generous living spaces: On the ground floor, you’ll find an entrance hall, two living rooms, a large fully equipped kitchen/dining area, a laundry room, and two pantries. A first staircase leads to a bedroom/lounge with an en-suite spa bathroom (sauna, hammam, and WC). A second staircase leads to two spacious bedrooms, one with an en-suite bathroom (Italian shower, bathtub, WC, and walk-in wardrobe), and a separate dressing room. The second floor features a fitness room and two additional bedrooms, each with its own bathroom or shower room and WC. The three independent guest rooms, ranging from 20 to 50 m², along with the 29 m² studio, offer excellent potential for tourist rentals in this highly sought-after region of the Périgord Vert. Finally, a 1.1-hectare truffle orchard located just opposite the property, and a fruit orchard at the front, complete this idyllic setting. An exceptional property in excellent condition, ready to welcome its new owners.
…By Maxwell-baynes Residential And Vineyards - Christie's International Real Estate


Discover this splendid 19th-century master house, perfectly renovated, nestled in the sunny tranquility of Sarrazac in Périgord. With a living area of 427 m², this unique property combines elegance and modern comfort, ideal for those seeking a luxury retreat in a rural setting. The four spacious bedrooms promise privacy and serenity, each window offering stunning views of the lush countryside.The estate includes an attractive pool house near the swimming pool, an authentic barn, and a private pond, adding a picturesque charm to this exceptional property. The combined wood and gas heating ensures a warm atmosphere throughout the year. The 16 hectares of wooded land surround the master house, creating an absolute haven of peace for nature and tranquility lovers.Every detail of this property has been carefully restored to respect its original character while integrating modern amenities. Whether for a family residence or a seasonal retreat, this real estate represents a prime investment, offering luxury, history, and functionality.Don't miss the opportunity to own this jewel of Périgord, a true invitation to live the French dream in a preserved and enchanting environment.This description has been automatically translated from French.
…By Périgord Sotheby’s International Realty


Some homes transcend centuries without ever losing their soul. This one is undoubtedly among them. Nestled in the heart of unspoiled countryside, in one of the most beautiful landscapes of the Périgord Vert region, this remarkable 18th-century manor house, whose earliest foundations date back to the time of Henri IV before being enlarged under Louis XV, offers a living environment of rare elegance. Built in the center of a fully enclosed 1.7-hectare estate, it enjoys an exceptional setting where only ancient trees, landscaped gardens, and stone buildings compose the scenery. Just thirty minutes from Périgueux and close to the most beautiful villages of the Périgord, this property combines heritage, comfort, and privacy. Restored over the past fifteen years, the house has undergone a remarkable renovation carried out with the utmost respect for its original architecture. Antique woodwork, a stone staircase, exposed beams, monumental fireplaces, and noble materials bear witness to a restoration of exceptional quality. From the moment you enter, the magnificent stone staircase reveals the prestigious character of the property. The wood-paneled study/library invites serenity, while the spacious living rooms with fireplaces are bathed in natural light and open generously onto the park. The warm and authentic eat-in kitchen seamlessly extends the reception areas onto the terraces, garden, and courtyard. The property offers approximately 400 square meters of living space and includes an entrance hall, a study/library, a large living room with a fireplace, a dining room with a fireplace, an eat-in kitchen, a pantry, four bedrooms, including an elegant master suite with a dressing room and bathroom, four bathrooms or shower rooms, a separate apartment comprising a living room with a fireplace and wood-burning stove, a bedroom and its own shower room, a private cinema room, converted attic space, a wine cellar, and a laundry room. A charming hamlet of numerous outbuildings surrounds the main house. A garage with space for four vehicles, a large renovated barn, several dovecotes, a former bread oven with its covered terrace, workshops, cellars, and several other historic buildings offer remarkable potential for a prestigious family residence, a high-end tourism business, or a car collection. The 1.7-hectare landscaped park, entirely enclosed, is a verdant haven where mature trees, terraces, stone walls, ponds, meadows, and relaxation areas alternate. High-quality features include double-glazed wooden windows, central heating with wood chips or pellets, decorative cast-iron radiators, and indoor and outdoor video surveillance. A rare, elegant, and authentic property, ideal for lovers of historic homes seeking an exceptional place where heritage, nature, and the art of living blend perfectly. Living area: approximately 400 sqm Land: 1.7 hectares Rooms: 8 Bedrooms: 4 Bathrooms / shower rooms: 4 Garages: 4 vehicles Numerous outbuildings Cinema room Independent apartment This unique property will appeal to buyers in search of an exceptional heritage where every stone tells a story and where every space invites you to fully experience the art of living in Périgord.
…By Agence Hamilton


Located in the Périgord Vert, this fully renovated character estate offers a turnkey hospitality business. The property provides approximately 1,050 sqm of total space, including 780 sqm of living area, with a main house, reception rooms and two 4-star rated gîtes. The estate features 11 bedrooms and 11 bathrooms, accommodating 19 to 25 guests. Facilities include a heated swimming pool with electric cover, wellness area (jacuzzi, sauna), cinema room, games room and yoga studio. Geothermal heating system with underfloor heating, excellent insulation (energy rating B for the main house), double-glazed windows and compliant drainage. Established business with consistent annual turnover and forward bookings. Sold furnished (excluding main house). Ideal for a gîte business, retreat centre, hospitality project or lifestyle investment in Dordogne.
…By Maxwell-baynes Residential And Vineyards - Christie's International Real Estate


Maison de plain-pied de 2016
…By Terres Des Moulins


Old stone barn completely renovated of 213 m². On the ground floor: a very beautiful living room with equipped kitchen, fireplace insert, and majestic old staircase. A relaxation room with swimming spa and shower. A master bedroom with en-suite bathroom. Upstairs, a large landing with a view of the spa, serving 5 bedrooms, a shower room, and a WC. An enclosed landscaped garden with automatic watering, garden shed, terrace, and carport. And all this 5 minutes from the Venice of Périgord.
…By Futur Transactions


Near Cubjac and 25 minutes from Trélissac, in a protected natural setting, this remarkable stone property offers approximately 345 sq m of living space within a 4-hectare estate comprising meadows, woods, a pond, and vineyards. Completely unspoiled and free from disturbances, it benefits from a rare living environment where absolute calm, privacy, and nature are ever-present. The main house captivates with its authenticity and exceptional state of preservation. The original materials and character features lend the whole a warm and elegant atmosphere. The ground floor offers vast living spaces opening onto the outdoors, including an entrance hall, a living/dining room with a fireplace and earthen floor, a reception room with a billiard room, a kitchen, and a spacious master suite with a dressing room and private bathroom. Upstairs, five bedrooms, a library, and three bathrooms offer generous living spaces. A large, convertible attic completes the property and opens up numerous possibilities for development. A guest house of approximately 40 sq m further enhances the property, ideal for independent hosting or developing a hospitality business. Outside, the property reveals a true relaxation area with a 12m x 6m fenced and private swimming pool, complete with an adjoining terrace equipped with a shower room and toilet. The numerous outbuildings are a major asset: a three-car garage, a wine press, storage spaces, and additional buildings offering multiple possibilities for use. Technical features ensure comfort and peace of mind: energy rating B, double glazing, air conditioning, water softener, alarm system, generator, and underground water tank. Offering exceptional amenities and an idyllic living environment, this stunning estate, combining charm, space, and functionality, is perfect for a large family, a tourism project, or a professional or artisanal business! Fees payable by the seller. Sextant France Sales Agent - Sylvaine Monin, based in Excideuil - +33 6 72 35 70 44 - More information at www.sextantfrance.fr ref. 27846
…By Sextant France


For sale in Champcevinel, a character villa with mirror pool, pool house, and land of over 7,000 m². Located in a calm and green environment, just 5 minutes from the hospital and 10 minutes from the downtown area of Périgueux, it combines the charm of the countryside with the immediate proximity to amenities. Built in 1965 and expanded by an architect in the early 1990s, this villa offers very spacious areas, a functional layout, and quality features. It notably includes a vast living room with a fireplace, a bright veranda, a large equipped kitchen, several bedrooms including a complete master suite with kitchenette, an office, a mezzanine, and numerous storage spaces. Outside, the property benefits from a privileged setting with landscaped grounds, an orchard, a large terrace, as well as an exceptional relaxation area created in the 2000s featuring a mirror pool with motorized cover and a fully equipped pool house with kitchen, bedroom, and shower room, along with 3 garages. A rare property, ideal for a family seeking space, tranquility, and high-end features at the gates of Périgueux.This description has been automatically translated from French.
…By 36 Heures Immo


Nestled on the hillside in an enchanting setting, this exceptional property elegantly blends old-world charm with contemporary comfort. Steeped in history, this centuries-old residence has preserved its soul while offering high-end amenities, ideal for a fulfilling family life. The harmony of the space is undeniable: generous proportions, abundant natural light thanks to its clever design, and a warm atmosphere invite relaxation. The beautiful living room, the true heart of the home, opens onto a bucolic landscape redolent with the scents of summer, where each season brings its own joy and serenity. A separate office is conveniently located nearby, perfect for balancing work and personal life in a peaceful setting. The spacious kitchen, with its pellet stove, ensures perfect comfort while you prepare delicious meals for your guests. The sleeping quarters comprise seven bedrooms, including four elegant master suites, each offering comfort and privacy, as well as a charming master bedroom designed as a haven of well-being. Each space has been carefully designed, respecting the site and its authenticity. Outside, the surrounding tranquility enhances the 1.5-hectare property. A vast patio extends the living spaces and features a charming winter garden, a true haven of light where every moment can be savored in every season. In this enchanting setting, the swimming pool blends harmoniously into the landscape, inviting relaxation and summer pleasures. An incredible pool house completes this space, designed as a place for conviviality and sharing, perfect for welcoming family and friends in a refined and warm atmosphere. The garden, a true haven of peace, invites contemplation and shared moments with family and friends. Here, everything is about the good life and serenity. The laughter of children still echoes; yes, here, happiness was certainly found... Three garages, a barn, and a 92-square-meter caretaker's cottage (in need of renovation) complete the already generous amenities of this property, which offers so much. The location is ideal for a family holiday home, an investor could also find it a perfect fit with a bed and breakfast or gîte business, or perhaps the magic of the place will simply entice you to enjoy a peaceful life year-round... Conveniently situated with shops just steps away, this rare property will appeal to those who appreciate unique locations and seek a perfect balance between nature, history, and modern amenities. ENERGY RATING: D / CLIMATE RATING: D. Estimated average annual energy costs for standard use, based on energy prices for 2021, 2022, and 2023: between EUR6,492 and EUR8,784. Information on the risks to which this property is exposed is available on the Géorisques website for the relevant areas: www.georisques.gouv.fr
…By Espaces Atypiques Dordogne


Ideally located just steps from the city center, in the heart of the highly sought-after Préfecture area, this architect-designed house offers approximately 230 m² of living space and provides a refined yet confidential living environment. Fully redesigned and renovated under the direction of an architect, it stands out for its demanding execution, where every detail has been carefully studied to combine aesthetics, comfort, and functionality. From the entrance, the house reveals a superb living space flooded with light, seamlessly opening onto a perfectly landscaped garden, complete with a heated swimming pool. The exterior, entirely enclosed, has been subtly designed to ensure total privacy, thanks to elegant architectural choices that mix fences and transparency. The layout of the spaces is ideal: In the basement: a spacious laundry area, a garage, and an elevator serving all levels. On the ground floor: a generously sized living area with a high-end kitchen signed Bulthaup. On the first floor: a landing serving three bedrooms as well as a bathroom. On the top level: an exceptional parental space comprising a large bedroom, a dressing room of over 25 m², and a bathroom with an Italian shower and bathtub. An elevator serves the entire house, from the basement to the top level, offering rare and valuable everyday circulation comfort. The technical features meet the quality of the property: full double glazing, underfloor heating, heat pump, ducted air conditioning in the bedrooms, electric shutters, alarm, fiber optics, water softener, and videophone. A confidential property, designed to provide a rare and privileged living environment. Price: 799,000 euros HAI (including 3.63% agency fees charged to the buyer, i.e., 771,000 euros excluding fees). DPE: B (102) / GES: A (4). Estimated annual energy expenditure for standard use between 1,600 euros and 2,240 euros indexed to the years 2021, 2022, and 2023 (or only 2021) (if the housing is classed F or G: 'Housing with excessive energy consumption: class F or G'). To visit and be accompanied in your project, contact Nathalie GRAND at 0661643401 or by email at [email protected]. According to Article L.561.5 of the Monetary and Financial Code, to organize the visit, you will be asked to present an identity document. This advertisement has been drafted under the editorial responsibility of Nathalie GRAND acting under the status of registered commercial agent at RSAC PERIGUEUX 408 213 445 with SAS PROPRIETES PRIVEES, with a capital of 44,920 euros, ZAC LE CHÊNE FERRÉ - 44 ALLÉE DES CINQ CONTINENTS 44120 VERTOU; SIRET 487 624 777 00040, RCS Nantes. Professional Card Transactions on real estate and business funds (T) and Property Management (G) No. CPI 4401 2016 000 010 388 issued by the CCI Nantes - Saint Nazaire. Escrow account no. 30932508467 BPA SAINT-SEBASTIEN-SUR-LOIRE (44230). Guarantee GALIAN-SMABTP - 89 rue de la Boétie, 75008 Paris - no. 28137 J for 2,000,000 euros for T and 120,000 euros for G. Professional civil liability insurance by GALIAN-SMABTP no. of the policy 28137.J Mandate ref: 443375- The professional guarantees and secures your real estate project. (3.63% inclusive fees charged to the buyer.) Nathalie GRAND (EI) Commercial Agent - RSAC Number: PERIGUEUX 408 213 445. Information on the risks to which this property is exposed is available on the Géorisques website: www.georisques.gouv.frThis description has been automatically translated from French.
…By Propriétés Privées


Exclusive!!! Just a few minutes from Périgueux, discover this generously sized house, ideal for a comfortable and serene family life. From the entrance, you will be charmed by a spacious and light-filled living room, enhanced by a wood stove, perfect for sharing convivial moments. The large fully equipped kitchen features air conditioning and opens onto the terrace and garden. The sleeping area upstairs offers two beautiful bedrooms with reversible air conditioning, a bathroom, an office or bedroom, as well as a shower room with a toilet to complete this level. One of the advantages of this house is its fully finished basement, offering two additional bedrooms, a shower room, a toilet, a laundry room, a cellar, a boiler room, and a large garage. Perfect for hosting family, friends, or considering an independent space. And for enjoyment all year round: a covered pool for relaxing moments in every season, a nice enclosed and wooded plot of 2113 m², while being close to amenities (shops, Péribus, local market), just 10 minutes from the city center of Périgueux. Well-maintained house, no major work required. You just have to unpack your bags! Sale price: €399,000 HAI (5% fees at the buyer’s expense included, or €380,000 excluding fees). DPE C (174) / GES C (18) Estimated annual energy expenses for standard use between €3272 and €4426 indexed to the years 2021, 2022, and 2023. To visit and assist you with your project, contact Arnaud LIGOUT at 0674575111 or by email at [email protected]. According to article L.561.5 of the Monetary and Financial Code, for the organization of the visit, you will be asked to present an identification document. This announcement has been drafted under the editorial responsibility of Arnaud LIGOUT acting under the status of a registered commercial agent at RSAC PERIGUEUX 389671645 with SAS PROPRIETES PRIVEES, with a capital of €44,920, ZAC LE CHÊNE FERRÉ - 44 ALLÉE DES CINQ CONTINENTS 44120 VERTOU; SIRET 487 624 777 00040, RCS Nantes. Professional card for transactions on real estate and business assets (T) and property management (G) n°CPI 4401 2016 000 010 388 issued by CCI Nantes - Saint Nazaire. Escrow account no. 30932508467 BPA SAINT-SEBASTIEN-SUR-LOIRE (44230). Guarantee GALIAN-SMABTP - 89 rue de la Boétie, 75008 Paris - n°28137 J for €2,000,000 for T and €120,000 for G. Professional liability insurance by GALIAN-SMABTP policy number 28137.J. Reference mandate: 449987- The professional guarantees and secures your real estate project. (5.00% inclusive of tax fees at the buyer's expense.) Arnaud LIGOUT (EI) Commercial Agent - RSAC Number: PERIGUEUX 389671645. Information on the risks to which this property is exposed is available on the Géorisques website: www.georisques.gouv.frThis description has been automatically translated from French.
…By Propriétés Privées


Located close to the sought-after village of Champagnac-de-Belair, near the popular riverside town of Brantôme, this charming property offers two independent living spaces, making it ideal as a family home with guest accommodation, a holiday home or a property with rental potential. You enter the main house, which offers approximately 100m² of habitable space, via a covered terrace, leading directly into the large and welcoming 44m² living room. There is plenty of space for both a comfortable lounge area and a dining area. The room benefits from a log-burning stove as well as electric radiators. To the left of the living room is a bedroom with a built-in wardrobe and a shower room with washbasin and WC. Behind the living room is a second bedroom with its own shower room and WC. There is also a large storage cupboard housing the electric hot water tank. At the rear of the property is the kitchen, fitted with a good range of cupboards and providing direct access to the outside. Attached to the main house is the second house, offering approximately 62m² of habitable space and a similar level of independence. It has a large living room with plenty of space for a dining table and lounge area, as well as its own log-burning stove. The kitchen is open plan to the living room. There is also a large covered terrace at the front of the house. To the right of the kitchen is a shower room and utility room, while to the left is the bedroom, which has a built-in wardrobe and a further shower room. Across the rear courtyard is a large two-storey garage. Subject to the necessary planning permissions, this could potentially be converted into a third dwelling, additional accommodation or a substantial workshop. Outside, the property offers several terraces and seating areas, together with a large lawned garden enjoying far-reaching views across the surrounding countryside. There is plenty of parking and a small garden shed. The property is situated in a peaceful location in Champagnac-de-Belair, while still being within easy reach of Brantôme and its shops, restaurants, cafés and amenities. The property is connected to mains water and electricity. There is a septic system which will need to be brought into compliance with current regulations. The main house is mostly double glazed, while the second house is double glazed throughout. A versatile property offering plenty of possibilities
…By Leggett Immobilier


In the heart of an authentic Périgord village, with schools and shops within walking distance, discover an exceptional property: a former 16th-century fortress, meticulously restored, where history meets the comfort of contemporary renovation. Offering approximately 370 sq m of living space, this characterful family home captivates from the moment you arrive with its generous proportions, refined features, and the preserved charm of its original architecture. The reception rooms offer a remarkable living environment. Two beautiful living rooms with three-meter-high ceilings, adorned with moldings, antique parquet floors, and period fireplaces, create warm and sophisticated atmospheres. One opens onto a pleasant entrance courtyard, while the other boasts a terrace overlooking the Dronne Valley and offering breathtaking panoramic views. The fully fitted and equipped kitchen seamlessly extends the living spaces and also provides access to the courtyard. A pantry completes this functional suite. The house offers true single-level living thanks to an elegant suite with a private shower room and toilet, as well as an office that could easily be converted into an additional bedroom. Upstairs, the sleeping area boasts exceptional capacity with five bedrooms, each with its own shower room and private toilet. The true centerpiece of the property, the suite located in the tower, offers nearly 70 square meters of living space, comprising a large bedroom, a dressing room, and a full bathroom with a bathtub and shower. The restoration, carried out with meticulous attention to detail, combines authenticity with energy efficiency. It now benefits from a C-rated energy performance certificate (DPE), high-quality modern appliances, efficient heating via a pellet boiler with a silo, and compliant sanitation. The basement houses several particularly useful utility spaces: a laundry room, a boiler room, and a superb vaulted cellar, a true testament to the history of the property. Outside, the exceptional character of the property is further confirmed. The ancient ramparts offer breathtaking views over the Dronne Valley and define several landscaped areas with varied atmospheres: a pleasure garden, an orchard, and natural terraces inviting contemplation. A beautiful stone outbuilding completes the ensemble and offers numerous possibilities for development according to your plans. Finally, ancient underground passages recall the prestigious past of this unique residence. Whether as a prestigious family home, a characterful holiday home, or a high-end bed and breakfast project, this property fulfills a variety of desires. Its privileged location, near iconic sites such as Brantôme and Bourdeilles, while remaining easily accessible from Périgueux, Nontron, and Angoulême with its TGV station, makes it a rare find on the market.
…By Immobiliere De L'isle - 24000
'%20stroke='%23DDAA3A'%20stroke-width='1.909'%20stroke-linecap='square'%20stroke-linejoin='bevel'/%3e%3c/svg%3e)
Receive by email any new listing that may match your search criteria
Your criteria :
By validating this form, you accept the general conditions of use of Le Figaro Properties.
These agencies offer a selection of luxury properties vente at Sorges et Ligueux en Périgord. Feel free to contact them for personalized assistance.
