Get early access to listings that match your criteria
Never miss an opportunity again. Our personalized alerts notify you instantly.

 English$ USD · m²


iad France - Karine Vasseur offers you: RARE OPPORTUNITY in the heart of the FEAU park. Family house, characteristic of this sought-after neighborhood. With its landscaped garden, enclosed and without overlooking, this home is experienced on one level. 4 bedrooms, living room opening onto the garden and terrace, dining room, and dining kitchen. The + of this house: the studio, totally independent and accessible from the outside. Let's discuss your real estate project in person and arrange the visit of your next home!Agency fees payable by the seller. A valid ID will be requested during the visit, in accordance with article L.561-5 of the Monetary and Financial Code. Information on the risks to which this property is exposed, including the legal obligation for clearing, is available on the Géorisques website: http://www.georisques.gouv.fr. This real estate advertisement was drafted under the editorial responsibility of Mrs. Karine Vasseur, independent real estate agent (without holding funds), commercial agent of SAS I@D France registered with the BORDEAUX RSAC under number 829446335, holder of the real estate canvassing card on behalf of the company I@D France SAS.
…By Iad France


This family-type house located on Rue Gabriel Dupuy in Mérignac offers a living area of 205 m². Facing south, it has marked brightness and is built on a plot of 630 m².The interior space is configured over two levels. On the ground floor, an entrance precedes a large living room of 60 m² equipped with a wood stove and air conditioning, ensuring a pleasant living space. An open-plan kitchen fully equipped, updated in 2023, with two ovens, is followed by a back kitchen serving as a laundry. This level also features separate toilets, a modern suite with a shower room and toilets.The upstairs includes 4 bedrooms, all air-conditioned, two of which have a balcony and built-in closets. A second living room is also located on this floor, along with a shower room with a double sink. The toilets are separate and equipped with a washbasin. The roller shutters are manual for three bedrooms and electric for the rest of the house.For daily comfort, the house is equipped with a thermodynamic hot water tank and a heat pump heating system. The annual property tax is €2630.Outside, a 100 m² terrace requiring some work overlooks a heated swimming pool equipped with an electric cover, a recent reinforced membrane, and an electrolysis installation. A garage is also available.Location: The house is close to various amenities. You will find shops, restaurants, and cultural facilities nearby. For families, several schools from kindergarten to high school are located within a radius of 500 meters. In terms of transport, the Mérignac Centre tram station, served by lines A and E, is accessible on foot.Hosman strives to reinvent the real estate agency by offering an innovative and transparent service to buyers and sellers. Our agency fees are €20,375 at a percentage borne by the seller.Collaboration: If you are a real estate professional (agent, representative, or property finder), please note that all Hosman listings are open to collaboration. Feel free to contact us to discuss further.This description has been automatically translated from French.
…By Hosman Paris 17


iad France - Jérémy DEFORGE offers you: Contemporary single-storey house of 160 m² Nestled in one of the quietest residential areas of Mérignac, this property offers a rare living environment, sheltered from prying eyes, on a beautiful plot of approximately 8,500 m². This family home of approximately 160 m² impresses with its generous volumes, its privileged natural surroundings, and the potential it offers to create an exceptional residence at the gates of Bordeaux. A warm and bright house The living space is organized around a living room - dining room with a fireplace, creating a friendly and elegant atmosphere. An independent kitchen, a pantry, and four bedrooms make up the sleeping area, completed by a bathroom and a shower room. Refreshment work is to be expected, offering the opportunity to rethink the spaces and reveal the full potential of this property. A rare park in the area The land of approximately 8,400 m², a true green haven, gives this property a unique character. The exteriors offer: A 12-meter saltwater swimming pool A pool house ideal for summer receptions with kitchen, toilet, and shower Two double garages, offering numerous possibilities (parking, workshop, storage) a pool shed and storage This privileged environment allows you to enjoy a countryside feeling just minutes from Bordeaux. Additional information DPE: D (205) Quiet residential neighborhood Proximity to shops, schools, and quick access to Bordeaux and the airport A rare property with great potential There is no possibility of additional construction on the land (however, one of the garages can be converted into a living space of approximately 40 m²) Between nature, tranquility, and urban proximity, this property represents an exceptional opportunity for those seeking space and personalized projects. Agency fees are the responsibility of the seller. Presentation of a valid identity document will be required during the visit, in accordance with article L.561-5 of the Monetary and Financial Code. Information on the risks to which this property is exposed, including the legal obligation for clearing, is available on the Géorisques website: http://www.georisques.gouv.fr. This real estate announcement has been written under the editorial responsibility of Mr. Jérémy DEFORGE, independent real estate agent (without holding funds), commercial agent of SAS I@D France registered with the Bordeaux RSAC under number 510795438, holder of the real estate canvassing card on behalf of I@D France SAS.
…By Iad France


The Cadre d'envies agency presents, exclusively, this charming house ideally located in the Arlac neighborhood. Behind its charming facade, this renovated family home reveals generous volumes. Perfectly maintained, it offers an organization that is both comfortable and attractive. From the entrance, the atmosphere is warm. The spacious living area opens onto the terrace and its swimming pool. The ground floor accommodates two bedrooms, including a beautiful suite, while the upper floor offers two large bedrooms and a play area. But the surprise continues in the garden... At the back of the plot, a fully renovated T2 offers a real independent space. Ideal for entertaining family and friends, accommodating a teenager seeking autonomy, or generating rental income thanks to its Airbnb potential. The garden, a true extension of the house thanks to the sliding glass doors, features a pool, a pleasant outdoor space, and a shed that can accommodate a sauna, allowing you to fully enjoy sunny days as well as moments of relaxation. On the practical side, the house also has a basement accessible from the inside, a bike garage, and a driveway allowing parking for three vehicles on the plot. Perfectly maintained over the years, the house today offers a serene living environment without major work required, with a cleaned roof and a new pool liner. A charming house, perfectly suited for family life, where everyone can find their own space, in a sought-after neighborhood of Arlac, close to amenities and transport. A rare address that combines the charm of the old, the comfort of today, and a real potential for evolution. Do not hesitate to contact me for a visit: Anaïs LIEBE-POTIRON at 06.38.32.14.62. Energy performance diagnosis C - Greenhouse gas emissions C. Information on the risks to which this property is exposed are available upon request or on the Géorisques site: www.georisques.gouv.fr. Agency fees included 913,500 EUR. Agency fees to be borne by the buyers amounting to 43,500 EUR including tax, i.e. 5% - Seller net of 870,000 EUR. This announcement is brought to you by LIEBE-POTIRON Anaïs - EI - NoRSAC: 853 172 195, registered with the Commercial Court of Bordeaux.
…By Cadre D'envies


The Cadre d'Envies Agency exclusively offers you this superb family house recently renovated, with a swimming pool and garden, ideally located in the sought-after neighborhood of Capeyron in Mérignac, in immediate proximity to shops, schools, services, and transport. Built on a plot of approximately 630 m2, this property offers a privileged living environment, combining elegance, comfort, and functionality. Its landscaped garden with no overlooking neighbors, swimming pool, and carefully arranged outdoor spaces create an environment conducive to relaxation and convivial moments with family or friends. The large welcoming courtyard allows for parking several vehicles and also offers the possibility of considering a mixed-use residential/professional activity. From the entrance, the house charms with its generous volumes and beautiful brightness. Most of the rooms benefit from a pleasant opening onto the garden and pool, bringing a warm and soothing atmosphere. The ground floor includes a vast living room comprising a fitted and equipped kitchen, a dining area opening onto the terrace, as well as a living room with direct access to the outdoor spaces. This level also features an entrance with storage, an independent WC, a bedroom with a private shower room, a laundry/storage room, and a mezzanine currently arranged as an office space. The natural tones, combined with carefully selected materials, give the whole a refined, contemporary, and warm ambiance. Upstairs, the sleeping area consists of three bedrooms, an independent WC, and a bathroom with a shower, offering a comfortable and harmonious setting. Outside, the intimate garden, sheltered from view, constitutes a true extension of the living spaces, ideal for fully enjoying sunny days around the pool and terrace. Due to its sought-after location, the quality of its amenities, and its beautiful volumes, this house represents a rare opportunity in the area, ideal for a family looking for a turnkey property. Its energy performance is also a significant asset, ensuring optimal daily comfort as well as controlled energy consumption. Contact us today to arrange a visit and discover the full potential of this property. Your contact: Anaïs LIEBE-POTIRON 06 38 32 14 62 DPE: B -- GES: C Selling price, agency fees included: 699,000 EUR HAI Price excluding fees: 665,715 EUR Fees borne by the buyer: 33,285 EUR TTC (i.e., 5%) Information on the risks to which this property is exposed is available upon request or on the Géorisques website. This announcement is brought to you by LIEBE-POTIRON Anaïs - EI - NoRSAC: 853 172 195, Registered at the Bordeaux Commercial Court.
…By Cadre D'envies


The Cadre d'Envies agency offers you this spacious family home of over 200 m2, ideally located in the heart of downtown Mérignac, on a one-way residential street. From the entrance, an independent vestibule welcomes you before revealing a vast living space of nearly 70 m2, bathed in light thanks to its triple exposure and open to a private garden without vis-à-vis. This space offers numerous layout possibilities to meet all your projects. On the ground floor, you will also discover two 14 m2 offices each, which can be modulated according to your needs: professional offices, playroom, home theater, studios, or parental suite. A bathroom with WC completes this level. Upstairs, five beautiful bedrooms with parquet flooring and high ceilings, a large dressing room, a shower room, and a WC ensure comfort and functionality. The creation of one or two additional shower rooms is easily feasible to adapt to your family's size. An independent parental space, including an office and shower room, can also be arranged. A laundry room and a closed garage perfect this property, combining generous volumes, natural light, and a privileged location. An exceptional property to visit without delay! For more information or a visit, contact Anaïs LIEBE-POTIRON at 06.38.32.14.62. Energy Performance Certificate C - Greenhouse Gas Emissions C. Information on the risks to which this property is exposed is available upon request or on the Géorisques website: www.georisques.gouv.fr. Price includes agency fees 699,000 EUR. Fees payable by buyers of 33,286 EUR including tax, implying a net seller price of 665,714 EUR. This announcement is brought to you by LIEBE-POTIRON Anaïs - EI - NoRSAC: 853 172 195, Registered at the Bordeaux Commercial Court Registry.This description has been automatically translated from French.
…By Cadre D'envies


CABINET BEDIN Exclusive - MERIGNAC ST AUGUSTIN. St AUGUSTIN - MERIGNAC: Guaranteed crush for this beautiful family home nestled in a green setting, in the heart of a particularly sought-after area. You will be charmed by its beautiful volumes and ideal layout for a family. It offers 5 bedrooms, including 2 on the ground floor, as well as a spacious, bright living room with a fireplace, opening onto a south-facing terrace and garden. The through garage, with direct access to the garden, allows parking for a large car while keeping space for several bikes or storage. Outside, the intimate garden of 350 m², with no overlooking neighbors, offers a privileged living environment and leaves room for the installation of a beautiful pool. A kitchen, a laundry room, a cellar, and two stone outbuildings complete this property with many assets. A rare property in the area, to be discovered without delay! Contact us at 05 56 68 87 87 or 05 57 22 55 00. Information on the risks to which this property is exposed is available on the Géorisques website: www.georisques.gouv.fr. Estimated amount of annual energy expenses for standard use: between 1939 and 2623 Euros/year (reference year 2022)This description has been automatically translated from French.
…By Cabinet Bedin


The Cadre d'Envies agency offers you this well-maintained family home, providing a comfortable and functional living environment, quiet, on a plot facing south and without vis-à-vis. From the entrance, you will be charmed by the generous volumes and the beautiful brightness of this house. The ground floor is organized around a pleasant living area open to the garden and the pool, including a cozy living room, a dining area, as well as a modern, fitted, and functional kitchen. A master suite on the ground floor completes this level, offering ideal living comfort for daily life. Upstairs, three additional bedrooms provide beautiful spaces for the whole family, accompanied by a bathroom. Outside, the landscaped garden facing south constitutes a true relaxation area. The pool, harmoniously integrated into the wooden terrace, invites you to fully enjoy the beautiful days. An outbuilding at the back of the garden, as well as a workshop, complete the annex spaces, perfect for storage, DIY, or leisure activities. A garage also complements the features of this ideally situated family home. Recent renovations have been completed, allowing immediate installation without constraints. A turnkey home, combining modern comfort and a privileged environment, ideal for a family seeking quality of life in Mérignac. Your contact: Anaïs LIEBE-POTIRON at 06.38.32.14.62 DPE C - GES A Information on the risks this property is exposed to is available upon request or on the Géorisques website: www.georisques.gouv.fr Price agency fees included 648,900 EUR. Agency fees are borne by the buyers amounting to 30,900 EUR including tax or 5% - Seller's net of 618,000 EUR. This advertisement is proposed to you by LIEBE-POTIRON Anaïs - EI - NoRSAC: 853 172 195, Registered at the Bordeaux Commercial Court RegistryThis description has been automatically translated from French.
…By Cadre D'envies


Nestled within the prestigious Parc Féau estate in Mérignac, just moments from the heart of Bordeaux, this exceptional 250 sq.m residence redefines contemporary architectural living. Inspired by the timeless elegance of a traditional riad and reimagined with a contemporary vision, the property offers a truly unique residential experience where privacy, generous proportions and seamless indoor-outdoor living come together in perfect harmony. The ground floor features two spacious reception lounges, a fully equipped kitchen, a utility room, and two generously sized bedrooms, each benefiting from its own en-suite shower room. Upstairs, the magnificent principal suite boasts dual dressing rooms, an elegant en-suite bathroom and direct access to a private rooftop terrace. This level also includes a large home office and a fourth bedroom with its own bathroom. A garage and a dedicated spa area complete the interior amenities. Outside, the beautifully landscaped garden provides a tranquil setting around the swimming pool and its elegant pergola, while a private parking area offers additional convenience. - We love: • The ‘Riad’ atmosphere, perfectly reimagined on the outskirts of Bordeaux, • The garden and its swimming pool, • Its proximity to the city centre. Contact: Mr. Florian Levalois, Independent Sales Agent (RSAC No. 841 674 831) +33 618 792 093 Bordeaux Sotheby's International Realty Specialists in luxury real estate and exceptional properties in Bordeaux and the surrounding area. [email protected]
…By Bordeaux Sotheby's International Realty


Some houses are built, others are created with passion. We present to you a rare home that combines the quality of contemporary 2017 design (rated A for energy consumption and A for greenhouse gas emissions) with the charm and soul of the finest period homes. Conceived by a true lover of beautiful materials and objects with a story. Pushing open the front door, which comes from a former bourgeois house in the region, we enter an entrance hall leading to the vast 150 sqm double living room on the upper floor. The staircase, the centerpiece of the house, crafted by a master craftsman and metalworker, connects these two spaces. The house's generous proportions are striking. Light flows freely, enhancing this pleasant feeling of spaciousness. The house currently offers four bedrooms, two on the ground floor, including a master suite with its own bathroom and dressing room. Upstairs, there are two additional bedrooms, including a second master suite with its own bathroom and dressing room. A beautiful bathroom and a large office are accessible on the ground floor. Everything was carefully considered during the design phase, allowing for the creation of a fifth, or even a sixth, bedroom and another bathroom, depending on the future owners' needs. Noble materials are showcased in every space: specially crafted cut stone, antique woodwork sourced from historic French houses and buildings, specifically selected for the home's creation. Beautiful cast-iron radiators and a functional stone fireplace complete the picture. The house is located on the border of Mérignac and Bordeaux, giving it a highly desirable location. Just three streets away from the vibrant neighborhood of Saint Augustin and its prestigious schools, it nevertheless enjoys a calm and peaceful environment, with complete privacy once inside. The location is ideal, close to aeronautical hubs such as Airbus, Dassault, Thales, and the airport. It's also just a 5-minute walk from the tram line connecting Bordeaux city center and the airport. This property boasts a particularly rare feature: two independent entrances on two different streets. Extending from the ground-floor master suite, a room with its own separate exterior access and a completely independent entrance from a second street is perfectly suited for a professional practice (doctor, consultant, lawyer, etc.) or for generating rental income, while preserving the privacy of the living area. The 200 sq m garden is a charming asset to the property. Maintained in a deliberately understated and authentic style, notably with its fruit trees, it allows for complete creative freedom. With a second connection to the mains drainage system and the possibility of adding a swimming pool, the land offers significant potential for further development. Finally, a large garage allows for parking two large vehicles or offers ample storage space. This property is ideal for buyers seeking quality and a unique property in a prime location. Information on the risks to which this property is exposed is available on the Géorisques website: www.georisques.gouv.fr. Price including agency fees: EUR1,330,000 (3.66% agency fees payable by the buyer). Price excluding fees: EUR1,283,000 (3.66 % fees incl. VAT at the buyer's expense.)
…By Rousselle Immo Prestige


The Cadre d'Envies Agency is pleased to present you with an exceptional property, nestled in the heart of a privileged environment. Built on one level on a magnificent landscaped plot of over 1,600 m2, this elegant home features a swimming pool and private access to the prestigious Parc Féau in Mérignac. Fully renovated with quality materials and particular attention to finishes, this villa seduces with its generous volumes, omnipresent light, and refined atmosphere, ideal for welcoming a family or entertaining in complete conviviality. From the entrance, a spacious and warm hall reveals a superb cross-living room bathed in natural light covering 70 m2. Enhanced by a wood stove, it opens widely onto the outdoor spaces through numerous bay windows offering an unobstructed view of the landscaped garden and the pool. A more intimate living room, opening onto the park, harmoniously completes this reception area. The spacious and well-equipped dining kitchen has been designed for gastronomy enthusiasts and receptions. It benefits from numerous ancillary spaces: pantry, secondary kitchen, and back kitchen, ensuring optimal comfort for everyday use as well as during receptions. A large independent office, situated away from the living spaces, offers a calm working environment conducive to professional activities. The night space is organized around two distinct wings, preserving everyone's privacy. The first wing accommodates a beautiful bedroom and an elegant master suite with a dressing room, a bathroom with shower and bathtub, and direct access to the terrace with views of the garden. The second wing, located opposite the house, includes a spacious bedroom facing the pool with its private shower room and dressing room, as well as another bedroom also benefiting from its shower room and a pleasant view of the garden. Outside, the landscaping has been tastefully done to create a true green setting. The swimming pool and two terraces allow for full enjoyment of various moments of the day in an intimate and preserved setting. A basement of approximately 70 m2 completes the whole, allowing parking for up to three vehicles while offering generous storage spaces. Particularly energy-efficient and equipped with all modern comforts, this rare property combines elegance, functionality, and quality of life. A confidential and refined living space, where every detail has been thoughtfully designed to provide an exceptional living environment. Your privileged contact: LIEBE-POTIRON Anaïs at 06 38 32 14 62 DPE B / GES B Price with Agency Fees included at 1,490,000 EUR. Agency fees are 4.2% VAT included at the buyer's expense. The Net Seller price is 1,430,000 EUR www.cadredenvies.fr Information on the risks to which this property is exposed is available upon request or on the Géorisques website: www.georisques.gouv.fr This announcement is brought to you by LIEBE-POTIRON Anaïs - EI - NoRSAC: 853 172 195, Registered at the Bordeaux Commercial Court.
…By Cadre D'envies


The agency Cadre d'Envies invites you to discover this beautiful family home, perfectly maintained, offering generous volumes and a privileged living environment in the heart of Mérignac. Just a few minutes walk from shops, schools, and transport, this property combines comfort and everyday practicality. From the entrance, you will be charmed by the brightness and the spaciousness of the reception rooms. The vast living room, extended by a cozy dining room and an independent kitchen, opens widely to the outside thanks to large bay windows. The covered terrace, the swimming pool, and the landscaped garden create a real living space where it will be pleasant to share precious moments with family or friends. The ground floor hosts two master suites and an office, offering a particularly sought-after configuration for a family or for teleworking. On the upper floor, two additional bedrooms, a bathroom, and toilets allow everyone to enjoy their space in complete serenity. Located in the second line, the house benefits from a calm and preserved environment. The carefully landscaped garden with its swimming pool, the parking possibilities on the plot, and the garage complete the offerings of this property. A turnkey house with generous volumes and a sought-after location, ideal for a family wishing to combine space, comfort, and quality of life in one of the most appreciated areas of Mérignac. Don’t wait any longer, contact me for a visit: Karen DEMEURE 07 45 26 44 91. DPE D - GES D. Information on the risks to which this property is exposed is available upon request or on the Géorisques site: www.georisques.gouv.fr. ** Price including agency fees 900,000 EUR - Fees charged to buyers of 40,000 EUR TTC - Thus a net seller of 860,000 EUR. This ad is offered to you by DEMEURE Karen - EI - NoRSAC: 979 289 725, Registered at the Bordeaux Commercial Court.
…By Cadre D'envies


Mérignac close to the center, in an exceptional environment, superb Californian house completely renovated of 215 m² on a wooded plot of 1,920 m² with private access to a 24-hectare forest. The house offers very beautiful bright volumes, a large living room with fireplace, open kitchen, 4 bedrooms including a master suite on the first floor with office and huge terrace. You will also enjoy a beautiful swimming pool and large terraces. A full basement over the entire surface of the house includes cellars, laundry room, independent room, and parking for 2 vehicles. An equipped outbuilding (studio) with bedroom, living room, and shower room completes the property. Double outdoor garage. A rare property, tastefully renovated, offering tranquility, nature, and exceptional volumes.This description has been automatically translated from French.
…By Safti


New on the market and sole agency. Mérignac Capeyron charming house on a magnificent 1700m² plot. Set back from the street, this detached house enjoys a truly privileged location. On the ground floor, opening onto the garden, you will find a large living room with fireplace, dining room and a large kitchen with dining area. The kitchen opens onto a large terrace and swimming pool, sheltered from view. On the night side, there are 3 beautiful bedrooms, a bathroom and separate toilet. This level also has an adjoining studio with a separate entrance, offering the possibility of generating rental income. Upstairs there is a bedroom with bathroom and study. The beautiful grounds have a well and an integrated watering system. There is a huge swimming pool and numerous fruit trees such as orange, fig, pear, plum, guava and medlar trees. There is also a 22m² garden shed and workshop. The house is self-sufficient in electricity (surplus sold to EDF). Several vehicles can be parked on the grounds. The property is a stone's throw from the shops in Capeyron and all amenities: schools, buses, stadium, etc. Fees at seller's expense. Estimated annual energy costs for standard use: between €3,830 and €5,260 per year. Prices indexed as at 1 January 2021. Information on the risks to which this property is exposed is available on the Géorisques website: www.georisques.gouv.fr. For more information, see this advertisement reference 901096bx on our website groupe-mercure.fr and contact Blandine Ribadeau Dumas on +33(0)6 08 67 81 58.
…By Agence Mercure Bordeaux-aquitaine


Cadre d'Envies offers you, in complete confidentiality, this elegant villa located in a sought-after area of the Bordeaux metropolitan area. In the immediate vicinity of amenities, transport and a green space, this property of approximately 180 m2 offers a privileged living environment, combining comfort and discretion. From the moment you step inside, you'll be captivated by the spacious, light-filled living area of over 70 square meters, which opens onto the outdoors and offers a pleasant view of the swimming pool. The fully equipped kitchen with its central island blends seamlessly into a welcoming living room, perfect for entertaining. A second lounge area completes the space and allows for various configurations to suit your needs. The sleeping area offers four bedrooms, including a master suite with a dressing room and shower room. A dedicated children's area, with a bathroom nearby, completes this level. An independent space enhances the property, comprising an office, bedroom and bathroom, perfect for a professional activity, a teenager or guests. An outbuilding with private access also offers great possibilities for use: reception, professional activity or rental project. The house also benefits from recent equipment that promotes comfort and energy efficiency. This property, with its generous volumes and multiple possibilities, is aimed at clients seeking tranquility and quality of life. Full file and precise location available upon request. Contact: Karen Demeure? 07 45 26 44 91 Energy Performance Certificate (EPC) D - Greenhouse Gas Emissions (GHG) B Information on the risks to which this property is exposed is available on request or on the Géorisques website: www.georisques.gouv.fr ** Price including agency fees: EUR832,000 - Agency fees payable by the buyer: EUR32,000 (including VAT) - Net seller price: EUR800,000
…By Cadre D'envies


Ideally located in Mérignac Arlac on a quiet street, this very pretty 68 m2 house, set back from the street, was built in 2023 on a plot of land ideally south-facing, over 200 m2. The entrance leads to a corridor which serves a beautiful living room with a kitchen/dining area and a lounge, all fully open to the IP terrace with a pergola. On the night side, there is a large bedroom with a custom-made dressing room and French doors opening onto the terrace, and a bedroom of nearly 10 m2, as well as a spacious and bright bathroom with a laundry area. Outside, a shed provides storage space. Carefully decorated, custom-made cupboards and joinery, high-end amenities and air conditioning.
…By Happyla Immobilier


Rare on the market, just twenty minutes from the center of Bordeaux and located in the heart of a renowned golf course in the region, this architect-designed villa of over 350 m² of living space will charm you with its spectacular volumes and high-end features. Set on a landscaped park of 2000 m², it offers an exceptional living environment where every detail has been designed to combine comfort, elegance, and serenity.From the entrance, the tone is set with a welcoming driveway and a double garage of over 65 m². The ground floor reveals a vast reception room including a lounge, a billiards room, a dining area, and an open kitchen, all extensively opening onto the terraces and garden. Upstairs, the house has five bedrooms, each benefiting from its own shower room, including a superb master suite complete with a dressing room.The villa is flooded with light thanks to its enormous bay windows and enjoys an ideal orientation. The outdoor spaces are designed as true relaxation areas, featuring several terraces, a spectacular suspended bioclimatic pergola, and a custom stainless steel swimming pool surrounded by greenery, offering a rare atmosphere with no noise disturbances.The amenities are of exceptional quality: interior lift, professional kitchen with Viking range and high-end KitchenAid appliances, automatic double garage, outdoor car park, and complete home automation. The stainless steel pool and its water features, already highlighted in prestigious magazines, constitute a unique centerpiece that enhances the villa.Highlights: spectacular volumes – five bedrooms each with their shower room – exceptional brightness – suspended bioclimatic pergola – exceptional stainless steel pool – preserved landscaped park and absolute tranquility – high-end features.Information on the risks to which this property is exposed is available on the Géorisques website: www.georisques.gouv.frSelling price: €2,084,000Seller's fees includedContact your SAFTI advisor: Damien CASTAGNÉ, Tel: 0603035554, Email: [email protected] - EI - Commercial agent registered with the RSAC of BORDEAUX under the number 801005141This description has been automatically translated from French.
…By Safti

The Cadre d'Envies agency offers you this family home ideally located in the highly sought-after Parc Féau neighborhood. Nestled in the heart of a beautiful landscaped garden of 760 m2, this 1970s house has been cleverly renovated to provide a bright living environment that is decidedly focused on the outdoors. The heart of the home is organized around a central fireplace. The living area, bathed in light and spanning nearly 60 m2, generously opens onto the terrace and garden. On beautiful days, the space naturally extends to the covered terrace and the swimming pool, inviting you to enjoy every season to the fullest. On a half-level, a mezzanine offers additional space that can accommodate, depending on your desires, an office, a TV lounge, or a reading nook. At night, the house offers three bedrooms as well as two water points. Some decorative touches will allow everyone to fully make the space their own. A fourth room of over 20 m2 can be redesigned to create a true independent master suite. Furthermore, the attic has been partially converted to offer you additional space. In this house, everyone will have the space and privacy they are looking for! A large garage and a cellar complete the whole and offer great storage and organization possibilities. Finally, the recent installation of solar panels and a heat pump provides real comfort on a daily basis and allows the house to enjoy a high degree of electricity autonomy. A bright family home, oriented towards its garden and outdoor spaces, in one of the most sought-after neighborhoods of the commune. To discover without delay. Contact me for a visit Anaïs LIEBE-POTIRON at 06.38.32.14.62 DPE C - GES A Risk information related to this property is available upon request or on the Géorisques website: www.georisques.gouv.fr **Sale price FAI 645,750 EUR including fees charged to buyers of 30,750 EUR TTC, making a net seller price of 615,000 EUR This ad is brought to you by LIEBE-POTIRON Anaïs - EI - NoRSAC: 853 172 195, Registered with the Bordeaux Commercial Court Registry.
…By Cadre D'envies


Completed in early February 2026, this unique 200 m² villa with a garage immediately captivates with its meticulous architecture and elegant layout.Upon your arrival, the entrance leads you to a spacious living room with dual exposure, completely open to the outside thanks to large bay windows. This area opens up to a pleasant garden with a terrace, enhanced by a pool and its pool house, perfect for entertaining in complete privacy.Still on the ground floor, you will find a master suite with its own shower room, ideal for preserving everyone's independence. The sleeping area on the first floor comprises four large bedrooms, including two master suites with private shower rooms. One of them also benefits from a spacious dressing room. The two additional bedrooms on the floor each have a closet and share a bathroom.Outside, the garden includes a welcoming area, a secured pool, and a terrace.For added convenience, the house also has a closed garage, additional parking space, a laundry room, and a pantry.A rare property located in a privileged environment, offering immediate access to shops, transportation, schools, and all amenities, in a sought-after neighborhood for its quality of life and ease of access.An interior layout projection has been made to give you ideas.Visit without delay.Agency reference: 450This description has been automatically translated from French.
…By Orpi - Laplace Immobilier 33


In the morning, coffee is enjoyed facing the garden. In the evening, a few laps in the saltwater pool before dinner. Between the two, Bordeaux is just 10 minutes away.Built in 2021, this elegant contemporary house of 211m² has been designed to offer a daily life that is as comfortable as it is bright. Large bay windows extend the living spaces towards the outside and create a true continuity between the house, the wooden terrace, and the landscaped garden.At the heart of the house, the reception room of nearly 70m² hosts a living room, dining room, and high-end kitchen in a decidedly friendly spirit. Open to the garden and the pool, it invites you to fully enjoy every season.The upstairs houses four bedrooms, including a pleasant master suite. On the ground floor, an office offers the possibility to easily create a fifth bedroom or a single-level suite according to individual needs.An independent laundry room and a garage complete the amenities and contribute to daily comfort.Underfloor heating on the ground floor, heat pump, remarkable energy performance with an energy rating of A, and a construction damage insurance valid until 2031: a recent property where everything has already been thought of.Energy performance rating: A /37Greenhouse gas emissions: A/1Estimated annual energy costs for the dwelling between €735 and €995.Transaction fees of 5% are to be borne by the buyer. Net seller price €1,190,000.Information on risks to which this property is exposed is available on the Géorisques website: www.georisques.gouv.frJust a few minutes from tram line B, the Pellegrin hospital, the medical faculty, shops, and schools, this address perfectly combines the quality of residential life with the immediate proximity to the center of Bordeaux.This description has been automatically translated from French.
…By Engel & Völkers Bordeaux


Exclusivity - In Pessac's highly sought-after Musiciens district, discover this Arcachon-style detached house, fully and beautifully renovated, combining old-world charm with contemporary comfort. Main features of the house: On first floor, bright living room, master suite with bathroom and large dressing room,separate kitchen opening onto a wooded garden with planted terrace, unoverlooked swimming pool, ideal for relaxing in total privacy, office, perfect for telecommuting. Upstairs: 3 bedrooms with built-in closets and a shower room, an annex to be fitted out as you wish (workshop, studio, storage...). Nestled in a carefully tended landscaped garden. Possibility of parking two vehicles on the plot. The house is located in a quiet, family-friendly environment, within easy reach of schools, shops and transport. Lots of charm and character, rare in the area, a real “coup de coeur”!
…By Paré! Patrimoine & Rénovation


Discover this sumptuous bourgeois house of 252 m² nestled in the heart of the sought-after Caudéran district in Bordeaux. Set on a tree-filled plot of 654 m², it invites you to savor every moment with its generous living spaces, blending elegance and conviviality.Upon entering the ground floor, you will be welcomed by two large reception rooms opening onto a large garden, ideal for hosting guests or enjoying unforgettable family moments. The independent summer kitchen completes this prestigious setting, while its three bedrooms, bathroom, separate toilet, and pantry ensure practical organization for daily life. An atelier with a mezzanine adds significant storage space.On the first floor, the brightness of the large living room of over 50 m², facing East/West, will charm you. It accompanies a wraparound terrace that spreads light into every corner. A well-equipped kitchen and a hallway leading to three additional bedrooms, a bathroom, and a toilet are also included.This residence features external insulation, double glazing, a roof equipped with solar panels, and individual gas heating. Fiber optic is also installed for your comfort.The neighborhood, appreciated for its green surroundings, is full of parks such as the Armand Faulat square located less than 300 m away, offering a peaceful environment. Reputable schools, such as Saint Ferdinand and Bon Pasteur, are within walking distance, ensuring a pleasant quality of life for families.Technical features:Property tax: €2393- Energy performance: D- Greenhouse gas emissions: D- Heating mode: individual gas- Hot water distribution: boiler- Electricity: solar panels.Legal mentions:The information gathered in this announcement has been carefully compiled by Zefir from the available data at the time of publication and is provided in a spirit of transparency. They are provided for informational purposes only and do not substitute mandatory regulatory diagnostics or the technical and administrative checks usually required in a transaction (urban planning rules, easements, cadastral documents, potential checks). To consult the official maps relating to natural, mining, and technological risks, we invite you to consult Géorisques. Zefir strives to keep this information up to date and to assist you with rigor and clarity throughout your project. If you wish to obtain additional documents or details about the procedures, our team is at your disposal.For any questions, contact Zefir at 07 57 91 70 93.This description has been automatically translated from French.
…By Zefir


Christel MILCAN your Prestige Real Estate ConsultantArt Deco family home with professional potential - Bordeaux Lescure neighborhoodLocated in the sought-after Lescure neighborhood, immediately near the boulevards, the CHU Pellegrin, and Charles Perrens hospital, this house benefits from a strategic location, ideal for a liberal activity. The tram accessible by foot facilitates movements in a practical and dynamic urban environment.Set on a plot of approximately 210 m², the house offers a garden of about 90 m² as well as a covered terrace. It has two garages, a rare asset in the area, as well as a laundry room and a wine cellar. The whole is in excellent general condition with a refurbished roof, recent interior insulation, and double glazing.With a useful area of 270 m², the house offers a configuration suitable for mixed use with a bedroom and a shower room on the ground floor, ideal for an office (medical, notarial...). The Art Deco charm is preserved: stone staircase with wrought iron, old tiles, wrought iron doors, Hungarian point parquet. Attic of over 60 m² that can be converted and the possibility to create a third shower room.Some photos are non-contractual. They serve to allow potential buyers to project themselves into the house with a more modern layout of the rooms while preserving the structures.Key information:Art Deco house approx. 200 m²Land 210 m² garden approx. 90 m²5 bedrooms including 1 on the ground floor with a shower roomPossible mixed use (liberal profession)Convertible attic +60 m² into playroom, offices, etc2 garages + wine cellar + laundry roomRecent roof, insulation and double glazingProximity to tram, CHU and amenitiesDPE: C GES: DPrice HAI: 950,000 euros - Seller net: 920,000 euros - Fees: 30,000 euros TTC (3.83%) to be borne by the buyerEstimated amount of annual energy expenses for standard use of 1944 euros indexed to August 15, 2015To visit and accompany you in your project, contact Christel MILCAN at 06.09.82.62.49 or by email at [email protected] to article L.561.5 of the Monetary and Financial Code, for the organization of the visit, a presentation of an identity document will be required.This announcement has been drafted under the editorial responsibility of Christel MILCAN acting under the status of commercial agent registered with the RSAC Bordeaux with PAUL PARKER PROPERTIES, located at 10 rue du Colisée 75008 PARIS, brand of SAS PROPRIETES PRIVEES, with a capital of 40,000 euros, RCS Nantes 487624777, Professional card for Transactions and Real Estate Management n° CPI 4401 2016 000 010 388 issued by the CCI Nantes. Guaranteed by GALIAN - 89 rue La Boétie, 75008 Paris. - n°28137 J for 2,000,000 euros for T and 120,000 euros for G. Professional civil liability insurance by MMA Entreprise policy number 120.137.405Mandate ref: 448945 - The professional guarantees and secures your real estate project. (3.26% fees TTC to be borne by the buyer.)Christel MILCAN (EI) Commercial Agent - RSAC Number: Bordeaux 898663455.Information on the risks to which this property is exposed is available on the Géorisques website: www.georisques.gouv.frThis description has been automatically translated from French.
…By Paul Parker Properties

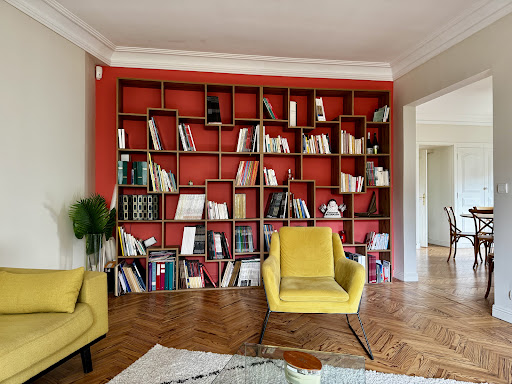

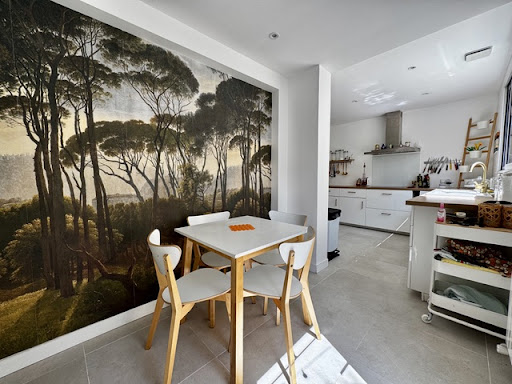

Just steps away from the Primrose Tennis Club and the Balaresque Chapel, discover this beautiful 1950s home in pristine condition (no work required). Bathed in exceptional natural light, it is designed for both comfort and sociable living. Set back from the street behind a pleasant 120 m² garden, the property offers rare, well-preserved privacy. A spacious entrance hall with lovely marble flooring sets the tone: generous proportions and a fluid layout. The large living room, warmed by a working fireplace, flows into a cozy dining area. The fully equipped kitchen combines a dining space with practical functionality, offering direct access to a pleasant, secluded terrace. The ground floor allows for convenient single-level living, featuring a beautiful master suite (bedroom, walk-in closet, and shower room) alongside a versatile space ideal for a home office. Upstairs, the sleeping quarters comprise three large bedrooms, a bathroom, a shower room, and a laundry room. A charming family room and a second terrace complete this highly optimized level. A garagea valuable and highly sought-after asset in this areaand a cellar round out this thoughtfully designed property. Key highlights: Prime location: Primrose neighborhood, close to renowned schools Move-in ready: impeccable conditionsimply unpack and settle in! Space & Layout: 4 bedrooms + office + family room Outdoor areas & Parking: 120 m² garden, 2 terraces, and a garage Energy Performance Rating (DPE): D A rare find on the market. Contact us to arrange a private viewing. Price including fees: €820,000 (including 3.63% agency fees payable by the buyer). Contact : Christine NICOLAS : 0683502400 Elsa de NOMBEL : 0680598622
…By Regard Sur Bordeaux


iad France - Isabelle De Saint Marc offers you: Bordeaux Caudéran Center - Elegant master residence from the 19th century in the heart of a park of over 1900 m². In the center of Bordeaux Caudéran, in immediate proximity to shops, transport, and renowned schools including 'Grand-Lebrun', discover this remarkable 19th-century master residence, nestled in a tree-lined park of over 1900 m², sheltered from prying eyes. The house opens onto a spacious entrance hall leading to bright reception rooms opening onto a beautiful terrace and the park, an independent kitchen, a bedroom with a shower room, a laundry room, and a wine cellar. Upstairs, four large bedrooms, a bathroom, and a shower room make up the night space. The attic of approximately 100 m² on the second floor, benefiting from a ridge height of 2.20 m, offers great potential for development. A garage of approximately 30 m² completes this property. Generous volumes, beautiful ceiling height, moldings, woodwork, and antique elements give this residence a rare charm. Renovation works are to be planned and will allow to reveal all the potential of this character property. Agency fees are the responsibility of the buyer. Price including fees: 1,459,000 euros. Price excluding fees: 1,390,000 euros. Fees including VAT are the responsibility of the buyer (4.96% of the price of the property excluding fees): 69,000 euros. Presentation of a valid ID will be requested during the visit, in accordance with Article L.561-5 of the Monetary and Financial Code. Information on the risks to which this property is exposed, including the legal obligation to clear brush, is available on the Géorisques website: http://www.georisques.gouv.fr. This real estate advertisement has been drafted under the editorial responsibility of Mrs. Isabelle De Saint Marc, independent real estate agent (without holding funds), commercial agent of SAS I@D France registered with the BORDEAUX RSAC under number 413216920, holding the real estate canvassing card on behalf of I@D France SAS.
…By Iad France
'%20stroke='%23DDAA3A'%20stroke-width='1.909'%20stroke-linecap='square'%20stroke-linejoin='bevel'/%3e%3c/svg%3e)
Receive by email any new listing that may match your search criteria
Your criteria :
By validating this form, you accept the general conditions of use of Le Figaro Properties.
These agencies offer a selection of luxury properties vente at Merignac. Feel free to contact them for personalized assistance.
As part of your search for properties of excellence, browse our privileged selection of 22 luxury houses with a pool in Merignac available from $573,240. These exceptional residences enjoy prime locations, particularly in Centre Ville, Arlac or Capeyron. Whether the architecture of these houses incorporates a covered indoor aquatic space or a vast outdoor pool, each property flourishes amid remarkably landscaped grounds measuring between 290 m² and 8,386 m².





