Get early access to listings that match your criteria
Never miss an opportunity again. Our personalized alerts notify you instantly.

 English$ USD · m²


Located in the Odier area, 5 minutes from the village center and only 2 minutes from the ski lifts, this chalet with a weighted surface area of 485 m² is built on a 2,400 m² plot. It spans 4 levels: On the garden level, you will find 5 en-suite bedrooms, including a dormitory for children, as well as a large fully glazed fitness room, offering direct access to the terraces and garden. On the first floor, you will discover a large living room with a high ceiling, including a lounge area with a fireplace, a dining area opening onto large balconies, and an equipped kitchen. This level also includes a master bedroom. A mezzanine hosts a study space. In the basement, you will find a cinema room, a wellness area with a hammam and sauna, a laundry room, and a large garage of 123 m². An external carport completes this property. Information about the risks to which this property is exposed is available on the website: www.georisques.gouv.fr
…By Antonin Allard


ANNECY SOTHEBY’S INTERNATIONAL REALTY is pleased to present this elegant architect-designed home, ideally positioned on the heights of Pers-Jussy, within a peaceful and residential setting. Built in 1998, the property offers a rare lifestyle defined by space, natural light and panoramic views. Set on a beautifully landscaped plot of 1,879 sqm, it enjoys uninterrupted 180° views over the surrounding mountains, with complete privacy. Offering approximately 262 sqm of total space, including 206 sqm of living area, the home opens on the ground floor to a cathedral-style entrance hall with built-in storage. This leads to a generous reception area featuring a bright living room, dining area and open-plan kitchen, all seamlessly connected to the outdoor spaces. A master suite with dressing room and en-suite bathroom along with a guest WC. Upstairs, a light-filled mezzanine leads to two bedrooms, one opening onto a balcony and the other onto a terrace, both enjoying pleasant open views. A bathroom and WC complete this floor. The lower level offers additional versatile spaces, including a games room, a bedroom currently used as an office, a shower room with WC, as well as several functional areas. Outdoors, the flat, landscaped and pool-ready grounds feature a spacious 70 sqm terrace ideally oriented to the east, south and west, enhanced by a jacuzzi, as well as an independent wooden chalet. The property is fully enclosed and benefits from a carport and a motorized gate. A rare opportunity in the area, combining tranquility, natural surroundings and convenient access to major routes and Switzerland. ANNECY SOTHEBY'S INTERNATIONAL REALTY your expert in the sale and rental of luxury properties in the Annecy area and the Aravis mountains and Aix-les-Bains area.
…By Annecy Sotheby's International Realty


In a privileged environment, calm and with no overlooking, discover this magnificent log cabin of approximately 199 m² of living space, set on a beautiful wooded plot of more than 2,000 m². It benefits from a panoramic view of the mountains and a particularly pleasant setting, both peaceful and preserved.The ground floor consists of a large living space of approximately 55 m², with a living room and open kitchen, largely oriented towards the outside. A large terrace, partly covered, pleasantly extends the living spaces and allows one to enjoy the panorama in all seasons.Upstairs, the sleeping area features three bedrooms, including a suite with a private shower room, dressing room, and balcony access. The other two bedrooms also have a dressing room and outside access. A bathroom and an independent WC complete this level.A real plus: the independent T2 apartment.The complete basement offers a particularly interesting configuration with an independent 2-room apartment at garden level, benefiting from its own space and good autonomy.This accommodation is a true asset for a family home: it allows hosting family or friends in an independent space, housing a relative, or even being offered for rent to generate additional income. A rare possibility that brings true versatility to the property.The exterior has been arranged to fully enjoy the setting: heated pool, pétanque court, well-maintained wooded garden, large terrace with a covered part and independent garage.A complete and warm property, ideal for those looking for a family home with independent accommodation, a secondary residence, or a property offering interesting rental potential, all in an exceptional natural environment. The agency fees are to be borne by the buyer, amounting to 3.90% including VAT of the price excluding fees.Information on the risks to which this property is exposed is available on the Géorisques site: www.georisques.gouv.fr.Real Estate Network CAPIFRANCE - Your commercial agent (RSAC No. 931 053 102 - Chambery Registry) Pierre-Yves HANNEQUIN Individual Entrepreneur 06 82 96 37 71 - Ref. 967242This description has been automatically translated from French.
…By Capifrance - Pierre-yves Hannequin


EXCLUSIVE RIGHTS — Ideally located in Thonon-les-Bains, this house offers privileged access to all amenities while benefiting from a peaceful environment and panoramic views over Lake Geneva. Set on a landscaped plot of 1 600 sqm, the property is spread over three levels. The ground floor comprises the living area with a veranda offering unobstructed views, a lounge, a master bedroom with its own shower room. On the upper floor, you will find three bedrooms, a bathroom. On the garden level, a self-contained apartment consisting of a kitchen, a living room, a bedroom and a shower room. A utility room, a wine cellar, a carport, an outbuilding and a swimming pool complete this exceptional property.
…By Barnes Léman


BARNES Saint-Gervais is delighted to present this chalet situated in the sought-after and unspoilt area of Saint-Nicolas-de-Véroce, offering an authentic lifestyle in the heart of a stunning natural setting, with panoramic views of the Mont Blanc massif. Ideally situated on the hillside, its location on the edge of the village provides quick access to the Évasion Mont-Blanc ski area as well as the village’s main street. The property boasts a generous total surface area of over 300 sqm and features 6 main rooms, including 5 bedrooms, arranged over several levels. The ground floor centres around a spacious living area comprising a lounge and a kitchen, bathed in natural light thanks to large windows overlooking the landscaped grounds, with a south-facing terrace perfect for making the most of sunny days. The garden level hosts several bedrooms as well as technical and storage rooms, offering a practical and family-friendly layout. Upstairs, two master bedrooms (bathroom, WC, and dressing room) complete the property. A mezzanine and an additional sleeping area further enhance the interior layout. It is easy to get there by car, and the car park has space for four cars. Set on a plot of nearly 1,200 m², at an altitude of 1,235 m, the chalet enjoys a peaceful, secluded setting and a superb aspect, allowing you to fully appreciate the unobstructed views of the surrounding mountains. This property was built in 2001 by a renowned local architect to a high standard. The location is a real asset: Saint-Nicolas-de-Véroce is renowned for its authenticity, quality of life, and its Michelin-starred restaurant. This property represents a rare opportunity in the area, whether as a primary residence, a second home, or a rental investment. No legal proceedings are currently underway. Information regarding potential risks to which this property is exposed is available on the Géorisques website: www.georisques.gouv.fr For further information, please contact Barnes Saint-Gervais at +33 4 50 18 14 50.
…By Barnes Megève


Les informations sur les risques auxquels ce bien est exposé sont disponibles sur le site Géorisques : www.georisques.gouv.fr. Votre conseiller immobilier ikami (EI)
…By Ikami


Just minutes from Geneva and within walking distance of the prestigious Golf d'Ésery, this exceptional architect-designed villa showcases striking contemporary architecture, premium finishes and outstanding energy efficiency. Set on a beautifully landscaped 1,017 sqm plot, the property offers an exclusive lifestyle where every detail has been carefully designed to combine elegance, comfort and functionality. From the moment you enter, generous volumes and abundant natural light create an impressive living environment. The high-end open-plan kitchen flows seamlessly into the spacious living and dining areas, offering the perfect setting for both everyday family life and elegant entertaining. Expansive floor-to-ceiling windows extend the living space onto the terraces and landscaped garden. Outdoors, the heated swimming pool blends harmoniously into the private garden, creating a peaceful retreat ideal for relaxation throughout the seasons. Designed with family living in mind, the sleeping quarters offer both comfort and privacy. The luxurious primary suite enjoys its own private sanctuary, while each bedroom benefits from its own en-suite bathroom or shower room. Two children's bedrooms share a beautifully appointed Jack-and-Jill bathroom, providing both independence and practicality. A fully equipped laundry room and two garages complete this exceptional property, where every feature has been thoughtfully selected to meet the highest standards of modern living. Built with the latest technologies and premium materials, the villa boasts outstanding energy performance, ensuring year-round comfort while keeping energy consumption to a minimum. Located in one of the area's most sought-after residential settings, just moments from Golf d'Ésery, international schools, local amenities and major transport links to Geneva, this remarkable home offers the perfect balance between refined countryside living and immediate access to the city. Information regarding potential natural and technological risks affecting this property is available on the Géorisques website: www.georisques.gouv.fr. Agency fees payable by vendor - Montant estimé des dépenses annuelles d'énergie pour un usage standard, établi à partir des prix de l'énergie de l'année 2021 : 780€ ~ 1060€
…By Barnes Pays De Gex & Genevois


Located in the sought-after Proméry neighborhood in Pringy, just a few minutes drive from Annecy centre, this magnificent architect-designed villa offers stunning panoramic views of the surrounding mountains, complemented by a charming glimpse of the lake. Featuring an impressive patio door stretching over 12 meters along the entire length of the living area, the house was designed to harmonize with its surroundings and make the most of the breathtaking landscape at all times. Its distinctly contemporary architecture is paired with high-end finishes. Inside, natural materials create a soft and welcoming atmosphere, perfect for moments of togetherness with family or friends. The villa comprises a double-height entrance, a spacious living room of approximately 100 sqm, 4 bedrooms (including a master suite, a ground-floor suite, and two additional bedrooms), a large study (which can serve as a fifth bedroom), a mezzanine, and a utility room. A large garage is also included. Outside, you'll find expansive ipe wood terraces, a heated swimming pool, a pétanque court, and beautifully landscaped grounds, ideal for relaxation or entertaining. Information on the risks to which this property is exposed is available on georisques.gouv.fr Agency fees payable by the seller
…By Stone & Wood


74140 - MACHILLY - CLOSE TO CEVA STATION - FAMILY HOUSE WITH 4 BEDROOMS - FLAT LAND OF 2037 M² DIVISIBLEIn Machilly, in a green and residential environment, discover this family house with generous volumes, set on a magnificent flat, enclosed, and landscaped plot of 2037 m² offering potential for division.Built in 1992 and perfectly maintained, it charms with its brightness, beautiful volumes, and an organization particularly suited for family life. GENEROUS LIVING SPACESThe ground floor welcomes a bright entrance and a superb 40 m² cathedral living/dining room, widely open to the garden.The welcoming kitchen benefits from direct access to the terrace with a pergola, ideal for enjoying sunny days. 4 BEDROOMS AND TWO PARENTAL SPACESThe first level offers a suite with a private shower room, two additional bedrooms, a bathroom, and separate toilets.On the upper floor, the mezzanines overlooking the living room provide beautiful spaces for an office, relaxation area, or music.The last level features a spectacular parental space of 76 m² on the ground, including a bedroom, dressing room, relaxation area, and a bathroom with toilets. A PLOT OF 2037 M², FLAT AND DIVISIBLEFully enclosed and carefully landscaped, the garden is one of the true assets of this property.Terrace with pergola, barbecue area, play area for children, and numerous development possibilities allow for full enjoyment of the outdoors.The divisible nature of the land also offers particularly interesting patrimonial potential.Complete basement with garage, laundry room, and storage, covered shelter for two vehicles, and several parking spaces.THE +• Flat land of 2037 m² divisible• 4 bedrooms• Cathedral living room• Heat pump• Home automation• Complete basement• Numerous parking spaces• Proximity to CEVA station, Lake Machilly, schools, and amenities• Quick access to Geneva and the Swiss borderA family property offering space, comfort, and potential in a privileged environment in Machilly.Virtual visit available.Contact me to discover this property and organize a visit.Fees payable by the seller. Your commercial agent 3G IMMO on-site EI - Frédéric SPANNAGEL registered with the RSAC of THONON LES BAINS n° 352 455 414 According to Article L.561.5 of the Monetary and Financial Code, a piece of identification will be required to organize the visit. Information on the risks to which this property is exposed is available on the Géorisques website: www.georisques.gouv.frThis description has been automatically translated from French.
…By 3g Immo Prestige


In a completely peaceful area in Mont d'Arbois, this renovated chalet with unobstructed views of the Aravis is set over 3 levels and is distributed as follows: Interior: - Living room with fireplace + fully equipped kitchen - Master suite on the top floor: fireplace, living/work/dressing area - 4 en-suite bedrooms with terrace/garden access - Wine cellar Exterior & access: - Large terrace facing south - 2 outdoor parking spaces in front of the chalet - In the neighboring condominium: 3 covered parking spaces + access to tennis & swimming pool - Densely wooded garden, with unobstructed views of the Aravis Potential: - Possibility of an extension of an additional 60 to 70 m² This description has been automatically translated from French.
…By Ares Immobilier


Just a few minutes from Thonon-les-Bains town centre, this 6-room family home, renovated in 2015, offers a pleasant living environment combining comfort and practicality. Set on a 540 m² enclosed plot, it boasts bright living spaces thanks to its south-west facing aspect. The ground floor comprises an entrance hall, a kitchen, a living room, a bedroom and a shower room with a toilet, allowing for single-level living. Upstairs, four spacious bedrooms, including a master bedroom with an en-suite shower room, provide an ideal layout for a family. A full basement and an attic of approximately 37 m² complete this property. Fitted with a heat pump, the house benefits from excellent thermal comfort. Its close proximity to shops and schools makes it a particularly sought-after location, whether as a main residence or for a family home. A cosy and adaptable house, ideal for making the most of the Chablaisian way of life.
…By Barnes Léman

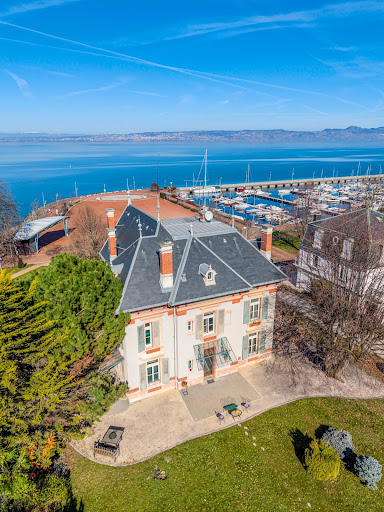

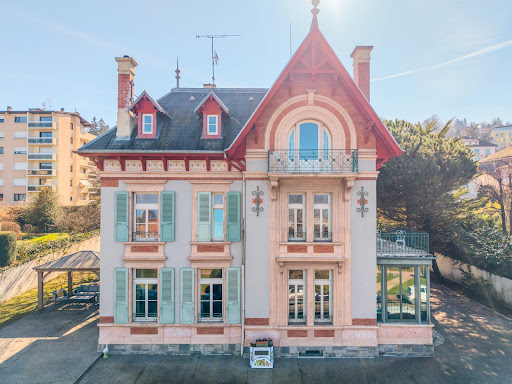

EXCLUSIVE RIGHTS - Situated right on the waterfront, facing the harbour and boasting breathtaking panoramic views of the lake, Villa Marguerite is a rare example of late 19th-century seaside architecture. This exceptional residence embodies the lifestyle of high society during the Belle Époque, combining architectural prestige with a prime location just a 5-minute walk from Evian town centre. Completely renovated in 2012 using high-quality materials, the property has retained its historic character whilst incorporating first-class contemporary comforts. With a total floor area of approximately 520 m² (including approximately 430 m² of living space), it offers generous rooms and constant natural light thanks to its orientation towards Lake Geneva. The main building is spread over several levels, offering a seamless flow between rooms and elegant reception areas. Reception areas: A vast, light-filled living room, ideal for entertaining, opens out onto panoramic views of the lake. Bedrooms: The villa features 8 spacious bedrooms, offering peace and tranquillity, including a master suite with exceptional views of Lake Geneva. A separate study and a spacious, light-filled area on the ground floor make it perfectly suited to running a private practice. In total, there are 17 rooms that can be easily reconfigured. Ample storage space and a large garage complete this rare property, which is in perfect condition. Outside, the property features a garden suitable for a swimming pool, as well as a terrace of over 200 m² and two balconies. A large garage capable of accommodating three vehicles completes the property. A veritable balcony overlooking the lake, Villa Marguerite is ideal for history and architecture enthusiasts looking for an exceptional family home or a mixed-use project combining private and professional life.
…By Barnes Léman


In the municipality of Sciez, in a very quiet area, a countryside environment without being isolated, a pleasant villa of 168m² on a 1500m² plot with an independent double garage, large terrace, and heated swimming pool. The house consists of an entrance with a cloakroom, a spacious living room of 51m², an equipped open kitchen, a pantry/laundry, and a toilet with a hand basin; upstairs, a large hallway leads to 3 beautiful bedrooms, 1 office (or 4th bedroom), a bathroom, a shower room, and a toilet. Heating by heat pump, air conditioning, bioclimatic pergola, 2 garden sheds, .... A very beautiful property not to be missed.This description has been automatically translated from French.
…By Sweet Home Leman


ANNECY SOTHEBY'S INTERNATIONAL REALTY presents, exclusively, this chalet of over 400 m² that underwent a complete renovation in 2025, carried out with particular attention to materials, finishes, and quality of services.The interior architecture combines the spirit of a genuine mountain chalet with contemporary comfort in a warm atmosphere. The generous volumes and quality of the renovation offer an equally pleasant setting for family living and hosting guests.The chalet currently offers six bedrooms, with the possibility of creating up to eight, as well as four bathrooms.The living spaces: double living room, dining room, and kitchen extend onto a large terrace, offering an unobstructed view of the Aravis mountain range. The exposure and the environment provide the whole with beautiful brightness and a real sense of space.A space dedicated to well-being includes a six-person jacuzzi and a shower room.A mountain corner allows for comfortable storage of equipment necessary for stays at high altitude.The property also benefits from a wine cellar, a double garage, several parking spaces, and ample storage areas.Set on a plot of around 2,000 m², the chalet enjoys a calm environment.An authentic Savoyard mazot completes the property, adding an extra touch of character and authenticity.The creation of a swimming pool can be considered.An authentic address, where the quality of the renovation, the volumes, and the view of the Aravis create a particularly sought-after ensemble.ANNECY SOTHEBY’S INTERNATIONAL REALTY, specialist in the sale and rental of prestigious properties in the Annecy basin, the Aravis, Aix-les-Bains, and their surroundings.This description has been automatically translated from French.
…By Annecy Sotheby's International Realty


Discover the elegance of Alpine living with this exceptional 2026 luxury chalet by Dunoyer, offering 153 m² of beautifully designed space in a peaceful setting. Enjoy the rare privilege of returning ski-in directly from the Folliets slope, within the renowned Portes du Soleil ski area. Blending traditional Alpine architecture with contemporary comfort, the chalet features 4 bedrooms, including 3 en-suite, a sauna, ski room, double garage, and a bright living area with fireplace and high-end open-plan kitchen. A south-west facing terrace offers excellent sunshine throughout the day. Premium features include underfloor heating, heat pump, air conditioning, anti-UV and security glazing, integrated alarm and remote smart-home controls. Fully furnished, equipped and tastefully decorated, this rare Dunoyer chalet is ready to enjoy year-round. Fees to be paid by the seller. Energy class A, Climate class A Estimated amount of annual energy expenditure for standard use: between 670.00 € and 950.00 € for the years 2021, 2022, and 2023 (including subscriptions). Information on the risks to which this property is exposed is available on the Geohazards website: georisques.gouv.fr.
…By Exp Global France


This exceptional manor house holds a unique position within the village and is widely recognised as one of its landmark properties. Originally built in 1918, it has been thoughtfully renovated during the current ownership, combining high-quality materials with careful preservation of original features to create a home that is both characterful and highly liveable. The main house is arranged over several levels and offers generous living spaces designed for both comfort and entertaining. The ground floor includes multiple reception areas, with a large principal salon, a separate TV lounge and a spacious kitchen, all opening naturally towards the terraces and gardens and allowing for seamless indoor-outdoor living. The upper floors provide extensive sleeping accommodation, with multiple large bedrooms, most benefiting from their own high-quality ensuite bathrooms, alongside dressing areas and well-considered circulation space. The layout offers both privacy and flexibility, making it particularly well suited to hosting extended family or guests. On the lower ground floor, the property offers a range of leisure and practical spaces including a cinema room, billiard room, laundry and substantial storage areas, as well as extensive garage space. These additional areas significantly enhance the functionality of the property, particularly for seasonal or group use. A secondary house, currently referred to as the caretaker’s house, further enhances the estate. Designed as a dedicated space for entertaining, relaxation and wellbeing, it includes a kitchen, gym, sauna and shower facilities for the pool, along with a remarkable open-plan living and dining area on the upper level. This space opens onto a large terrace extending directly towards the pool, creating an exceptional setting for outdoor dining, events and summer living. Externally, the estate extends across 5,318 m² of grounds and includes a 12.5 x 6 metre swimming pool and a tennis court, both set within a private and natural environment. The setting offers wide-reaching views across the valley towards the surrounding mountain ranges, providing a striking Alpine backdrop throughout the seasons. Although this historic estate would make a remarkable primary or secondary residence, it has also been successfully operated as a high-end seasonal rental, demonstrating strong demand during peak periods. Its scale, layout and extensive entertaining spaces make it particularly well suited to continued luxury rental use, private events or retreat-style hosting. Located close to the Aravis ski resorts, Lake Annecy and within easy reach of Geneva, the property offers exceptional year-round appeal, combining accessibility with privacy and a true Alpine lifestyle. Contact me today for more information or to arrange a viewing.
…By Leggett Immobilier


Located in the commune of Maxilly-sur-Léman, this beautiful property offers an exceptional panoramic view of the lake. It features 178 sqm of living space, set on a 1,676 sqm plot of land. The house is arranged as follows: On the main level: an entrance hall, a fully equipped kitchen, a bright living room facing the lake with access to a spacious terrace, a master suite with bedroom, shower room and toilet, and a second bedroom with its own shower room and toilet. On the lower level: a laundry room, two shower rooms, two separate toilets, two bedrooms (one with access to a north-facing terrace also offering a beautiful lake view), a storage space under the stairs, and a large lounge area. Evian Sotheby’s International Realty, your expert in luxury real estate in Évian and the surrounding areas.
…By Evian Sotheby's International Realty


The new-build Prairies d'Ormaret programme will come to life from spring 2026 in the highly sought-after Ormaret sector of Demi-Quartier, renowned for the tranquillity of the setting and the beauty of its panorama. From any point on the plot, the view remains remarkable, with Mont Blanc proudly dominating the Mont d'Arbois in the background. This programme comprises 4 chalets, marketed under off-plan sale (VEFA). With a total floor area of 429 m², chalet 4 is arranged over 3 levels. The garden level houses 3 suites of 20 m² each, facing due south-east and overlooking the garden, a relaxation area with pool, mini-bar, sauna, hammam and shower, as well as a TV room and a utility room. The ground floor unfolds the living areas, arranged around an exposed kitchen, a dining room facing S/SW with access to a sheltered terrace, and a double reception room of over 50 m² with a central fireplace, opening onto an outdoor terrace. This level also includes a garage able to accommodate two vehicles and a ski room. The first floor houses the master bedroom, close to 48 m², with its south-east-facing balcony, along with an additional double bedroom. Interior layouts and specifications remain adjustable according to your wishes, within the limits of the planning permission obtained and subject to the developer's agreement. The property is sold in euros including all taxes, with the possibility of recovering VAT on the total investment, and can be offered furnished and equipped.
…By Megève Sotheby's International Realty


In a dominant position, giving it peace and total privacy, this exceptional property with 490 m2 of living space boasts a panoramic view over the whole of Lake Annecy and the breathtaking mountains, in a hushed, contemporary atmosphere inviting you to relax. 5 en suite bedrooms, including 1 magnificent Master under the roof, studio, SPA, Hammam, Sauna, Jaccuzi, workshop, infinity pool and large garage complete this exceptional property equipped with the very latest technology (home automation, central vacuuming, etc.) built on 4009 m2 of land. Find out more here. Yannick Bardel Chalets et Demeures Including fees of 4.21% TTC to be paid by of the purchaser. Price excluding fees 9 500 000 €. Energy class C, Climate class B Estimated amount of annual energy expenditure for standard use: between 5060.00 € and 6900.00 € for the years 2021, 2022, and 2023 (including subscriptions). Information on the risks to which this property is exposed is available on the Geohazards website: georisques.gouv.fr.
…By Chalets Et Demeures


Located in a peaceful residential area, just moments from the Geneva border, shops, schools, public transport and local amenities, this detached manor-style residence, built in 2003, sits on a flat, beautifully landscaped plot of approximately 2 400 sqm. Presented in excellent condition throughout, the property offers 268 sqm of living space, complemented by a fully tiled 135 sqm basement. The ground floor opens onto an entrance hall leading to two separate reception rooms, including a formal living room with a fireplace. A dining room, a fully fitted and equipped kitchen, and a guest cloakroom complete this level. The first floor comprises four bedrooms. The principal suite features a walk-in dressing room, an en-suite bathroom with both a bathtub and a walk-in shower, as well as a private balcony. A second bedroom also benefits from its own en-suite bathroom with a bathtub and walk-in shower. The fully tiled basement includes a boiler room, a laundry room, two cellars, and a spacious 65 sq.m multipurpose room equipped with TV and telephone connections, offering a wide range of potential uses, such as a games room, leisure area, fitness room, or home office. Outside, the property enjoys an attractive swimming pool area. The pool is heated by an air-source heat pump. A pool house with a shower room, washbasin and toilet completes this outdoor space. The flat, landscaped garden is complemented by a large driveway providing ample parking, as well as a garage accommodating two cars and one motorcycle. Some photos are not contractual.
…By Barnes Léman


PRAZ-SUR-ARLY - Chalet built in 2019 located 750m from the village center and 850m from the ski lifts. This chalet is set on an 800 m2 plot, spread over 3 levels: The garden level includes a 2-car garage, a wellness area with sauna, Jaccuzzi, shower room and toilet, a laundry room, a ski-room, a storage area and a machine room. The first floor comprises an entrance hall with storage, a guest toilet, a kitchen with pantry, a spacious living room with fireplace opening onto a terrace and an ensuite bedroom. The first floor comprises 3 ensuite bedrooms, one of which has a mezzanine, a bedroom, a bathroom, a laundry area and a terrace. The chalet is equipped with the latest technology, including home automation, security and access control. Orientation - south-west Information on the risks to which this property is exposed is available on the Géorisques website: www.georisques.gouv.fr
…By Barnes Megève


Welcome to one of the most prestigious property offerings in Châtel a rare opportunity to own one of two stand-alone chalets, nestled in a private domain just 200 meters from the village centre and the historic church. These chalets are meticulously designed to offer the highest standards of luxury and comfort, with stunning panoramic views over the mountains and the valley. About the Location Located in the heart of Châtel, these chalets boast a prime position just 300 meters from the Super Châtel gondola, providing unparalleled access to the slopes. Located in a quiet, private domain, the village centre with its shops, restaurants, and attractions is a mere 200-meter stroll away, ensuring you can enjoy the best of both worlds serene privacy and vibrant village life. Châtel itself is a charming and lively resort town, known for its beautiful alpine setting and extensive skiing opportunities in the Portes du Soleil ski area. About The Property Each of the chalets is designed to perfection, with this four bedroom property ecompassing 234 sqm with 4 ensuite bedrooms. The attention to detail is evident throughout, with features such as spa and gym areas, a dedicated kid's room, a sauna and jacuzzi. The living room is the heart of each chalet, with double-height windows, cathedral ceilings up to 5 metres high, and large central fireplace. West-facing terraces offer breathtaking views, and the semi-professional kitchen, fully fitted bathrooms, and practical amenities such as laundry room and heated ski locker provide everything you need for a luxurious mountain retreat. Investment Potential Châtel is not only a fantastic place to live or holiday, but it also represents a strong investment opportunity. The high-end finishes, use of aged wood and local stone, and the ability to tailor floorplans and finishes offer the perfect blend of traditional alpine charm with modern luxury. The chalets come with underground parking, ample storage, and the option to personalize your home to your specific tastes and requirements. The exceptional quality of these chalets is unparalleled in the resort, making them a solid investment for both lifestyle and long-term value growth in one of the most sought-after locations in the Alps. As new-build properties, the notary fee is reduced to 2% and you will have the opportunity to reclaim the VAT from the purchase price, saving you 20%. ATHENA ADVISERS - Added value and 360° purchase support since 2003 In addition to organising property viewings from our offices in the French Alps and Cannes, our in-house teams also support clients through every step of the purchase process: accessing the 20% VAT rebate programme, finding the best French mortgage at a low rate, and introducing you to the best rental management company via our in-house service or partner agencies. We also decode the paperwork and contracts and become the bridge between all the different legal and official parties involved in the purchase, guiding our clients through every step of the process. *Please note that the images used throughout are indicative or photographs of previous work from the same developer. Images may not be exactly representative of the property.
…By Athena Advisers


MEGEVE CENTRAL, CHALET HENRI-JACQUES LE MEME, REF. 7666, built on three levels, superbly renovated in the spirit of the architect, and full of charm, enjoying a beautiful unobstructed view of the valley. Beautiful living room with fireplace, south terrace and garden access, dining room with open fitted kitchen, master bedroom under the roof with dressing room and bathroom/shower/WC, three bedrooms on the ground floor, one of which has a shower, and shower room, boiler room/laundry room. Living area 123.74 m². Land 1,088 m². * Fees charged to the seller. Fees to be paid by the seller. Energy class E, Climate class E Estimated average amount of annual energy expenditure for standard use, based on the year's energy prices 3330: between 3330.00 and 4550.00 €. Information on the risks to which this property is exposed is available on the Geohazards website: georisques.gouv.fr.
…By Boan Immobilier


Located in the heart of the resort of Les Gets and at the foot of the slopes, this exceptional chalet with a total area of 409 sq.m, is built on a plot of 814 sq.m. It offers a panoramic view of the ski slopes and the Chavannes. Built according to RT2012 standards by a renowned local builder, it include a living room of over 100 sq.m with kitchen, living-dining room opening onto a terrace of over 90 sq.m. The night part totals 5 suites including a large master bedroom in the attic. The chalet fits perfectly into its environment with its neat architecture and its noble materials in old wood, local stone as well as the design of its spaces; space for a spa on the terrace, a room for a home cinema. A ski room, a technical room and a double garage complete this property.
…By Barnes Portes Du Soleil


Located in the center of Megeve, this renovated chalet of 119m2 of floor space is distributed as follows:Ground floor:- 3 bedrooms and 2 bathrooms, a laundry room and a guest toilet1st floor:- Spacious living room opening onto a terrace with its dining area- Fully equipped kitchen- Lounge with wood stoveAttic:- Master suite with dressing room and private bathroom- Cabin area- All amenities within walking distance.Parking for 3 vehicles outside.This description has been automatically translated from French.
…By Ares Immobilier

Receive by email any new listing that may match your search criteria
Your criteria :
By validating this form, you accept the general conditions of use of Le Figaro Properties.
These agencies offer a selection of luxury properties vente in Haute-Savoie. Feel free to contact them for personalized assistance.
For your search for an exceptional property, select from our luxury houses with panoramic views in Haute-Savoie (74), starting at $420,215. Offering exceptional panoramas, these 347 residences overlook the city and its surroundings. As the seasons pass, the spectacle is renewed without ever becoming tiresome. Depending on the area you are looking for, such as Megeve, Saint-Gervais-les-Bains and Combloux, the living areas may vary and start at a minimum of 68 m². The largest properties rise to 2,500 m².
As part of your search for a luxury property, discover our catalog of 1,314 luxury houses with a terrace in Haute-Savoie (74), offered from $312,640. Outdoor meals or summer receptions, the terrace extends the house outdoors. Property listings are found in particular in Megeve, Chamonix-Mont-Blanc and Saint-Gervais-les-Bains. The houses listed in our listings offer attractive living areas measuring between 26 m² and 3,500 m².
Set down your suitcases without waiting: our catalog brings together 156 furnished luxury houses in Haute-Savoie (74), with a starting price of $480,726. From the living room to the bedrooms, each residence is tastefully furnished and ready to live in. Property listings are particularly numerous in the following areas: Megeve, Le Grand-Bornand and Les Houches. The average price of this furnished stock stands at $11,570 per square meter. Living areas reach 1,359 m² for our largest properties.
As part of your search for properties of excellence, browse our privileged selection of 458 luxury houses with a pool in Haute-Savoie (74) available from $554,684. These exceptional residences enjoy prime locations, particularly in Megeve, Annecy or Annecy-le-Vieux. Whether the architecture of these houses incorporates a covered indoor aquatic space or a vast outdoor pool, each property flourishes amid remarkably landscaped grounds measuring between 10 m² and 3,325 ha.
The beach as an extension of the garden: this is the spirit of 2 luxury houses by the sea in Haute-Savoie (74), for sale from $874,048. Your life there will be organized to the rhythm of the coastline, between sea bathing and walks. Annecy-le-Vieux and Thonon-les-Bains enliven the local market. In these residences, the minimum recorded living area is 240 m².
The sea horizon as a guiding thread: explore the 17 luxury houses with sea views in Haute-Savoie (74), with prices starting at $638,727. The sea accompanies your days, from sunrise to the last light. A daily privilege that few addresses can claim. Browse the listings in Publier, Thonon-les-Bains or Neuvecelle first. In terms of dimensions, the living areas start at a minimum of 121 m² and the grounds at 460 m².
Anchor your daily life at the water's very edge: this is what the 22 luxury houses right on the water in Haute-Savoie (74) allow, for sale from $941,282. These rare residences provide direct access to the shore, with no obstacle to cross. In the geographical area, Sciez, Thonon-les-Bains and Annecy account for a significant share of our listing catalog. The average price per square meter stands at $18,572. Expect living areas measuring between 120 m² and 1,361 m². In our selection of listings, a property can have up to 18 rooms.
Within our catalog, 6 luxury houses listed as historic monuments in Haute-Savoie (74) are for sale, starting at $2,913,492. These residences perpetuate exceptional architectural expertise. Acquiring one means continuing a story that began long before you. Your search can focus on Megeve, Sciez and Chens-sur-Léman. The properties recorded in our listings have between 5 and 6 bedrooms. The grounds in our collection measure 630 m². This can rise to 895 m² depending on the property.



