Get early access to listings that match your criteria
Never miss an opportunity again. Our personalized alerts notify you instantly.

 English$ USD · m²
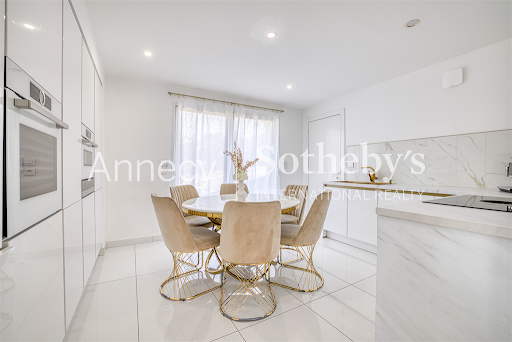


ANNECY SOTHEBY'S INTERNATIONAL REALTY presents this contemporary property of approximately 262 sq.m, ideally located on the heights of Vallières-sur-Fier, offering modern comfort, quality amenities and pleasant open views. From the moment you enter, the home reveals bright and thoughtfully designed living spaces. The main level features an inviting living room extending into a dining area, as well as a fully fitted independent kitchen. A first bedroom with built-in storage completes this floor, with direct access to the garage, which is complemented by a secondary kitchen and a pantry. Upstairs, the sleeping quarters comprise four bedrooms with fitted wardrobes, including a comfortable primary suite with its own dressing room. A laundry room and a large south-west-facing balcony complete this level. The garden level offers an additional lounge area, a heated indoor swimming pool for year-round enjoyment, as well as a technical room and a storage area providing generous ancillary spaces. The property features one bathroom, three shower rooms and four toilets. Equipped with high-quality amenities, it benefits from underfloor heating, air conditioning, home automation, a central vacuum system and an alarm system. Outside, the landscaped terraced grounds create several relaxation areas ideal for entertaining and enjoying convivial moments. A spacious garage and several parking spaces further enhance this contemporary property. Ideally located, the property is within a 30-minute drive of Annecy and Aix-les-Bains, while the Swiss border can be reached in just 40 minutes. ANNECY SOTHEBY'S INTERNATIONAL REALTY, specialists in the sale and rental of exceptional properties in the Annecy area, the Aravis mountains, Aix-les-Bains and the surrounding region.
…By Annecy Sotheby's International Realty


Charming former farm entirely renovated with high-end features, offering beautiful volumes and great versatility of use, including: - On the ground floor: an entrance, a bedroom, a garage, a cellar, and a boiler room equipped with a central heating system with a wood pellet storage silo; An independent T3 apartment (or communicating with the main house), consisting of: two bedrooms, a bathroom, an independent WC, a living room with an open kitchen, a hallway, and ground-level access to an outdoor terrace; On the first floor: three bedrooms, a bathroom, an independent WC, a spacious living room with an open kitchen, a lounge, a distribution corridor, and a large partially covered terrace offering a pleasant outdoor living space; On the second floor: a spacious game room, a storage area, and a WC.All built on its adjoining land, with a courtyard and private outdoor spaces, in a setting that combines the charm of the old with the comfort of contemporary arrangements.Additional elements: Exceptional equestrian property between Annecy and Aix-les-BainsIn the heart of a preserved natural environment, at the foot of the Bauges massif and ideally located between Lake Annecy and Lake Bourget, this high-end equestrian property combines elegance, comfort, and functionality in a rare setting.Built on more than 2 hectares of land, this former charming farm has undergone a complete renovation by an architect, combining authenticity and high-quality contemporary features. Developing over 360 m² of living space, the property offers generous and bright volumes, suitable both for a prestigious primary or secondary residence and for a professional or hosting project.Equestrian enthusiasts will be delighted by complete equestrian facilities perfectly integrated into the environment: riding arena, outdoor ring, stables, and an organization designed according to the active stabling concept, ensuring the well-being of the horses and optimal daily operations.No overlooking - absolute calm - ideal exposure - panoramic viewsMission and challenges Safer on this property- Support local development- Energize agriculture and forestryActive stable House and outbuildings Completely renovated farm with high-end facilitiesThis description has been automatically translated from French.
…By Safer Auvergne Rhone-alpes


Nestled within a 14,770 sq m landscaped park, this contemporary property offers 295 sq m of living space, complemented by 250 sq m of outbuildings and annexes, creating a rare property in terms of its amenities and versatility. The main house impresses with its generous proportions, abundant natural light, and unobstructed views of the surrounding countryside. The reception areas open onto a vast panoramic terrace, while the ground-floor master suite and the upstairs bedrooms also enjoy a privileged connection with the outdoors. Designed for comfort and well-being, the property features an indoor swimming pool, a full basement with a 114 sq m garage, a traditional 24 sq m wine cellar, a 42 sq m independent workshop with high ceilings, a separate cottage, and several storage and service areas, including a superb gazebo with a fountain. Technical features: heat pump, solar panels, rainwater harvesting system (24,000 liters), secure backup power supply. Meticulously maintained over the years, this property now offers an exceptional living environment where space, tranquility, and functionality blend harmoniously. A secluded address for those seeking more than just a house: a true home. The fees are to be paid by the seller. Les informations sur les risques auxquels ce bien est exposé sont disponibles sur le site Géorisques : www. georisques. gouv. fr. ** ENGLISH SPEAKERS: please note that Capifrance has an international department that can help with translations. To see our range of 20,000 properties for sale in France, please visit our Capifrance website directly. We look forward to finding your dream home!
…By Capifrance - Frédéric Janin


In a peaceful, verdant setting, discover this magnificent, meticulously restored farmhouse, blending old-world charm with modern comfort. Offering 374.27 m² of usable space, including 212.46 m² of living space, this rare property also offers an additional 93.21 m² to be converted to suit your needs and desires. Set on a superb, meticulously landscaped plot of 6,867 m², the property immediately captivates with its perfectly maintained exterior: a secure swimming pool with a pool house, artfully designed wooded areas, and a delightful orchard with fruit trees. Inside, the generous proportions and high-quality features create a warm and refined atmosphere. The ground floor comprises a spacious, fully equipped kitchen opening onto a welcoming dining room, as well as a spectacular living room boasting a high ceiling and a majestic central stone fireplace. This bright space offers direct access to a large terrace and the garden. A ground-floor bedroom, a playroom that could also serve as a child's bedroom, and a separate WC with a washbasin complete this level. The first floor offers an elegant master suite with a shower, sink, and WC, a laundry room, an office, and storage space. On the second floor, you will find two further bedrooms, a bathroom, and a separate WC. The property also includes two large spaces of 59 m² and 34 m² that can be converted to suit your needs: a playroom, library, additional bedrooms, a wellness area, or a workshop. Two large cellars, a garage, and a boiler room complete the property. This high-quality renovation was carried out with careful planning and the use of premium materials, highlighting the roof, traditional masonry, and stone floors, while incorporating modern amenities for optimal comfort. A water softener has also been installed. A rare property with authentic charm, ideal for those who appreciate beautiful homes, nature, and space. The fees are to be paid by the seller. Les informations sur les risques auxquels ce bien est exposé sont disponibles sur le site Géorisques : www. georisques. gouv. fr. ** ENGLISH SPEAKERS: please note that Capifrance has an international department that can help with translations. To see our range of 20,000 properties for sale in France, please visit our Capifrance website directly. We look forward to finding your dream home!
…By Capifrance - Anthony Jorge Figueiredo


In the preserved setting of Vauvray, where tranquility and nature reign, a brand-new 210 m² semi-chalet is about to take shape. Its privileged location offers an exceptional living environment, enhanced by breathtaking panoramas, including the imposing silhouette of Mont Blanc rising above Mont d’Arbois. For those seeking even more space, merging with the adjacent chalet is an option. This real estate project is designed by a renowned developer with whom our agency has successfully collaborated on several prestigious projects. A total of four chalets will be built as part of this VEFA program, ensuring an impeccable level of finish and expertise. Spread over three levels, the Vauvray 1B chalet combines functionality with refinement. It includes spacious bedrooms, including a sumptuous 30 m²+ master suite, a bright living area with an open kitchen and lounge, as well as a large terrace facing east to southwest. A garage and a ski room complete the property. Layouts and finishes can be customized to meet your expectations, subject to the approved building permit and developer validation. This property is offered in € TTC, with the possibility of recovering VAT on the total investment. A fully furnished and equipped option is available upon request. Megève - Sotheby’s International Realty, specialists in prestigious properties in Megève.
…By Megève Sotheby's International Realty


Secluded away from view above Megève, just a few minutes' walk from the village centre, this authentic wooden chalet presents 135 sq.m of living area on 1217 sq.m of private land (637 sq.m of which is suitable for further construction). South-west facing. Beautiful views of the surrounding mountains. Living room with high ceiling and fireplace backing onto a large terrace and garden; semi-open kitchen; four suites; utility room; games room; double garage.
…By Emile Garcin - Megève


iad France - Rémy Dubar offers you: For sale – Character family house in Boëge 258 m² living space on more than 4,000 m² of land Located in Boëge, a charming commune of the Vallée Verte renowned for its calming natural environment and quality of life, this beautiful family home benefits from an ideal location, just 30 minutes from Geneva and close to the main routes connecting to the Swiss border. Offering a great land area of more than 4,000 m² in total, the property stands out for the quality of its materials, blending the timeless charm of oak and the elegance of solid wood flooring. The house develops 258 m² of living space (307 m² on the ground) and offers beautiful volumes bathed in light. The ground floor is organized around a semi-open kitchen onto the entrance and dining room, a comfortable living room, a laundry room, a cellar, an independent toilet, as well as two garages, one of which is equipped with a charging point for an electric vehicle. Upstairs, three spacious bedrooms with exposed beams offer undeniable charm. A bathroom, a shower room, and two toilets complete this level. The top floor is set up as a large parental suite of approximately 59 m² on the ground. This room, enhanced by exposed beams, has its own shower room with a toilet and offers the possibility to create a dressing area or an office space, for a comfortable and independent sleeping area. The attic located above the garage is directly accessible from inside the house and allows a simple and coherent extension of the living space according to your needs. On the technical side, the house benefits from high-performance equipment: a geothermal heating system, a fireplace equipped with a heat distribution kit throughout the house, as well as solar panels with a resale contract that generates significant daily savings. A very large garage of 30 m² is adjacent to the house and is equipped with a charging point for an electric vehicle. A second garage of 20 m², located just behind the first, is perfectly suited for housing motorcycles, two-wheelers, or for setting up a large DIY workshop. A large carport with a green roof comfortably shelters two decent-sized vehicles. Two private outdoor parking spaces are also available just in front of the house for your guests or everyday vehicles. This house combines character, modern comfort, large spaces, and potential for evolution in an exceptional natural environment just steps from the Swiss border. Agency fees to be borne by the seller. Energy display information for this property: ENERGY class D index 198 and CLIMATE class B index 6. Information on the risks to which this property is exposed, including the legal obligation of clearing, is available on the Géorisques website: http://www.georisques.gouv.fr. This real estate advertisement has been drawn up under the editorial responsibility of Mr. Rémy Dubar, independent real estate representative (without holding funds), commercial agent of SAS I@D France registered with the Thonon les Bains RSAC under number 850633892, holder of the real estate canvassing card on behalf of I@D France SAS.
…By Iad France


Nestled in the heart of a peaceful lakeside residential area, this elegant timber-frame villa of approximately 128 sq m sits on a beautiful flat plot, richly landscaped with mature greenery. Ideally located, it enjoys immediate access to local amenities, the cycling path, and the lake, offering a lifestyle that is both convenient and highly sought-after. Meticulously maintained, the property captivates from the moment you step inside with its warm atmosphere, refined décor, and high-quality finishes. The ground floor opens onto an independent entrance hall and features a pantry, a utility/laundry room, and a spacious 54 sq m living area flooded with natural light. This welcoming space comprises a living and dining room enhanced by a fireplace, as well as a fully equipped kitchen designed to combine style and functionality. Large openings seamlessly extend the living areas onto a beautiful wooden terrace and a private garden, a true green oasis. An elegant wooden staircase leads to the upper floor, where you will find two bedrooms, a bathroom, a separate WC, and a superb master suite complete with a walk-in dressing room, an en-suite shower room, and pleasant mountain views. A garage, a carport, and several additional parking spaces further enhance the property's appeal. Requiring no renovation work whatsoever, this villa represents an ideal opportunity both as a primary residence for a family and as a secondary home. A wonderful living environment where comfort, tranquillity, and proximity to the lake come together in perfect harmony.
…By Jardin Privé Immobilier


SOTHEBY'S INTERNATIONAL REALTY LAC LEMAN presents:Located in the highly sought-after commune of Cranves-Sales, this exceptional contemporary villa featuring 276 square meters of living space and 404 square meters of total usable footprint has been completely renovated with taste and refinement by reputable local artisans. Delivering high-end finishes that are currently being finalized, this turn-key property is in immaculate condition and ready for immediate occupancy. The residence is distinguished by its four ensuite bedrooms and achieves remarkable energy efficiency with a Class B rating, powered by an air-to-water heat pump system for ground-floor underfloor heating and multi-zone integrated air conditioning. A next-generation home automation system centralizes the property's audio and lighting, extending seamlessly to underwater speakers within the 4.5m x 12m heated swimming pool. Situated in a quiet position within a private park of 4,778 square meters with mature trees, the property enjoys an enclosed environment well-screened from view, offering complete freedom and privacy throughout the grounds bordered by a peaceful stream with a natural water source for garden irrigation. Secured by an electric gate, the estate includes a private driveway, a substantial double garage with rafter storage, and an outdoor courtyard with parking for multiple vehicles. The main level features dramatic double-height ceilings and is bathed in natural light, opening completely to the stone terrace through floor-to-ceiling sliding glass walls. The reception entryway welcomes guests with a built-in wooden seating bench and open wardrobe shelving, leading into a grand living space centered around a fireplace with an insert and a flush wall recess for a television display. The sleek, open-concept American kitchen is outfitted with white cabinetry, a central island, integrated double ovens, and a massive double American refrigerator. This level also includes a separate guest toilet, a dedicated laundry room, and a single-level master suite ideal for a nanny or guests, complete with a full walk-in dressing room, an ensuite bathroom with a bathtub and a walk-in rain shower, built-in closets, and independent external access. A floating wooden staircase leads to the upper level where a light-filled mezzanine gallery with glass and timber balustrades, a skylight, and climate control connects to a flexible office or library alcove opening onto a private upper balcony. The top floor houses the primary master suite framing dual-aspect mountain views, featuring a customized walk-in dressing room lined with dark wood cabinetry and a resort-style master bath with double vessel vanities, a massive walk-in rain shower, a separate enclosed toilet, and a freestanding soaking tub positioned against a panoramic window. A third double bedroom under exposed timber framing integrates its own freestanding bathtub, a vanity basin, and an enclosed private toilet. The comprehensive lower level is dedicated to entertainment and utilities, featuring a professionally designed black-out home theater room with custom lighting accommodating a full-sized billiard table, a bar lounge with a custom built-in counter structure, a separate technical wine cellar, a guest shower room with a toilet, and a meticulous mechanical space with a water softening system. The grounds are completed by a covered wellness pavilion featuring a jacuzzi with its own independent shower room and toilet, alongside a traditional petanque court. LAC LEMAN SOTHEBY'S INTERNATIONAL REALTY, YOUR EXPERT IN LUXURY PROPERTY SALES ON THE SHORES OF LAKE GENEVA AND THE SURROUNDING AREA.
…By Lac Leman Sotheby's International Realty


SOLE AGENCY | Just minutes from the town centre and even closer to the sports facilities/swimming pool of SAINT-GERVAIS MONT-BLANC, we are delighted to present to the market a 280 m² chalet (including 191 m² of habitable surface and 89 m² of garage, cave, technic room and surface
…By Transactel


iad France - Léa Chaussende offers you: STUNNING MODERN HOUSE WITH POOL Located on the Annecy Geneva axis in the sought-after municipality of Saint Martin Bellevue, let yourself be charmed by this magnificent contemporary house of 156 m² set on a landscaped plot of 1090m², offering an exceptional living environment. Just 15 minutes from Annecy and 40 minutes from Geneva, this house built in 2018 features a modern and elegant property. Spread over three levels, the spaces invite you to live in absolute comfort. On the ground floor, a double garage (35m²), a technical room, a laundry room, and access to a real underground cellar. A few steps welcome you to discover a vast living space including a equipped kitchen and a bright living room opening onto the terrace and the pool. Ideal for moments of relaxation. On this same level, a bedroom/office, a large pantry, and a toilet. On the first floor, the master suite with a dressing room, a spacious bathroom with a shower, and a toilet. On the last floor, two beautiful bedrooms each with their own shower rooms ensure comfort and privacy for everyone. And a toilet. The large bay windows offer an unobstructed view of the garden. Outside, a garden with a landscaped area, pétanque court, summer lounge, and the pool to refresh you during the warm summer days. A pool house with changing room space, shower and toilet, as well as a complete and functional summer kitchen. The fittings and selection of quality materials comply with RE 2020. For added comfort, underfloor heating and a reversible heat pump ensure a pleasant temperature throughout the year. Don’t miss the opportunity to acquire this splendid house with contemporary design and high-end features, offering a peaceful and luxurious living environment in Saint Martin Bellevue. Agency fees are payable by the seller. A valid piece of identity will be requested at the visit, in accordance with Article L.561-5 of the Monetary and Financial Code. Information on the risks to which this property is exposed, including the legal obligation to clear brush, is available on the Géorisques site: http://www.georisques.gouv.fr. This real estate ad has been drafted under the editorial responsibility of Ms. Léa Chaussende, independent real estate agent (without holding funds), commercial agent of SAS I@D France registered at RSAC ANNECY under number 953381902, holder of the real estate canvassing card on behalf of I@D France SAS.
…By Iad France


BAISSE DE PRIX - BELLE OPPORTUNITE A SAISIR Située à seulement 5min à pied du centre du village et de la remontée mécanique de Super-morzine, cette magnifique ferme mitoyenne rénovée allie authenticité et confort moderne. Les matériaux d'époque soigneusement préservés, se marient harmonieusement à des prestations haut de gamme pour offrir un lieux unique et chaleureux. Elle se compose d'une vaste entrée, de 4 belles chambres doubles en-suite, 2 familiales en-suite, un salon télé et d'une magnifique pièce de vie avec poêle à bois et terrasse situés au dernier niveau. Au RDC, vous bénéficierez d' un appartement indépendant. Enfin, un jacuzzi, deux garages, deux places de parkings extérieures ainsi qu'une cave viennent compléter ce bien d'exception.
…By Cimalpes Morzine


COMBLOUX, EXCEPTIONAL PROPERTY WITH 2 CHALETS REF. 7634, representing a total surface area of approximately 600 m². Located in a preserved rural setting, with a sublime view of Mont Blanc and a 5-minute drive from Megève, it consists of two chalets connected to each other by an interior gallery. This property offers high-end amenities, with a first living area of over 125 m², 7 bedrooms in total, all en-suite, some with dressing rooms, and hotel-quality amenities: indoor pool, hammam, gym, games room, and large balconies and terraces to enjoy the view. Functional annexes: office, laundry room, pantry, ski room, and spacious garage of over 186 m². Fees to be paid by the seller. Energy class C, Climate class C Estimated average amount of annual energy expenditure for standard use, based on the year's energy prices 2023: between 8210.00 and 11150.00 €. Information on the risks to which this property is exposed is available on the Geohazards website: georisques.gouv.fr.
…By Boan Immobilier


Nicolas invites you to discover this magnificent house, ideally located at the end of a cul-de-sac and bordering the forest. Situated in a sought-after area of Thonon-les-Bains, it offers easy access to shops and schools. You'll also benefit from the proximity of the bypass and the CEVA train station, without the associated noise. From the moment you enter, you'll be captivated by the spaciousness and layout, as well as the quality of the materials and fixtures. The entrance hall clearly separates the living and sleeping areas. The living room, approximately 65 square meters, is divided into two equal spaces, each with direct access to the outside. The first comprises the kitchen and dining room. The second, a cozy and inviting space, includes a living room and a sitting room with a fireplace. Each area has its purpose, and everything has been designed for ease of living. As soon as the warmer weather arrives, you can fully enjoy the outdoors with the swimming pool and summer kitchen, all with complete privacy. The ground floor also offers a gym (which could be converted back into a garage), a bathroom, and a separate toilet. Upstairs, you'll find three spacious bedrooms, including a master suite, two large, inviting mezzanines with cathedral ceilings, a laundry room that could be converted into a shower room (plumbing already in place), and a separate toilet with a vanity unit. The property also features a fully accessible and finished basement crawl space, a detached double carport, and several parking spaces in the courtyard. I invite you to visit this house as soon as possible; it will certainly meet all your requirements in terms of size, amenities, and energy efficiency. Would you like more information or to schedule a visit? I am at your disposal for any further details. Information on the risks to which this property is exposed is available on the Géorisques website: georisques.gouv.fr The fees are to be paid by the seller. Les informations sur les risques auxquels ce bien est exposé sont disponibles sur le site Géorisques : www. georisques. gouv. fr. ** ENGLISH SPEAKERS: please note that Capifrance has an international department that can help with translations. To see our range of 20,000 properties for sale in France, please visit our Capifrance website directly. We look forward to finding your dream home!
…By Capifrance - Nicolas Bonnet


Let yourself be charmed by the Alpine lifestyle at the Kangto residence. This exceptional apartment welcomes you on the first floor. As soon as you enter, the signature Alpine Lodges atmosphere envelops you in a sense of serenity and understated elegance. The living area, the true heart of the home, spans over 24 square meters and combines a modern kitchen with a cozy living room, bathed in unique natural light thanks to its triple west-east-north exposure. The sleeping area is an invitation to absolute rest, featuring three refined bedrooms, including a magnificent master suite, complemented by a cozy guest room ideal for children or overnight guests. With three private bathrooms, every family member has a sanctuary of privacy to recharge in complete tranquility. The highlight of the property is outside: a spacious balcony of over 20 square meters that extends the living space toward the surrounding peaks. It is the perfect spot to watch the sunset or enjoy a coffee in the morning calm of the mountains. This rare property, with a total area of 102 square meters, embodies the perfect balance between authentic luxury and warmth. Interested in this property? Our local expert is available to assist you with your project. Samantha Gates +33 6 80 07 19 61, also available via WhatsApp
…By Alpine Lodges


ANNECY SOTHEBY’S INTERNATIONAL REALTY presents a property in Sevrier, directly on the lakefront, offering remarkable views of the lake and mountains. Set on approximately 2,000 m² of land, it features nearly 200 m² of living space. The layout is spacious, with a living room and kitchen opening onto a terrace facing the lake. A laundry room completes the living areas. The upper floor features three bedrooms, including a master suite, as well as a bathroom. A full basement of approximately 129 m² rounds out the property. Located in a quiet setting, facing the lake and close to amenities, this rare property enjoys a particularly sought-after location. ANNECY SOTHEBY’S INTERNATIONAL REALTY, specialists in the sale and rental of exceptional properties in the Annecy area, the Aravis, Aix-les-Bains, and the surrounding region.
…By Annecy Sotheby's International Realty


L'Office Immobilier de Samoëns offers for sale Family chalet 141 m² on 530 m² of land, close to Clévieux and the centre of Samoëns. The address of the property, the virtual visit video and all the financial information are available online on the Mon Office Immobilier website with reference 6303-TCA. (Direct link to the photos) Location and context: Quiet residential area of Samoëns, less than 10 minutes' walk from the town centre, shops and amenities. Primary schools less than 5 minutes' drive away, train station 15 minutes away and Geneva international airport almost an hour away. Quick access to ski lifts and hiking trails. Internal description: Chalet with approximately 141 m² of living space (169 m² of total surface area) comprising 8 rooms with a bright living room and a large dining room. Quality materials and regular maintenance; a refresh will fully enhance the property. Full basement offering numerous conversion possibilities. Sleeping area: The sleeping area comprises 7 comfortable bedrooms, with the option of creating a study or master suite as required. Exterior benefits: 530 m² of wooded grounds, ideal for al fresco dining and family activities, located just a stone's throw from the town centre. Additional benefits: Full basement likely to accommodate an independent flat for a rental project or hosting relatives. Property located in a zone of continuous urbanisation (Uc). -- -- À votre service : Théo CAUMETTE - +33757918038 Agent commercial Mon Office Immobilier immatriculé au RSAC de ANNECY - N°892707514 Référence annonce : 6303-TCA Le DPE est visible dans l'onglet informations énergétiques. Le prix indiqué comprend les honoraires à la charge du vendeur d'un montant de 3.62% inclus dans le prix affiché. Les informations sur les risques auxquels ce bien est exposé sont disponibles sur le site Géorisques : www.georisques.gouv.fr
…By Mon Office Immobilier


Chalet Lina, located in Les Choseaux, Megève, offers a prestigious setting that blends modernity with elegance. Ideally situated near the village center and ski slopes, it captivates with its refined architecture and high-end amenities. This exceptional chalet spans four levels, all connected by an elevator. The ground floor is dedicated to wellness and leisure, featuring an indoor pool, sauna, massage room, fitness room, and entertainment spaces, including a private cinema, a billiard room, and a children's dormitory that can be converted into a playroom. The lower floor houses four luxurious bedrooms, each with an en-suite bathroom and dressing room. The main living area, located on the upper level, consists of a grand double-height living room, a dining room, and a fully equipped kitchen. A central fireplace serves as the focal point, while a balcony and a spacious terrace offer stunning mountain views. On the top floor, the master suite enjoys complete privacy, with its own balcony, dressing room, and en-suite bathroom. A large outdoor parking area completes this exceptional chalet.
…By Megève Sotheby's International Realty


Nestled in the heart of the Mont-Blanc region, in the municipality of Domancy, this authentic 322 m² (337 m² gross floor area) chalet embodies the art of mountain living. Located at the end of a cul-de-sac, with no overlooking neighbors, this chalet offers a unique and preserved living environment, with spectacular views of Mont-Blanc and the Aravis mountain range.Designed to combine luxury, comfort, and authenticity, this chalet is sold fully furnished with high-end equipment and elegant alpine decor, ready to welcome you. The spacious living room, bathed in light thanks to its panoramic bay windows, features a central fireplace and opens onto a terrace with a jacuzzi, offering breathtaking views.The chalet has 6 spacious bedrooms, including two master suites with bathrooms and dressing rooms, as well as 5 modern bathrooms with meticulous finishes. The open kitchen, equipped with noble materials and premium appliances, invites conviviality. For moments of absolute relaxation, a wellness area with a sauna and outdoor jacuzzi facing Mont-Blanc, as well as a game room and a home cinema, are at your disposal. A large garage and an outdoor parking space accommodate several vehicles. Additionally, a separate 60 m² apartment, ideal for hosting family and friends in complete privacy, complements this exceptional property.Ideally located just 5 minutes from Saint-Gervais, 10 minutes from Combloux, 15 minutes from Megève, and 25 minutes from Chamonix, this chalet offers privileged access to the most prestigious ski resorts as well as numerous summer activities (hiking, mountain biking, water sports at Lake Passy, golf in Megève, paragliding...).A unique living space where luxury meets the authenticity of the Alps, not to be missed.Contact: Vincent Matheron - 07.69.12.01.53*The image of the snow-covered chalet is a virtual staging created by artificial intelligence for projection purposes.This description has been automatically translated from French.
…By Kretz Real Estate


Chalet Têtes Rousses Ideally located in the sought-after area of Les Houches, in the heart of the Chamonix Valley, Chalet Crystal is a fully renovated chalet which enjoys a peaceful setting with outstanding views. Offering a surface area of approximately 135 m², the chalet features quality materials throughout and is arranged as follows : Upper floor : A beautiful open-plan living area with cathedral ceiling and fireplace, opening onto a balcony and terrace, and a dining area open to a fully equipped kitchen Ground floor : Two ensuite bedrooms with bathroom and WC, a third bedroom, a dormitory, bathroom, WC, laundry room and ski room Additional features: parking spaces and a mazot Rare to the market, this beautifully finished chalet is perfect for nature lovers, close to trails and pistes, and is a perfect place to enjoy the peaceful surroundings. For further information or to arrange a private viewing, please contact the team at Barnes Chamonix on +33 4 50 18 52 38. Information regarding the risks to which this property is exposed is available on the Géorisques website: https://www.georisques.gouv.fr/.
…By Barnes Chamonix


ExclusivelyIn Perrignier, in a green and bucolic environment with a small river, discover this modern and recent house with excellent energy performance rated DPE A, built on a plot of 1771 m². From the entrance, you will be seduced by a spacious, bright, and warm living area of approximately 50 m² offering a beautiful ceiling height, including a living room, lounge, and open kitchen, enhanced by a wood stove and providing direct access to the terrace and garden. The ground floor also offers a comfortable master suite with a walk-in closet and private shower room, an independent WC, and a utility/laundry space. Upstairs, a mezzanine serves three bedrooms, a bathroom, and a WC. A large double garage completes the features of this house designed for the comfort of the whole family. On the equipment side, electricity production is partly ensured by photovoltaic panels, providing a significant advantage in terms of energy savings. A rare property combining modernity, comfort, and a privileged living environment, to be discovered without delay.This description has been automatically translated from French.
…By Sweet Home Leman


Découvrez ce magnifique chalet neuf de 317 m² répartis sur 4 niveaux, situé dans un secteur paisible de Morzine. Ce bien d'exception allie élégance, confort et modernité, offrant des prestations haut de gamme. Il se compose d'une cuisine ouverte sur un vaste séjour avec cheminée et un bar, avec accès à une grande terrasse de 30m². Les 6 chambres en suite, dont une magnifique chambre de maitre, sont conçues pour offrir confort et intimité. Pour vos moments de détente, profitez du jacuzzi et du sauna, parfaits pour se relaxer après une journée en montagne. Les terrasses spacieuses et le jardin privé vous invitent à profiter des instants de tranquillité en plein air. Une salle de cinéma privée, complète ce bien d'exception, vous promettant des soirées inoubliables en famille ou entre amis. Enfin, un garage , plusieurs places de parkings extérieurs, ainsi qu'un local à skis/vélos sont compris avec le chalet.
…By Cimalpes Morzine


A stone's throw from the town of Annecy-Le-Vieux, this contemporary property sits on a 1,160 m² plot and enjoys beautiful views of the lake, the city of Annecy, and the mountains. Particularly bright thanks to its south-facing aspect and numerous windows, this 270 m² villa offers great potential. It could be converted into a beautiful family home for entertaining friends, or retain its current layout with three independent apartments, providing an attractive rental income. The villa is laid out as follows: - On the ground floor, a large apartment comprising an entrance hall with storage space, a living/dining room with open kitchen, two bedrooms including a master suite with shower room and toilet, a shower room with walk-in shower, a laundry room, separate toilet, and an office area. This apartment has direct access to the terraces with jacuzzi and to the garden with swimming pool - A second one-bedroom duplex apartment with an open-plan kitchen and living room, separate toilet, and upstairs, a bedroom with shower room. - On the first floor (entrance on the ground floor), an apartment with a spacious entrance hall, an open-plan kitchen and living room, three bedrooms, one with a shower room, and a separate toilet. The living room and two bedrooms have access to a balcony with beautiful views of the lake and town - This property also features a carport with a roof terrace for two cars, a mazot (small outbuilding), and a cellar with kitchen, shower and restroom facilities Additional features: - New swimming pool (2020) + jacuzzi - Carport with roof terrace - 48 m² terrace with motorized awnings - Fenced plot - Roof in good condition - Reversible air conditioning - Pellet stove in the main apartment - Walk-in shower in the main apartment - High-quality appliances - Motorized shutters and blinds - Three master suites - Earthquake-resistant construction
…By Jardin Privé Immobilier


Built in 1964, this traditionally constructed property is distinguished by the quality of its volumes and its rare potential for transformation in the area. In need of updating, it represents an ideal opportunity for a bespoke value-enhancement project. Arranged mainly on one level, the house offers a bright living space featuring a lounge with large picture windows opening onto the outdoors, along with a separate kitchen. The sleeping area comprises three bedrooms, complemented by a study with custom-built bookshelves, a bathroom and a guest WC. The attic, fully convertible, offers significant expansion potential, with the possibility of nearly doubling the existing living space. The full basement, partially fitted out, already includes a lounge, a bedroom, a bathroom and a WC, offering multiple possibilities (independent accommodation, guest area, leisure space, etc.). Additional areas include a laundry room, boiler room, carnotzet, garage, cellar and wine cellar. Set on a plot of over 3,200 sqm of buildable land (footprint ratio of 0.25), the property lends itself to various development projects, including potential subdivision. Its location is a true asset: set in the heart of a sought-after residential area of Vétraz-Monthoux, within immediate walking distance of amenities and just minutes from Geneva, it also enjoys open views over the Salève and the Jura mountains. A rare property combining a prime location, strong potential and quality construction. Information on the risks to which this property is exposed is available on the following website: www.georisques.gouv.fr Agency fees payable by vendor - Montant estimé des dépenses annuelles d'énergie pour un usage standard, établi à partir des prix de l'énergie de l'année 2021 : 6680€ ~ 9060€
…By Barnes Pays De Gex & Genevois


LAC LEMAN SOTHEBY’S INTERNATIONAL REALTY presents: Located in the peaceful village of Massongy, close to Lake Geneva and local amenities, this authentic 19th-century farmhouse, renovated by architect Fabrice David, elegantly combines the charm of period architecture with contemporary comfort in a green and residential setting. Set on a landscaped plot of 2,034 sqm, the property offers approximately 300 sqm of living space, featuring remarkable volumes and a warm atmosphere enhanced by a meticulous renovation and high-quality materials. The house comprises 8 rooms, including 6 spacious bedrooms. On the ground floor, you will discover a majestic cathedral-style entrance hall, a first living room, a large open-plan kitchen with pantry, as well as a second 67 sqm living/dining room bathed in natural light and benefiting from impressive ceiling heights. A boiler room equipped with an oil-fired condensing boiler, a technical room, and two separate toilets complete this level. Upstairs, a mezzanine leads to the sleeping quarters consisting of 6 bedrooms, 2 bathrooms, 2 toilets, a large dressing closet, and several hallways offering exceptional comfort, functionality, and generous living spaces on a daily basis. As additional features, the property benefits from convertible attic space, two terraces, a well, and a third section of the building with an independent entrance, offering approximately 100 sqm over two levels to be developed according to your needs and desires. This space provides significant rental potential or the possibility to create an independent dwelling, wellness area, offices, or an artist’s studio. The land also allows for the installation of a swimming pool, enhancing this privileged environment between lake and countryside. Ideally located just a few minutes from Geneva and the shores of Lake Geneva, this character property will appeal to lovers of authentic homes seeking space, elegance, and quality renovation. LAC LEMAN SOTHEBY’S INTERNATIONAL REALTY, YOUR EXPERT IN THE SALE OF LUXURY PROPERTIES ON THE SHORES OF LAKE GENEVA AND ITS SURROUNDINGS.
…By Lac Leman Sotheby's International Realty

Receive by email any new listing that may match your search criteria
Your criteria :
By validating this form, you accept the general conditions of use of Le Figaro Properties.
These agencies offer a selection of luxury properties vente in Haute-Savoie. Feel free to contact them for personalized assistance.
For your search for an exceptional property, select from our luxury houses with panoramic views in Haute-Savoie (74), starting at $420,215. Offering exceptional panoramas, these 346 residences overlook the city and its surroundings. As the seasons pass, the spectacle is renewed without ever becoming tiresome. Depending on the area you are looking for, such as Megeve, Saint-Gervais-les-Bains and Combloux, the living areas may vary and start at a minimum of 68 m². The largest properties rise to 2,500 m².
As part of your search for a luxury property, discover our catalog of 1,313 luxury houses with a terrace in Haute-Savoie (74), offered from $312,640. Outdoor meals or summer receptions, the terrace extends the house outdoors. Property listings are found in particular in Megeve, Chamonix-Mont-Blanc and Saint-Gervais-les-Bains. The houses listed in our listings offer attractive living areas measuring between 26 m² and 3,500 m².
Set down your suitcases without waiting: our catalog brings together 156 furnished luxury houses in Haute-Savoie (74), with a starting price of $480,726. From the living room to the bedrooms, each residence is tastefully furnished and ready to live in. Property listings are particularly numerous in the following areas: Megeve, Le Grand-Bornand and Les Houches. The average price of this furnished stock stands at $11,570 per square meter. Living areas reach 1,359 m² for our largest properties.
As part of your search for properties of excellence, browse our privileged selection of 458 luxury houses with a pool in Haute-Savoie (74) available from $554,684. These exceptional residences enjoy prime locations, particularly in Megeve, Annecy or Annecy-le-Vieux. Whether the architecture of these houses incorporates a covered indoor aquatic space or a vast outdoor pool, each property flourishes amid remarkably landscaped grounds measuring between 10 m² and 3,325 ha.
The beach as an extension of the garden: this is the spirit of 2 luxury houses by the sea in Haute-Savoie (74), for sale from $874,048. Your life there will be organized to the rhythm of the coastline, between sea bathing and walks. Annecy-le-Vieux and Thonon-les-Bains enliven the local market. In these residences, the minimum recorded living area is 240 m².
The sea horizon as a guiding thread: explore the 17 luxury houses with sea views in Haute-Savoie (74), with prices starting at $638,727. The sea accompanies your days, from sunrise to the last light. A daily privilege that few addresses can claim. Browse the listings in Publier, Thonon-les-Bains or Neuvecelle first. In terms of dimensions, the living areas start at a minimum of 121 m² and the grounds at 460 m².
Anchor your daily life at the water's very edge: this is what the 22 luxury houses right on the water in Haute-Savoie (74) allow, for sale from $941,282. These rare residences provide direct access to the shore, with no obstacle to cross. In the geographical area, Sciez, Thonon-les-Bains and Annecy account for a significant share of our listing catalog. The average price per square meter stands at $18,572. Expect living areas measuring between 120 m² and 1,361 m². In our selection of listings, a property can have up to 18 rooms.
Within our catalog, 6 luxury houses listed as historic monuments in Haute-Savoie (74) are for sale, starting at $2,913,492. These residences perpetuate exceptional architectural expertise. Acquiring one means continuing a story that began long before you. Your search can focus on Megeve, Sciez and Chens-sur-Léman. The properties recorded in our listings have between 5 and 6 bedrooms. The grounds in our collection measure 630 m². This can rise to 895 m² depending on the property.


