Get early access to listings that match your criteria
Never miss an opportunity again. Our personalized alerts notify you instantly.

 English$ USD · m²


NEW GUY HOQUET GRAND ANNECY!House in La Balme-de-Sillingy - 4 rooms - 90.42 m² on 1,007 m² of land.Beautiful house built in 2022 offering a pleasant living area, 3 bedrooms including a master suite with dressing room, a shower room, a pantry, and a laundry room.You will enjoy a 21.60 m² south-facing terrace on stilts, a garden, a garage, and two private parking spaces.Equipped with an air/water heat pump with underfloor heating, the house is connected to fiber optics and is accessible for people with reduced mobility.Located close to shops, schools, Lake La Balme-de-Sillingy, a carpool parking lot, and quick access to Annecy and Switzerland.Semi-detached house by the garage.DPE: A / GES: A The information on the risks to which this property is exposed is available on the Géorisques site: www.georisques.gouv.frCommercial Agent: Sylvain COCO, attached to the Commercial Court of Annecy. RSAC Annecy: 902 504 257Sylvain COCO (EI) Commercial Agent - RSAC Number: - .This description has been automatically translated from French.
…By Guy Hoquet Annecy


25 minutes from Geneva, in Chessenaz. Majestically dominating the Usses valley, this property with a usable area of 610 m², rare in the area; unfolds exceptional spaces enhanced by superb ceiling heights, omnipresent light, and breathtaking views. Completely renovated with noble materials by local craftsmen, it combines the charm of exposed stones and beams with contemporary elegance. The 73 m² living room, bathed in light thanks to its large openings, offers an impressive volume and features a high-end fully equipped kitchen open to a warm living room with an insert. A glass walkway leads to a spectacular 60 m² TV lounge, reinforcing the property's unique architectural character. The night area offers 4 suites with private shower rooms, 2 bedrooms, and an office, providing comfort and privacy. On the garden level, the 10x5 pool with an immersed beach and its summer kitchen extend the art of living outdoors. Laundry room, cellar, cloakroom, terraces, and two garages of 84 m² complete this rare property, combining prestige, light, and exceptional volumes in a privileged environment.This description has been automatically translated from French.
…By Affinity Prestige Sarl Suisse


Nestled in a privileged residential setting on the highly sought-after heights of Éteaux, this remarkable property designed by Maisons Dunoyer seamlessly combines refined contemporary post-and-beam architecture, premium amenities, and an exceptional lifestyle. Built within a beautifully landscaped and meticulously maintained green setting, this outstanding residence offers a rare atmosphere where peace, natural light, and nature come together in perfect harmony. From the expansive living areas and numerous terraces, the eye is drawn to a breathtaking natural panorama enhanced by the surrounding mountains and rolling landscapes. From the moment you enter, the main residence impresses with its generous volumes and timeless elegance. It features an entrance hall with dressing area, a vast living room with a central fireplace creating a warm and welcoming atmosphere, and a contemporary open-plan kitchen extended by a superb outdoor pergola. Large floor-to-ceiling windows flood the interiors with natural light while maintaining a constant connection with the outdoors. The sleeping quarters offer four bedrooms, including a ground-floor suite that can also serve as an ideal home office or independent workspace. Upstairs, a sumptuous master suite benefits from its own dressing area and private shower room, creating an intimate and refined retreat. Designed to accommodate family and guests in absolute comfort, the property also includes a fully independent living space with its own private exterior access, featuring a second living room with kitchen, two bedrooms including one en-suite, as well as an additional shower room. An ideal setting for hosting guests, accommodating extended family, or considering a high-end rental opportunity. Continuing the distinctive Dunoyer architectural spirit, an elegant pool house completes this exceptional property. Dedicated to wellness and relaxation, it includes a sauna, shower, kitchen area, relaxation space, and a large multi-purpose room that could serve as an additional bedroom, gym, studio, or office for a professional practice. Outside, the fully enclosed and beautifully landscaped grounds of approximately 1,800 sqm provide a living environment that is both aesthetically pleasing and easy to maintain. The carefully designed outdoor spaces perfectly enhance the various leisure areas: expansive terraces, swimming pool, jacuzzi, and multiple spots to unwind while enjoying spectacular mountain views. Rare on the market, this property is perfectly suited to buyers seeking tranquility, premium features, and an exceptional natural setting, while also benefiting from a highly strategic location. A charming human-scale village, Éteaux is particularly appreciated for its perfect balance between preserved natural surroundings and immediate access to amenities. Highly sought-after by families, it offers schools, local shops, and cultural facilities while also benefiting from the vibrant atmosphere of La Roche-sur-Foron, located just a few minutes away. Ideally positioned close to major transport routes, the property allows quick access to the Swiss border and the Geneva metropolitan area in under 20 minutes, while also providing easy access to Annecy and the finest Alpine ski resorts. A privileged location perfectly suited to cross-border commuters and those seeking an exceptional quality of life combining nature and accessibility. A discreet and exclusive address offering an extraordinary lifestyle. Information regarding potential risks to which this property may be exposed is available on the Géorisques website: Géorisques Agency fees payable by vendor - Montant estimé des dépenses annuelles d'énergie pour un usage standard, établi à partir des prix de l'énergie de l'année 2021 : 3010€ ~ 4090€
…By Barnes Pays De Gex & Genevois


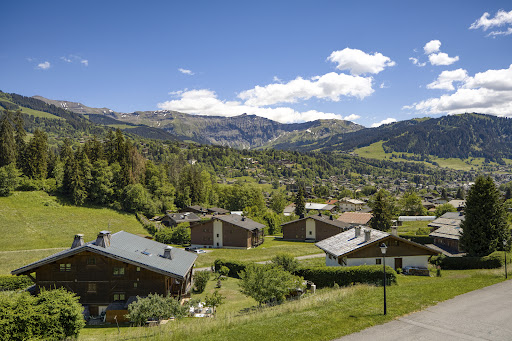
A cozy, recently renovated 117 sqm chalet, ideally located in a quiet and sunny setting with spectacular views of the Mont Blanc massif and the village of Megève. Spanning three levels, it features a living room with a fireplace and dining area opening onto an outdoor terrace, a fully equipped kitchen, four bedrooms, three bathrooms, and a 20 sqm garage. The property is situated on a 605 sqm lot with parking for three vehicles and a landscaped garden. Energy class: D/B.
…By Boan Immobilier


AT THE ENTRANCE TO MEGÈVE, RENOVATED CHALET ON SPACIOUS LAND REF 7858, located 1 km from the center and very easy to reach by car, enjoying excellent exposure and breathtaking views of the Mont-Blanc massif. A chalet dating from the 2000s, beautifully renovated in 2026 to create a warm and comfortable home that offers, across approximately 150 sqm: - in the basement: a utility room, - on the garden level: an entrance hall with separate toilets; a spacious, light-filled living area opening onto the terrace through large bay windows, offering panoramic views over the Mont-Blanc, comprising a fitted open-plan kitchen, a living-dining room with a fireplace; an en-suite bedroom with a shower room and walk-in wardrobe; - on the first floor: a bedroom with a separate shower room; a second bedroom with an en-suite shower room; a third en-suite bedroom with a bathroom and walk-in wardrobe; an office area, leading to a dormitory/playroom in the attic. Large plot of land of 2,886 Sqm, part of which is not buildable, thus preserving the peace and privacy of the property. Fees to be paid by the seller. Energy class D, Climate class B Estimated amount of annual energy expenditure for standard use: between 3150.00 € and 4320.00 € for the years 2021, 2022, and 2023 (including subscriptions). Information on the risks to which this property is exposed is available on the Geohazards website: georisques.gouv.fr.
…By Boan Immobilier


Nestled just under the Retour de Nants ski slope, on the Pleney side of Morzine, with beautiful views over the town and towards the Dents Blanches mountains at the head of the valley. Built in 2005 and maintained in excellent condition ever since, the chalet has 2 double bedrooms on the upper floor sharing a bathroom and a separate toilet, a double bedroom with adjacent separate toilet and bathroom on the garden level, and a double bedroom on the ground floor with an ensuite shower room. The living room has a fireplace and sliding doors opening out on to a large balcony terrace that leads on to a much larger terrace behind the chalet, perfect for relaxing in the sunshine and outdoor dining. The main entrance is on the ground floor and opens through to a garage and storage area, then a sauna and shower room, and a technical space housing the electrically powered tanks that provide hot water to the chalet. There is a bus route that runs up to the Fys lift and down into town, with a stop just below the chalet. An excellent family home that will also work really well as a weekly rental property.
…By Barnes Portes Du Soleil


Located in Essert-la-Pierre, an authentic alpine village between Morzine and Saint-Jean-d’Aulps, this chalet enjoys a peaceful and preserved setting, with open views over the surrounding mountains and a natural environment. With a living area of 192 sq.m, the chalet is arranged over three levels and benefits from excellent exposure, providing abundant natural light throughout the day. To the rear of the property, open meadows and non-buildable green spaces extend the land, creating a serene atmosphere, enhanced by the regular presence of grazing animals. The garden level comprises a living area, two en-suite bedrooms, as well as a wellness area including a sauna. This level can be made entirely self-contained, offering flexible use as an independent apartment, guest accommodation or rental opportunity. The main level features a very spacious and bright living area, with an open-plan kitchen, dining area and lounge, opening onto a large terrace with mountain views. On the upper floor, the chalet offers three additional en-suite bedrooms, ensuring comfort and privacy. Set on a plot of approximately 400 sq.m, this property enjoys an open natural environment and a sought-after location between Morzine and Saint-Jean-d’Aulps. A rare opportunity, ideal as a primary or secondary residence, offering tranquillity, views and an exceptional quality of life in the heart of the Alps.
…By Barnes Portes Du Soleil


Exclusively, an old adjacent farmhouse comprising a set of 3 housing units and a workshop on a plot of land of approximately 300 m2. The property for sale is a heritage opportunity with some refreshing work needed. A studio and a 2-room apartment on the ground floor with independent access to refresh, a 3-room apartment on the first floor currently rented (furnished rental); the whole representing a living area of 130 m2 + a bright independent workshop of 15 m2. The location is close to the university of Annecy-le-Vieux, in a quiet and residential area. 3 parking spaces available on the 300 m2 plot. This property for sale is an opportunity for rental heritage with very low charges. It can be considered as a unique housing project in a sought-after residential area.This description has been automatically translated from French.
…By Stellangel Aravis


In Collonges-sous-Salève, in the heart of the village and just a stone's throw from Geneva, this charming home is nestled in a residential, leafy setting. It has undergone a contemporary renovation that preserves its character. Its main appeal lies in the balance between its generous interior spaces and a 3,500 sqm wooded park, offering a rare sense of spaciousness in the heart of the city. With approximately 205 sqm of living space, the house is spread over several levels. The main floor features a spacious 90 sqm living area combining a living room, dining area, and kitchen, as well as an office. Upstairs, there is a master suite, two bedrooms, and a bathroom. The lower level offers a separate apartment with a living room, kitchen, a bedroom, and a bathroom. The 3,500 sqm lot serves as a natural extension of the house. Lush with trees and well-maintained, it offers various spaces to fully enjoy the outdoors in a peaceful setting, all while remaining in the center of Collonges-sous-Salève. Part of the lot is also zoned for construction, opening up the possibility of an expansion project. With its location in the heart of the village, its family-friendly layout, its wooded grounds, and its potential for future development, this property is particularly well-suited for a family seeking a primary residence on the outskirts of Geneva, offering a privileged living environment. Information on the risks to which this property is exposed is available on georisques.gouv.fr Agency fees payable by the seller.
…By Stone & Wood


In a peaceful, rural setting along the Annecy-Geneva route, this semi-detached 19th-century farmhouse has been renovated with quality features. Set on a 1,633 sqm buildable, fully fenced plot, the property offers approximately 380 sqm of usable space across 3 levels. The main 235 sqm triplex includes a spacious living area that opens onto a large terrace with unobstructed views of the surrounding countryside. It features an open, equipped kitchen, a lounge with a wood stove, and a dining area. There are 2 en-suite bedrooms, including a master with a dressing room. The upper floor remains to be developed, with potential for 2 additional bedrooms and a bathroom. On the ground floor, a modern 76 sqm T3 apartment with a terrace provides an independent space for hosting family, friends, or generating rental income. Single garage, large cellar, and parking spaces. Option to subdivide the land for an additional house construction. Information regarding the risks to which this property is exposed is available on georisques.gouv.fr Agengy fees chargeable to the seller
…By Stone & Wood


This village house in perfect condition consists on the ground floor of a large living area with an equipped kitchen, a small laundry room, and a toilet with a hand wash basin. Upstairs, there are two bedrooms opening onto a large terrace, a shower room/toilet. In the attic, there is a bedroom, an office, a shower room, and a storage room. Two parking spaces and a small garden complete this property. Information about the risks to which this property is exposed is available on the Géorisques website: www.georisques.gouv.frThis description has been automatically translated from French.
…By Lac Et Frontiere Immobilier


Discover this exceptionally bright four-bedroom home, offering 132 m² of total floor space (122.53 m² habitable), complete with an attached connecting garage with connecting door to inside, carport and beautifully landscaped gardens boasting breathtaking views of the surrounding mountains and countryside. Built in 1993, on a peaceful private impasse, this south-west-facing property enjoys abundant natural light throughout the day, creating bright and welcoming living spaces. The home also retains a number of bespoke design features, including a beautifully handcrafted wooden staircase, carved shelving and built-in wardrobes. The spacious airy living room is the heart of the home, featuring two sets of patio doors opening onto sunny terraces, allowing natural light to flood the room from morning until evening. A cosy fireplace creates the perfect setting for relaxing during the cooler months. The ground floor also offers a versatile fourth bedroom, accompanied by a generous bathroom and a separate WC, making it ideal for guests, extended family or anyone seeking convenient single-level living. The well-appointed kitchen benefits from direct internal access to the 25 m² garage, which also features a practical mezzanine level, providing excellent additional storage. Upstairs, three generously proportioned and light-filled bedrooms all benefit from spacious built-in wardrobes, while the principal bedroom enjoys the luxury of a walk-in dressing room. One of the front-facing bedrooms also opens onto a private balcony. Also on this floor is a spacious family bathroom, recently updated with a large walk-in shower and a bathtub, together with a separate WC. Outside, the beautifully maintained gardens of 944 m² provide a peaceful retreat where you can relax while admiring the magnificent mountain scenery . A charming wooden chalet in the back garden offers excellent potential as a home office, artist's studio, hobby room or occasional guest accommodation. The property also benefits from a practical carport, providing covered parking as well as useful outdoor storage. Ground Floor Kitchen - 12 m² + inter connecting door to garage Dining/Living Room - 27.98 m² Bedroom 1 - 10m² Bathroom WC 1st Floor Bedroom 2 with balcony Bedroom 3 Bedroom 4 - 16.66 m² master Bathroom - 7.8 m² WC Outdoor Garden - 944 m² Garage 25.74 m² Carport - 18 m² Wood chalet - 9.44 m² Situated in the highly sought-after village of Doussard, this property enjoys an exceptional lifestyle location. Just a short walk from the village centre, you'll find bakeries, shops, restaurants, schools and everyday amenities. The shores of Lake Annecy are only moments away, offering sailing, swimming and a wide range of water sports. The nearby cycle path and numerous hiking trails make this a paradise for outdoor enthusiasts, while several world-renowned ski resorts are within an hour's drive. Geneva International Airport is also easily accessible, making this an ideal permanent residence, second home or holiday retreat. Early viewing is highly recommended. Contact me today for further information or to arrange your private viewing.
…By Leggett Immobilier


La Domaine de l'Ardoise is a super new-build programme of mixed residences set in a delightfully sunny spot not far from Morzine and all that the village has to offer. The first phase of the programme will see the creation of seven gorgeous chalets, each with its own private terrace and garden in landscaped surroundings. More specifically, three 5-bedroom detached properties are available, each with a private garage, and there are also four semi-detached properties of either three or four bedrooms. The chalets range in price from €700 000 for a three-bedroom, two bathroom semi-detached chalet with a surface area of 88m2, up to €1 330 000 for a detached five bedroom, 4 bathroom property with a surface area of 150m2. The price of each chalet is “key-in-hand”, and includes all flooring, wall finishes, and fully fitted kitchens and bathrooms. Within the purchase, price, the developer offers a wide choice of tiles, flooring, and kitchen styles, so you have the chance to personalise your chalet according to your own tastes. In addition to base and wall units, each kitchen is equipped with a dishwasher, oven, induction hob, extractor hood, and combined fridge-freezer. You can also choose from a wide range of kitchen worktops and splashbacks. Each chalet has a private terrace and one or more balconies with views across the valley - perfect for enjoying the tranquillity of the mountains over an evening aperitif or family meal. The interiors are well-designed with large windows to let in maximum light and make the most of the amazing views. The exterior of the chalets is an extremely attractive wood and traditional plaster finish, and the surrounding land will be landscaped to provide walkways and footpaths between the properties and down to the main road. Built to an elegant design with high quality, low-maintenance materials, Domaine de l'Ardoise, in its quiet and sunny setting, will be the ideal combination of traditional style and modern mountain living! On a practical note, four of the chalets have a private garage, and buyers of those without may choose to purchase a separate garage in the basement of the neighbouring apartment block for an additional €30,000. Outside on-street parking is also provided, as well as parking between the individual chalets. Chalet H1 is a delightful semi-detached three-bedroom chalet with a small garden. On the ground floor, the entranceway is home to a guest WC and laundry room, and leads through into a spacious open-plan living area of 33m2, with fully equipped kitchen. Patio doors lead from the living room onto a patio and small garden area. Upstairs, there are three bedrooms, one with an en suite shower room and two that share a family bathroom with bathtub, and a separate WC. Two of the bedrooms have direct access onto the balcony. Chalet H1 has a total surface area of 88.78m2. The advantages of buying off-plan are numerous: new-build purchases benefit from reduced stamp duty (approx 2.5% of purchase price instead of approx 7.5%), representing a significant saving. Payments are also staged throughout the build as work progresses, so you can spread the cost over a period of time. Finally, new-builds are covered by a number of guarantees, both financial and structural, so you are fully protected from the moment you sign the reservation contract, until 10 years after completion. Naturally, buying new also means that the construction will be up to the latest environmental and insulation norms, ensuring that the property is inexpensive to run and kind to the planet. Construction is underway. Référence agence : 9377
…By Alpine Property


Nichée dans un secteur paisible, cet chalet individuelle contemporaine offre un cadre privilégié avec une vue dégagée sur le Mont-Blanc et les sommets environnants. Construite en 1990 et entièrement rénovée en 2022, elle séduit par ses volumes et sa luminosité. Au rez-de-chaussée, l'entrée dessert une vaste pièce de vie avec cuisine ouverte et poêle à granulés, prolongée par une terrasse et un jardin exposés plein sud. Une chambre avec salle d'eau privative et une buanderie complètent ce niveau. A l'étage, trois chambres spacieuses, une salle d'eau et un balcon avec vue sur le Mont-Blanc composent un espace nuit confortable. Un garage fermé et plusieurs places de stationnement extérieures complètent ce bien, idéal pour profiter d'un environnement calme et naturel.
…By Cimalpes Chamonix-mont-blanc


In a residential area near the port of Sciez, this stunning architect-designed villa of 300 m² usable space is situated on a fully enclosed plot of 1066 m². The house offers high-end amenities, a very large living room with a beautiful American kitchen, a guest bedroom with its own private bathroom, and upstairs a master suite, 2 bedrooms and a bathroom, along with a studio to be fitted out with its independent entrance. In the basement: a hammam, a sauna, and a cinema room provide comfort and tranquility. The exterior matches the property with a covered terrace, a swimming pool, and lounge areas. A double garage and a storage room complete this exceptional property.This description has been automatically translated from French.
…By Sweet Home Leman


In the municipality of Mûres in Haute Savoie, at the gates of Annecy, beautiful villa of 274 m2 on the ground (14 km Annecy / 18 'by car and 15' from Aix les Bains) fenced and landscaped with high-end amenities! This rare property benefits from an exceptional and highly sought-after environment, offering remarkable views of the surrounding mountains, the Albanais, and the Semnoz! Situated on a meticulously landscaped plot of 2,758 m2, this individual house, built in 1980, offers a privileged living environment. At the entrance, the living spaces are organized around a warm and bright atmosphere. The living room, dining room, and kitchen naturally open onto a 100 m2 terrace, a true extension of the house. 3 Bedrooms and a bathroom with separate toilet on the ground floor complete this level. The upper floor hosts a master suite with remarkable views, designed as a space for relaxation or work, in an inspiring environment. It includes a large dressing room, office, and bathroom with toilet. The fully finished basement offers 3 bedrooms with access to the lower garden and can be accessed directly from the outside without going through the ground floor (currently utilized as a gîte accommodating family and friends). 3 Bedrooms, one with its own shower room, are used as is, while the third currently serves as a “breakfast” room for the current gîte. It can easily be transformed into an office or third bedroom depending on the plans. The level is completed by: - A bathroom with Italian shower and whirlpool bath - A separate toilet - A storage space of 8 m2 - A pantry and a sloped space The outdoor areas: a true asset of the place, are distributed as follows: It all starts with a beautiful tiled terrace of 150 m2 that gives access to a heated 8x4 pool thanks to a heat pump. The flat and carefully landscaped garden offers various living spaces, conducive to contemplation and serenity, in a calm and sought-after environment, including: - A summer kitchen with 2 planchas and hoods - A covered summer lounge of 40 m2 - A pool house of 30 m2 with a storage area of 15 m2 - A 5-seat Jacuzzi - A petanque court - A lovely garden below the property Additional information: - An automatic gate with electric opening - A covered garage for 2 cars (35 m2) with remote opening - A second garage currently used as a workshop (25 m2) (remote opening) - A large space in front of the garages (150 m2) allowing parking for approximately 5 to 6 vehicles - A charging station for electric vehicles - 6 solar panels (3 kw) allowing resale. Ideally located near schools and transport, this property is aimed at clients seeking a unique living space, combining elegance, nature, and a sweet lifestyle. A rare address for an incomparable art of living. For further information or to schedule a visit, contact: Ad of Groupe RD IMMO Maud Perrier: O6 22 34 48 23 [email protected] Independent commercial agent RSAC no 420 800 674 Risk information about this property is available on the Géorisques website: www.georisques.gouv.frThis description has been automatically translated from French.
…By Groupe Rd Immo


Nestled in the heart of the authentic Vallée du Bouchet—one of Le Grand-Bornand’s most unspoiled areas—discover this exceptional chalet project. It offers 331 m² of living space spread across three levels, accompanied by a separate 20 m² *mazot* (traditional small wooden outbuilding). Situated on a remarkable 1,773 m² building plot—one of the last of this size in the valley—the property enjoys a truly privileged setting. It is located within a designated hamlet comprising just five 18th-century farmhouses, offering an exclusive environment defined by peace, authenticity, and stunning mountain scenery. Designed to respect traditional Aravis architecture, the chalet will showcase noble, timeless materials: reclaimed wood, natural stone, and traditional lime plaster. Its elegant architectural style draws inspiration from historic Alpine farmhouses while incorporating the comfort and high-end features of a contemporary build. A spacious layout across three levels Basement: A vast 83 m² garage with space for three vehicles, a ski room, a storage cellar, a wine cellar, an entrance vestibule, and a wellness area featuring a lounge, sauna, steam room, and shower. A laundry room, a utility room, and a toilet complete this level. Ground floor: An entrance hall leads to a spectacular 81 m² living area combining the kitchen and dining room, extending into a double-height "cathedral" living room with a dual-aspect fireplace. The entire space opens onto a 47.81 m² southeast-facing terrace, creating a seamless connection with the landscape and surrounding mountains. Upper floor: A gallery and mezzanine provide access to two bedroom suites—each with its own bathroom and toilet—as well as a magnificent master suite exceeding 35 m², featuring a bathroom with shower, a toilet, and a walk-in wardrobe. The property combines a pristine setting with immediate proximity to the main attractions of Le Grand-Bornand: •3 km from the village center •5 minutes from the Rosay gondola and the ski slopes •1 km from the 9-hole golf course •2 km from the cross-country ski trails •30 minutes from Lake Annecy •70 minutes from Geneva International Airport The floor plans are flexible, allowing for a bespoke build to tailor the chalet to the future owners' expectations and lifestyle. Rental potential analysis and detailed specifications available upon request. Purchase via VEFA (off-plan sale), offering the benefit of reduced notary fees. A rare property—distinguished by its location, generous plot size, and high-quality architectural design—ideal for mountain enthusiasts seeking an exceptional family chalet in the heart of the iconic Aravis valley. To arrange a viewing or for further information, please contact Valérie SERGENT – Sales Agent (EI) 06 27 57 52 46 – [email protected]
…By Annecy Tour Des Lacs - Immobilier


Located in the highly sought-after commune of Bossey, this chalet offering 219.3 sqm of total floor space (142.75 sqm of habitable space) built on a 506 sqm plot is a true ode to wood craftsmanship. Conceived as a unique piece of artisanship, it will appeal to lovers of authentic and warm spaces, offering an unobstructed view of the Jura mountains. From the moment you enter on the garden level, the magic takes over. The fully open living space reveals beautiful volumes magnified by a cathedral ceiling. This large, open-plan living room, which brings together a lounge area, a dining room, and an intimate kitchen, is bathed in beautiful natural light thanks to its South-West exposure. The enveloping atmosphere of the premises is enhanced by a magnificent glazed earthenware wood stove with gentle curves, a true focal point of the room. The entire building showcases solid wood with rare finesse. Every architectural detail has been passionately designed and shaped by expert hands: the majestic exposed roof framework, the massive beams adorned with delicate engraved frescoes and friezes, and the spectacular organic staircase whose central pillar was carved directly from a raw tree trunk. The railings and balustrades, finely openworked with traditional motifs, bear witness to meticulous craftsmanship and give the whole an incomparable poetic soul. This level, which opens onto an ideally exposed terrace and a charming little garden, also features a bathroom, a laundry room, and offers the possibility of easily recreating an additional bedroom (as originally planned). Taking the sculptural staircase leads to a vast mezzanine overlooking the living room. This suspended space, a true bridge for the upper floor, is ideal for setting up a relaxation lounge, a reading corner, or a children's playroom. It serves the sleeping area, consisting of three attic bedrooms?one featuring a water point?designed as cozy and comforting cocoons, as well as a shower room. A continuous balcony completes this level, offering an unobstructed and soothing panorama of the Jura. To crown the amenities of this extraordinary property, the ground floor houses an independent 16 sqm studio. This veritable annex offers great flexibility, ideal for hosting family and friends in complete privacy, or for generating additional rental income. A garage, three parking spaces, a technical room, and an authentic wine cellar round off this exceptional property. A singular living space where the mountain lifestyle meets artisanal excellence, all in a highly sought-after environment. ENERGY CLASS: D / CLIMATE CLASS: D Estimated average amount of annual energy expenditure for standard use, based on average energy prices indexed for the years 2021, 2022, 2023: between euros2,210 and euros3,040. Information on the risks to which this property is exposed is available on the Géorisques website: www.georisques.gouv.fr Contact: Emerick +33 7 63 07 83 55
…By Espaces Atypiques Annecy


In Bons-en-Chablais, just 5 minutes from the CEVA train station and 40 minutes from Geneva, this secluded property offers a rare escape where nature is an integral part of daily life. Nestled in the heart of a walled, wooded park of over 5,100 sqm, this chalet boasts 218.45 sqm of living space (316.73 sqm total floor area) and reveals a unique identity, born from the fusion of the timeless charm of timber construction and the clean lines of a contemporary renovation. From the moment you enter, the spacious rooms create a warm and authentic atmosphere. The spectacular decorative logs, the reclaimed solid wood paneling, and the fireplace with its insert create an inviting living space, while the open-plan kitchen, with its refined finishes, asserts a decidedly modern aesthetic. Completed in 2020, the extension blends harmoniously with the property, featuring a more minimalist architectural style. It features a superb master suite, designed as an intimate and tranquil space, enhanced by Burgundy stone flooring and a bathroom naturally lit by a skylight. The upper floor offers three additional comfortable bedrooms. The full basement provides numerous possibilities for development, including a double garage of approximately 60 sq m, a gym and workshop, and a contemporary wine cellar, ideal for wine tastings and convivial evenings. A separate entrance allows for the establishment of a professional practice, office, or a perfectly secluded home office. Outside, the landscaped grounds form a verdant haven. The mature trees ensure complete privacy and offer a changing backdrop throughout the seasons. Three terraces and a pétanque court invite you to fully enjoy the sunny days. A unique property where the authenticity of wood meets contemporary comfort, ideal for those who wish to live surrounded by nature while remaining close to Geneva. ENERGY RATING: E / CLIMATE RATING: C Estimated annual energy costs for standard use (average energy prices indexed to 2021, 2022, and 2023): between EUR4,670 and EUR6,400 per year. Information on the risks to which this property is exposed is available on the Géorisques website: www.georisques.gouv.fr. Additional photos and a complete file are available upon request. CONTACT: Carole 33 6 50 93 58 70
…By Espaces Atypiques Annecy


Ideally located in the sought-after town of Annecy-le-Vieux, this unique property offers approximately 235 sq m of living space on a 743 sq m plot. This atypical property comprises two independent dwellings, providing a privileged living environment enhanced by a heated swimming pool and a meticulously landscaped exterior with terraces and a garden. The main house, structured over four levels, immediately charms with its authenticity and welcoming proportions, where exposed beams blend seamlessly with stone walls. It features a living area, a separate fitted kitchen, three bedrooms, and two mezzanines that can be converted to suit individual needs. A large basement completes the amenities of this first house. The second dwelling, perfect for a rental investment or for hosting family and friends, consists of a living room with an open-plan fitted kitchen, a lovely bedroom with a mezzanine level, and a bathroom upstairs. Outside, the garden is arranged around a relaxation area with a swimming pool offering breathtaking views of the surrounding mountains. The immediate surroundings combine residential tranquility with proximity to the lake and the amenities of Annecy-le-Vieux, including schools, quality shops, and transport links. This property with great potential perfectly embodies the philosophy of unique real estate, blending period charm with exceptional development potential in a highly sought-after area. A rare opportunity on the Annecy market, ideal for a quick purchase! A garage and four parking spaces complete the exterior features of this property. ENERGY RATING: C / CLIMATE RATING: A. Estimated average annual energy costs for standard use, based on energy prices for 2021, 2022, and 2023: between EUR1,740 and EUR2,410. Information on the risks to which this property is exposed is available on the Géorisques website for the areas concerned: www.georisques.gouv.fr. Photo file available upon request. Contact: Ségolène 33 6 71 82 22 13
…By Espaces Atypiques Annecy


Located in the quiet area of Cupelin, with a clear view of Mont-Blanc, MOMA Immobilier offers you this 172 m² chalet with garage. The chalet consists of an entrance with guest WC, a living room with a fully equipped open kitchen overlooking the living room, giving access to a south/east facing terrace and a private garden of approximately 330 m². The sleeping area includes a master bedroom with dressing room, bathroom and WC, three bedrooms, two bathrooms and a separate WC. The property features a heat pump with underfloor hydraulic heating, large bay windows, motorized roller shutters, and an electric vehicle charging station installed in the garage. Full file available upon request.
…By Moma Immobilier


Immobilier.notaires® and the notary office SELARL 1594 NOTAIRES offer you: House / villa for sale - GAILLARD (74240)- - - - - - - - - - - - - - - - - - - - - -To discover in Gaillard, a 1940s house set on a plot of 575 m², close to amenities and the Swiss border. It consists of a bright living room, a kitchen, three bedrooms, two shower rooms, and two restrooms. You will also benefit from a complete basement and several parking spaces, valuable assets for daily life. A functional house, ideal for a family or for a main residence project. For more information or to schedule a visit, contact us. Fees payable by the seller. Energy class D, Climate class D Estimated amount of annual energy expenses for standard use: between €2040.00 and €2820.00 for the years 2021, 2022, and 2023 (subscriptions included). The information about the risks to which this property is exposed is available on the Géorisques website: georisques.gouv.fr.- - - - - - - - - - - - - - - - - - - - - -Visits: By appointment. Contact: 04.50.95.05.10- - - - - - - - - - - - - - - - - - - - - -Advertisement from the SELARL 1594 NOTAIRES study - Notaries in Annemasse - SIRET No: 30680773600021- - - - - - - - - - - - - - - - - - - - - -Immobilier.notaires®: Evaluate, buy & sell with notaries throughout France. 12,000 notaries, experts, and negotiators assist you in your real estate projects with complete confidence.This description has been automatically translated from French.
…By Immo-interactif


Just a few minutes from the center of Thônes, in a sought-after residential area, discover with the 3V Immobilier agency this beautiful individual house of traditional construction, built in 1972 and perfectly maintained over the years. Developing a total area of 215m2, it consists of two independent apartments, offering numerous possibilities: large family house, intergenerational habitat, rental investment, or independent activity. You will enjoy beautiful volumes, 6 bedrooms, bright living spaces, and a pleasant south-west exposure providing excellent sunlight. Set on a plot of 1366m2, this property benefits from a calm environment, a magnificent view of the Tournette, and a garden offering the possibility to install a pool. Complete basement offering a garage of nearly 60m2, another of 25m2, cellars, and laundry room. Our opinion: a rare property in Thônes, ideal for a family, a rental project, or a residence offering multiple possibilities for development. A visit is a must! Fees charged to the buyer (4%). Information on the risks to which this property is exposed is available on the Géoriques site: www.georisques.gouv.fr 3V IMMOBILIER Siren 942 498 619 RCS LYON. This property is offered by an independent commercial agent (without holding funds) EI registration RSAC No988 788 816 ANNECY Nathalie BURGAT-CHARVILLON: 06 74 63 14 57This description has been automatically translated from French.
…By 3v Immobilier


Michaël Zingraf Real Estate Megève offers you this beautiful carefully renovated chalet in Megève Mont d'Arbois, ideally located in an exceptional natural setting. A spacious living area combines elegance and warmth, with a fireplace and wooden finishes that invite relaxation and comfort, perfect for family or friends stays. The sleeping area consists of 6 spacious bedrooms with attached bathrooms for optimal comfort. Large windows offer a soothing view of the garden and mountainous surroundings, while the refined decoration creates a warm and welcoming atmosphere. Additionally, enjoy a large terrace with Jacuzzi, ideal for relaxing after a day on the slopes. This chalet is a great opportunity in Megève, combining authenticity, modernity, and high-end services. As annexes: two garages, ski room, hammam. The property is under the
…By Michaël Zingraf Real Estate Megève


Just a few minutes from Megève, via the Princesse cable car, and from St Gervais and Sallanches, this exceptional property in Domancy offers what the Alpine market has to offer as the rarest: a true private estate of 7,700 m² facing the Mont-Blanc range where space and absolute calm provide an immediate sense of exclusivity.With 356 m², the chalet offers 5 suites, generous reception areas bathed in light, a 60 m² garage, and a remarkable wine cellar.From the terraces, balconies, and main living areas, the view naturally extends towards the Mont-Blanc range, the village of Aillères, and the imposing silhouette of the Aiguille de Warens.More than just a residence, this property is a confidential estate where the rarity of the land, the beauty of the landscape, and the proximity to Megève come together to offer an exceptional lifestyle in the heart of Mont-Blanc country.Virtual visit possible upon request.Information about the risks to which this property is exposed is available on the Géorisques website: www.georisques.gouv.frSale price: €4,300,000Fees charged to seller.Contact your SAFTI advisor: Sophie PIOLET-GARCIN, Tel: 06 16 31 46 60, Email: [email protected] - EI - Commercial agent registered with RSAC of GAP under number 893612838This description has been automatically translated from French.
…By Safti
'%20stroke='%23DDAA3A'%20stroke-width='1.909'%20stroke-linecap='square'%20stroke-linejoin='bevel'/%3e%3c/svg%3e)
Receive by email any new listing that may match your search criteria
Your criteria :
By validating this form, you accept the general conditions of use of Le Figaro Properties.
These agencies offer a selection of luxury properties vente in Haute-Savoie. Feel free to contact them for personalized assistance.
For your search for an exceptional property, select from our luxury houses with panoramic views in Haute-Savoie (74), starting at $241,243. Offering exceptional panoramas, these 313 residences overlook the city and its surroundings. As the seasons pass, the spectacle is renewed without ever becoming tiresome. Depending on the area you are looking for, such as Megeve, Combloux and Saint-Gervais-les-Bains, the living areas may vary and start at a minimum of 19 m². The largest properties rise to 1,361 m².
Set down your suitcases without waiting: our catalog brings together 147 furnished luxury houses in Haute-Savoie (74), with a starting price of $608,852. From the living room to the bedrooms, each residence is tastefully furnished and ready to live in. Property listings are particularly numerous in the following areas: Megeve, Chamonix-Mont-Blanc and Le Grand-Bornand. The average price of this furnished stock stands at $12,114 per square meter. Living areas reach 1,359 m² for our largest properties.
As part of your search for properties of excellence, browse our privileged selection of 401 luxury houses with a pool in Haute-Savoie (74) available from $515,801. These exceptional residences enjoy prime locations, particularly in Megeve, Annecy or Annecy-le-Vieux. Whether the architecture of these houses incorporates a covered indoor aquatic space or a vast outdoor pool, each property flourishes amid remarkably landscaped grounds measuring between 10 m² and 3,325 ha.
Your receptions deserve a setting to match: discover 20 luxury houses with a reception room in Haute-Savoie (74), starting at $1,872,509. These residences combine family privacy with spaces dedicated to major events. Family gatherings, business dinners or parties with friends naturally find their place there. The fashionable addresses are located in Megeve, Chatel and Annecy-le-Vieux. Depending on the property, the property area extends up to 1.2 ha.
The beach as an extension of the garden: this is the spirit of 1 luxury house by the sea in Haute-Savoie (74), for sale from $1,838,045. Your life there will be organized to the rhythm of the coastline, between sea bathing and walks. Annecy-le-Vieux enlivens the local market. In this residence, the recorded living area is 480 m².
Anchor your daily life at the water's very edge: this is what the 15 luxury houses right on the water in Haute-Savoie (74) allow, for sale from $2,825,995. These rare residences provide direct access to the shore, with no obstacle to cross. In the geographical area, Annecy, Anthy-sur-Léman and Chens-sur-Léman account for a significant share of our listing catalog. The average price per square meter stands at $20,040. Expect living areas measuring between 120 m² and 1,361 m². In our selection of listings, a property can have up to 25 rooms.
Within our catalog, 6 luxury houses listed as historic monuments in Haute-Savoie (74) are for sale, starting at $2,986,824. These residences perpetuate exceptional architectural expertise. Acquiring one means continuing a story that began long before you. Your search can focus on Megeve, Sciez and Chens-sur-Léman. The properties recorded in our listings have between 5 and 6 bedrooms. The grounds in our collection measure 630 m². This can rise to 895 m² depending on the property.




