Get early access to listings that match your criteria
Never miss an opportunity again. Our personalized alerts notify you instantly.

 English$ USD · m²


In Talloires-Montmin, in the Écharvines area, just a few minutes from Lake Annecy and the golf course, discover this architect-designed house offering approximately 200 sqm of living space set within a magnificent, landscaped and wooded plot of 2 000 sqm. Boasting a distinctive and timeless architectural style, this property offers a wonderful opportunity for personalisation to realise its full potential. It will appeal to lovers of architect-designed homes seeking a unique place to live in one of the most sought-after areas on the shores of Lake Annecy. The property offers generous proportions and a functional layout. It comprises an entrance hall, a separate kitchen, a spacious living area combining the lounge and dining room, three bedrooms including a master suite with en-suite bathroom, a second bathroom, two toilets, a utility room and a mezzanine. Outside, the tree-lined garden enjoys a privileged setting with unobstructed views of the surrounding mountains, Menthon-Saint-Bernard Castle and a glimpse of the lake. A double garage and several parking spaces complete the property’s features. This property is situated close to shops, schools, transport links, the Talloires golf course and the shores of Lake Annecy, offering an ideal living environment combining natural beauty with local amenities. Agent’s fees payable by the buyer included: 5% including VAT (equivalent to 1 150 000 euros NSP).
…By Sweet Property


Tucked away from view in a rural setting overlooking Talloires Bay, the lake, and Duingt Castle, this property enjoys panoramic views of the lake and mountains. Particularly bright and secluded, each level of this house offers spacious rooms and high-quality amenities. In addition, there is a charming, beautifully renovated mazot (small stone cottage) that could be rented out seasonally. This timber-framed property, built in 1997 by architect Pierre Rieussec on a 2,844 m² plot, is composed as follows: - On the ground floor, an entrance hall, a laundry room, a wine cellar, and a 47 m² workshop (former garage) - On the first floor, a separate toilet, a living room with open kitchen and access to the terrace of 45 sq, a bedroom with access to the main terrace, - On the second floor, a mezzanine/relaxation area, a corridor suspended above the living room, three bedrooms, a separate toilet, a bathroom - Outside, a mazot (small outbuilding) consisting of a living room, a shower room and two bedrooms upstairs and a terrace of 30 sq, as well as a tree house Additional features: - Red cedar cladding - Carolina pine window frames - 48 m² Ipé terrace - Finnish masonry heater - Burglar-proof glass - Recent conversion of the mazot into living space - Triple-glazed windows in the mazot - Wall-mounted toilets - Custom-made cupboards in various wood types: maple, mahogany, rosewood, Cuban mahogany, sapele - Solid chestnut flooring nailed down on the second floor and solid oak flooring glued down in the attic - Fiber - Thermor hot water tank
…By Jardin Privé Immobilier


An exceptional living environment in the heart of Talloires Nestled in the highly sought-after hamlet of Perroix, renowned for its peaceful, preserved and idyllic countryside setting, this magnificent character property reveals its timeless charm. Set within an authentic building that has undergone a high-end interior renovation, the property elegantly combines the charm of the past with contemporary comfort. Just a few minutes from the shops, schools and transport links of Menthon-Saint-Bernard, it offers an exceptionally pleasant living environment, whether as a primary residence or a second home. The house enjoys beautiful mountain views, as well as pleasant lake views from the upper floor. Bathed in natural light thanks to its numerous windows and openings, it offers generous living spaces designed to provide comfort, privacy and conviviality for all. A family home with multiple possibilities On the ground floor, the entrance hall with dressing area opens onto a spacious and light-filled living room, featuring a fully bespoke open-plan kitchen. On the same level, this living space naturally extends onto the terrace and garden, creating a seamless connection between indoor and outdoor living. This floor also includes a separate WC, as well as a utility room/laundry room/boiler room. Upstairs, the sleeping quarters comprise an elegant master suite with dressing room and shower room, two further bedrooms with dressing areas, a second shower room and a separate WC. A terrace overlooking the lake completes this level, providing a wonderful outdoor space from which to fully enjoy the surrounding environment. The top floor features a beautiful additional room, offering endless possibilities according to your needs and lifestyle: gym, relaxation area, home office, cinema room or guest bedrooms. A versatile space that can easily adapt to the evolving needs of your family. Outside, the property offers four parking spaces, a fully enclosed garden, a spacious Ipe hardwood terrace, as well as a granite-paved entrance courtyard enhanced by a landscaped area. High-quality finishes and carefully considered features Every detail has been carefully designed to combine aesthetics, comfort and functionality: Dual-zone heat pump heating system Triple-glazed windows with aluminium frames and motorised shutters integrated into the home automation system Motorised blinds on selected Velux windows Magnificent fully bespoke kitchen Dekton worktop with a granite-effect finish High-quality appliances: double-door oven, integrated extractor hood and adjustable lighting above the worktop Matching kitchen cabinetry finishes carried through to the dressing rooms Engineered oak flooring, cement tiles and high-end tiling Fireplace with triple-sided insert Wall-hung toilets Glass staircase balustrade Walk-in Italian-style showers Double-layer partition walls with acoustic insulation Impressive ceiling height of over 3 metres in the main living area Magnetic latch doors Numerous storage and utility spaces Ipe hardwood terrace Granite-paved entrance courtyard Larch privacy fencing Four outdoor parking spaces Electric vehicle charging point Fully enclosed garden Outdoor water points to both the north and south sides of the property Motorised entrance gate, with a pedestrian gate to be installed Privacy screens with the neighbouring property to be installed A rare property in an exceptional setting, combining authentic character, high-quality renovation, abundant natural light and generous living spaces, while benefiting from a highly sought-after location in the immediate vicinity of Menthon-Saint-Bernard. A home designed to fully embrace an exceptional lifestyle between lake and mountains, equally suited to year-round living or as a second home.
…By Jardin Privé Immobilier


Nestled between Talloires and Menthon-Saint-Bernard, in a sought-after residential setting just moments from Lake Annecy, this beautifully renovated villa enjoys an exceptional lifestyle with uninterrupted views over the lake and the surrounding mountains. Shops, beaches and hiking trails are all within easy reach, while Annecy is only a 25-minute drive away. Flooded with natural light, the living areas open generously onto the stunning scenery, creating a warm and inviting atmosphere. The terrace and swimming pool provide a seamless extension of the reception spaces, ideal for enjoying the exceptional surroundings. Offering approximately 190 sq.m of usable living space, the property is arranged over several levels. The ground floor features a spacious living and dining room opening onto the terrace, a semi-open fully equipped kitchen and an adjoining pantry. The sleeping accommodation comprises four bedrooms spread over two floors, including a principal suite with a walk-in wardrobe and en-suite shower room. Two additional bathrooms and a mezzanine currently used as a home office complete the interior. Set on a beautifully landscaped and fully enclosed plot of approximately 800 sq.m, the property offers a well-maintained garden, a swimming pool, a terrace, a garden shed and a paved courtyard. A garage and a large basement provide generous additional storage space. Combining a prime location, quality renovation, panoramic views and bright, welcoming living spaces, this property is ideally suited as either a primary residence for a family or a refined holiday home on the shores of Lake Annecy. Information regarding potential natural and technological risks affecting this property is available at georisques.gouv.fr. Agency fees, including VAT, are payable by the seller.
…By Stone & Wood


Exclusive – Discover this elegant, fully renovated house with high-quality fittings, enjoying a lovely unobstructed view of the lake and the mountains. With a total usable area of 214 sqm, including 163 sqm of living space, it offers generous proportions and a layout designed for the comfort of the whole family. The ground floor features a beautiful, light-filled living area combining a lounge with a fireplace, a dining room and a fitted kitchen. Opening onto a spacious terrace, this space invites you to make the most of the panoramic views and the outdoor areas. A bedroom with its own en-suite shower room and a toilet complete this level. The garden level comprises three bedrooms, a bathroom fitted with a bath and a walk-in shower, and a practical utility room. Upstairs, the master suite offers a truly private retreat with its own walk-in wardrobe, a shower room fitted with a walk-in shower, a toilet and fitted storage space in the loft. Outside, the property is set on a magnificent, wooded and landscaped plot of 2 415 sqm, offering an idyllic and unspoilt setting. A lean-to and several outdoor parking spaces complete the property’s features. Agency fees payable by the buyer included: 4% including VAT (seller’s net price: 1 341 000euros).
…By Sweet Property


This recently built contemporary villa stands out for its exceptional natural light, high-end finishes, and breathtaking views over the lake and surrounding mountains. Ideally located between Menthon-Saint-Bernard and Talloires Bay, this property offers an exceptional lifestyle, combining comfort, elegance, and tranquility. Flooded with natural light through its expansive floor-to-ceiling windows, the villa is arranged as follows: Ground Floor: Two spacious en-suite bedrooms, each with its own shower room and WC A garage A wine cellar, which can also be converted into a home office, gym, or additional living space to suit your needs First Floor: A stunning open-plan living area with a fully fitted kitchen, designed for both comfort and entertaining, opening directly onto a beautiful terrace A shower room with WC Second Floor: A landing leading to two further en-suite bedrooms, each with its own shower room and WC A separate guest WC Outside, the fully enclosed and beautifully landscaped garden, enhanced by mature olive trees, provides a peaceful setting around a heated swimming pool, offering complete privacy and serenity. Features and Technical Specifications: Large floor-to-ceiling windows with timber frames and motorized adjustable external sunshades Raised slab terraces Three-sided wood-burning stove in the living area Premium Bulthaup kitchen fitted with Miele appliances and a granite worktop Underfloor heating throughout via an air-source heat pump, with reversible air conditioning Heated swimming pool with heat pump and motorized submerged safety cover Internal and external insulation Sarking roof insulation system Solid hardwood flooring Wall-hung toilets Garage with motorized door Motorized entrance gate Designed with clean contemporary lines and finished to an exceptional standard, this property offers outstanding comfort in one of the most sought-after locations on the shores of Lake Annecy. Energy Performance Certificate : Pending.
…By Jardin Privé Immobilier


Located on the hills above Talloires, this 703 m² lot—with a magnificent panoramic view of the lake and mountains—currently features an 80 m² house and has a building permit that has been granted and is free of all appeals, subject to the following conditions: - Total floor area: 265 m² - Living area: 235.19 m² - Area with a ceiling height of less than 1.80 m: 28.08 m² - Annex and basement area: 23.02 m² - Covered area: 24.81 m² - Terrace and balcony area: 66.20 m² - Swimming pool area: 23.25 m² - Driveway area, Lot 1: 135.87 m² - Driveway area, Lot 2: 145.51 m²
…By Jardin Privé Immobilier


Discover this stunning property with a living area of over 500 sq m on a plot of 2,497 sq m. This exceptional villa, fully equipped with home automation, offers a luxurious living environment where every detail has been carefully considered for your well-being. The villa features 3 suites, 2 bedrooms, and 4 bathrooms. There are two distinct living areas, both with direct access to the terrace and the heated pool. It is equipped with high-end amenities, including a hammam and a massage room for moments of relaxation, as well as a home cinema. You will also benefit from the convenience of an elevator and a fully equipped gym. An independent and fully equipped guest house is available, perfect for hosting family and friends in complete privacy. Sports enthusiasts will be delighted by the approved tennis court, ideal for matches in an exceptional setting. A spacious garage completes this property. Ideally located just 55 minutes from Geneva and 20 minutes from Annecy.
…By Five Stars Agency

ANNECY SOTHEBY’S INTERNATIONAL REALTY presents this recently completed home, set in an exceptional environment, embodying a perfect balance of contemporary design, high-end amenities, and uninterrupted views over the lake. Arranged over three levels, the property offers a thoughtfully designed layout with four spacious suites—two on the garden level and two upstairs—ensuring both privacy and absolute comfort. The impressive living area, filled with natural light, opens onto terraces and a landscaped garden that integrate seamlessly with the surroundings, creating a refined continuity between indoor and outdoor living. The bespoke kitchen, crafted from noble materials with impeccable finishes, has been conceived as a true reception space, combining functionality with understated sophistication. Fully air-conditioned, the property also features a swimming pool, a garage, and carefully designed outdoor spaces, all oriented to fully embrace the views and setting. A distinctive address where contemporary elegance meets absolute comfort, offering remarkable views and an exceptional lifestyle. ANNECY SOTHEBY’S INTERNATIONAL REALTY, specialists in the sale and rental of exceptional properties across the Annecy area, the Aravis, Aix-les-Bains and surrounding locations.
…By Annecy Sotheby's International Realty


Talloires, co-exclusive : nestled in the greenery in a peaceful setting on the heights of the village, with a panoramic lake view, discover this charming timber-frame architect-designed house in perfect condition. The house offers 275.91 m2 of useful area , on a lovely 2,844 m2 plot. 4 bedrooms and 2 bathrooms in the main house. A small annex house built in 2017 with 2 bedrooms and a bathroom, offering numerous possibilities : artistic activity, liberal profession, rental income. Garden level: large 43 m² workshop, laundry room, WC, wine cellar. 1st floor: living room with wood-burning stove, dining room, kitchen, bedroom with en-suite shower room, WC 2nd floor: 3 bedrooms, study, bathroom, WC Outbuilding: kitchen and bathroom with WC on first floor, 2 bedrooms upstairs - Red cedar siding - Caroline pine double-glazed frames - Triple-glazed windows in the mazot - 48 m² Ipé terrace and 25 m² mazot terrace - Finnish masonry heater - Custom-made closets in maple, mahogany, rosewood, Cuban mahogany and sapelli - Solid chestnut parquet nailed down on the 2nd floor and solid oak glued down in the mazot
…By Agence Clerc - Christie's International Real Estate


Ideally situated in a prime location, this recently completed house offers high-quality finishes and a beautiful view of the lake. Built over three floors, it features a perfectly designed layout with four en-suite bedrooms: two on the ground floor and two upstairs, ensuring comfort and privacy for everyone. The spacious living area opens out onto the outdoors and enjoys exceptional natural light. It features a bespoke kitchen with meticulous finishes, designed as a true entertaining space. Fully air-conditioned, the property also features a swimming pool, a garage and outdoor spaces that blend seamlessly into the surroundings. A contemporary property combining elegance, comfort and exceptional views Energy Performance Certificate IN PROGRESS
…By Barnes Annecy


Set in the heart of a peaceful and unspoilt setting, this village house – fully renovated using high-quality materials – will charm you with its unique atmosphere, where the authentic charm of the stone blends harmoniously with a resolutely contemporary interior. Completely refurbished across its three levels, it offers a living environment that is at once warm, refined and perfectly functional. The living area centres around an ultra-contemporary bespoke kitchen, designed with meticulous attention to detail, and features modern amenities, including home automation. The ground floor comprises three bedrooms, including a master bedroom with en-suite bathroom, a bathroom and a shower room, as well as a shaded terrace. The spacious second level offers the possibility of creating two additional bedrooms, or converting the space into a gym, study or relaxation area, depending on your preferences. Outside, a carefully landscaped garden provides a pleasant extension to the living spaces. Ideally situated, it offers unobstructed views of the mountains whilst enjoying a particularly peaceful setting. High-end finishes, with high ceilings. Two outdoor parking spaces complete this rare property. A home full of character, combining the authenticity of a hamlet with the elegance of a contemporary renovation, in a privileged setting near Lake Annecy. Information on the risks to which this property is exposed is available on the Géorisqu website.
…By Barnes Annecy


Découvrez cette magnifique maison de caractère de 236 m² utiles, à quelques minutes seulement de Menthon-Saint-Bernard, au cœur du hameau de Perroix à Talloires, dans un environnement paisible et préservé. Entièrement rénovée avec soin et bénéficiant de très belles prestations, elle conjugue le charme de l’ancien et le confort contemporain, dans une atmosphère lumineuse. Ses nombreuses ouvertures offrent de belles perspectives sur les montagnes et, depuis l’étage, une belle vue dégagée. La maison séduit également par ses généreux volumes et ses belles hauteurs sous plafond. Au rez-de-chaussée, le hall d’entrée avec dressing s’ouvre sur une vaste pièce de vie avec cheminée, prolongée par une cuisine entièrement sur mesure. L’ensemble bénéficie d’un accès direct à la terrasse et au beau jardin de 456 m², créant une véritable continuité entre les espaces de vie intérieurs et extérieurs. Des toilettes et une buanderie de 15 m² complètent ce niveau. À l’étage, l’espace nuit se compose d’une élégante suite parentale avec dressing et salle d’eau, de deux chambres avec dressing, d’une salle d’eau et de toilettes. Une terrasse offrant une belle vue dégagée vient compléter ce niveau. Au deuxième niveau, une vaste pièce supplémentaire de 27 m² laisse libre cours à vos envies. À l’extérieur, le jardin entièrement clôturé offre un cadre agréable et intimiste, avec une terrasse en Ipé, une cour d’entrée en pavés de granit et quatre places de stationnement. Mitoyenneté discrète et non gênante.
…By Agence Clerc - Christie's International Real Estate


Nestled in a bucolic and unspoiled setting, this character property offers three independent dwellings in the heart of a peaceful countryside environment, overlooking a charming stream. The main residence features a superb two-level, six-room duplex apartment of approximately 176 sqm, comprising a spacious living area with an open-plan kitchen, bar area, lounge, and dining room, three bedrooms, a walk-in dressing room, as well as a wellness area with a hot tub and sauna. A terrace currently under completion extends the living spaces outdoors. The property also includes a two-bedroom apartment of approximately 59 sqm with a balcony, along with an independent one-bedroom apartment of 41 sqm benefiting from its own private terrace. Large parking area. Separate utility meter for each dwelling. An atypical and distinctive property, ideal as a family residence combined with a rental activity or for a countryside lifestyle project.
…By Barnes Annecy


Nestled in the heart of the historic hamlet of Ramponnet, this authentic village house is among the oldest in the area. Meticulously maintained, it immediately charms with its gentle atmosphere and harmonious décor, thoughtfully designed both inside and out. A true haven, the house opens onto a pleasant garden and two private terraces sheltered from view. It offers lovely mountain views and a glimpse of the lake, in a bucolic setting ideal for relaxation. Each space has been designed with taste and delicacy. The charm of the old has been preserved thanks to beautiful original features, such as the stained glass windows on the ground floor. Over time, additional elements have been incorporated with great harmony, such as solid wood flooring, a cozy stove, and an elegant “library-style” railing along the staircase. The top floor also benefits from air conditioning, providing extra comfort in all seasons. The house is arranged as follows: Garden level: two adjoining bedrooms, a shower room with toilet First floor: a kitchen with pantry and access to an elevated terrace, a dining room with stove and balcony access, a shower room with laundry area, separate toilets with storage Second floor: a living room, a beautiful relaxation/play area, a charming “cabin-style” bedroom with dressing room Outside: a welcoming garden with a lovely terrace, as well as a large cellar/boiler room Adjoining property with no disturbance
…By Jardin Privé Immobilier


At the foot of the Château de Menthon-Saint-Bernard and just moments from the village centre, this beautifully renovated property offers an exceptional lifestyle setting, between unspoiled nature and views over Lake Annecy and the surrounding mountains. Set on a landscaped plot of 1,141 sqm, the villa offers approximately 295 sqm of living space and stands out for its natural light, generous volumes, and high-end finishes, with a lift serving all levels. The property features a spacious open-plan living area with kitchen, extended by a terrace, seven bedrooms including four suites and a master with lake views, as well as an independent apartment, ideal for hosting guests or generating rental income. Outside, a heated swimming pool, a landscaped garden with fruit trees, and a fully fitted independent annex complete the property. A rare opportunity in the charming village of Menthon-Saint-Bernard, ideal as a primary or secondary residence, with strong potential for hosting and rental income. Information on the risks to which this property is exposed is available on georisques.gouv.fr Agency fees payable by the seller.
…By Stone & Wood


Exclusive! In one of the most sought-after areas on the eastern shore of Lake Annecy, this rare property enjoys a privileged residential setting in absolute tranquillity, offering spectacular views of the lake and the surrounding mountains. Set on a magnificent, south-west-facing landscaped plot of 4,184 sqm, this villa offers approximately 218 m² of living space spread over several levels, offering generous rooms and an ideal layout for family life or a luxury second home. The main level features a spacious reception area comprising a bright living room opening onto the outdoors, a dining room and a kitchen with direct access to the terrace. These living spaces make the most of the exceptional panoramic views over the lake. The sleeping area comprises four bedrooms, including a master suite with an en-suite bathroom, storage space and access to the outdoors. A mezzanine converted into a study also has access to a sun terrace overlooking the landscape. Three bathrooms and ample storage space complete the property. On the garden level, a self-contained studio with a kitchenette and bathroom offers the ideal space for entertaining or running a side business. Outside, the meticulously maintained grounds provide a truly lush green setting. The spacious terraces and balconies allow you to make the most of the south-west-facing aspect and the sunsets over the lake. A particularly sought-after location for its tranquillity, proximity to the lake and the quality of its surroundings, making this property a rare opportunity on the Annecy property market. Buyer’s fees included: 4% including VAT, giving a net seller’s price of euros3,076,000.
…By Sweet Property

Nestling in a green setting, this magnificent contemporary home embodies elegance and modernity, in harmony with its natural surroundings. From the moment you enter, you'll be captivated by the bold architecture and generous use of bay windows, offering uninterrupted views of the sparkling lake and surrounding mountains. Natural light floods into every room, creating a warm and welcoming atmosphere. The interior of this house is a true masterpiece of design, with clean lines and noble materials. The living area, with its high ceilings, opens onto spacious terraces, ideal for enjoying balmy summer evenings or outdoor meals. The landscaped garden surrounds the house, providing a peaceful, intimate setting. The heated pool, located close to the terraces, invites you to relax and swim, while offering an exceptional panoramic view. Whether cooling off in the sun or watching the sun set over the lake, this outdoor space is a haven of peace. Just a few minutes from the village, this property enjoys the tranquillity of a natural setting yet is close to amenities and shops. An exceptional home that combines comfort, aesthetics and serenity, offering a rare and precious living atmosphere. Photos and further information on request Information on the risks associated with this property is available on the website https://www.georisques.gouv.fr/
…By Barnes Annecy


Set in a highly sought-after location on the front line of Lake Annecy, this 1960s character home is nestled within a beautifully landscaped park of approximately 3,395 sqm, fully enclosed and offering complete privacy. Facing the lake with the mountains as a backdrop, the property offers a refined lifestyle blending nature and tranquility, just a short walk from the charming village center of Menthon-Saint-Bernard. Offering approximately 280 sqm of total space (including around 200 sqm of living area), the home stands out for its warm atmosphere, quality materials, and panoramic views over the lake and the Dents de Lanfon. Spread over three levels, it features a bright living and dining area with a fireplace and direct access to the terrace and garden, along with a fully equipped independent kitchen. The night area comprises seven bedrooms, including a primary suite with its own bathroom and balcony. An attic with conversion potential further enhances the property. The full basement includes a laundry room, boiler room, technical area, and a garage, providing both comfort and practicality to this exceptional home. Information regarding the risks to which this property is exposed is available on georisques.gouv.fr Agengy fees chargeable to the seller
…By Stone & Wood


In the heart of the charming village of Menthon-Saint-Bernard, this magnificent fully renovated property offers an exceptional living environment, with breathtaking views of the lake and surrounding mountains. Ideally located on the lake side in a green setting, just a short walk from the village center and the shoreline, this villa is bathed in natural light thanks to its southwest exposure. It stands out for the quality of its features and the everyday comfort it provides. Designed for both family living and shared moments, it offers generous living spaces, both indoors and outdoors. Set on a 1,792 m² plot, the house currently includes 5 bedrooms, with the possibility of creating a sixth, and is arranged as follows: Ground floor: a welcoming entrance with storage, a bedroom, and a cozy living room opening onto the terrace First floor: a convivial kitchen with a dining area and stunning views of the lake and mountains Second floor: a landing leading to an elegant master suite with a shower room Lower ground floor (N-1): a bathroom, separate toilet, a bedroom, a relaxation area, and a second bedroom Level N-2: a second master suite with shower room and toilet, a wine cellar, a laundry room, a crawl space, and a garage converted into storage space Outside, the garden offers various living areas, including a ground-level concrete terrace adjoining the house and a beautiful Ipé wood terrace surrounding the infinity pool. A double carport and several parking spaces complete the property. Recently renovated with great care, the house benefits from high-quality technical features: efficient insulation, heat pump heating, an infinity pool, premium materials, a well-equipped kitchen with top brands, and numerous custom-built fittings. Every detail has been carefully designed to combine aesthetics, comfort, and functionality, creating an atmosphere that is both elegant and welcoming.
…By Jardin Privé Immobilier


In the immediate vicinity of the center of Menthon-Saint-Bernard, in a preserved and confidential environment, this exceptional property has undergone a major renovation, enhanced by high-end features. Flooded with light, it reveals spectacular views of the lake, the Alpine ranges, and the Château de Menthon-Saint-Bernard, offering a panorama of rare intensity. The residence charms with the nobility of its volumes and the perfect flow of its layout, orchestrated over several levels accessible by elevator. It houses sumptuous suites, including a master suite with a private balcony and dominant view, as well as an independent apartment and studio, designed for elegant hosting or discreet rental exploitation. The top level reveals a spectacular reception area, where the living room opens onto a panoramic terrace and a fully equipped contemporary kitchen, designed as a true lookout over the surrounding landscape. Outdoors, the landscaping has been conceived as a natural extension of the property: elegant terraces, a bioclimatic pergola, a heated saltwater pool, and a carefully structured garden. An old dovecote, rehabilitated as an independent apartment, completes this rare and unique ensemble. The technical amenities and finishes reflect an absolute requirement, combining innovation, comfort, and security. A confidential address, a true heritage signature, offering an exceptional living environment just steps from the village.This description has been automatically translated from French.
…By Og Immo


EXCLUSIVITY – On the border between Menthon-Saint-Bernard and Talloires, just a short walk from the shops in the heart of Menthon-Saint-Bernard, this recently built architect-designed villa enjoys a peaceful countryside setting enhanced by open views over the lake. Discreet and elegant, it offers high-end amenities in a natural and highly sought-after environment. From the moment you enter, the property impresses with its brightness and generous volumes. Large windows flood the interiors with natural light throughout the day, creating a warm and inviting atmosphere ideal for both comfortable everyday living and joyful holiday stays. The use of noble materials, combined with meticulous attention to detail and finishes, gives the entire property a sense of harmony and serenity, making it a true haven of peace. The ground floor features a vast living area of over 66 sqm, designed as a welcoming space for sharing and entertaining. The kitchen, extended by a functional utility room, sits alongside a stunning glass-enclosed wine cellar that serves as a true decorative feature. The living room and dining area open naturally onto a 30 sqm terrace, ideal for al fresco dining while enjoying the scenery. Separate guest toilets complete this level. Upstairs, the 33 sqm master suite offers an intimate and refined retreat, featuring a bathroom with double shower, toilet, walk-in dressing room, and access to a 10 sqm balcony, providing a seamless indoor-outdoor extension. A second bedroom with built-in storage and separate toilets complete this floor. On the garden level, two additional master suites provide comfort and privacy for family or guests. This level also includes a 25 sqm gym, a shower room, separate toilets, and a summer kitchen opening onto a generous 44 sqm terrace, designed to make the most of sunny days. The beautifully landscaped garden extends the outdoor lifestyle with a large terrace, a heated 7 x 4 metre swimming pool equipped with a motorised cover, a pergola, and a pétanque court, all inviting moments of relaxation and conviviality. Completing the property are a double garage and a two-car carport equipped with an electric vehicle charging station. The technical features are fully in keeping with the elegance of the property: Modelec lighting, a staircase combining stone and wood with illuminated steps, Porcelanosa finishes, magnetic latch doors, motorised adjustable sunshades, heat pump heating system, air conditioning in the bedrooms and gym, summer kitchen, heated swimming pool, and EV charging station. Offered for sale fully furnished, this contemporary villa combines comfort, modernity, and an exceptional quality of life in one of the most desirable areas along the shores of Lake Annecy. Energy performance certificate currently being prepared.
…By Jardin Privé Immobilier


Lake view and walking distance to the village for this contemporary villalocated in MENTHON ST BERNARD. Built over 3 levels, it enjoys a lovely lake view, and its grounds are home to a pretty free-form swimming pool. The house has 4 bedrooms, including two master en suites, and a study. The fully equipped Poliform kitchen opens onto the dining room and the lake view. The living room opens directly onto the terrace. Laundry room, wine cellar and games room. Double car port. Photos and further information on request. Information on the risks to which this property is exposed is available on the Géorisques website: www.georisques.gouv.fr Honoraires charge acquéreur prix net vendeur 2.400.000 EUROS
…By Barnes Annecy


Nestled in lush greenery, hidden from view and offering complete tranquillity, this traditional house provides an exceptional living environment in the heart of Menthon-Saint-Bernard, one of the most sought-after villages on the eastern shore of Lake Annecy. Just a few minutes' walk from the lake, the village centre and its iconic castle, this property benefits from generous volumes and offers magnificent views of the castle and the lake. Built on a superb landscaped plot of 2,791 m², the house has approximately 240 m² of living space, complemented by a full basement with multiple possibilities for conversion: gym, workshop, wine cellar, laundry room, etc. The double living room opens onto a large terrace with views of the lake, mountains and castle. This beautiful reception area is extended by a separate kitchen, which can be opened up according to your preferences. The villa currently comprises 4 bedrooms, a spacious mezzanine and a separate studio apartment with private entrance. Located in a quiet area not far from the lake, shops, schools and hiking trails, this property is a true haven of peace, ideal for families, nature lovers or buyers looking for a serene residence just a stone's throw from Annecy. Information on the risks associated with this property is available on the website https://www.georisques.gouv.fr/
…By Barnes Annecy


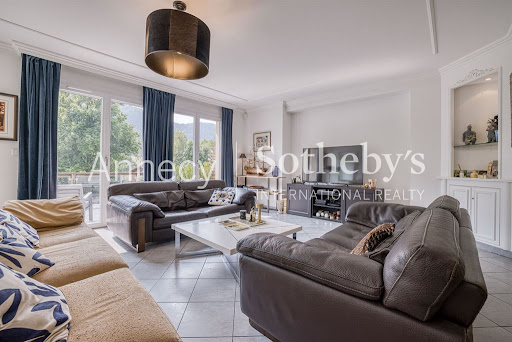
ANNECY SOTHEBY'S INTERNATIONAL REALTY offers a charming house in the peaceful village of Bluffy, just a few minutes from Menthon-Saint-Bernard. With a floor area of 233.93 m² (204.09 m² living space), the first floor comprises an entrance hall with storage space, a games room, a laundry room, an office, a bedroom with direct access to the garden, a dressing room, a bathroom and a separate toilet. On the main floor, the spacious, bright living room extends into an open-plan kitchen with pantry. This opens onto a 34 m² terrace with a beautiful view of the Dents de Lanfon. A toilet completes this level. The top floor features two bedrooms, a bathroom, a second games room and a toilet. All built on 506 m² of land. A garage will soon be built by the owners to complete this property. ANNECY SOTHEBY’S INTERNATIONAL REALTY, a specialist in the sale and rental of exceptional properties in the Annecy area, the Aravis, Aix-les-Bains, and the surrounding region.
…By Annecy Sotheby's International Realty
'%20stroke='%23DDAA3A'%20stroke-width='1.909'%20stroke-linecap='square'%20stroke-linejoin='bevel'/%3e%3c/svg%3e)
Receive by email any new listing that may match your search criteria
Your criteria :
By validating this form, you accept the general conditions of use of Le Figaro Properties.
These agencies offer a selection of luxury properties vente at Talloires. Feel free to contact them for personalized assistance.
As part of your search for properties of excellence, browse our privileged selection of 2 luxury houses with a pool in Talloires available from $1,938,785. Whether the architecture of these houses incorporates a covered indoor aquatic space or a vast outdoor pool, each property flourishes amid remarkably landscaped grounds measuring between 800 m² and 2,497 m².


