Get early access to listings that match your criteria
Never miss an opportunity again. Our personalized alerts notify you instantly.

 English$ USD · m²


Let yourself be charmed by Chalet Oxalis — far more than just a residence: it is a true, functional and modernised family haven that has retained all its alpine character. Ideally located in the sought-after Les Feux area, above Les Carroz and just a 2-minute drive from the village centre, it offers quick and easy access to the Grand Massif ski area via the Molliets chairlifts. This log-built chalet, spread over three levels with 123 sqm of usable floor space, is a Lacroix construction from the 1990s. It underwent a high-quality renovation in 2022, giving it a new lease of life and a more contemporary look while fully respecting its authenticity. Exterior sandblasting and carefully finished interiors (kitchen, bathroom, and complete redevelopment of the garden level) reflect the perfect balance between tradition and modern comfort. Chalet Oxalis boasts many assets: **• Exceptional light and spectacular views.** The renovation focused on maximising natural light. From the ground floor, numerous openings flood the living area with daylight, while a large picture window opens onto one of the chalet's key features: a spacious south-west facing terrace. This space invites relaxation and contemplation, offering breathtaking views of the majestic Aravis mountain range, the valley, and Le Môle. **• Flexible living space.** Built over three levels, the chalet is designed for family living. The garden level has been fully converted into a self-contained apartment, ideal for hosting guests or generating rental income. A cleverly designed connecting door allows the layout to be adapted, making it possible to keep a bedroom linked to the main chalet while renting out the studio. **• Comfort and efficiency.** Heating is provided by a new gas boiler (2025) with underfloor heating in the main living area and radiators on the other levels. A wood-burning stove in the living room enhances the cosy atmosphere. **• A secure private garden.** Children and pets can enjoy complete safety in the large, fully enclosed garden of approximately 475 sqm. **Chalet Layout** **• Ground Floor (Heart of the Chalet):** Entrance hall with built-in storage and WC. A spacious, light-filled 34 sqm living area including a fully equipped kitchen and wood-burning stove. Direct access to the large south-facing terrace makes this an ideal living space year-round. **• Upper Floor (Sleeping Area):** Three bedrooms and a renovated bathroom. **• Garden Level (Apartment / Annex):** Hallway with storage, one bedroom, a shower room with WC, and a fitted kitchen open to the living area. This apartment has its own access to a terrace and the garden. **• Adjacent to the chalet:** A garage. Référence agence : 10042
…By Alpine Property


Welcome to Chalet Béatrice – a stunning alpine retreat located on the sunny plateau in the charming village of Montriond! This luxurious 7-bedroom, 7-bathroom chalet masterfully combines traditional Savoyard architecture with modern comforts, creating an exceptional home for both private enjoyment and for potential guests. Inside, the chalet features a spacious, light-filled open-plan living area with vaulted ceilings, warm timber finishes, and a striking suspended log burner as the centrepiece. Large picture windows and French doors lead out to a number of terraces, one with a jacuzzi, and all ideal for soaking in the panoramic mountain views. A separate kitchen serves the superb dining area that can comfortably seat all guests for convivial moments around the table. Each of the seven bedrooms is elegantly appointed, all with modern bathrooms and some with private balcony, offering comfort and privacy for guests. Entertaining is effortless at Chalet Beatrice, with its dedicated tv/cinema room, and wellness is front and centre with a private sauna in addition to the outdoor hot tub. A large boot room and separate laundry provide practical convenience, while a huge double garage offers ample storage for vehicles and all that sports equipment. Boasting a strong rental history, the chalet presents an excellent opportunity for those seeking a property with proven income potential. Its generous layout and high-end amenities make it a favourite among holidaymakers, offering a turn-key solution for lifestyle investors. Set within landscaped gardens, Chalet Béatrice is a short stroll from the lovely village centre of Montriond with all its amenites, and is also just moments from the slopes of the Portes du Soleil and the vibrant centre of Morzine –the ideal home-from-home for both winter and summer activities. Référence agence : 9538
…By Alpine Property


Chalet Belvédère is a striking contemporary chalet designed entirely around its exceptional outlook, enjoying spectacular and uninterrupted views over the Giffre Valley, the surrounding mountain ranges, and as far as Mont Blanc. Built in 2008, the property sits in a peaceful position in Verchaix on a generous total land area of 1781 m² and combines bold architecture with modern, energy-efficient systems. Every level has been carefully designed to maximise natural light, space, and the remarkable panoramic scenery, creating a home that feels both expansive and closely connected to its alpine environment. The chalet offers 260 m² of habitable space and is arranged as three fully independent residential units, providing exceptional flexibility for family use, guest accommodation, or established rental income. Although the chalet is laid out as separate units, solutions exist to allow a future buyer to create internal stairwells and transform the property into one stunning three-storey property. **The upper level** is dedicated to a spacious duplex apartment. It comprises an entrance hall leading to an open-plan kitchen, dining area, and living room centred around a suspended fireplace, with direct access to a large terrace and balcony that fully embrace the views. This level also includes a double bedroom, a bathroom with both shower and bath, a separate WC, and a dedicated office space. A former garage has been converted into a practical storage and laundry area. Also on this level are a double garage with a storage mezzanine and two covered exterior parking spaces. **The intermediate level** houses a second independent apartment. This apartment features an entrance, an open-plan living and dining area with a wood-burning stove and access to a large terrace, an open kitchen, a double bedroom, a second double bedroom with a bunk-bed area, a further double bedroom with an internal window, a shower room, a separate WC, and a pantry or utility room. On the same level, with its own private entrance, is an independent studio. The studio comprises a shower room with separate WC, a living space with a double bed and bunk beds, a kitchenette, a lounge area with a wood-burning stove, a dining area, and access to a private terrace. **The lower level** of the chalet is dedicated to technical and practical spaces, including a technical room, a cellar, and a laundry area. From an ecological and energy-efficiency perspective, the property is particularly well equipped. Heating is provided by a high-performance combined system incorporating solar panels, a heat-exchange pump, and a Canadian well geothermal system, ensuring excellent thermal comfort while limiting energy consumption. The chalet also benefits from electric shutters throughout, further enhancing insulation, comfort, and security. **The exterior** of the property has been comprehensively upgraded, with all exterior woodwork recently sandblasted and retreated, the masonry façades fully repainted in 2025, and the driveway and pathways resurfaced. As a result, the chalet is presented in excellent condition throughout and is entirely turnkey, ready to be occupied immediately without the need for further works. With its multiple independent living spaces, generous terraces, strong ecological credentials, ample parking including a motorhome-sized garage, and commanding panoramic views, Chalet Belvédère is a rare and versatile property that successfully combines comfort, functionality, and sustainability in one of the Giffre Valley's most desirable settings. Référence agence : 10051
…By Alpine Property


We are very proud to offer this beautiful, detached chalet with an amazing view, located in the popular ski resort of Abondance, part of the Portes du Soleil ski domaine! The chalet is south facing, and has open panoramic views. It is like new throughout and is situated on a complex which includes a wellness area, gym, pool, hot tub and sauna. Built over 3 floors, the property comprises; **First floor:** Spacious living room with large windows, access to the upper terrace, exposed beams and fireplace, an open and modern fully fitted and equipped kitchen with cooking island and granite worksurfaces, pantry, large sunny terrace (complete with lighting and fireplace), entrance hall and guest WC. The entire first floor is finished with a parquet floor and underfloor heating. **Floor -1:** From the landing you have access to four bedrooms - two of which have an ensuite bathroom, a bathroom in the hallway, a separate toilet room and the stairs to floor -2. From each bedroom you can enjoy the amazing views of the mountains and the valley. Again, all bedrooms have a beautiful parquet floor with underfloor heating and the walls and ceiling are smooth plastered. **Floor -2:** From the landing you have access to two bathrooms, the wellness area, ski / laundry room and two bedrooms. The ski/laundry room has a washing machine connection and a heatable Koralp ski boot holder. The wellness area with sofa bed has a light tiled floor and a sauna. The chalet also benefits from two private parking spaces, a large carport and under the apartments an additional private covered parking space. Located a short drive from the centre of Abondance, the chalet has easy access to the stations of the Portes du Soleil (Chatel, Morzine, Abondance, La Chapelle d'Abondance) and also the Montagnes d'Evian (Abondance, Bernex & Thollon). In summer, the chalet is a short drive from the beaches on Lac Leman (Evian, Lugrin). Référence agence : 9506
…By Alpine Property


A rare Savoyard farmhouse set high above the valley with an uninterrupted south‑facing aspect and approximately 12,296 m² of land. Built in 1823 and renovated between 1997 and 2004 by its current owners, this 226 m² (habitable) farm home sits in a small, little‑known mountain hamlet where elevation, light and silence shape daily life. A haven for people who live for the mountains and within easy reach of Geneva (48km away). The setting offers uninterrupted, panoramic views across the Giffre valley from sunrise to sunset. Arranged over three levels, the interior combines generous proportions with original character. Ground floor: western entrance hall; large open kitchen and dining area; eastern entrance into what was the farmhouse's original kitchen, now a cosy reception room with a double‑sided closed fireplace opening to a large south‑facing living room; shower room with WC; and a sauna. Upper level: principal south‑facing bedroom with balcony; workshop/studio with independent exterior access; a dormitory accessed via the studio; and two further bedrooms, each with balcony and mezzanine. Sanitary outlets are in place for an additional bathroom and underfloor‑heating pipework is laid in parts. A cellar occupies the lower level. Outside, the plot blends meadow and mixed woodland with traditional outbuildings, including a wooden mazot to the southwest, garden space and four parking places. In addition to the existing 226 m² of living space, the property includes a traditional 65 m² barn which offers the possibility of creating two additional levels, providing around 130 m² of further accommodation, subject to the necessary permissions. A new driveway has been laid; access is rural and steep in places so a 4x4 is recomAmended. Two on‑site water sources exist, and connecting to the mains water supply is straightforward. The property is served by a compliant septic tank and the electrical installation complies with current regulations. Heating is by electric radiators, with provisions and pipework to extend wet underfloor heating in some areas; insulation has been added and timbers treated against woodworm. Designed for the discerning enthusiast, this property offers a rare retreat into the heart of the mountains. Perched at altitude, it commands breathtaking vistas and an atmosphere of profound tranquility. With premier biking and hiking trails directly on your doorstep, this home is more than a residence—it is an immersion into authentic alpine living, tailored for those who prioritize the grandeur of nature over modern convenience. This family home has been cherished for 30 years, filled with countless mountain adventures. It now awaits a new owner ready to invest care and imagination, becoming the steward of this magnificent mountain farm. Référence agence : 0000
…By Alpine Property


Property with Panoramic Views of the Parmelan Range and Exceptional Development Potential Just a few minutes from Annecy and the main routes connecting to Geneva, this property enjoys a prime location in a preserved setting, offering absolute peace and quiet, optimal sunshine, and spectacular views of the Parmelan mountain range. Set on a magnificent landscaped plot of 1,635m², the property benefits from a truly rare living environment where nature, privacy, and serenity blend harmoniously. The house offers approximately 168m² of total floor area, including 135m² of living space, spread over several levels and providing numerous layout possibilities. The main level features an entrance hall, a separate kitchen, a bright living and dining room opening onto the outdoors and extended by a balcony with unobstructed views, two bedrooms, a bathroom, and a separate WC. Upstairs, a second living area comprising an open-plan kitchen and living room, two bedrooms, a bathroom with WC, and convertible attic space offers a variety of possibilities: a large family home, independent accommodation, a professional practice, or a multi-generational living project. A spacious full basement, including a double garage, workshop, and laundry room, completes the property's amenities. Built in the 1960s and meticulously maintained over the years, this home will appeal to buyers seeking generous living spaces, exceptional views, and significant potential for further enhancement. A rare opportunity for both private buyers and investors. Thanks to the configuration of the land, and subject to the necessary planning permissions and local regulations, the plot may also offer potential for subdivision or further real estate development, providing attractive long-term investment prospects. A rare property combining quality of life, development potential, and a sought-after location between Annecy and Geneva.
…By Barnes Annecy


Unique Opportunity at Col de l’Encrenaz, in the village of La Côte-d’Arbroz Direct access to the Mont-Chéry ski slopes, connecting to Les Gets. Facing due south, the chalet enjoys breathtaking panoramic views of the surrounding mountains. Accessible year-round via La Côte-d’Arbroz, the property is set in a quiet and preserved environment, at the foot of the Col du Ratti and the Roc d’Enfer. Two seasonal restaurants are located nearby, along with the col’s mountain hut. This charming Savoyard chalet is spread over three levels: Ground floor: the main accommodation with an entrance hall, a spacious living area including a dining space, a semi-open kitchen, and a split-level lounge with fireplace. On the same level, a hallway leads to three bedrooms (one large double and two with bunk beds), a shower room, a separate WC, and a balcony running along the entire south and west façades. First floor: a mezzanine leads to a double bedroom, a bedroom with bunk beds, and a bathroom with WC. A wooden ladder provides access to the second floor, where you will find a cozy attic bedroom with two single beds. Garden level: a laundry room, a technical room with a large ski-room, and an independent apartment comprising one bedroom (sleeps 3), a shower room with WC and sauna, a living area with kitchen, and a rare carnotzet wine cellar — perfect for storing and sharing your finest bottles. The neighboring plot is included in the sale, ensuring peace, privacy, and unobstructed views for the future. Contact for the complete file and additional photos.
…By Barnes Portes Du Soleil


Halfway between Le Grand-Bornand and Le Chinaillon, this superb chalet of over 300 m² offers an exceptional setting for holidays with family or friends in the heart of the Aravis mountains. Located in a quiet and unspoilt environment, the chalet enjoys a magnificent view of the mountains and direct access to hiking trails. The ski slopes of Le Grand-Bornand and La Clusaz are just a few minutes away. Built on three levels, it offers spacious living areas bathed in light thanks to large bay windows opening onto the terrace and the mountains. The main room, warm and welcoming, is centred around a contemporary fireplace and a fully equipped open-plan kitchen. The chalet offers five bedrooms, one of which is en suite, plus a children's dormitory. Some rooms open onto a balcony and there are four bathrooms. A wellness area with a Nordic bath and hammam invites you to relax after skiing. A separate apartment on the ground floor, with a kitchen, living room and double bedroom, offers additional comfort for entertaining family or friends. A closed garage, ski room with boot dryer, laundry room and several outdoor parking spaces complete this exceptional property. A rare find combining alpine charm, high-end amenities and generous accommodation (sleeps up to 15), this property is not to be missed. Information on the risks to which this property is exposed is available at https://www.georisques.gouv.fr/.
…By Barnes Megève


Barnes Saint-Gervais offers you this magnificent chalet offering an exceptional living experience. Located close to the ski area at an altitude of 1,300 m on an 800 m² plot with panoramic views of Mont Blanc. With a total surface area of 411 m², this chalet is a real gem, combining rustic charm and modernity. You'll find a unique aesthetic with its aged burnt wood exterior, requiring no maintenance, and its brushed wood interior, creating a warm and welcoming atmosphere. Geothermal underfloor heating ensures optimum comfort all year round, while a lift adds a touch of practicality to this exceptional property. The entire garage is insulated, providing an ideal space for your vehicles, while underfloor heating provides added comfort. The finishes are customisable, and is sold with all specially designed cupboards, adding a touch of elegance and practicality to every space. What's more, the fully equipped kitchen is also included in the sale price. Enjoy breathtaking views of the Mont Blanc Massif, with a peaceful and serene ambience. The privileged location offers both tranquillity and proximity to local amenities. This property is a unique opportunity to acquire an exceptional chalet combining traditional charm with modern facilities. Don't miss the chance to live in a place where comfort and style meet. Information on the risks to which this property is exposed is available on the Géorisques website: www.georisques.gouv.fr Please contact Barnes Saint-Gervais on +33 4 50 18 14 50 for any further information
…By Barnes Megève


Charming former farm entirely renovated with high-end features, offering beautiful volumes and great versatility of use, including: - On the ground floor: an entrance, a bedroom, a garage, a cellar, and a boiler room equipped with a central heating system with a wood pellet storage silo; An independent T3 apartment (or communicating with the main house), consisting of: two bedrooms, a bathroom, an independent WC, a living room with an open kitchen, a hallway, and ground-level access to an outdoor terrace; On the first floor: three bedrooms, a bathroom, an independent WC, a spacious living room with an open kitchen, a lounge, a distribution corridor, and a large partially covered terrace offering a pleasant outdoor living space; On the second floor: a spacious game room, a storage area, and a WC.All built on its adjoining land, with a courtyard and private outdoor spaces, in a setting that combines the charm of the old with the comfort of contemporary arrangements.Additional elements: Exceptional equestrian property between Annecy and Aix-les-BainsIn the heart of a preserved natural environment, at the foot of the Bauges massif and ideally located between Lake Annecy and Lake Bourget, this high-end equestrian property combines elegance, comfort, and functionality in a rare setting.Built on more than 2 hectares of land, this former charming farm has undergone a complete renovation by an architect, combining authenticity and high-quality contemporary features. Developing over 360 m² of living space, the property offers generous and bright volumes, suitable both for a prestigious primary or secondary residence and for a professional or hosting project.Equestrian enthusiasts will be delighted by complete equestrian facilities perfectly integrated into the environment: riding arena, outdoor ring, stables, and an organization designed according to the active stabling concept, ensuring the well-being of the horses and optimal daily operations.No overlooking - absolute calm - ideal exposure - panoramic viewsMission and challenges Safer on this property- Support local development- Energize agriculture and forestryActive stable House and outbuildings Completely renovated farm with high-end facilitiesThis description has been automatically translated from French.
…By Safer Auvergne Rhone-alpes


Nestled in a peaceful and sought-after setting. this magnificent 164 sqm chalet sits on a beautifully landscaped 1.200 sqm plot. offering spectacular panoramic views of the Mont Blanc massif. Designed to embrace the very best of Alpine living. the property combines charm. comfort. and exceptional outdoor spaces. making it the perfect mountain retreat for family and friends. The heart of the chalet is a bright and inviting open-plan living area featuring a spacious lounge. dining room. and fully equipped kitchen. Large windows frame the stunning mountain scenery and flood the interior with natural light throughout the day. The chalet offers five comfortable bedrooms. providing ample accommodation for family and guests. A dedicated games room creates the perfect space for relaxation and entertainment after a day on the slopes or hiking in the mountains. Outside. the beautifully maintained grounds invite you to enjoy every season. A traditional Nordic hot tub offers the ultimate wellness experience while admiring the breathtaking Mont Blanc views. The expansive garden features a barbecue area. ideal for summer gatherings. as well as a charming traditional mazot that adds authentic Alpine character to the property. For ski enthusiasts. a fully equipped ski room ensures convenient storage and organization of equipment. Combining authentic mountain charm with modern comfort. this rare property enjoys a privileged location just minutes from the ski slopes and the heart of Combloux village.
…By John Taylor Megève


Barnes Saint-Gervais is pleased to present this charming south-facing chalet, set on a plot of nearly 1,500 m², in a peaceful, natural setting just a few minutes from the village centre. This property offers a pleasant living environment where you can enjoy the surrounding countryside. Spread over three levels, the ground floor features a cosy living room opening onto a south-facing terrace, a fitted kitchen with a breakfast bar, a ground-floor bedroom, as well as a bathroom and a toilet. Upstairs, three partly sloped-ceiling bedrooms make up the sleeping area, complemented by a shower room and a toilet. The lower level houses a small self-contained studio, ideal for entertaining or for letting, as well as a double garage and a cellar. A 26 m² garden shed completes this property. This chalet, benefiting from a privileged natural setting and unobstructed views, is equally suited as a main residence or a holiday home in the mountains. No legal proceedings pending. Information on the risks to which this property is exposed is available on the Géorisques website: www.georisques.gouv.fr Please do not hesitate to contact Barnes Saint-Gervais on +33 4 50 18 14 50 for further information
…By Barnes Megève


LA SAUVAGEONNE Reviving a Legend of Megève There are rare places that transcend time. Places infused with history. character. and a collective memory. La Sauvageonne is one of them. An iconic landmark of Megève. set in one of the village’s most exclusive locations. just moments from the legendary Flocons de Sel. this remarkable property presents an extraordinary opportunity: the chance to bring a true legend back to life. Perched on the heights of Megève. in a preserved natural setting with exceptional sunshine and breathtaking panoramic views of the surrounding Alpine peaks. this historic farmhouse has long been a place of gathering. celebration. and cherished memories. deeply rooted in the heritage of Megève. Today. a new chapter awaits. A building permit has already been granted. allowing the transformation of La Sauvageonne into an exceptional chalet that seamlessly blends Alpine authenticity with contemporary luxury living. The approved project offers a total floor area of 551.14 sqm. creating a rare opportunity to develop a spectacular private residence designed to meet the highest standards of the international luxury market. In Megève. opportunities to create a truly exceptional property have become increasingly scarce. Rarer still are those that offer the privilege of restoring and reinventing a place so deeply woven into the village’s history. La Sauvageonne is more than a property. It is a legacy waiting to be reimagined. A soul waiting to be awakened. A legendary address ready to be reborn.
…By John Taylor Megève


Just 2km from the centre of Morzine, situated in the Vallee de La Manche, one of Morzine’s prettiest areas, known for its forest and mountain scenery, where chalets and farmhouses are nestled along the valley, next to the Dranse river. A calm and natural environment just a couple of minutes drive from the shops, bars and restaurants, with it’s own access to the skiing at the Nyon ski lift. A free bus service runs in summer and winter, often used by walkers to access the varied trails that climb up and around the mountains away from the lift system, and picking up skiers and snowboarders from a well known off piste itinerary that descends from Avoriaz. The mountains at the end of the valley are a well known destination for touring skiing. Chalet Winterstoke sit in a very large plot of 1755 metres squared, elevated above the road, giving it beautiful open views and excellent natural light and sunshine. An atypical design is fronted by a very high volume ceiling in the living room, and a characterful metal stairwell up to a mezzanine above. A modern open kitchen overlooks the living and dining area. The rusted metal theme is continued in the distinct design of the fireplace. A large balcony runs the full length of the southwest facing facade. A large master bedroom occupies the rear of the upper floor, with access to to a roofed balcony and an ensuite bathroom with shower, bath, WC and sink, lit from above with a large roof light window. There are two further bedrooms on the main floor, one with an adjacent shower and toilet, whilst the other has an ensuite shower and toilet. The chalet can be accessed vis steps to the main floor or on the ground floor into a large hallway, with a ski and boot room, and storage cupboards. A guest bedroom fronted with a large window and an ensuite shower room sits at the front of the level. The chalet has two large rooms to the rear of the ground floor, one equipped with a Murphy bed to sleep extra guests if needed and another that can be used as a gym or cinema room. A covered parking area sits at street level, with space for two cars. This area of the valley has always been vey popular with families looking to buy and rent in a calm and natural alpine environment with all the convenience of been close to Morzine’s excellent restaurants, shops, services and access to the lift system.
…By Barnes Portes Du Soleil


GABICY Real Estate offers you, exclusively, this authentic character house, ideally located on the heights of Veyrier-du-Lac, in a calm and privileged environment, benefiting from a magnificent and unobstructed lake view. The property has 256.83m2 of ground surface (including 205.65 m² of living space) and 20.47m2 of garage, and offers potential for many projects. It is arranged as follows: Garden level: an independent T2 including a living room, a separate kitchen, 1 bedroom with lake view & laundry room and cellar. Ground floor: entrance, kitchen, living room with fireplace, one bedroom with lake view, a bathroom, and a separate toilet; 1st floor: 3 bedrooms, a shower room, and a separate toilet. Outside, a large landscaped garden facing the lake view ensures a sunny and pleasant setting and allows you to enjoy the magnificent sunsets. Strong points: Great potential: ideal for becoming a large family house with the possibility of rental income with the independent T2. No direct proximity to the road, very quiet. Clear lake view, The house has a large attached garage, 3D virtual tour available upon request. For the purchase or sale of your property, trust a former notary with a reduced commission of 2.5% including tax.This description has been automatically translated from French.
…By Gabicy


Located in the heart of the highly sought-after Les Praz plain, this architect-designed chalet, built in 1977, offers a rare living environment combining peace, natural light and exceptional panoramic views. Set on a superb flat plot of 1,303 sqm, it benefits from remarkable exposure throughout the day and open views of the surrounding mountain ranges, including Les Drus and Mont-Blanc. Offering approximately 254 sqm over two levels, complemented by a converted basement, the chalet stands out for its generous volumes, high-quality construction and authentic character. Built by local craftsmen using solid and durable materials, it features a fully concrete structure, including the roof, providing rare robustness, excellent stability and appreciable insulation. The traditional lauze stone roof further enhances the property’s mountain identity. The main living area is arranged around a spacious and bright living/dining room with a fireplace, opening onto the outdoors and the mountains. The fully equipped kitchen, functional and well integrated, completes this welcoming reception space. The night area includes four bedrooms and three bathrooms. A sauna area, numerous storage spaces, a converted basement and a closed garage further enhance the practicality of the property. The acquisition of this property as bare ownership represents a particularly attractive patrimonial opportunity. The buyer becomes the owner of the chalet, while the seller retains the right to use the property for a defined period or according to the terms agreed before the notary. In return, the acquisition price is lower than the full ownership value, allowing the buyer to secure a rare property with an attractive discount. For a buyer who does not need to occupy the chalet immediately, this represents a medium-term investment in a premium Chamonix address. In due course, full ownership will be automatically recovered, with no additional payment required. An ideal structure to secure today a rare, high-quality and patrimonial property, in the heart of an exceptional environment. E&V Reference: W-049Y2F Energy rating: E (365 kWh/sqm/year) CO emissions: C (13 kg CO/sqm/year) Estimated annual energy costs for the property: between 6,551 and 8,863 per year. Price: 2,484,000, agency fees included. Transaction fees of 3.5% incl. VAT payable by the buyer. Information on the risks to which this property is exposed is available on the Géorisques website: www.georisques.gouv.fr.
…By Engel & Völkers


Rare for sale - Land with a total area of 750 m² with residual building rights. It includes a charming little chalet with a total surface area of 28.10 m² (19 m² of living space) comprising a living room with a beautiful terrace, a separate kitchen, a shower room, and a mezzanine bedroom. It also has an outdoor parking space. Ideally located in the heart of the hamlet of Couteray, on the southern hillsides of the valley, the property enjoys excellent sunshine and exceptional unobstructed views of the Aiguille Verte, Les Posettes and Les Aiguilles Rouges. Just 5 minutes from the Vallorcine ski slopes and at the gateway to numerous hiking trails. An authentic and peaceful place, not to be missed! Fees to be paid by the seller. Not subject to DPE. Information on the risks to which this property is exposed is available on the Geohazards website: georisques.gouv.fr.
…By Agence Schuss Immobilier


In the heart of the historic village of Argentière, this charming south-facing semi-detached village house offers 103.22 sqm arranged over 3 levels, together with several outbuildings. The property comprises, on the garden level, a living-room opening onto a south-facing terrace, an independent kitchen with direct outdoor access, a shower room with WC, and a spacious garage/workshop including the boiler room. On the first floor, you will find 2 bedrooms, one of which benefits from a south-facing balcony. The top floor offers 2 additional bedrooms, a south-facing balcony with stunning views over the Mont Blanc range, a toilet room, and access to a large attic space. Additional features include a large storage outbuilding. Ideally located in the peaceful old village of Argentière, the property is just a short walk from shops, public transport, and numerous hiking trails. Including fees of 5% TTC to be paid by of the purchaser. Price excluding fees 920 000 €. Property with excessive energy consumption : Energy class F, Climate class F Estimated amount of annual energy expenditure for standard use: between 3806.00 € and 5150.00 € for the years 2021, 2022, and 2023 (including subscriptions). Information on the risks to which this property is exposed is available on the Geohazards website: georisques.gouv.fr.
…By Agence Schuss Immobilier


Located at the foot of Roc d’Enfer, in the preserved and sunny natural cirque of Graydon, this 18th-century alpine chalet offers a unique living environment in the heart of unspoiled nature. Built in 1763, it has retained all of its original traditional architecture, while the interior underwent a renovation in 2019, combining modern comfort, noble materials, and high-end finishes. The chalet features a living area with a wood-burning stove, an open-plan kitchen, a shower room, a separate toilet, a six-bed dormitory with external access, and a double bedroom with a bathtub. A southwest-facing terrace provides a privileged relaxation space overlooking the surrounding mountains. The property is fully self-sufficient, with running water and electricity supplied by solar panels, as well as a gas boiler. A 95 sqm attic, with internal access already planned, offers additional development potential. A rare and preserved property, ideal for those who appreciate authenticity, tranquility, and the alpine art of living. The chalet is sold unfurnished. Contact us for the full brochure.
…By Barnes Portes Du Soleil
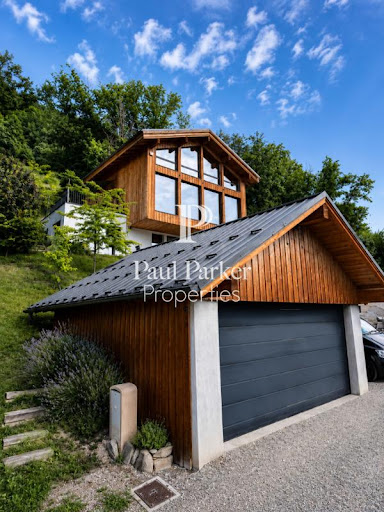


Exceptional Architect's Chalet with Panoramic View of Mont-Blanc and the Aiguilles de Warens. Overlooking the Sallanches valley, this remarkable architect-designed chalet offers a permanent spectacle of Mont-Blanc and the Aiguilles de Warens. An invitation to live each day at the rhythm of the most beautiful landscapes of the Alps. In a preserved and green environment, this superb architect's chalet enjoys a privileged location offering an exceptional bucolic view of the surrounding mountains. A true haven of peace, it combines elegance, comfort, and brightness in the heart of a remarkable natural setting. Developed over three levels, this rare and unique property offers generous and perfectly arranged living spaces. On the first level, the entrance leads to a spacious laundry room and a particularly welcoming semi-independent apartment. This includes a bedroom with closets, a mountain corner, a fully equipped kitchen, a bathroom with toilet, and a pleasant living space opening onto a terrace offering a magnificent view of the mountains. This space is an ideal place to receive family and friends or consider a rental activity. The second level reveals the centerpiece of the chalet. A fully equipped kitchen with its pantry opens onto a large living room bathed in light thanks to its large bay windows equipped with BSO. From the living room and dining room, the gaze naturally turns toward the majestic Aiguilles de Warens and the Mont-Blanc massif. A bedroom with its private bathroom, a dressing room, and an independent toilet complete this level, which also benefits from direct access to two large terraces inviting you to fully enjoy the panorama. On the third level, entirely dedicated to the parental space, you will discover a sumptuous suite offering breathtaking views of the mountain range. This privileged space includes a large bedroom, a spacious dressing room, an intimate living room, a television and library area, and a bathroom with toilet. A true cocoon of serenity facing the peaks. Outside, the amenities have been designed to fully enjoy this exceptional setting. The land accommodates a pétanque court, a charming vegetable garden, and three terraces allowing you to savor every moment of the day according to sunlight. Several outdoor parking spaces are also available. A large garage on two levels of 35 m2 with a mezzanine completes this property and offers very nice storage and storage volumes. This exceptional chalet will delight lovers of large spaces, nature, and breathtaking views. A rare address in Sallanches where every room has been designed to highlight a unique panorama of the most beautiful alpine peaks. A property of character, ideal as a primary residence or a secondary residence, to live the mountains in all their authenticity and elegance. Price: 1,269,000 euros. Fees to be borne by the Seller. DPE: Class C GES: Class A Estimated annual energy expenses for standard use between 1,980 and 2,740 euros indexed to the years 2021, 2022, and 2023. To visit and assist you in your project, contact Eric Collier at 06 21 07 22 73 or by mail at [email protected]. This announcement has been written under the editorial responsibility of Eric COLLIER acting as an independent real estate advisor with SAS PROPRIETES PRIVEES, a national real estate network on the internet, ZAC du Chêne Ferré, 44 Allée des Cinq Continents, 44120 VERTOU, RCS NANTES n° 487 624 777, Professional card T and G n° CPI 4401 2016 000 010 388 CCI Nantes-Saint Nazaire, Guarantee GALIAN, 89 rue La Boétie, 75008 Paris - T: 1,500,000 euros - G: 120,000 euros. Mandate ref: 455202 - The professional guarantees and secures your real estate project. Eric COLLIER (EI) Sales Agent - RSAC Number: Annecy 402825657. Information on the risks to which this property is exposed is available on the Géorisques website: www.georisques.gouv.frThis description has been automatically translated from French.
…By Paul Parker Properties


REDUCED NOTARY FEES & Possibility to recover the VAT. Facing Mont-Blanc, the elegance of a contemporary chalet In Combloux, one of the most authentic villages in the Mont-Blanc region, this newly built property is set within an exceptional environment, just a few steps from the village centre and the renowned biotope lake. Completed in 2025, the chalet offers 193 sqm of living space (205 sqm usable space), complemented by a double garage and three outdoor parking spaces. Offered fully furnished and equipped, it also benefits from reduced notary fees, with the possibility of VAT recovery under certain conditionsall elements enhancing the long-term investment appeal of this acquisition. The architecture expresses a refined and timeless elegance: a natural stone base, wood-clad façades, and large glazed openings blend harmoniously with the surrounding landscape. From the entrance, the eye is naturally drawn to the main reception room, a generous space of nearly 60 sqm featuring a living room with fireplace, dining area, and open-plan kitchen. Flooded with natural light, this spacious volume opens widely onto the outdoors, offering a living panorama of the surrounding peaks. A wraparound balcony frames the façades of the chalet and extends the living spaces towards the Alpine horizon, inviting contemplation of the ever-changing mountain scenery throughout the day and across the seasons. A first suite, elegantly integrated on this level, allows for a particularly comfortable living arrangement. Upstairs, beneath the exposed roof structure, two east-facing suites each feature their own bathroom and toilet facilities, opening onto a balcony with remarkable panoramic views over Aiguille Rouge and the Mont-Blanc massif. A third west-facing bedroom with bathroom completes this level in perfect balance. On the garden level, an independent junior suite with kitchenette provides ideal accommodation for family and guests, ensuring privacy and autonomy for all. The technical areasincluding the double garage, ski room, and laundry roomhave been designed with the same attention to functionality and discretion.
…By Stone & Living


SAINT-GERVAIS MONT-BLANC In a calm, natural, and particularly sunny area, this property enjoys an exceptional panoramic view of the Mont-Blanc massif. Come discover this partially renovated former farmhouse facing Southeast with a total ground area of 358 m². Built on a flat plot of land of 5,627 m² with easy access, it is located less than 3 minutes on foot from a ski bus shuttle stop (Cupelin stop) and 5 minutes by car from the village center. The property consists of: On the garden level: A beautiful entrance with closets leads to a cellar in the basement and a ski room with exterior access. The living room charms with its warm atmosphere, the sitting area opens onto a superb terrace and a vast landscaped garden, enhanced by a Canadian-inspired space with a barbecue, perfect for convivial outdoor moments. The whole is complemented by an elegant dining room with a wood stove, a closed office offering a quiet workspace, as well as a fully fitted and equipped independent kitchen, with direct access to the boiler room. Two large bedrooms with beautiful volumes, each with wardrobes and private shower rooms complete this level. This floor allows you to enjoy a semi-independent apartment ideal for a rental project or guest rooms. On the upper floor: A vast raw plateau bathed in light offers magnificent development potential. Essential work has already been completed to allow you to move forward serenely with your project, the windows are new, insulation has been carried out, and electrical networks as well as water connections are already in place. A mezzanine completes this space and adds even more character and possibilities. All that remains is to imagine the volumes, design the layouts, and bring your personal touch to create a unique living space perfectly suited to your desires. Among the outbuildings, you will find a garden shed and a two-car carport benefiting from an approved building permit. A charming property offering a privileged living environment, a large plot facing Mont-Blanc, and great development possibilities. Estimated amount of annual energy expenses for standard use between €1740.0 and €2420.0 indexed to the years 2021, 2022, 2023 (subscriptions included).This description has been automatically translated from French.
…By Century 21 Cocar Immobilier


On the hillside of St. Martin, close to both shops and lakes, this 2024 house will be the ideal haven for your family. Special attention has been paid to the layout, featuring a high-performance home automation system, hydraulic underfloor heating, and a thermodynamic water heater. The view is superb, overlooking both the Aravis massif and Mont Blanc. Large bay windows let in light and unobstructed views of the surrounding mountains. The main room invites you to relax with its pellet stove. On the same level is the master bedroom and direct access to the 24sqm garage. Upstairs, there are four bedrooms and a bathroom. A visit is a must.
…By Chamonix Immobilier


COMBLOUX, EXCEPTIONAL PROPERTY WITH 2 CHALETS REF. 7634, representing a total surface area of approximately 600 m². Located in a preserved rural setting, with a sublime view of Mont Blanc and a 5-minute drive from Megève, it consists of two chalets connected to each other by an interior gallery. This property offers high-end amenities, with a first living area of over 125 m², 7 bedrooms in total, all en-suite, some with dressing rooms, and hotel-quality amenities: indoor pool, hammam, gym, games room, and large balconies and terraces to enjoy the view. Functional annexes: office, laundry room, pantry, ski room, and spacious garage of over 186 m². Fees to be paid by the seller. Energy class C, Climate class C Estimated average amount of annual energy expenditure for standard use, based on the year's energy prices 2023: between 8210.00 and 11150.00 €. Information on the risks to which this property is exposed is available on the Geohazards website: georisques.gouv.fr.
…By Boan Immobilier


Chalet Lachat. A spacious and beautiful chalet, combining traditional Alpine style with a touch of modernity, ideally in an elevated position in the Coupeau sunny side of Les Houches. Set on a 2,700 m² plot of land and offering 363 m² total area, on which 232 m² of living area, this chalet boasts remarkable panoramic views of the Chamonix valley and the Mont Blanc massif. The comfortable and bright living spaces, comprising a beautiful kitchen, a large dining room, and a living room with a fireplace, open onto a 47 m² terrace facing Mont Blanc. The chalet, organised over three levels, offers four bedrooms, including a master with an en-suite shower room, a children's dormitory with a toilet, another bathroom, and a sauna. Additional features include a gym/leisure room, a large garage, a laundry room, a workshop, a utility room, and a cellar. This unique property is fully fenced, its alpine charm and location will suit the mountain lovers. Please do not hesitate to contact our English speaking real estate agents in Chamonix on +33 4 50 18 52 38 for further information or to arrange a visit of this property. Information on the risks to which this property is exposed is available at https://www.georisques.gouv.fr/
…By Barnes Chamonix
'%20stroke='%23DDAA3A'%20stroke-width='1.909'%20stroke-linecap='square'%20stroke-linejoin='bevel'/%3e%3c/svg%3e)
Receive by email any new listing that may match your search criteria
Your criteria :
By validating this form, you accept the general conditions of use of Le Figaro Properties.
These agencies offer a selection of luxury properties vente in Haute-Savoie. Feel free to contact them for personalized assistance.
As part of your search for a luxury property, discover our catalog of 864 luxury houses with a terrace in Haute-Savoie (74), offered from $338,890. Outdoor meals or summer receptions, the terrace extends the house outdoors. Property listings are found in particular in Megeve, Chamonix-Mont-Blanc and Les Houches. The houses listed in our listings offer attractive living areas measuring between 19 m² and 1,361 m².
Set down your suitcases without waiting: our catalog brings together 147 furnished luxury houses in Haute-Savoie (74), with a starting price of $608,852. From the living room to the bedrooms, each residence is tastefully furnished and ready to live in. Property listings are particularly numerous in the following areas: Megeve, Chamonix-Mont-Blanc and Le Grand-Bornand. The average price of this furnished stock stands at $12,114 per square meter. Living areas reach 1,359 m² for our largest properties.
As part of your search for properties of excellence, browse our privileged selection of 401 luxury houses with a pool in Haute-Savoie (74) available from $515,801. These exceptional residences enjoy prime locations, particularly in Megeve, Annecy or Annecy-le-Vieux. Whether the architecture of these houses incorporates a covered indoor aquatic space or a vast outdoor pool, each property flourishes amid remarkably landscaped grounds measuring between 10 m² and 3,325 ha.
Your receptions deserve a setting to match: discover 20 luxury houses with a reception room in Haute-Savoie (74), starting at $1,872,509. These residences combine family privacy with spaces dedicated to major events. Family gatherings, business dinners or parties with friends naturally find their place there. The fashionable addresses are located in Megeve, Chatel and Annecy-le-Vieux. Depending on the property, the property area extends up to 1.2 ha.
The beach as an extension of the garden: this is the spirit of 1 luxury house by the sea in Haute-Savoie (74), for sale from $1,838,045. Your life there will be organized to the rhythm of the coastline, between sea bathing and walks. Annecy-le-Vieux enlivens the local market. In this residence, the recorded living area is 480 m².
Anchor your daily life at the water's very edge: this is what the 15 luxury houses right on the water in Haute-Savoie (74) allow, for sale from $2,825,995. These rare residences provide direct access to the shore, with no obstacle to cross. In the geographical area, Annecy, Anthy-sur-Léman and Chens-sur-Léman account for a significant share of our listing catalog. The average price per square meter stands at $20,040. Expect living areas measuring between 120 m² and 1,361 m². In our selection of listings, a property can have up to 25 rooms.
Within our catalog, 6 luxury houses listed as historic monuments in Haute-Savoie (74) are for sale, starting at $2,986,824. These residences perpetuate exceptional architectural expertise. Acquiring one means continuing a story that began long before you. Your search can focus on Megeve, Sciez and Chens-sur-Léman. The properties recorded in our listings have between 5 and 6 bedrooms. The grounds in our collection measure 630 m². This can rise to 895 m² depending on the property.


