Get early access to listings that match your criteria
Never miss an opportunity again. Our personalized alerts notify you instantly.

 English$ USD · m²


Set in a discreet and highly sought-after area of Megève, this exceptional ski-in/ski-out chalet offers direct access to the slopes and has been fully renovated by a renowned construction company. It perfectly combines traditional alpine charm with refined, contemporary comforts. With approximately 200 sqm of living space spread over three levels, this property offers a warm and elegant layout: Garden level: An entrance hall leads to a first en-suite bedroom with bathroom, a complete wellness area featuring a sauna, hammam and jacuzzi, as well as a private cinema room. This level also includes a ski room, laundry and technical room. Main level: The inviting living space features a lounge with fireplace, a dining area filled with natural light, and a semi-open kitchen with adjoining pantry. There is also a guest WC and a spacious master suite with walk-in wardrobe and private bathroom. Upper level: An open mezzanine leads to two further en-suite bedrooms, each with its own bathroom. This exceptional chalet is designed for mountain lovers seeking top-tier amenities, privacy, and immediate access to the slopes, while enjoying year-round comfort in a natural, peaceful setting. Key features: Fully renovated by a renowned construction firm 4 en-suite bedrooms including a spacious master suite Wellness area with sauna, hammam, and jacuzzi Cozy living area with fireplace, fitted kitchen and pantry Ski room, laundry, outdoor parking spaces Ski-in / ski-out location in a serene and exclusive environment Don’t miss this rare opportunity to own an exceptional property in Megève. Contact us today to schedule a private viewing. Information on potential natural risks for this property is available on the Géorisques website: www.georisques.gouv.fr
…By Barnes Megève


Rochebrune mountain range, 20 metres from the ski bus stop and ski-in/ski-out access. Magnificent character farmhouse dating from 1787 with planning permission cleared of all appeals, including an annex chalet connected by a tunnel, with a total floor area of 763 m², where dreams become reality. Under the roof, the living areas cover approximately 150 m² with an open-plan kitchen opening onto a cathedral-style dining room, as well as a living room and lounge with a central fireplace. a beautiful master bedroom of over 30 m² and an office. On the lower level, there are five en-suite bedrooms, including one dormitory, a utility room and a laundry room, connected by a tunnel to the annexe chalet comprising a studio, a gym, a ski room, a large games room, cinema room, technical room for the swimming pool and 3-car garage. Upstairs, under the cathedral ceiling, there is a spacious swimming pool of over 30 m² opening onto a beautiful terrace with a hammam, sauna and shower. More information. Yannick Bardel Chalets et Demeures Including fees of 5% TTC to be paid by of the purchaser. Price excluding fees 3 761 905 €. DPE in progress. Information on the risks to which this property is exposed is available on the Geohazards website: georisques.gouv.fr.
…By Chalets Et Demeures


Chalet for renovation built on a 1364 sqm plot, located in the Jaillet area, close to the village center, the sports center, and the ski slopes. Built on four levels, with a total surface area of approximately 344 sqm, this chalet also includes a large attached garage. South and west facing with views of the village and surrounding mountains. Note: The interior design is virtual and is shown for illustrative purposes only. The property is sold unfurnished.
…By Emile Garcin - Megève


Facing Mont Blanc, in a peaceful and unspoiled setting, this 212 sq m chalet spans three levels and comprises : - on the ground floor : one bedroom with ensuite bathroom, two further bedrooms, a bathroom, a separate WC, and a laundry room; - on the garden level : a spacious living room with a fireplace, a dining room with access to a southwest-facing terrace and garden, a separate kitchen with access to a terrace and garden, and one en suite bedroom with a balcony; - upstairs : two bedrooms with balcony access facing Mont Blanc, a bathroom, a separate WC, a TV area, and an office area. The chalet also includes a 25 sq m garage. Renovation needed. Note : The photos below are a non-binding design proposal.
…By Emile Garcin - Megève


Under offer - do not hesitate to contact us if you are interested in this property, we surely have other properties to propose.Megève - Character chalet with stunning views of Mont-Blanc.If you're in love with authenticity and renovation projects, discover this chalet built in 1979 on a plot of 1,973 m² in zone A, with no direct neighbors and bordered by a stream. With a surface area of 172 m², of which 127 m² is habitable, this property features a rare volume and preserved Savoyard charm. Its greatest asset is its panoramic and spectacular view of the Mont-Blanc massif, offering a natural canvas that never gets old, all in a peaceful and sought-after environment.Organization and spaces:The chalet is spread over two levels, offering an ideal layout for a large family:On the garden level: A welcoming entrance leading to a living room including a lounge area, dining space, and a semi-open kitchen, as well as 4 bedrooms. This level also includes a bathroom, a WC, a utility room, and a boiler room.On the top floor: A vast partially attic room that could serve as an office, gym, or TV room... bright and featuring large windows facing the view, complemented by 2 additional bedrooms (partially attic).The plus: An adjoining garage, accessible directly from the inside as well as from the outside, making daily life easier in the winter season.The assets and potential of the property:Mont-Blanc view: A rare exposure and panorama, ensuring lasting value.Family volume: With its 6 bedrooms, this chalet is the ideal place to host and create memories in the mountains.Renovation potential: Currently 'in its juice', this property represents a unique opportunity to create a custom contemporary interior (current fuel heating, energy performance certificate G).Strategic location: A sought-after address that allows for a balance of tranquility and access to ski areas.Living in Megève: Between a mythical village and wild nature.Located on the road to Villard, you enjoy the tranquility of the heights while remaining close to the center of Megève, its luxury shops, gourmet restaurants, and incomparable atmosphere. The area is the perfect starting point for hikers, with quick access to the ski lifts. Whether for winter sports or to enjoy the gentleness of the alpine pastures in summer, this chalet places you at the heart of one of the most prestigious domains in the Alps, facing the highest peak in Europe.RSAC: 822 037 883BG-9993Fees charged to the seller. Housing with excessive energy consumption: Energy class G, Climate class G Estimated annual energy expenditure for standard use: between €7,520.00 and €10,230.00 for the years 2021, 2022, and 2023 (subscriptions included). Information on the risks to which this property is exposed is available on the Géorisques website: georisques.gouv.fr.AC ADC 7401 2025 000 001 121This description has been automatically translated from French.
…By Cesar Et Brutus


Michaël Zingraf Real Estate Megève offers you this rare property, ideally located less than a 5-minute walk from the village center. This building, with elevator, discreetly located, carefully renovated, approximately 750 sqm of living space, offers exceptional features: fourteen en-suite bedrooms and several lounges, an indoor pool combined with a wellness area with sauna and hammam, then a game room, a sports room, a home cinema lounge. The reception areas with generous volumes consist of two large lounges and a dining room opening onto an adaptable professional kitchen. This property, rearranged anew, blends modernity and authenticity with many advantages for rental services: numerous bedrooms with comfortable volumes, a prestigious and comprehensive wellness/leisure space, numerous balconies to enjoy the view, a quiet and residential environment, all while being in immediate proximity to village life on foot. In annexes: a ski room, a laundry room, staff accommodation, and 12 outdoor parking spaces, as well as ancillary rooms with significant renovation/transformation potential.
…By Michaël Zingraf Real Estate Megève


74120 MEGÈVE - CHARACTER CHALET - PANORAMIC VIEW of MONT-BLANC - PRESERVED ENVIRONMENT - Slightly overlooking the village of Megève, this character property offers a magnificent view of Mont Blanc, the roof of the Alps, as well as the surrounding mountains. Nestled in a quiet and sought-after residential environment, it seduces with its brightness, warm atmosphere, and remarkable potential for development. Its southwest exposure bathes the rooms in light throughout the day and offers a natural spectacle that never gets old over the seasons. Set on a plot of approximately 1,100 m2, this chalet offers a privileged living environment and great potential for development, allowing for future enhancements according to your desires. The recent kitchen, made with quality materials, naturally opens onto a pleasant living area extended by a terrace and a balcony. The large openings invite the landscape into the house and highlight the view of an exceptional alpine panorama and the surrounding relief. Designed to accompany different life projects, the chalet also has two independent apartments, a real asset to accommodate family and friends independently, create a space dedicated to rental activity, or combine everything to create a large family home. The different spaces currently offer several rooms, an office, numerous storage spaces, and beautiful possibilities for layout, allowing everyone to shape the places according to their desires. The still evolving land offers great prospects for development to imagine a wellness area or any other project. (subject to administrative authorizations) A large garage, a carport, a cellar, several storage spaces, as well as an electric vehicle charging station complete the amenities of this property. The advantages: • View of Mont Blanc, the roof of the Alps • Quiet residential environment • Plot of approximately 1,100 m2 offering potential for development • Two independent apartments • Large terrace and balcony • Large garage, carport, and numerous storage spaces • Electric vehicle charging station • Beautiful southwest exposure A property where one seeks much more than a chalet: a privileged living environment, an exceptional view of Mont Blanc, and a place designed to share precious moments with family or friends, in one of the most emblematic villages of the Alps. Patricia Perinet-Marquet - Efficity ■ 06 74 47 08 77
…By Efficity


Located in the heart of Megève, one of the most sought-after Alpine destinations, this exceptional chalet embodies the art of mountain living at its most refined. Elegantly blending the timeless charm of Savoyard architecture with the comfort of contemporary amenities, this property offers an exclusive lifestyle within a natural setting of rare beauty. The spacious living area, bathed in light thanks to large double-glazed sliding glass doors, opens seamlessly onto a generous terrace offering spectacular panoramic views of the surrounding peaks. The fireplace, generous proportions, and fine wood finishes create a warm and sophisticated atmosphere, ideal for entertaining or enjoying special moments in complete privacy. Designed to meet the highest standards of comfort, the chalet features top-of-the-line amenities, including fiber-optic internet, a comprehensive security system with an alarm, keypad entry, intercom, and video intercom. Each space has been designed to create a seamless transition between the elegant interiors and the unspoiled outdoors, offering direct access to nature and hiking trails. Wellness amenities round out this property with a fully equipped fitness area and a private sauna—the perfect way to unwind after a day on the slopes or in the mountains. Golf enthusiasts will also appreciate the immediate proximity to the Megève course, further enhancing the appeal of this exceptional location year-round. A rarity on the market, this property represents a unique opportunity to acquire a prestigious residence in one of the most sought-after resorts in the French Alps. A secluded retreat where elegance, discretion, nature, and excellence converge, offering an incomparable lifestyle in every season.
…By Douglas Elliman Cannes


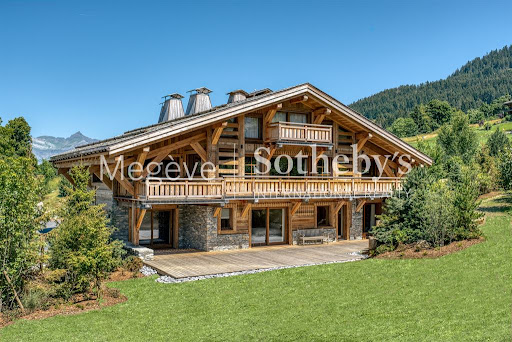
A rare property nestled in the heart of nature, composed of two interconnected chalets built just over twenty years ago in a perfectly preserved setting, offering complete privacy and no overlooking neighbours. The estate enjoys a dominant, unobstructed position with exceptional views from every angle. The land spans approximately 20,000 sqm, including forest, meadows, and a pond at the lower end of the property. The two chalets are perfectly integrated into their natural surroundings and offer a total of 8 en-suite bedrooms. The main chalet includes a Master suite with a study, a spacious living area opening onto a south-facing terrace, and a wellness space with an indoor pool and hammam. The guest chalet, spread over several levels, provides a warm and welcoming environment with kitchen, living room, generously sized bedrooms, and ski room. A closed garage, located at the top of the property and accessible via a heated ramp, can accommodate up to six vehicles.
…By Megève Sotheby's International Realty


Located in an exclusive hamlet of Mont d’Arbois, on the edge of the golf course and ski slopes, Chalet Louisa embodies the elegance and authenticity of a mountain retreat while embracing contemporary design. Built in 2021, it seamlessly blends tradition and modernity with its exposed wooden beams, stone walls, and expansive bay windows that flood the interiors with natural light. The five bedrooms and en-suite dormitory, ideally positioned on the garden level, offer direct access to terraces and green spaces. Upstairs, the living areas, including a spacious lounge and a double living room with a central fireplace, open onto a south-facing balcony and loggia, as well as a terrace adjacent to the kitchen. The top floor is entirely dedicated to the luxurious master suite, featuring a private south-facing balcony, a dressing room, and a bathroom. The lower ground floor houses a vast wellness area with a pool, hammam, sauna, shower, and fitness room. Additional amenities include a wine cellar, ski room, cinema, games room, massage area, storage space, and garage. Megève – Sotheby’s International Realty, a specialist in luxury real estate, assists you in acquiring exceptional chalets and apartments in Megève.
…By Megève Sotheby's International Realty


Set within one of Megève's most sought-after locations, between the charming village centre and the prestigious Mont d'Arbois, this exceptional private estate extends over more than 800 sq.m., embodying the very finest in Alpine luxury living. Meticulously designed down to the smallest detail, the chalet seamlessly blends timeless craftsmanship and noble materials with outstanding contemporary amenities, creating a residence of rare distinction and exclusivity. The generous reception areas, bathed in natural light, open onto beautifully landscaped, tree-lined gardens, providing a peaceful and private setting to be enjoyed throughout every season. The property offers seven luxurious en-suite bedrooms, including an impressive 50+ sq.m. principal suite, conceived as a private apartment offering absolute comfort and refined elegance. Dedicated entirely to relaxation and well-being, the wellness area features an indoor swimming pool, hammam, sauna, and fully equipped fitness room. Entertaining is equally well catered for with a private home cinema, games room, and an elegant wine cellar, perfect for collectors and wine enthusiasts alike. Designed to meet the highest standards of modern luxury, the chalet is equipped with a lift serving every floor, a state-of-the-art security and alarm system, and a secure underground garage accommodating up to three vehicles. Every element has been carefully considered to satisfy the expectations of an international clientele seeking a truly exceptional property combining privacy, cutting-edge technology, comfort, and understated sophistication. Ideally located just minutes from the ski slopes, the Mont d'Arbois Golf Course and Megève's renowned boutiques and gourmet restaurants, this remarkable residence offers an unparalleled lifestyle in one of the Alps' most prestigious destinations. A truly exceptional home where every space reflects elegance, privacy, and excellence.
…By Kretz & Partners


In the heart of Megève, just steps from the Palais des Sports and the village shops, Douglas Elliman presents the Ancolie apartment—an exclusive 110 m² garden-level residence that can accommodate up to 8 people. Completely renovated in a contemporary Alpine style, the apartment combines fine materials, clean lines, and a warm atmosphere. Its private terrace, extending into a 115 m² tree-lined garden, offers unobstructed, breathtaking views of Mont d’Arbois and Rochebrune—a rare privilege at this address, where the village’s lively atmosphere coexists with absolute tranquility. Single-level layout: • Living areas: entry hall with storage, Spacious, light-filled living area with TV lounge, dining room, and fully equipped open kitchen. Direct access to the terrace and garden • Bedroom #1: Windowless double bedroom with en suite shower and toilet • Bedroom #2: Master bedroom with en suite bathroom featuring a bathtub, toilet, and access to the terrace and garden • Bedroom #3: Dormitory with bunk beds. Outdoor access • Bedroom #4: Double bedroom with en suite shower. Separate toilet and exterior access • A separate toilet and separate shower room complete the amenities Nestled between the ski area, the Mégevan lifestyle, and the tranquility of a sunny garden-level apartment, the Ancolie apartment embodies the understated elegance sought by a discerning clientele. A rare opportunity right in the heart of the village.
…By Douglas Elliman Cannes


Magnificent triplex apartment (semi-chalet), fully renovated and ideally located in the sought-after Jaillet area, just a short walk from the village center. This exceptional property is spread over three levels: On the ground floor, you will find an entrance hall, two spacious en-suite bedrooms with built-in storage, both offering direct access to the terrace and garden. This level also includes a ski room and a laundry area. On the main floor: a bright and spacious living area with a fireplace, a fully equipped kitchen, and a large L-shaped balcony—perfect for enjoying the view. On the top floor: two beautiful en-suite bedrooms, both with balconies, including a master suite with a walk-in dressing room. Parking spaces in front of the semi-chalet can accommodate up to four vehicles. For further information or to arrange a private viewing, please do not hesitate to contact us.
…By Antonin Allard


This south-facing chalet offers a main living area of 298 m2, including 169.56 m2 of outbuildings comprising a garage, cellar, boiler room, and attic. It is built on a plot of approximately 1,000 m2 and enjoys unobstructed views, notably of Mont Blanc. The garden level opens onto an entrance hall, providing a functional transition to the living areas. It comprises a spacious, cathedral-ceilinged living room with an open-plan kitchen, opening generously onto the exterior and taking full advantage of the views. This level also includes two bedrooms, each with its own en-suite bathroom or shower room, as well as a laundry room, a separate cloakroom, and a WC. The upper floor is organized around a landing converted into a mezzanine. It houses two additional bedrooms, a shared bathroom and a second toilet. The annexes and outbuildings, located on the ground floor, complete the property with technical and service areas, including a large garage with a workshop, offering potential for conversion into a studio, fitness room, or home cinema, as the openings are already in place. A cellar and a boiler room are also included. An attic and a small chalet also enhance the property, offering additional space for storage. The chalet also has a double carport and outdoor parking spaces. This property, located in the commune of Megève, 3 km from the village center, boasts a coherent and functional layout, suitable for both a primary and secondary residence. Its setting combines comfort, optimized living spaces, and respect for traditional mountain architecture, enhanced by an open environment and unobstructed views of Mont Blanc. A substantial timber frame completes the ensemble. Information regarding the risks to which this property is exposed is available at: https://www.georisques.gouv.fr Agency fees included: 5% including VAT of the sale price, payable by the buyer.
…By Agence Stephane Germain Immobilier Luxe


#In the heart of the village, a reinvented mountain lifestyle# In the very pedestrian center of Megève, this contemporary 316 sqm chalet embodies the perfect blend of Alpine authenticity and resolutely modern refinement. Six artfully designed rooms, including five light-filled bedrooms, create a space where every room invites rest and serenity. The exceptional quality lies in the details, a true haven of well-being, designed for those who know how to combine performance with the art of living. The choice of high-quality materials, selected with exacting standards, lends the whole a discreet elegance, the kind of interior where luxury is felt before it is seen. An exceptional pied-à-terre, just steps from everything, for experiencing Megève in all its quintessence. (5.00 % fees incl. VAT at the buyer's expense.)
…By Vallat Megeve


Built in 1990 by a local craftsman in the pure Savoyard tradition, this chalet set on a 1,115 m² plot offers a 180° panoramic view of the surrounding mountain ranges and Mont Blanc. With a total surface area of 298 m², including 169 m² of living space, it stands out for its volumes, natural light, and high-quality finishes. Spread over three levels, it is laid out as follows: Ground Floor: A large garage/workshop, which can be converted into an independent studio or a wellness area. Garden Level: A bright living area with beautiful cathedral ceilings, an equipped open kitchen, and two en-suite bedrooms with shower rooms and toilets. Top Floor: Two bedrooms with a shared shower room, and a mezzanine that can serve as an additional sleeping area or TV lounge. The property also includes a traditional mazot, a double carport, and additional outdoor parking spaces. Just moments away from the centre of Megève, the ski slopes, and main access roads, this chalet is perfectly suited as both a primary or secondary residence. Highlights: -Unobstructed views of the surrounding mountains and Mont Blanc, with complete privacy -4 bedrooms plus flexible mezzanine space -Garage, double carport, and outdoor parking -Abundant natural light / South-facing exposure -Quick access to the village centre and ski slopes A rare property combining authentic Savoyard character, comfort, and a prime location—ideal for mountain and luxury lifestyle enthusiasts. Energy rating: D – GES: D Estimated annual energy costs: €3,286 to €4,446, based on rates in effect on January 1st, 2025, subscription included. Information regarding potential risks for this property is available at: https://www.georisques.gouv.fr
…By Barnes Megève


Daisy BABOURI of Capifrance presents: What if true luxury was simply being able to do everything on foot… without ever sacrificing peace and quiet? Just a few minutes' walk from the heart of the village and the Chamois ski lifts, this new chalet, built in 2024, offers everything you could want in Megève: a prime location, absolute tranquility… and that extra touch of soul that makes all the difference. Built on a plot of just under 500 m², bordered by a river that lends a peaceful atmosphere year-round, it offers approximately 220 m² of living space spread over three levels, designed to combine comfort, elegance, and the art of mountain living. From the moment you enter, the spaciousness is striking. The living area, bathed in light thanks to its large windows, offers a warm ambiance where fine materials meet contemporary lines. At its center, a magnificent fireplace naturally structures the spaces between the open-plan kitchen and the living room, creating a true gathering place. The kitchen opens directly onto the terrace and garden, inviting you to enjoy sunny days in a peaceful setting. Upstairs, the sleeping area comprises three suites, including a superb master suite of approximately 30 m², designed as a cozy retreat where you can relax after a day on the slopes or exploring the charming streets of Megève. The lower level is entirely dedicated to well-being. Here you will find a fully equipped gym with a shower and sauna, a suite, a private cinema room, a perfectly appointed ski room, and a laundry room. Because a modern chalet must also offer the best in contemporary comfort, it benefits from recent equipment meeting the latest standards, including a heating system controlled by a smart thermostat. Finally, and this is a real advantage, this chalet is sold fully furnished. All you have to do is unpack... and enjoy the relaxed lifestyle of Megève. A rare property, where every detail has been tastefully considered, in a highly sought-after area of Megève. The fees are to be paid by the seller. Les informations sur les risques auxquels ce bien est exposé sont disponibles sur le site Géorisques : www. georisques. gouv. fr. ** ENGLISH SPEAKERS: please note that Capifrance has an international department that can help with translations. To see our range of 20,000 properties for sale in France, please visit our Capifrance website directly. We look forward to finding your dream home!
…By Capifrance - Daisy Babouri


Discover this exceptional 289.03 m² chalet for sale in Megève, offering an authentic alpine charm paired with modern luxury. Boasting 10 spacious rooms, including 5 elegant bedrooms, the chalet is fully furnished and enhanced by exposed wood beams, a beautiful fireplace, and impressive sliding windows that flood the interior with natural light. The expansive living areas are ideal for entertaining, inviting guests to cozy up by the fire or step out onto the terraces for stunning mountain views. Indulge in wellness and relaxation with a private indoor swimming pool, relaxing sauna, and an outdoor jacuzzi nestled in a landscaped garden. The home also features a dedicated bike storage room, catering to active mountain lifestyles. With its perfect blend of rustic character and contemporary amenities, this chalet offers a rare opportunity to own a luxurious retreat in one of France’s most desirable alpine destinations. Set in a serene environment with panoramic views and close to all the delights of Megève, this property promises unforgettable moments for family and friends year-round.
…By Douglas Elliman Cannes


#A Discreet Privilege# In Megève, this chalet blends seamlessly into an environment guided by the rhythm of the mountains. The slopes and the village are within easy reach, yet never intrusive. It is precisely this subtlety that makes the place so rare. The architecture engages in a harmonious dialogue with the Megève landscape, blending Alpine heritage with a contemporary interpretation. Materials, light, and lines express themselves freely, in a rare coherence where every detail finds its place and purpose. The spaces unfold fluidly. The reception rooms flow into one another naturally, bathed in natural light throughout the day. The more intimate spaces offer the necessary retreat, designed for rest, contemplation, and leisurely moments. Everywhere, circulation is intuitive, perspectives carefully considered, and the atmosphere hushed. Outside, the terraces extend the living spaces and open up views of the surrounding landscape. The mountains are omnipresent, constant, and soothing. A rare chalet, for those who appreciate the essentials: an atmosphere, a rhythm of life, a sincere and lasting connection to the mountains. Ref: 9999
…By Vallat Megeve


Located in a sought-after residential area, close to the ski slopes and golf course, this chalet, blending stone and wood, offers spacious rooms and high-quality amenities across more than 370 sqm. Built on four levels, it comprises a large living room with exposed beams and a fireplace, four en-suite bedrooms including a master suite, an indoor swimming pool with a skylight, a hammam and cinema room, a laundry room, a garage, and a ski room. All of this is set on a flat plot of 847 sq m. Energy class: E/B.
…By Boan Immobilier


Dans un secteur proche du centre de Megève, à seulement quelques minutes à pied du village et des remontées mécaniques, ce superbe demi-chalet en triplex d'environ 202 m² entièrement rénové se distingue par son élégance, sa luminosité et sa vue dégagée sur les montagnes environnantes. Dès l'entrée, le charme opère avec un hall accueillant qui mène à deux chambres en suite spacieuses, toutes deux ouvertes sur une terrasse et un jardin privatif, offrant un cadre de repos paisible et intimiste. Ce niveau comprend également un ski-room parfaitement aménagé ainsi qu'une buanderie discrète et fonctionnelle. L'étage principal dévoile un vaste espace de vie chaleureux articulé autour d'un salon avec cheminée, d'une cuisine ouverte entièrement équipée et d'un grand balcon. Au dernier étage, deux chambres en suite prolongées par un balcon dont une chambre master disposant d'un dressing et d'un volume généreux. L'ensemble bénéficie d'un accès extérieur permettant de stationner jusqu'à quatre véhicules devant le chalet, un atout non négligeable dans ce secteur très recherché.
…By Cimalpes Megeve


Located in the heart of Megève, this iconic chalet by Henri-Jacques Le Même has been beautifully renovated, preserving its architectural soul. Offering approximately 123 sqm of living space across three levels, it enjoys panoramic views over the valley. The bright living room with fireplace opens onto a South-facing terrace and landscaped garden. The open-plan kitchen and dining area complement the living space, while the top floor hosts a master suite with dressing room and full bathroom. Three additional bedrooms are located on the garden level, along with a shower room, utility room and boiler room. Set on a 1,088 sqm plot, this charming property benefits from optimal sunlight and an exceptional location just steps from shops and ski lifts. Highlights: Designed by Henri-Jacques Le Même Prime central location Open view, South-facing Tasteful and authentic renovation Contact us today to arrange a private viewing of this rare property in the heart of Megève. Information regarding potential risks for this property is available on the Géorisques website: www.georisques.gouv.fr
…By Barnes Megève


In the heart of a preserved hamlet featuring a small chapel, authentic farmhouses, and luxury chalets, this rare property enjoys an exceptional natural setting within over 5,800 sqm of superb wooded grounds. Inside, the chalet offers a generous total surface area of 570 sqm, including 415 sqm of living space. It captivates with its spacious proportions, authenticity, and panoramic views of the Val d'Arly, Mont Charvin, and Rochebrune. The chalet is organized over three levels: Ground Floor: Features an entrance hall, a 6-car garage, a workshop, a ski room, a wine cellar, a laundry room, and a boiler room, along with perfectly integrated technical spaces and a separate guest toilet. Garden Level: Dedicated to the living areas, this floor boasts a magnificent living room with a fireplace, a warm and inviting dining room, and a kitchen with an adjoining pantry/scullery--all opening onto a large terrace and the garden. This level is completed by two bedrooms, each with its own en-suite shower or bathroom and toilet. Upper Floor: The sleeping quarters consist of five bedrooms, each offering comfortable volumes (approximately 25 sqm) and its own bathroom. A balcony runs along this floor, allowing residents to fully enjoy unobstructed views of the surrounding mountain ranges. These bedrooms, all exceeding 25 sqm, provide rare comfort and particularly pleasant living spaces. This sun-drenched property is further enhanced by its expansive wooded grounds bordering a stream, offering an exceptional quality of life in every season. Listing Details: Mandate with exclusivity No. 113 Information on the risks to which this property is exposed is available on the Géorisques website: www.georisques.gouv.fr. Property not subject to co-ownership (sole ownership).
…By Geoffrey Ravello Immobilier


LA SAUVAGEONNE Reviving a Legend of Megève There are rare places that transcend time. Places infused with history. character. and a collective memory. La Sauvageonne is one of them. An iconic landmark of Megève. set in one of the village’s most exclusive locations. just moments from the legendary Flocons de Sel. this remarkable property presents an extraordinary opportunity: the chance to bring a true legend back to life. Perched on the heights of Megève. in a preserved natural setting with exceptional sunshine and breathtaking panoramic views of the surrounding Alpine peaks. this historic farmhouse has long been a place of gathering. celebration. and cherished memories. deeply rooted in the heritage of Megève. Today. a new chapter awaits. A building permit has already been granted. allowing the transformation of La Sauvageonne into an exceptional chalet that seamlessly blends Alpine authenticity with contemporary luxury living. The approved project offers a total floor area of 551.14 sqm. creating a rare opportunity to develop a spectacular private residence designed to meet the highest standards of the international luxury market. In Megève. opportunities to create a truly exceptional property have become increasingly scarce. Rarer still are those that offer the privilege of restoring and reinventing a place so deeply woven into the village’s history. La Sauvageonne is more than a property. It is a legacy waiting to be reimagined. A soul waiting to be awakened. A legendary address ready to be reborn.
…By John Taylor Megève


Located in the highly sought-after Vauvray area, this brand-new 392 m² chalet will soon be built, offering a peaceful setting and a deep connection with nature. From every corner of the property, the panoramic views are breathtaking, with Mont Blanc majestically rising above Mont d’Arbois. This project is led by an experienced developer known for high-quality constructions, with whom our agency has successfully collaborated in the past. It is part of a collection of four chalets sold off-plan (VEFA). Designed across three levels, this chalet offers a refined and comfortable layout. The garden level features three en-suite bedrooms, a wellness area with a gym, and a wine cellar. The ground floor is dedicated to living spaces, including an open-plan kitchen, dining area, and lounge, extending onto a 40 m² terrace. A two-car garage and ski room complete this level. Upstairs, the master suite spans 30 m² and includes a private bathroom and dressing room, alongside a second en-suite bedroom and a cozy TV lounge. Interior finishes and layouts can be customized within the limits of the approved building permit and upon validation by the developer. The chalet is sold in € TTC, with the possibility of recovering VAT on the total investment. An option to purchase fully furnished and equipped is available. Megève - Sotheby’s International Realty, the expert in luxury chalet and apartment sales in Megève.
…By Megève Sotheby's International Realty
'%20stroke='%23DDAA3A'%20stroke-width='1.909'%20stroke-linecap='square'%20stroke-linejoin='bevel'/%3e%3c/svg%3e)
Receive by email any new listing that may match your search criteria
Your criteria :
By validating this form, you accept the general conditions of use of Le Figaro Properties.
These agencies offer a selection of luxury properties vente at Megeve. Feel free to contact them for personalized assistance.
For your search for an exceptional property, select from our luxury houses with panoramic views in Megeve, starting at $1,321,095. Offering exceptional panoramas, these 48 residences overlook the city and its surroundings. As the seasons pass, the spectacle is renewed without ever becoming tiresome. Depending on the area you are looking for, the living areas may vary and start at a minimum of 124 m². The largest properties rise to 800 m².
As part of your search for a luxury property, discover our catalog of 97 luxury houses with a terrace in Megeve, offered from $1,516,387. Outdoor meals or summer receptions, the terrace extends the house outdoors. The houses listed in our listings offer attractive living areas measuring between 78 m² and 1,359 m².
Set down your suitcases without waiting: our catalog brings together 26 furnished luxury houses in Megeve, with a starting price of $1,952,923. From the living room to the bedrooms, each residence is tastefully furnished and ready to live in. The average price of this furnished stock stands at $17,552 per square meter. Living areas reach 1,359 m² for our largest properties.
As part of your search for properties of excellence, browse our privileged selection of 52 luxury houses with a pool in Megeve available from $3,159,140. Whether the architecture of these houses incorporates a covered indoor aquatic space or a vast outdoor pool, each property flourishes amid remarkably landscaped grounds measuring between 597 m² and 1.6 ha.
Your receptions deserve a setting to match: discover 10 luxury houses with a reception room in Megeve, starting at $2,056,313. These residences combine family privacy with spaces dedicated to major events. Family gatherings, business dinners or parties with friends naturally find their place there. Depending on the property, the property area extends up to 1,700 m².
Within our catalog, 2 luxury houses listed as historic monuments in Megeve are for sale, starting at $8,156,326. These residences perpetuate exceptional architectural expertise. Acquiring one means continuing a story that began long before you. The properties recorded in our listings have 6 bedrooms. The grounds in our collection measure 630 m². This can rise to 895 m² depending on the property.


